New Listing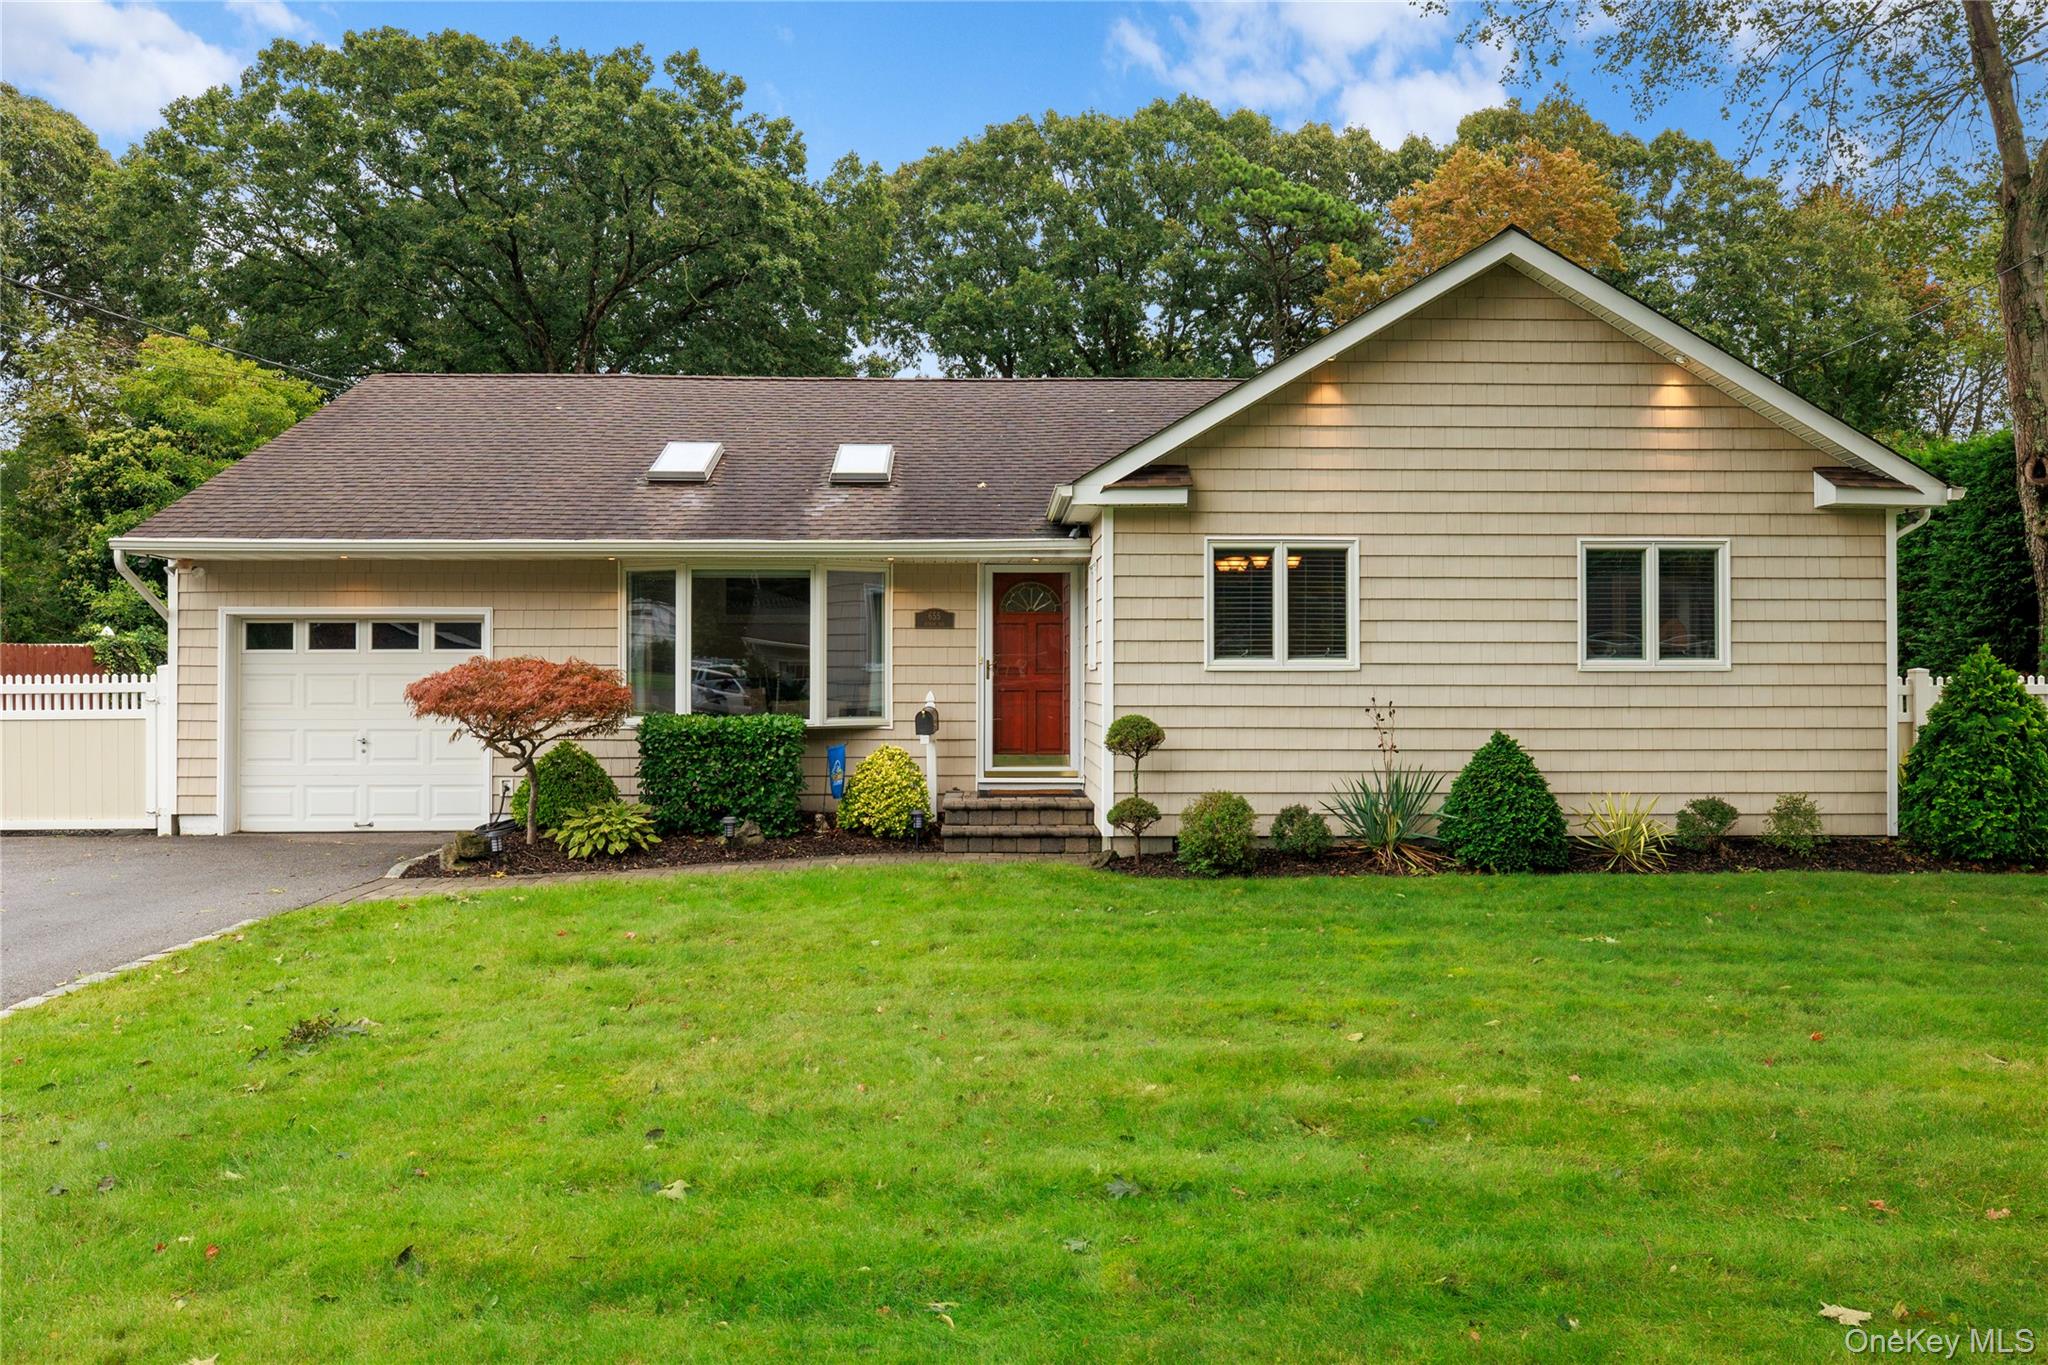
655 Hyman Avenue,Bay Shore, NY 11706
Bay Shore, NY 11706

Description
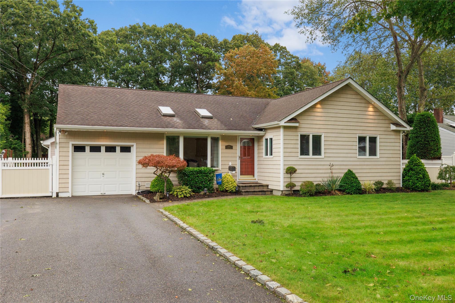
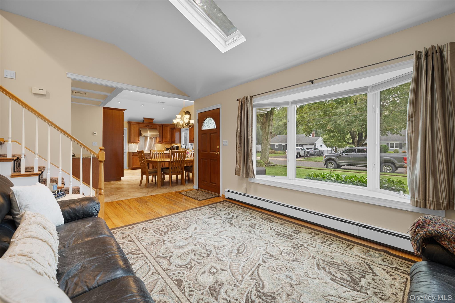
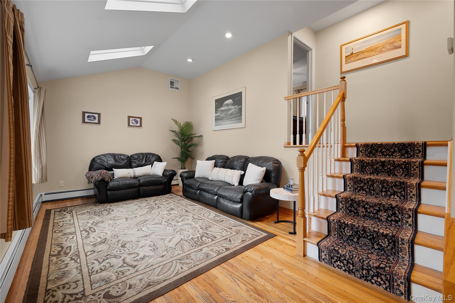
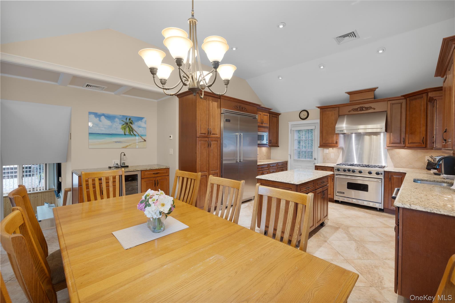
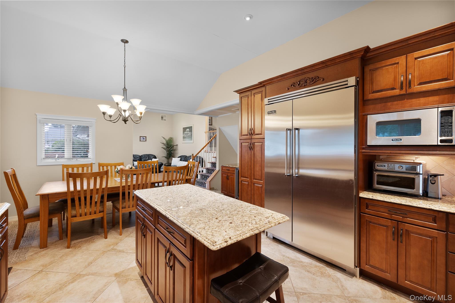
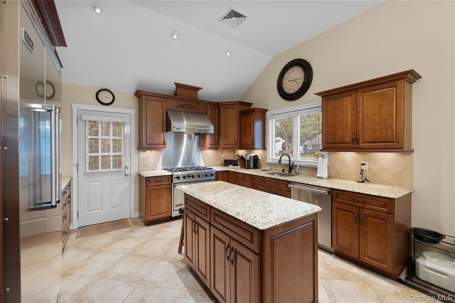
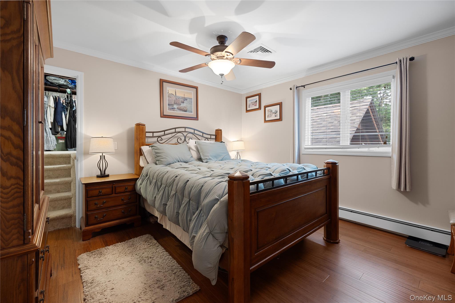
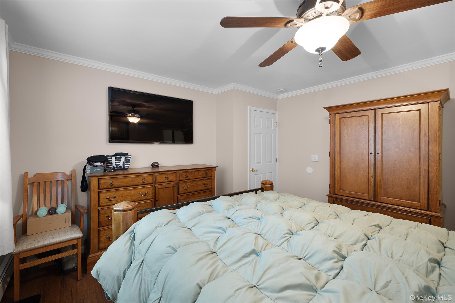
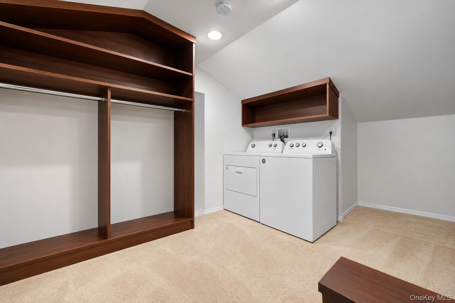
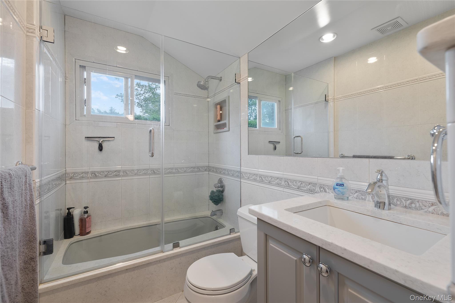
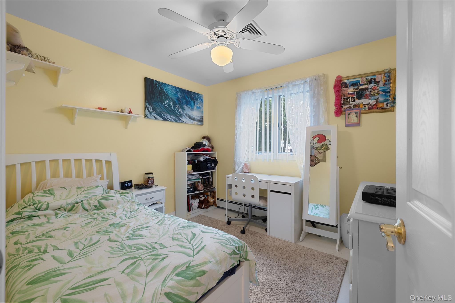
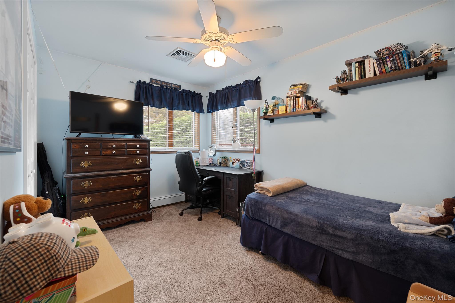
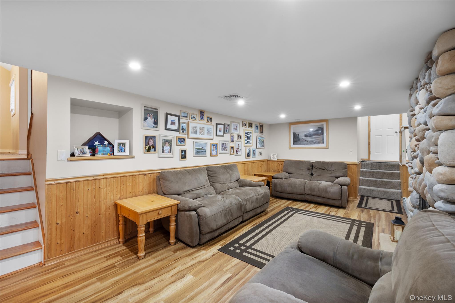
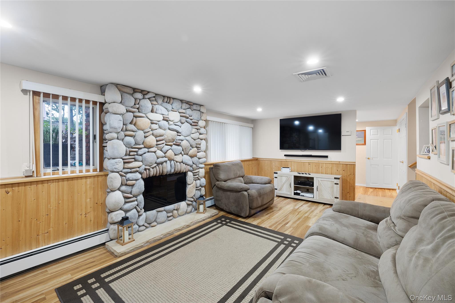
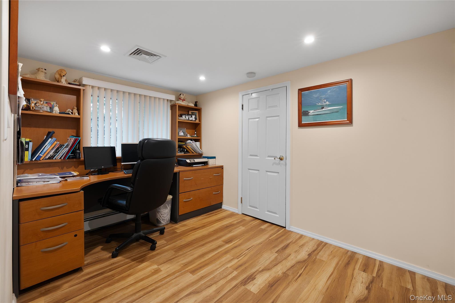
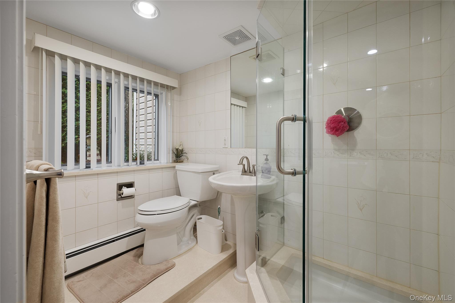
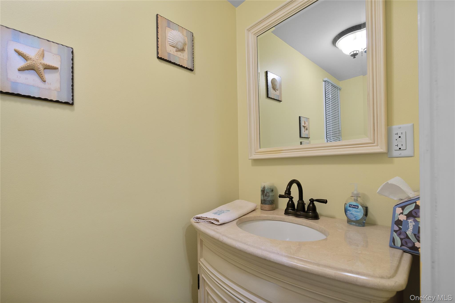
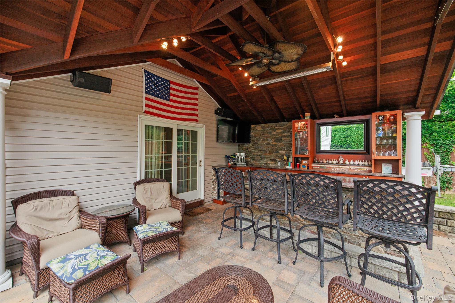
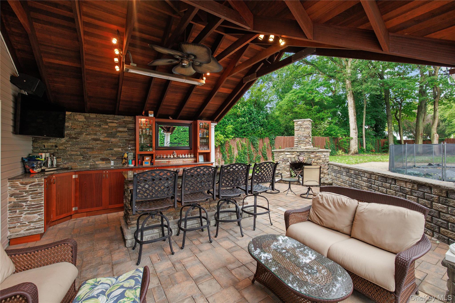
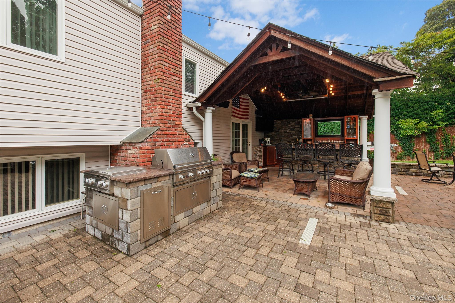
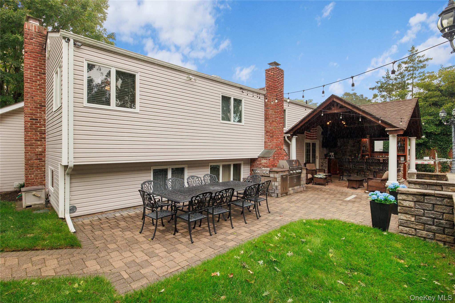
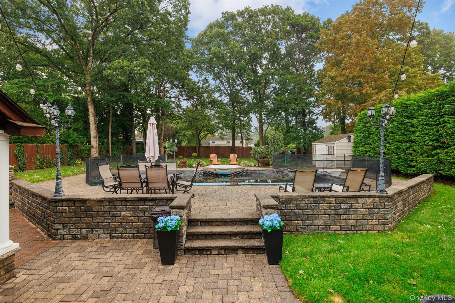
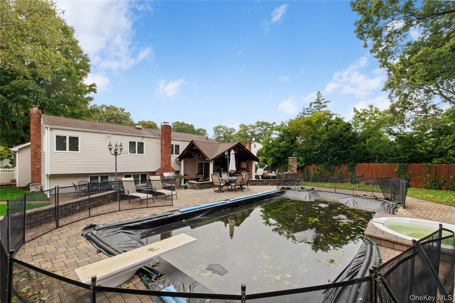
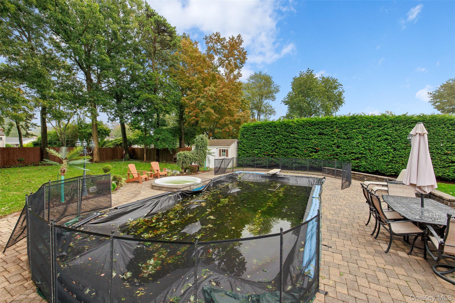
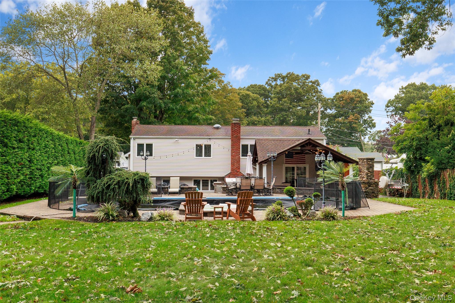
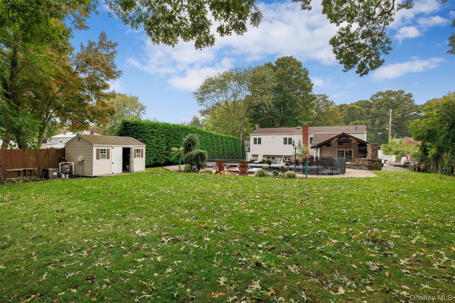
Welcome to this beautiful split-level home, offering exceptional space, style and amenities both inside and out. The renovated kitchen is a true chef's delight, featuring high-end Viking appliances and quality finishes. The main level offers a spacious living room and a gorgeous kitchen/dining room perfect for dinners, holidays and entertaining. Upstairs, you'll find three bedrooms and a full bath, including a generous primary bedroom with a walk-in closet and convenient laundry area.The lower level provides incredible flexibility, featuring an additional bedroom/office with a full bathroom and a den with a fireplace creating a warm and inviting atmosphere. This level also includes a half bath and convenient exit leading directly to the expansive backyard, making indoor-outdoor living and entertaining effortless. The spectacular backyard is truly an entertainers paradise, featuring a beautiful built-in swimming pool with spill-over spa, built-in gas grill and outdoor kitchen area with an impressive 20' x 20' outdoor bar with a gorgeous mahogany ceiling and heating for year-round enjoyment well beyond summer months. Lush, mature landscaping surrounds the property, creating a private and serene outdoor retreat. Whether hosting a large gathering, relaxing poolside, or enjoying dinner and drinks with family and friends, this exceptional outdoor space offers everything you need to entertain in style.This home is a truly exceptional home offering the perfect blend of comfort, style, and resort-style outdoor living. Beautifully renovated and designed for both everyday living and entertaining-this is a home you won't want to miss!
Details
| MLS # | 1057032 |
|---|---|
| Listing Type | For Sale |
| Style | House |
| Sub-Type | Resale |
| Status | Active |
| Year | 1956 |
| Days On Site | 5 |
| Listing Provided By | Eric G Ramsay Jr Assoc LLC | Julia Johnson |
Features
| Bed(s) | 4 |
|---|---|
| Bath(s) | 3 Total |
| SQ Feet | 2,200 |
| Garage | 1 |
| Pool | Yes |
| Acreage | 0.33 |
Interior
| Cooling | Central Air |
|---|---|
| Heating | Natural Gas, Radiant, Radiant Floor |
| Interior Features | Cathedral Ceiling(s), Chandelier, Chefs Kitchen, Crown Molding, Eat-in Kitchen, Granite Counters, Kitchen Island, Walk-In Closet(s), Washer/Dryer Hookup |
| Appliances | Dishwasher, Dryer, Gas Cooktop, Gas Oven, Microwave, Refrigerator, Stainless Steel Appliance(s), Washer, Indirect Water Heater, Wine Refrigerator |
Exterior
| Construction Materials | Frame |
|---|
Parking
| Garage Yes / No | Yes |
|---|---|
| Parking Features | Attached |
Utilities
| Utilities | Cable Connected, Electricity Connected, Natural Gas Connected, Sewer Connected, Trash Collection Public, Water Connected |
|---|---|
| Sewer | Public Sewer |
Taxes
| Tax Year | 2026 |
|---|---|
| Tax Assessed Value | 43300 |
| Tax Annual Amount | 14372 |
Area Information
| State | NY |
|---|---|
| County | Suffolk County |
| City | Bay Shore |
| Zip Code | 11706 |
| School District | Bay Shore Senior High School |
| Elementary School | Fifth Avenue School |
| High School | Bay Shore Senior High School |
| Listing VS Median (in 11706) | |
Price: $799,000 low | high Med: $630,000 sqft: 2,200 low | high Med: 1,400 $ / sqft: $363 low | high Med: $451 On site: 5 low | high Med: 62.5 | |
Market Activity 11706
Request a showing
Request a showing
Contact
Learn More About This Property

| State | NY |
|---|---|
| County | Suffolk County |
| City | Bay Shore |
| Zip Code | 11706 |
| School District | Bay Shore Senior High School |
| Elementary School | Fifth Avenue School |
| High School | Bay Shore Senior High School |
| Listing VS Median (in 11706) | |
Price: $799,000 low | high Med: $630,000 sqft: 2,200 low | high Med: 1,400 $ / sqft: $363 low | high Med: $451 On site: 5 low | high Med: 62.5 | |