Price Reduced Listing
 In-Person: 10/10 11:30 AM - 1:00 PM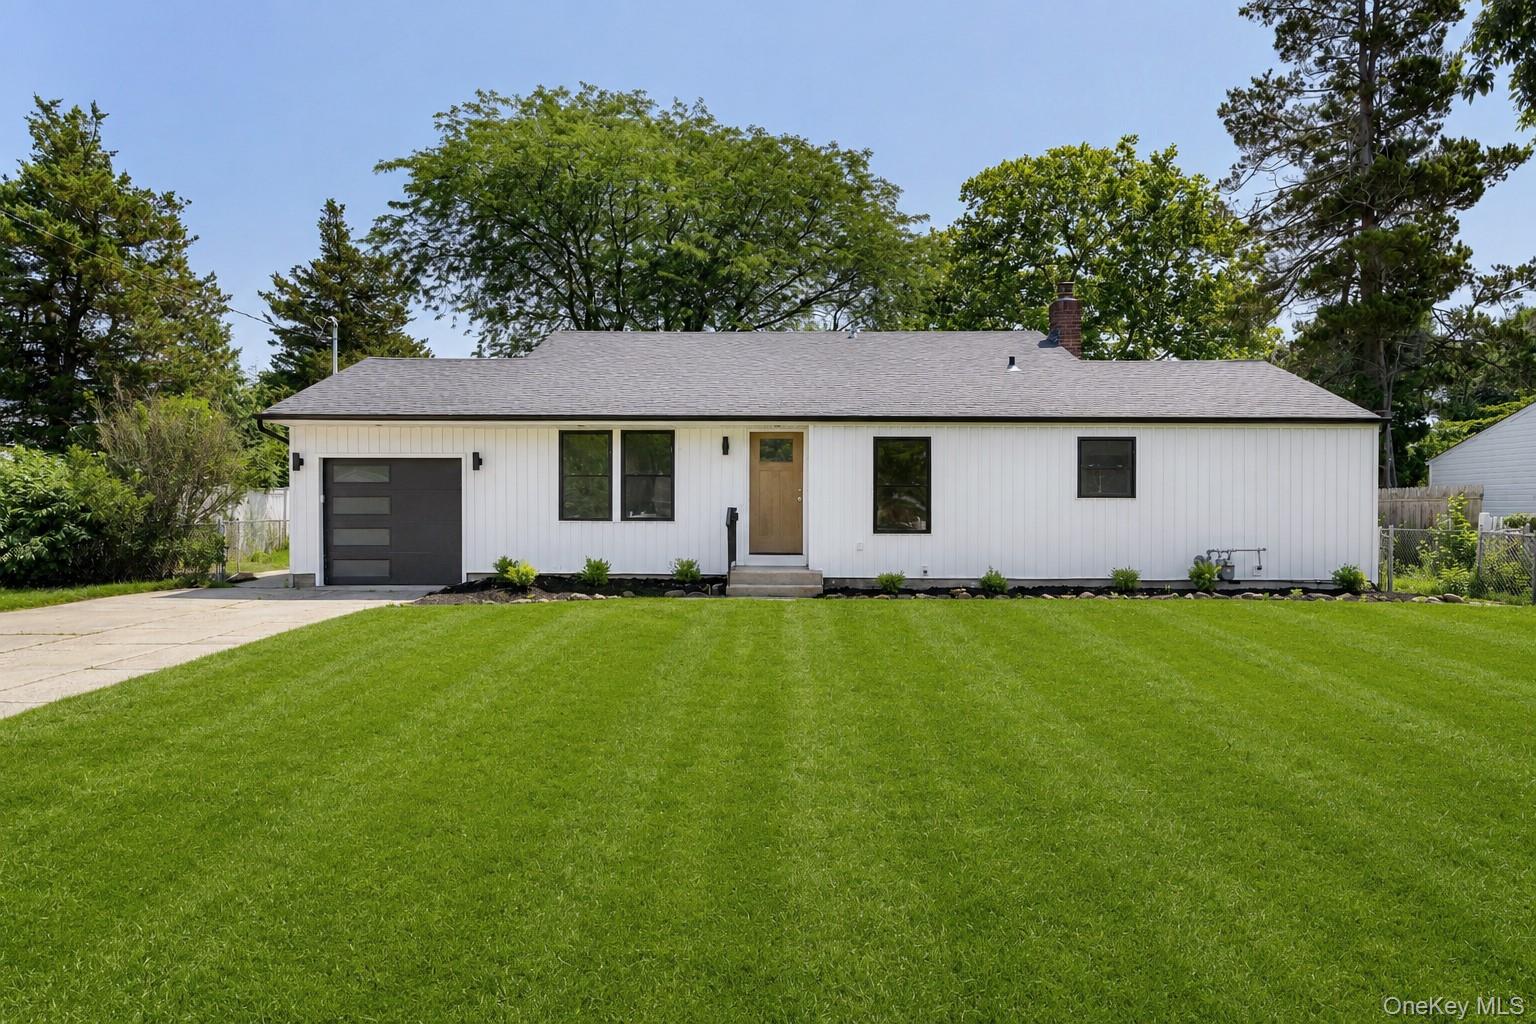
933 Thompson Drive,Bay Shore, NY 11706
Bay Shore, NY 11706

Description
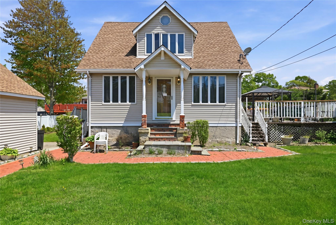
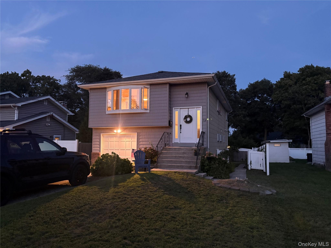
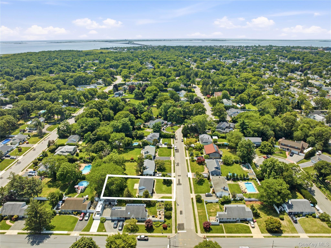
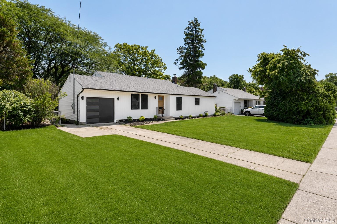
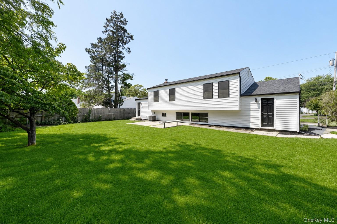
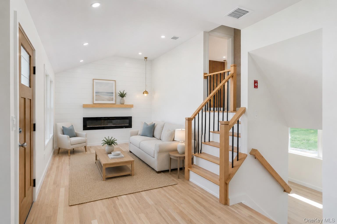
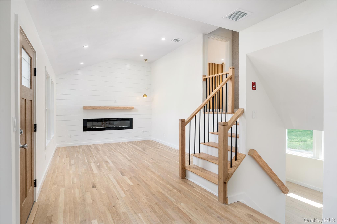
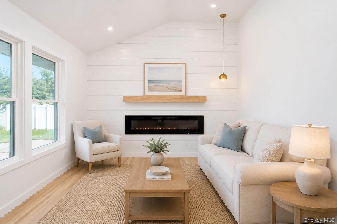
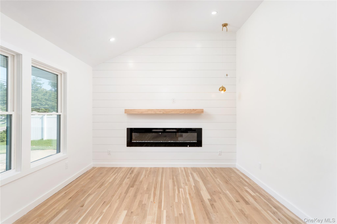
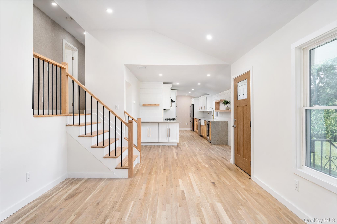
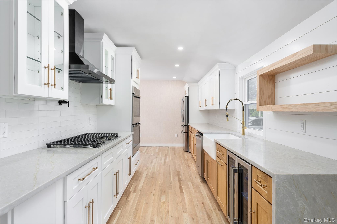
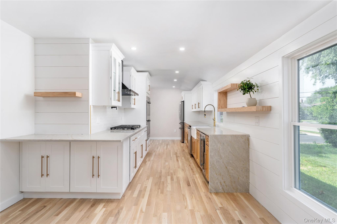
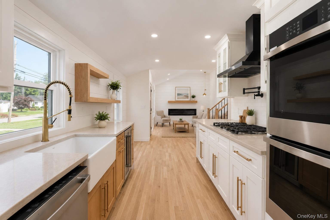
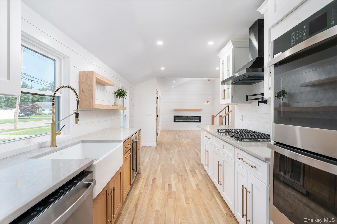
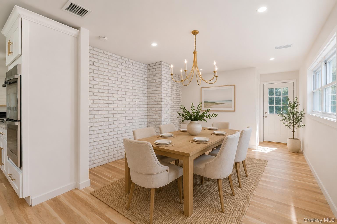
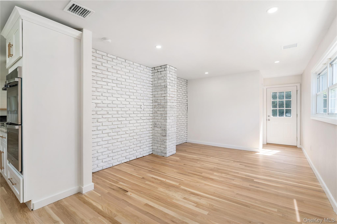
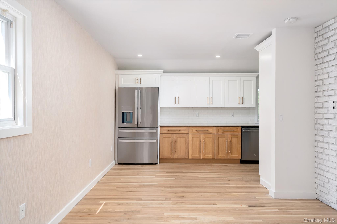
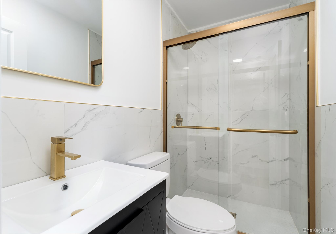
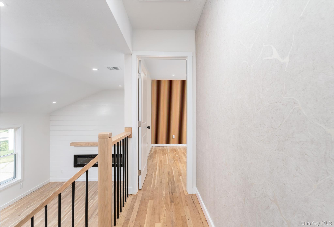
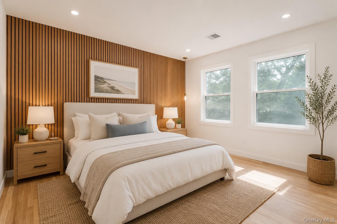
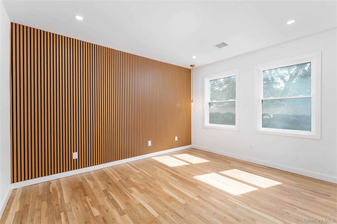
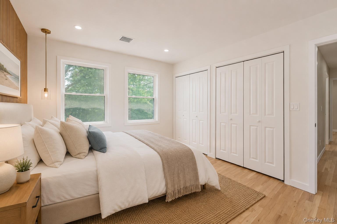
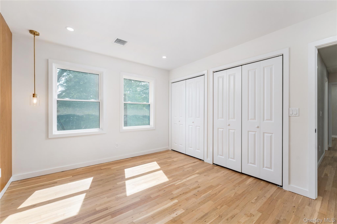
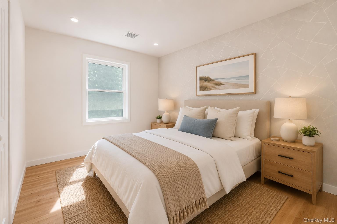
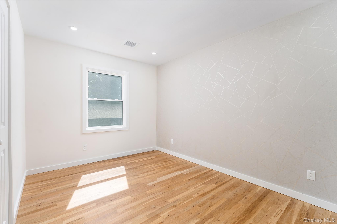
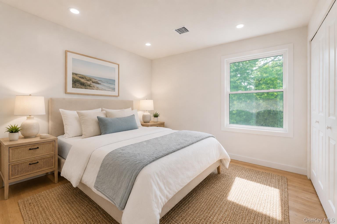
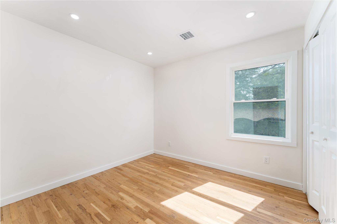
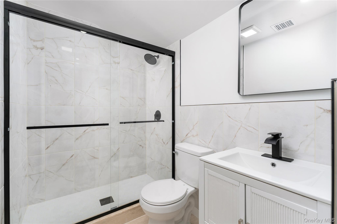
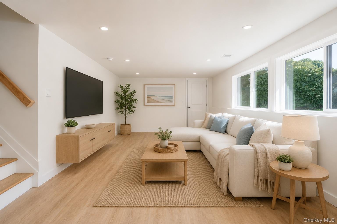
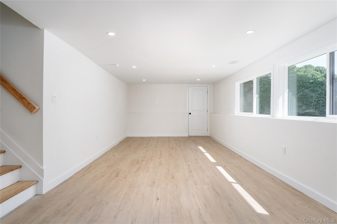
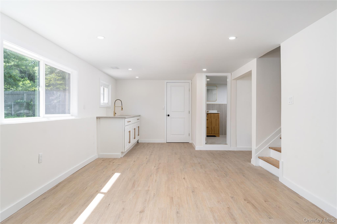
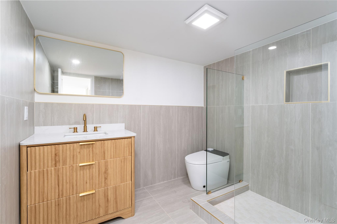
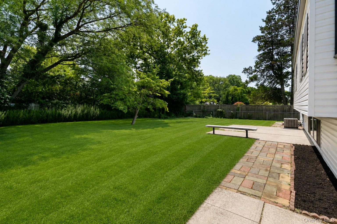
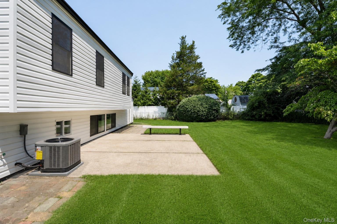
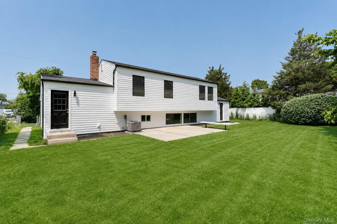
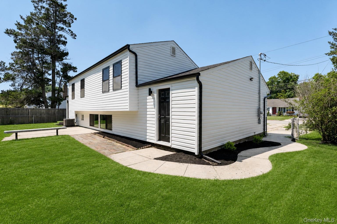
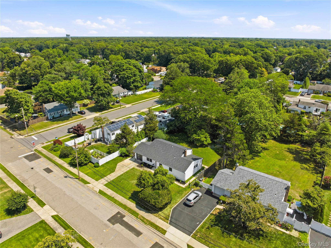
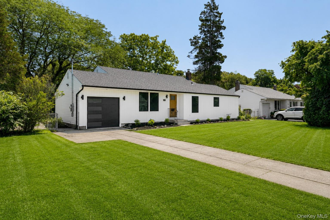
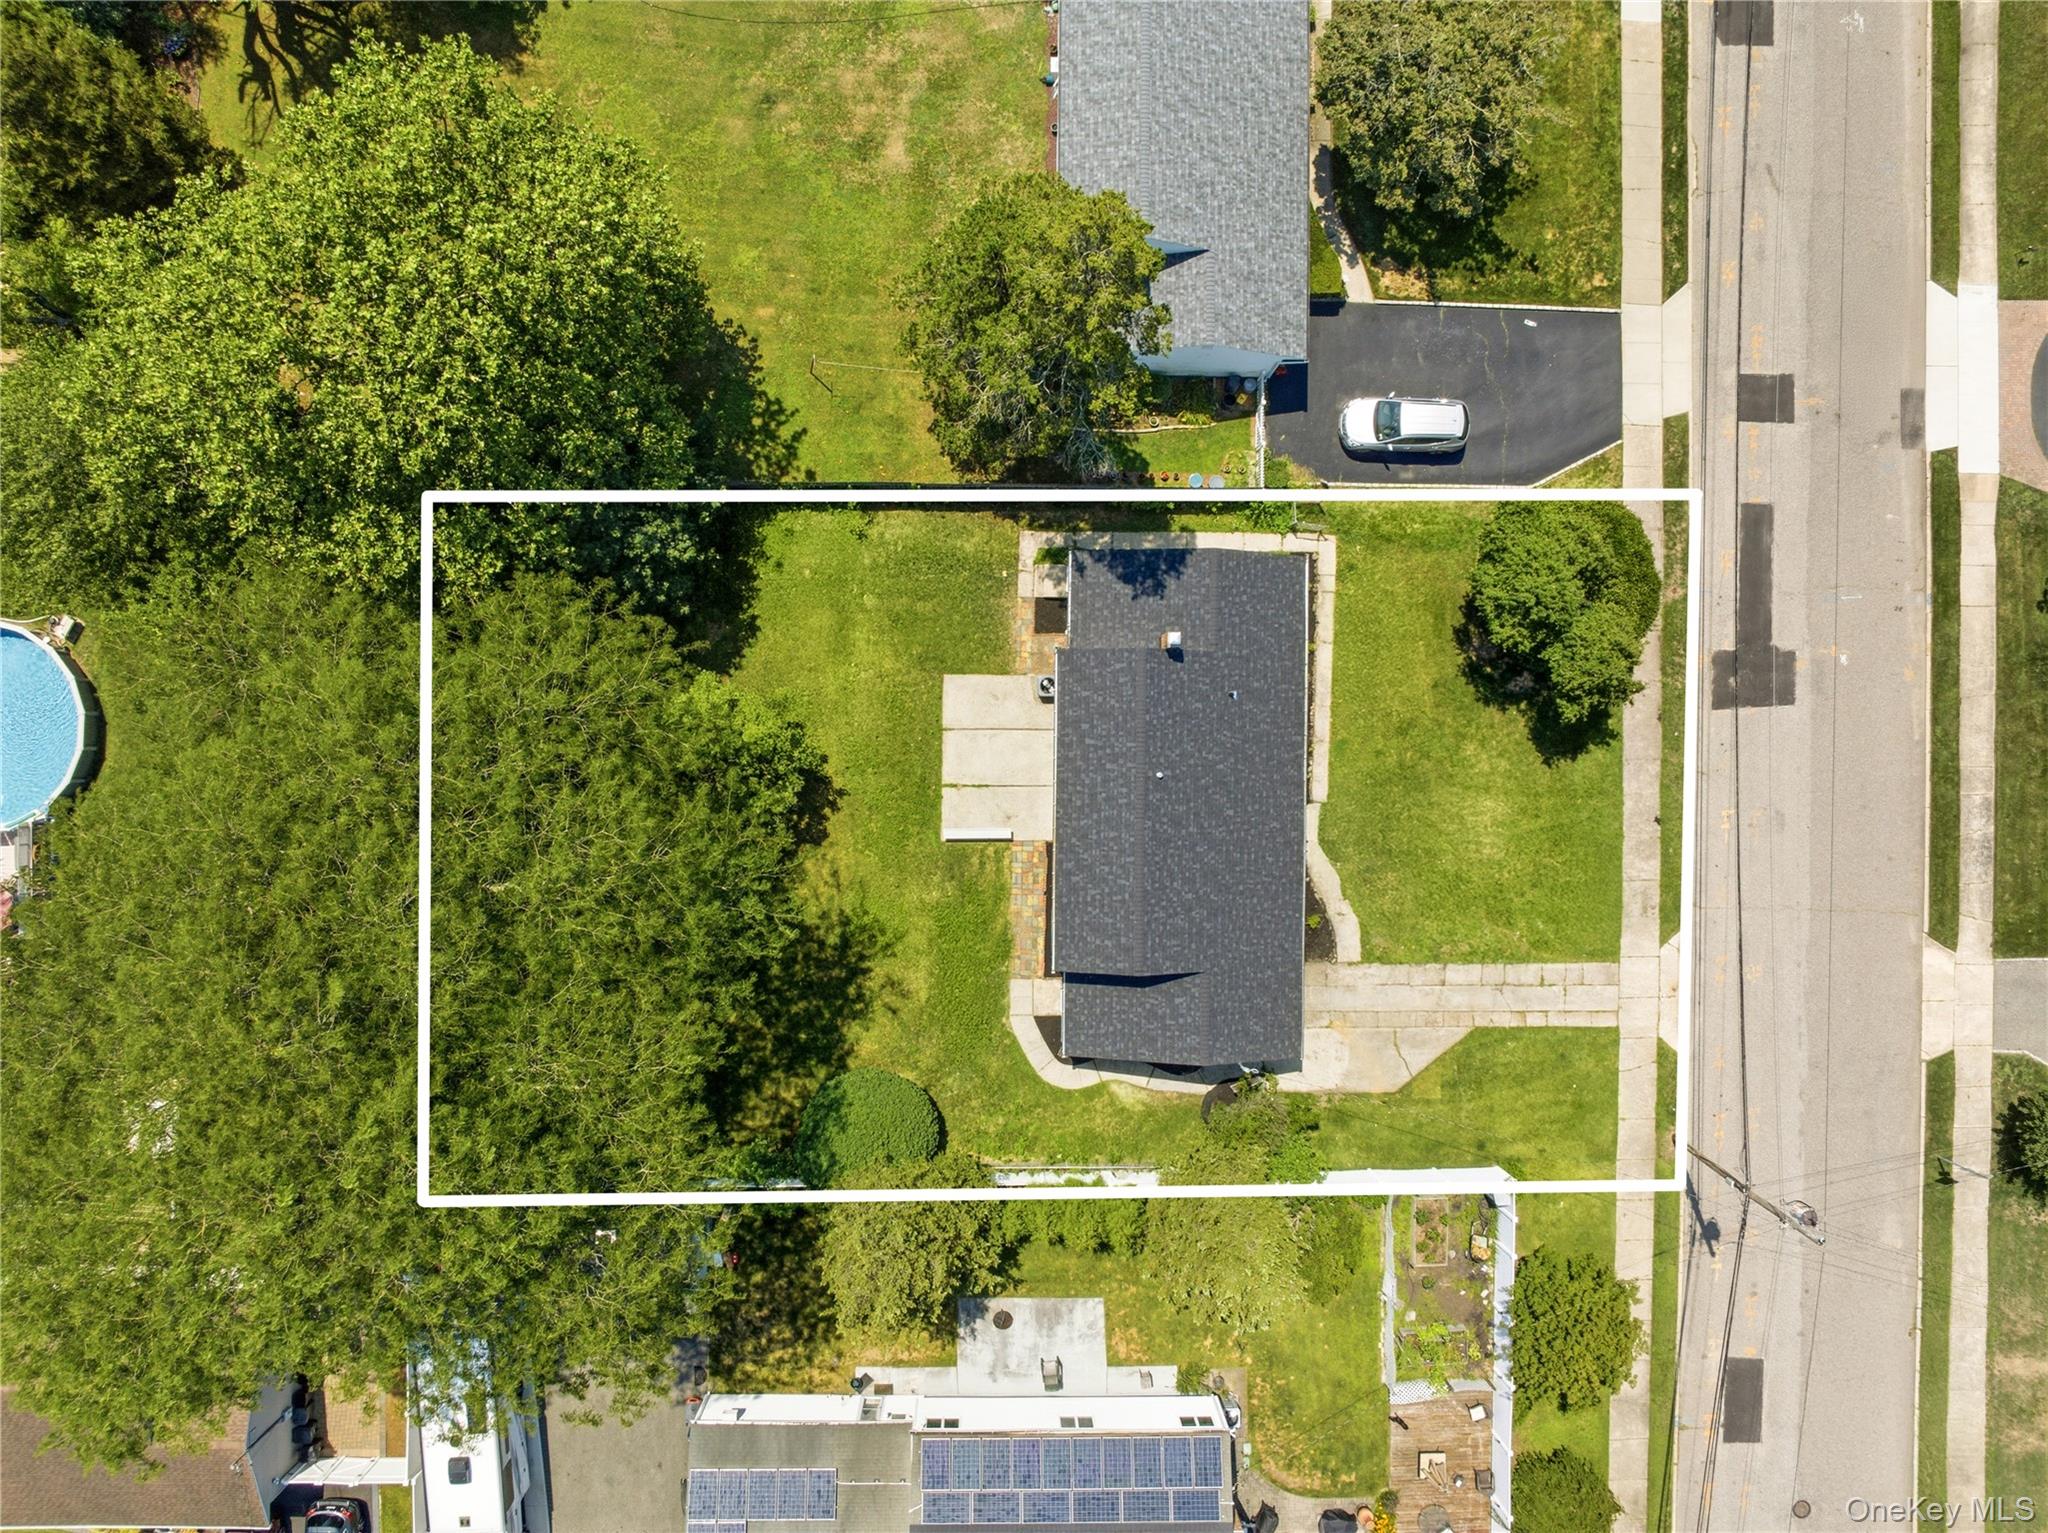
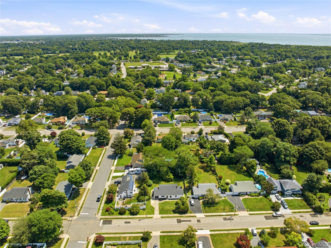
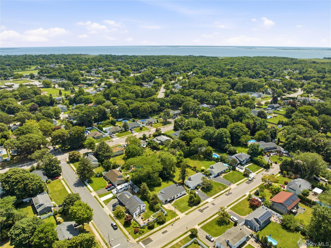
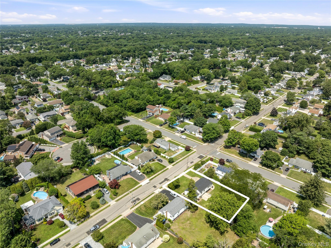
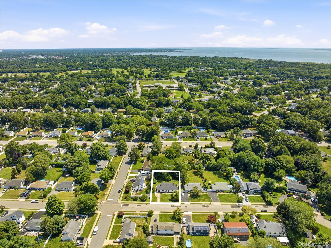
Welcome to 933 Thompson Dr! Located on a beautiful street in Bayshore, close, this home has been completely renovated inside and out. Brand new hardwoods floors run through the entire first and second level. The first level features shiplap woodwork detail in living room and kitchen, large electric fireplace feature with heat fan, cathedral ceilings, and custom wood work banister. This stunning kitchen features quartz countertop, GE Profile appliances with double oven and gas cooktop. There is also a wine fridge for more storage and accent lighting in upper cabinets. There are LED hi hats throughout the entire home. The lower level offers a large open space for additional family room/ rec room, kitchenette, and another full bathroom. This could be a great space for extended family living quarters as well. Upstairs features three bedrooms , all new modern hardwood trim and casing, and LED overhead lighting. Roof, siding, and windows were all just redone. New Heat new CAC The front of the home features LED soffit lighting and new landscaping. There is a one car garage with rear access door and electronic key pad opener. Situated on a .25 acre lot
Details
| MLS # | 1030178 |
|---|---|
| Listing Type | For Sale |
| Style | House |
| Sub-Type | Resale |
| Status | Active |
| Year | 1955 |
| Days On Site | 73 |
| Listing Provided By | Real Broker NY LLC | Anthony J. Vitta |
Features
| Bed(s) | 3 |
|---|---|
| Bath(s) | 3 Total |
| SQ Feet | 1,693 |
| Garage | 1 |
| Basement | Y |
| Acreage | 0.26 |
Interior
| Cooling | Central Air |
|---|---|
| Heating | ENERGY STAR Qualified Equipment, Forced Air, Natural Gas |
| Interior Features | First Floor Full Bath, Cathedral Ceiling(s), Chefs Kitchen, Eat-in Kitchen, Formal Dining, High Ceilings, His and Hers Closets, Open Floorplan, Quartz/Quartzite Counters, Stone Counters, Washer/Dryer Hookup, Wet Bar |
| Window Features | Casement |
| Appliances | Dishwasher, Electric Oven, Gas Range, Microwave, Refrigerator, Wine Refrigerator |
Exterior
| Exterior Features | Mailbox |
|---|---|
| Construction Materials | Frame, Vinyl Siding |
| Lot Features | Back Yard, Front Yard, Level |
| Fencing | Back Yard |
Parking
| Garage Yes / No | Yes |
|---|---|
| Parking Features | Driveway |
Utilities
| Utilities | Electricity Connected, Natural Gas Connected, Water Connected |
|---|---|
| Sewer | Public Sewer |
Taxes
| Tax Year | 2025 |
|---|---|
| Tax Assessed Value | 39600 |
| Tax Annual Amount | 13193 |
Area Information
| State | NY |
|---|---|
| County | Suffolk County |
| City | Bay Shore |
| Zip Code | 11706 |
| School District | Bay Shore Senior High School |
| Elementary School | South Country School |
| High School | Bay Shore Senior High School |
| Listing VS Median (in 11706) | |
Price: $779,999 low | high Med: $630,000 sqft: 1,693 low | high Med: 1,400 $ / sqft: $461 low | high Med: $451 On site: 73 low | high Med: 65.5 | |
Market Activity 11706
Request a showing
Request a showing
Contact
Learn More About This Property

| Open House |
|---|
| In-Person 10/10 11:30 AM - 1:00 PM |
| State | NY |
|---|---|
| County | Suffolk County |
| City | Bay Shore |
| Zip Code | 11706 |
| School District | Bay Shore Senior High School |
| Elementary School | South Country School |
| High School | Bay Shore Senior High School |
| Listing VS Median (in 11706) | |
Price: $779,999 low | high Med: $630,000 sqft: 1,693 low | high Med: 1,400 $ / sqft: $461 low | high Med: $451 On site: 73 low | high Med: 65.5 | |