
Lot B Merritts Path,Rocky Point, NY 11778
Rocky Point, NY 11778

Description
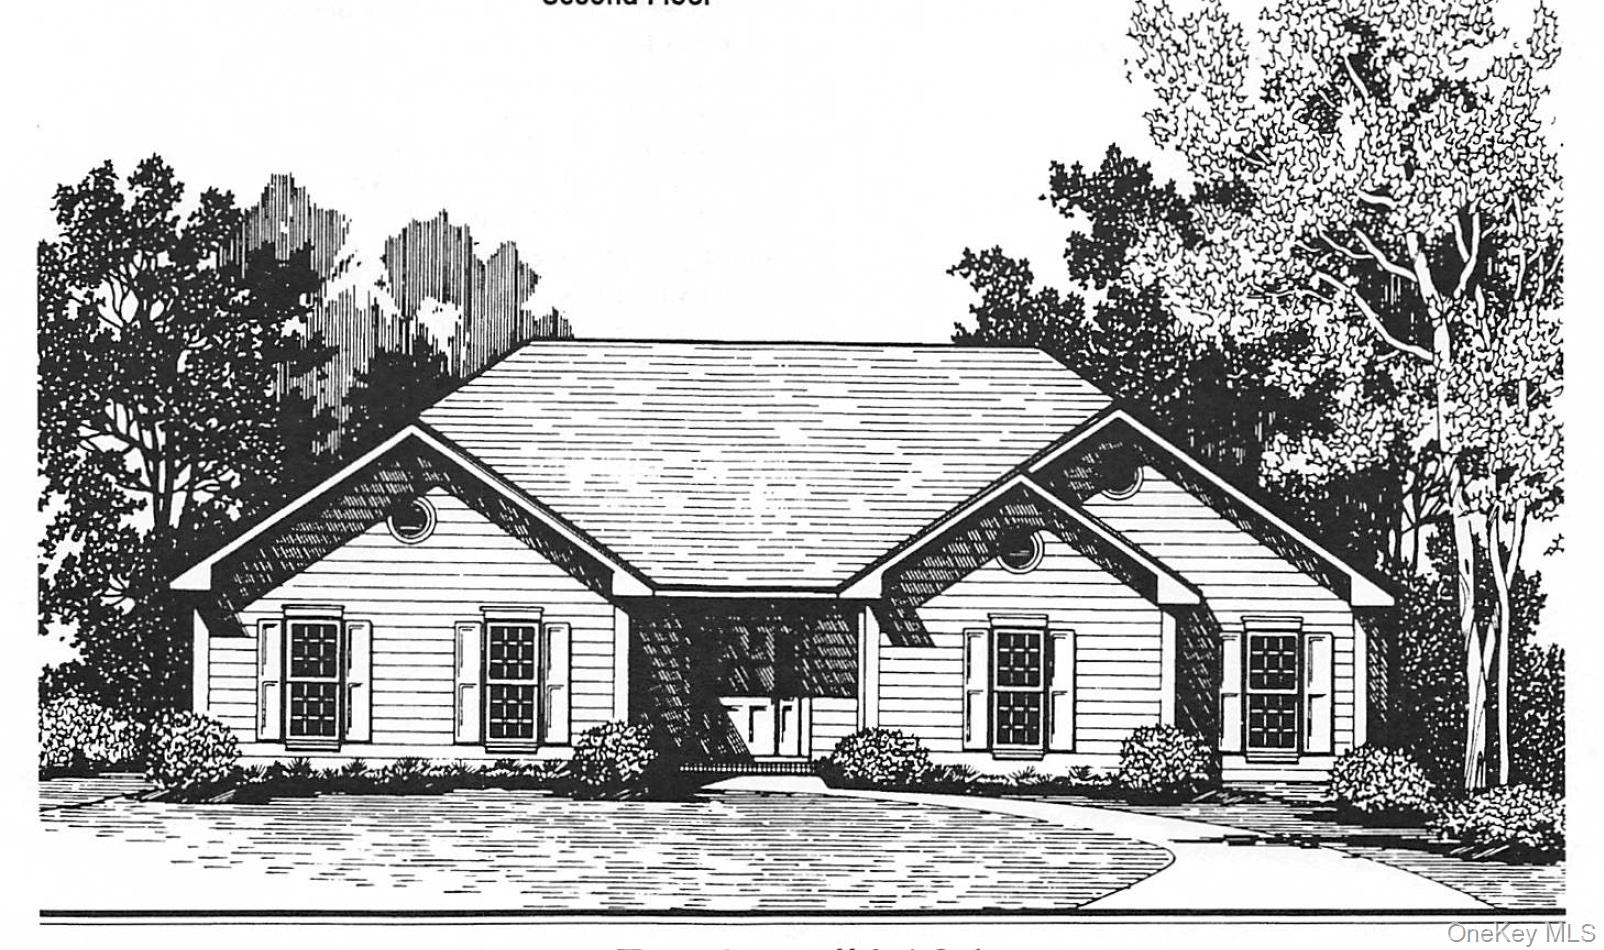
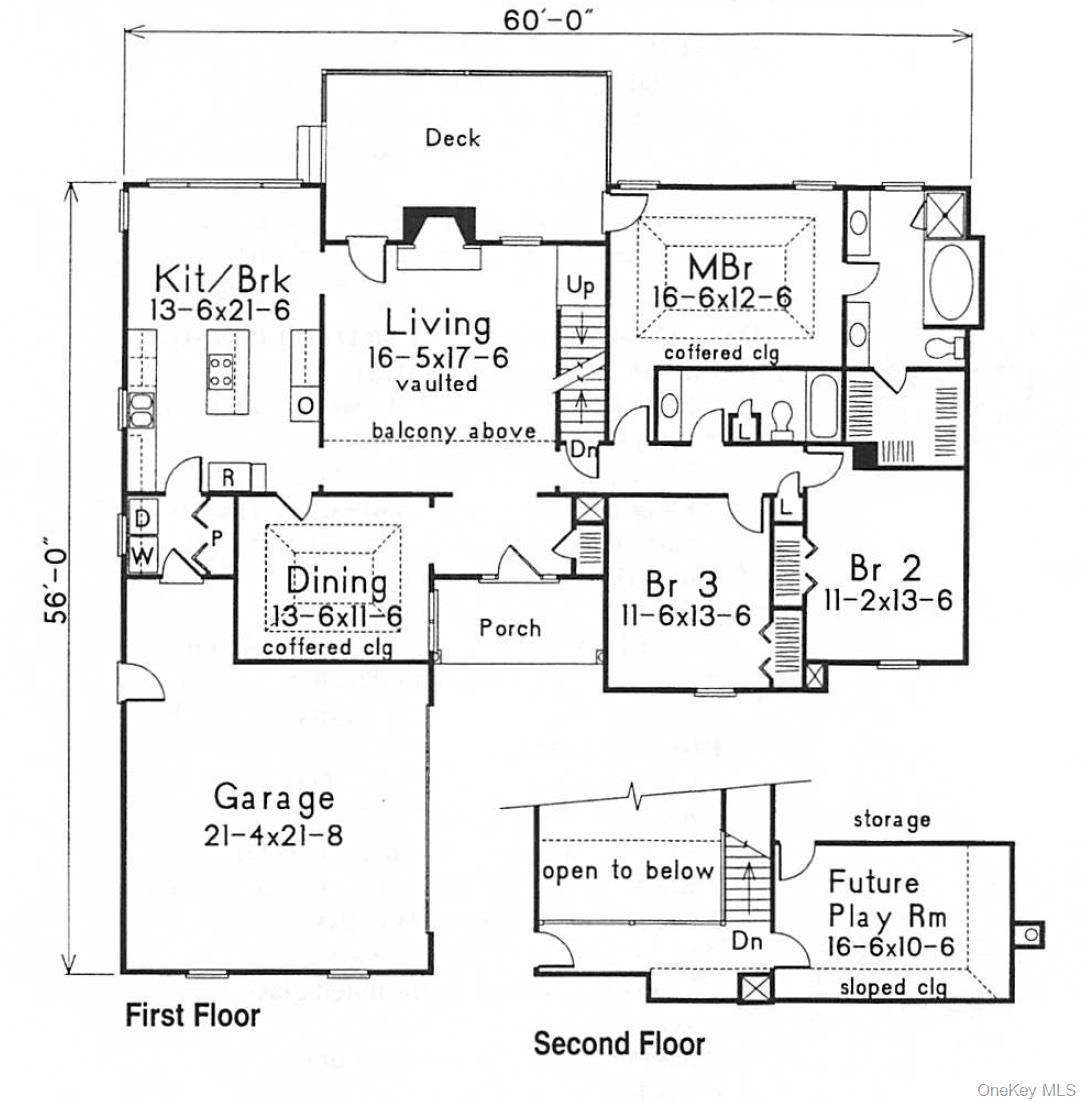
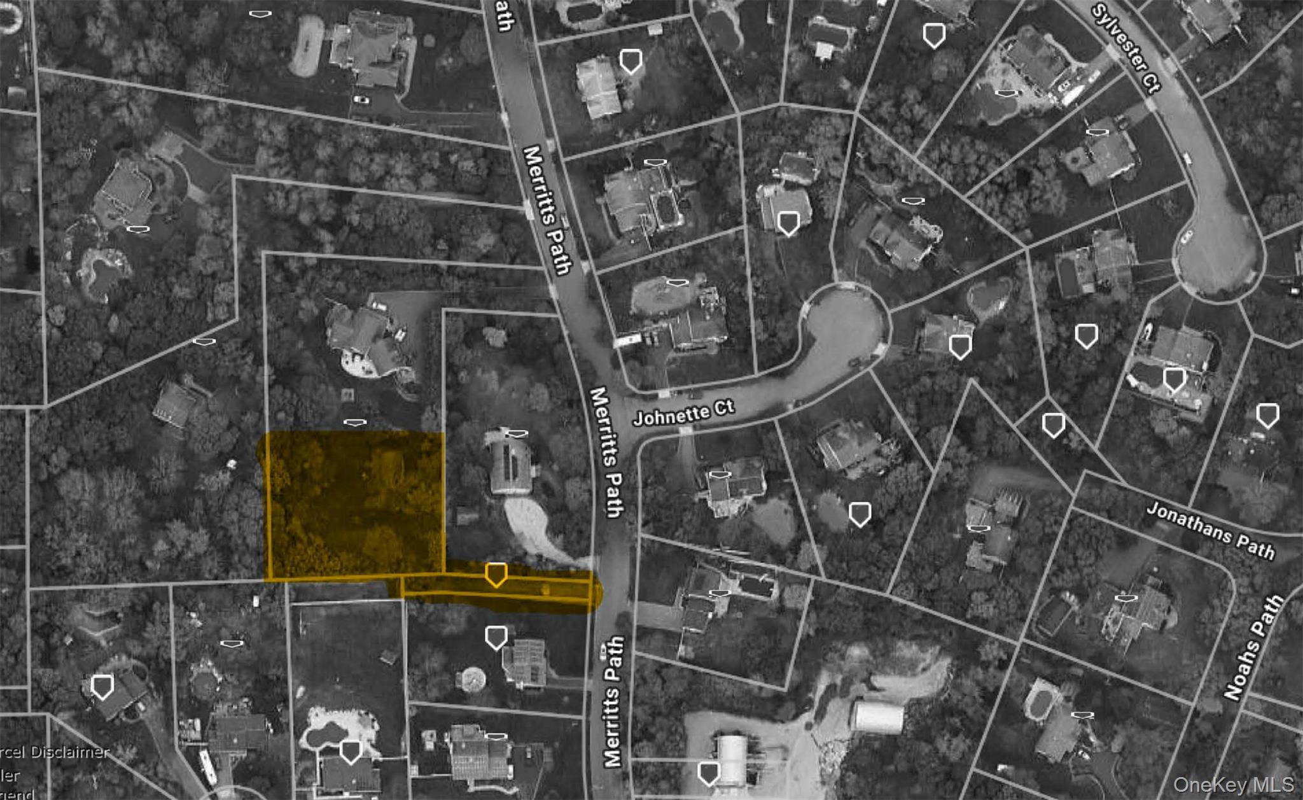
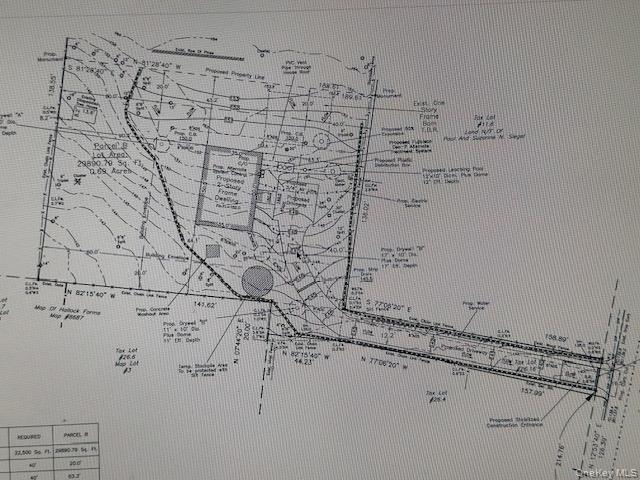
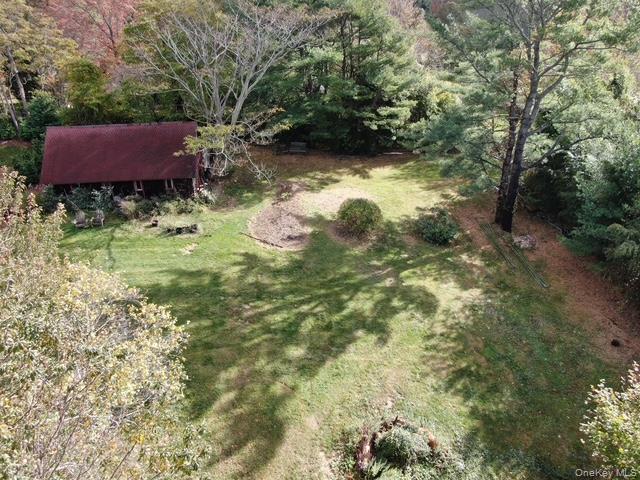
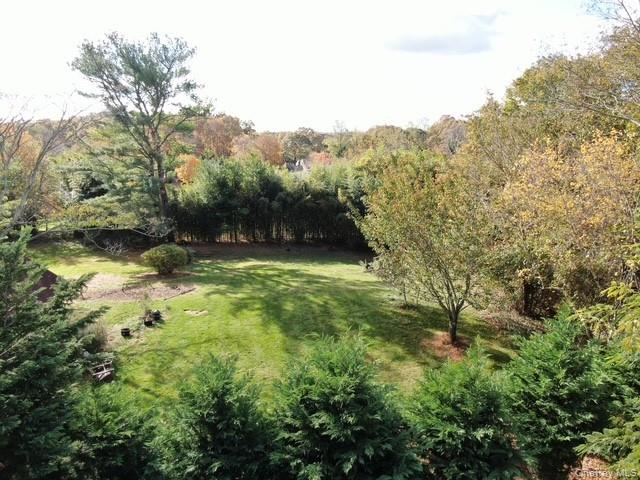
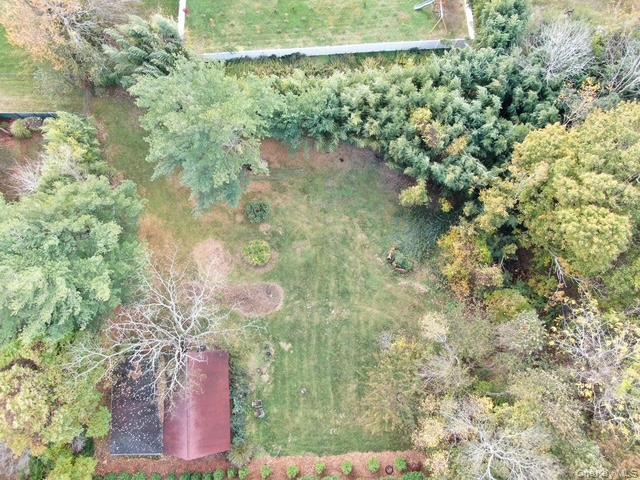
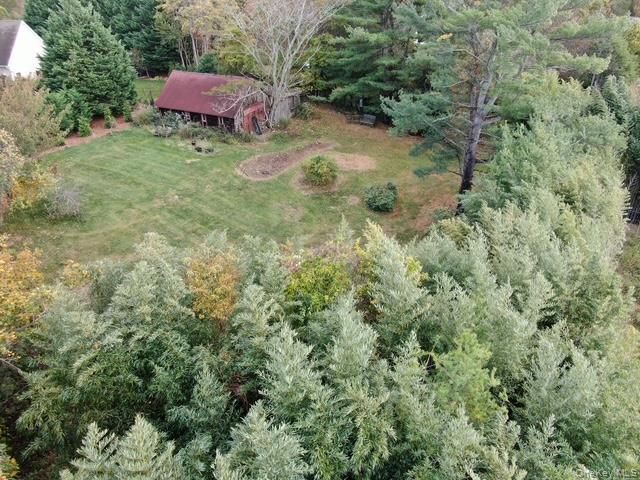
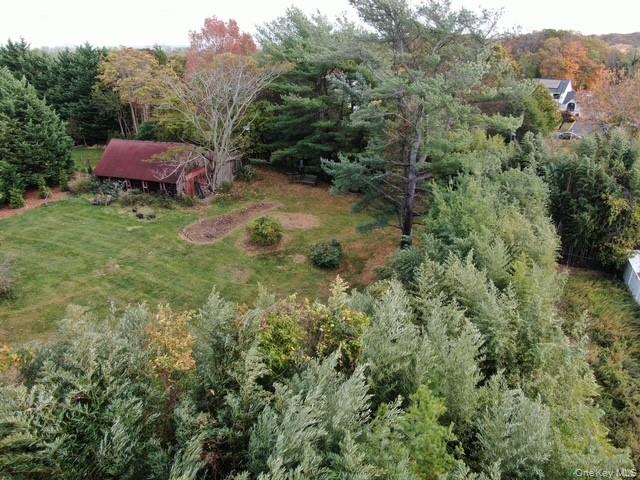
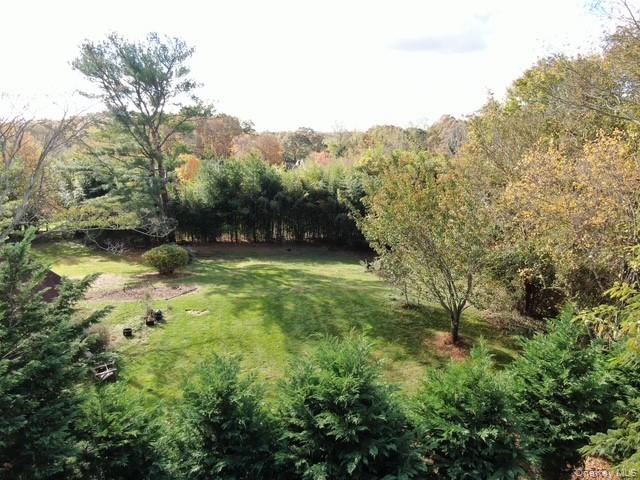
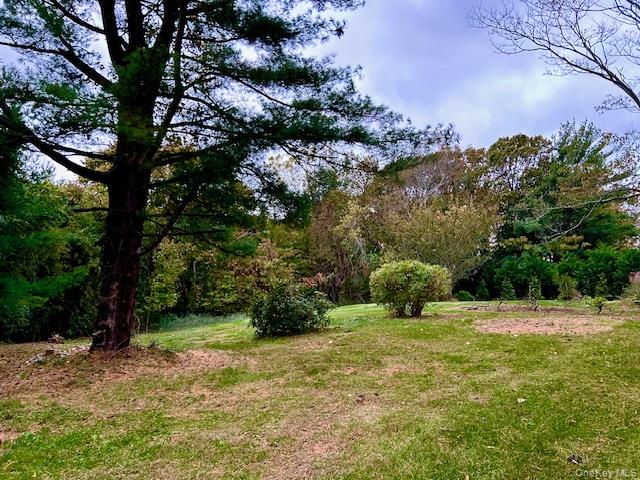
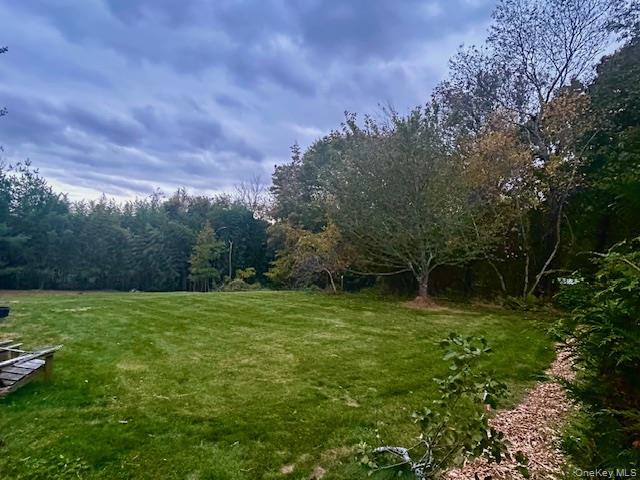
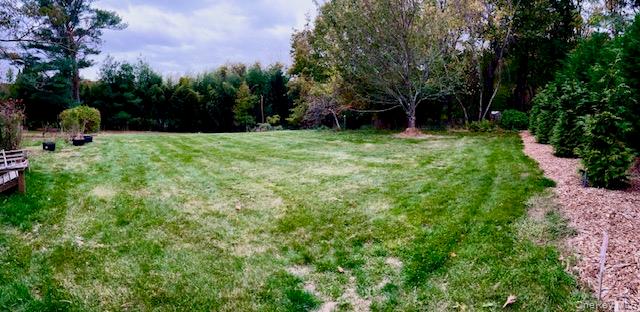
The Crestview Ranch combines timeless curb appeal with a warm, inviting layout perfect for everyday living and entertaining. Its vaulted great room opens seamlessly to a bright kitchen and breakfast nook, while the elegant dining room adds a touch of sophistication. The private master suite feels like a retreat with its coffered ceiling and spa-inspired bath, complemented by two additional bedrooms for family or guests. A spacious rear patio, 2-car garage, full walk out 8' high basement , "Add the WOW factor" with an additional 2 car garage under making this a 4 car garage home. The flexible loft/playroom space offer room to grow and enjoy. This secluded home will be located on a flag lot w/ mature trees for the ultimate sense of privacy and plenty of room for boats, campers, and RV's. With its charming triple-gable and thoughtfully crafted design, this home delivers comfort, beauty, and long-lasting value There is still time to choose your preferred plan and customize your dream home. We have several models available ranging from 1,500 sq ft to 3,000 sq ft, and you're welcome to select from our sample plans or bring your own! Visit the lot to determine the perfect model for your needs-if you love the lot, we'll build a home tailored just for you
Details
| MLS # | 941160 |
|---|---|
| Listing Type | For Sale |
| Style | House |
| Sub-Type | Resale |
| Status | Active |
| Year | 2026 |
| Days On Site | 310 |
| Listing Provided By | H & G Realty New York | Martin G. Hammer CBR |
Features
| Bed(s) | 3 |
|---|---|
| Bath(s) | 2 Total |
| SQ Feet | 1,976 |
| Garage | 2 |
| Story(s) | 1 |
| Acreage | 0.69 |
| Property View | Neighborhood |
Interior
| Cooling | Central Air |
|---|---|
| Heating | Oil |
| Interior Features | First Floor Bedroom, First Floor Full Bath, Cathedral Ceiling(s), Eat-in Kitchen, Formal Dining, High Ceilings, Open Floorplan, Primary Bathroom, Master Downstairs, Washer/Dryer Hookup |
| Window Features | Double Pane Windows |
| Appliances | Dishwasher, Dryer, Microwave, Oven, Refrigerator, Stainless Steel Appliance(s), Washer |
Exterior
| Construction Materials | Frame, Vinyl Siding |
|---|
Parking
| Garage Yes / No | Yes |
|---|---|
| Parking Features | Attached, Garage, Garage Door Opener |
Utilities
| Utilities | Cable Available, Electricity Available, Phone Available, Trash Collection Public, Water Available |
|---|---|
| Sewer | Cesspool |
Taxes
| Tax Year | 2025 |
|---|---|
| Tax Assessed Value | 950000 |
| Tax Annual Amount | 18000 |
| Tax Lot | 026.016 |
Area Information
| State | NY |
|---|---|
| County | Suffolk County |
| City | Rocky Point |
| Zip Code | 11778 |
| School District | Rocky Point High School |
| Elementary School | Joseph A Edgar Intermediate Sch |
| High School | Rocky Point High School |
| Listing VS Median (in 11778) | |
Price: $949,998 low | high Med: $577,000 sqft: 1,976 low | high Med: 1,656 $ / sqft: $481 low | high Med: $357 On site: 310 low | high Med: 84.5 | |
Market Activity 11778
Request a showing
Request a showing
Contact
Learn More About This Property

| State | NY |
|---|---|
| County | Suffolk County |
| City | Rocky Point |
| Zip Code | 11778 |
| School District | Rocky Point High School |
| Elementary School | Joseph A Edgar Intermediate Sch |
| High School | Rocky Point High School |
| Listing VS Median (in 11778) | |
Price: $949,998 low | high Med: $577,000 sqft: 1,976 low | high Med: 1,656 $ / sqft: $481 low | high Med: $357 On site: 310 low | high Med: 84.5 | |