
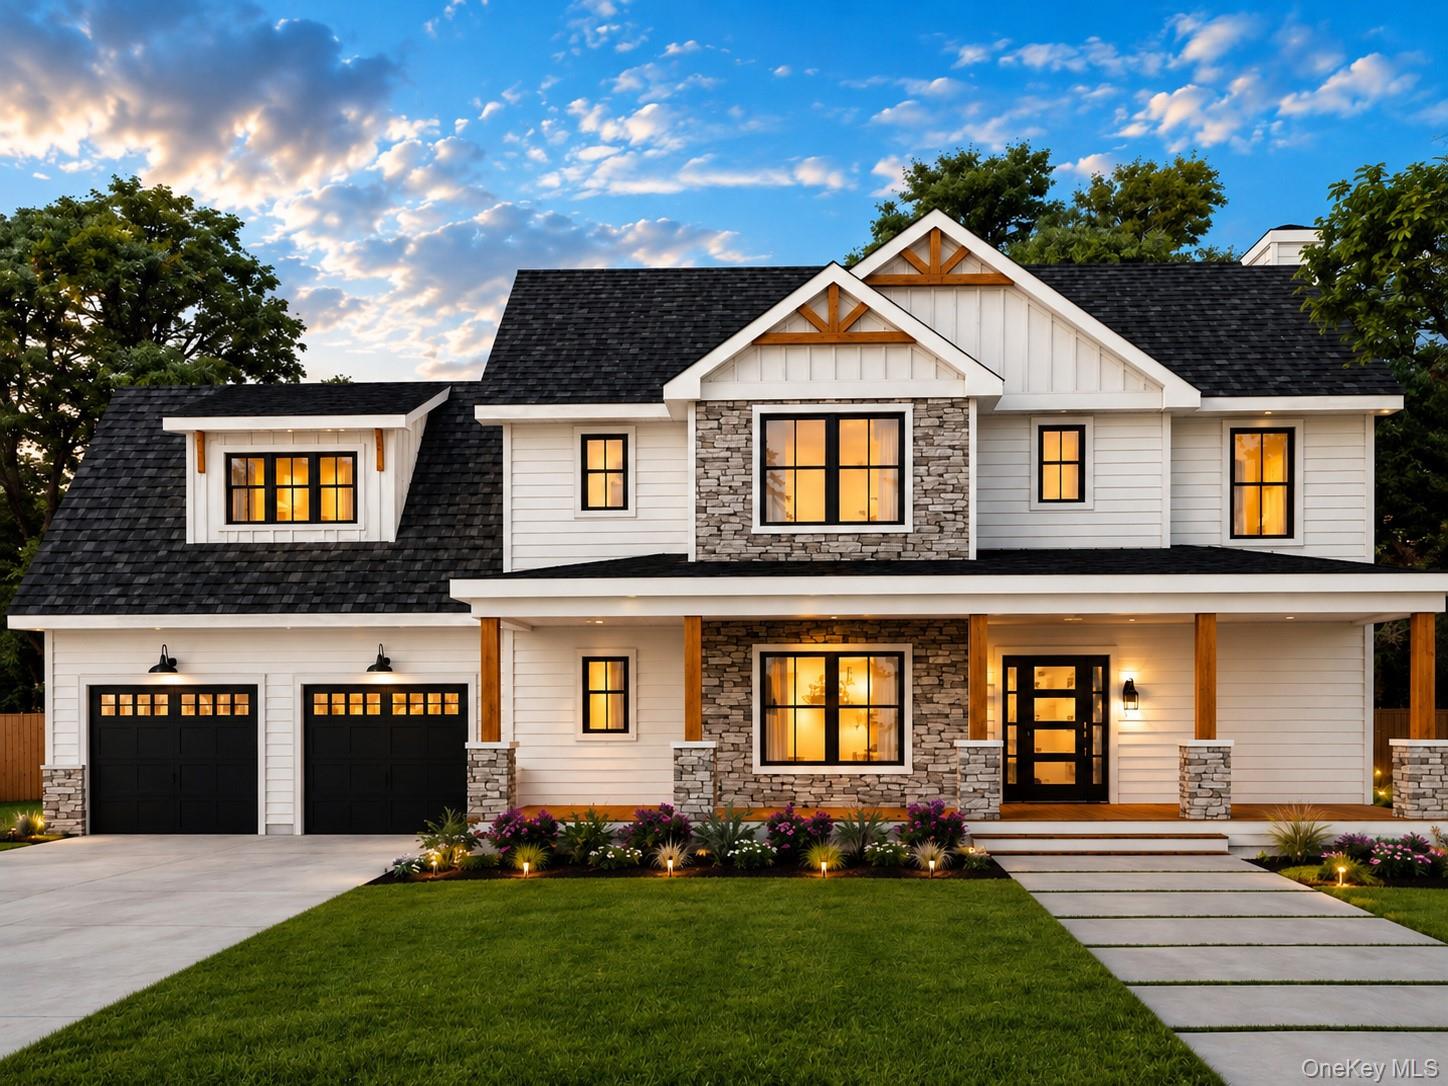
Lot 30 Sunset Lane,New Hampton, NY 10958
New Hampton, NY 10958

Description
Welcome to Grandview Estates, a new development of 33 farmhouse colonials located in the picturesque town of Wawayanda. Situated on aprivate cul-de-sac, these homes offer expansive 1+ acre lots with scenic views and rolling countryside surroundings. The Bella, a beautifullycrafted new construction home that blends modern style with thoughtful design. Featuring four bedrooms and 2.5 bathrooms, this home offerscomfort, functionality, and high end finishes throughout. Step into the bright and inviting main level, where red oak hardwood floors flow throughthe open concept living areas. The spacious living room is anchored by a warm fireplace, creating a perfect space for relaxation and entertaining.The chef-inspired kitchen is outfitted with custom cabinetry, quartz countertops, a stylish tile backsplash and a center island ideal for casualdining or morning coffee. All four bedrooms are located on the upper level and feature plush wall-to-wall carpeting for comfort and warmth. Theprimary suite is a true retreat with vaulted ceilings, a private bath, walk-in closet, and a ample natural light. Additional bedrooms offer generousclosets, and there's a second full bath conveniently located nearby. Additional highlights include central A/C, a laundry room, and tray ceilingsthat add an elegant architectural touch. Enjoy outdoor living on the charming covered front porch with stone accents, enhancing the home's curbappeal.
Details
| MLS # | 1027365 |
|---|---|
| Listing Type | For Sale |
| Style | House |
| Sub-Type | Resale |
| Status | Pending |
| Year | 2026 |
| Days On Site | 12 |
| Listing Provided By | Realty Promotions Inc | Christopher M Ogden |
Features
| Bed(s) | 4 |
|---|---|
| Bath(s) | 3 Total |
| SQ Feet | 2,400 |
| Garage | 2 |
| Basement | Y |
| Story(s) | 2 |
| Acreage | 1.00 |
Interior
| Cooling | Central Air |
|---|---|
| Heating | Forced Air |
| Interior Features | Ceiling Fan(s), Chandelier, Double Vanity, Eat-in Kitchen, Formal Dining, High Ceilings, Kitchen Island, Pantry, Primary Bathroom, Master Downstairs, Quartz/Quartzite Counters, Soaking Tub, Walk-In Closet(s) |
| Window Features | ENERGY STAR Qualified Windows, Insulated Windows, New Windows |
| Appliances | Other |
Exterior
| Construction Materials | Foam Insulation, Frame, Vinyl Siding |
|---|---|
| Foundation Details | Concrete Perimeter |
Parking
| Garage Yes / No | Yes |
|---|---|
| Parking Features | Garage |
Utilities
| Utilities | Cable Available, Electricity Connected |
|---|---|
| Sewer | Septic Tank |
Taxes
| Tax Year | 2026 |
|---|---|
| Tax Annual Amount | 0 |
Area Information
| State | NY |
|---|---|
| County | Orange County |
| City | New Hampton |
| Zip Code | 10958 |
| Community Name | Grandview Estates |
| School District | Minisink Valley High School |
| Elementary School | Minisink Valley Elementary |
| High School | Minisink Valley High School |
| Listing VS Median (in Grandview Estates) | |
Price: $748,900 low | high Med: $748,900 sqft: 2,400 low | high Med: 2,400 $ / sqft: $312 low | high Med: $312 On site: 12 low | high Med: 256 | |
Market Activity 10958
Request a showing
Request a showing
Contact
Learn More About This Property

| State | NY |
|---|---|
| County | Orange County |
| City | New Hampton |
| Zip Code | 10958 |
| Community Name | Grandview Estates |
| School District | Minisink Valley High School |
| Elementary School | Minisink Valley Elementary |
| High School | Minisink Valley High School |
| Listing VS Median (in Grandview Estates) | |
Price: $748,900 low | high Med: $748,900 sqft: 2,400 low | high Med: 2,400 $ / sqft: $312 low | high Med: $312 On site: 12 low | high Med: 256 | |