
 New Listing
 In-Person: 11/22 1:00 PM - 2:30 PM
931 Hewlett Drive,North Woodmere, NY 11581
North Woodmere, NY 11581

Description
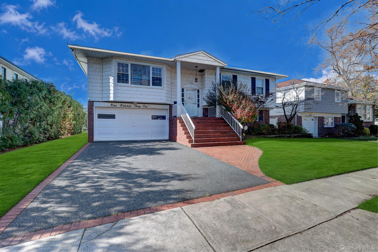
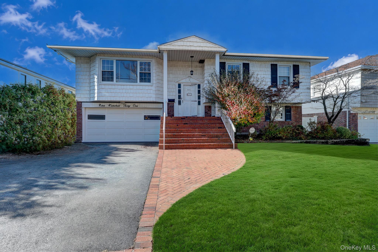
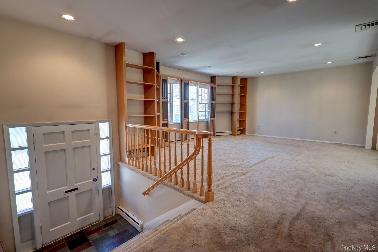
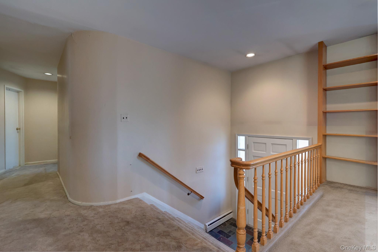
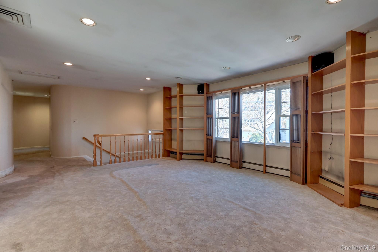
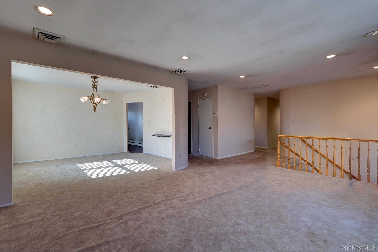
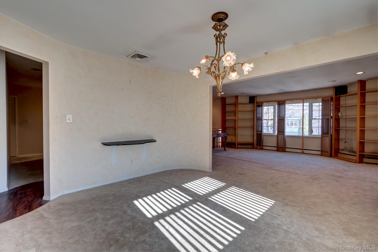
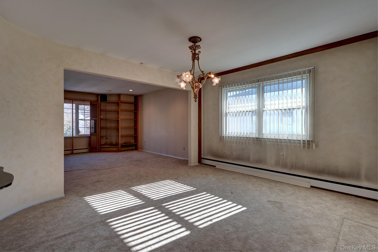
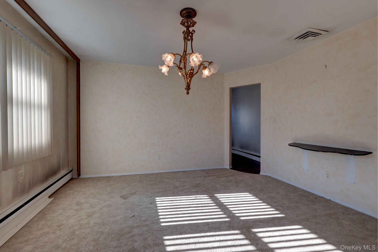
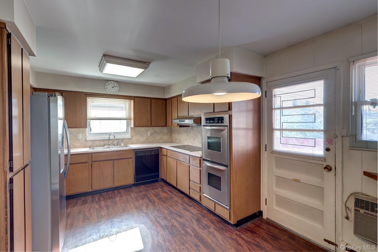
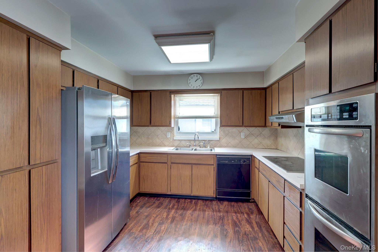
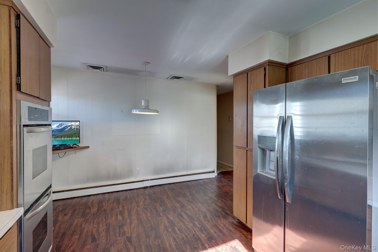
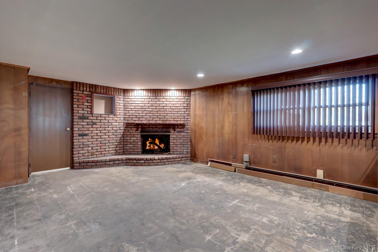
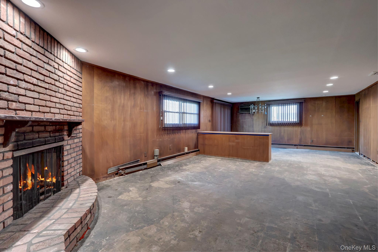
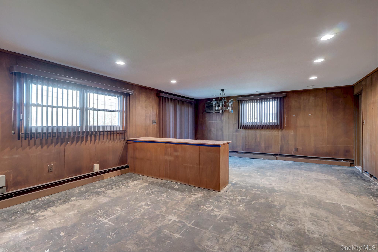
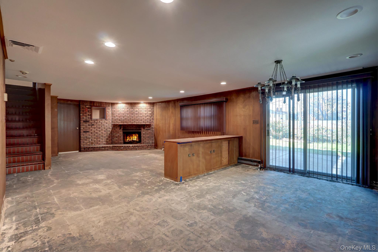
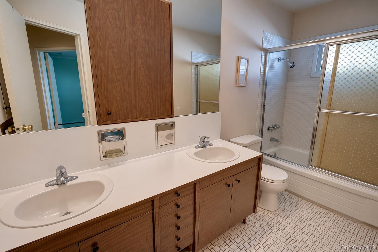
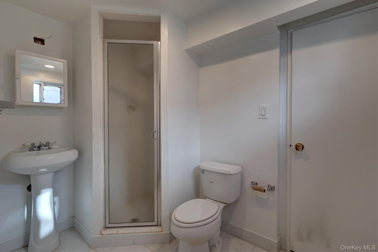
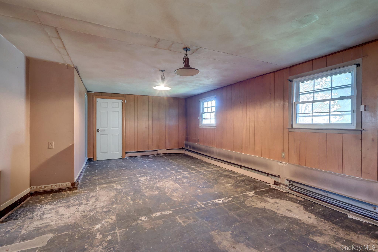
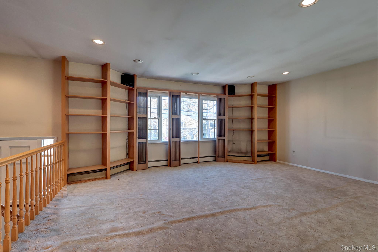
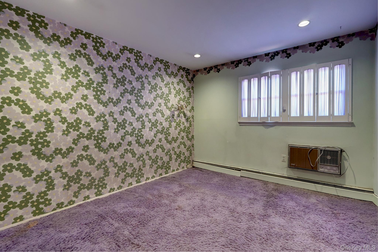
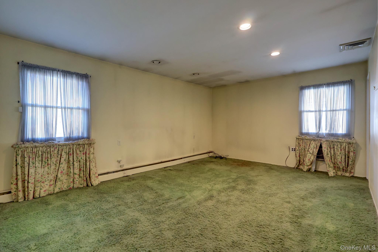
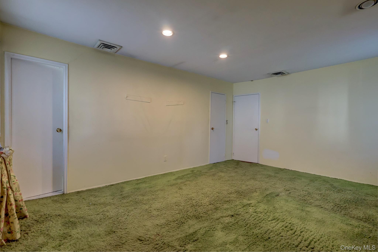
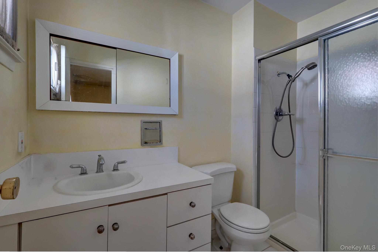
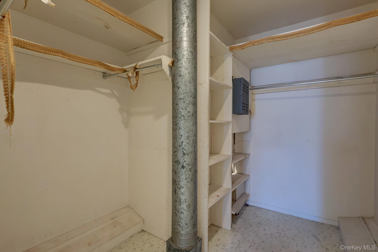
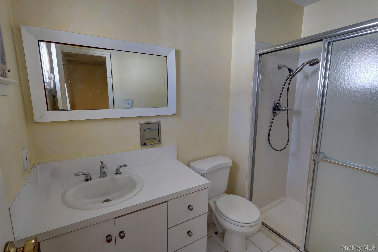
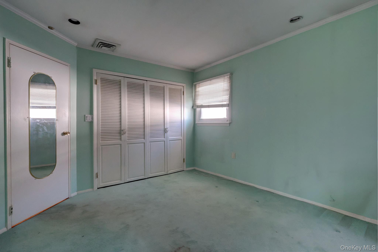
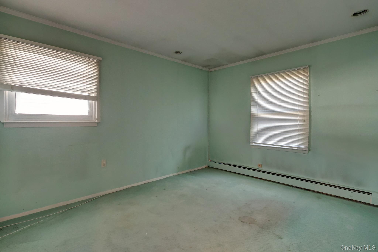
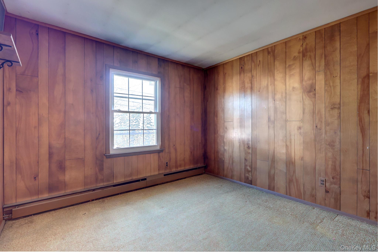
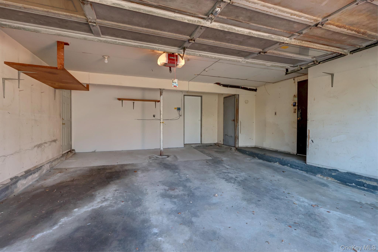
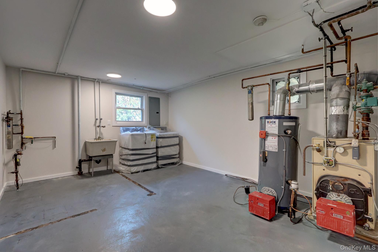
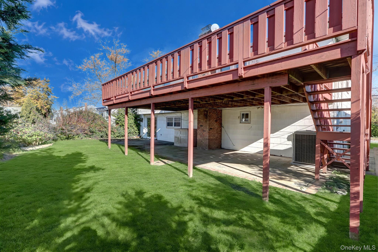
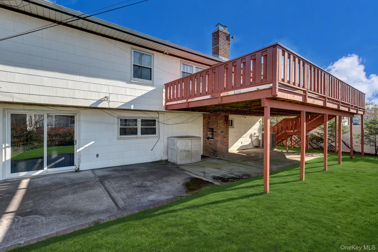
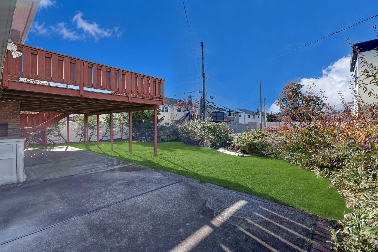
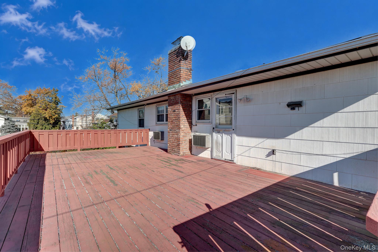
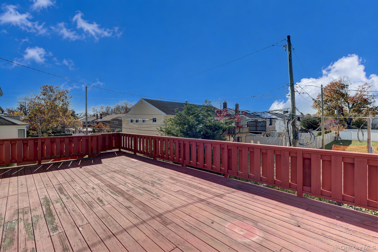
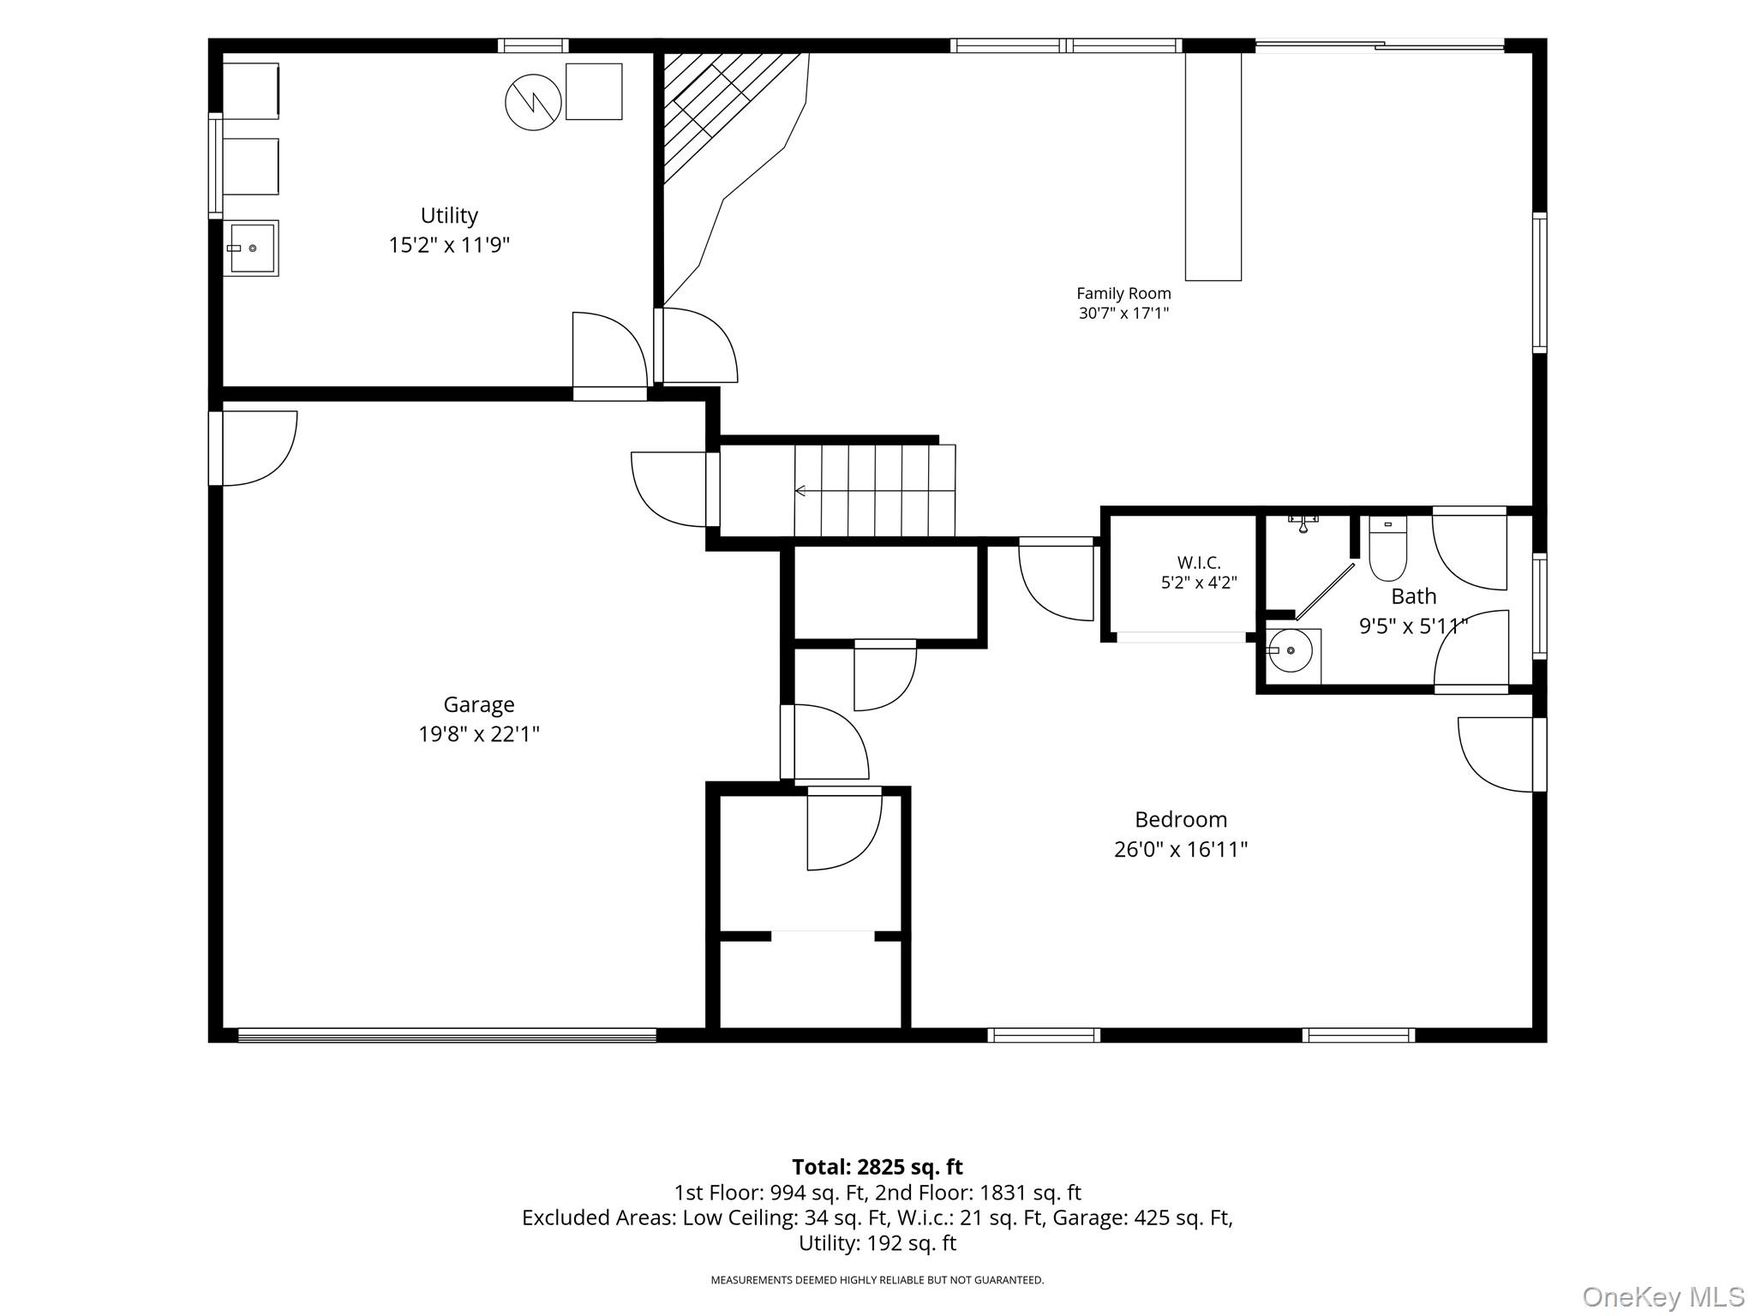
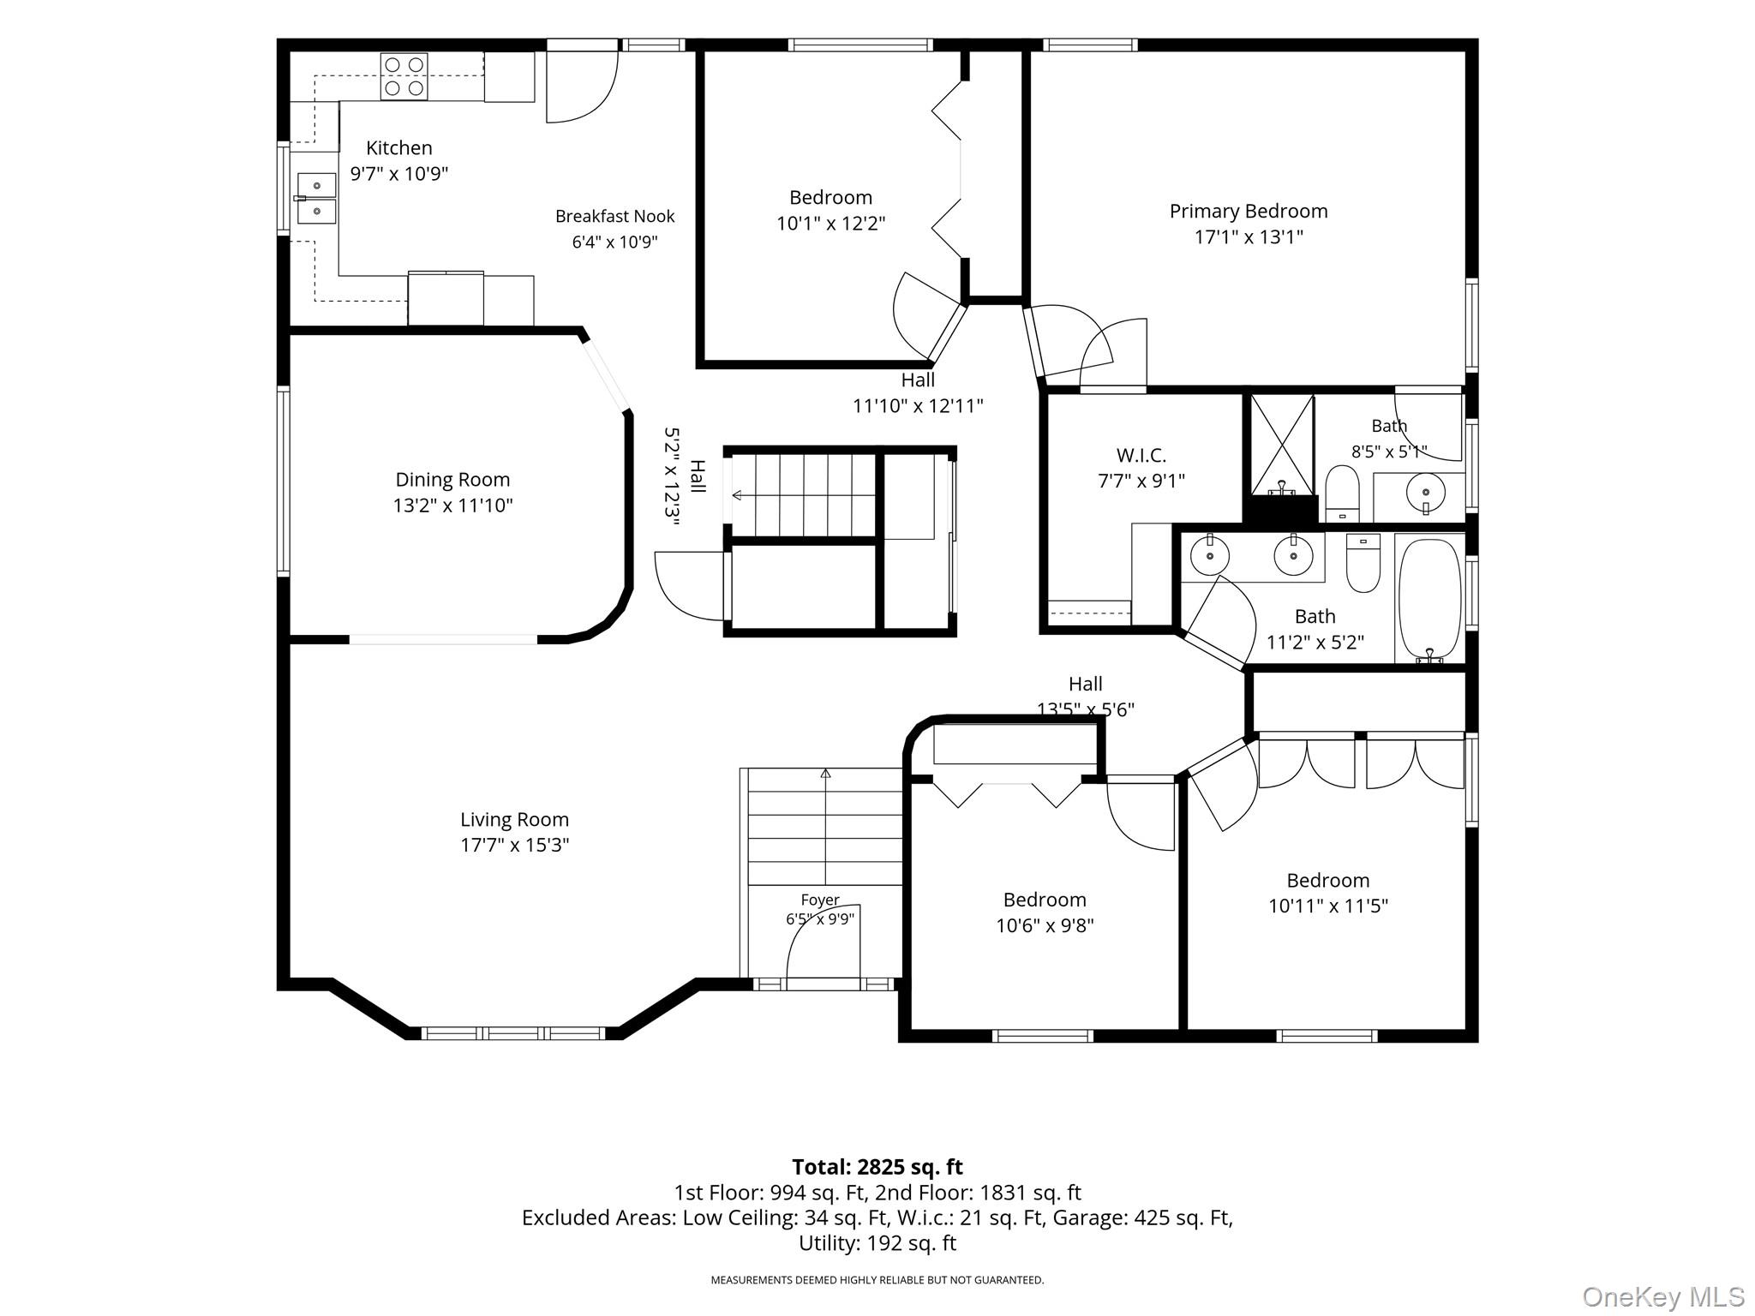
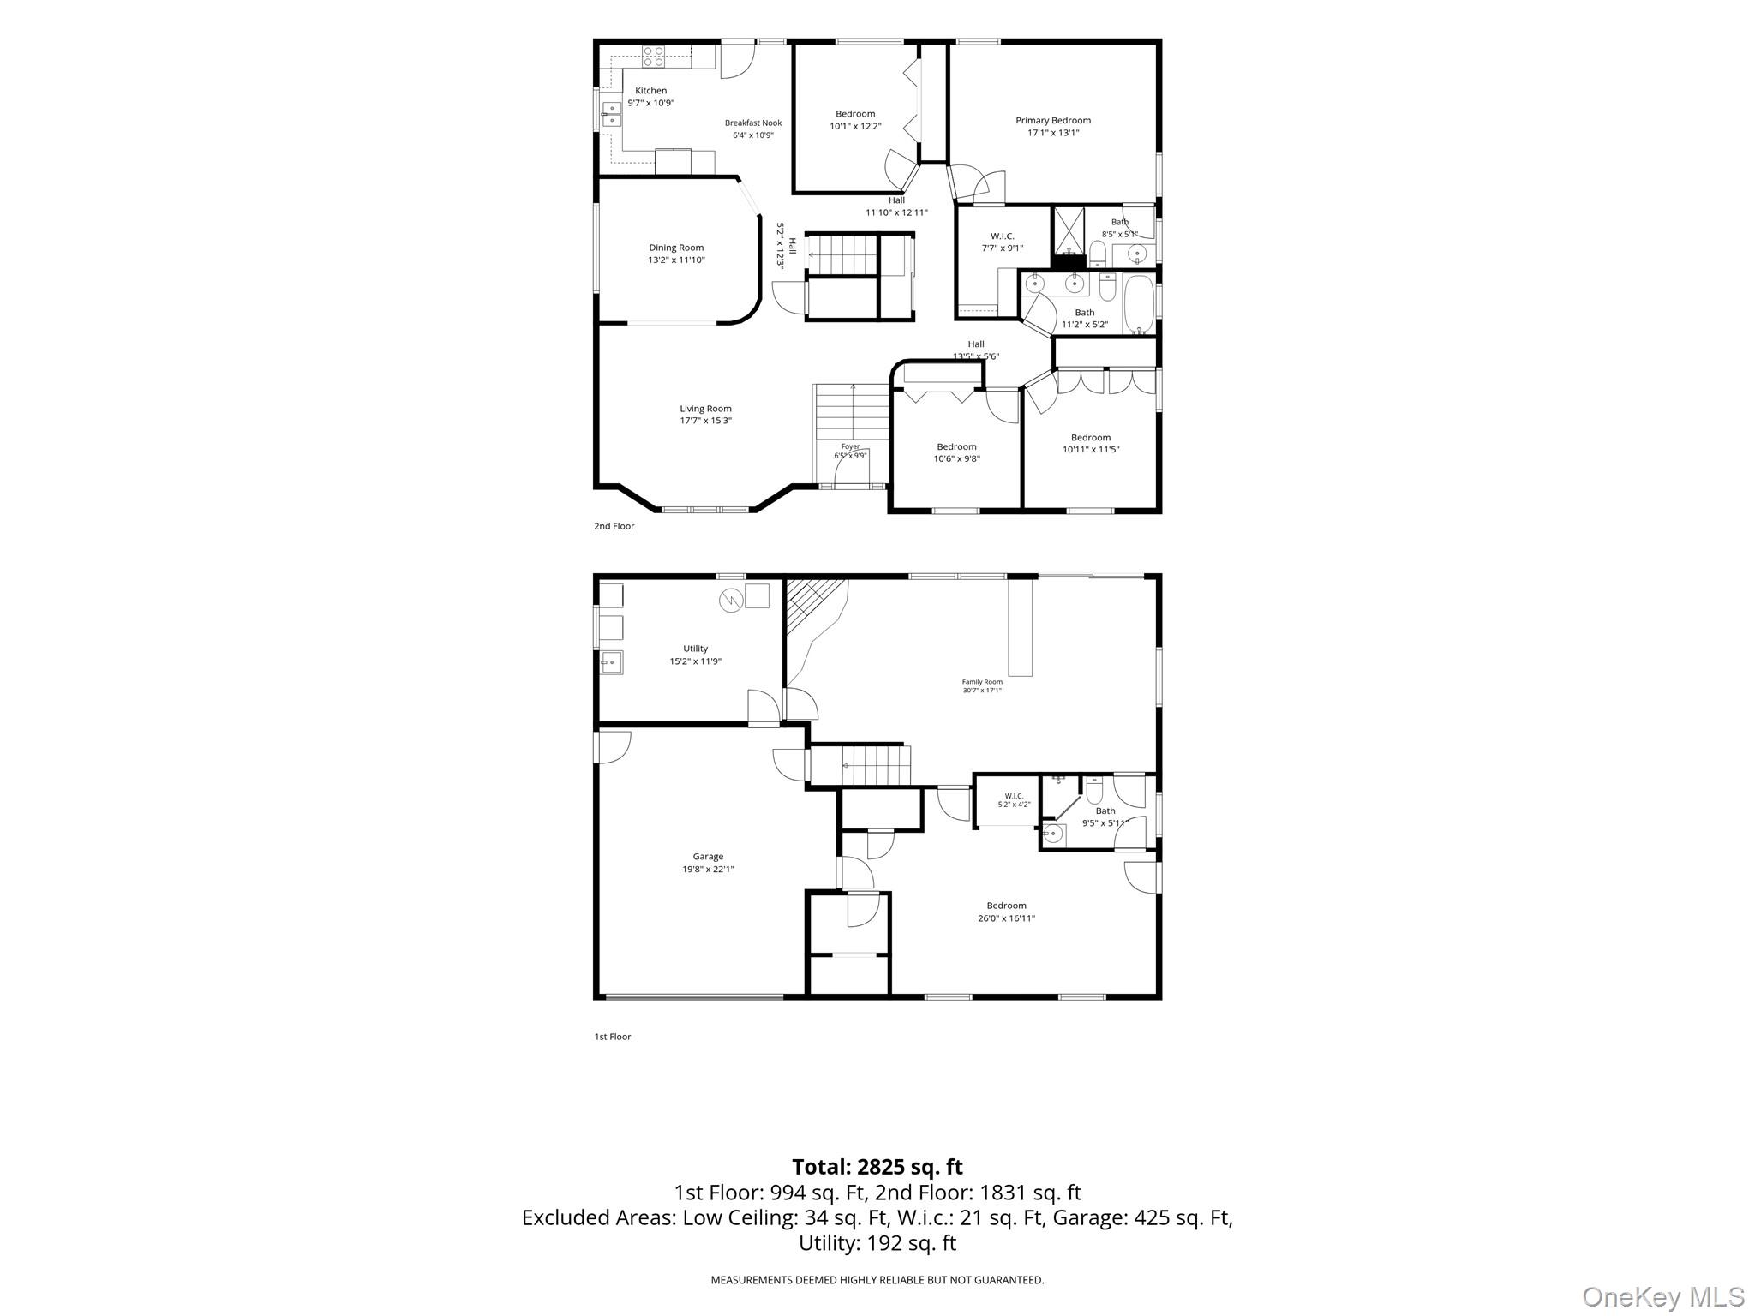
ONE-OF-A-KIND HIGH RANCH /RAISED RANCH IN NORTH WOODMERE! Welcome to 931 Hewlett Drive, a spacious and uniquely designed high ranch/raised ranch offering over 2,600 square feet of living space and endless possibilities! This exceptional home features a rare and desirable layout with 4 generously sized bedrooms all on one level, along with 3 full bathrooms in this home. A spacious formal living room and dining room provide the perfect setting for entertaining, while the eat-in kitchen offers direct access to the rear deck, ideal for outdoor dining and relaxation. A separate bedroom hallway creates a wonderful sense of privacy and separation from the main living areas. The expansive lower level features a huge family room with a wood-burning fireplace, perfect for gatherings and everyday enjoyment. With plenty of additional space to create a potential 5th bedroom, a full bathroom, and a separate outside entrance, this level offers incredible flexibility and excellent potential for a mother/daughter arrangement with proper permits. Additional highlights include updated electrical, central air conditioning, a full two-car garage, and abundant storage space. Located in the desirable Hewlett-Woodmere School District 14, this home presents a rare opportunity to customize a truly special property to reflect your own personal style. BRING YOUR VISION AND MAKE THIS ONE-OF-A-KIND HOME YOUR OWN! DON'T MISS THIS INCREDIBLE OPPORTUNITY!
Details
| MLS # | 1074175 |
|---|---|
| Listing Type | For Sale |
| Style | House |
| Sub-Type | Resale |
| Status | Active |
| Year | 1964 |
| Days On Site | 2 |
| Listing Provided By | Signature Premier Properties | Sara Abikzer |
Features
| Bed(s) | 5 |
|---|---|
| Bath(s) | 3 Total |
| SQ Feet | 2,632 |
| Garage | 2 |
| Story(s) | 2 |
| Acreage | 0.15 |
Interior
| Cooling | Central Air |
|---|---|
| Heating | Oil |
| Interior Features | First Floor Bedroom, First Floor Full Bath, Formal Dining, In-Law Floorplan, Primary Bathroom |
| Appliances | Dishwasher, Electric Cooktop, Electric Oven, Electric Range, Refrigerator, Oil Water Heater |
Exterior
| Construction Materials | Frame |
|---|---|
| Lot Features | Back Yard, Near Public Transit, Near School, Near Shops |
Parking
| Garage Yes / No | Yes |
|---|---|
| Parking Features | Attached, Driveway, Garage, On Street, Private |
Utilities
| Utilities | Electricity Connected, Trash Collection Public, Water Connected |
|---|---|
| Sewer | Public Sewer |
Taxes
| Tax Year | 2026 |
|---|---|
| Tax Assessed Value | 705 |
| Tax Annual Amount | 21733 |
Area Information
| State | NY |
|---|---|
| County | Nassau County |
| City | North Woodmere |
| Zip Code | 11581 |
| School District | George W Hewlett High School |
| Elementary School | Ogden Elementary School |
| High School | George W Hewlett High School |
| Listing VS Median (in 11581) | |
Price: $988,000 low | high Med: $899,000 sqft: 2,632 low | high Med: 1,772 $ / sqft: $375 low | high Med: $507 On site: 2 low | high Med: 121 | |
Market Activity 11581
Request a showing
Request a showing
Contact
Learn More About This Property

| Open House |
|---|
| In-Person 11/22 1:00 PM - 2:30 PM |
| In-Person 11/22 1:00 PM - 2:30 PM |
| State | NY |
|---|---|
| County | Nassau County |
| City | North Woodmere |
| Zip Code | 11581 |
| School District | George W Hewlett High School |
| Elementary School | Ogden Elementary School |
| High School | George W Hewlett High School |
| Listing VS Median (in 11581) | |
Price: $988,000 low | high Med: $899,000 sqft: 2,632 low | high Med: 1,772 $ / sqft: $375 low | high Med: $507 On site: 2 low | high Med: 121 | |