
9255 Shore Road 3c,Brooklyn, NY 11209
Brooklyn, NY 11209





Description
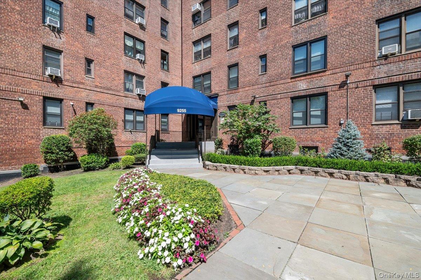
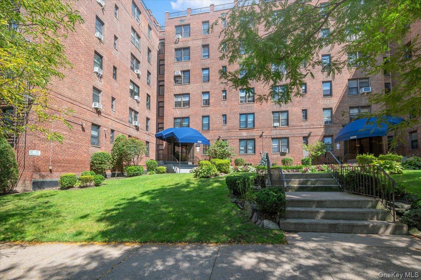
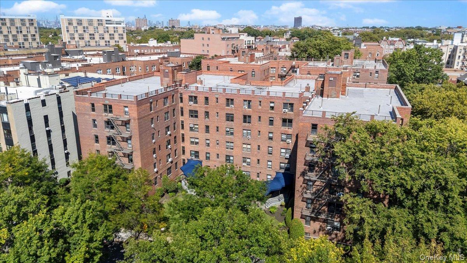
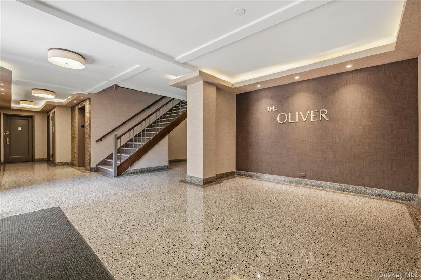
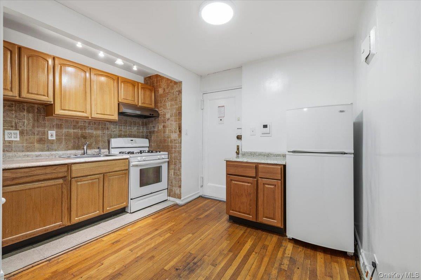
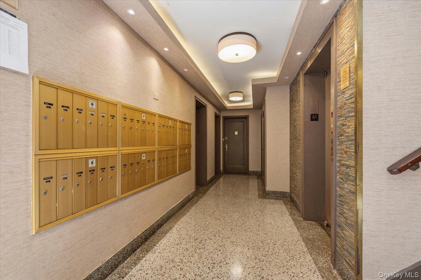
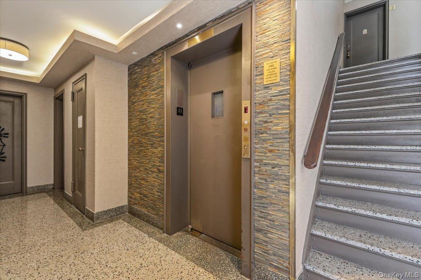
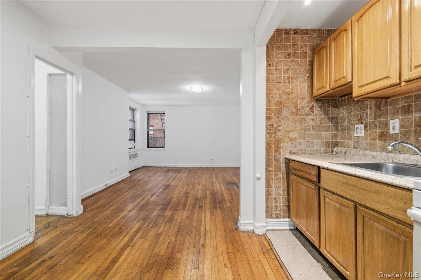
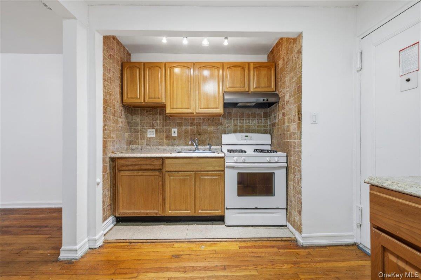
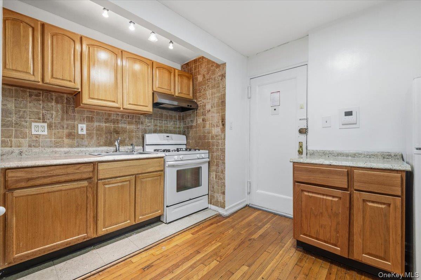
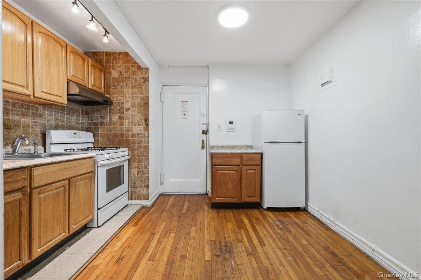
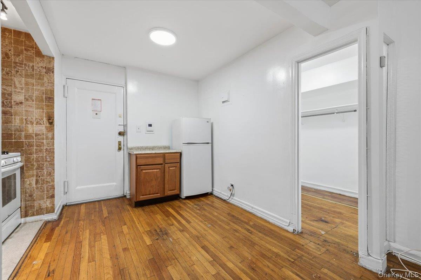
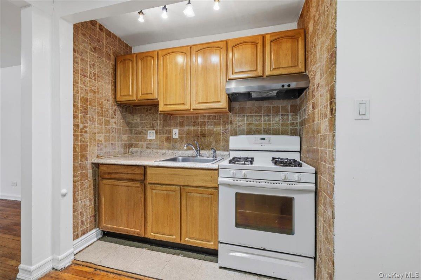
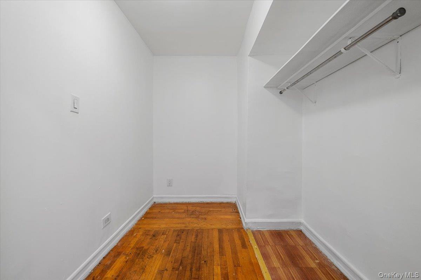
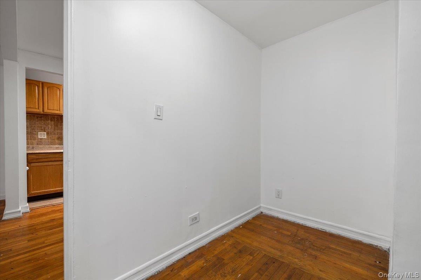
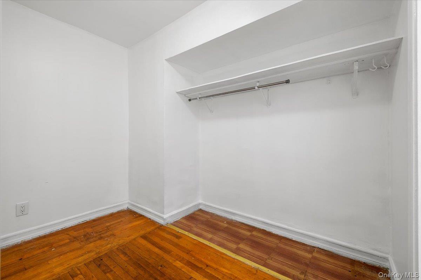
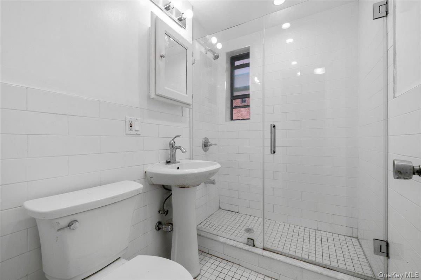
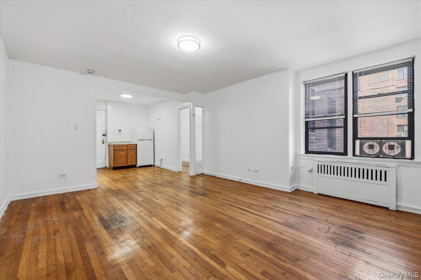
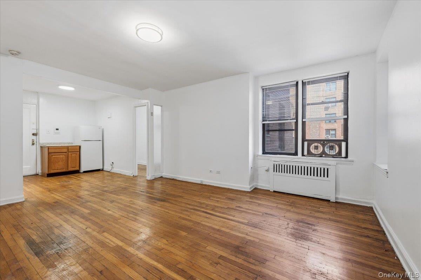
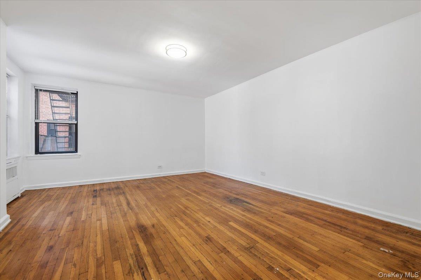
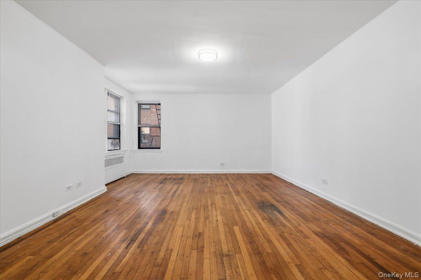
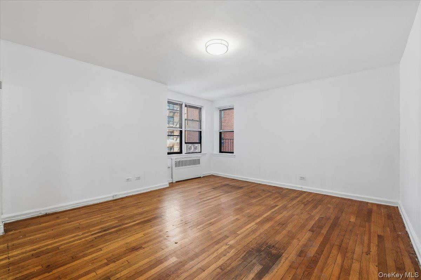
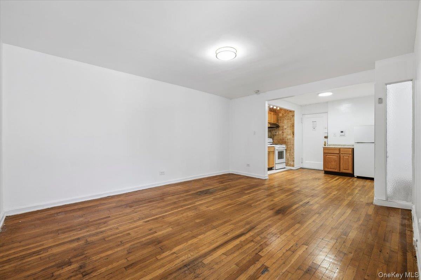
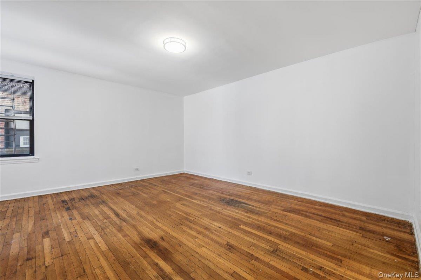
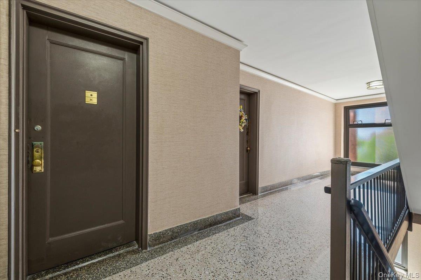
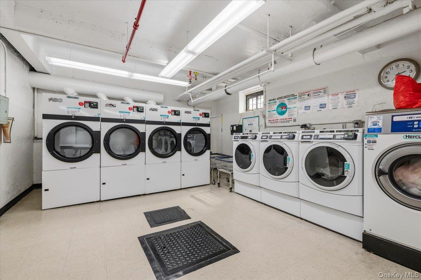
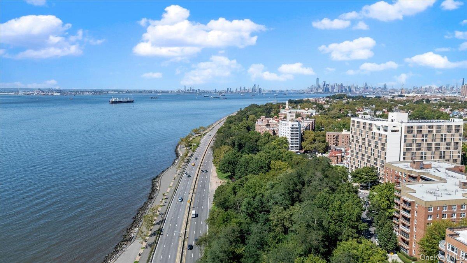
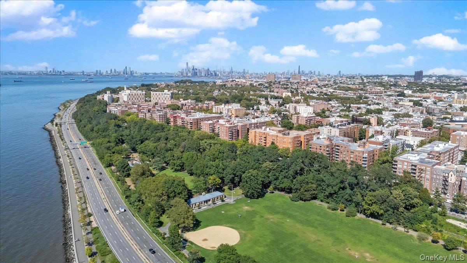
Bay Ridge- 2.5 room Studio Co-op apartment on exclusive Shore Road in meticulously kept 9225 Shore Parkway, Brooklyn, New York. This third floor co-op unit features a large eat in kitchen, one huge living room/ bedroom area, computer room with a large closet, and a large bathroom. The kitchen and bathroom have been renovated previously. The sunny large rooms are freshly painted. This unit features elevator access, live-in superintendent, bike room, video intercom and large laundry room in the basement. On-site parking is available with a short wait list for $186.00 per month for outside parking and $257 per month for inside garage parking. Walk-in storage cage in the basement available for storage for $45.60/month. The monthly maintenance fee covers garbage removal, snow removal, water, heat & real estate taxes. Please note: Special assessment maintenance fee $57.19/month, which began on October 20, 2024 for capital improvements in the building. No pets allowed except for cats (maximum 1 cat) and a dog is allowed with legal service dog documents.Located on Shore Road, this area boasts various parks, sports fields, and the Bay Ridge Promenade waterfront path perfect for walking or biking. The area also offers many restaurants, schools, shopping areas, and supermarkets. Nearby Transportation: Express Bus- X27 / X37 near the building brings you to Midtown in New York City. The B16 in front of the building brings you to Lefferts Garden. B37 / B8 / B16 / B63 / B64 and R train located at Bay Ridge- 4th Avenue-95 St Station. https://primerealestatephoto.hd.pics/9255-Shore-Rd/idx
Details
| MLS # | 1043956 |
|---|---|
| Listing Type | For Sale |
| Style | House |
| Sub-Type | Resale |
| Status | Active |
| Year | 1951 |
| Days On Site | 34 |
| Listing Provided By | Pullini Realty Corp | Lisa Pullini |
Features
| Bath(s) | 1 Total |
|---|---|
| SQ Feet | 500 |
| Basement | Y |
| Water Front | Yes |
Interior
| Cooling | Electric |
|---|---|
| Heating | Natural Gas |
| Interior Features | First Floor Bedroom, First Floor Full Bath, Eat-in Kitchen, Elevator, Open Floorplan, Open Kitchen, Primary Bathroom, Walk Through Kitchen, Walk-In Closet(s) |
| Appliances | Gas Oven, Refrigerator |
Exterior
| Exterior Features | Garden |
|---|---|
| Construction Materials | Brick |
Parking
| Garage Yes / No | No |
|---|---|
| Parking Features | Waitlist |
Utilities
| Utilities | Natural Gas Available, Water Available |
|---|---|
| Sewer | Public Sewer |
Location
| Community Features | Other |
|---|
Area Information
| State | NY |
|---|---|
| County | Kings (Brooklyn) |
| City | Brooklyn |
| Zip Code | 11209 |
| School District | Fort Hamilton High School |
| Elementary School | Ps 185 Walter Kassenbrock |
| High School | Fort Hamilton High School |
| Listing VS Median (in 11209) | |
Price: $259,000 low | high Med: $480,000 sqft: 500 low | high Med: 967 $ / sqft: $518 low | high Med: $496 On site: 34 low | high Med: 16 | |
Market Activity 11209
Request a showing
Request a showing
Contact
Learn More About This Property

| State | NY |
|---|---|
| County | Kings (Brooklyn) |
| City | Brooklyn |
| Zip Code | 11209 |
| School District | Fort Hamilton High School |
| Elementary School | Ps 185 Walter Kassenbrock |
| High School | Fort Hamilton High School |
| Listing VS Median (in 11209) | |
Price: $259,000 low | high Med: $480,000 sqft: 500 low | high Med: 967 $ / sqft: $518 low | high Med: $496 On site: 34 low | high Med: 16 | |