91 Delafield Street,Poughkeepsie, NY 12601
Poughkeepsie, NY 12601

Description
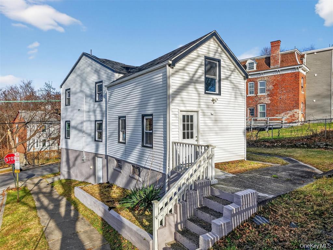
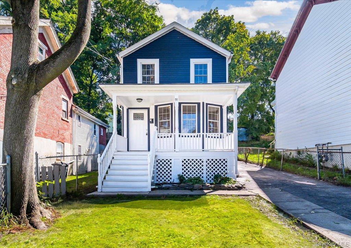
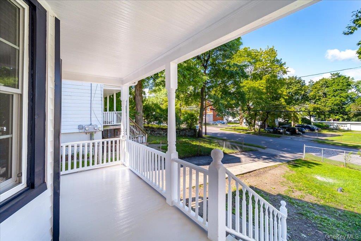
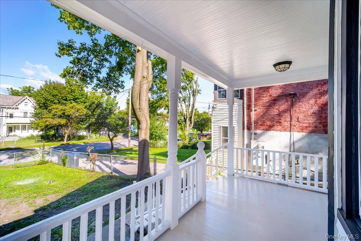
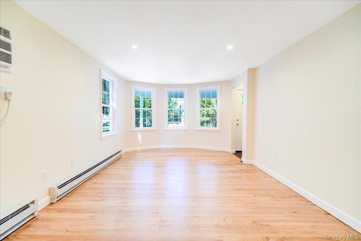
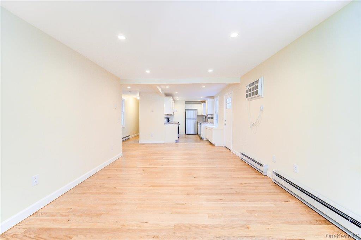
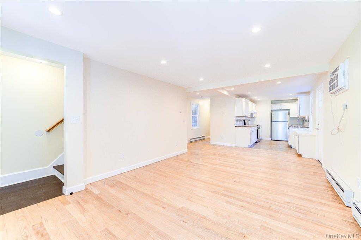
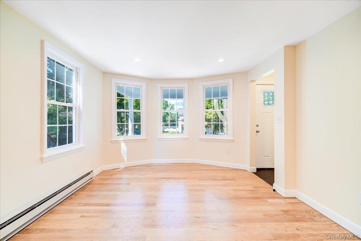
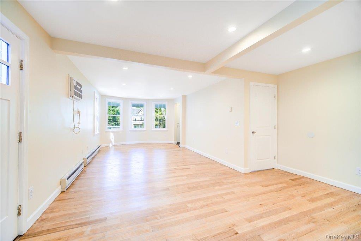
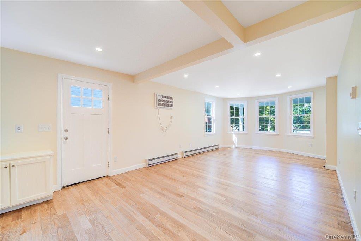
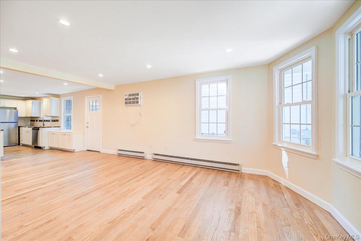
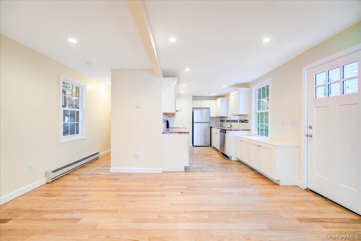
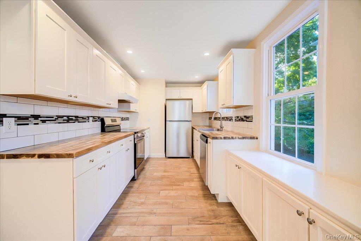
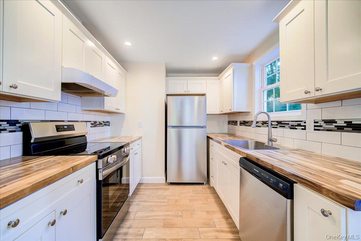
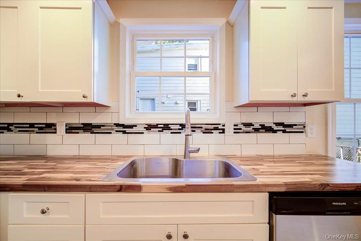
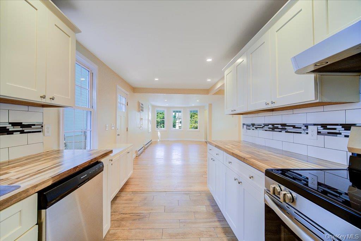
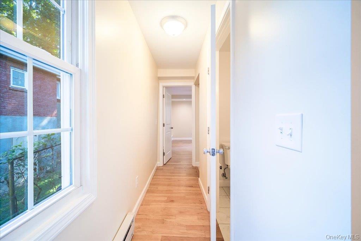
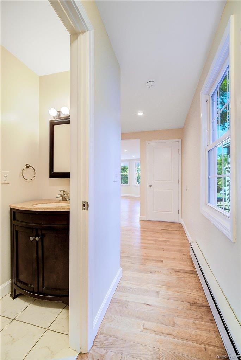
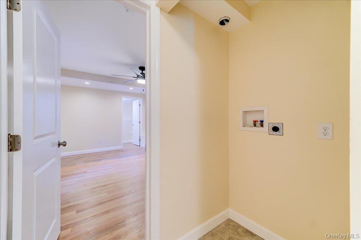
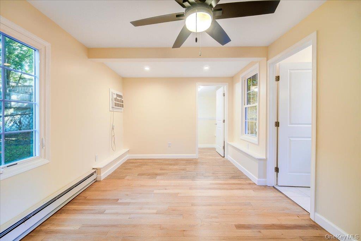
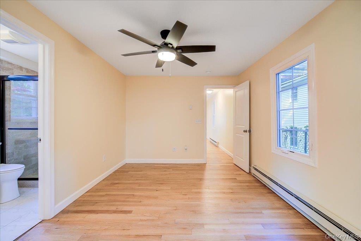
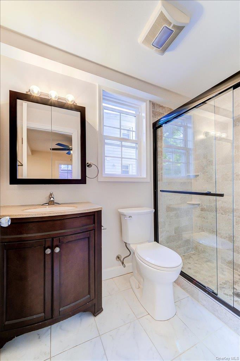
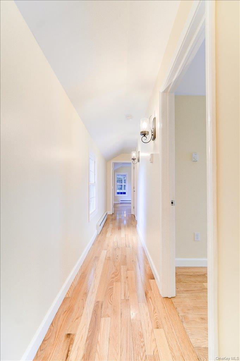
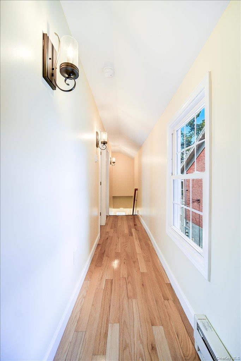
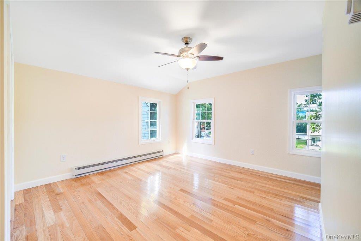
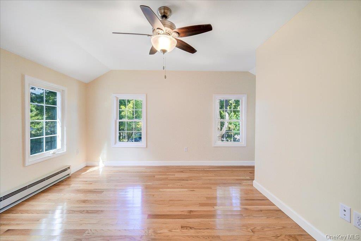
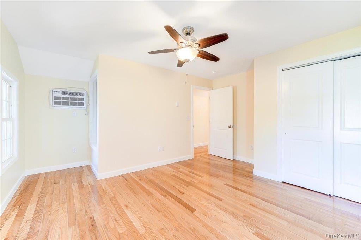
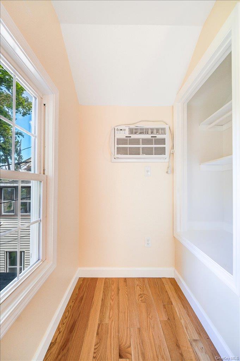
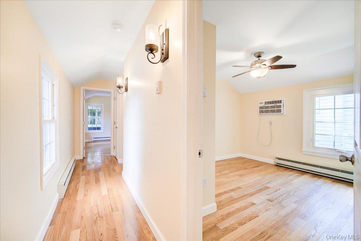
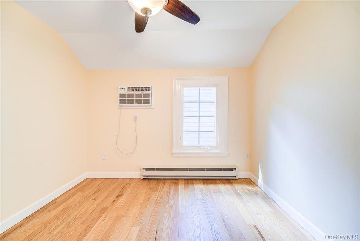
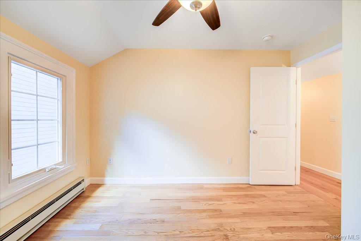
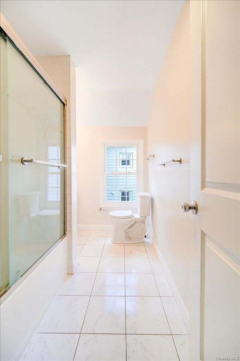
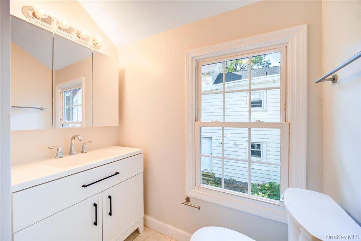
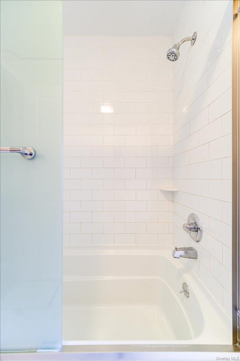
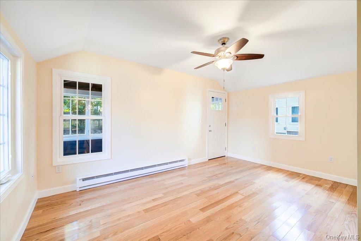
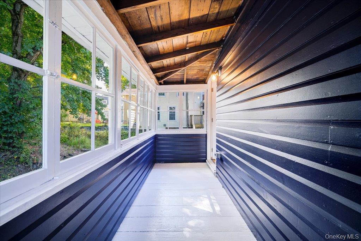
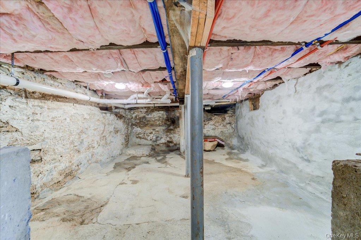
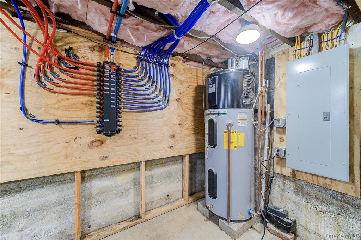
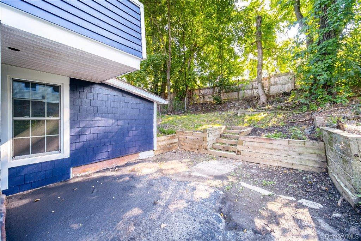
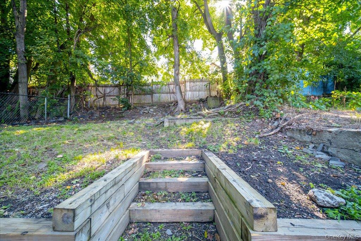
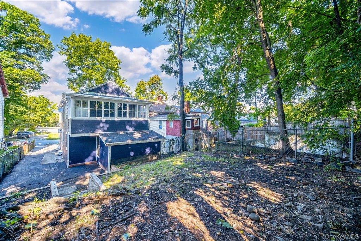
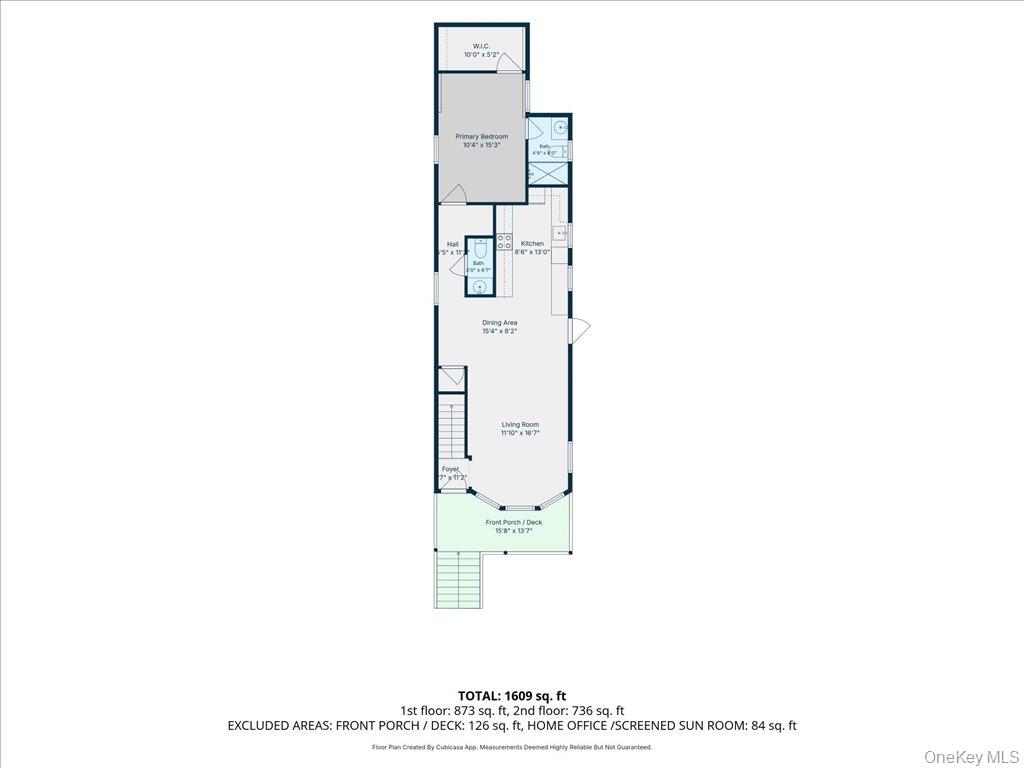
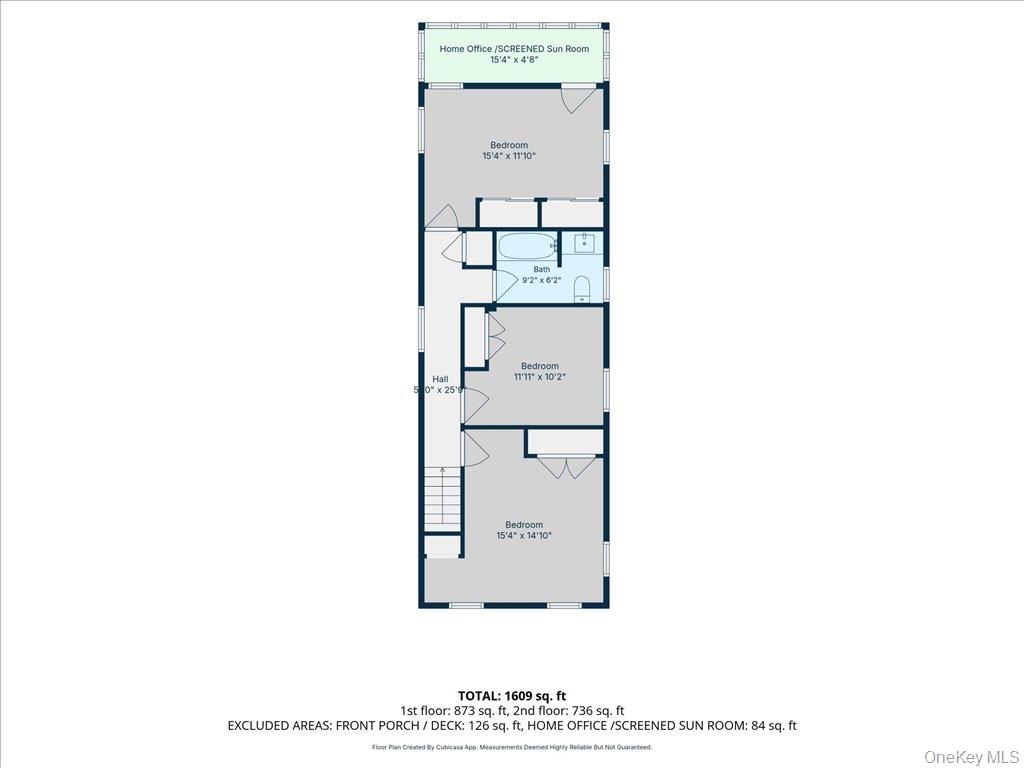
Welcome to 91 Delafield Street, a spacious four-bedroom Colonial conveniently located in the City of Poughkeepsie. Offering approximately 1,600 square feet of living space, this classic two-story home provides a flexible modern floor plan with plenty of room for everyday living, working from home, or entertaining. The first floor offers generous living and dining spaces along with the kitchen, DR and LR all in one open space. The primary bedroom with ensuite bathroom and walk-in closet is on the main floor. The additional three bedrooms are on the second floor. This layout provides excellent versatility for a growing household, guests, or dedicated office space. The property also features a basement and off-street parking. Conveniently situated near shopping, restaurants, schools, transportation, and everything Poughkeepsie and the Hudson Valley have to offer. This home was gut renovated in 2021 with a modern layout, all-new utility connections, all-new electrical and plumbing, spray foam insulation and a new roof in 2024. The home was recently refreshed after the only tenant since the renovation moved out. This is a truly turnkey and move-in home. Whether you're searching for your next home or an investment opportunity, 91 Delafield Street offers substantial space and versatility at an attractive Poughkeepsie location. Property Summary 4 bedrooms, 2.5 baths Approximately 1,600 sq. ft. Classic Colonial layout Off-street parking Front and rear covered porches Convenient access to shopping, dining and transportation, Walk to Marist.
Details
| MLS # | 1047504 |
|---|---|
| Listing Type | For Sale |
| Style | House |
| Sub-Type | Resale |
| Status | Active |
| Year | 1920 |
| Days On Site | 23 |
| Listing Provided By | United RE Hudson Valley Edge | Brian Tietje |
Features
| Bed(s) | 4 |
|---|---|
| Bath(s) | 3 Total |
| SQ Feet | 1,609 |
| Basement | Y |
| Acreage | 0.09 |
Interior
| Cooling | Wall/Window Unit(s) |
|---|---|
| Heating | Electric |
| Interior Features | First Floor Bedroom, First Floor Full Bath, Ceiling Fan(s), High Speed Internet, His and Hers Closets, Open Floorplan, Open Kitchen, Recessed Lighting, Walk-In Closet(s), Washer/Dryer Hookup |
| Window Features | Double Pane Windows, ENERGY STAR Qualified Windows |
| Appliances | Dishwasher, Range, Refrigerator |
Exterior
| Construction Materials | Foam Insulation |
|---|---|
| Foundation Details | Block |
Parking
| Garage Yes / No | No |
|---|---|
| Parking Features | Driveway |
Utilities
| Utilities | Cable Connected, Electricity Connected, Natural Gas Available, Phone Available, Sewer Connected, Water Connected |
|---|---|
| Sewer | Public Sewer |
Taxes
| Tax Year | 2025 |
|---|---|
| Tax Assessed Value | 230000 |
| Tax Annual Amount | 7859.35 |
Area Information
| State | NY |
|---|---|
| County | Dutchess County |
| City | Poughkeepsie |
| Zip Code | 12601 |
| School District | Poughkeepsie High School |
| Elementary School | G W Krieger School |
| High School | Poughkeepsie High School |
| Listing VS Median (in 12601) | |
Price: $389,000 low | high Med: $299,900 sqft: 1,609 low | high Med: 2,020 $ / sqft: $242 low | high Med: $194 On site: 23 low | high Med: 292.5 | |
Market Activity 12601
Request a showing
Request a showing
Contact
Learn More About This Property

| State | NY |
|---|---|
| County | Dutchess County |
| City | Poughkeepsie |
| Zip Code | 12601 |
| School District | Poughkeepsie High School |
| Elementary School | G W Krieger School |
| High School | Poughkeepsie High School |
| Listing VS Median (in 12601) | |
Price: $389,000 low | high Med: $299,900 sqft: 1,609 low | high Med: 2,020 $ / sqft: $242 low | high Med: $194 On site: 23 low | high Med: 292.5 | |