
 Price Reduced Listing
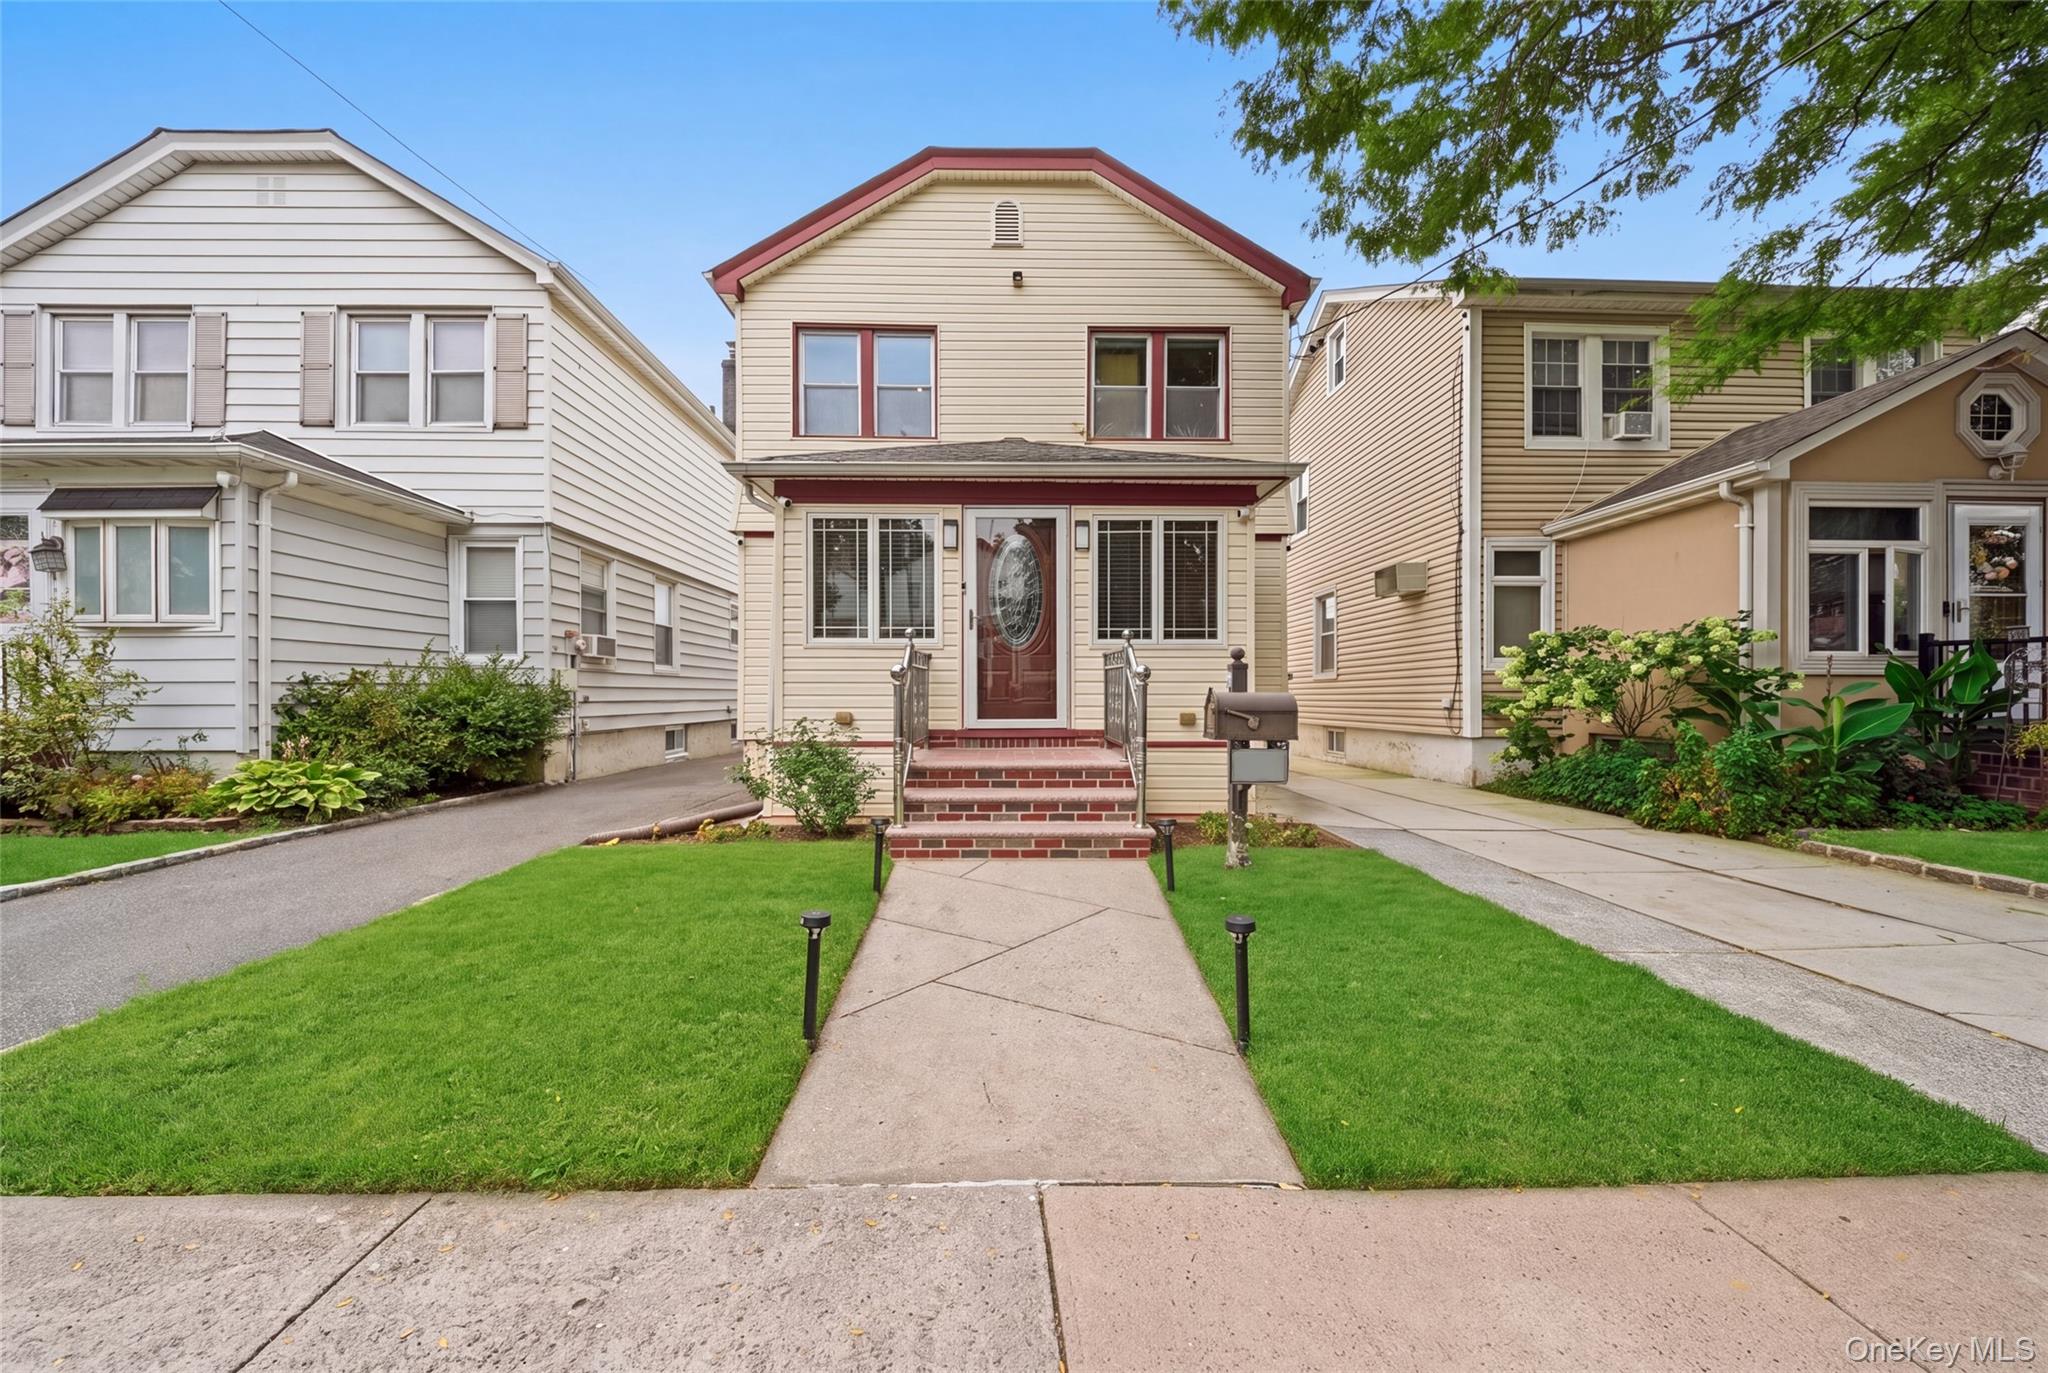
8777 254th Street,Bellerose, NY 11426
Bellerose, NY 11426

Description
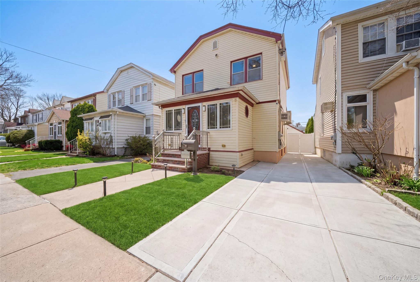
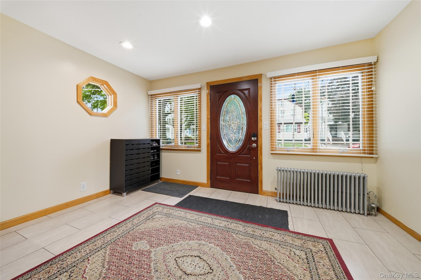
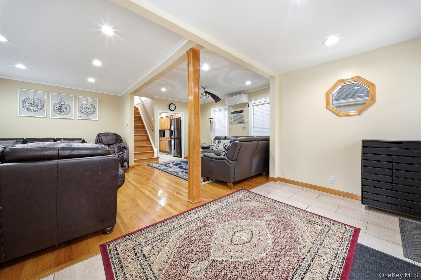
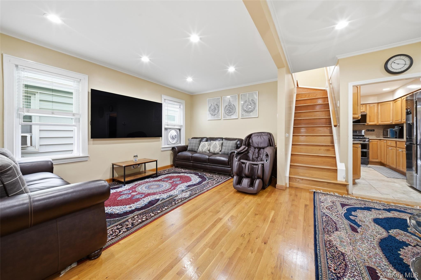
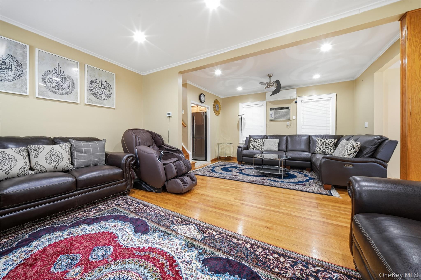
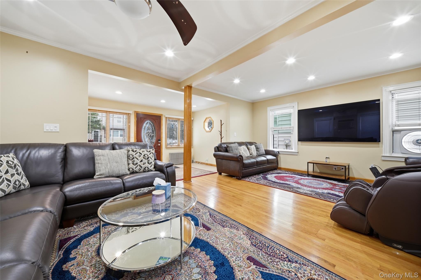
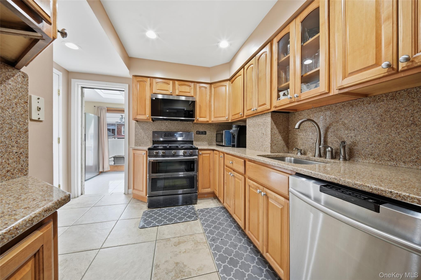
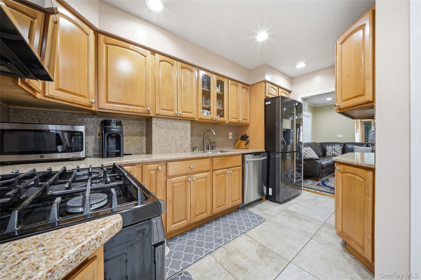
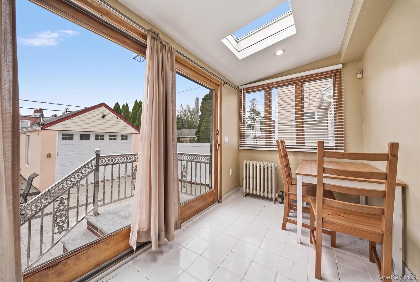
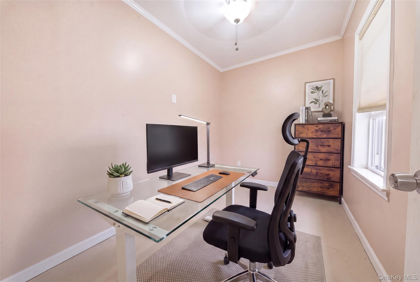
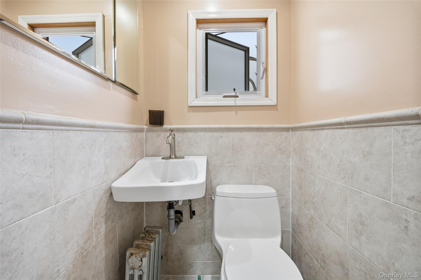
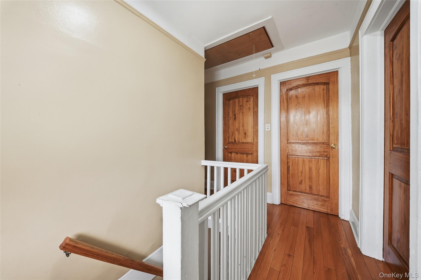
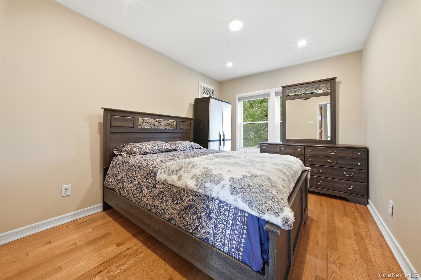
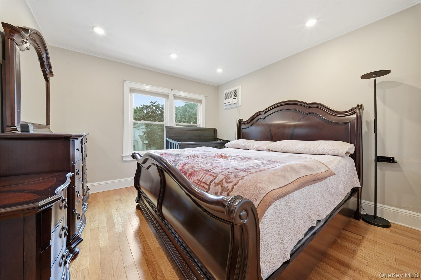
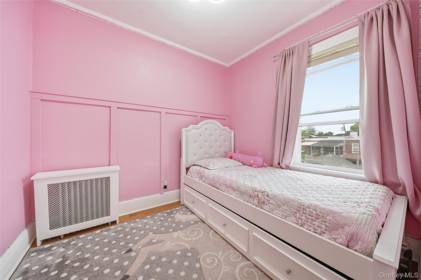
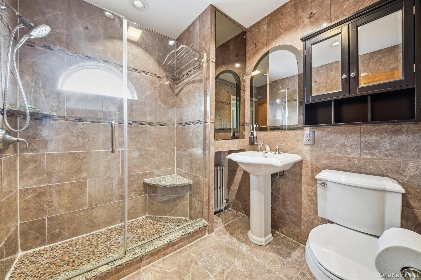
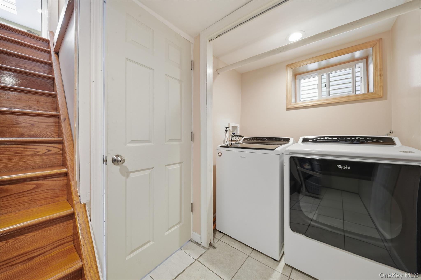
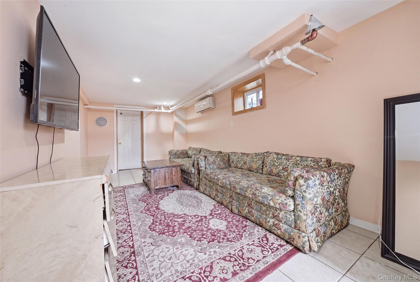
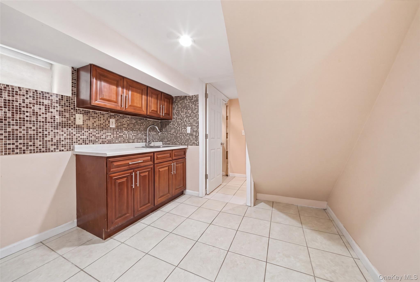
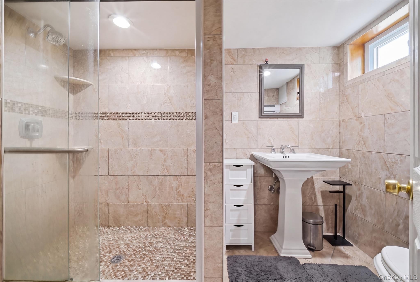
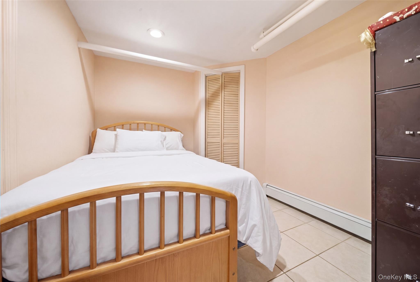
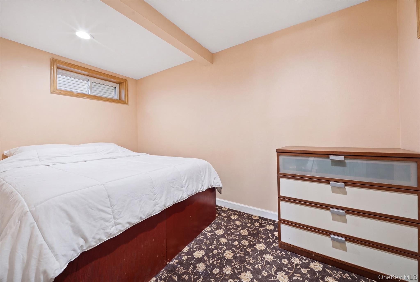
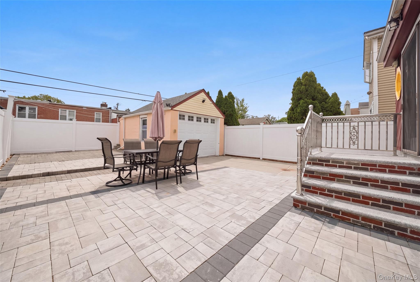
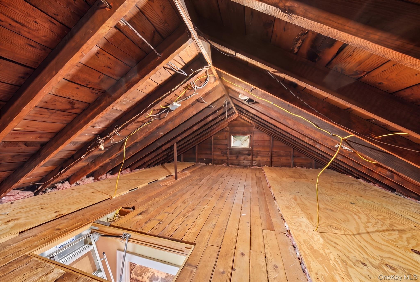
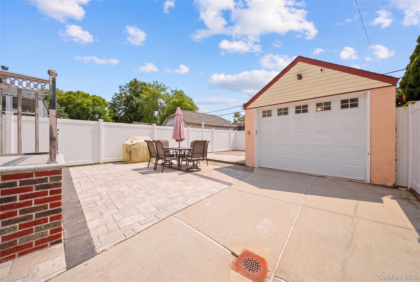
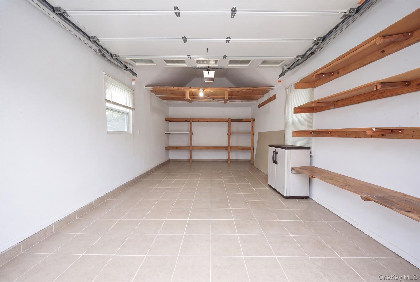
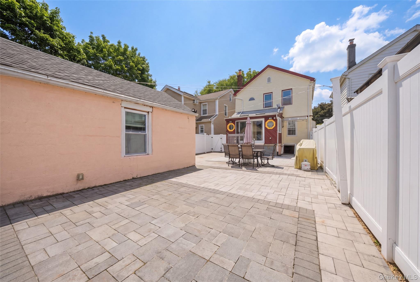
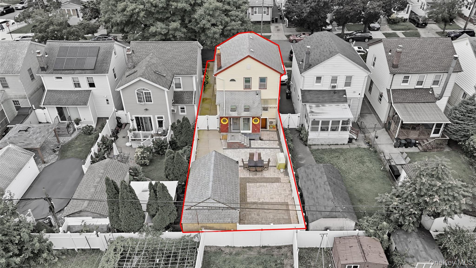
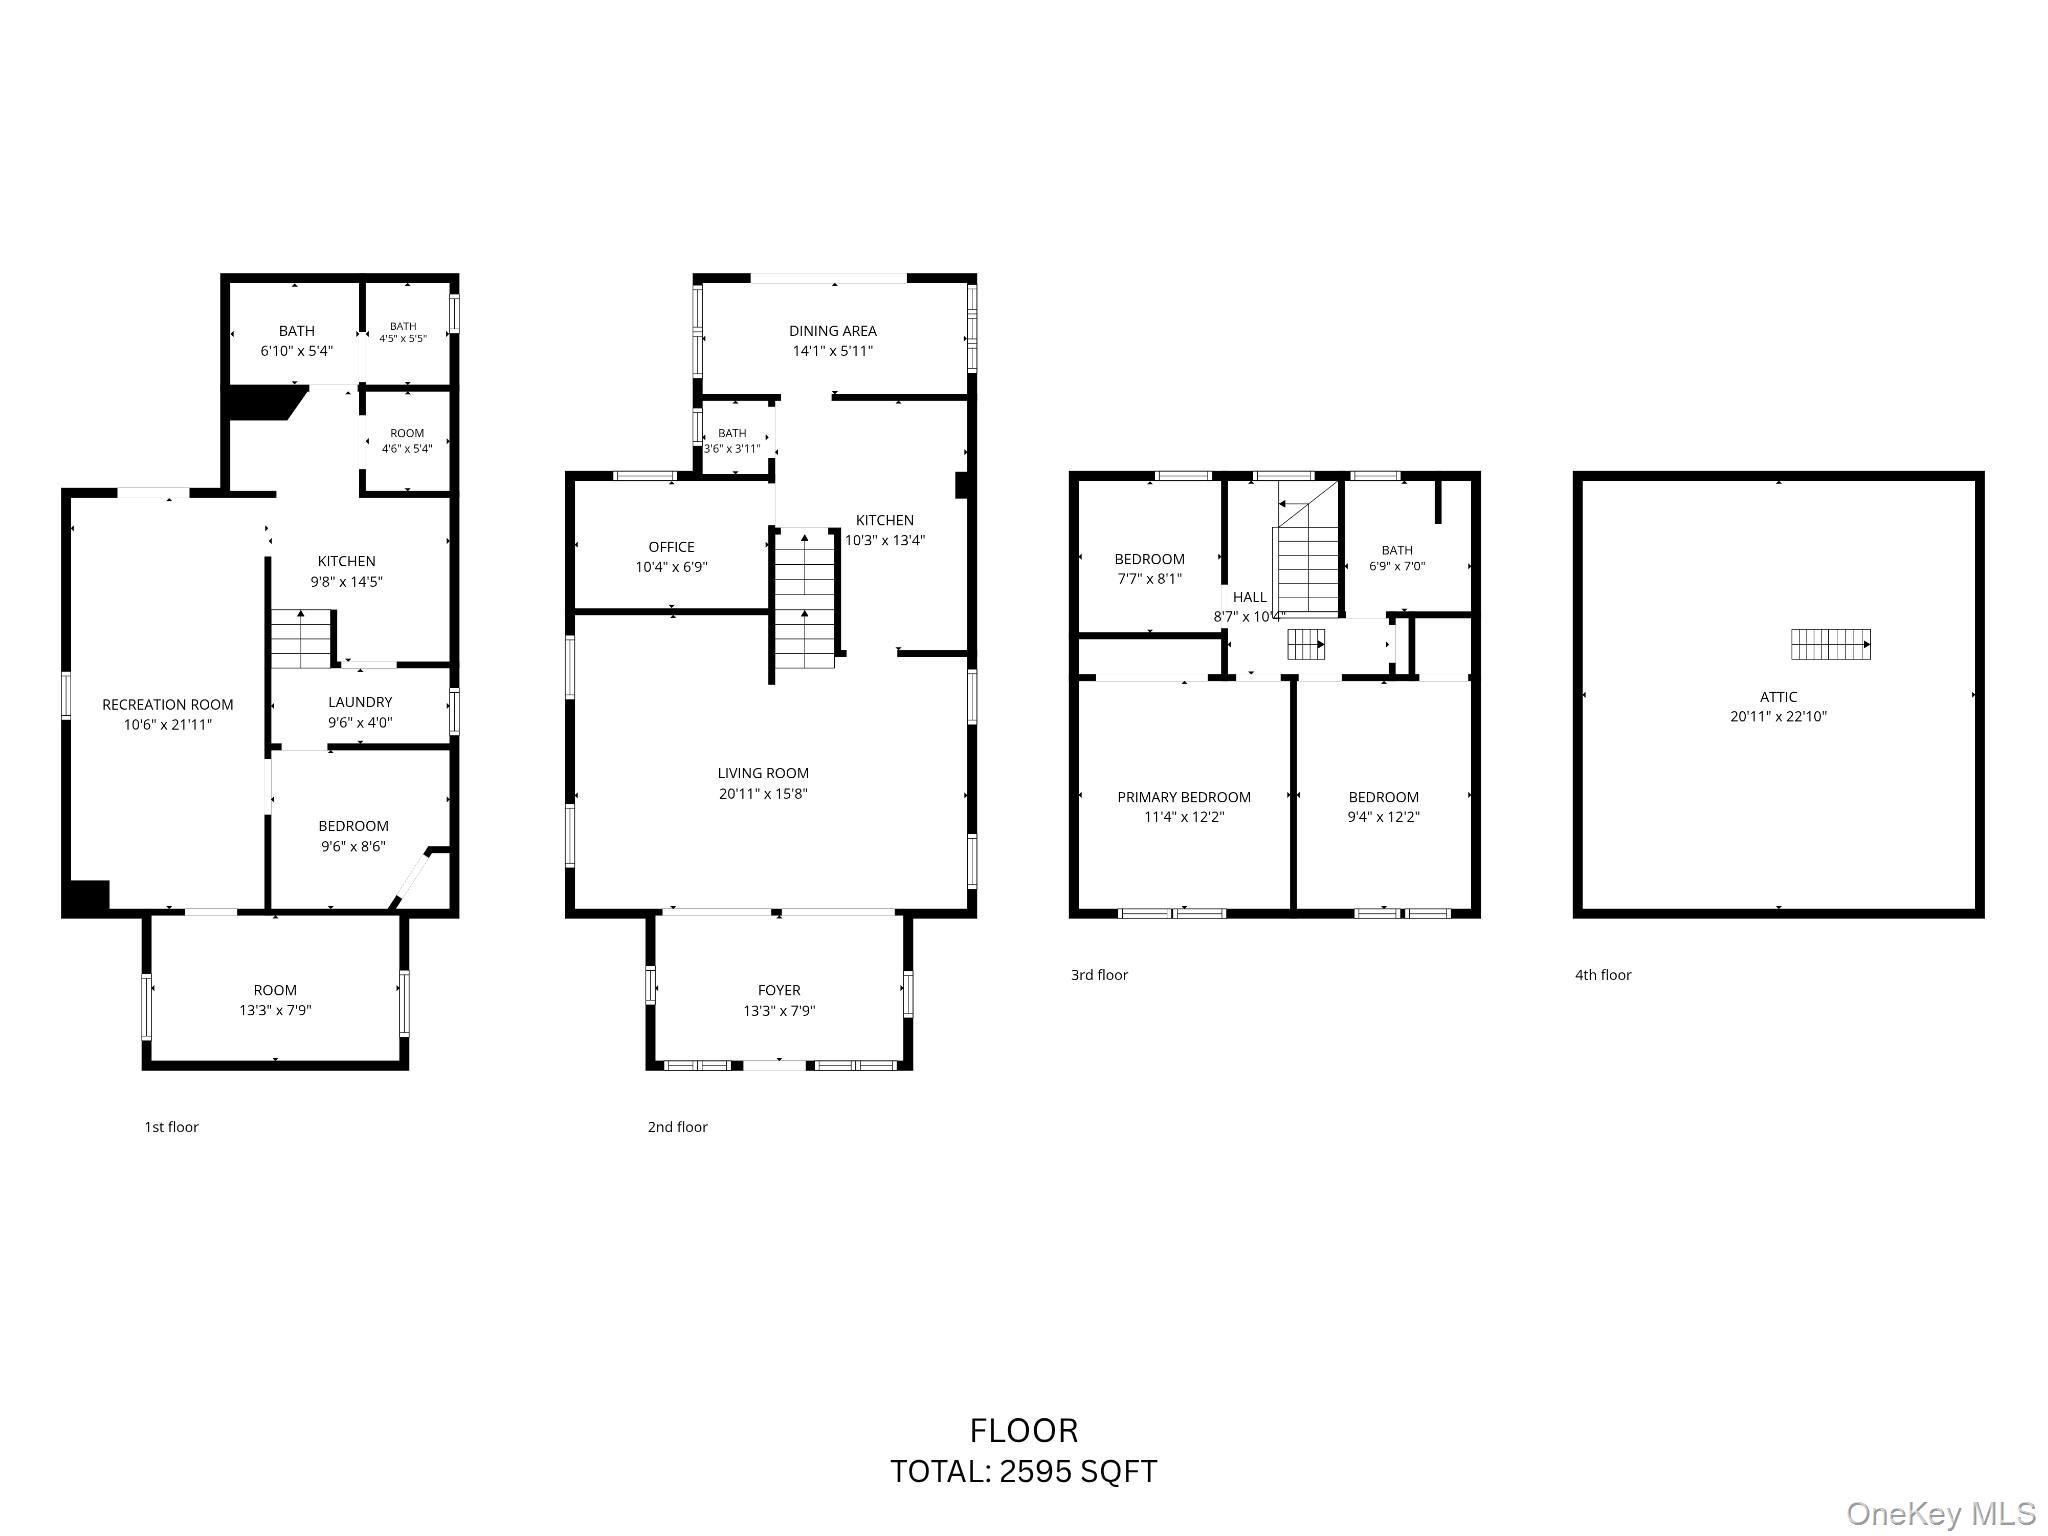
Welcome to this beautifully maintained detached Colonial located on a desirable residential street in the heart of Bellerose. This spacious home offers 4 generously sized bedrooms, 2 full bathrooms, and 1 half bath, all recently renovated with modern finishes. The first floor features a bright and inviting living room, a formal dining room, an updated kitchen with granite countertops, stainless steel appliances, gas cooking, and an extended sunroom with skylights that fills the home with natural light. Additional upgrades include split-unit heating and cooling systems, 220-amp electric service, and a comprehensive Ring security camera system. The second floor offers 3 spacious bedrooms and a beautifully updated full bathroom. A partially finished attic with pull-down stairs provides valuable storage space and future potential. The fully finished basement features a full bathroom and both interior and separate outside access, offering flexible space for recreation, guests, or extended living. Situated on a fully PVC-fenced property, this home also boasts a private driveway, detached garage, and a spacious paved backyard perfect for entertaining and outdoor gatherings. Conveniently located near Hillside Avenue, shops, restaurants, parks, public transportation, major highways, and within School District 26. This move-in-ready home combines comfort, convenience, and versatility. A rare opportunity to own a beautiful Bellerose Colonial. Don't miss this exceptional home!
Details
| MLS # | 1045886 |
|---|---|
| Listing Type | For Sale |
| Style | House |
| Sub-Type | Resale |
| Status | Active |
| Year | 1920 |
| Days On Site | 49 |
| Listing Provided By | Hauseit LLC | Nicholas Oliver |
Features
| Bed(s) | 4 |
|---|---|
| Bath(s) | 3 Total |
| SQ Feet | 1,110 |
| Garage | 1 |
| Basement | Y |
| Story(s) | 2 |
| Acreage | 0.07 |
Interior
| Cooling | Wall/Window Unit(s) |
|---|---|
| Heating | See Remarks |
| Interior Features | Entrance Foyer, Formal Dining, Granite Counters, Walk Through Kitchen, Washer/Dryer Hookup |
| Appliances | Dishwasher, Dryer, Gas Cooktop, Microwave, Oven, Refrigerator, Stainless Steel Appliance(s), Washer |
Exterior
| Security Features | Security System |
|---|---|
| Construction Materials | Vinyl Siding, Wood Siding |
| Foundation Details | Concrete Perimeter |
| Lot Features | Back Yard, Front Yard |
| Fencing | Fenced, Full, Vinyl |
Parking
| Garage Yes / No | Yes |
|---|---|
| Parking Features | Detached |
Utilities
| Utilities | Cable Connected, Electricity Connected, Phone Connected, Sewer Connected |
|---|---|
| Sewer | Public Sewer |
Taxes
| Tax Year | 2025 |
|---|---|
| Tax Assessed Value | 40740 |
| Tax Annual Amount | 6550 |
Area Information
| State | NY |
|---|---|
| County | Queens |
| City | Bellerose |
| Zip Code | 11426 |
| School District | Martin Van Buren High School |
| Elementary School | Ps 133 |
| High School | Martin Van Buren High School |
| Listing VS Median (in 11426) | |
Price: $975,000 low | high Med: $795,944 sqft: 1,110 low | high Med: 1,436 $ / sqft: $878 low | high Med: $577 On site: 49 low | high Med: 132 | |
Market Activity 11426
Request a showing
Request a showing
Contact
Learn More About This Property

| State | NY |
|---|---|
| County | Queens |
| City | Bellerose |
| Zip Code | 11426 |
| School District | Martin Van Buren High School |
| Elementary School | Ps 133 |
| High School | Martin Van Buren High School |
| Listing VS Median (in 11426) | |
Price: $975,000 low | high Med: $795,944 sqft: 1,110 low | high Med: 1,436 $ / sqft: $878 low | high Med: $577 On site: 49 low | high Med: 132 | |