868 Spring Avenue,Uniondale, NY 11553
Uniondale, NY 11553

Description
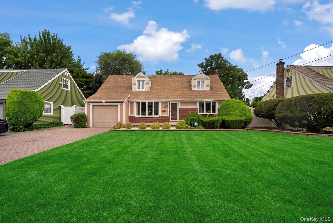
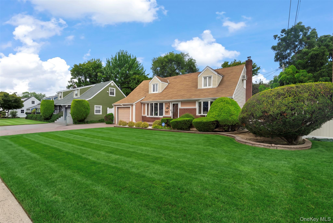
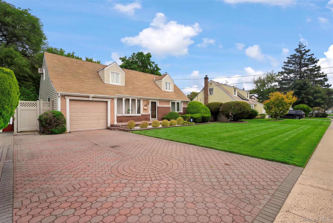
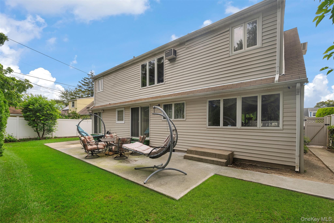
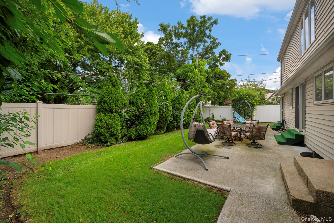
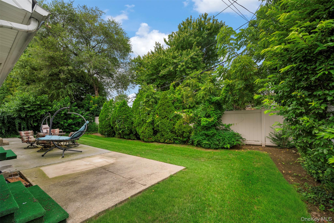
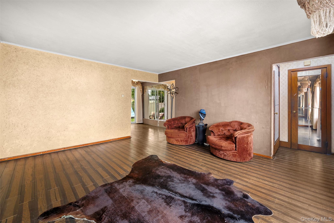
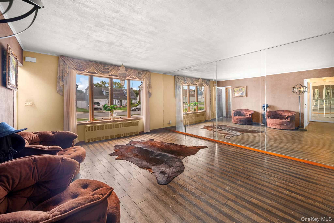
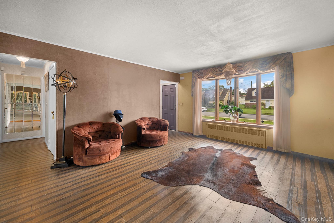
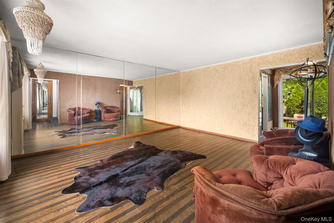
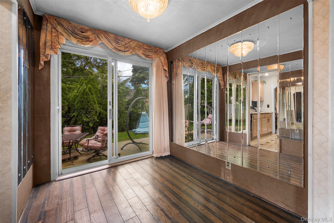
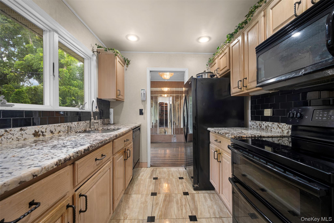
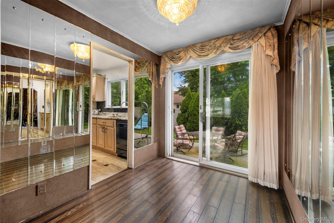
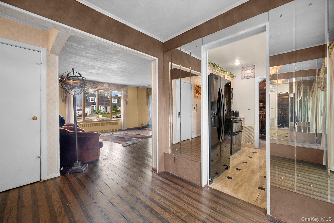
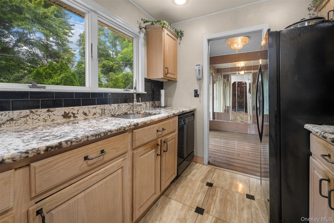
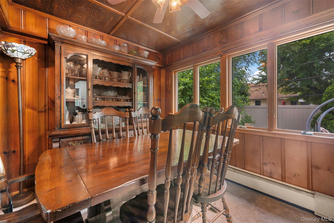
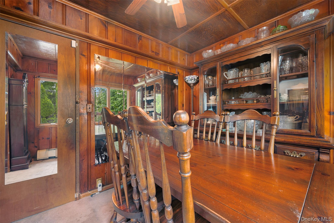
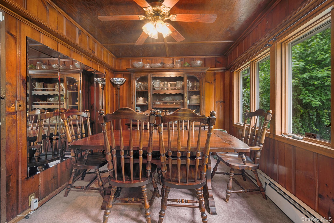
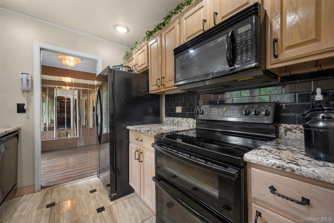
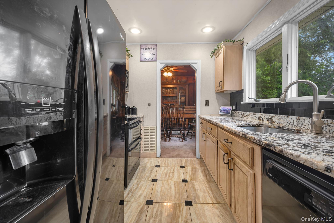
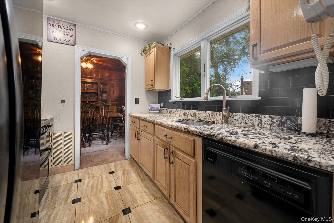
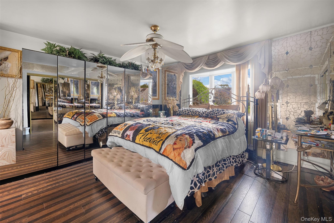
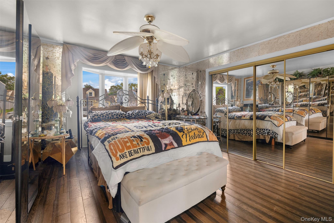
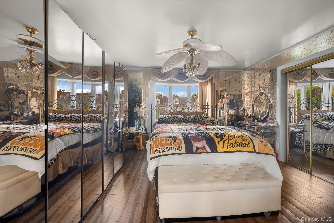
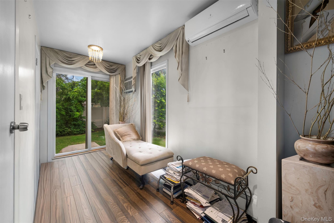
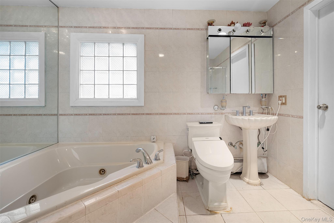
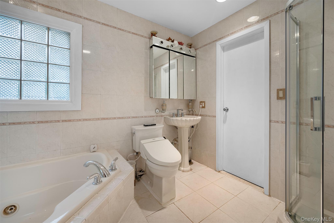
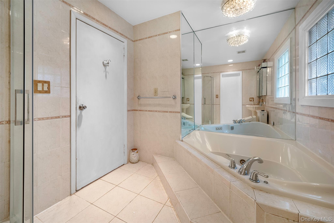
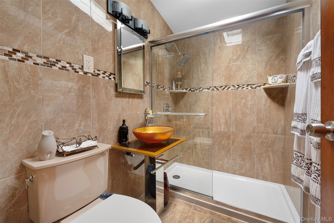
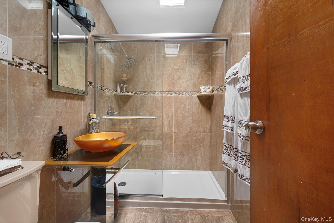
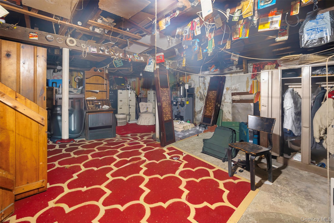
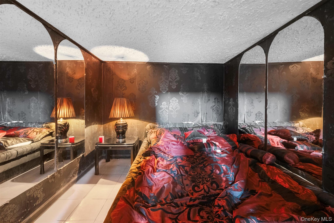
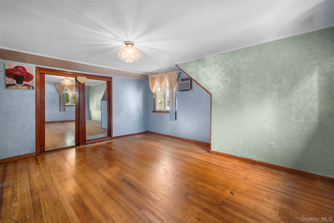
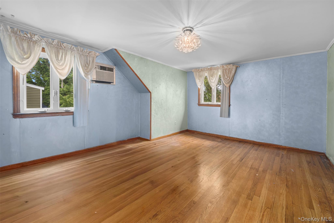
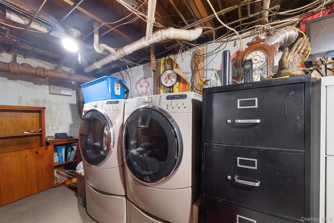
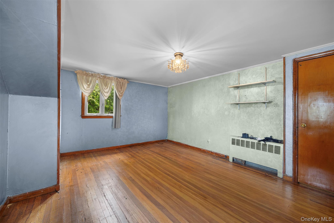
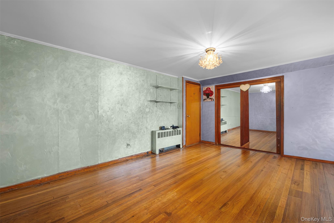
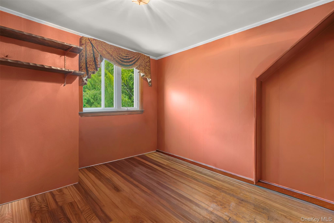
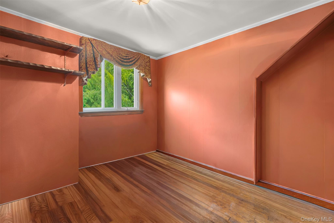
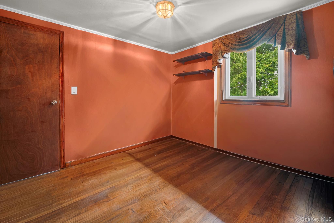
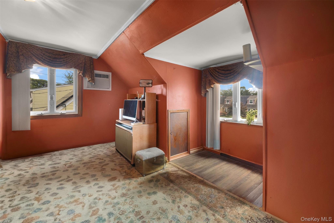
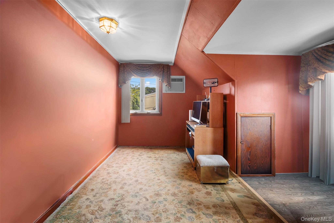
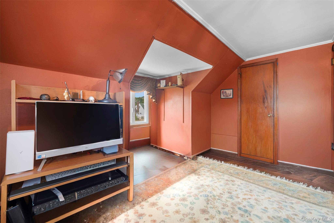
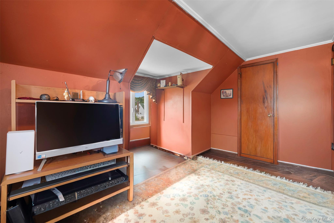
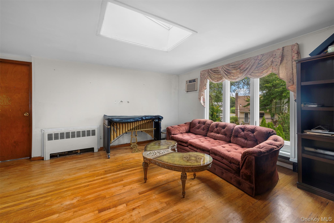
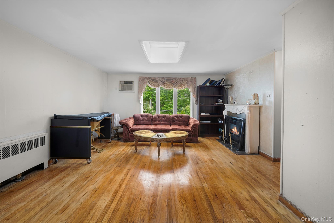
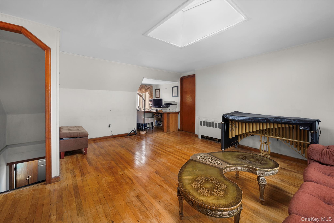
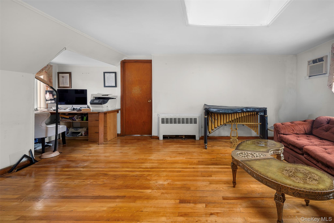
This 4-bedroom, 2-bath home offers the perfect combination of comfort, space, and opportunity. Beautifully landscaped with a paved driveway leading to an attached garage with convenient interior access just off the kitchen. The first floor features a spacious primary bedroom with a Jack-and-Jill bathroom and sliders leading to a serene, private backyard, perfect for relaxing or entertaining. The modern kitchen is bright and welcoming, and natural sunlight fills the home throughout the day. Upstairs, you'll find three additional bedrooms plus a versatile bonus room with endless possibilities: a home office, playroom, guest space, or whatever fits your lifestyle. A full basement provides even more room for storage or future use. The owners have maintained the property with care, including recently updated bathrooms and a modern kitchen. While there is some updating to be done, the home has a great foundation and plenty of potential to make it uniquely yours. Low taxes add even more value to this opportunity. And honestly, this is a home you'll want to see in person. The photos simply don't capture everything it has to offer. Come see the space, feel the natural light, take a look at the backyard, and imagine what you can make it. The opportunity is here, come make it yours!
Details
| MLS # | 1044628 |
|---|---|
| Listing Type | For Sale |
| Style | House |
| Sub-Type | Resale |
| Status | Pending |
| Year | 1950 |
| Days On Site | 39 |
| Listing Provided By | Oversouth LLC | Kimberly Phillips |
Features
| Bed(s) | 4 |
|---|---|
| Bath(s) | 2 Total |
| SQ Feet | 1,494 |
| Garage | 1 |
| Basement | Y |
| Acreage | 0.14 |
Interior
| Cooling | Wall/Window Unit(s) |
|---|---|
| Heating | Oil |
| Interior Features | First Floor Bedroom |
| Appliances | Cooktop, Dishwasher, Electric Oven |
Exterior
| Construction Materials | Vinyl Siding |
|---|
Parking
| Garage Yes / No | Yes |
|---|---|
| Parking Features | Attached, Driveway |
Utilities
| Utilities | Electricity Available |
|---|---|
| Sewer | Public Sewer |
Taxes
| Tax Year | 2026 |
|---|---|
| Tax Assessed Value | 427 |
| Tax Annual Amount | 9198 |
Area Information
| State | NY |
|---|---|
| County | Nassau County |
| City | Uniondale |
| Zip Code | 11553 |
| School District | Uniondale High School |
| Elementary School | Smith Street Elementary School |
| High School | Uniondale High School |
| Listing VS Median (in 11553) | |
Price: $689,000 low | high Med: $689,500 sqft: 1,494 low | high Med: 1,118 $ / sqft: $461 low | high Med: $617 On site: 39 low | high Med: 216 | |
Market Activity 11553
Request a showing
Request a showing
Contact
Learn More About This Property

| State | NY |
|---|---|
| County | Nassau County |
| City | Uniondale |
| Zip Code | 11553 |
| School District | Uniondale High School |
| Elementary School | Smith Street Elementary School |
| High School | Uniondale High School |
| Listing VS Median (in 11553) | |
Price: $689,000 low | high Med: $689,500 sqft: 1,494 low | high Med: 1,118 $ / sqft: $461 low | high Med: $617 On site: 39 low | high Med: 216 | |