7954 264th Street,Glen Oaks, NY 11004
Glen Oaks, NY 11004

Description
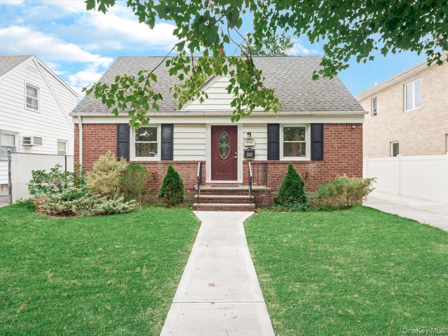
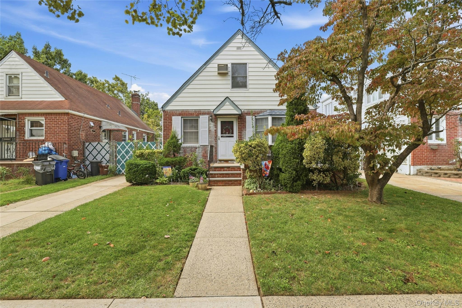
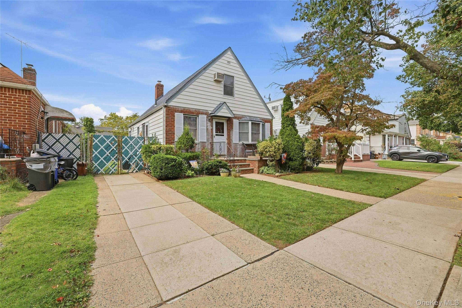
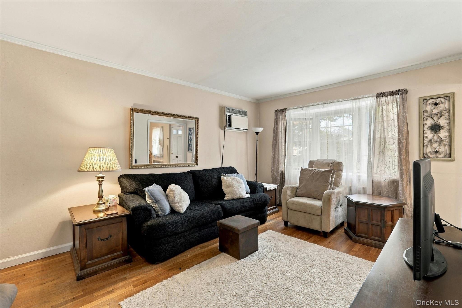
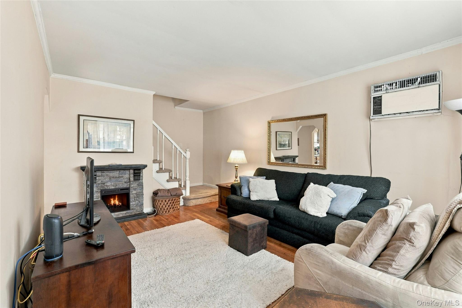
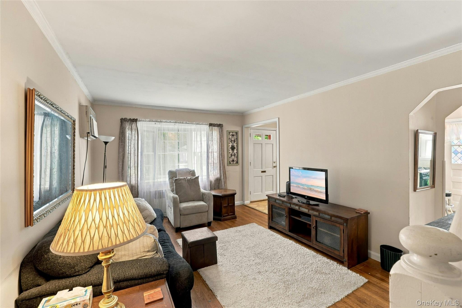
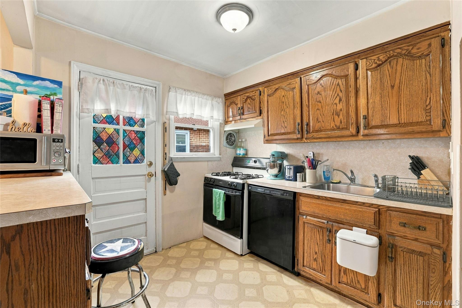
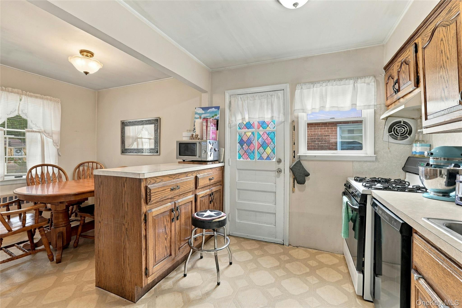
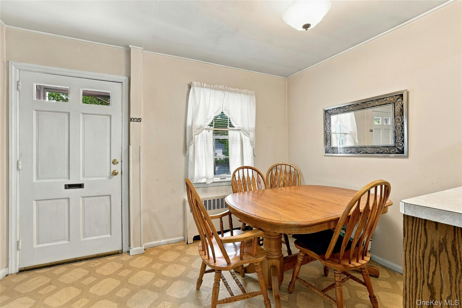
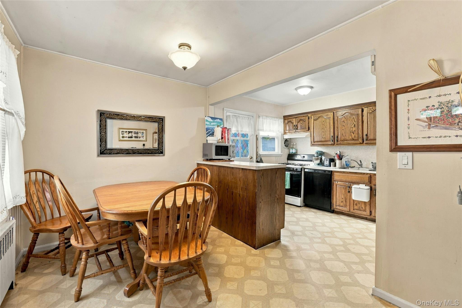
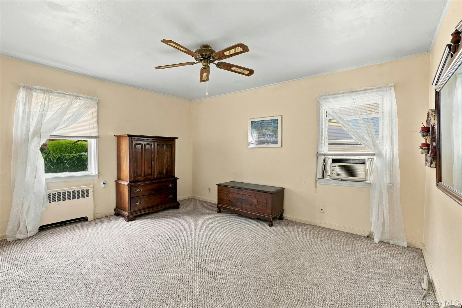
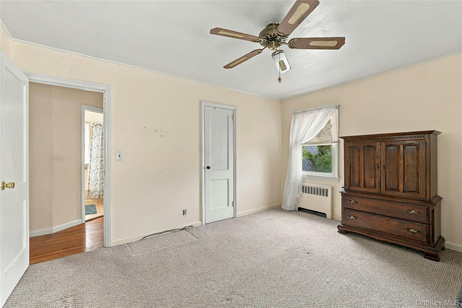
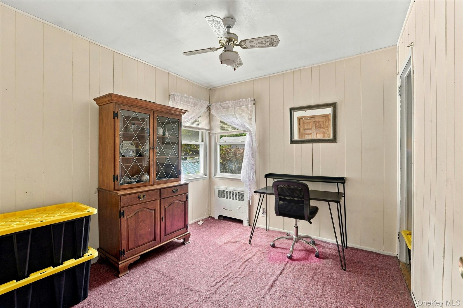
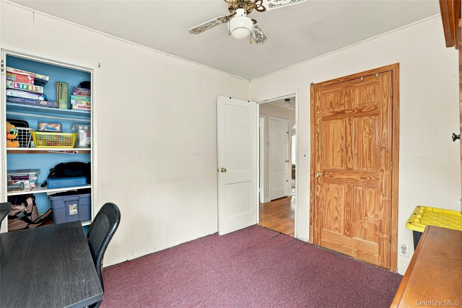
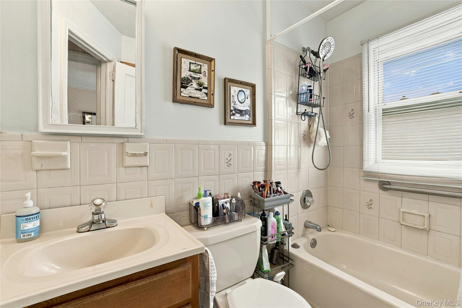
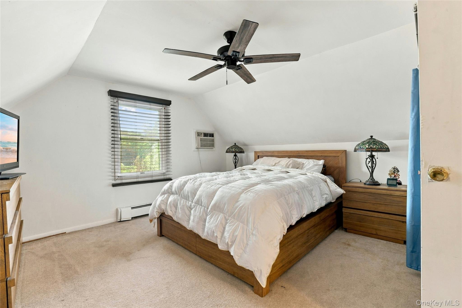
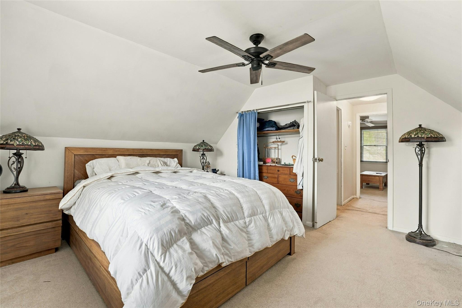
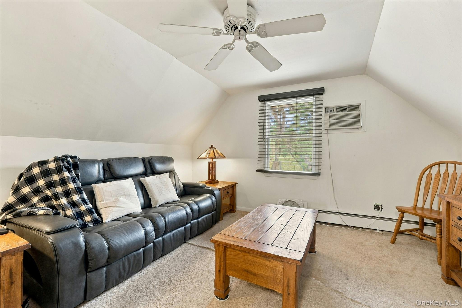
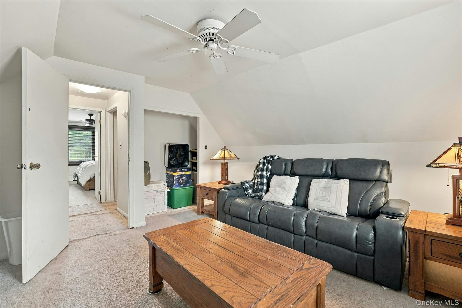
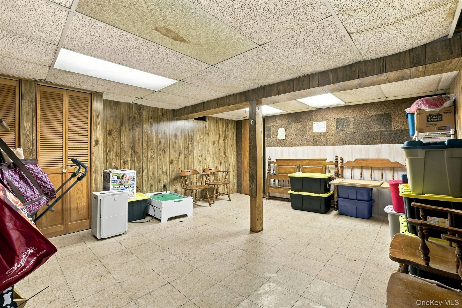
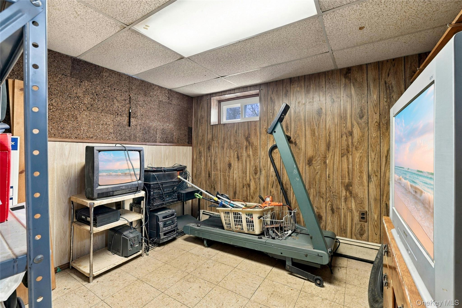
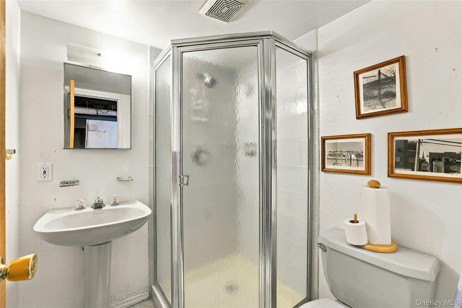
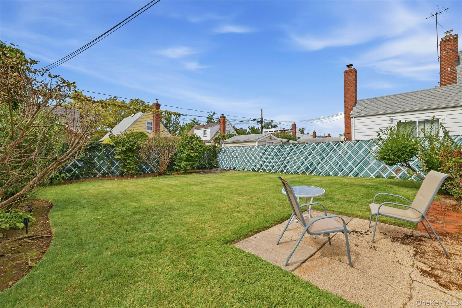
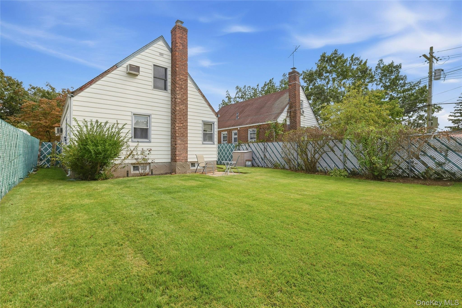
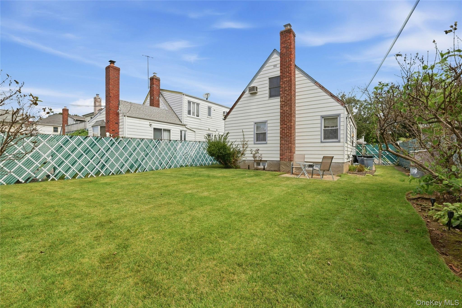
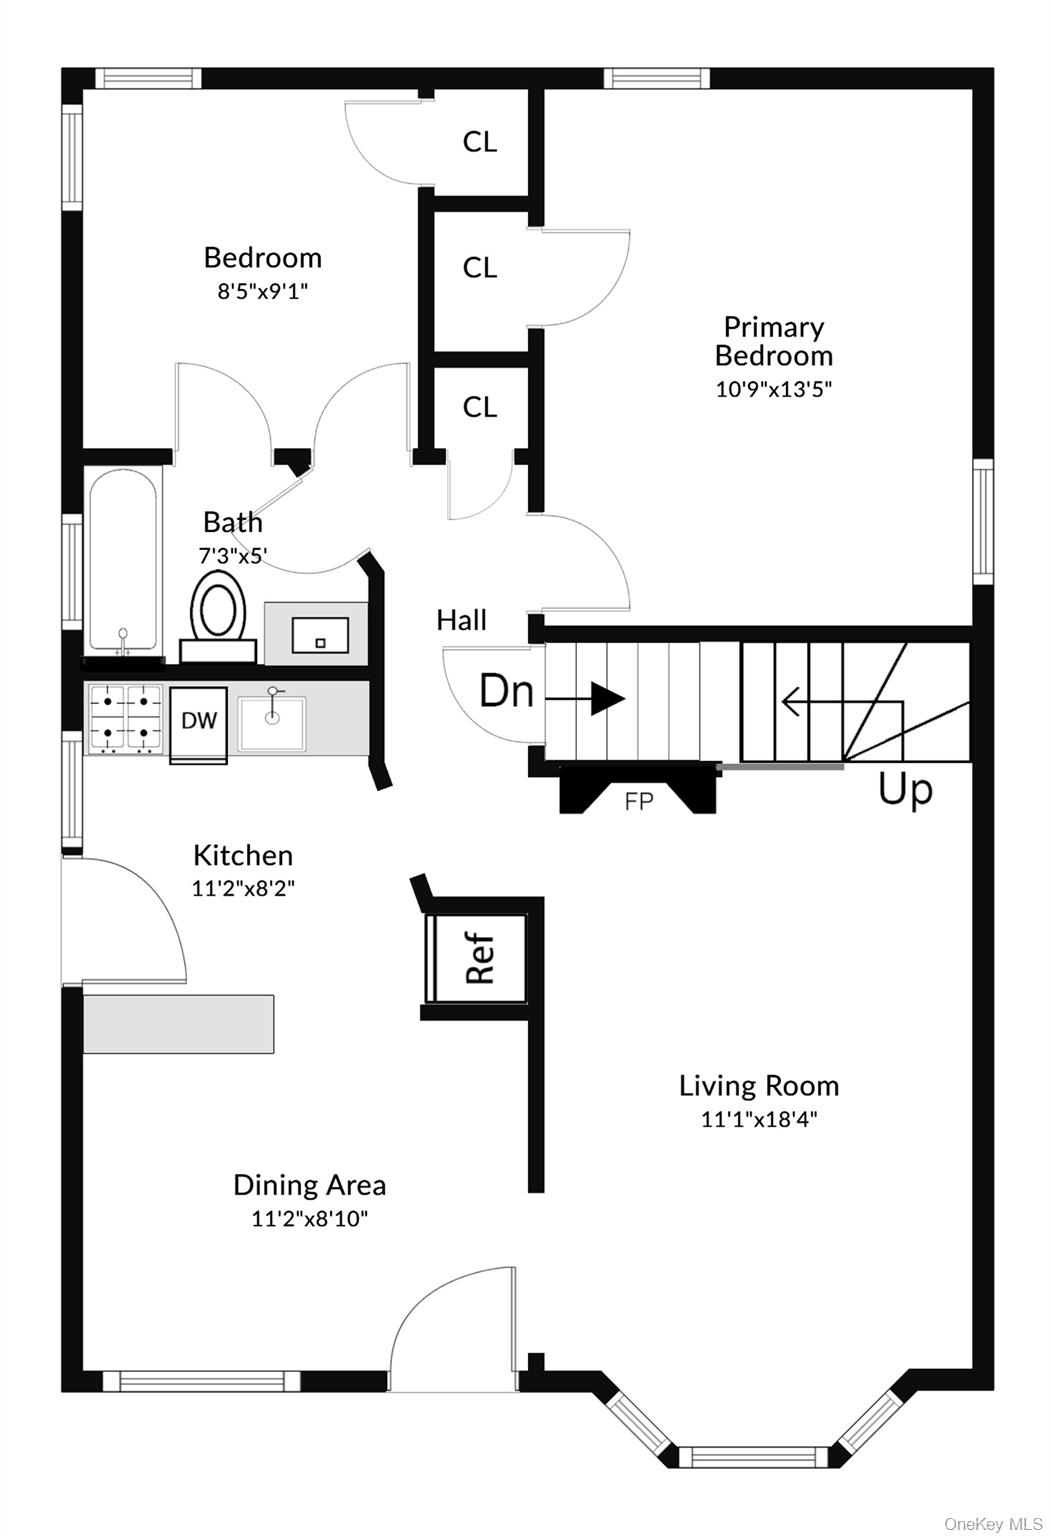
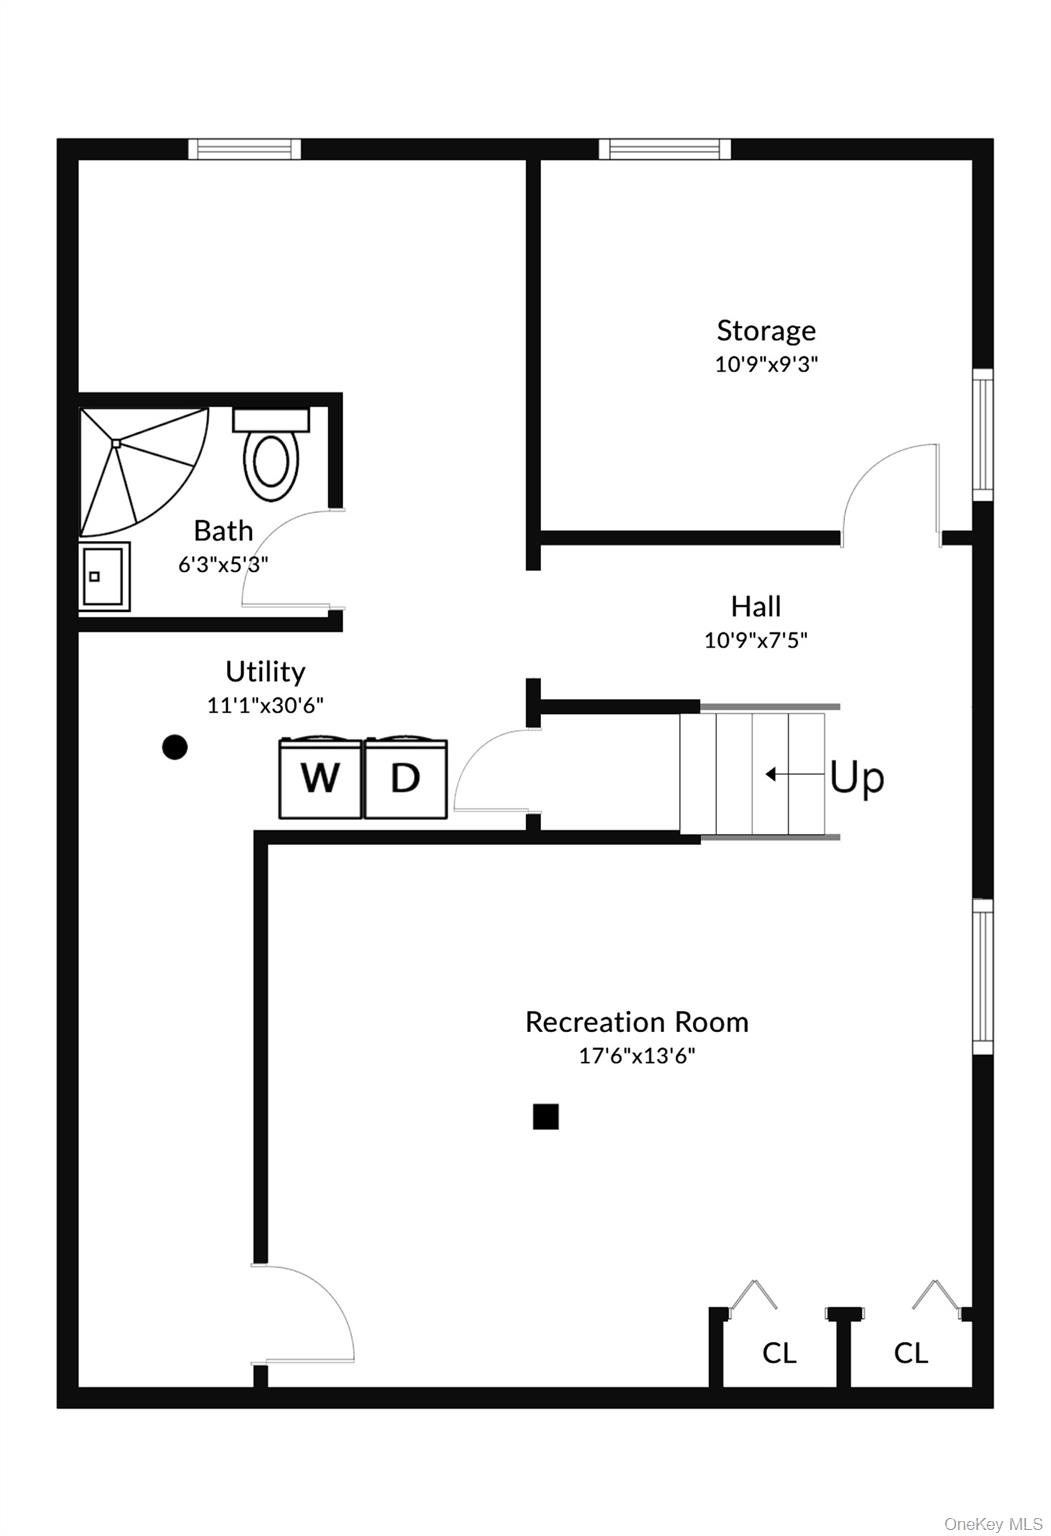
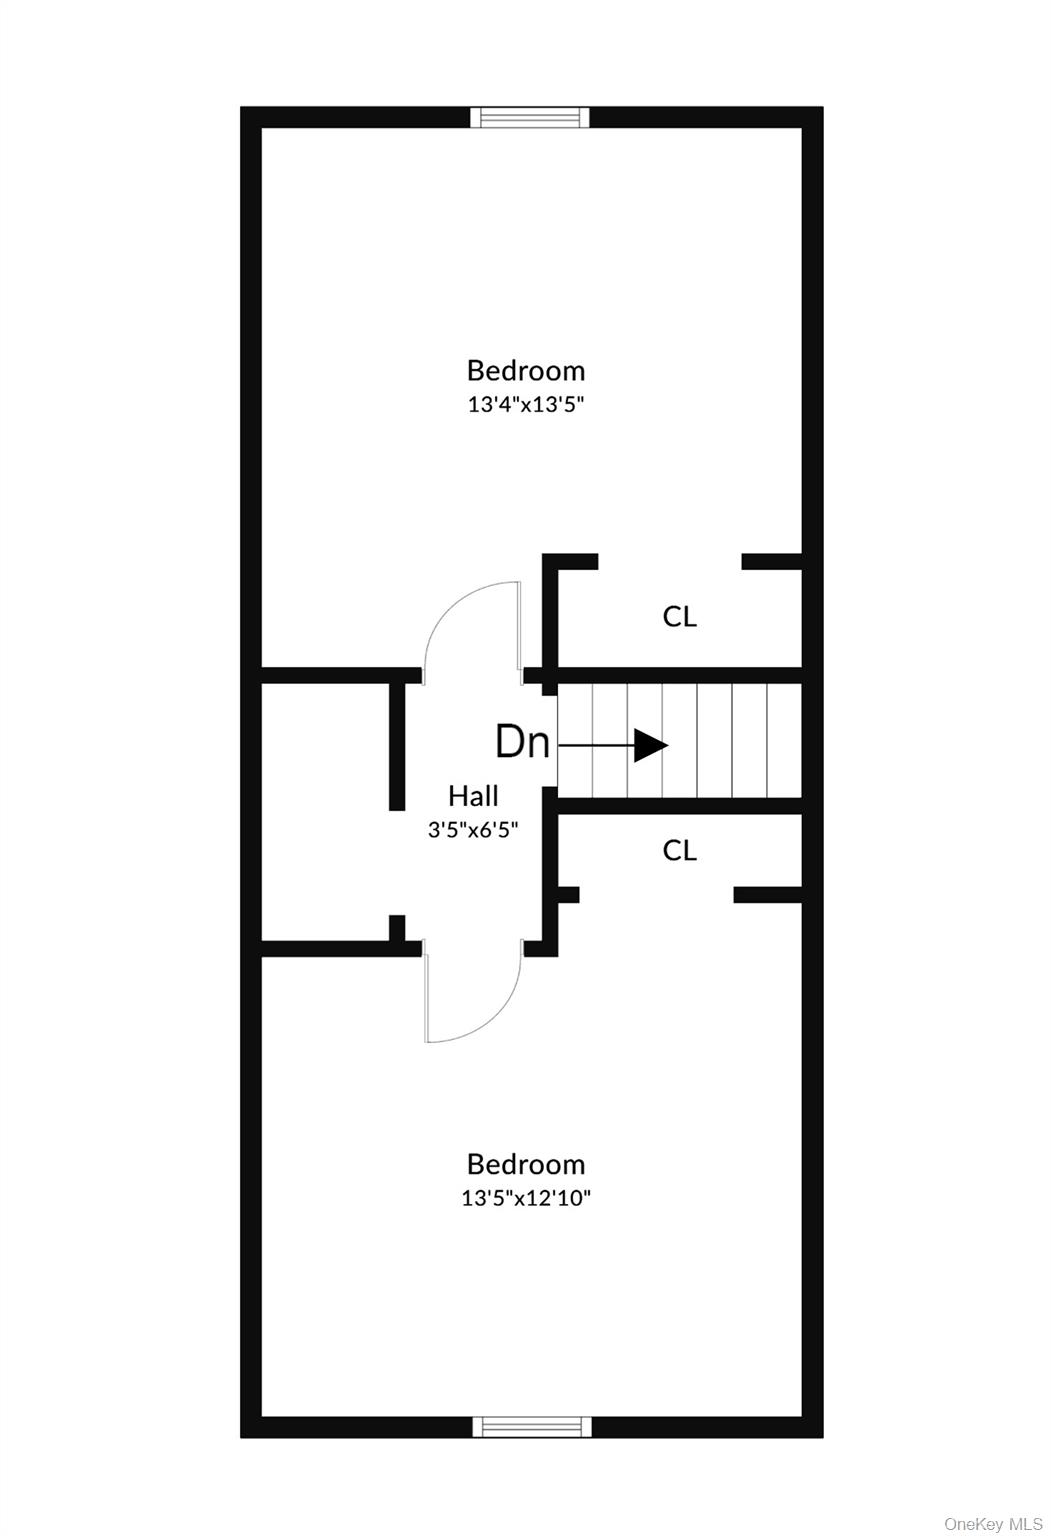
Charming Cape Cod Home with Endless Potential Welcome to this classic Cape Cod single-family home offering 4 bedrooms and 2 bathrooms. Combining timeless architectural charm with practical features, this home boasts a brick and vinyl exterior, a well-manicured front yard, and off-street parking.Exterior & Curb Appeal: Beautiful brick-accented facade with light siding, custom window shutters, a decorative front entry porch, and mature trees/landscaping. Layout: Cape Cod design providing a cozy, efficient floor plan with multiple levels of living space.Bedrooms & Bathrooms: 4 spacious bedrooms and 2 full bathrooms. Parking & Access: Private concrete driveway with space for multiple vehicles, gated side access, and paved walkways. Outdoor Space: Lush green front lawn and a private side/backyard area behind secure fencing. Property Highlights: Traditional architectural details including a bay/bow front window that lets in abundant natural light. Flexible layout ideal for multi-generational living, a home office, or guest rooms.Conveniently located near local amenities, schools, and transportation routes.
Details
| MLS # | 1054291 |
|---|---|
| Listing Type | For Sale |
| Style | House |
| Sub-Type | Resale |
| Status | Active |
| Year | 1955 |
| Days On Site | 38 |
| Listing Provided By | Howard Hanna Coach | Deborah Plumer CBR |
Features
| Bed(s) | 4 |
|---|---|
| Bath(s) | 2 Total |
| SQ Feet | 900 |
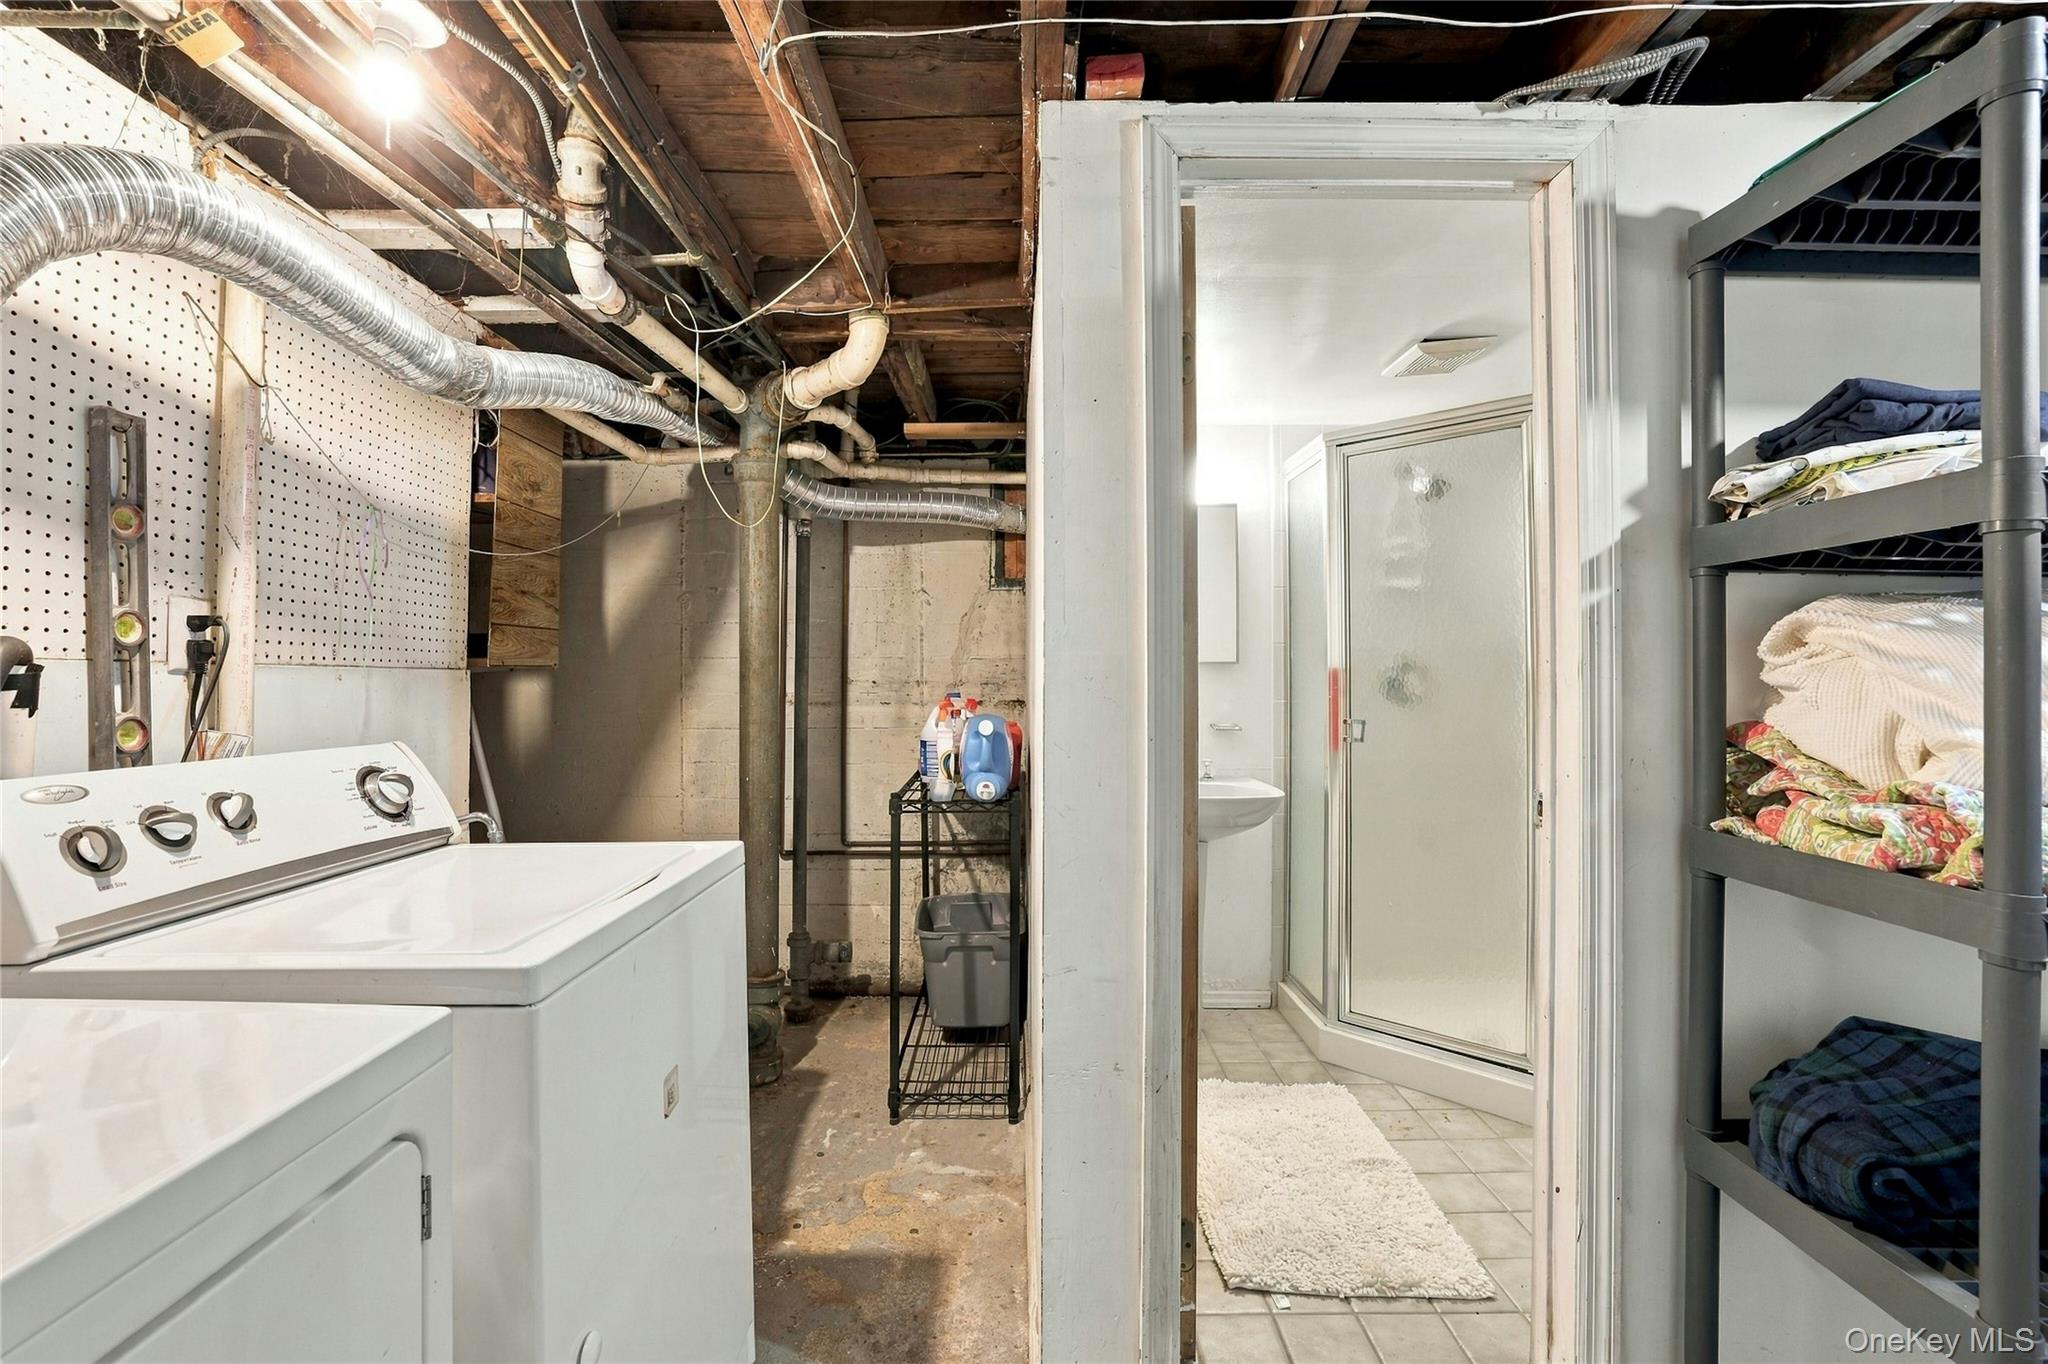
| Basement | Y |
| Acreage | 0.09 |
Interior
| Cooling | Wall/Window Unit(s) |
|---|---|
| Heating | Natural Gas |
| Interior Features | First Floor Bedroom, First Floor Full Bath, Master Downstairs |
| Appliances | Dryer, Gas Cooktop, Gas Oven, Oven, Refrigerator, Washer |
Exterior
| Construction Materials | Frame |
|---|---|
| Foundation Details | Concrete Perimeter |
| Lot Features | Back Yard, Front Yard, Near School, Near Shops |
| Fencing | Back Yard, Fenced |
Parking
| Garage Yes / No | No |
|---|---|
| Parking Features | Driveway, Off Street, On Street |
Utilities
| Utilities | Electricity Connected, Natural Gas Connected, Sewer Connected, Water Connected |
|---|---|
| Sewer | Public Sewer |
Taxes
| Tax Year | 2026 |
|---|---|
| Tax Assessed Value | 47100 |
| Tax Annual Amount | 7454.64 |
Area Information
| State | NY |
|---|---|
| County | Queens |
| City | Glen Oaks |
| Zip Code | 11004 |
| School District | Martin Van Buren High School |
| Elementary School | James J Ambrose School |
| High School | Martin Van Buren High School |
| Listing VS Median (in 11004) | |
Price: $799,000 low | high Med: $399,000 sqft: 900 low | high Med: 651 $ / sqft: $888 low | high Med: $613 On site: 38 low | high Med: 82 | |
Market Activity 11004
Request a showing
Request a showing
Contact
Learn More About This Property

| State | NY |
|---|---|
| County | Queens |
| City | Glen Oaks |
| Zip Code | 11004 |
| School District | Martin Van Buren High School |
| Elementary School | James J Ambrose School |
| High School | Martin Van Buren High School |
| Listing VS Median (in 11004) | |
Price: $799,000 low | high Med: $399,000 sqft: 900 low | high Med: 651 $ / sqft: $888 low | high Med: $613 On site: 38 low | high Med: 82 | |