
 New Listing
 In-Person: 10/17 1:00 PM - 3:00 PM
In-Person: 10/18 1:00 PM - 3:00 PM
78 Greenway Drive,Irvington, NY 10533
Irvington, NY 10533

Description
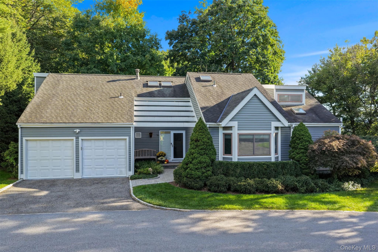
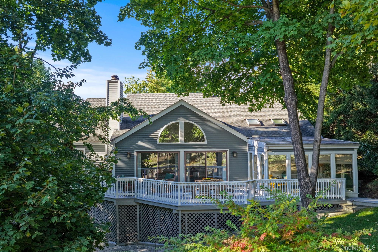
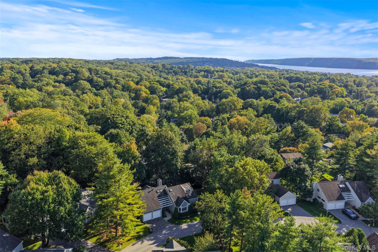
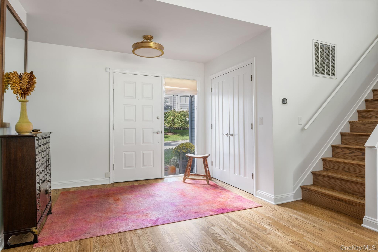
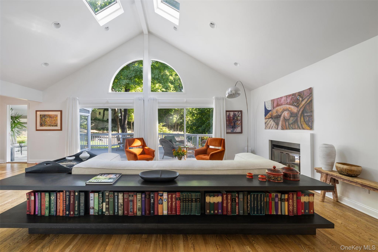
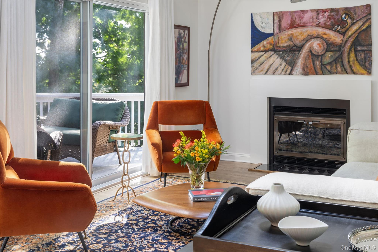
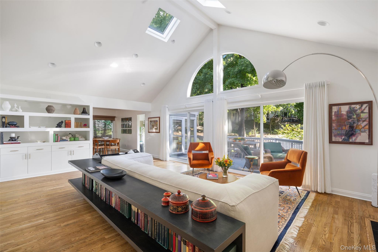
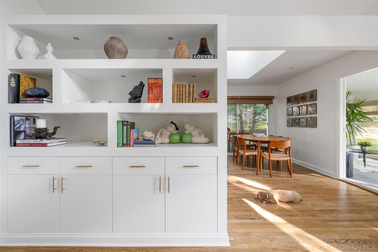
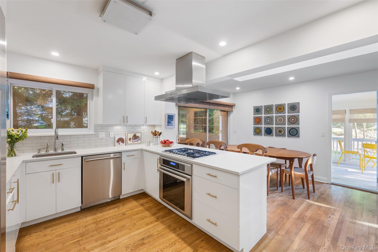
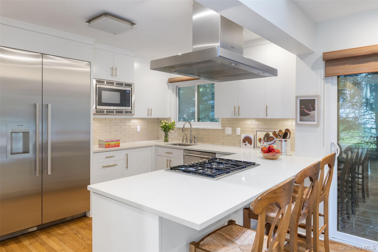
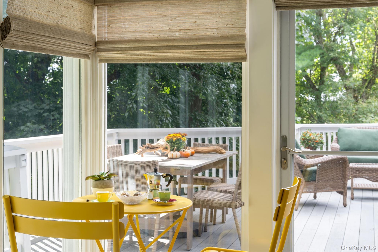
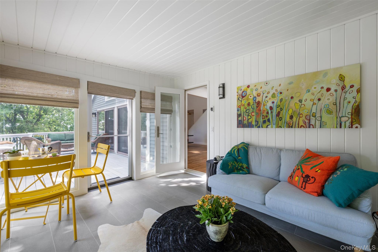
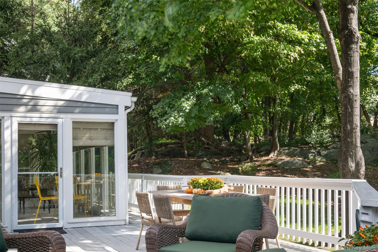
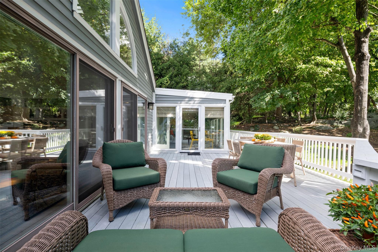
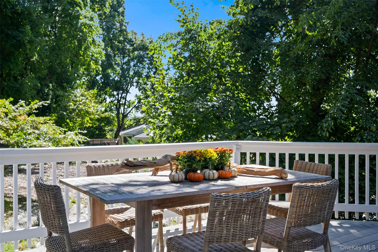
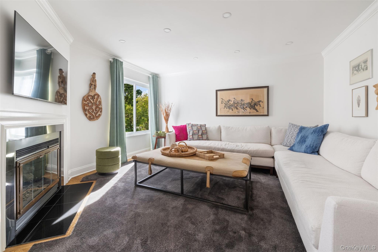
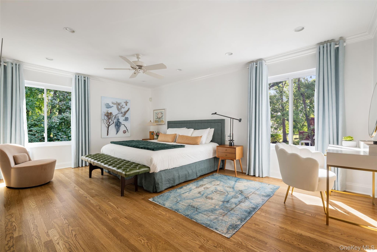
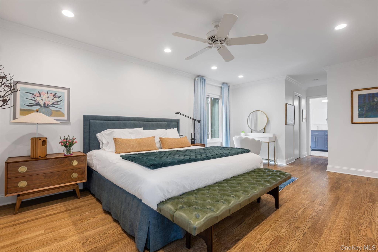
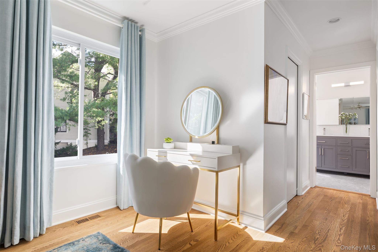
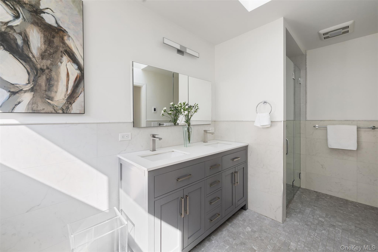
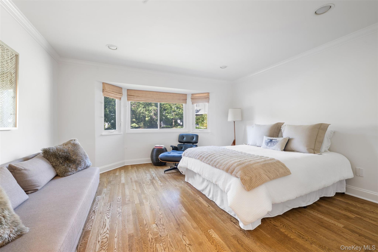
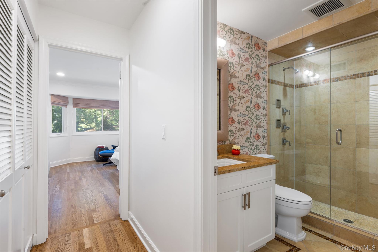
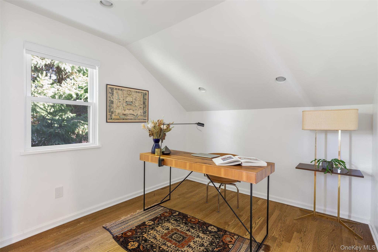
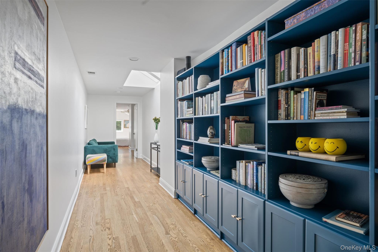
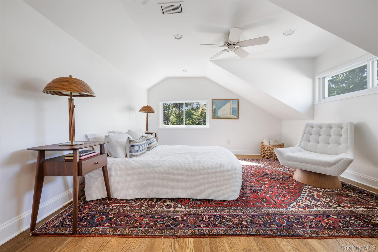
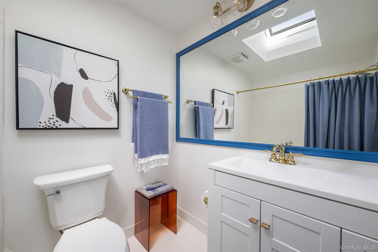
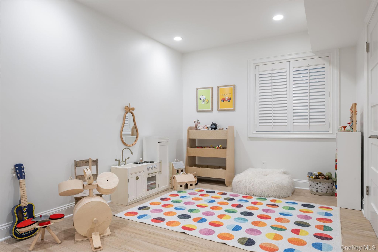
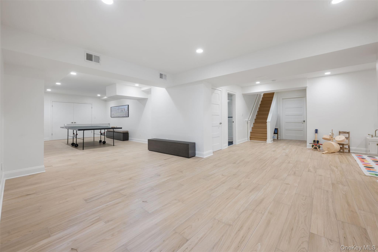
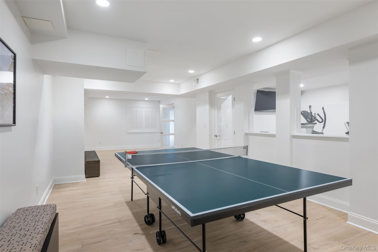
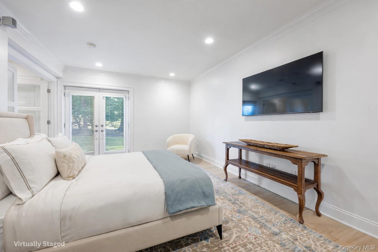
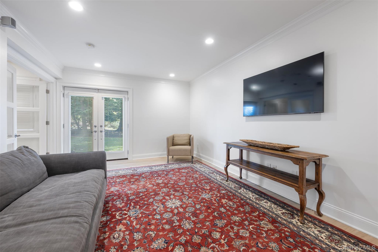
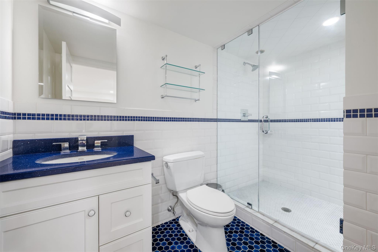
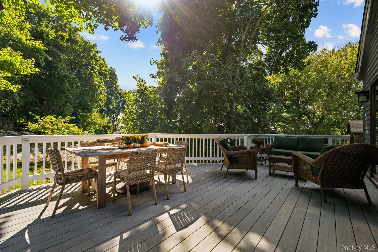
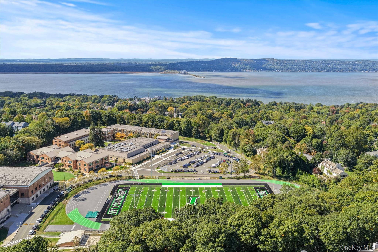
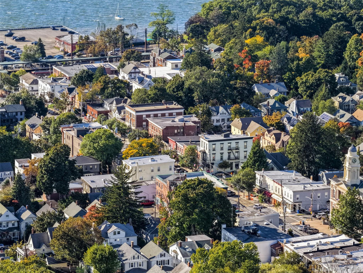
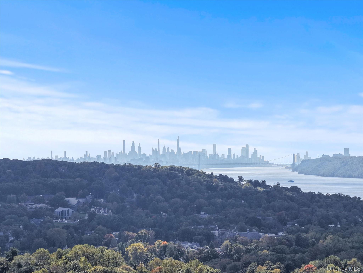
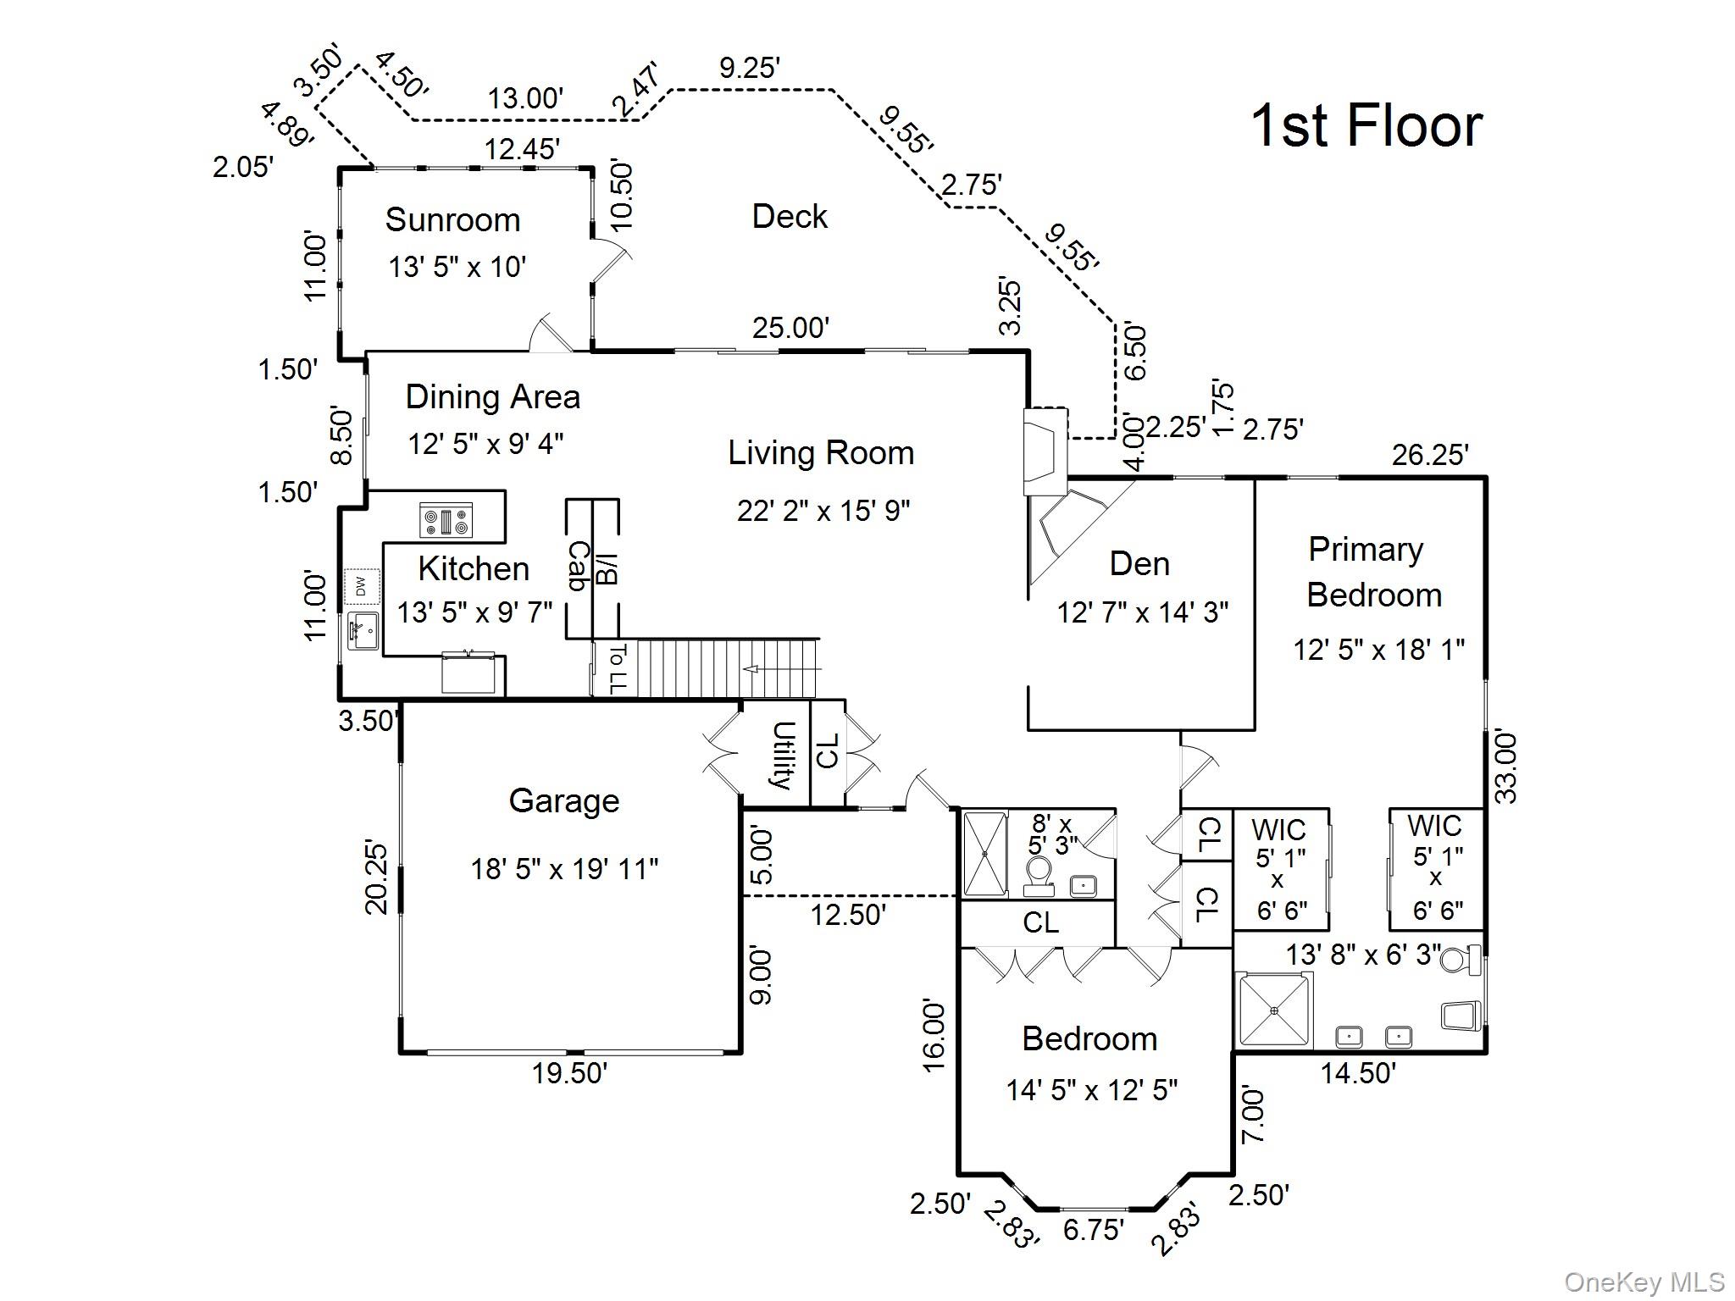
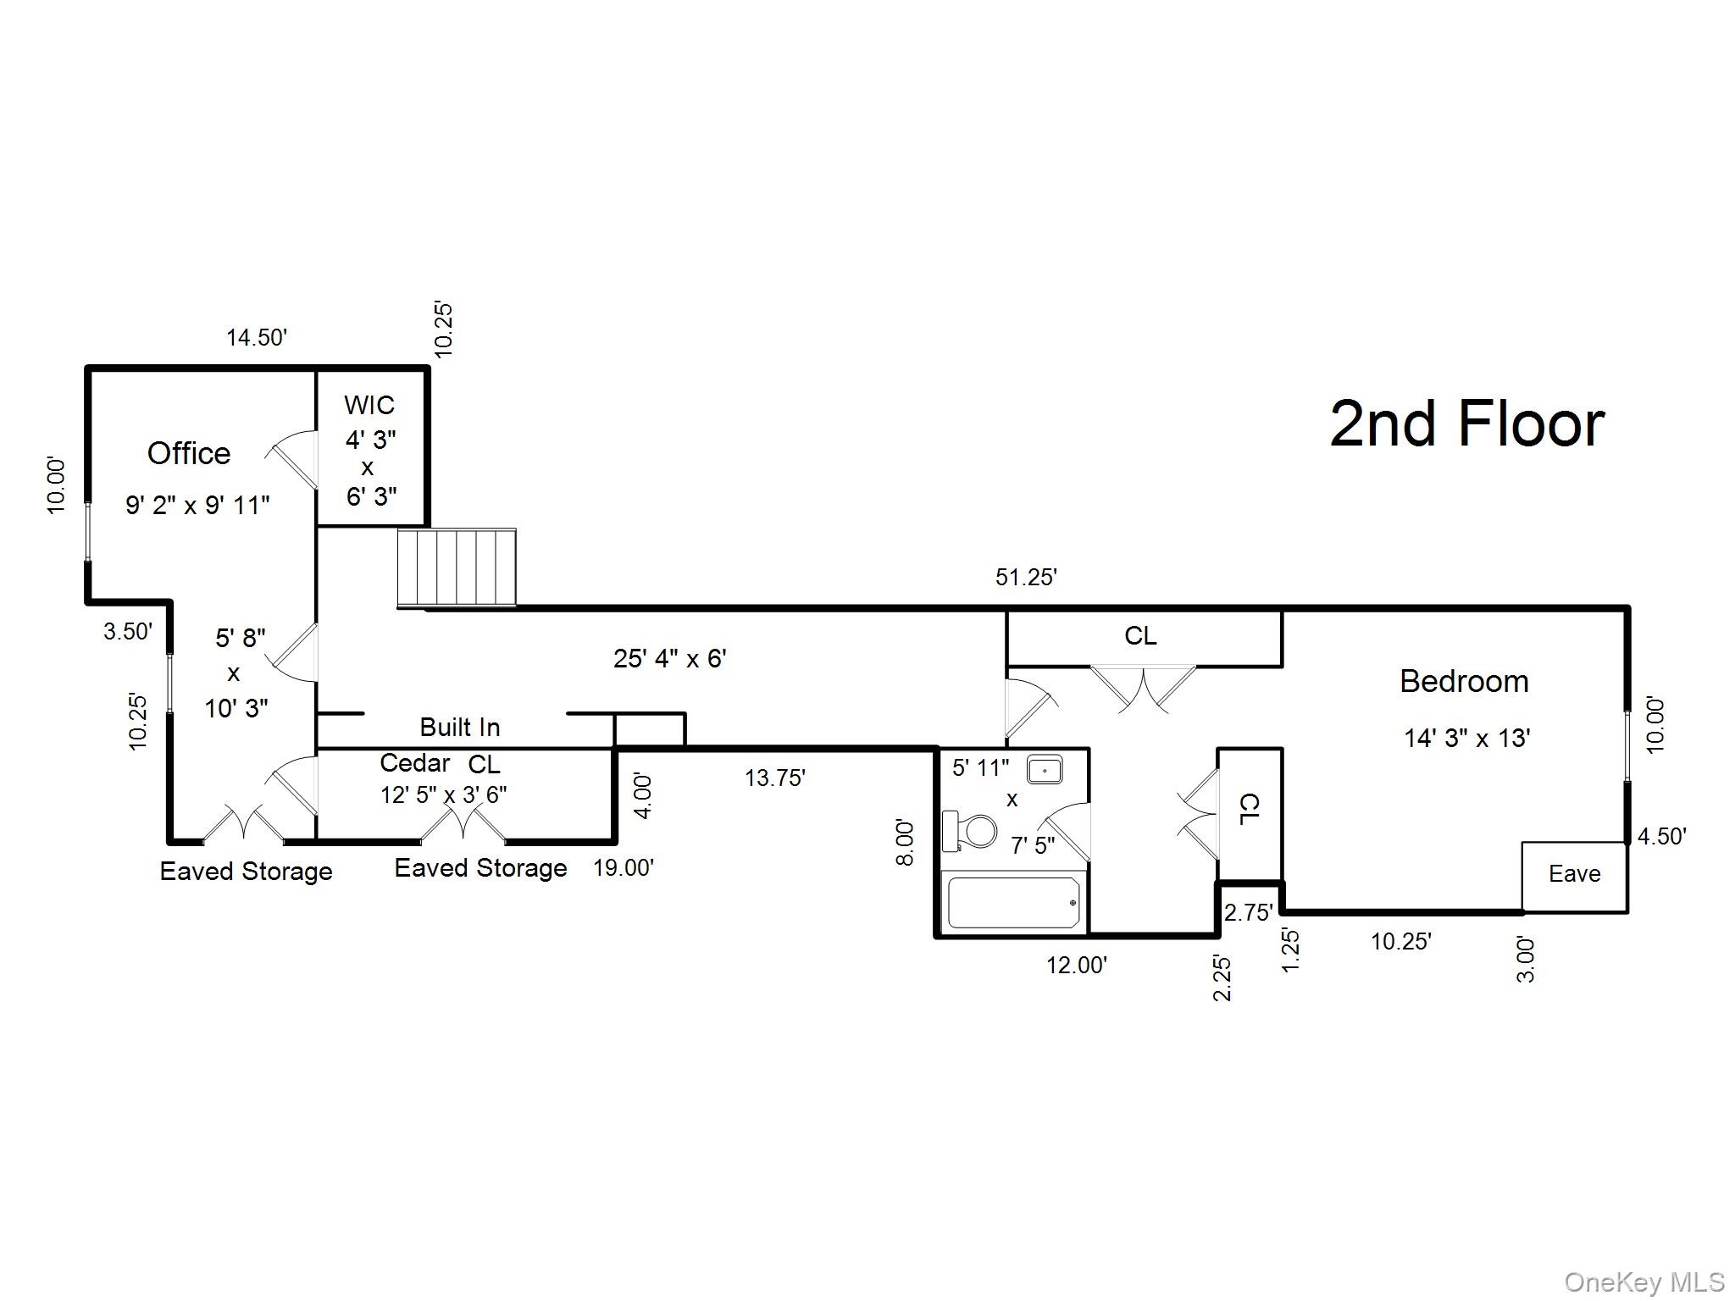
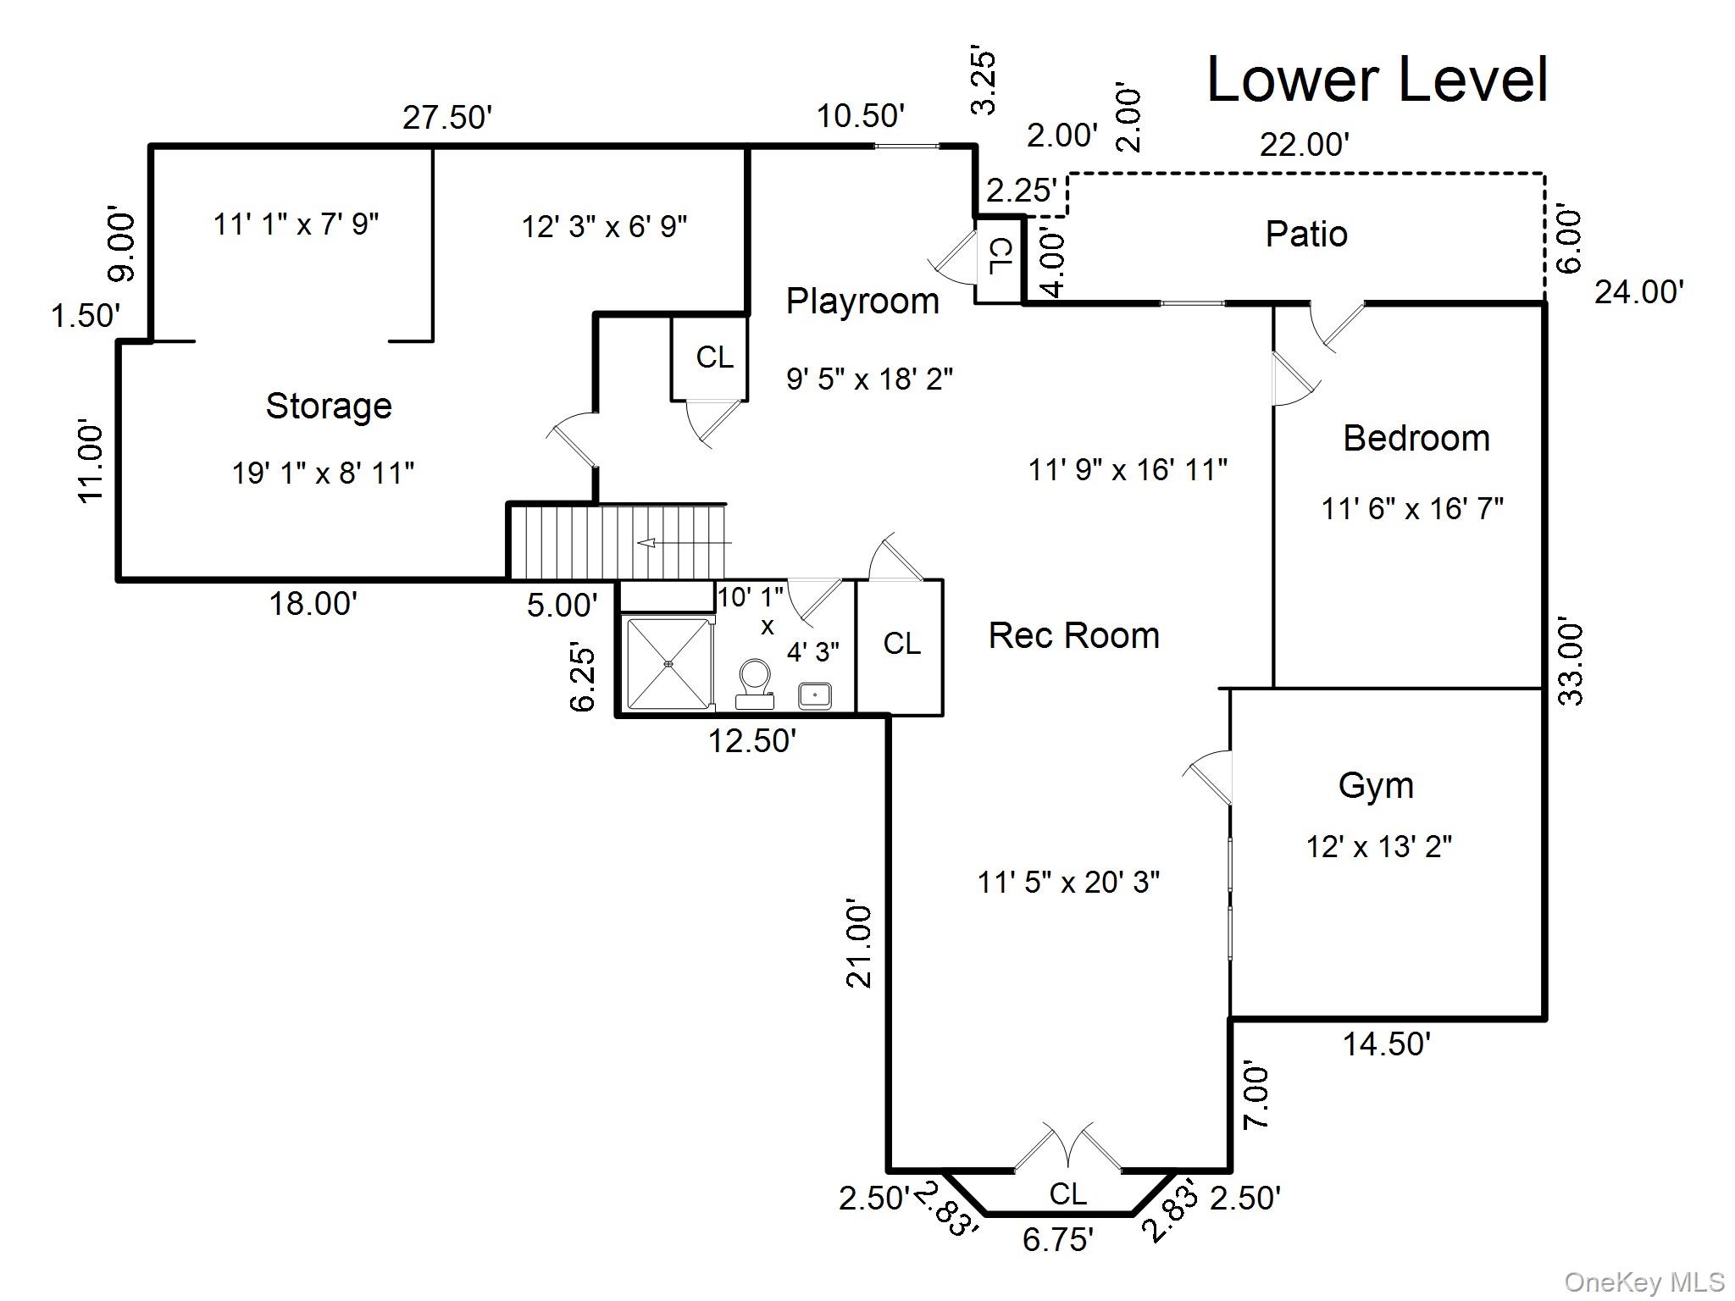
Nestled on a quiet street in Fieldpoint near town, schools, and the train, this stunning contemporary home effortlessly combines privacy and convenience. Designed for seamless modern living, the dramatic open-concept main level unites the living, dining, and kitchen areas in an effortless flow. A soaring wall of windows and glass doors bathes the interior in natural light while opening to an oversized entertaining deck with wooded views in every season.The main floor primary suite serves as a peaceful retreat, complete with two walk-in closets and a sun-drenched, renovated en-suite bath. A second bedroom, cozy den, laundry area, and a light-filled sunroom designed for year-round enjoyment complete this level. Upstairs, a gallery hallway lined with built-in bookshelves leads to and a spacious third bedroom with its own en-suite bath and dedicated home office. The impressive walk-out lower level expands your living space even further, featuring a fourth bedroom, full bath, home gym, abundant storage, and versatile recreation and play areas.
Details
| MLS # | 1053474 |
|---|---|
| Listing Type | For Sale |
| Style | House |
| HOA Dues | $849 |
| Sub-Type | Resale |
| Status | Active |
| Year | 1985 |
| Days On Site | 7 |
| Listing Provided By | Houlihan Lawrence Inc. | Rory Tishelman |
Features
| Bed(s) | 4 |
|---|---|
| Bath(s) | 4 Total |
| SQ Feet | 2,882 |
| Garage | 2 |
| Basement | Y |
| Acreage | 0.27 |
Interior
| Cooling | Central Air |
|---|---|
| Heating | Natural Gas |
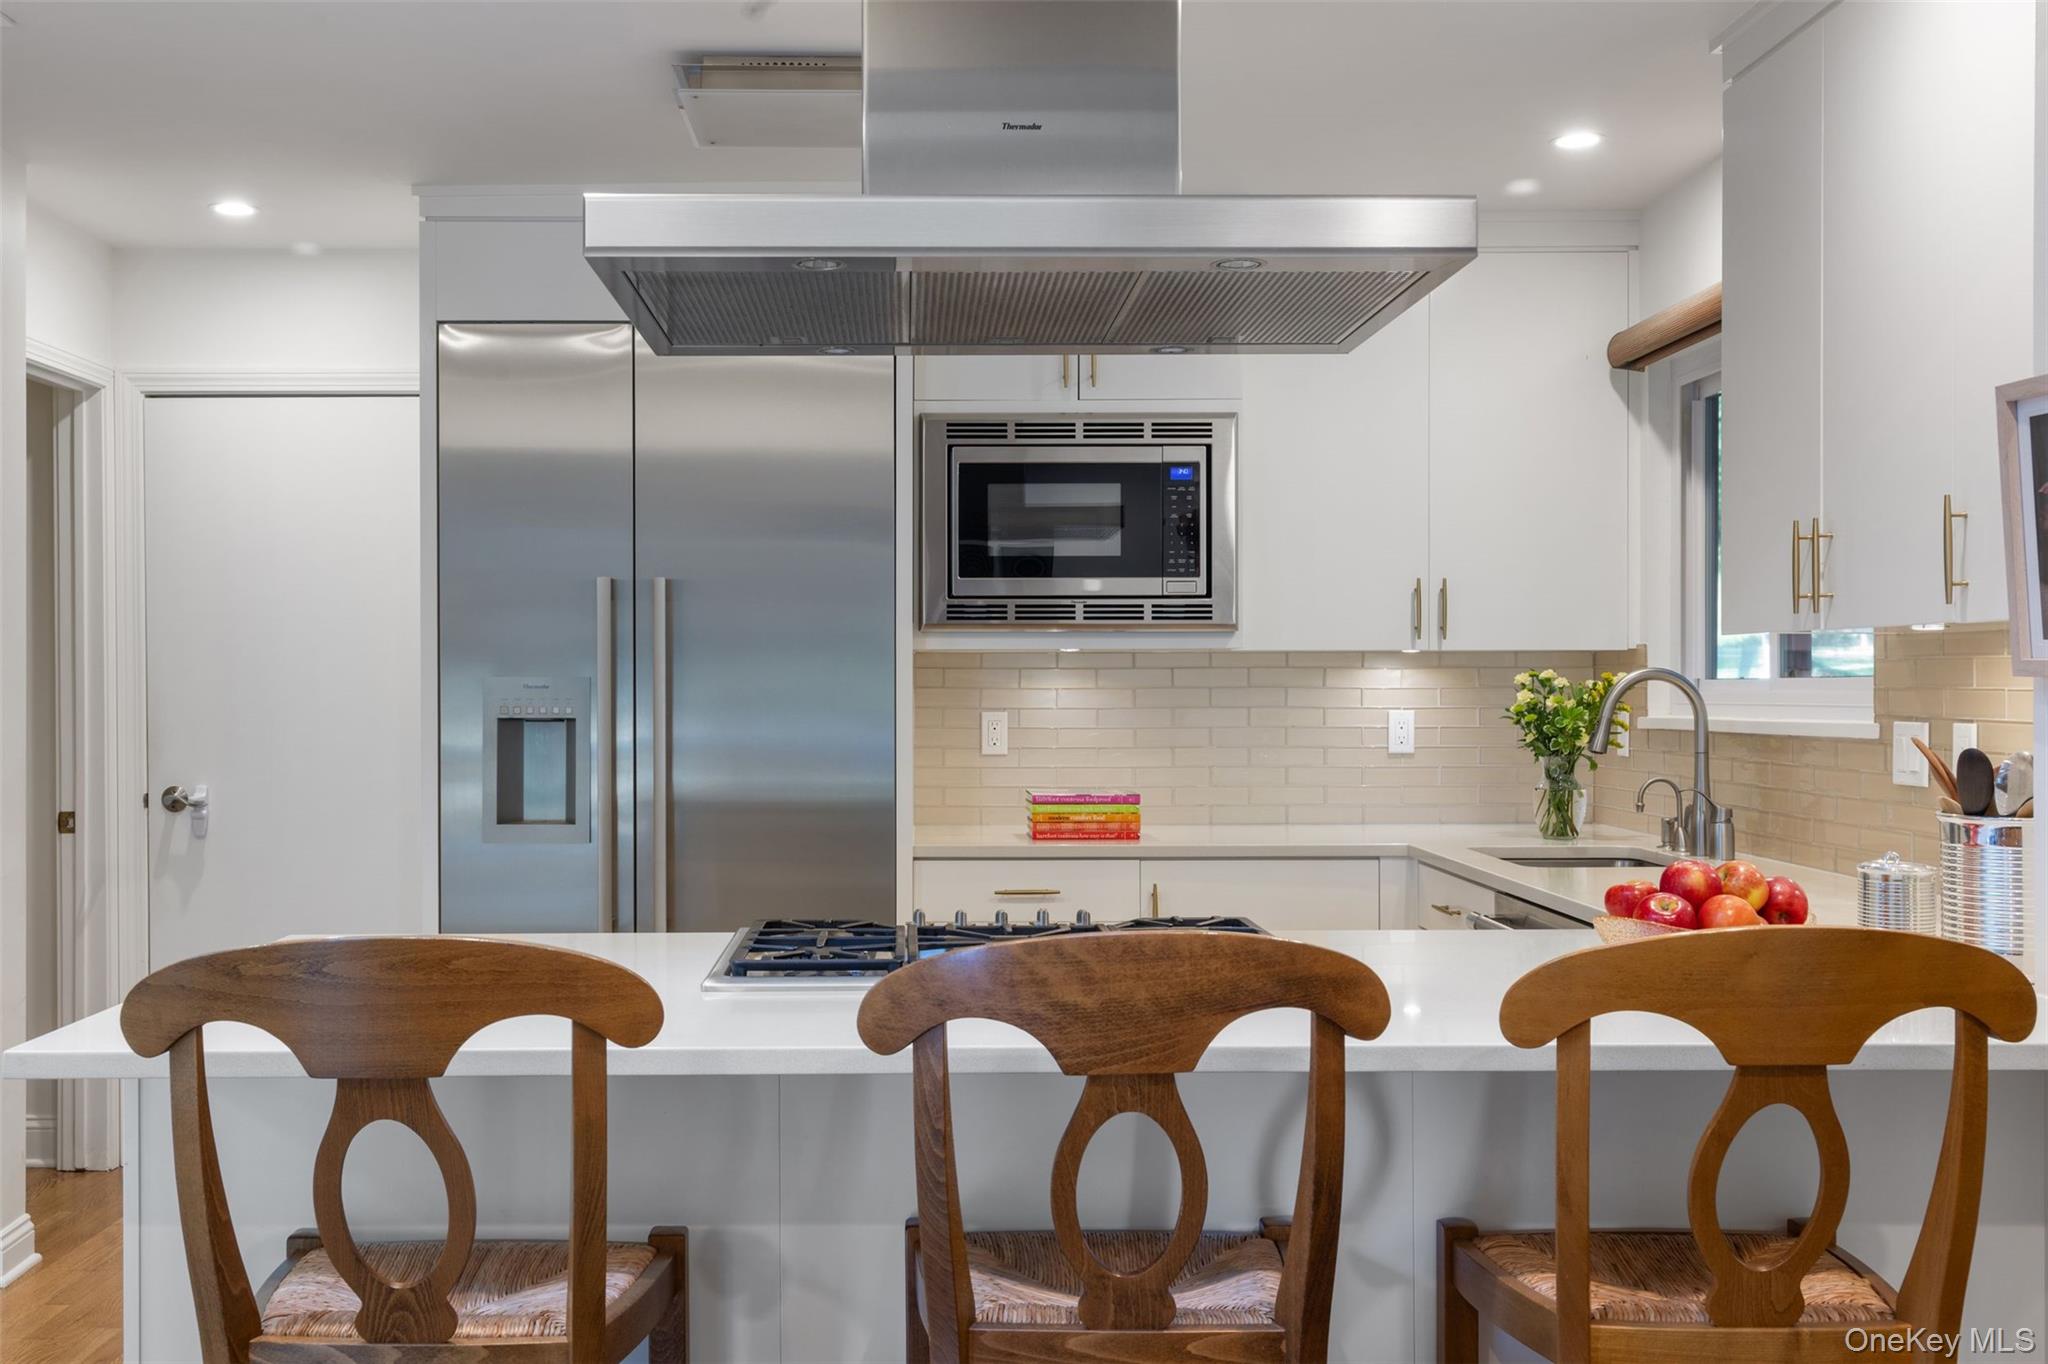
| Interior Features | First Floor Bedroom, First Floor Full Bath, Built-in Features, Cathedral Ceiling(s), Ceiling Fan(s), Double Vanity, Eat-in Kitchen, High Ceilings, His and Hers Closets, Open Floorplan, Primary Bathroom, Quartz/Quartzite Counters, Recessed Lighting, Storage, Washer/Dryer Hookup |
| Window Features | Double Pane Windows, New Windows, Wall of Windows |
| Appliances | Dishwasher, Dryer, Gas Range, Microwave, Refrigerator, Washer, Gas Water Heater |
Exterior
| Exterior Features | Garden |
|---|---|
| Construction Materials | Blown-In Insulation, Clapboard |
| Lot Features | Garden, Landscaped, Near School, Near Shops |
Parking
| Garage Yes / No | Yes |
|---|---|
| Parking Features | Attached, Driveway, Garage |
Utilities
| Utilities | Natural Gas Connected |
|---|---|
| Sewer | Public Sewer |
Location
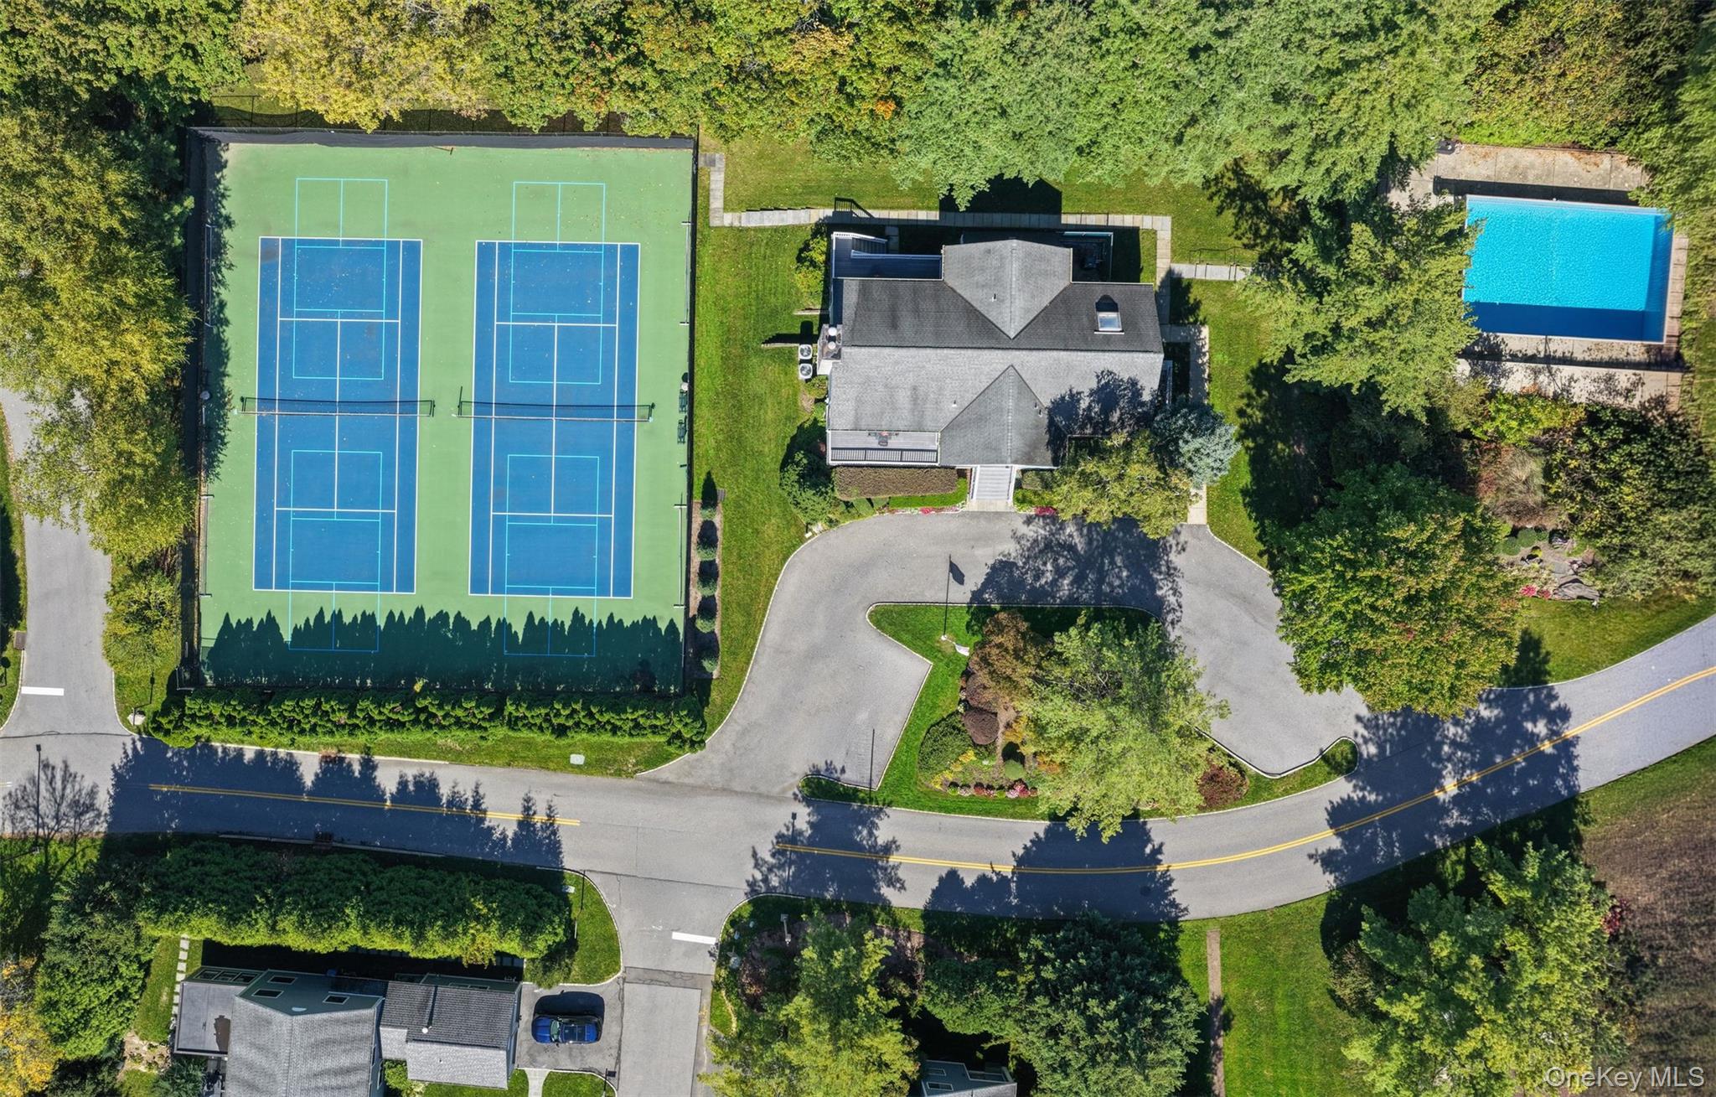
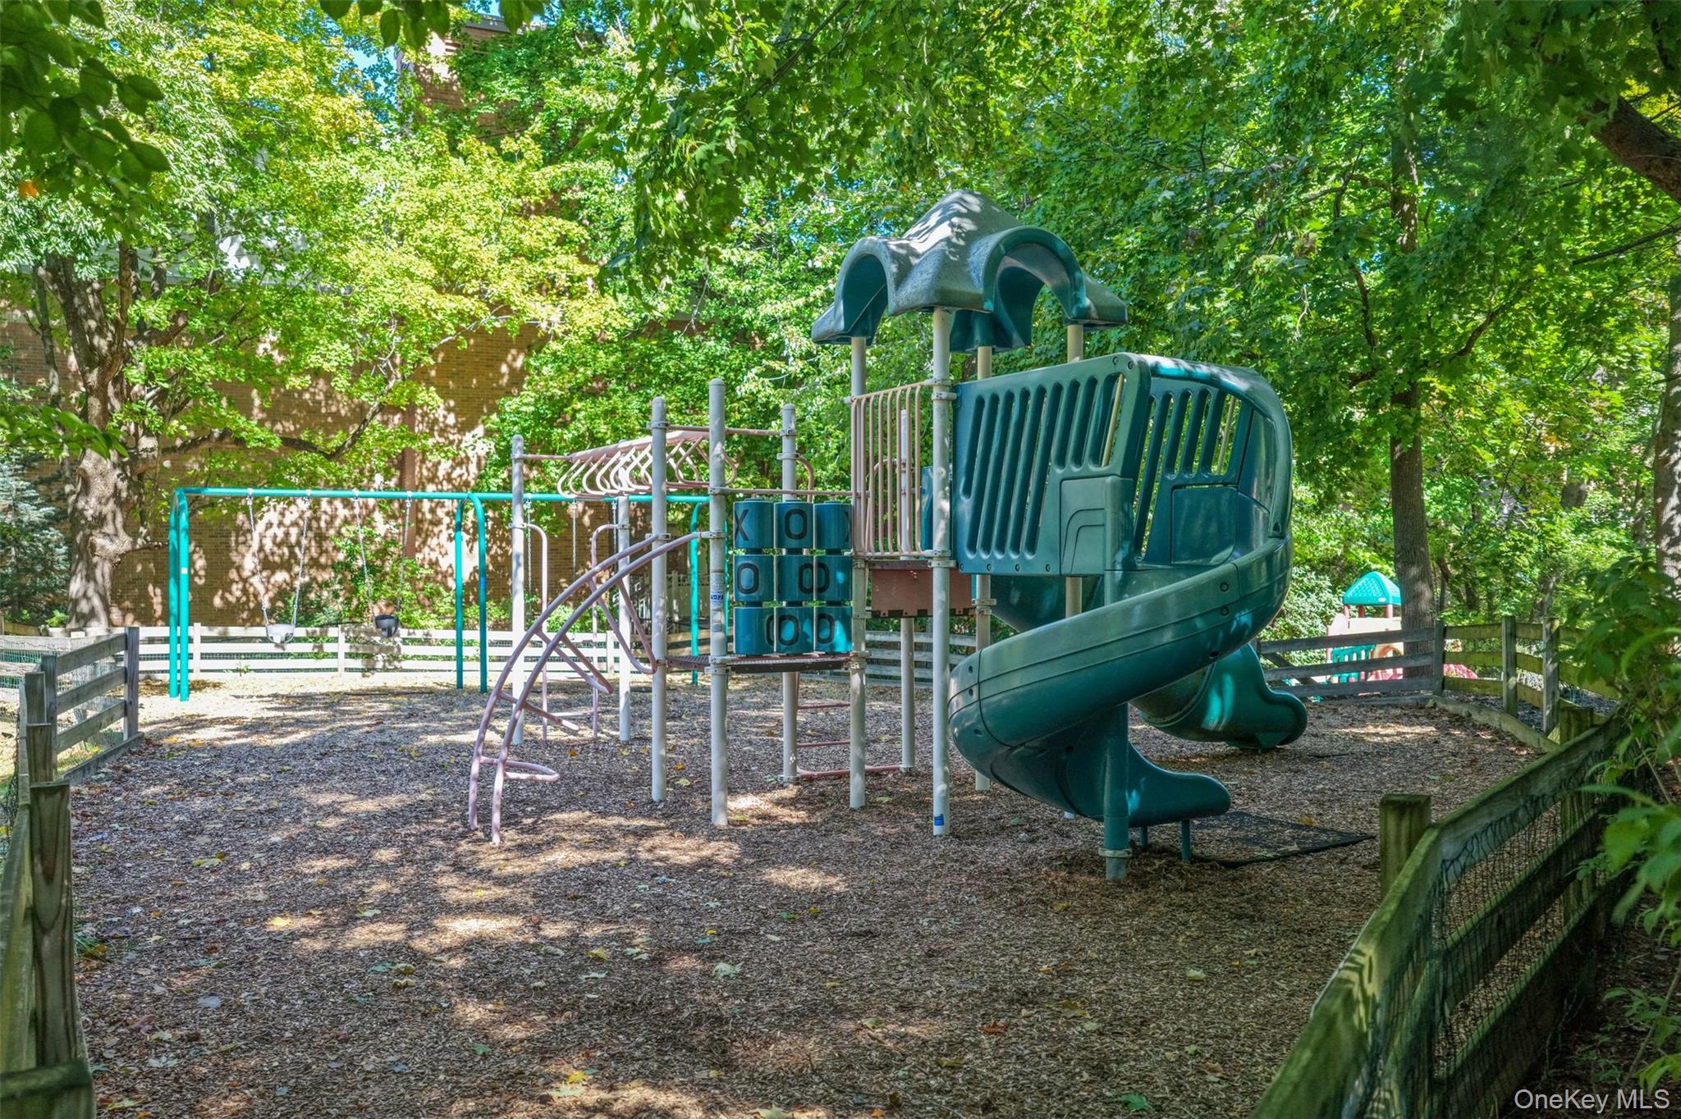
| Community Features | Clubhouse, Fitness Center, Playground, Pool, Tennis Court(s) |
|---|
Taxes
| Tax Year | 2026 |
|---|---|
| Tax Assessed Value | 1458100 |
| Tax Annual Amount | 41535 |
Area Information
| State | NY |
|---|---|
| County | Westchester County |
| City | Irvington |
| Zip Code | 10533 |
| Community Name | Fieldpoint |
| School District | Irvington High School |
| Elementary School | Dows Lane (K-3) School |
| High School | Irvington High School |
| Listing VS Median (in Fieldpoint) | |
Price: $1,700,000 low | high Med: $1,700,000 sqft: 2,882 low | high Med: 2,882 $ / sqft: $590 low | high Med: $590 On site: 7 low | high Med: 7 | |
Market Activity 10533
Request a showing
Request a showing
Contact
Learn More About This Property

| Open House |
|---|
| In-Person 10/17 1:00 PM - 3:00 PM |
| In-Person 10/18 1:00 PM - 3:00 PM |
| State | NY |
|---|---|
| County | Westchester County |
| City | Irvington |
| Zip Code | 10533 |
| Community Name | Fieldpoint |
| School District | Irvington High School |
| Elementary School | Dows Lane (K-3) School |
| High School | Irvington High School |
| Listing VS Median (in Fieldpoint) | |
Price: $1,700,000 low | high Med: $1,700,000 sqft: 2,882 low | high Med: 2,882 $ / sqft: $590 low | high Med: $590 On site: 7 low | high Med: 7 | |
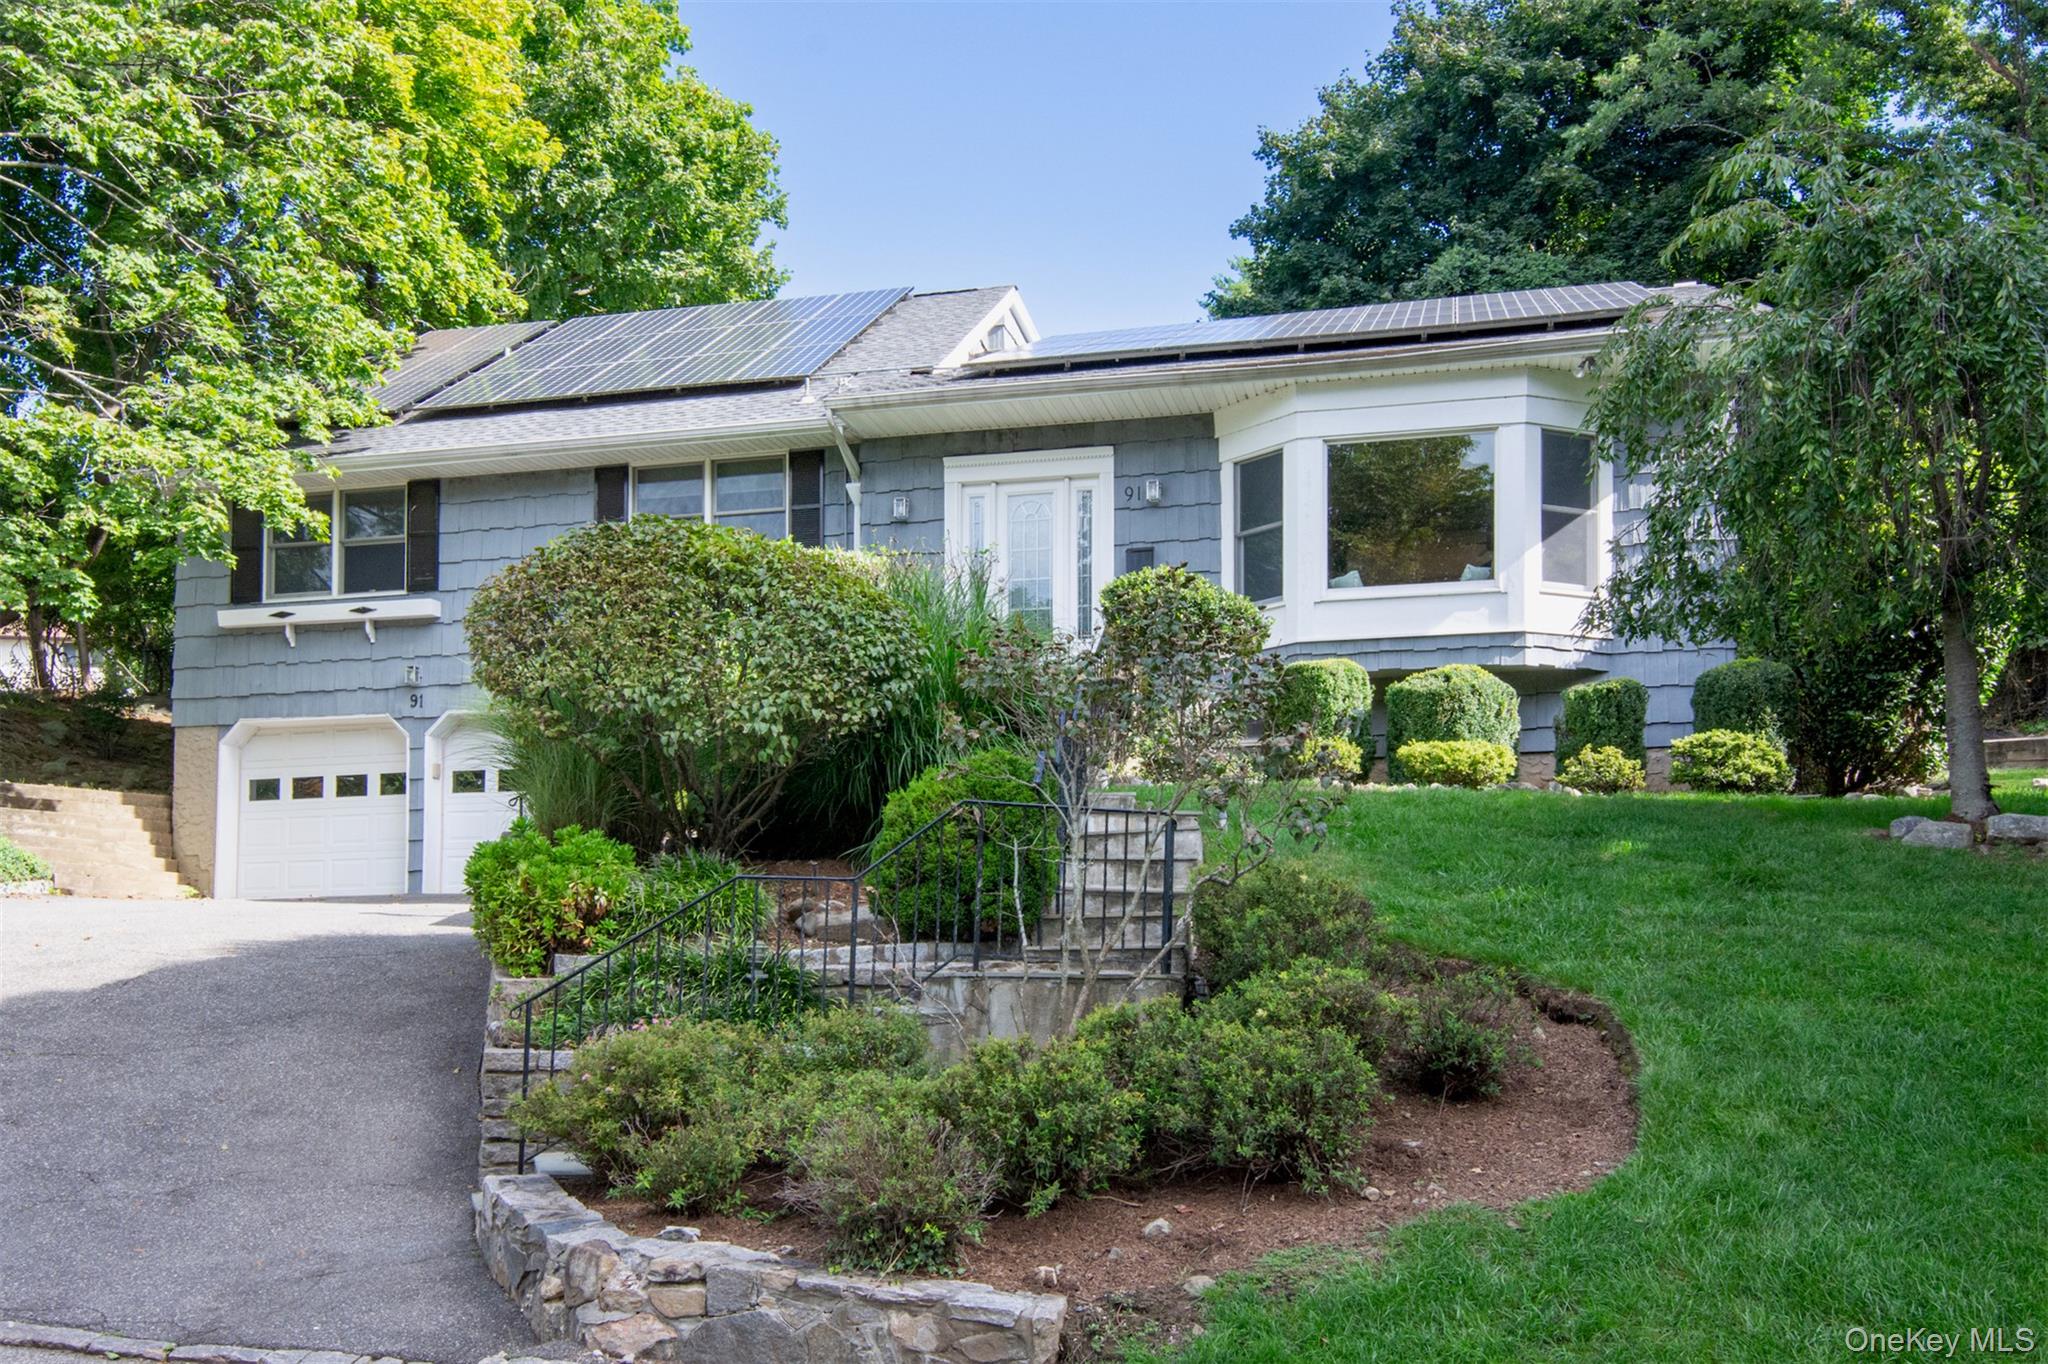 | $1,399,00091 Sycamore LaneIrvington, NY 10533 |