
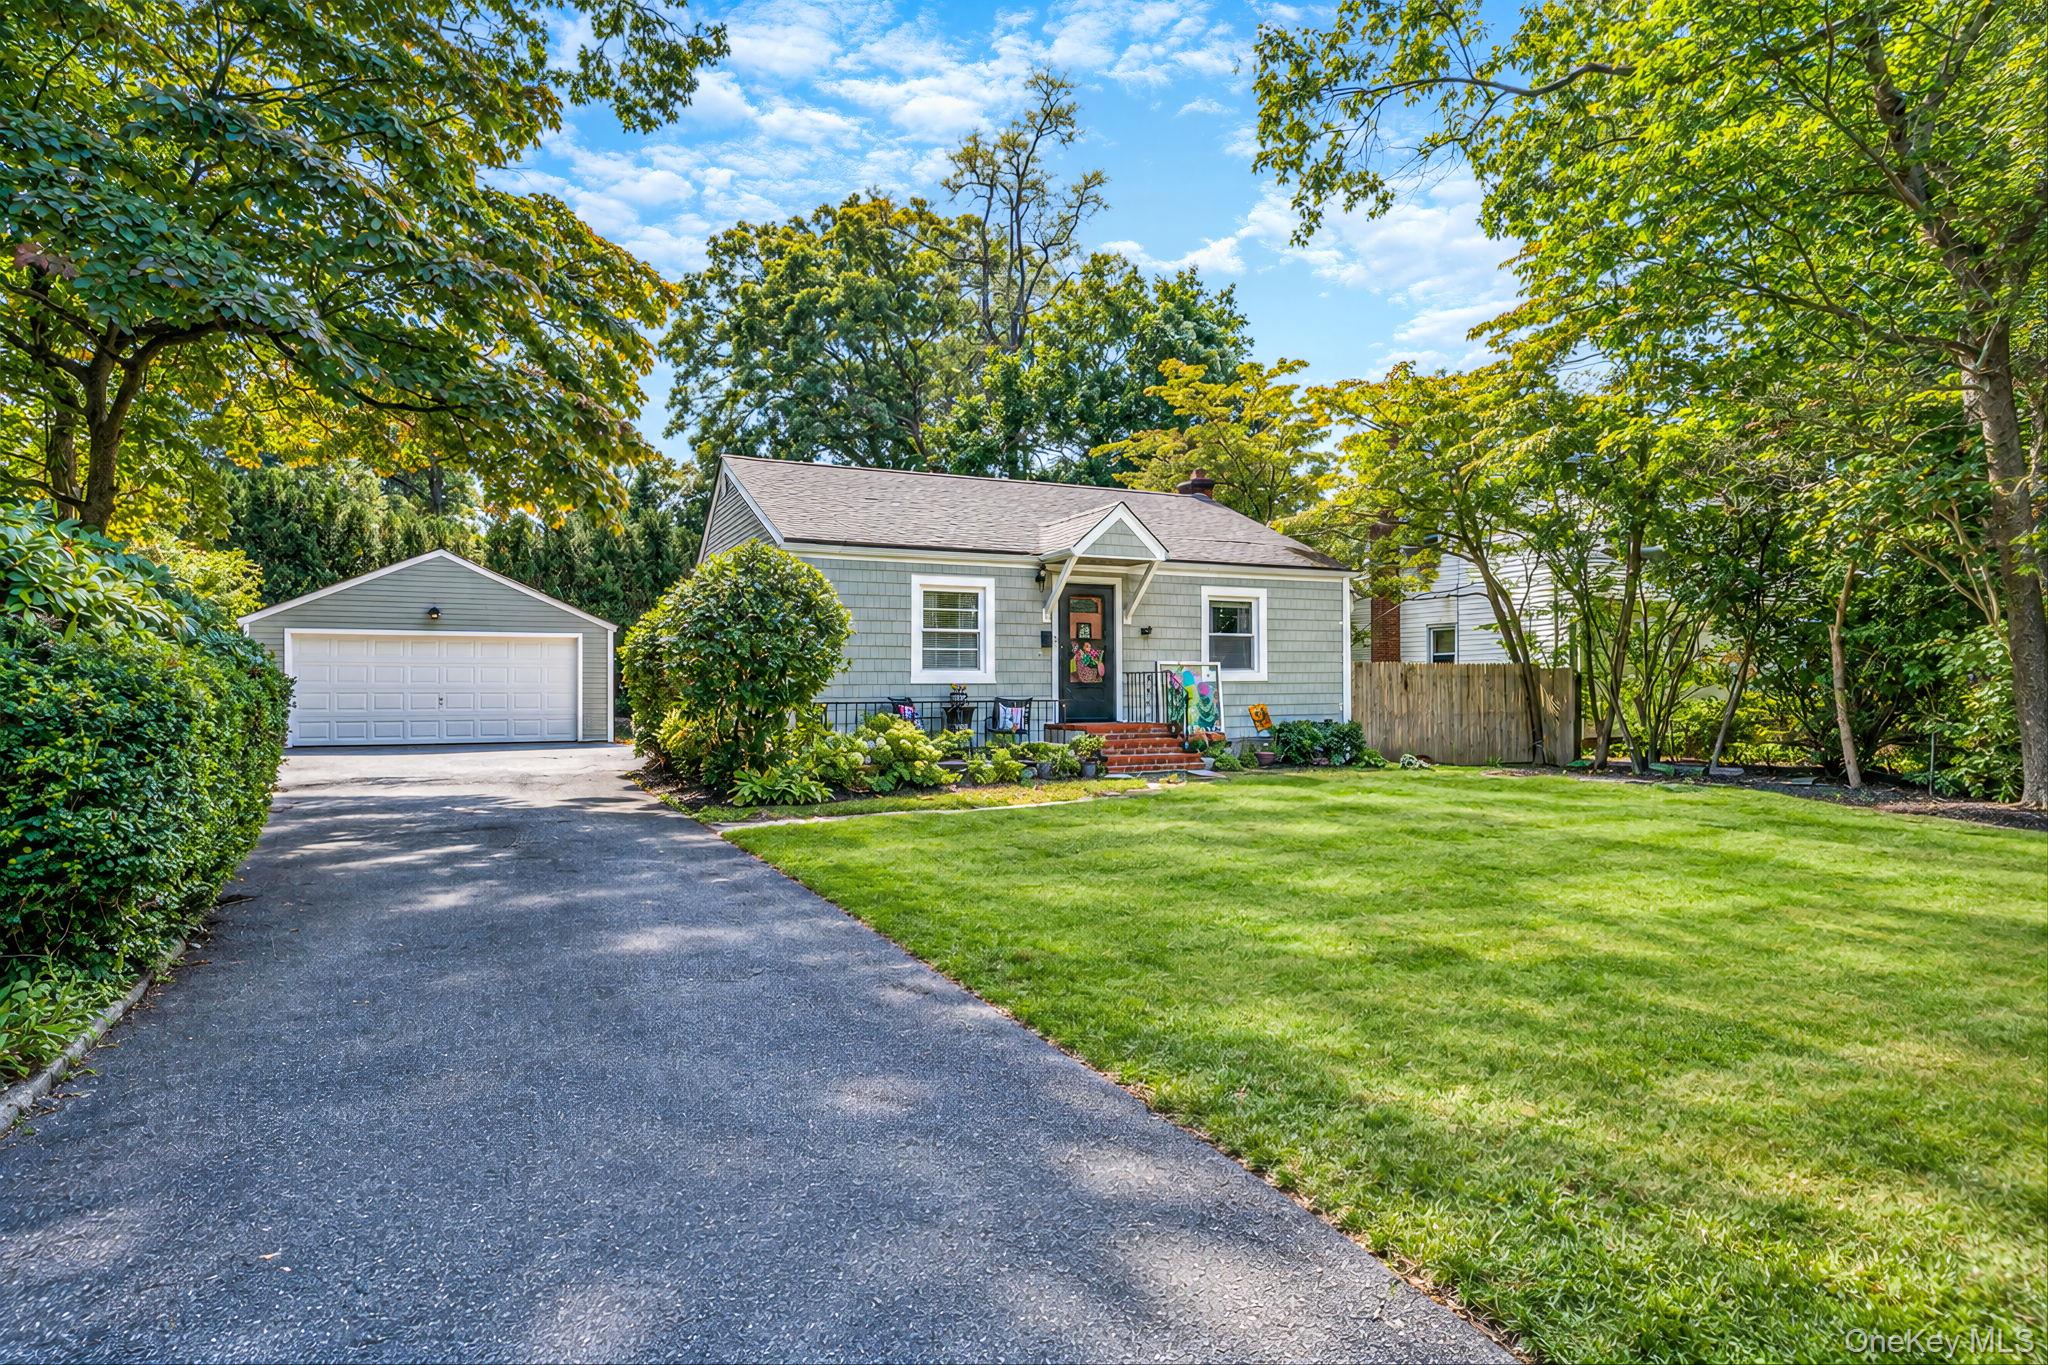
78 E 17th Street,Huntington Station, NY 11746
Huntington Station, NY 11746

Description
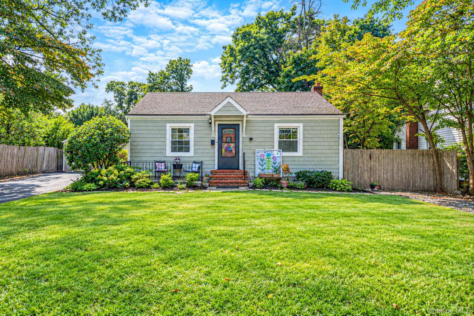
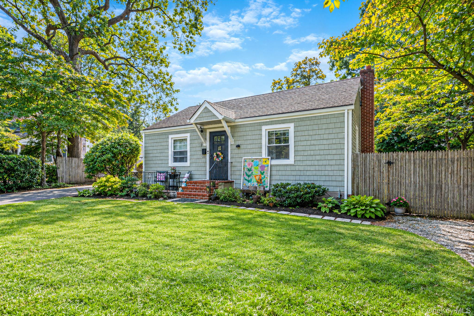
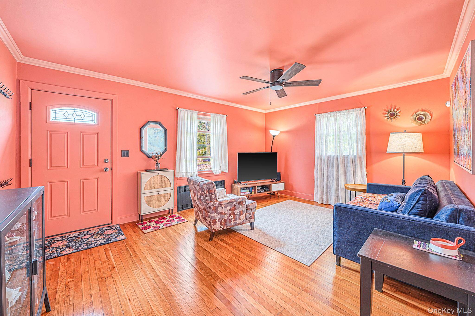
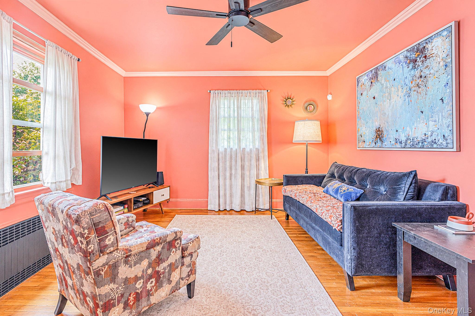
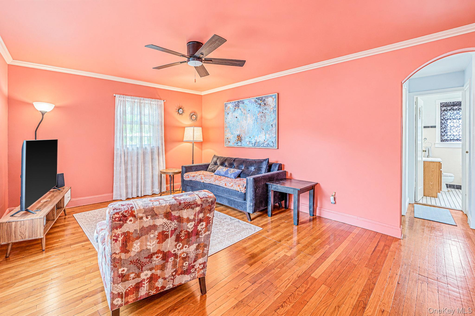
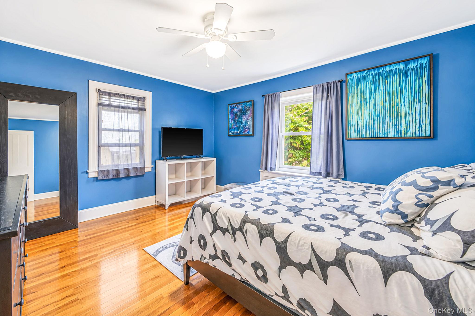
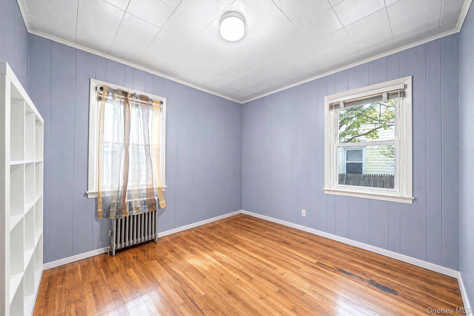
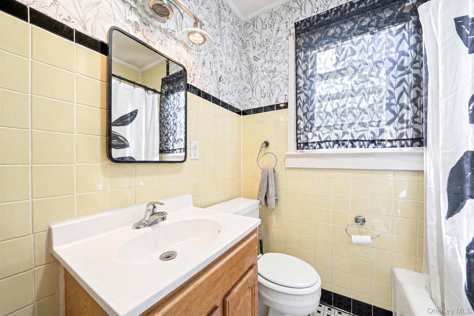
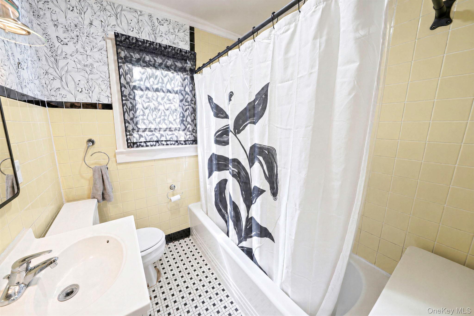
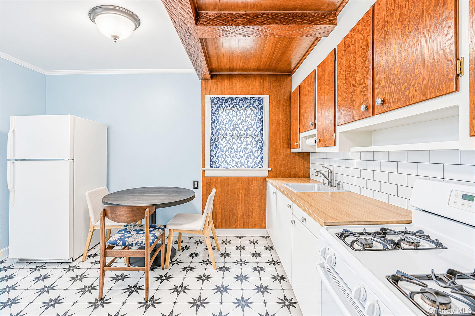
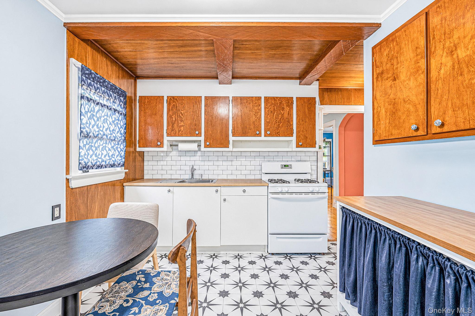
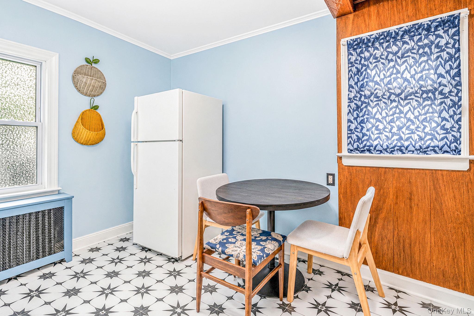
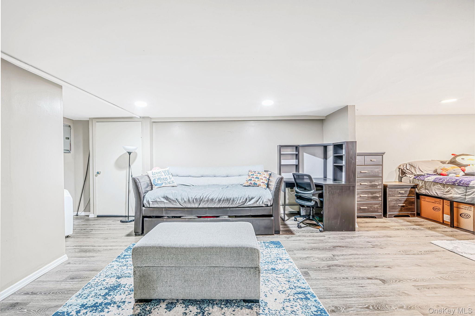
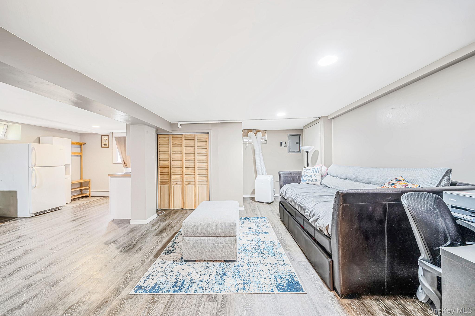
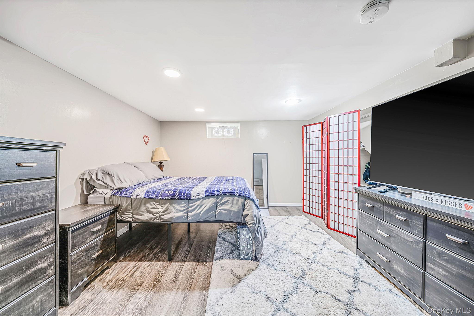
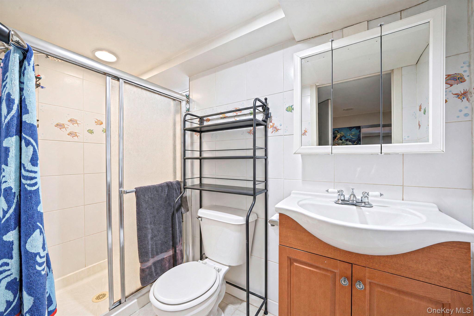
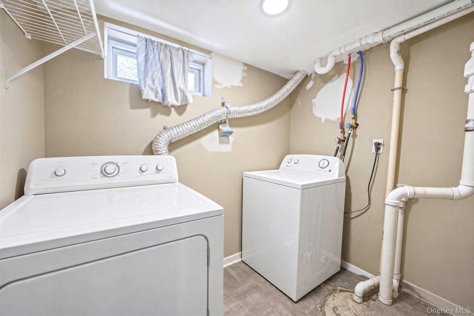
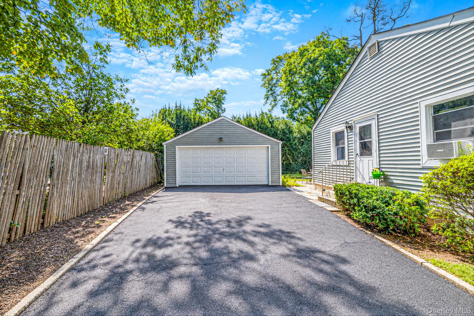
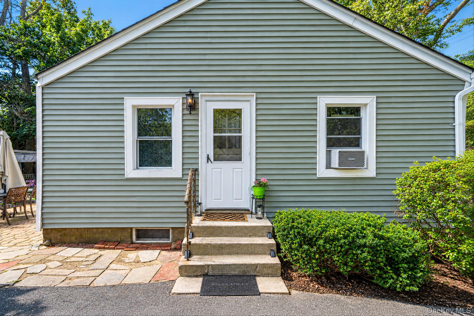
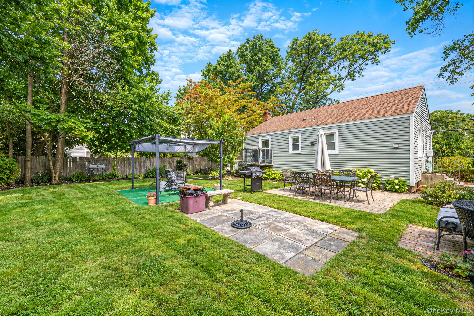
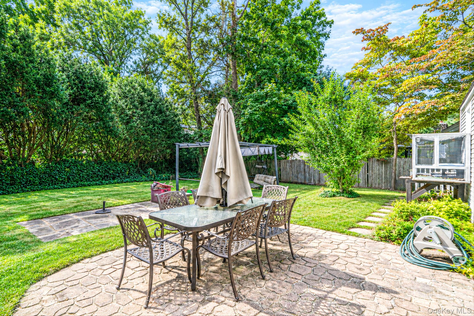
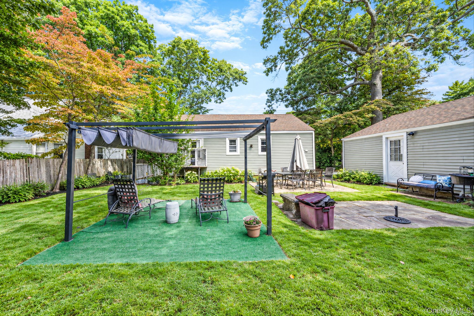
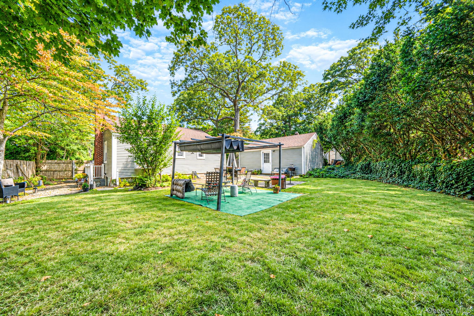
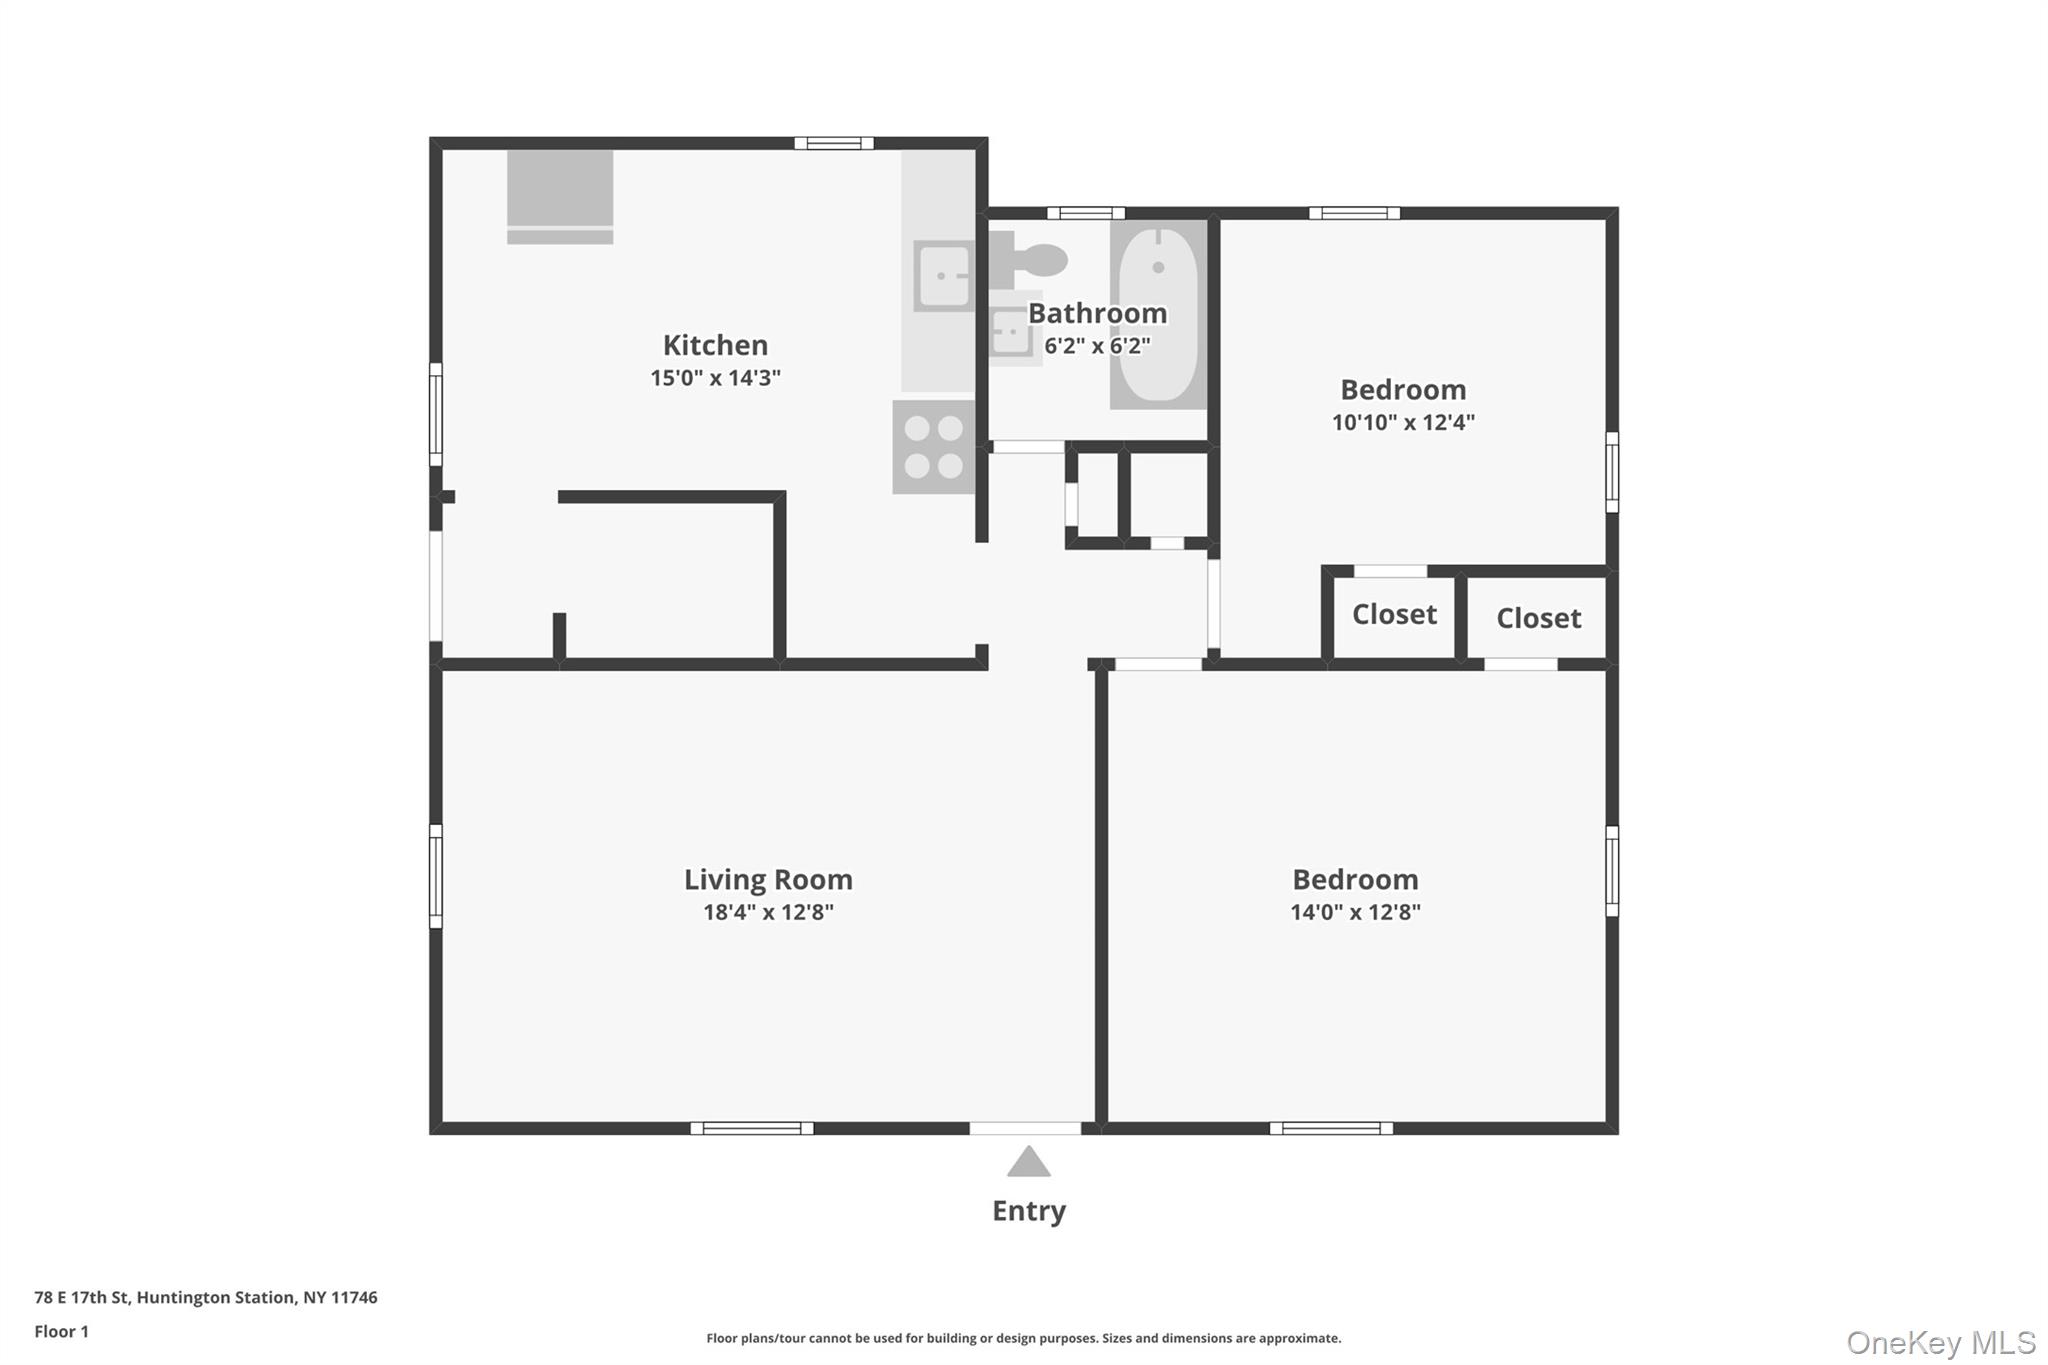
You can almost picture the rhythm of life here.Morning coffee on the front patio. Bare feet on warm hardwood floors. Dinner being prepared in a kitchen with just the right amount of farmhouse character. Friends gathered around the table, followed by another hour outside because no one is quite ready to go in yet. 78 E 17th Street is beautifully maintained and filled with the kind of details that make a house feel like home. Hardwood floors run throughout the main level, complemented by a bright interior palette and a charming kitchen with oak cabinets, exposed beams, subway tile and patterned flooring. The main level offers two bedrooms and a generously tiled four-piece bathroom. Downstairs, the fully finished walkout level is currently set up as a suite, offering a wonderfully flexible space with neutral finishes and all the amenities needed for comfortable living. Outside, mature trees create privacy around the rear patio, while the front patio offers a more social connection to the neighbourhood. The detached double garage and wide driveway add the practical stuff that makes everyday life easier. And while you're tucked away from the noise and bustle, you're never far from where you need to be, with highways and amenities easily accessible. A home with charm, flexibility and room for your lifestyle by design to unfold.
Details
| MLS # | 1054036 |
|---|---|
| Listing Type | For Sale |
| Style | House |
| Sub-Type | Resale |
| Status | Active |
| Year | 1962 |
| Days On Site | 13 |
| Listing Provided By | Signature Premier Properties | Giselle Romero |
Features
| Bed(s) | 2 |
|---|---|
| Bath(s) | 2 Total |
| SQ Feet | 797 |
| Garage | 2 |
| Basement | Y |
| Acreage | 0.20 |
Interior
| Cooling | Wall/Window Unit(s) |
|---|---|
| Heating | Baseboard, Natural Gas, Radiant |
| Interior Features | First Floor Bedroom, Ceiling Fan(s), Eat-in Kitchen, Storage |
| Appliances | Exhaust Fan, Range, Refrigerator |
Exterior
| Construction Materials | Frame, Vinyl Siding |
|---|
Parking
| Garage Yes / No | Yes |
|---|---|
| Parking Features | Detached, Driveway, Garage, Private |
Utilities
| Utilities | See Remarks |
|---|---|
| Sewer | Cesspool |
Taxes
| Tax Year | 2026 |
|---|---|
| Tax Assessed Value | 1950 |
| Tax Annual Amount | 9035 |
Area Information
| State | NY |
|---|---|
| County | Suffolk County |
| City | Huntington Station |
| Zip Code | 11746 |
| School District | Walt Whitman High School |
| Elementary School | Birchwood Intermediate School |
| High School | Walt Whitman High School |
| Listing VS Median (in 11746) | |
Price: $469,999 low | high Med: $899,000 sqft: 797 low | high Med: 1,848 $ / sqft: $590 low | high Med: $503 On site: 13 low | high Med: 34 | |
Market Activity 11746
Request a showing
Request a showing
Contact
Learn More About This Property

| State | NY |
|---|---|
| County | Suffolk County |
| City | Huntington Station |
| Zip Code | 11746 |
| School District | Walt Whitman High School |
| Elementary School | Birchwood Intermediate School |
| High School | Walt Whitman High School |
| Listing VS Median (in 11746) | |
Price: $469,999 low | high Med: $899,000 sqft: 797 low | high Med: 1,848 $ / sqft: $590 low | high Med: $503 On site: 13 low | high Med: 34 | |