
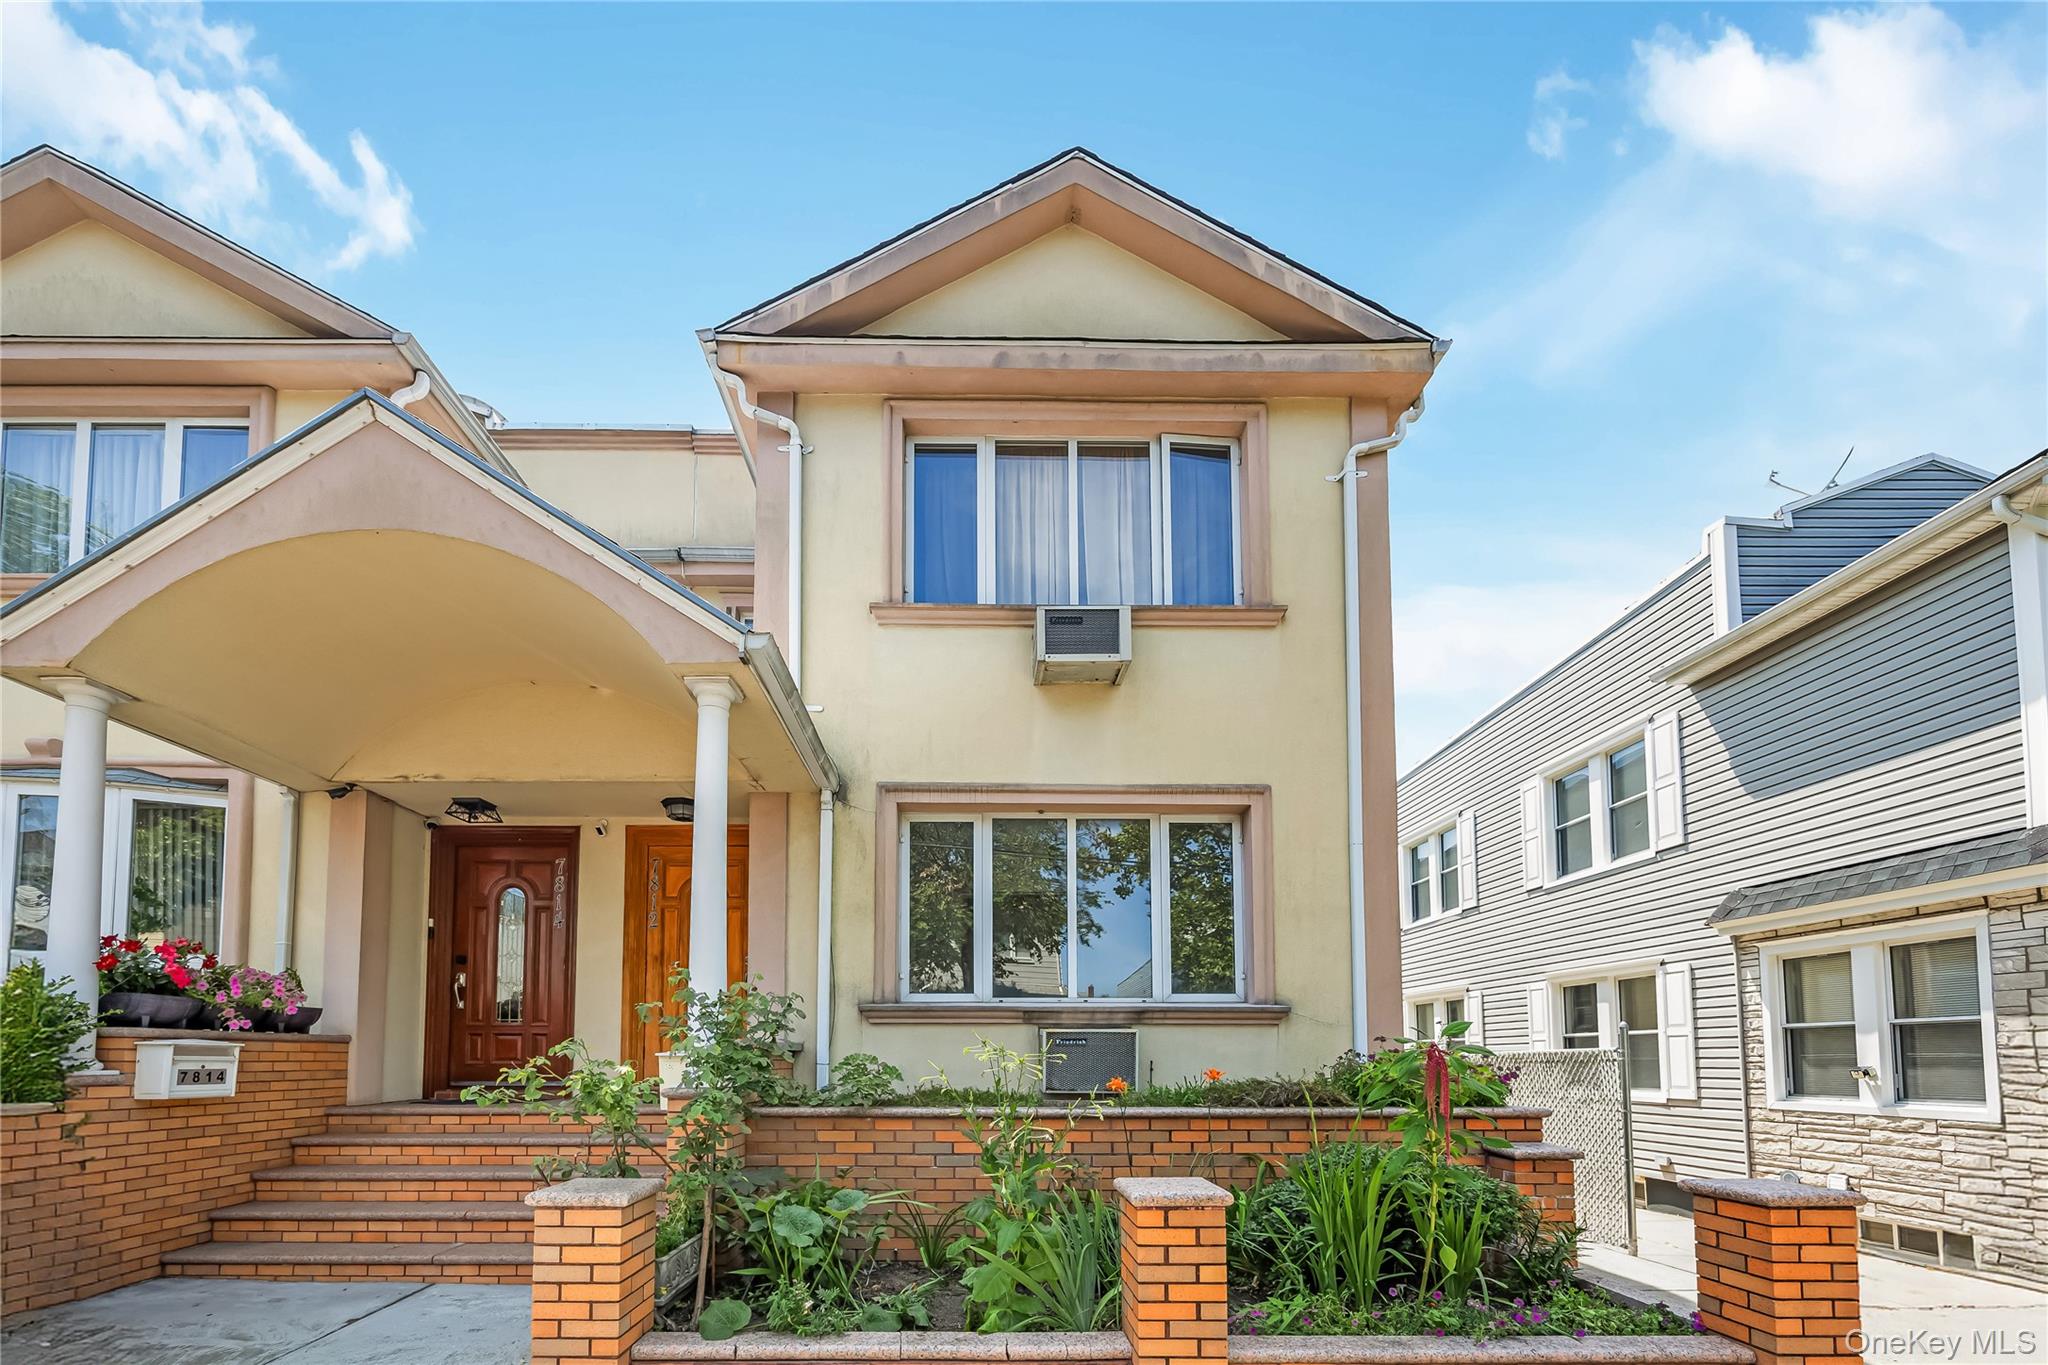
78-12 64th Street,Glendale, NY 11385
Glendale, NY 11385

Description
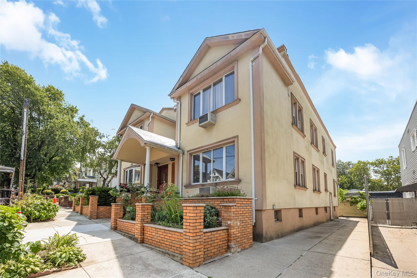
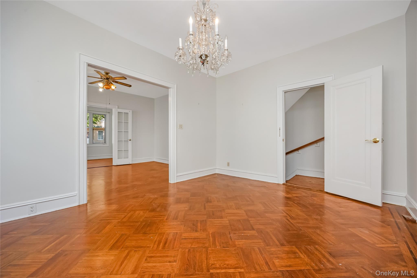
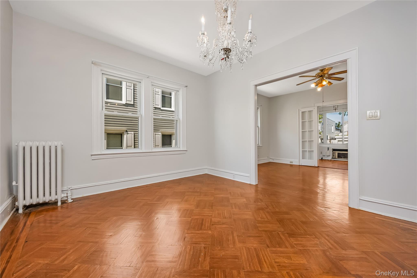
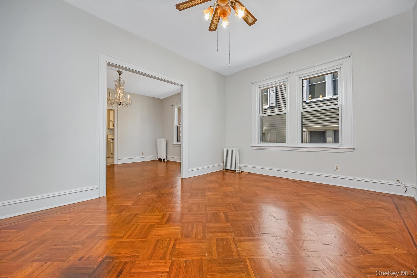
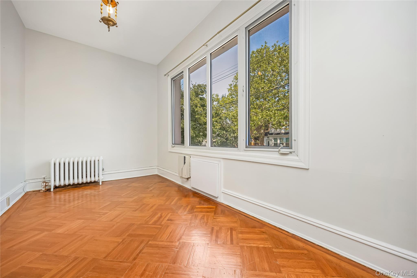
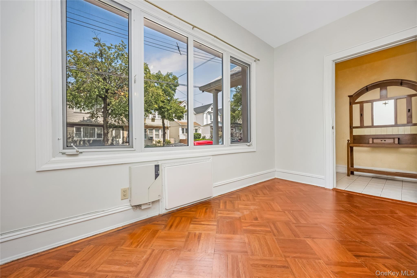
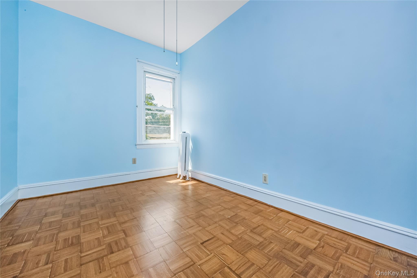
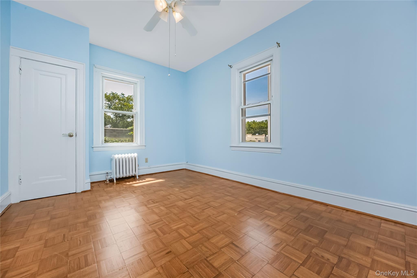
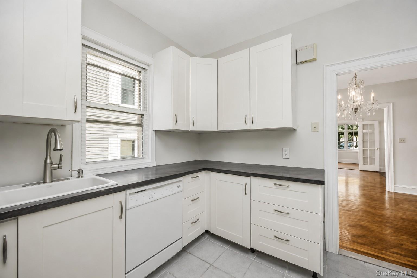
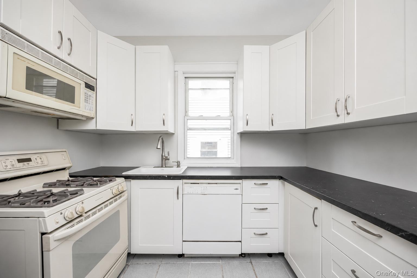
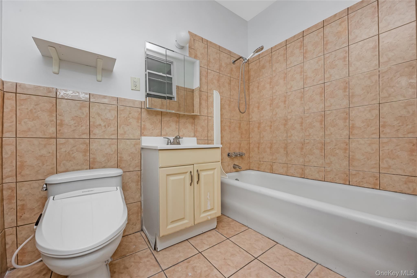
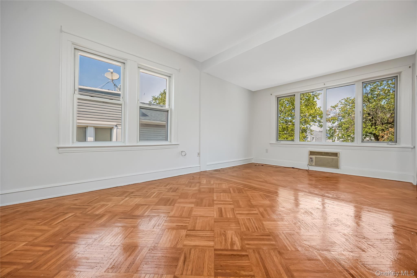
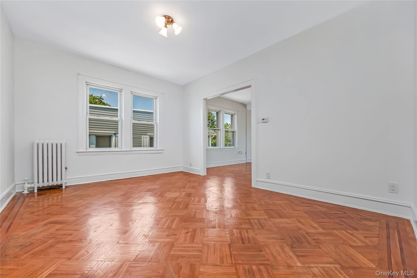
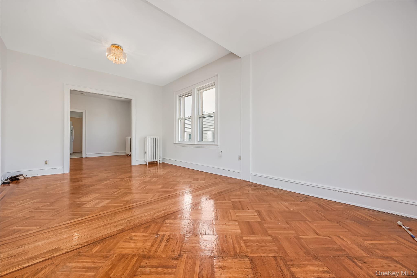
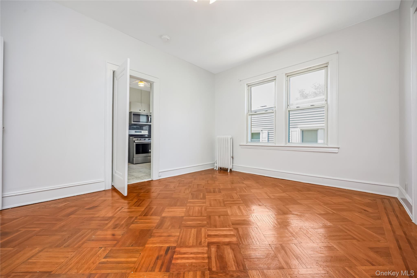
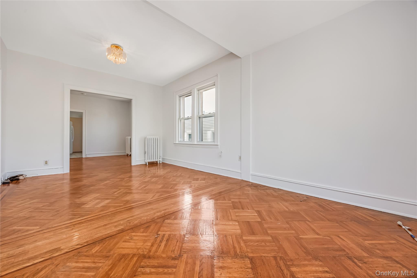
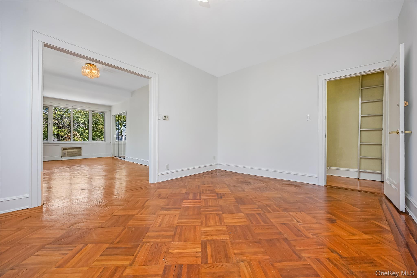
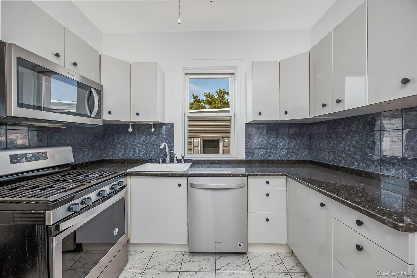
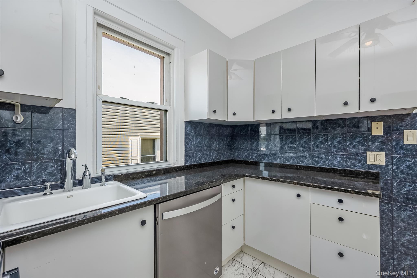
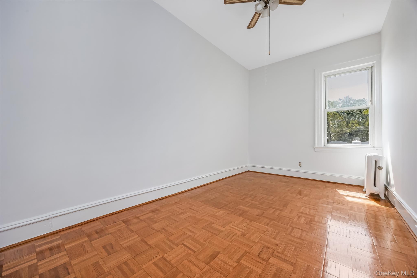
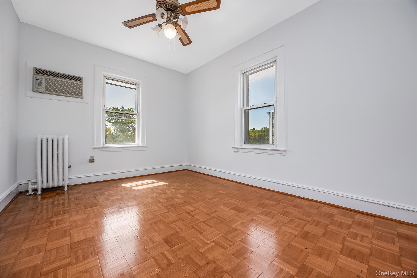
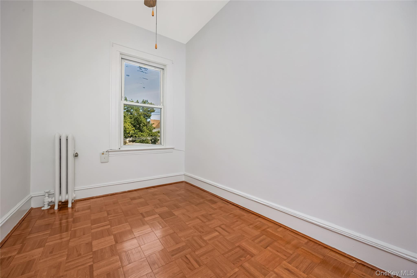
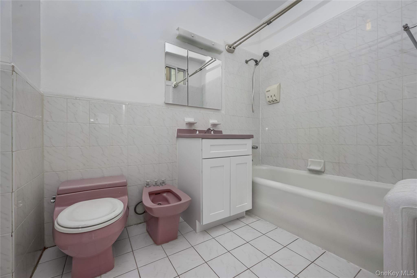
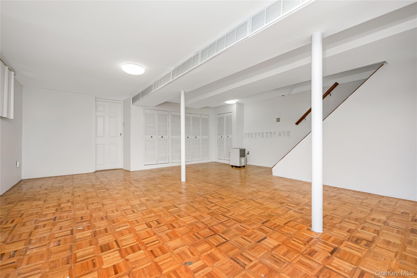
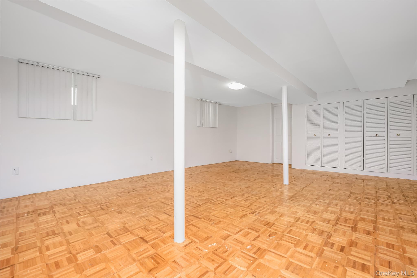
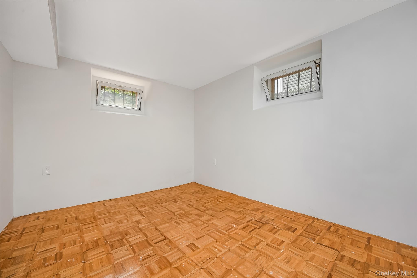
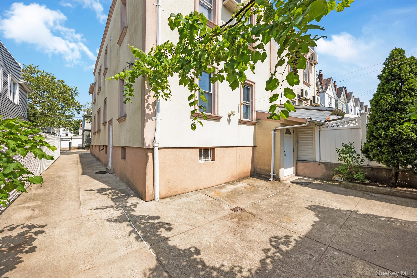
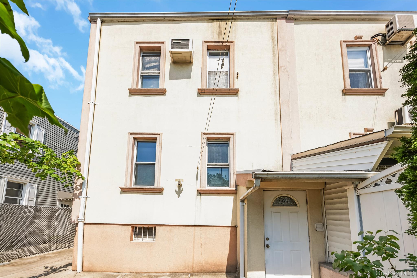
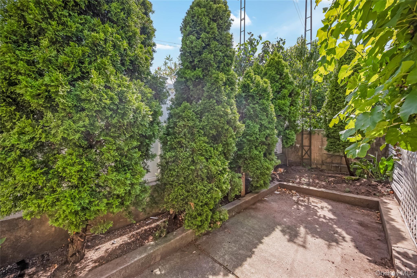
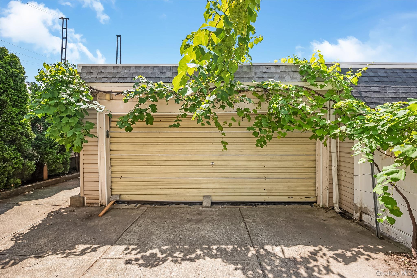
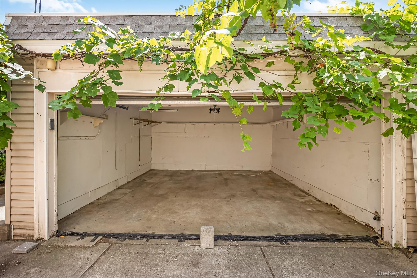
Grand in scale and rich in potential, this impressive 20' x 60' two-family stately Colonial is a rare offering in the highly sought-after Liberty Park section of Glendale. Boasting expansive living spaces and classic architectural charm, this exceptional residence is ideal for both owner-occupants and investors alike. The first-floor apartment features a spacious six-room layout with 2 bedrooms, while the second-floor apartment offers six generously sized rooms with 3 bedrooms, providing an abundance of comfortable living space. Adding tremendous value is the fully finished basement, complete with high windows, interior access, and two separate exterior entrances (side and rear), creating endless possibilities for recreation, a home office, or additional flexible space. The home will be delivered completely vacant, presenting a rare opportunity to move right in, generate rental income, or transform the property into your dream residence with your own custom updates and finishes. Beautiful parquet hardwood floors extend throughout the home, enhancing its warmth and timeless appeal. Parking is second to none with a 70-foot long private driveway leading to a fully detached two-car garage, offering exceptional convenience for multiple vehicles. Perfectly positioned just moments from Forest Park, with convenient access to shopping, dining, schools, and public transportation, this remarkable property combines size, location, and unlimited potential. Opportunities like this are few and far between.
Details
| MLS # | 1028138 |
|---|---|
| Listing Type | For Sale |
| Sub-Type | Resale |
| Status | Pending |
| Year | 1930 |
| Days On Site | 78 |
| Listing Provided By | O Kane Realty | John O Kane |
Features
| Bed(s) | 5 |
|---|---|
| Bath(s) | 2 Total |
| SQ Feet | 1,912 |
| Garage | 2 |
| Basement | Y |
| Units | 2 |
Interior
| Cooling | Wall/Window Unit(s) |
|---|---|
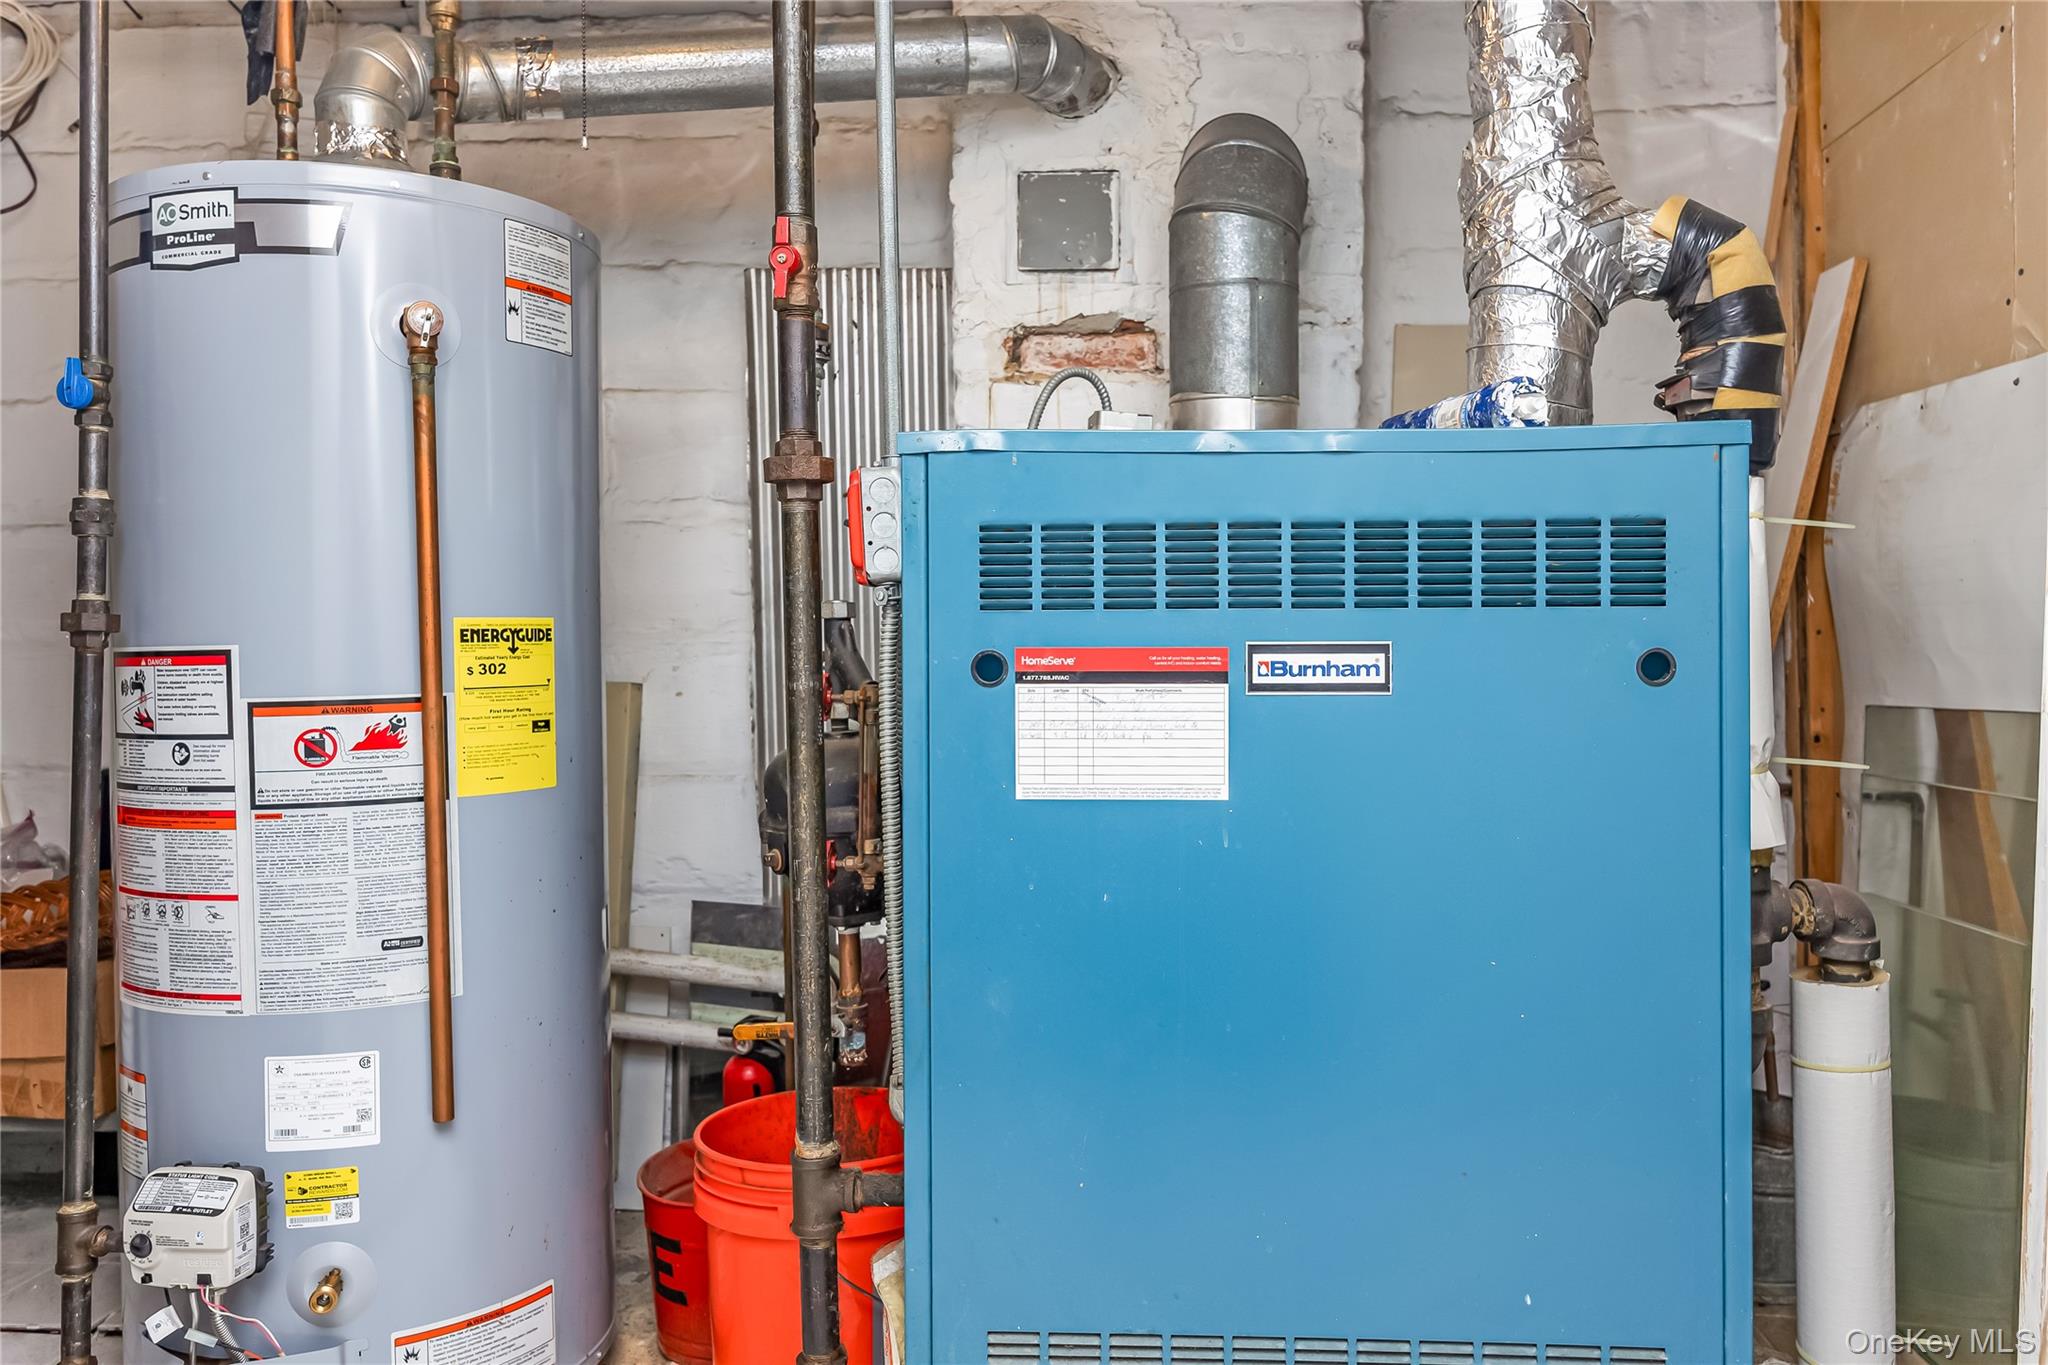
| Heating | Natural Gas |
| Interior Features | First Floor Bedroom, Ceiling Fan(s), Chandelier, Entrance Foyer, Formal Dining, Washer/Dryer Hookup |
Exterior
| Construction Materials | Frame |
|---|
Parking
| Garage Yes / No | Yes |
|---|---|
| Parking Features | Driveway, Garage |
Utilities
| Utilities | Electricity Connected, Natural Gas Connected, Sewer Connected, Trash Collection Public, Water Connected |
|---|---|
| Sewer | Public Sewer |
Taxes
| Tax Year | 2026 |
|---|---|
| Tax Annual Amount | 9243 |
| Tax Lot | 0026 |
Area Information
| State | NY |
|---|---|
| County | Queens |
| City | Glendale |
| Zip Code | 11385 |
| School District | Grover Cleveland High School |
| Elementary School | Ps 91 Richard Arkwright |
| High School | Grover Cleveland High School |
| Listing VS Median (in 11385) | |
Price: $1,290,000 low | high Med: $1,149,000 sqft: 1,912 low | high Med: 2,070 $ / sqft: $675 low | high Med: $555 On site: 78 low | high Med: 323 | |
Market Activity 11385
Request a showing
Request a showing
Contact
Learn More About This Property

| State | NY |
|---|---|
| County | Queens |
| City | Glendale |
| Zip Code | 11385 |
| School District | Grover Cleveland High School |
| Elementary School | Ps 91 Richard Arkwright |
| High School | Grover Cleveland High School |
| Listing VS Median (in 11385) | |
Price: $1,290,000 low | high Med: $1,149,000 sqft: 1,912 low | high Med: 2,070 $ / sqft: $675 low | high Med: $555 On site: 78 low | high Med: 323 | |
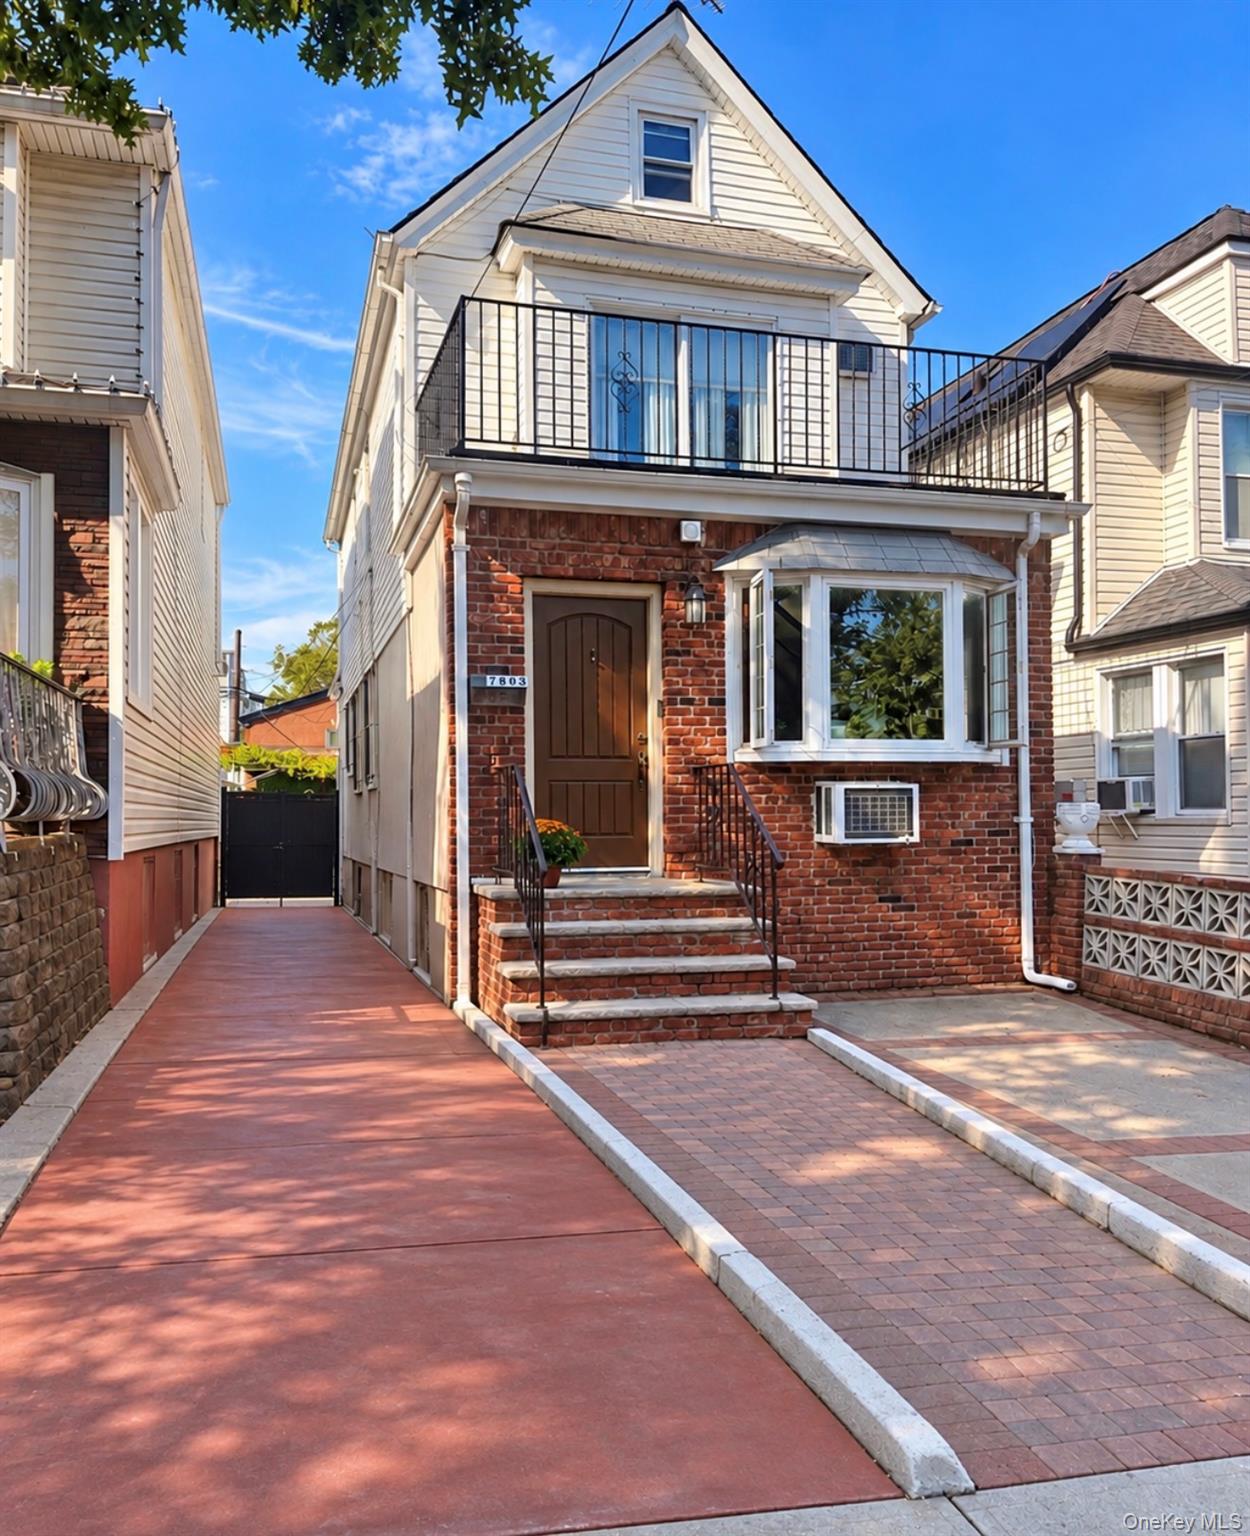 | $989,0007808 64th PlaceGlendale, NY 11385 |
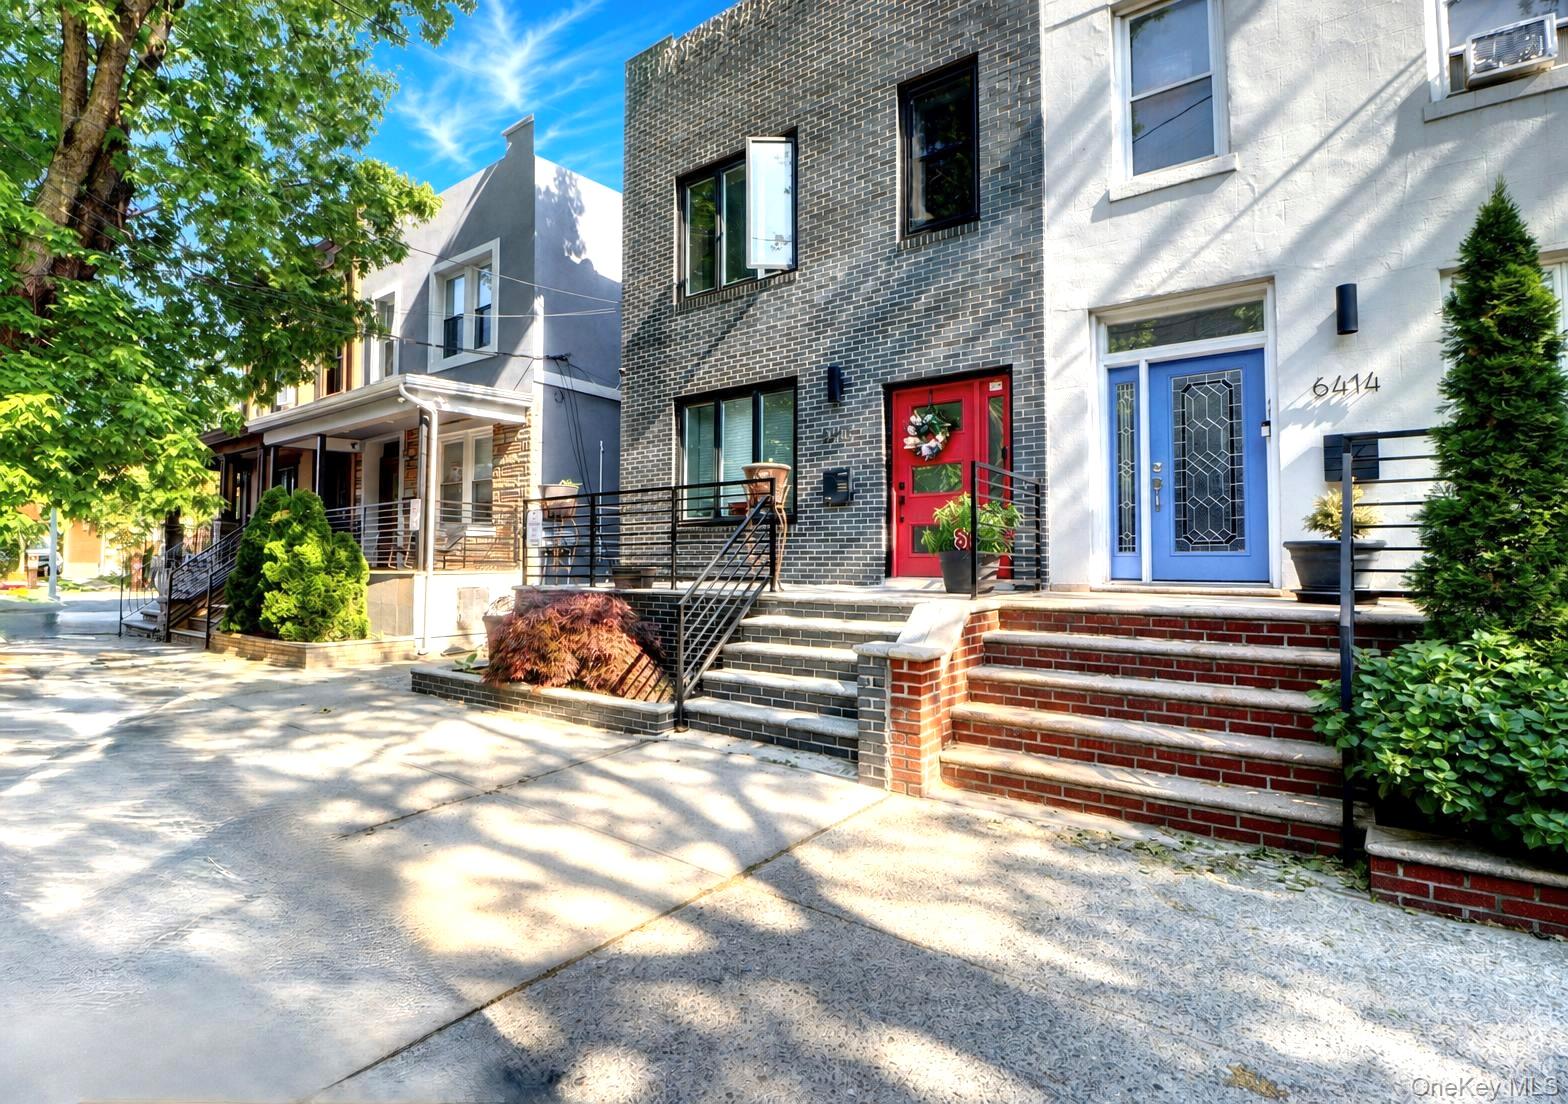 | $1,299,9996416 Cooper AvenueRidgewood, NY 11385 |