
76 Random Farms Circle,Chappaqua, NY 10514
Chappaqua, NY 10514

Description
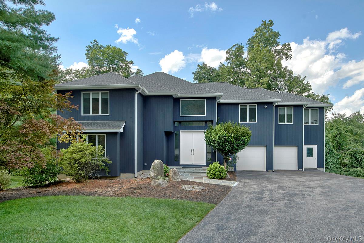
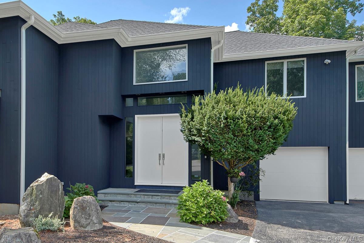
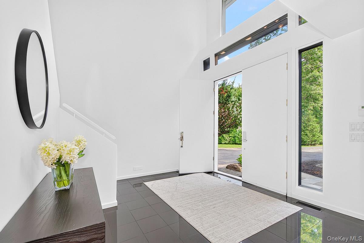
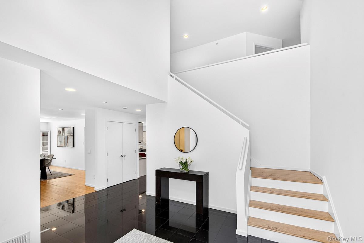
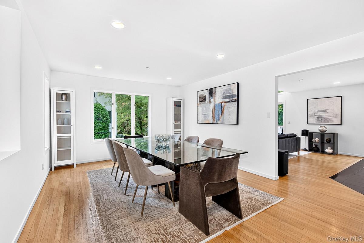
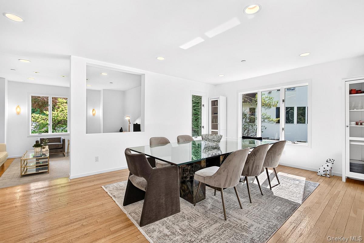
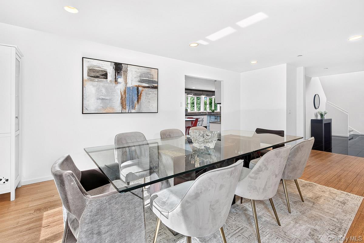
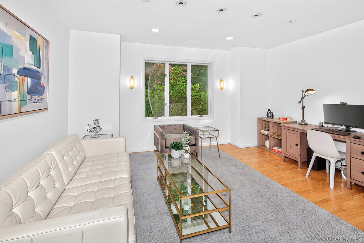
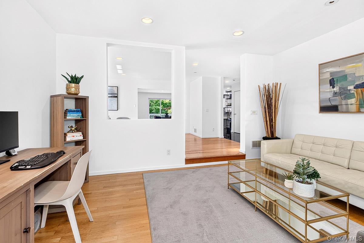
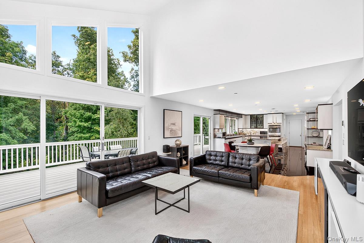
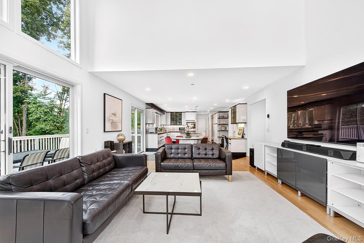
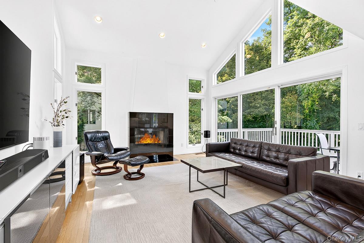
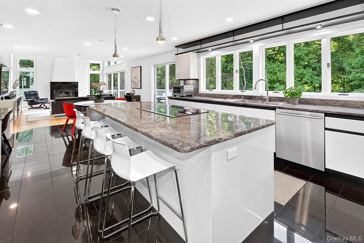
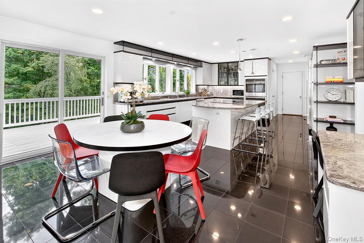
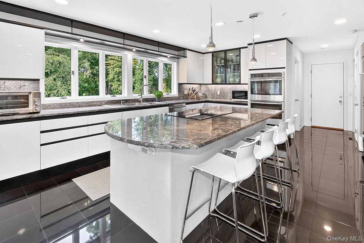
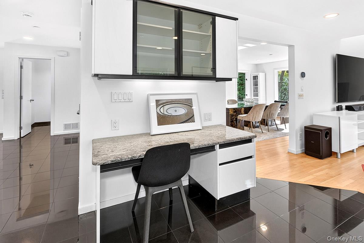
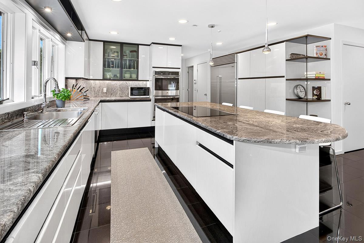
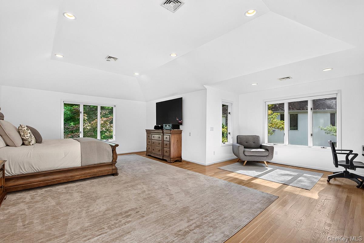
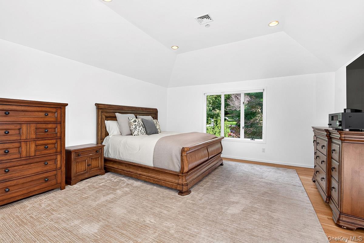
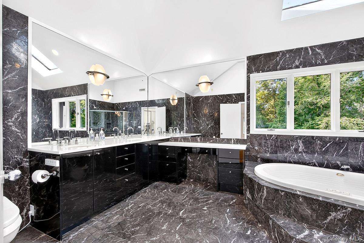
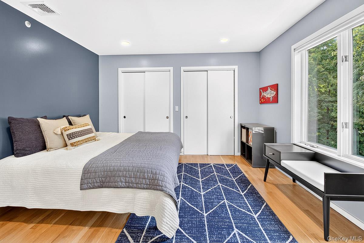
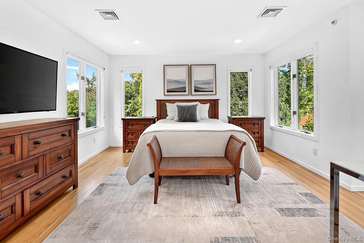
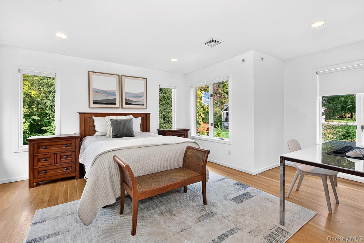
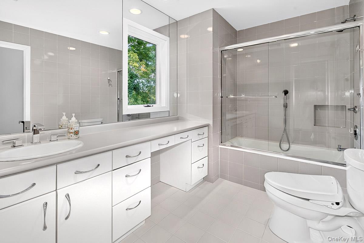
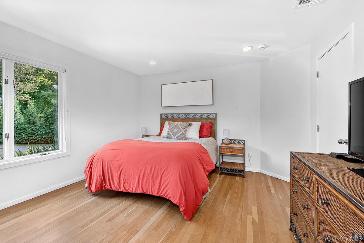
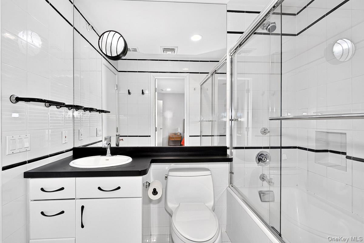
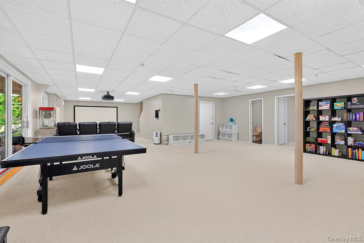
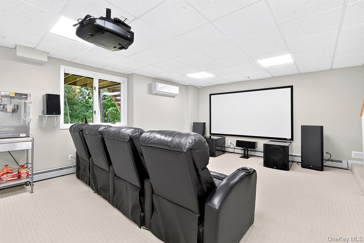
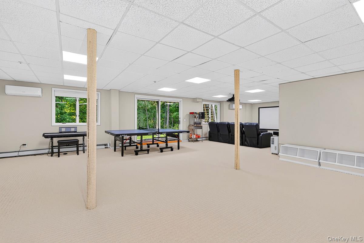
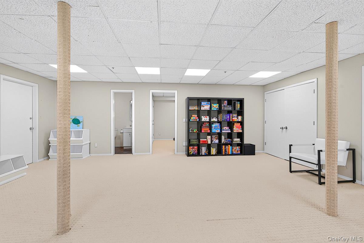
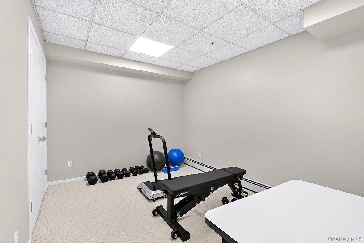
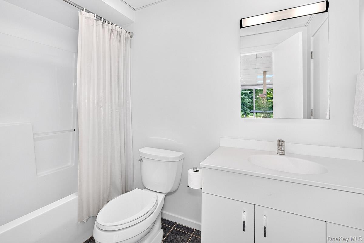
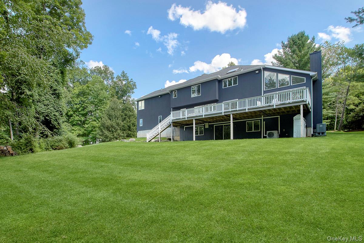
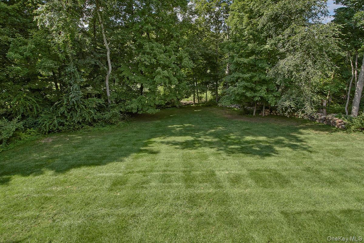
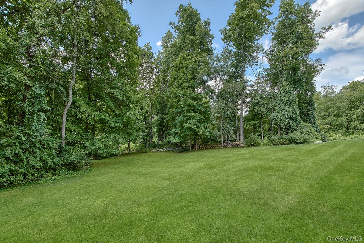
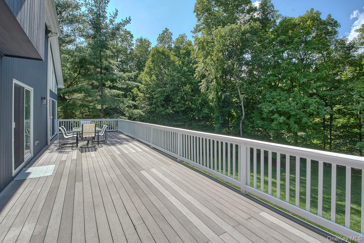
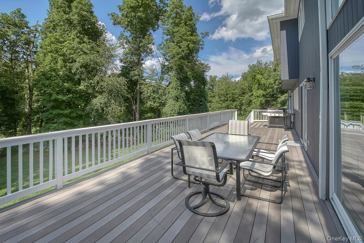
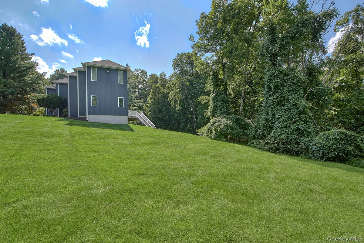
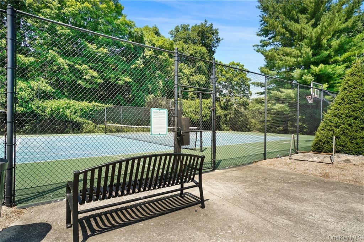
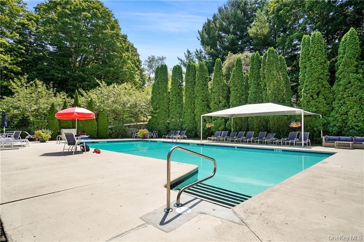
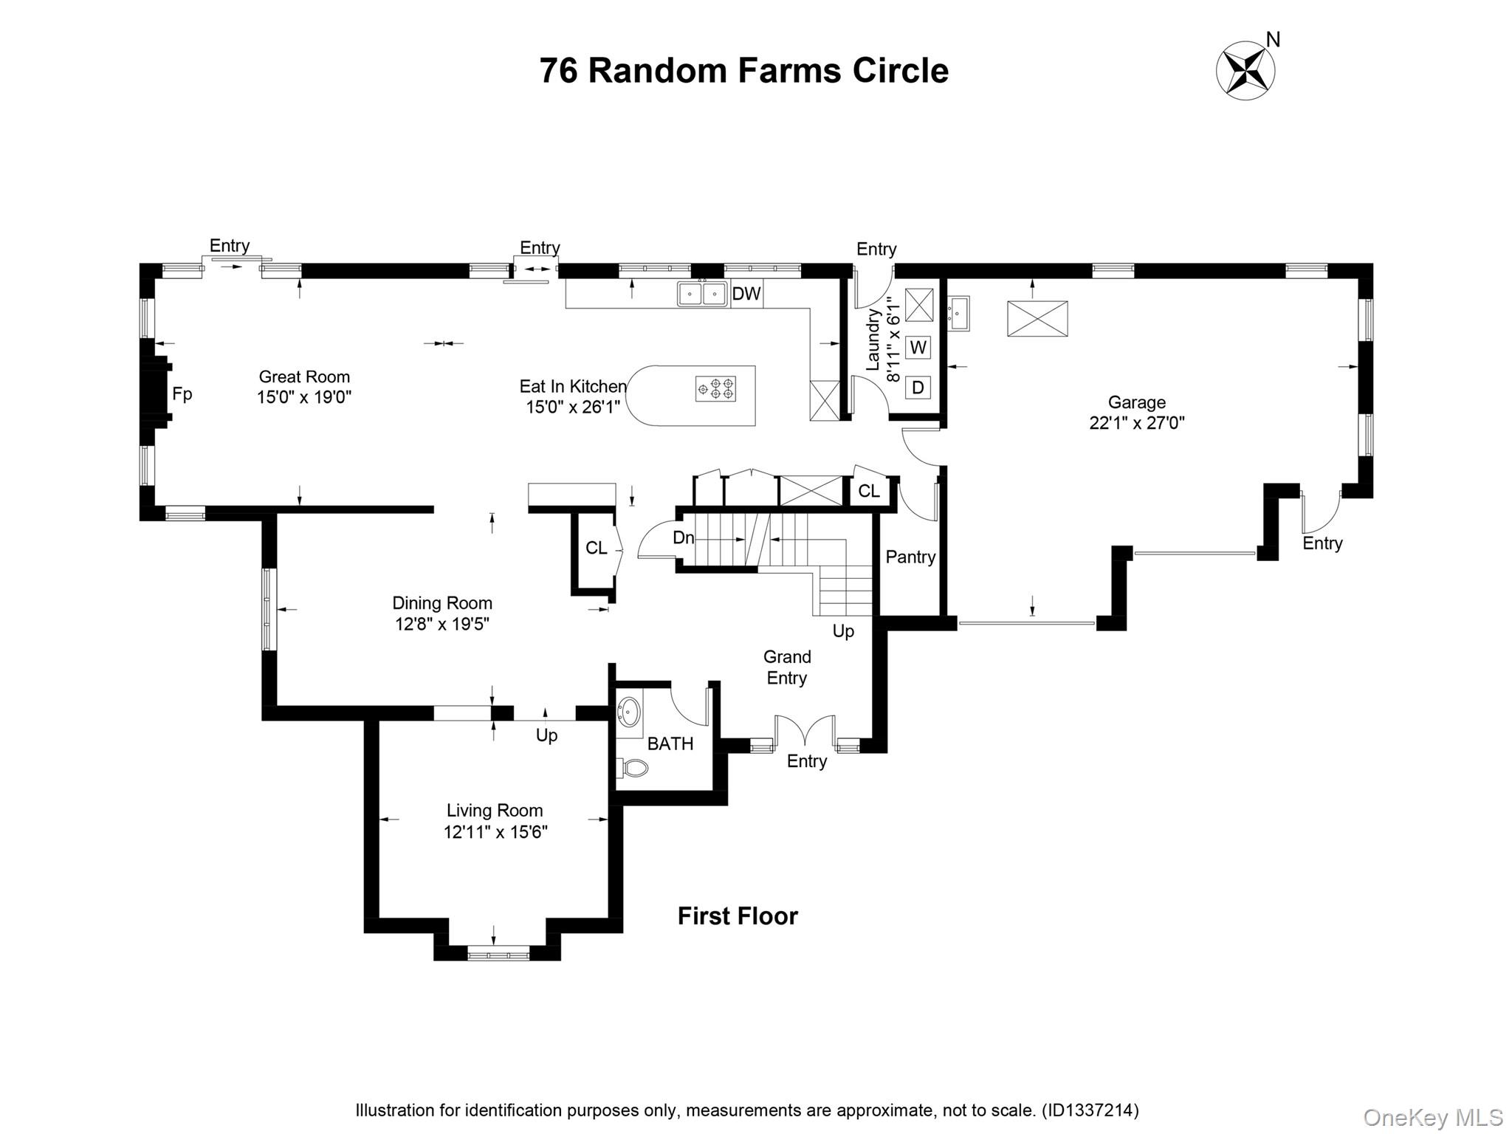
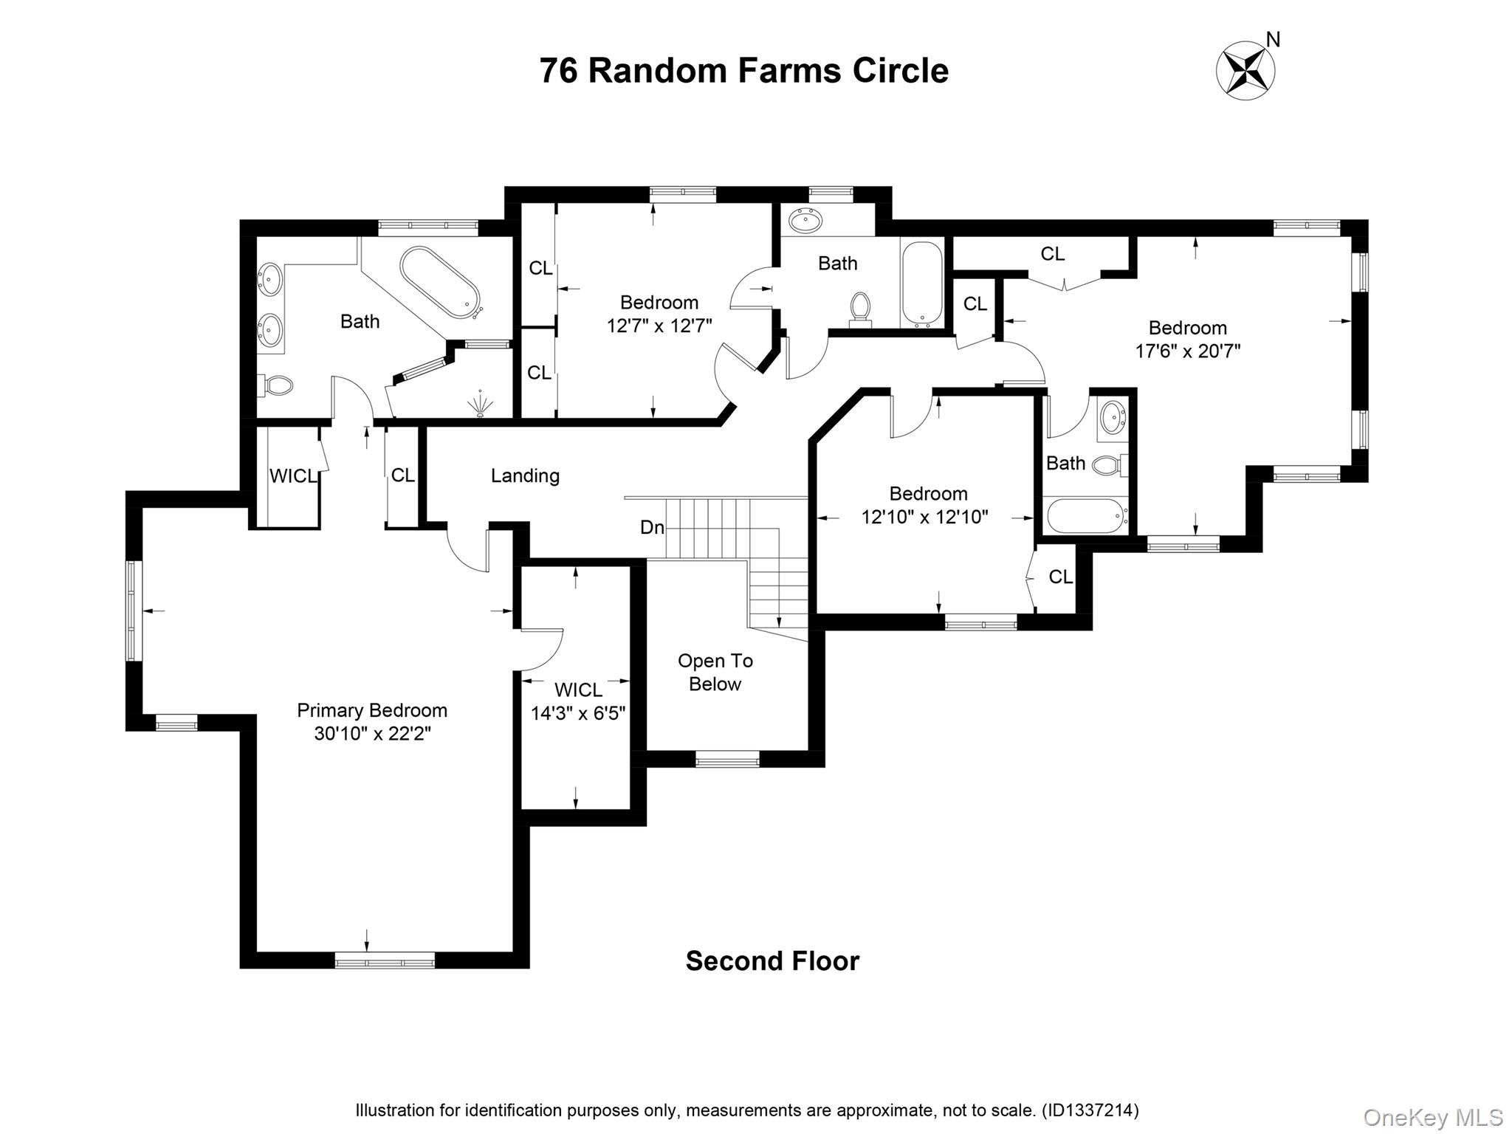
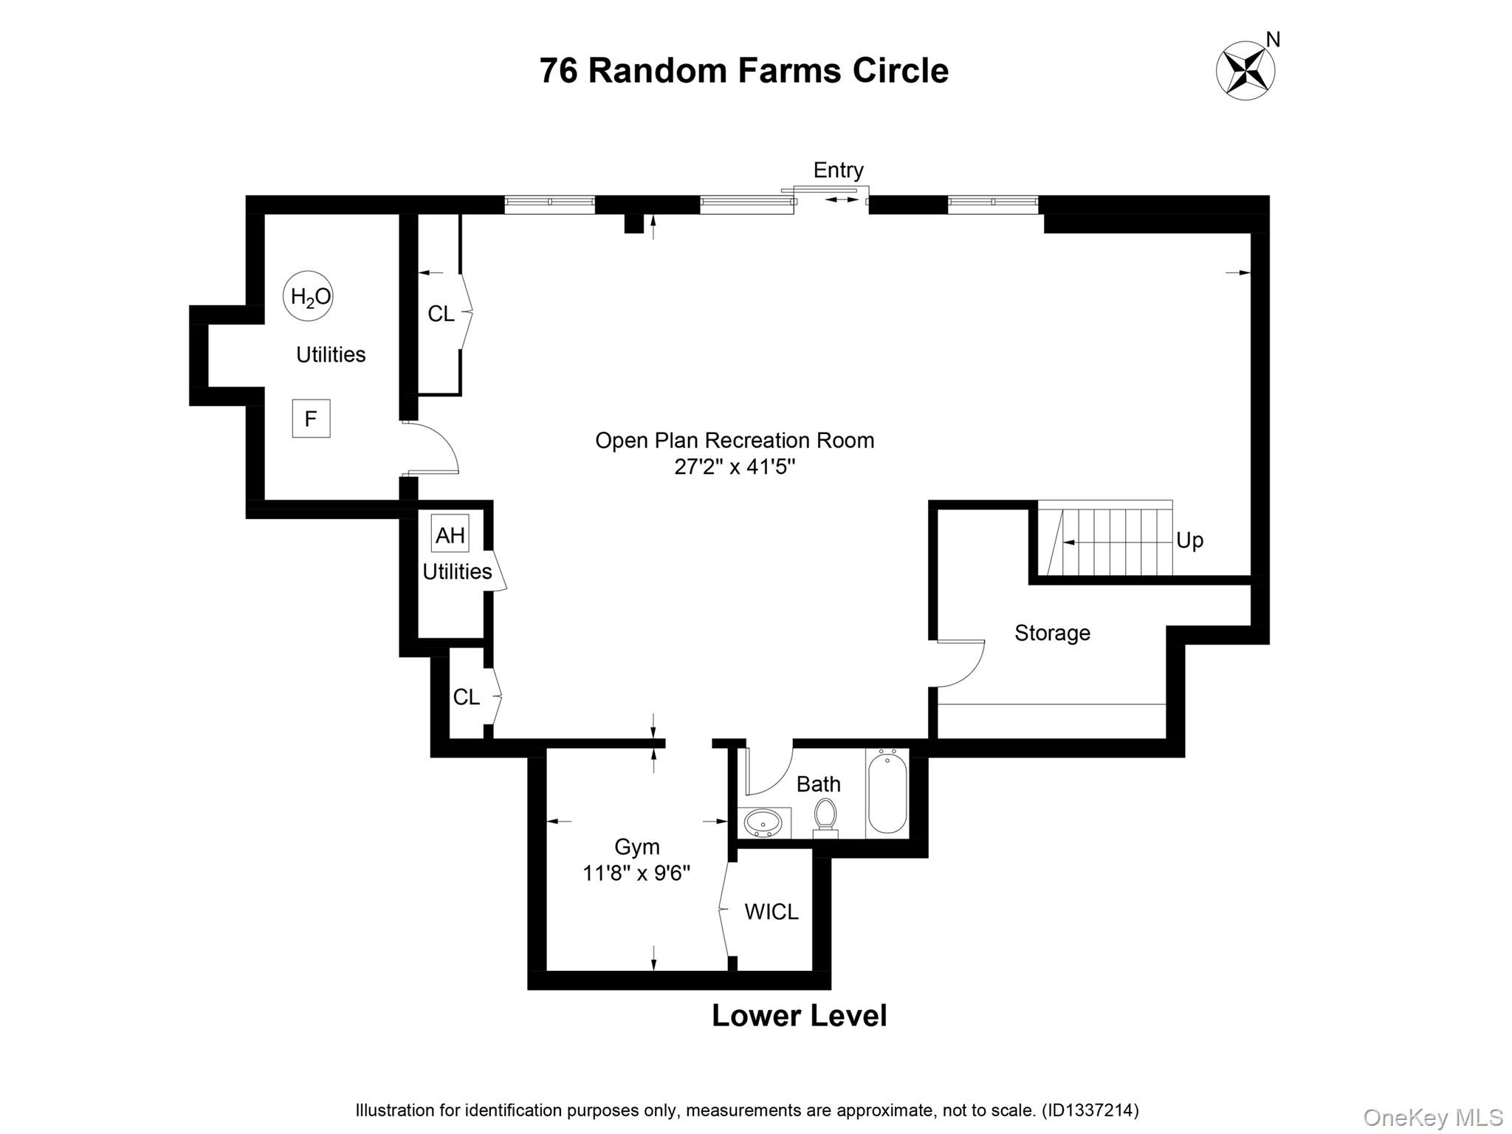
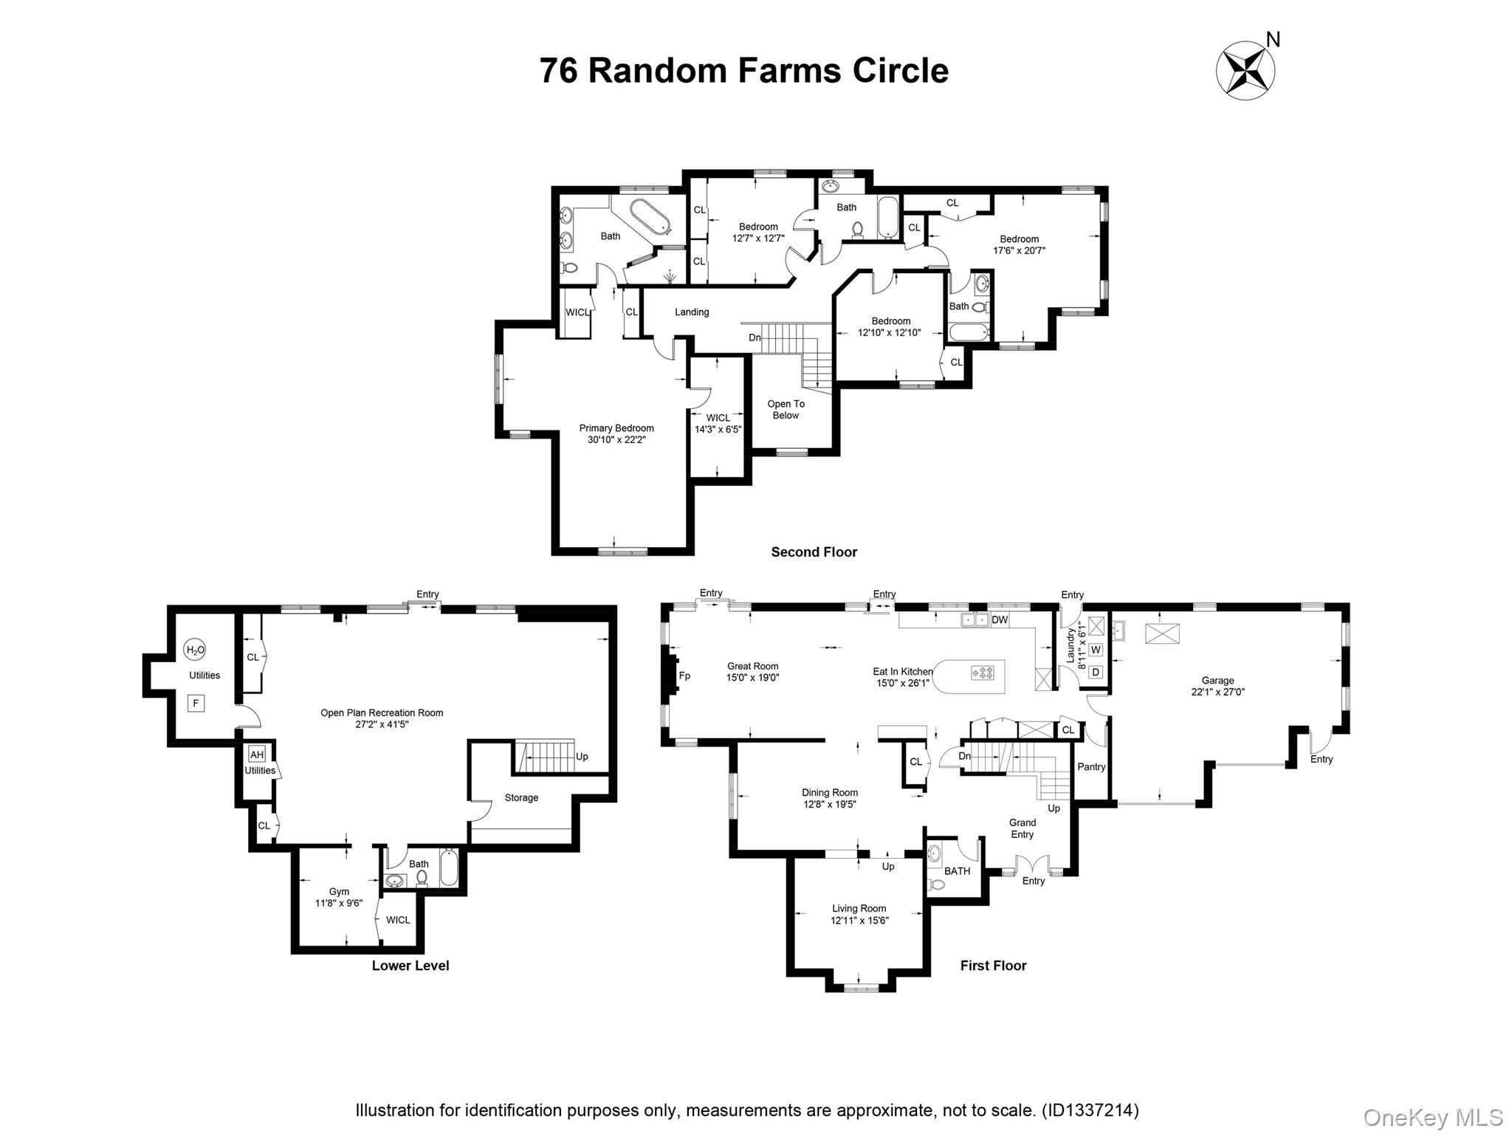
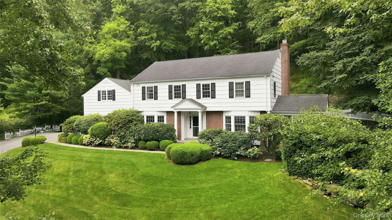
Set in Chappaqua's desirable Random Farms community with pool, tennis and sports court, this custom-built, sleek and sophisticated Contemporary offers a distinctive blend of architectural style, natural light, and comfortable living. An exceptional open floor plan features vaulted ceilings, skylights, custom windows, and a combination of wood and granite floors. The spacious eat-in chef's kitchen features custom Snaidero Italian white-lacquer cabinetry, granite countertops and flooring, top of the line stainless Subzero, Wolf induction and Bosch appliances, and abundant natural light. The adjoining family room with wood-burning fireplace opens seamlessly to the living and dining rooms, creating an ideal layout for both everyday living and entertaining. The second floor offers four generously sized bedrooms, including a private primary suite with marble bath, Jacuzzi tub, oversized shower, and walk-in closet. Additional bedrooms include ensuite and hall bath access. The finished walk-out lower level provides versatile additional living space for recreation, entertaining, or a home gym, with a full bath. Immaculately maintained and thoughtfully designed, this distinctive home within the highly coveted Chappaqua School District combines contemporary architecture with comfortable, functional living. Set on a beautiful, private property with level rear and side yards, this home also enjoys Random Farms' amenities, including a pool, clubhouse, tennis courts, and sports court. Two-car attached garage with EV charging outlet, above ground Roth oil tank, and more. Not to be missed! Contracts signed by buyer 10/2/26.
Details
| MLS # | 1053697 |
|---|---|
| Listing Type | For Sale |
| Style | House |
| HOA Dues | $360 |
| Sub-Type | Resale |
| Status | Pending |
| Year | 1993 |
| Days On Site | 29 |
| Listing Provided By | Compass Greater NY, LLC | Cindy Glynn |
Features
| Bed(s) | 4 |
|---|---|
| Bath(s) | 5 Total |
| SQ Feet | 4,796 |
| Garage | 2 |
| Basement | Y |
| Pool | Yes |
| Acreage | 0.70 |
Interior
| Cooling | Central Air |
|---|---|
| Heating | Oil |
| Interior Features | Cathedral Ceiling(s), Eat-in Kitchen, Entrance Foyer, Formal Dining, High Ceilings, His and Hers Closets, Open Floorplan, Primary Bathroom, Recessed Lighting, Walk-In Closet(s) |
| Window Features | Wall of Windows |
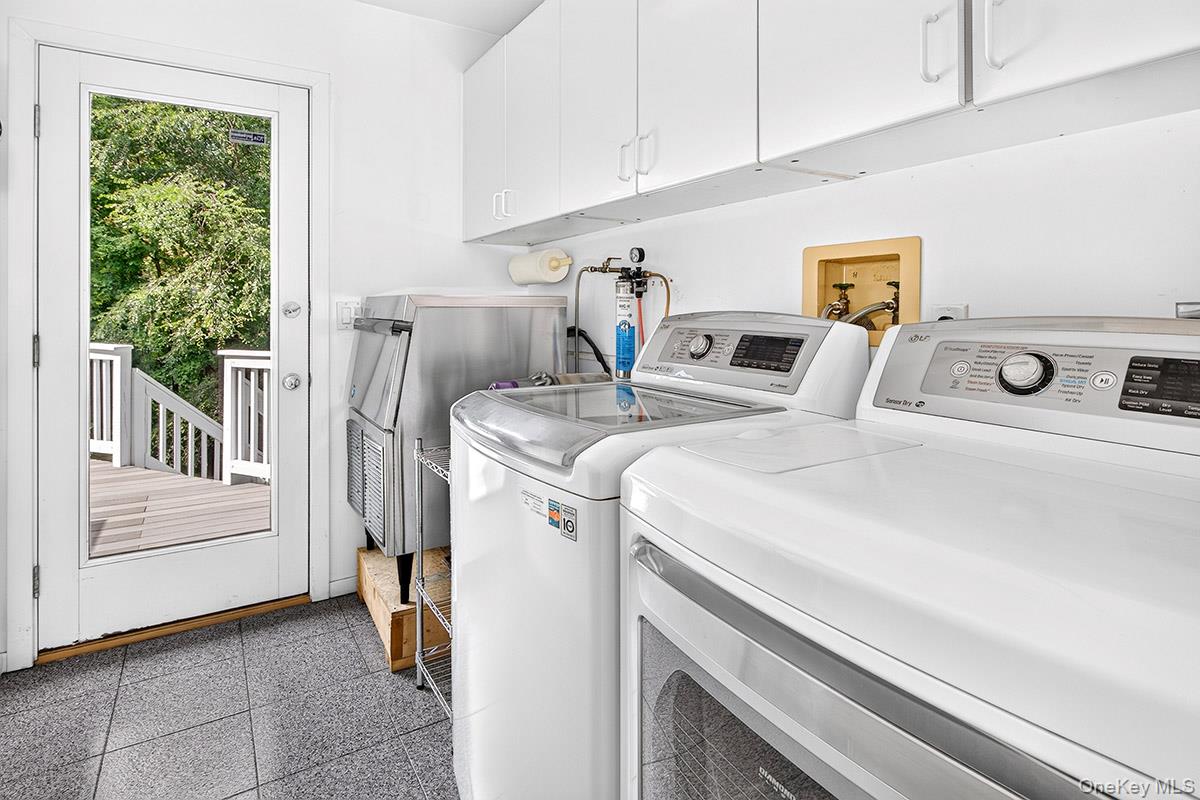
| Appliances | Dishwasher, Dryer, Oven, Range, Refrigerator, Stainless Steel Appliance(s), Washer, Oil Water Heater |
Exterior
| Construction Materials | Frame |
|---|
Parking
| Garage Yes / No | Yes |
|---|---|
| Parking Features | Electric Vehicle Charging Station(s), Garage |
Utilities
| Utilities | Cable Connected, Electricity Connected, Phone Connected, Sewer Connected, Trash Collection Public, Underground Utilities, Water Connected |
|---|---|
| Sewer | Shared |
Location
| Community Features | Clubhouse, Pool, Tennis Court(s) |
|---|
Taxes
| Tax Year | 2026 |
|---|---|
| Tax Assessed Value | 234360 |
| Tax Annual Amount | 40383 |
Area Information
| State | NY |
|---|---|
| County | Westchester County |
| City | Chappaqua |
| Zip Code | 10514 |
| School District | Horace Greeley High School |
| Elementary School | Westorchard |
| High School | Horace Greeley High School |
| Listing VS Median (in 10514) | |
Price: $1,995,000 low | high Med: $1,575,000 sqft: 4,796 low | high Med: 2,376 $ / sqft: $416 low | high Med: $663 On site: 29 low | high Med: 41 | |
Market Activity 10514
Request a showing
Request a showing
Contact
Learn More About This Property

| State | NY |
|---|---|
| County | Westchester County |
| City | Chappaqua |
| Zip Code | 10514 |
| School District | Horace Greeley High School |
| Elementary School | Westorchard |
| High School | Horace Greeley High School |
| Listing VS Median (in 10514) | |
Price: $1,995,000 low | high Med: $1,575,000 sqft: 4,796 low | high Med: 2,376 $ / sqft: $416 low | high Med: $663 On site: 29 low | high Med: 41 | |
 | $1,725,00053 W Orchard RoadChappaqua, NY 10514 |