

Description
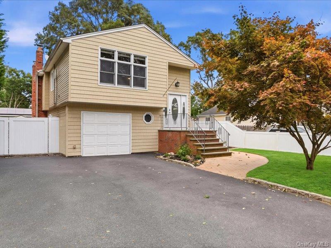
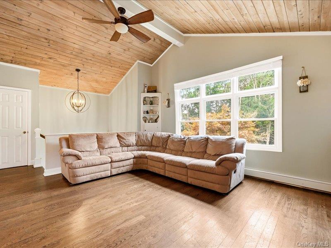
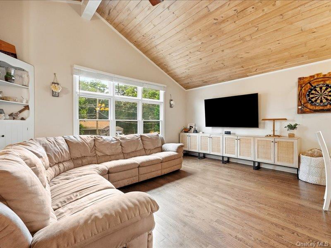
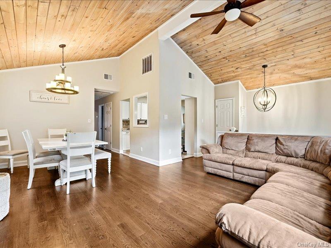
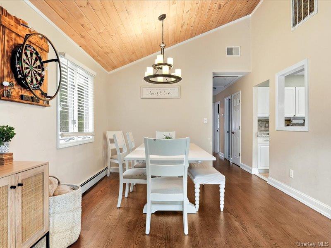
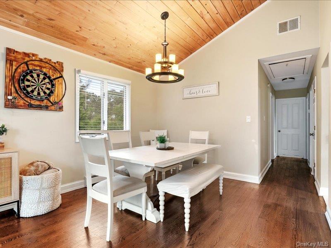
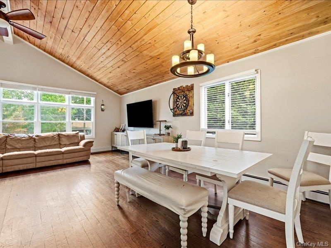
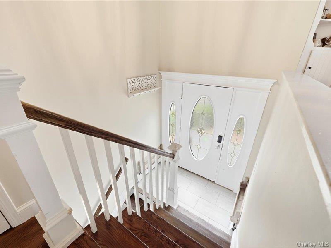
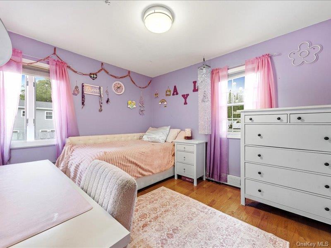
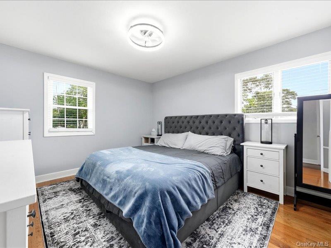
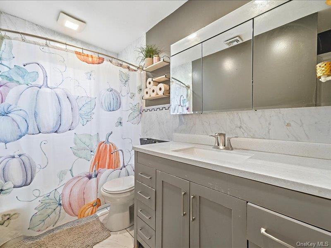
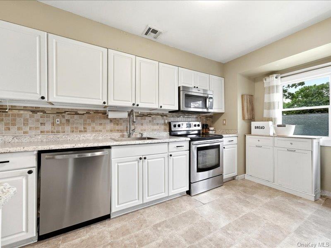
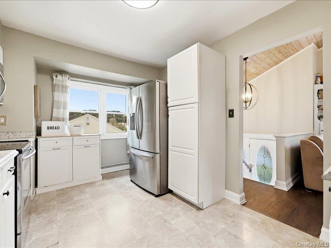
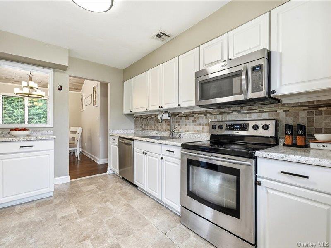
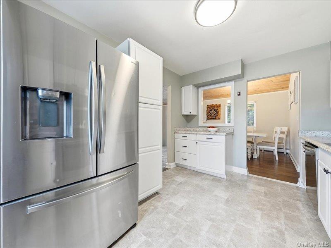
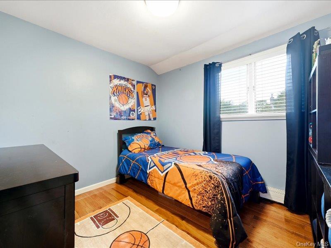
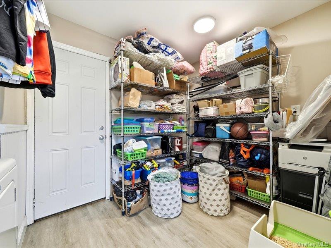
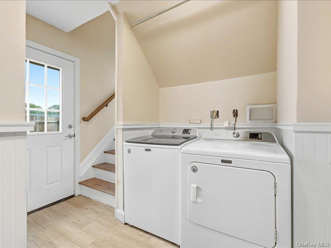
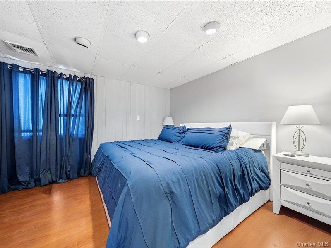
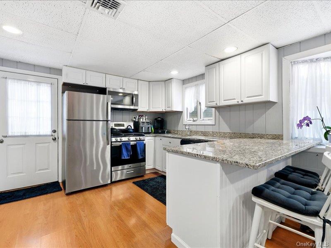
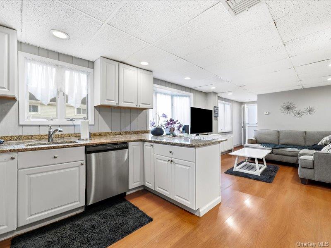
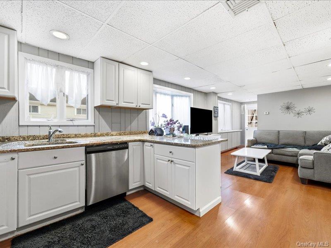
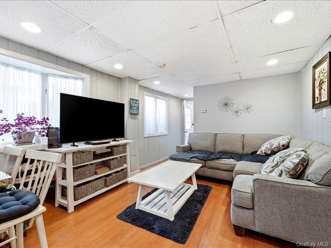
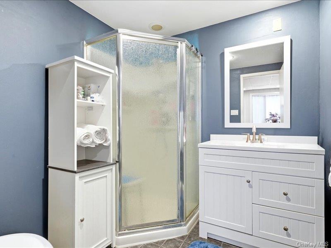
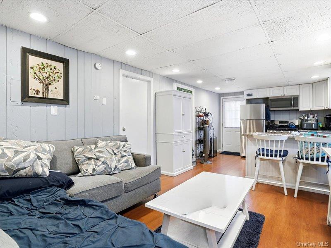
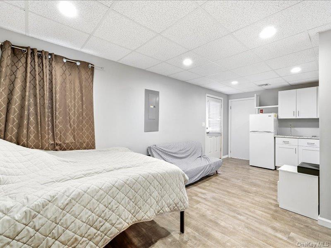
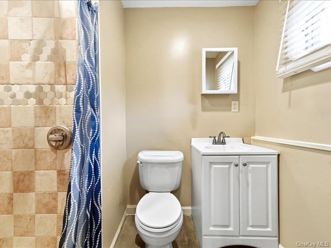
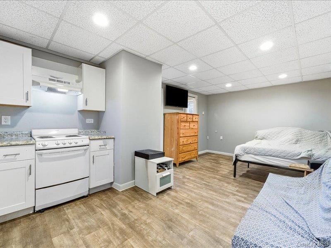
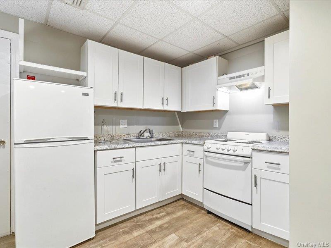
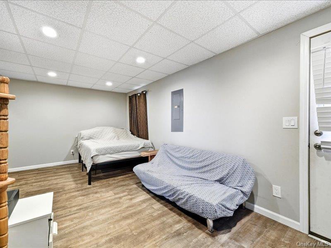
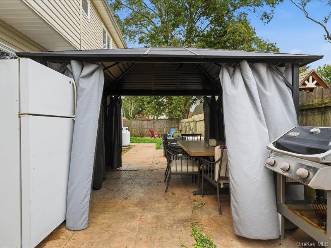
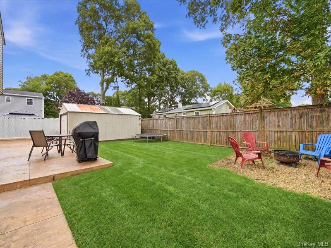
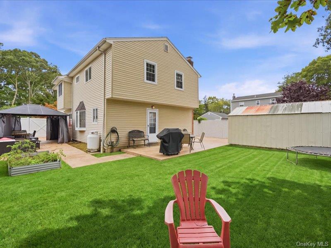
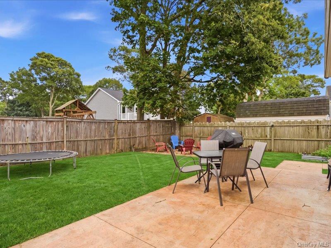
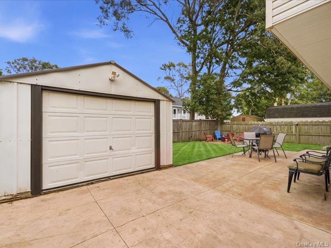
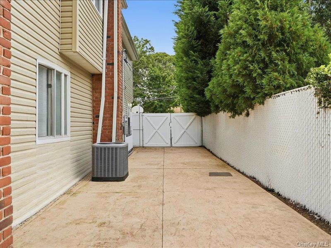
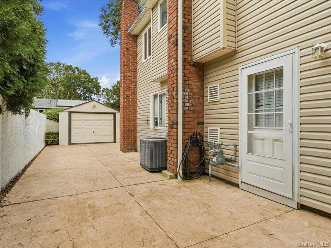
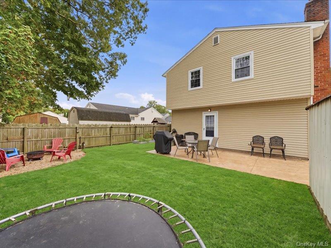
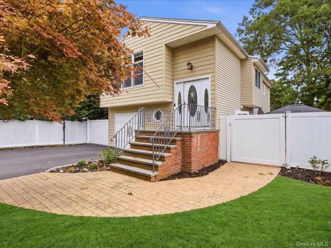
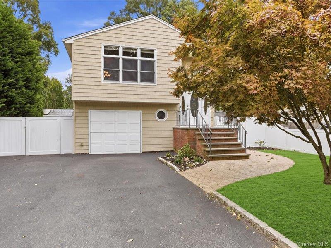
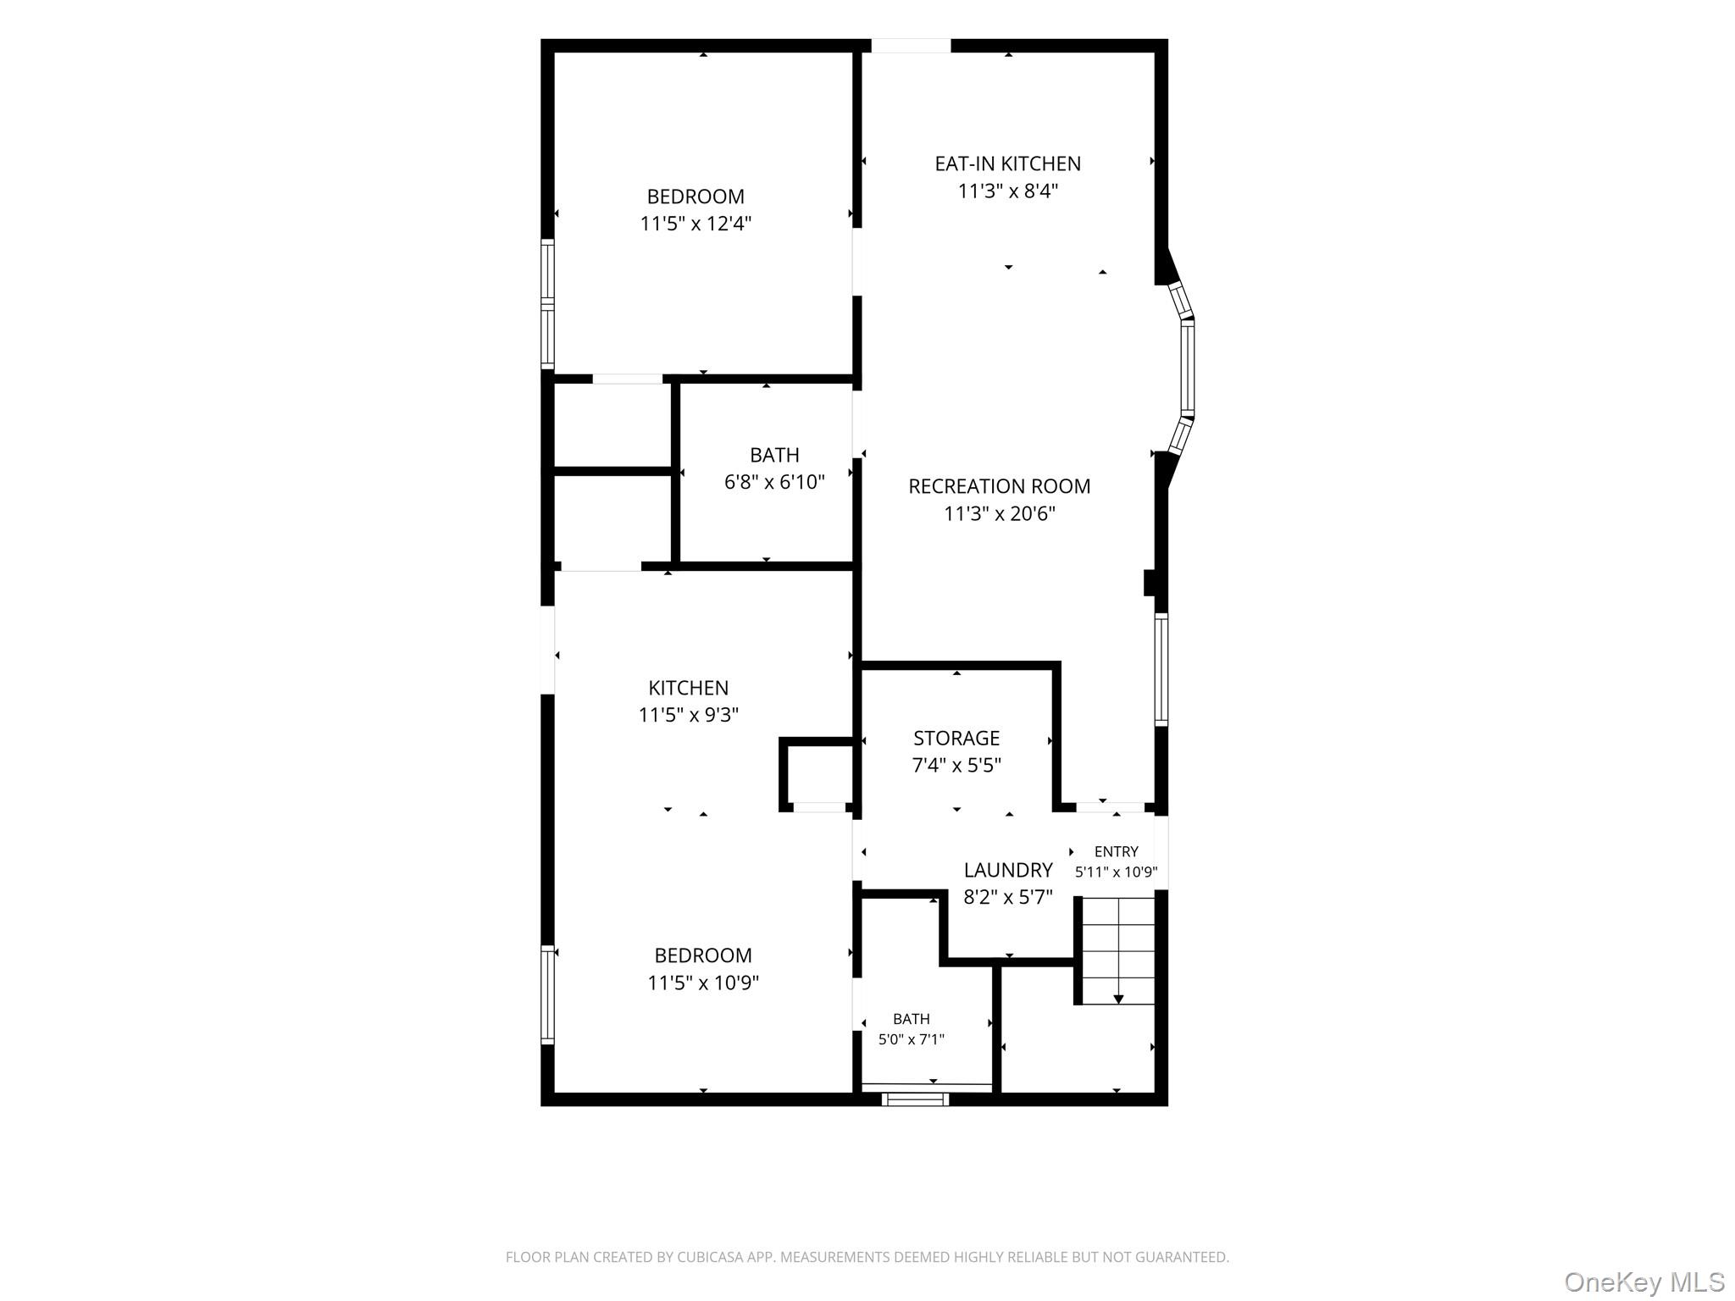
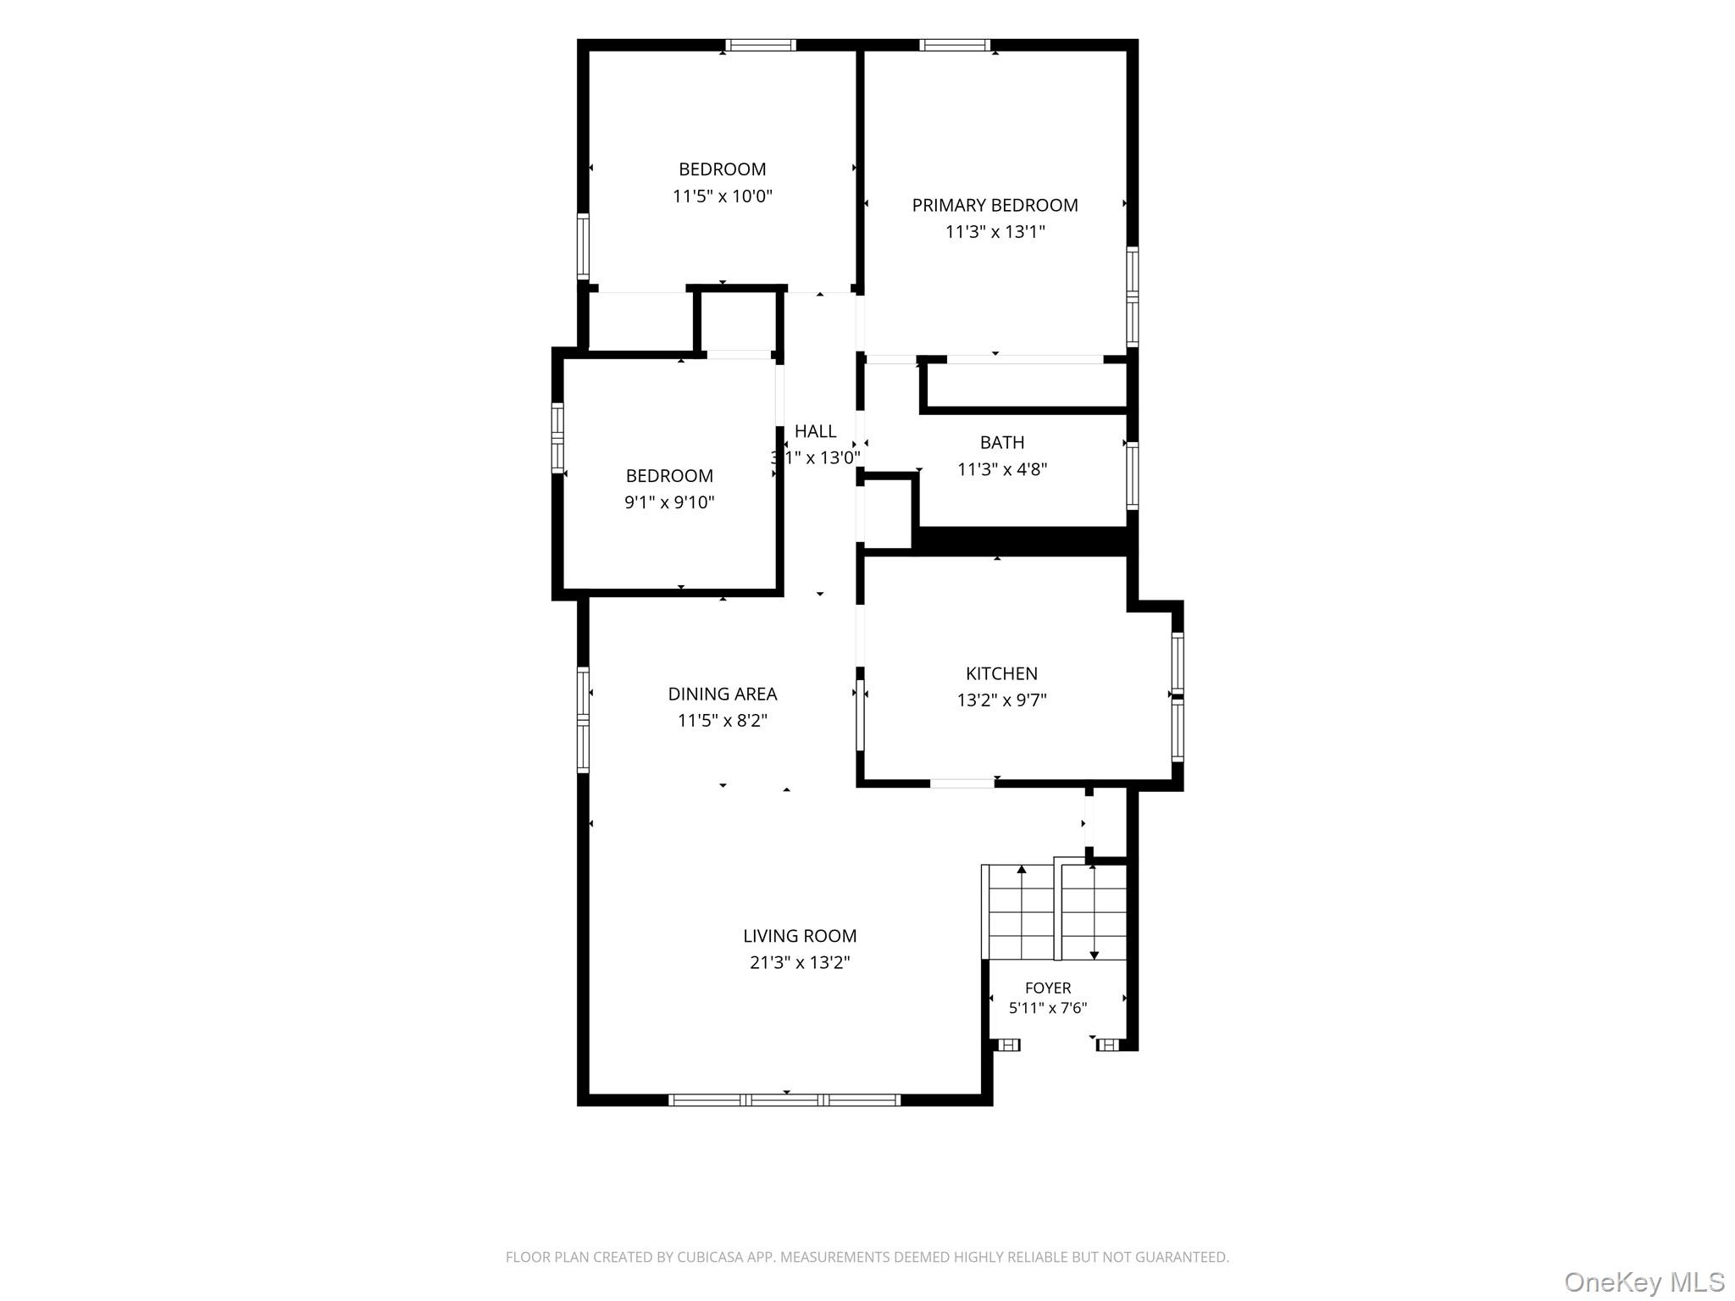
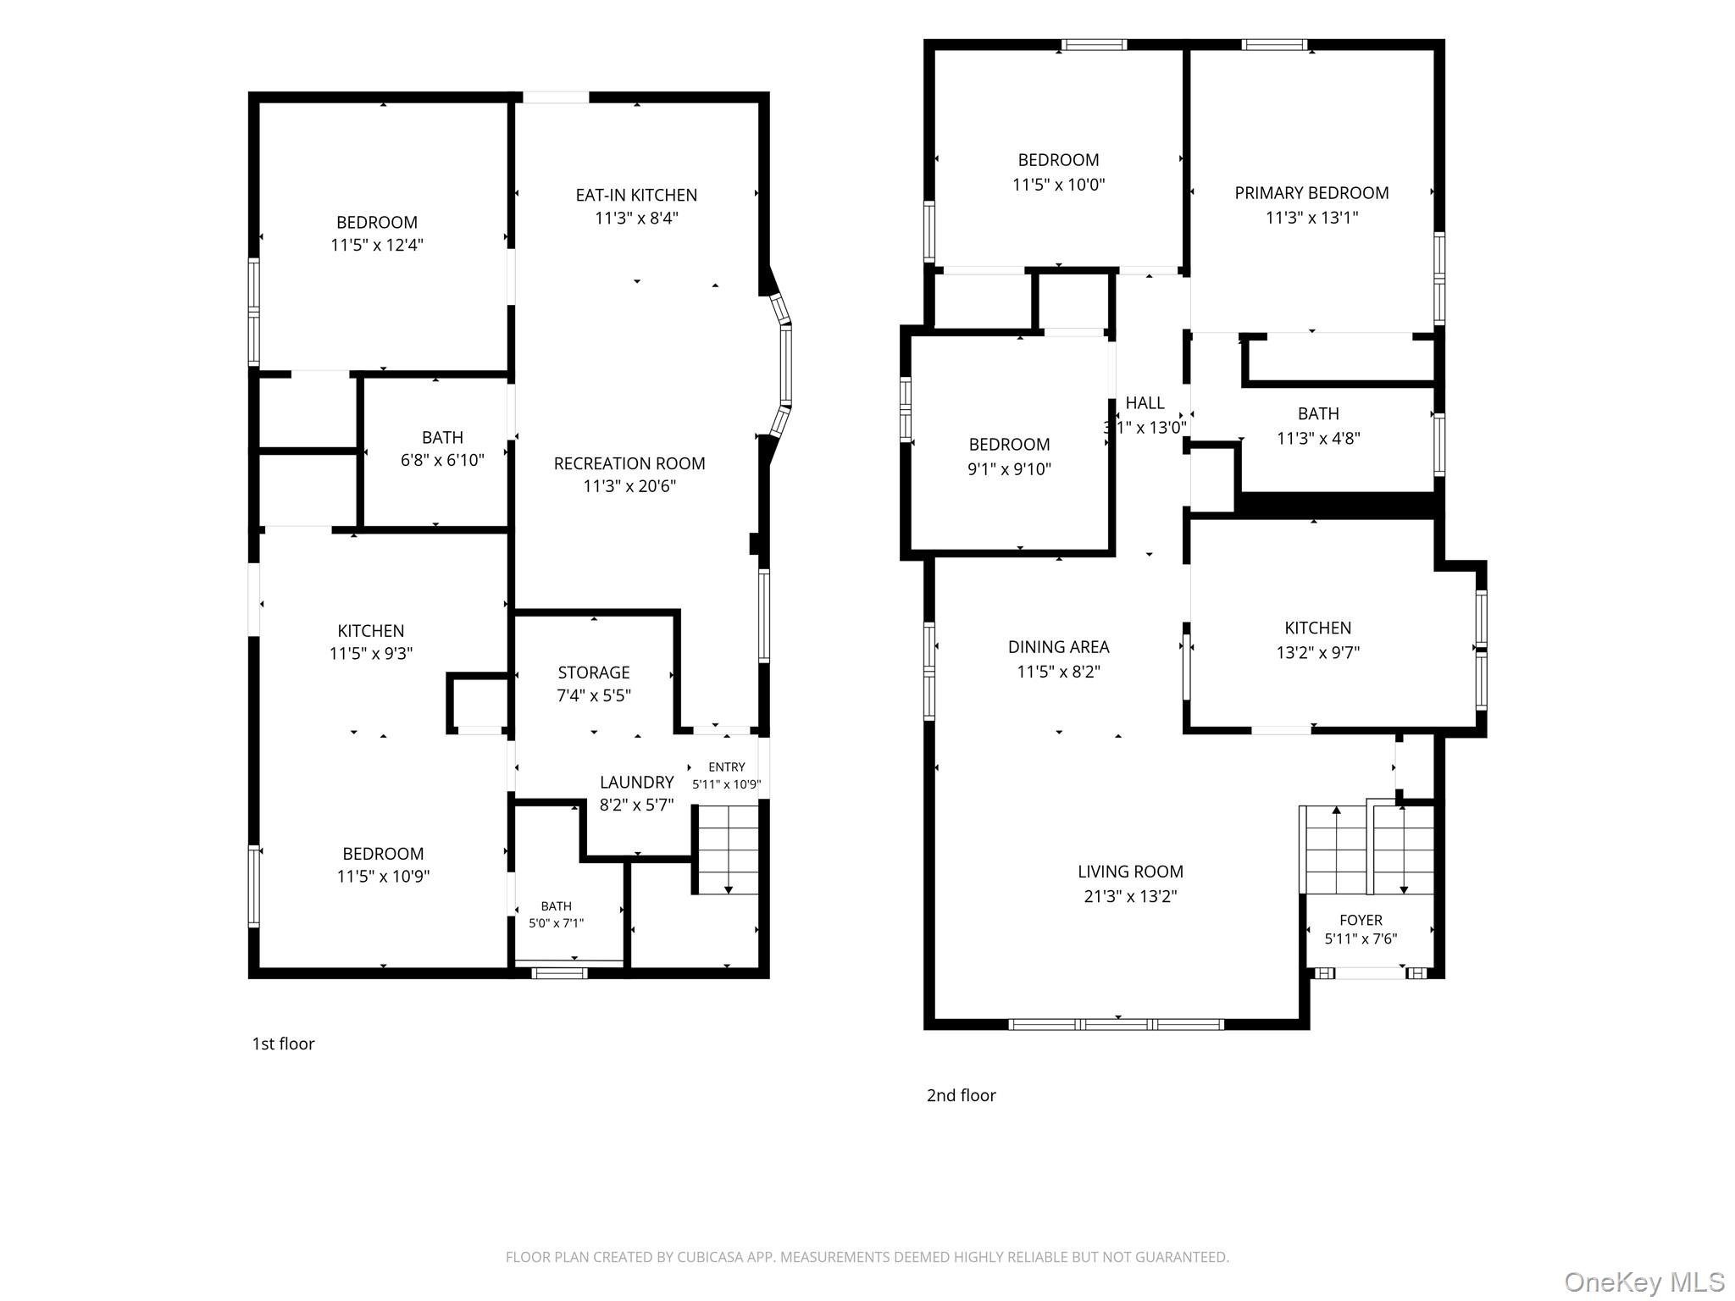
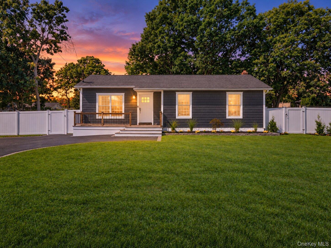
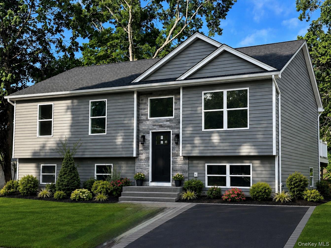
Welcome to 75 Lexington Road. Great curb appeal greets you with a paver walkway, brick and stone front steps, and a beautiful Japanese maple. The entry leads up to a bright, open main level with soaring vaulted wood-plank ceilings, gleaming hardwood floors, and a wall of oversized windows that fills the space with natural light. The living room flows into the open dining area, perfect for everyday life and hosting. The white kitchen offers stainless steel appliances, a tiled backsplash, a sunny window nook, and a pass-through to the dining room. Three bedrooms and an updated full bath complete the main level. The finished lower level adds remarkable flexibility, with a second kitchen, open living space, additional finished rooms, and a laundry room with its own door to the yard. Outside, the private, fully fenced backyard is made for entertaining. It features stamped concrete patios, a covered gazebo dining area, a fire pit, a raised garden bed, and a lush lawn. A long gated side drive leads to a detached garage, and there's a storage shed for extra room. Energy-conscious features include natural gas heat (a rare find in the area), solar panels, and low taxes of approximately $8,000. Sold as-is.
Details
| MLS # | 1057042 |
|---|---|
| Listing Type | For Sale |
| Style | House |
| Sub-Type | Resale |
| Status | Active |
| Year | 1974 |
| Days On Site | 17 |
| Listing Provided By | Compass Greater NY LLC | Desiree A. Lofredo |
Features
| Bed(s) | 5 |
|---|---|
| Bath(s) | 3 Total |
| SQ Feet | 1,436 |
| Acreage | 0.09 |
Interior
| Cooling | Central Air |
|---|---|
| Heating | Electric, Natural Gas |
| Interior Features | First Floor Bedroom, First Floor Full Bath, Beamed Ceilings, Cathedral Ceiling(s), Entrance Foyer, Open Kitchen, Master Downstairs |
| Appliances | Oven, Range, Refrigerator |
Exterior
| Construction Materials | Frame |
|---|---|
| Lot Features | Level |
| Fencing | Back Yard |
Parking
| Garage Yes / No | No |
|---|---|
| Parking Features | Driveway, Off Street, On Street |
Utilities
| Utilities | Electricity Connected, Natural Gas Connected, Trash Collection Public, Water Connected |
|---|---|
| Sewer | Cesspool |
Taxes
| Tax Year | 2026 |
|---|---|
| Tax Assessed Value | 1860 |
| Tax Annual Amount | 7948 |
Area Information
| State | NY |
|---|---|
| County | Suffolk County |
| City | Shirley |
| Zip Code | 11967 |
| School District | William Floyd High School |
| Elementary School | John S Hobart Elementary School |
| High School | William Floyd High School |
| Listing VS Median (in 11967) | |
Price: $589,999 low | high Med: $550,000 sqft: 1,436 low | high Med: 1,450 $ / sqft: $411 low | high Med: $381 On site: 17 low | high Med: 44.5 | |
Market Activity 11967
Request a showing
Request a showing
Contact
Learn More About This Property

| State | NY |
|---|---|
| County | Suffolk County |
| City | Shirley |
| Zip Code | 11967 |
| School District | William Floyd High School |
| Elementary School | John S Hobart Elementary School |
| High School | William Floyd High School |
| Listing VS Median (in 11967) | |
Price: $589,999 low | high Med: $550,000 sqft: 1,436 low | high Med: 1,450 $ / sqft: $411 low | high Med: $381 On site: 17 low | high Med: 44.5 | |
 | $599,000108 Floyd RoadShirley, NY 11967 |
 | $659,99972 Concord RoadShirley, NY 11967 |