
 New Listing
 In-Person: 11/22 12:00 PM - 2:00 PM

Description
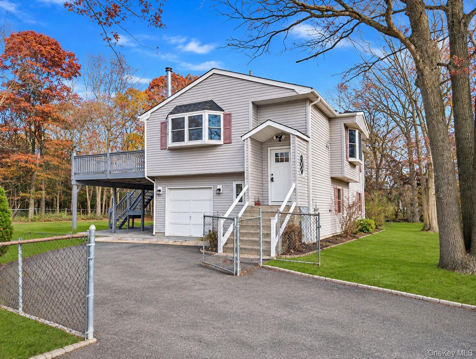
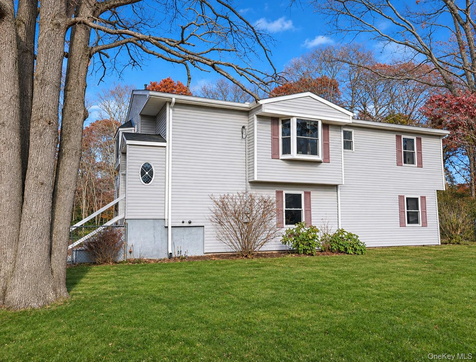
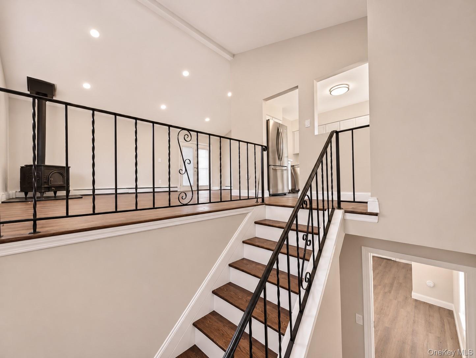
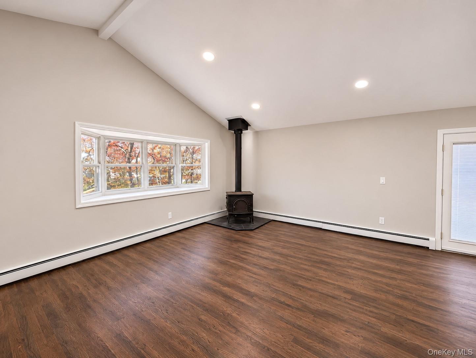
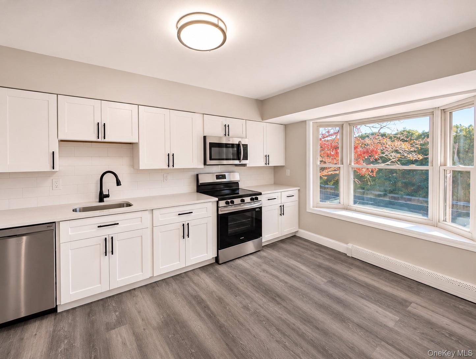
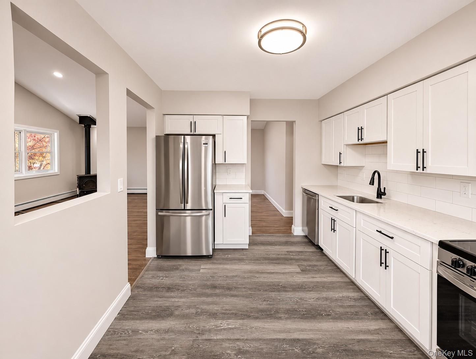
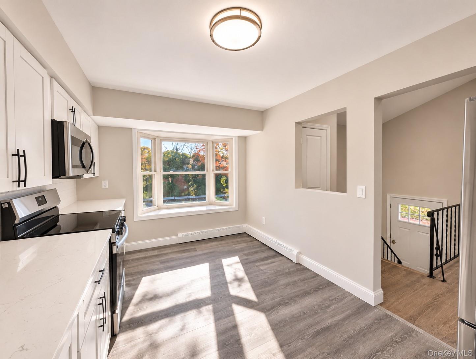
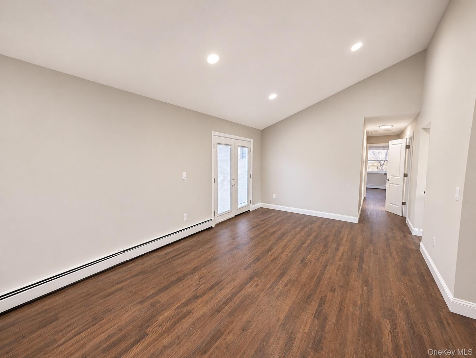
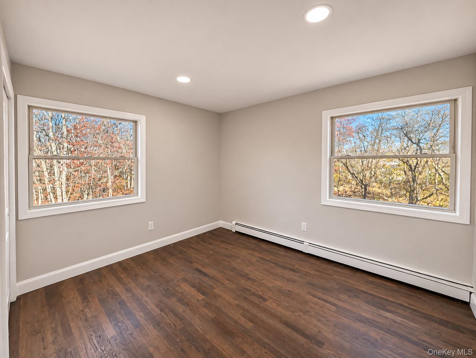
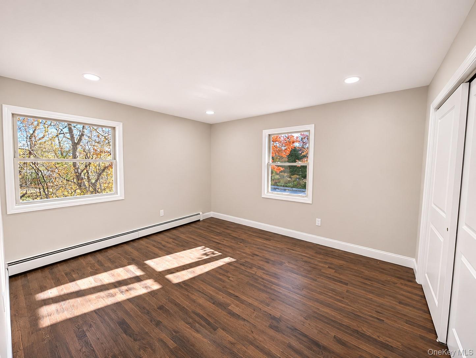
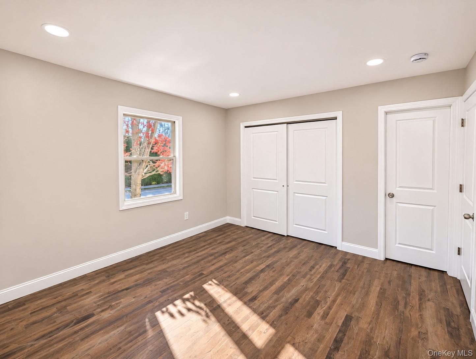
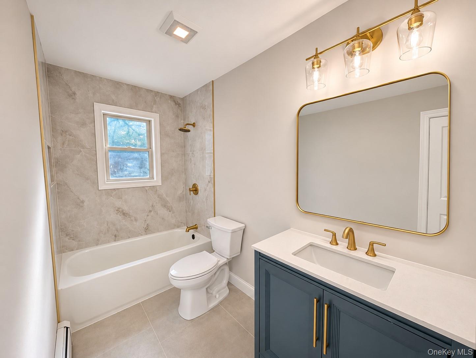
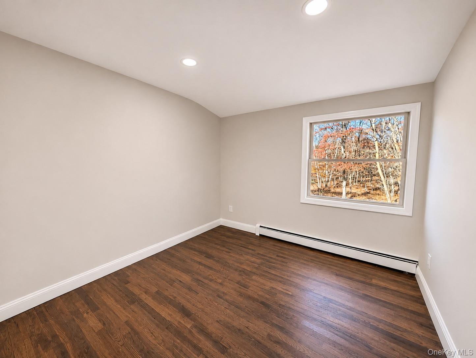
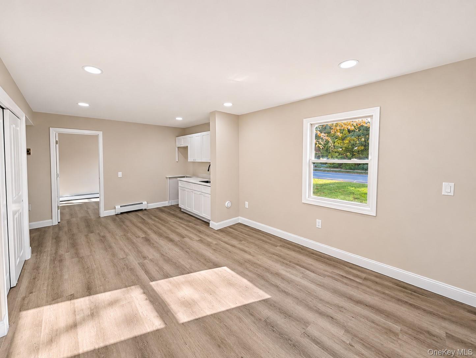
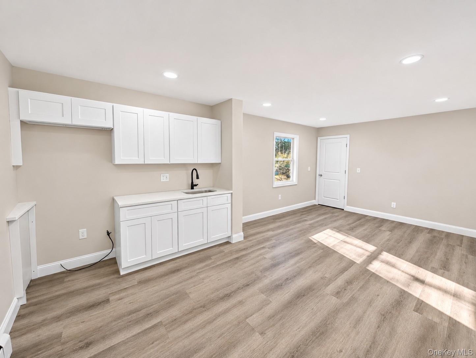
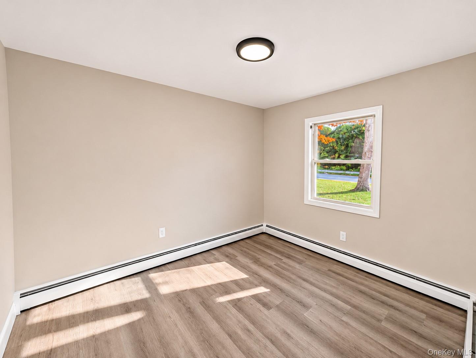
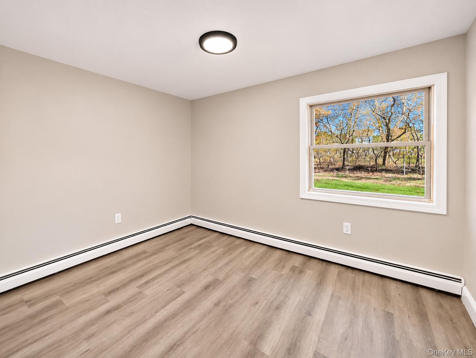
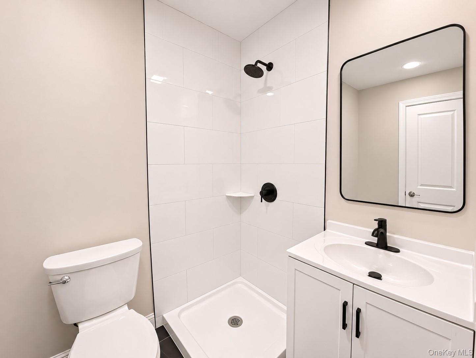
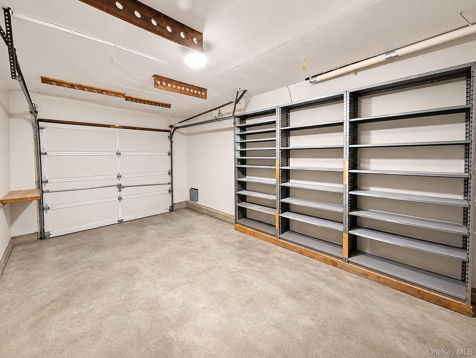
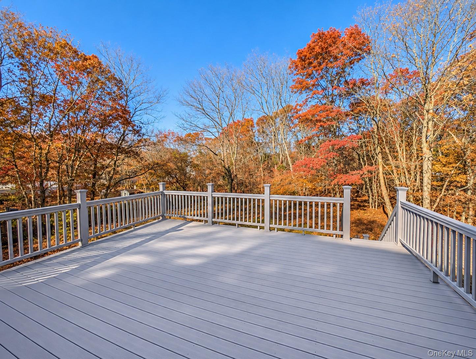
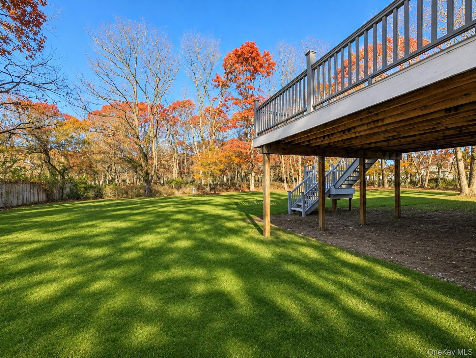
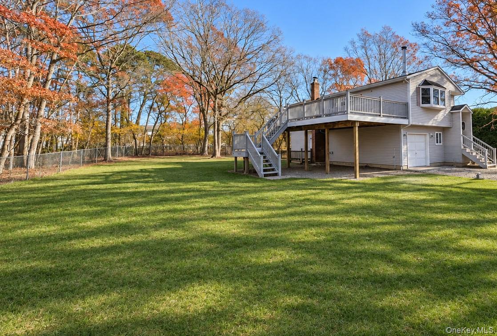
Welcome to 719 Express Drive N in Medford! This beautifully renovated 5-bedroom, 2-full-bath Hi-Ranch offers the perfect combination of modern updates, spacious living areas, and a versatile layout! Step inside to discover a bright and inviting interior featuring beautiful hardwood flooring, recessed lighting, fresh neutral finishes, and an open, airy feel throughout. The stunning updated kitchen features white shaker cabinetry, sleek countertops, stainless steel appliances, subway tile backsplash, and plenty of natural light. The spacious living room boasts vaulted ceilings, beautiful hardwood flooring, and a cozy wood-burning stove, creating the perfect space for relaxing or entertaining. Both full bathrooms have been tastefully renovated with stylish tile work, modern vanities, and updated fixtures. The flexible Hi-Ranch layout offers five bedrooms along with additional living space on the lower level, complete with a convenient kitchenette area, providing endless possibilities for guests, extended living arrangements, apartment or a home office. Outside, the property truly shines with an expansive, fully fenced backyard featuring a large elevated deck overlooking the backyard and mature trees, offering a wonderful setting for outdoor entertaining, summer gatherings, or simply enjoying the peaceful surroundings. An attached one-car garage and spacious driveway provide additional storage and parking. With its recent renovations, generous living space, and fantastic outdoor amenities, this move-in-ready home has so much to offer. With taxes under $10,000 (under $9,000 with STAR), you don't want to miss your opportunity to make it this house yours!
Details
| MLS # | 1075743 |
|---|---|
| Listing Type | For Sale |
| Style | House |
| Sub-Type | Resale |
| Status | Active |
| Year | 1985 |
| Days On Site | 1 |
| Listing Provided By | Signature Premier Properties | Zachary Scher CBR |
Features
| Bed(s) | 5 |
|---|---|
| Bath(s) | 2 Total |
| SQ Feet | 1,852 |
| Garage | 1 |
| Story(s) | 2 |
| Acreage | 0.36 |
Interior
| Cooling | None |
|---|---|
| Heating | Baseboard |
| Interior Features | First Floor Bedroom, First Floor Full Bath, Cathedral Ceiling(s), Eat-in Kitchen, Entrance Foyer, Formal Dining, High Ceilings, In-Law Floorplan, Open Floorplan, Open Kitchen, Primary Bathroom, Quartz/Quartzite Counters, Recessed Lighting |
| Appliances | Dishwasher, Microwave, Range, Refrigerator |
Exterior
| Construction Materials | Vinyl Siding |
|---|
Parking
| Garage Yes / No | Yes |
|---|---|
| Parking Features | Driveway, Garage |
Utilities
| Utilities | Electricity Connected, Water Connected |
|---|---|
| Sewer | Cesspool |
Taxes
| Tax Year | 2026 |
|---|---|
| Tax Assessed Value | 2060 |
| Tax Annual Amount | 9765.92 |
Area Information
| State | NY |
|---|---|
| County | Suffolk County |
| City | Medford |
| Zip Code | 11763 |
| School District | Patchogue-Medford High School |
| Elementary School | Eagle Elementary School |
| High School | Patchogue-Medford High School |
| Listing VS Median (in 11763) | |
Price: $599,999 low | high Med: $589,999 sqft: 1,852 low | high Med: 1,334 $ / sqft: $324 low | high Med: $442 On site: 1 low | high Med: 81 | |
Market Activity 11763
Request a showing
Request a showing
Contact
Learn More About This Property

| Open House |
|---|
| In-Person 11/22 12:00 PM - 2:00 PM |
| State | NY |
|---|---|
| County | Suffolk County |
| City | Medford |
| Zip Code | 11763 |
| School District | Patchogue-Medford High School |
| Elementary School | Eagle Elementary School |
| High School | Patchogue-Medford High School |
| Listing VS Median (in 11763) | |
Price: $599,999 low | high Med: $589,999 sqft: 1,852 low | high Med: 1,334 $ / sqft: $324 low | high Med: $442 On site: 1 low | high Med: 81 | |