

Description
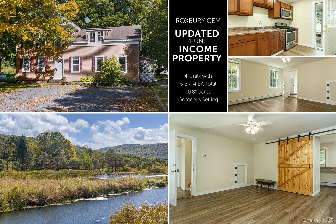
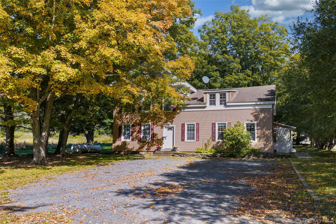
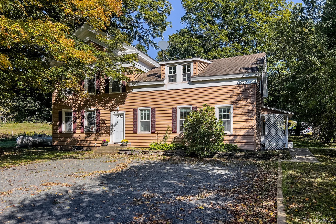
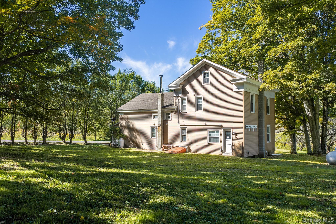
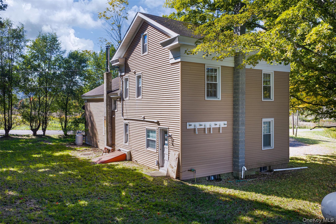
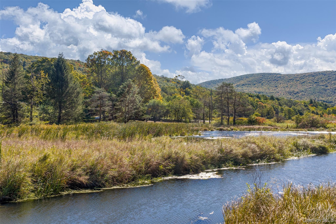
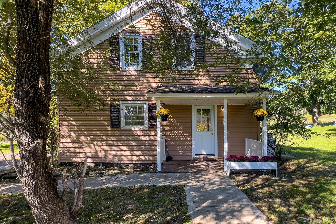
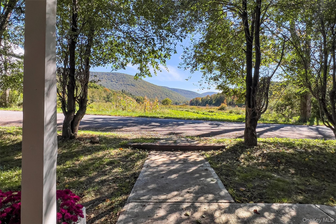
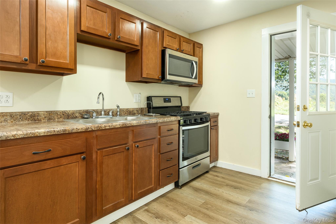
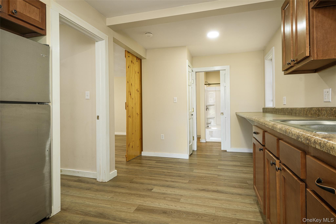
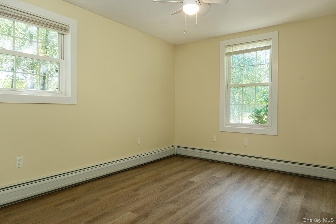
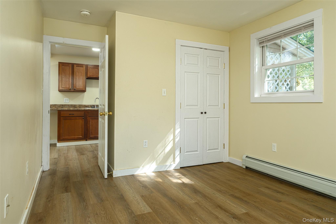
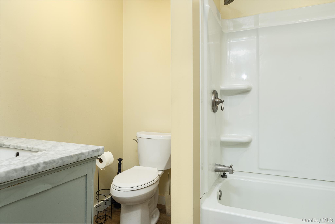
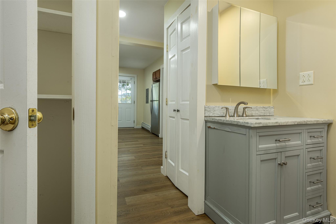
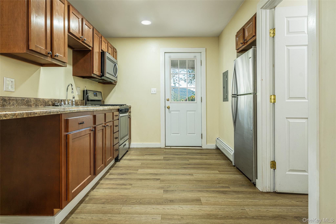
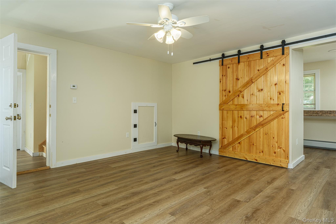
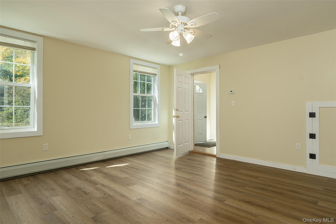
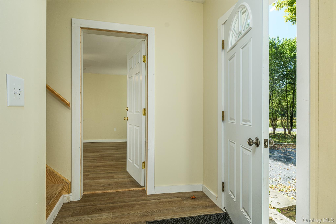
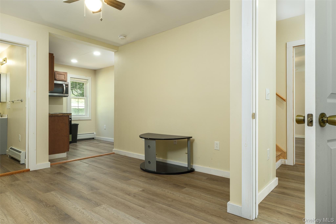
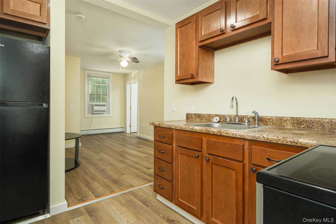
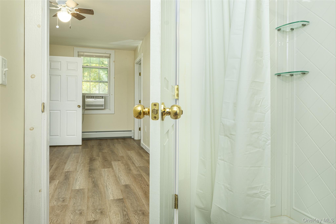
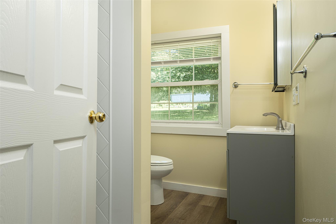
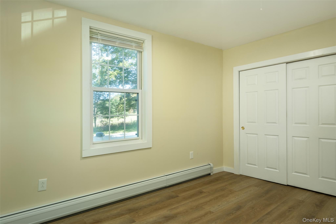
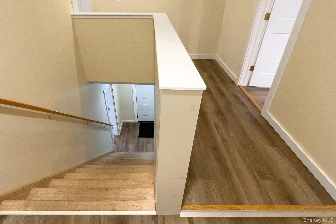
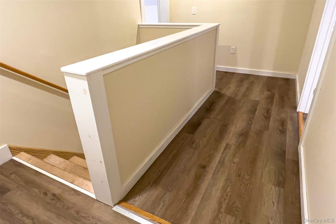
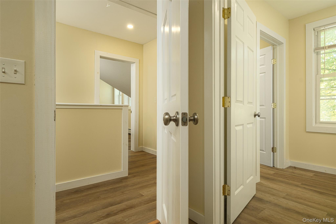
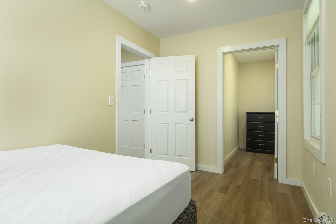
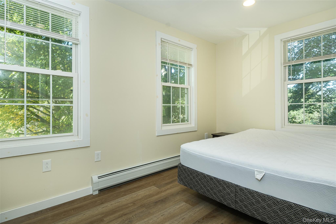
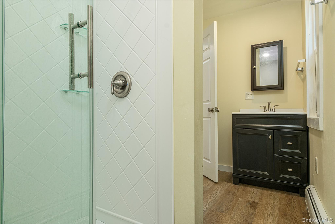
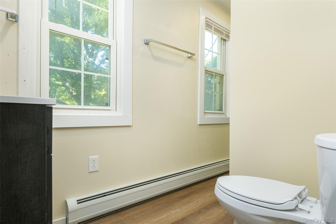
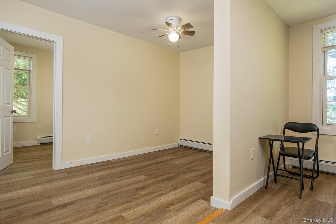
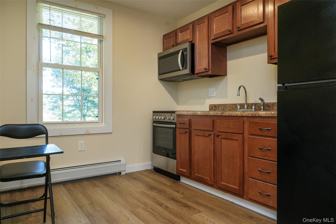
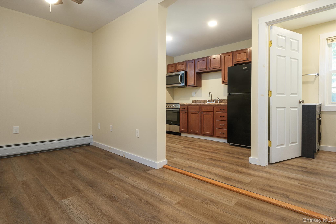
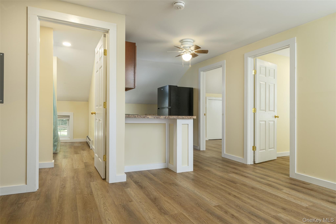
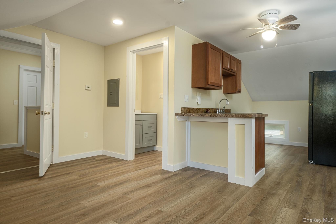
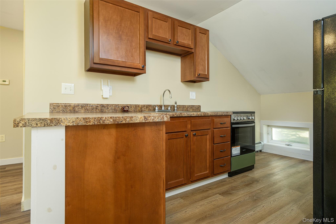
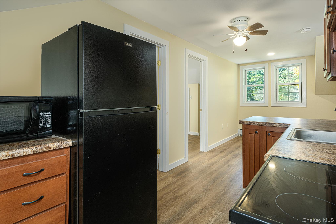
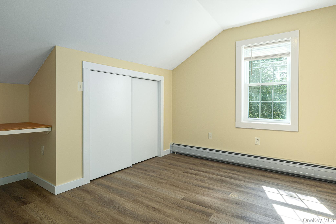
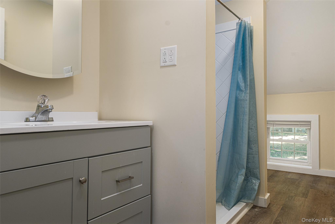
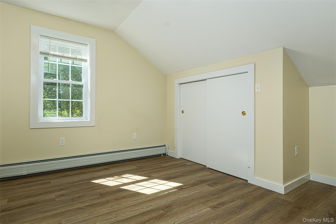
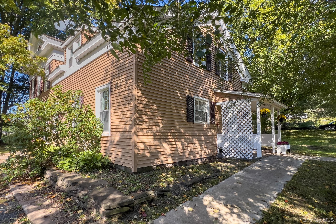
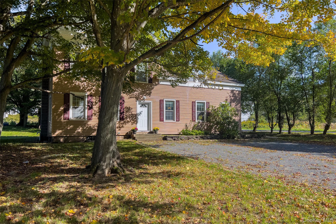
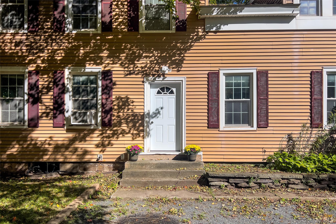
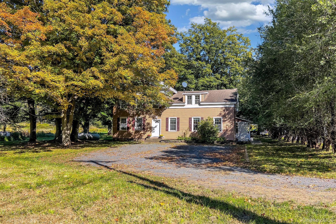
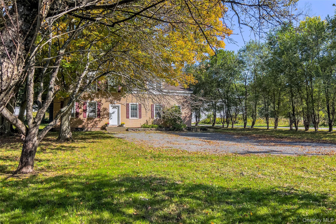
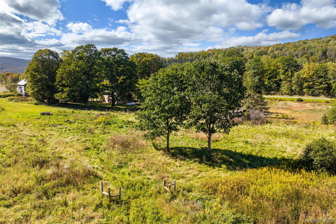
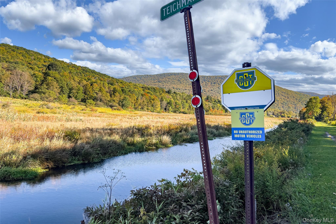
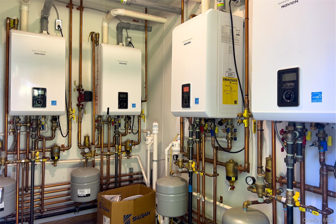
Set in a stunning valley with long views south toward Roxbury, NY, 71 Teichman Road is a beautifully renovated four-unit multifamily offering turnkey income potential - with the flexibility to reconfigure into a single-family home. The property spans two parcels totaling 10+ acres, with an L-shaped lot offering ample parking and open field space, near a pond marking the headwaters of the East Branch of the Delaware River. Inside, every unit shares a consistent, high-quality renovation: engineered wood floors, new replacement windows, fresh paint, and bright trim throughout. Each apartment has its own propane-fired baseboard heat with individual thermostat control. Apartment 1 (1-bedroom, first floor) offers a newer Whirlpool gas range kitchen, stacked laundry, and a spacious one-bedroom layout with a covered valley-view patio. Apartment 2 (1-bedroom, first floor) is a bright unit with a generous bedroom and galley kitchen. Apartment 3 (1-bedroom, second floor) is a well-finished northern view, a spacious bathroom with glass-enclosed standing shower and walk-in closet. Apartment 4 (2-bedroom, second floor) is the largest unit with each bedroom offering a valley view. A full bath, and an open-concept kitchen/living area. Outside, enjoy a broad lawn, mature maple and apple trees, a garden shed, and a pond-adjacent setting rich with natural beauty. Utilities include four independent Navien propane systems, 200-amp electrical service with separate subpanels, and a large propane tank outside in the back yard. The basement is dry, well-lit, and structurally reinforced. A rare opportunity to own a fully renovated, income-ready multifamily in one of the Catskills' most picturesque valley settings - or reimagine it as a stunning single-family estate. Minutes from central Roxbury and close to Grand Gorge, Stamford and under 3 hours from the GWB.
Details
| MLS # | 1060380 |
|---|---|
| Listing Type | For Sale |
| Sub-Type | Resale |
| Status | Active |
| Year | 1830 |
| Days On Site | 12 |
| Listing Provided By | Keller Williams Upstate NYProp | Susan Muther |
Features
| Bed(s) | 5 |
|---|---|
| Bath(s) | 4 Total |
| SQ Feet | 2,404 |
| Basement | Y |
| Units | 4 |
| Acreage | 10.80 |
| Golf Course | Yes |
| Water Front | Yes |
| Property View | Mountain(s), Panoramic, River, T |
Interior
| Cooling | None |
|---|---|
| Heating | Baseboard, Hot Water |
| Interior Features | First Floor Bedroom, First Floor Full Bath, Built-in Features, Ceiling Fan(s), Eat-in Kitchen, Entrance Foyer, Galley Type Kitchen, High Speed Internet, Natural Woodwork, Open Kitchen, Original Details, Storage |
Exterior
| Construction Materials | Vinyl Siding |
|---|---|
| Foundation Details | Stone |
| Lot Features | Back Yard, Cleared, Front Yard, Level, Near Golf Course, Near School, Near Shops, Views, Waterfront, Wooded |
Parking
| Garage Yes / No | No |
|---|---|
| Parking Features | Common, Driveway, Off Street, Parking Lot |
Utilities
| Utilities | Electricity Connected, See Remarks |
|---|---|
| Sewer | Septic Tank |
Taxes
| Tax Year | 2026 |
|---|---|
| Tax Assessed Value | 288700 |
| Tax Annual Amount | 4502 |
Area Information
| State | NY |
|---|---|
| County | Delaware County |
| City | Other |
| Zip Code | 12474 |
| School District | Roxbury Central School |
| Elementary School | Roxbury Central School |
| High School | Roxbury Central School |
| Listing VS Median (in 12474) | |
Price: $375,000 low | high Med: $585,000 sqft: 2,404 low | high Med: 2,082 $ / sqft: $156 low | high Med: $304 On site: 12 low | high Med: 67.5 | |
Request a showing
Request a showing
Contact
Learn More About This Property

| State | NY |
|---|---|
| County | Delaware County |
| City | Other |
| Zip Code | 12474 |
| School District | Roxbury Central School |
| Elementary School | Roxbury Central School |
| High School | Roxbury Central School |
| Listing VS Median (in 12474) | |
Price: $375,000 low | high Med: $585,000 sqft: 2,404 low | high Med: 2,082 $ / sqft: $156 low | high Med: $304 On site: 12 low | high Med: 67.5 | |