7 Pellbridge Drive,Hopewell Junction, NY 12533
Hopewell Junction, NY 12533

Description
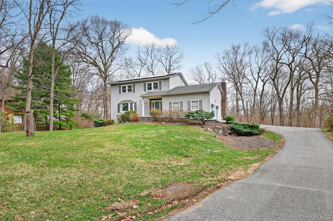
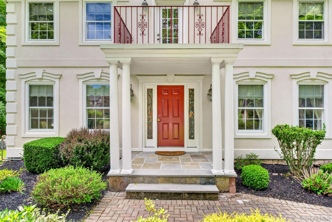
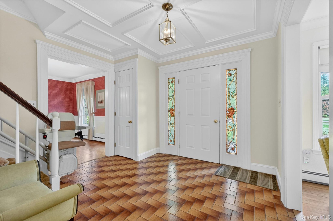
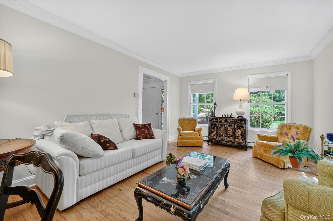
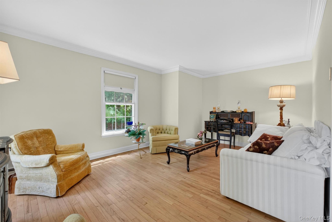
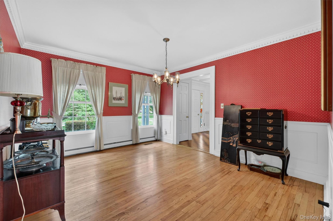
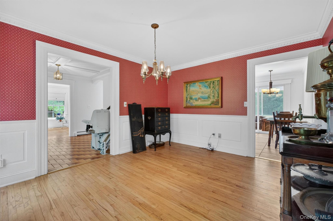
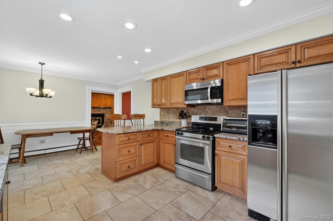
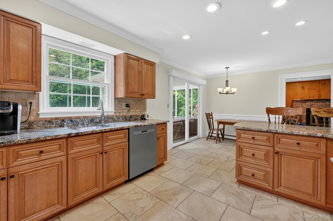
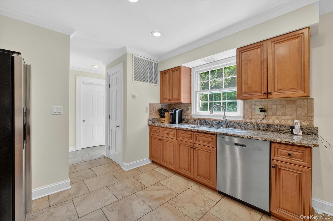
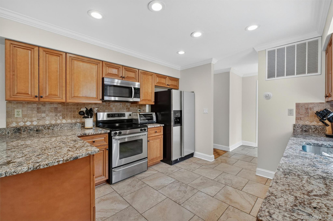
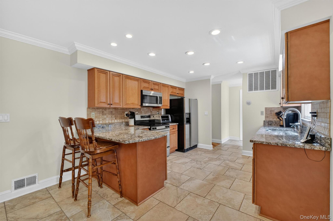
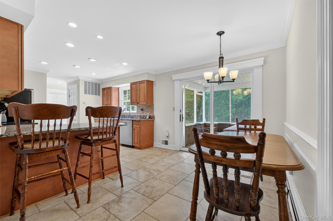
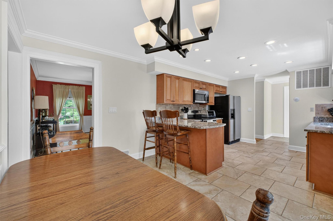
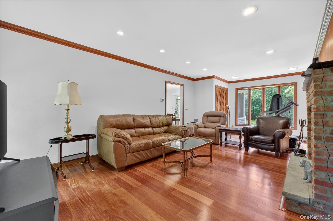
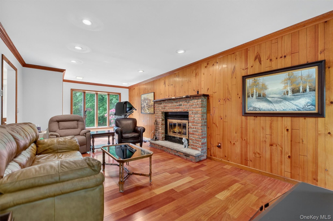
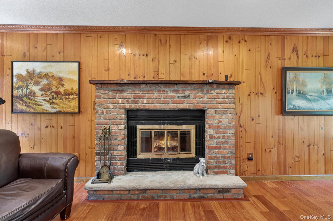
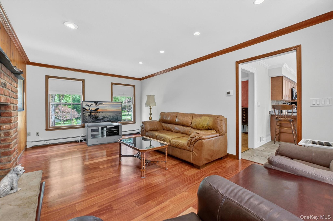
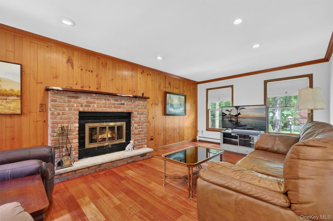
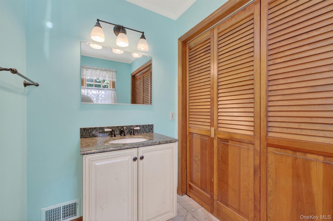
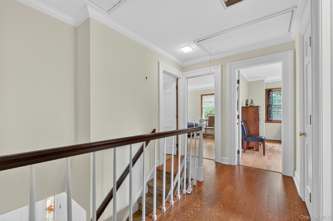
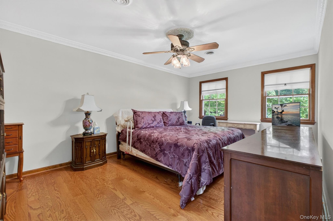
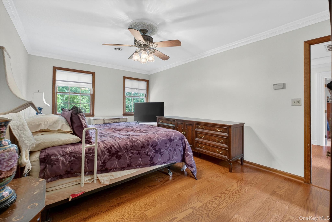
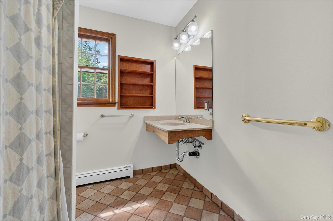
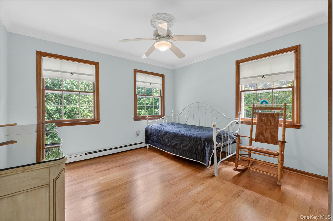
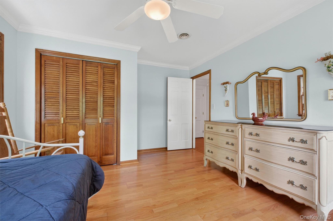
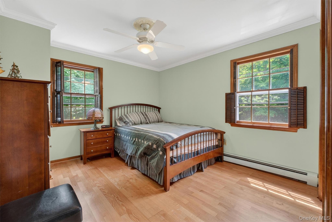
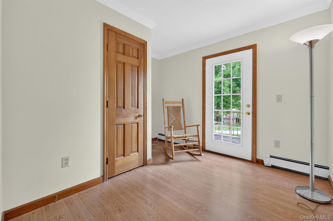
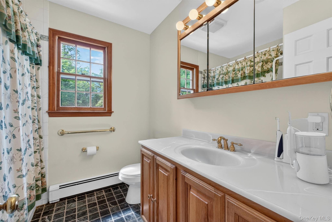
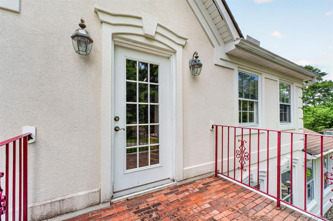
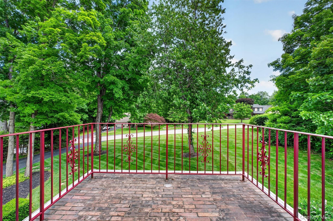
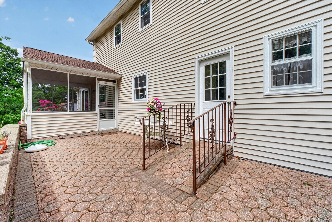
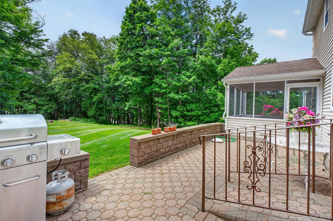
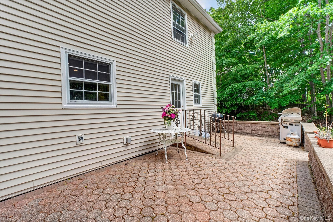
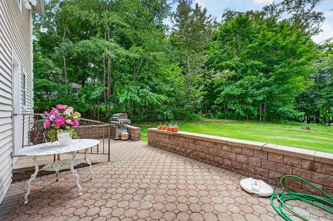
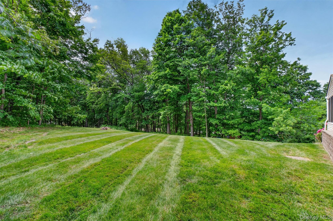
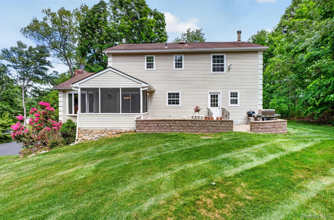
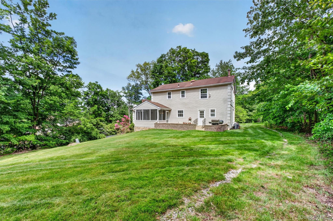
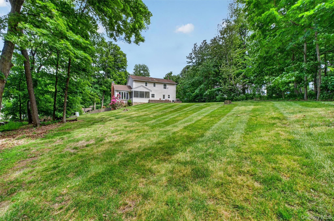
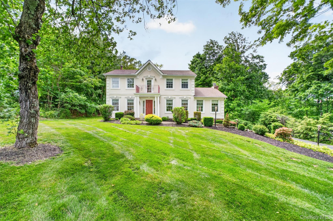
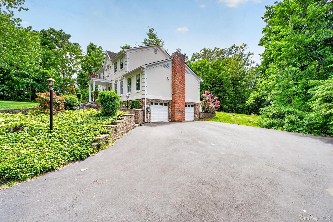
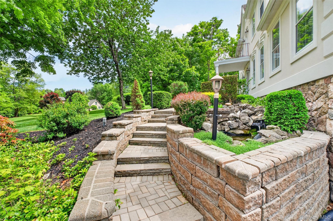
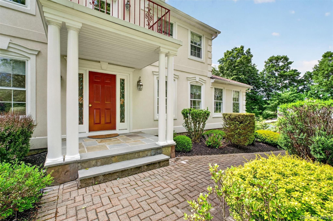
This beautifully maintained Colonial, offers over 2,000 sq ft of living space on 1 acres located on a quiet cul-de-sac. Inside you'll find gleaming hardwood floors, central air, and a thoughtfully designed layout featuring 3 spacious bedrooms plus a den with a closet, 2 full baths, and 1 half bath. The main level flows effortlessly from a bright entryway into a generous living room, formal dining area, and an eat-in kitchen and large great room with gas fireplace. Upstairs, the primary suite offers a large walk-in closet and a private en-suite bath, while three additional bedrooms provide ample space for family, guests, or a home office. The home also includes an unfinished basement which leads to a 2 car garage. Step outside to a large patio overlooking the private backyard, a great spot for entertaining or simply relaxing in the quiet setting. All of this is located just 3 minutes from the Taconic State Parkway, making it ideal for commuters while still offering privacy and peace. This Colonial blends space, comfort, and convenience in one of the most desirable locations. Home is handicapped assessable. Chair lifts form basement to first level and to second level. They can stay or be removed.
Details
| MLS # | 1007808 |
|---|---|
| Listing Type | For Sale |
| Style | House |
| Sub-Type | Resale |
| Status | Pending |
| Year | 1979 |
| Days On Site | 136 |
| Listing Provided By | Houlihan Lawrence Inc. | Lisa Mannion |
Features
| Bed(s) | 3 |
|---|---|
| Bath(s) | 3 Total |
| SQ Feet | 2,132 |
| Garage | 2 |
| Basement | Y |
| Acreage | 1.02 |
| Property View | Neighborhood, Trees, Woods |
Interior
| Cooling | Central Air |
|---|---|
| Heating | Natural Gas |
| Interior Features | Ceiling Fan(s), Chandelier, Crown Molding, Eat-in Kitchen, Entrance Foyer, Granite Counters, Pantry, Primary Bathroom, Storage, Walk-In Closet(s) |
| Window Features | Blinds, Double Pane Windows |
| Appliances | Dishwasher, Dryer, Electric Range, Freezer, Microwave, Refrigerator, Washer, Water Softener Owned |
Exterior
| Exterior Features | Balcony, Mailbox |
|---|---|
| Construction Materials | Stucco |
| Foundation Details | Block |
| Lot Features | Private |
Parking
| Garage Yes / No | Yes |
|---|---|
| Parking Features | Driveway, Garage, Garage Door Opener |
Utilities
| Utilities | Cable Available, Electricity Connected, Natural Gas Connected, Phone Connected, Propane, Trash Collection Private, Water Connected |
|---|---|
| Sewer | Septic Tank |
Taxes
| Tax Year | 2025 |
|---|---|
| Tax Assessed Value | 545400 |
| Tax Annual Amount | 13196.94 |
Area Information
| State | NY |
|---|---|
| County | Dutchess County |
| City | Hopewell Junction |
| Zip Code | 12533 |
| School District | John Jay Senior High School |
| Elementary School | Fishkill Plains Elementary Schoo |
| High School | John Jay Senior High School |
| Listing VS Median (in 12533) | |
Price: $630,000 low | high Med: $630,000 sqft: 2,132 low | high Med: 2,026 $ / sqft: $295 low | high Med: $312 On site: 136 low | high Med: 71.5 | |
Market Activity 12533
Request a showing
Request a showing
Contact
Learn More About This Property

| State | NY |
|---|---|
| County | Dutchess County |
| City | Hopewell Junction |
| Zip Code | 12533 |
| School District | John Jay Senior High School |
| Elementary School | Fishkill Plains Elementary Schoo |
| High School | John Jay Senior High School |
| Listing VS Median (in 12533) | |
Price: $630,000 low | high Med: $630,000 sqft: 2,132 low | high Med: 2,026 $ / sqft: $295 low | high Med: $312 On site: 136 low | high Med: 71.5 | |