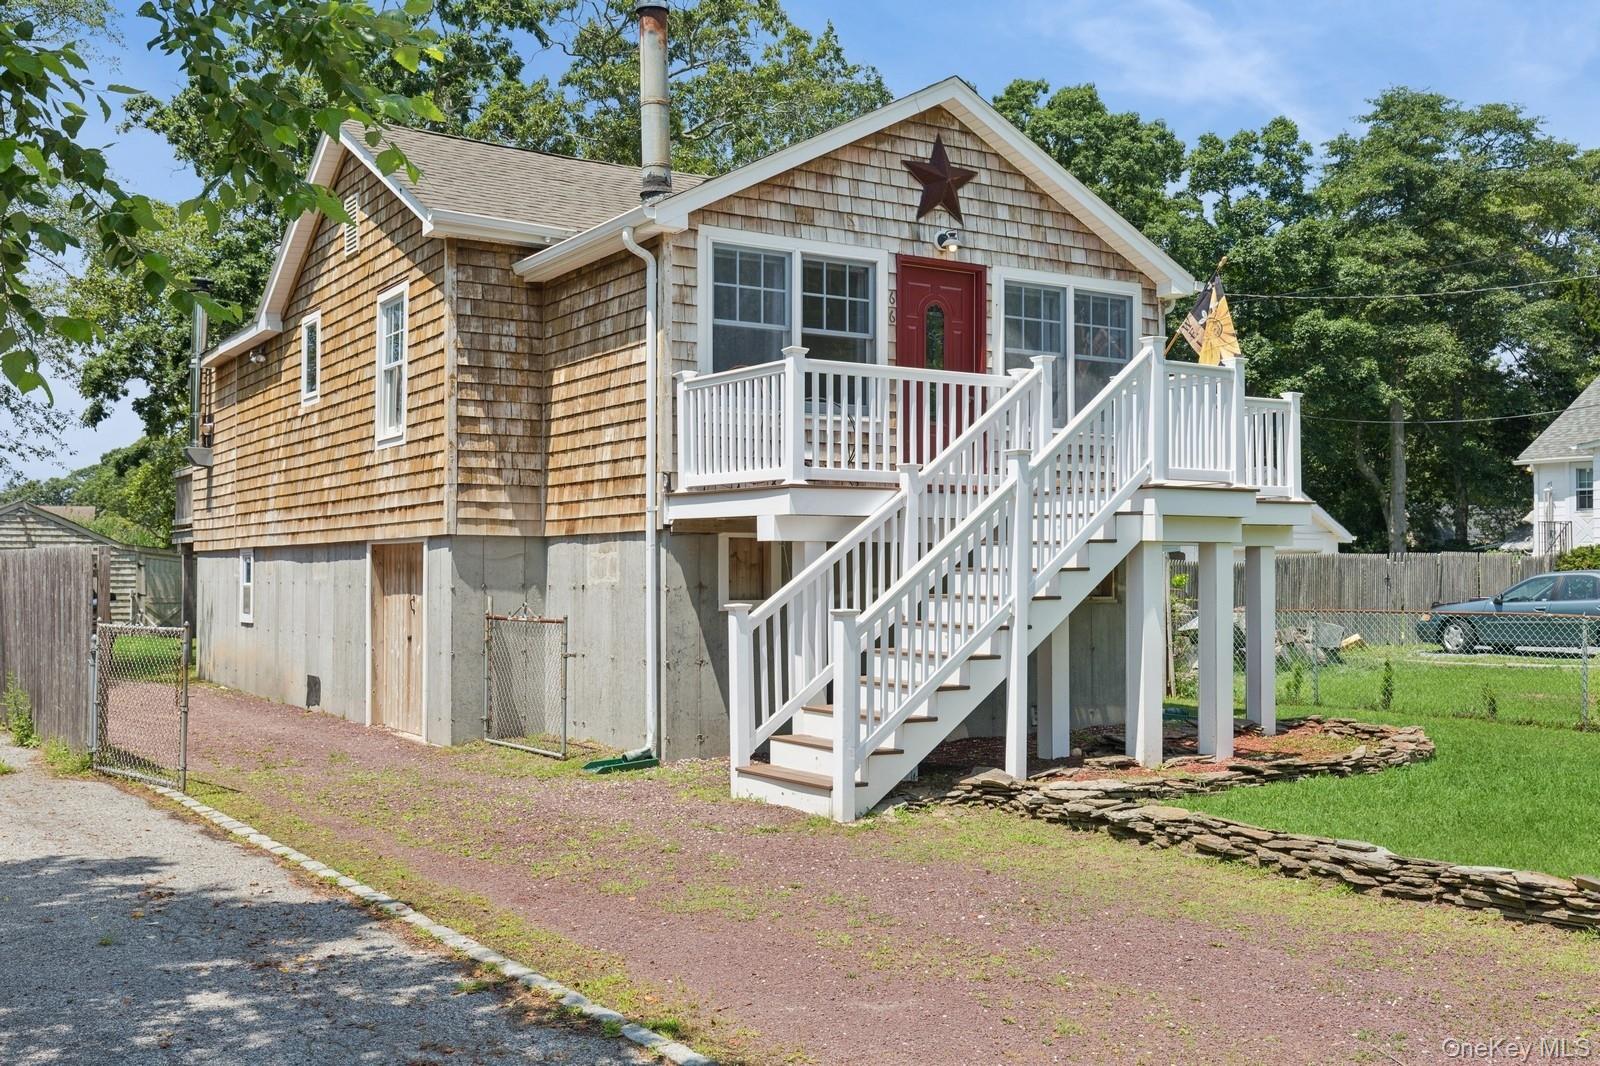
View of front left of property featuring showcasing the FEMA raised foundation
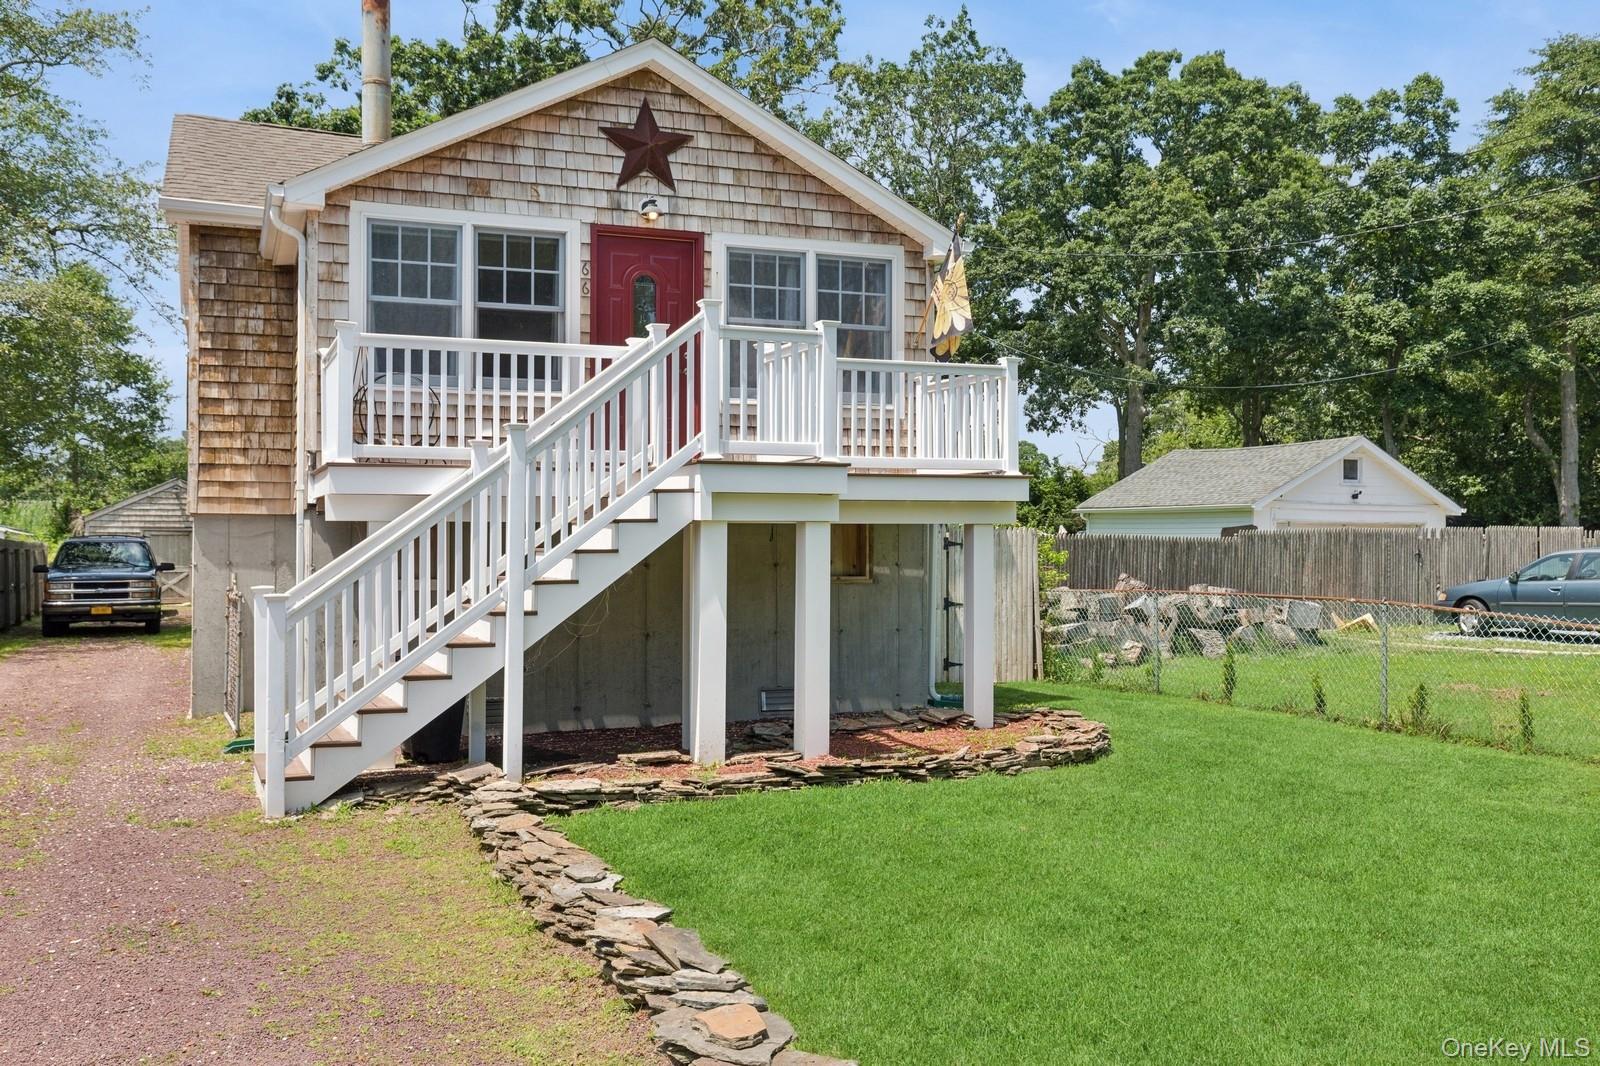
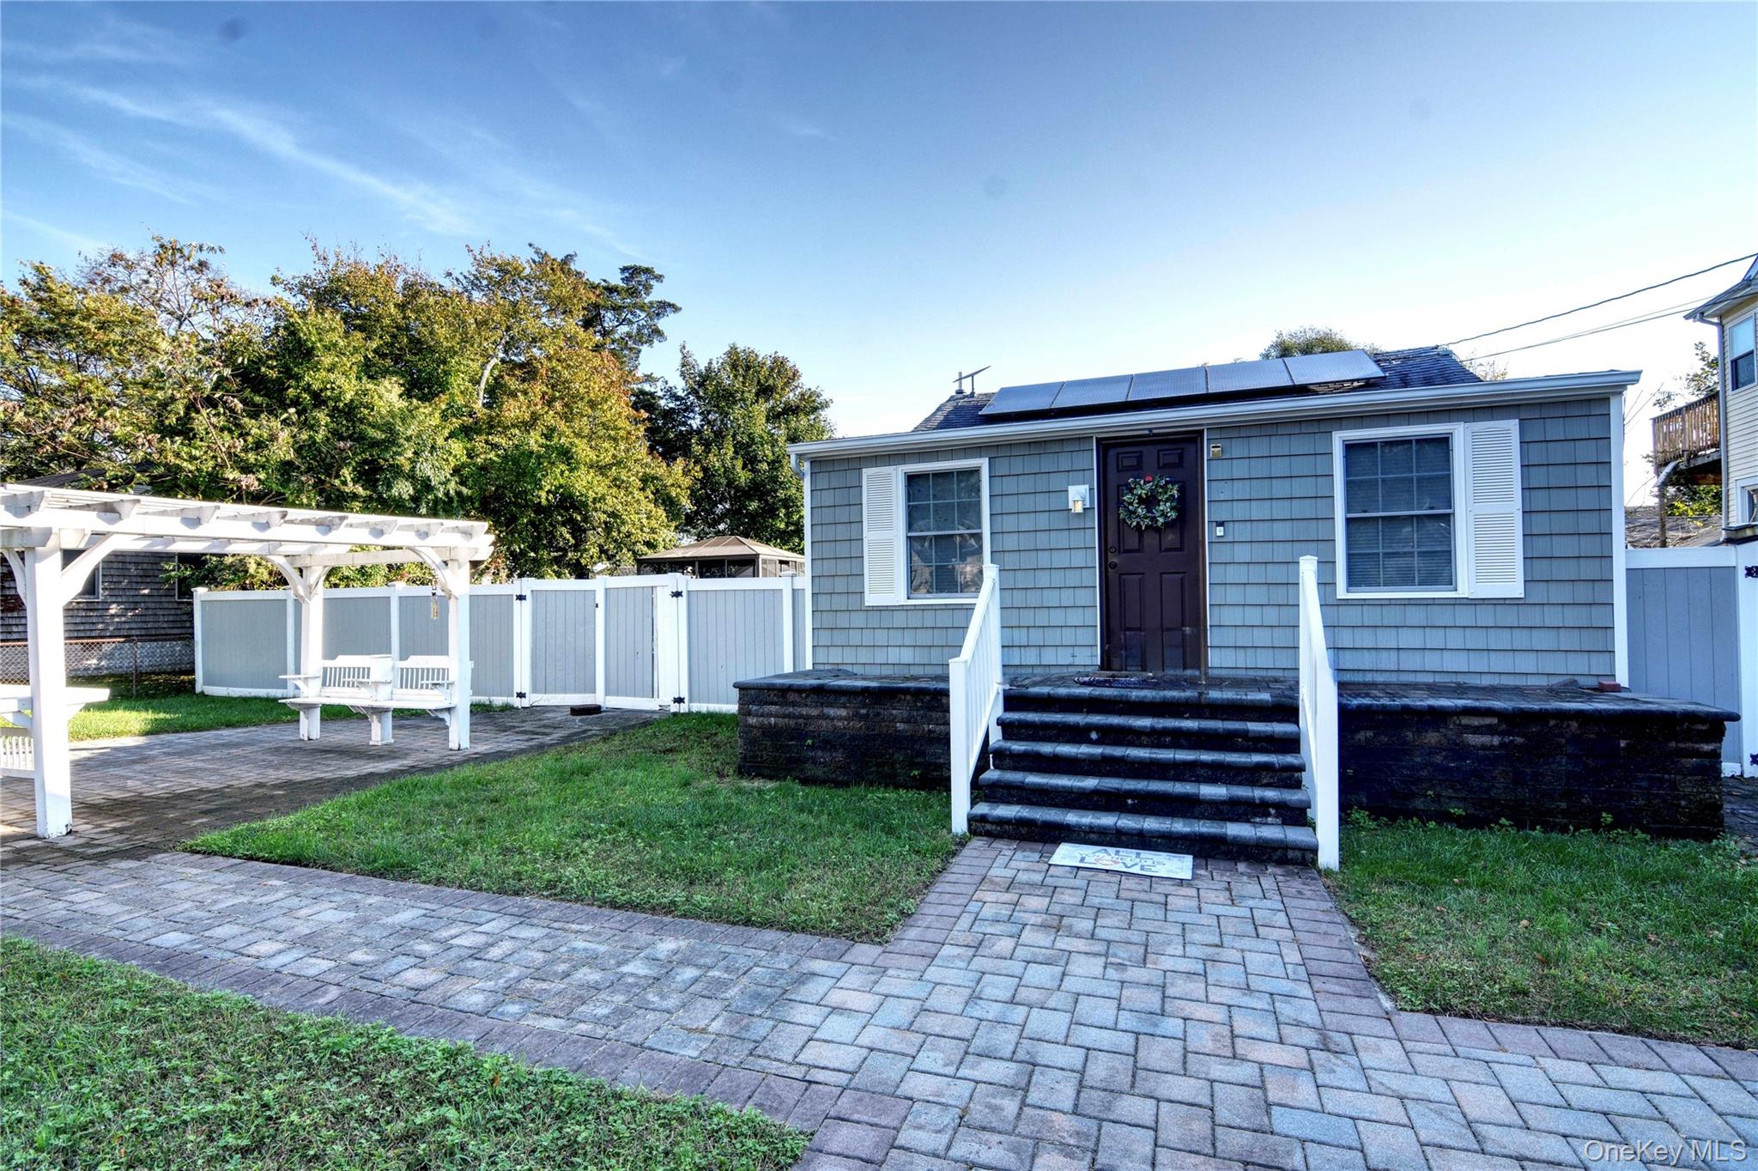
View of front center of property showcasing entry stairway and porch
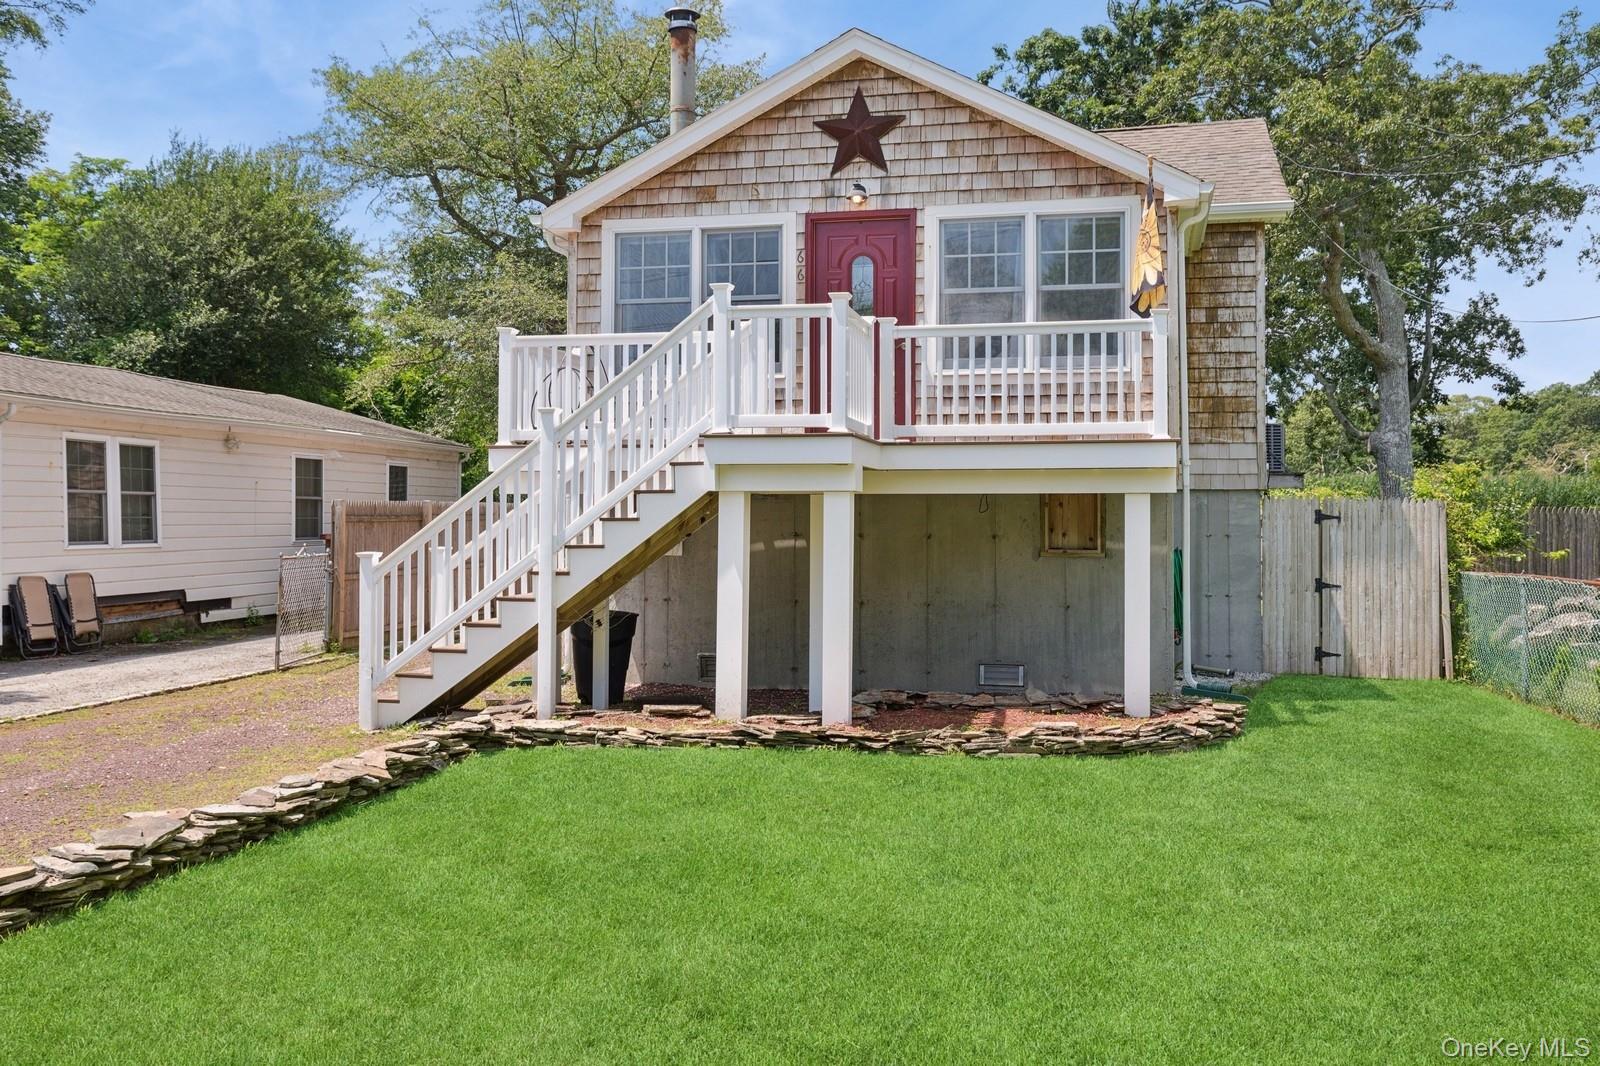
View of front right of property showcasing gate entry to back yard
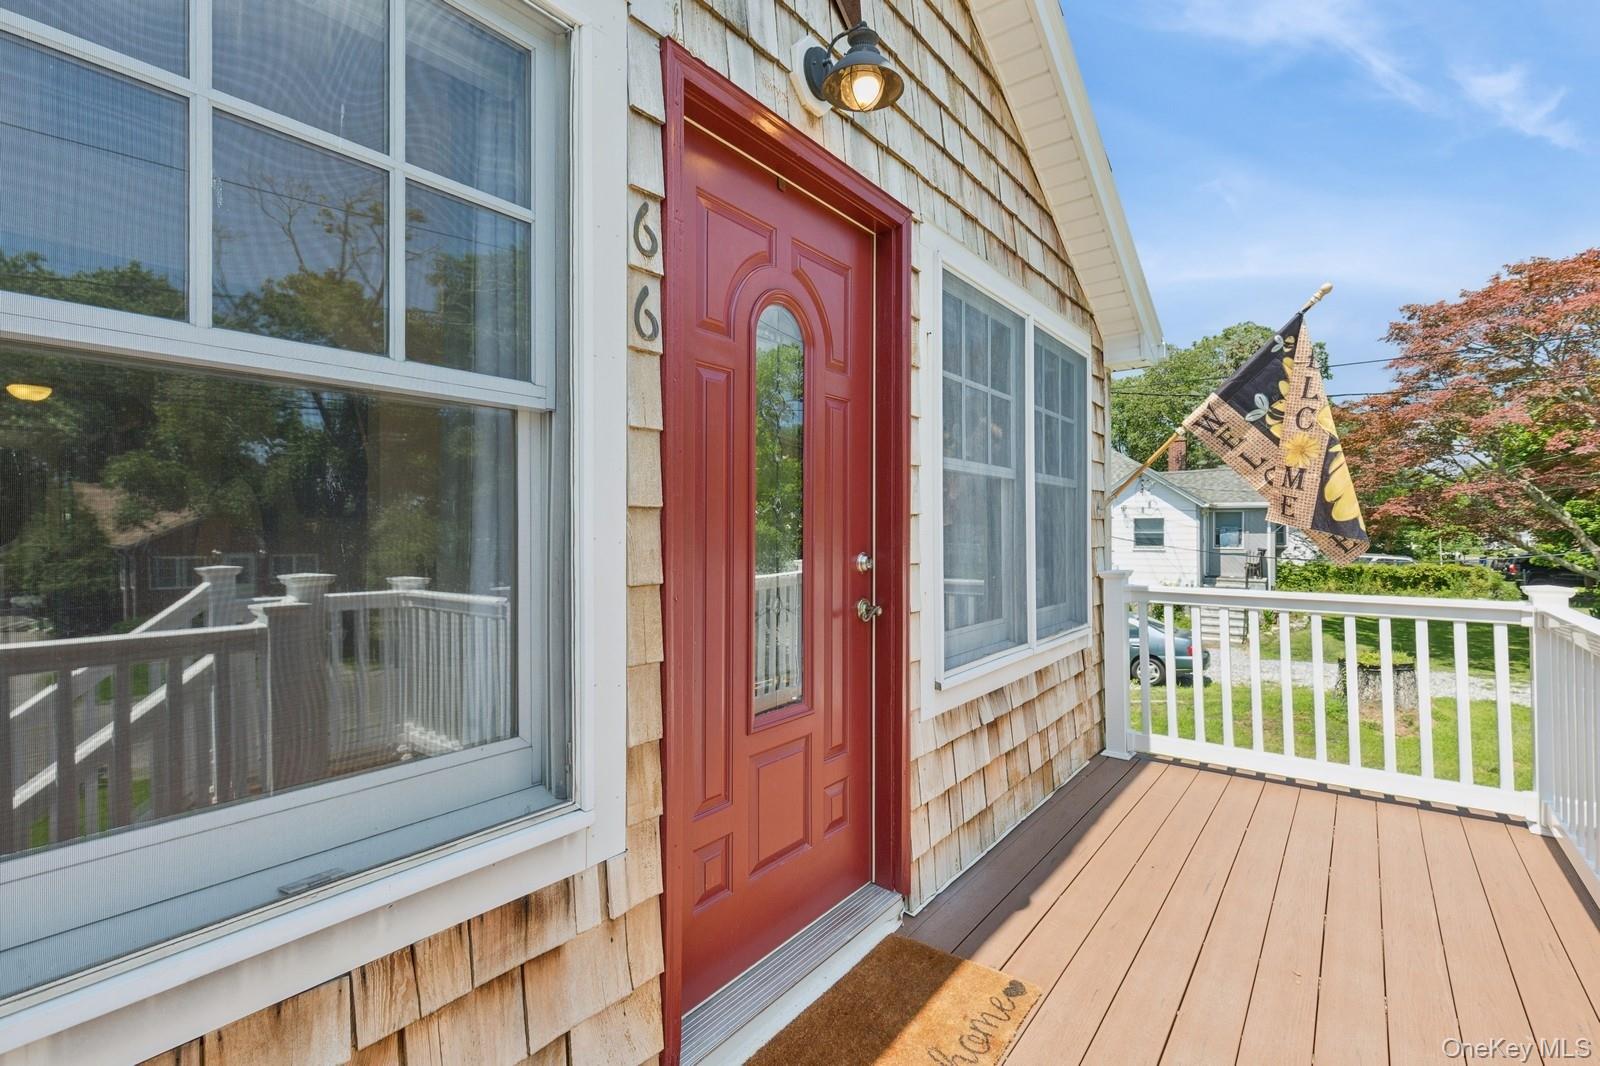
Entrance to property showcasing trex deck and pvc railing
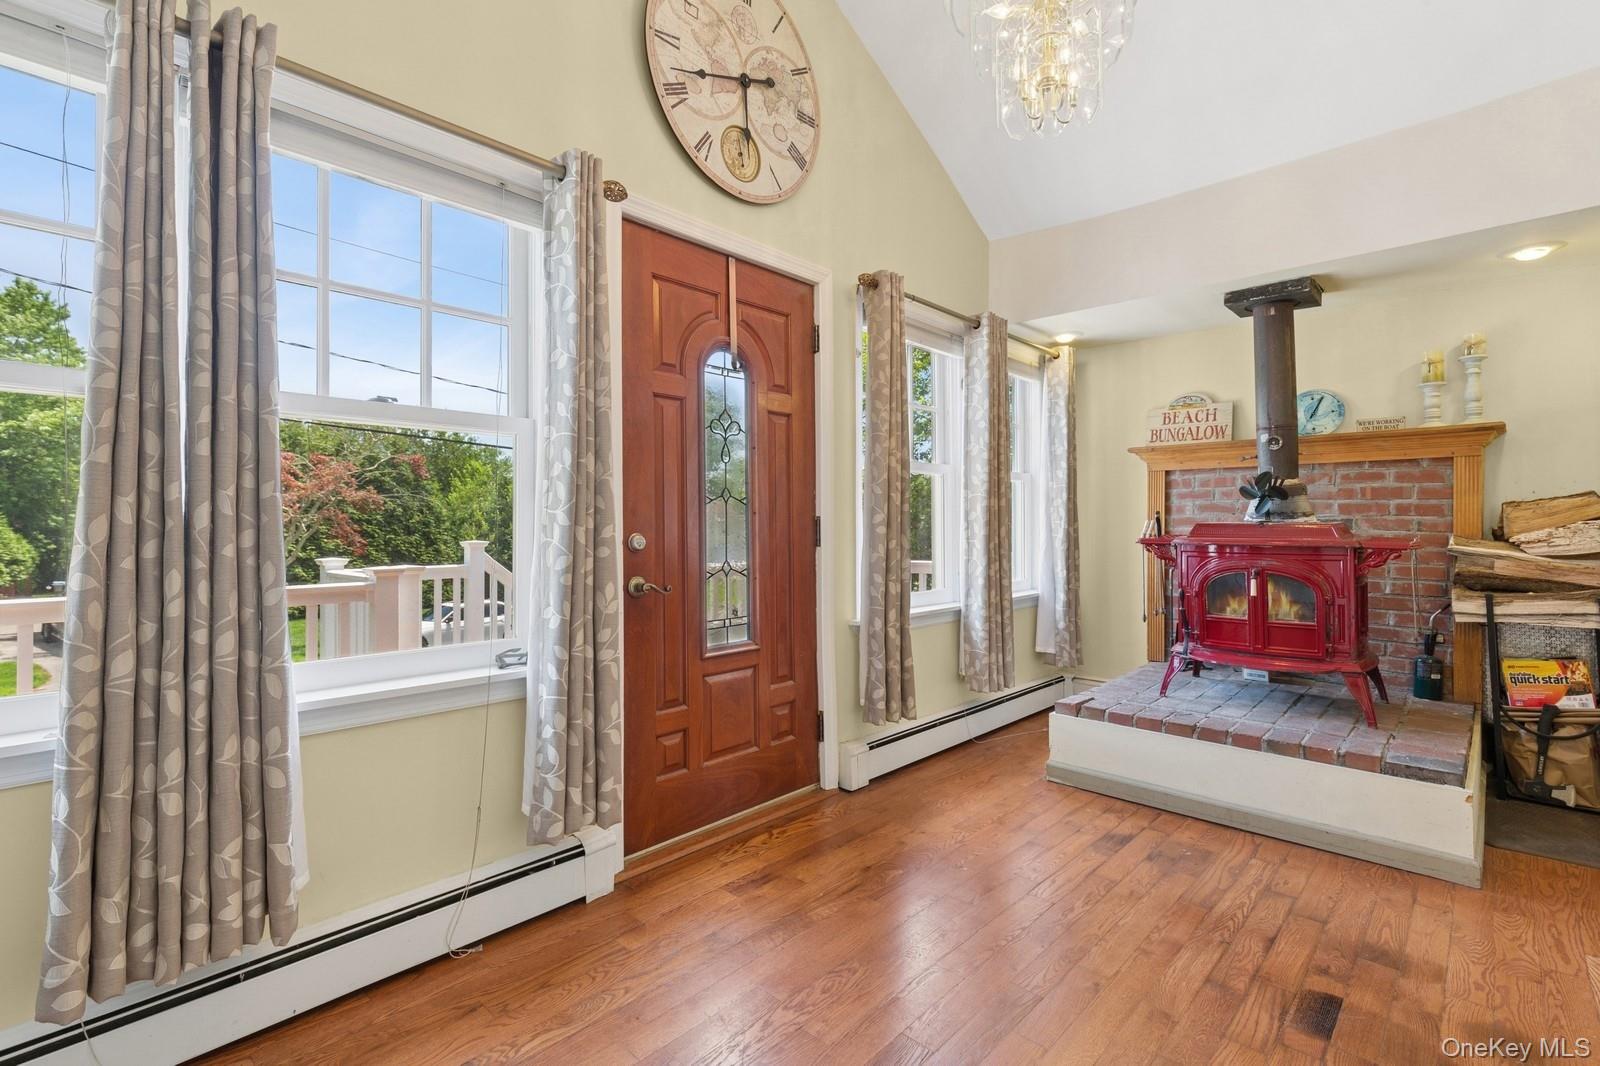
Entrance foyer with baseboard heating, a wood stove, wood floors, high vaulted ceiling, and a chandelier
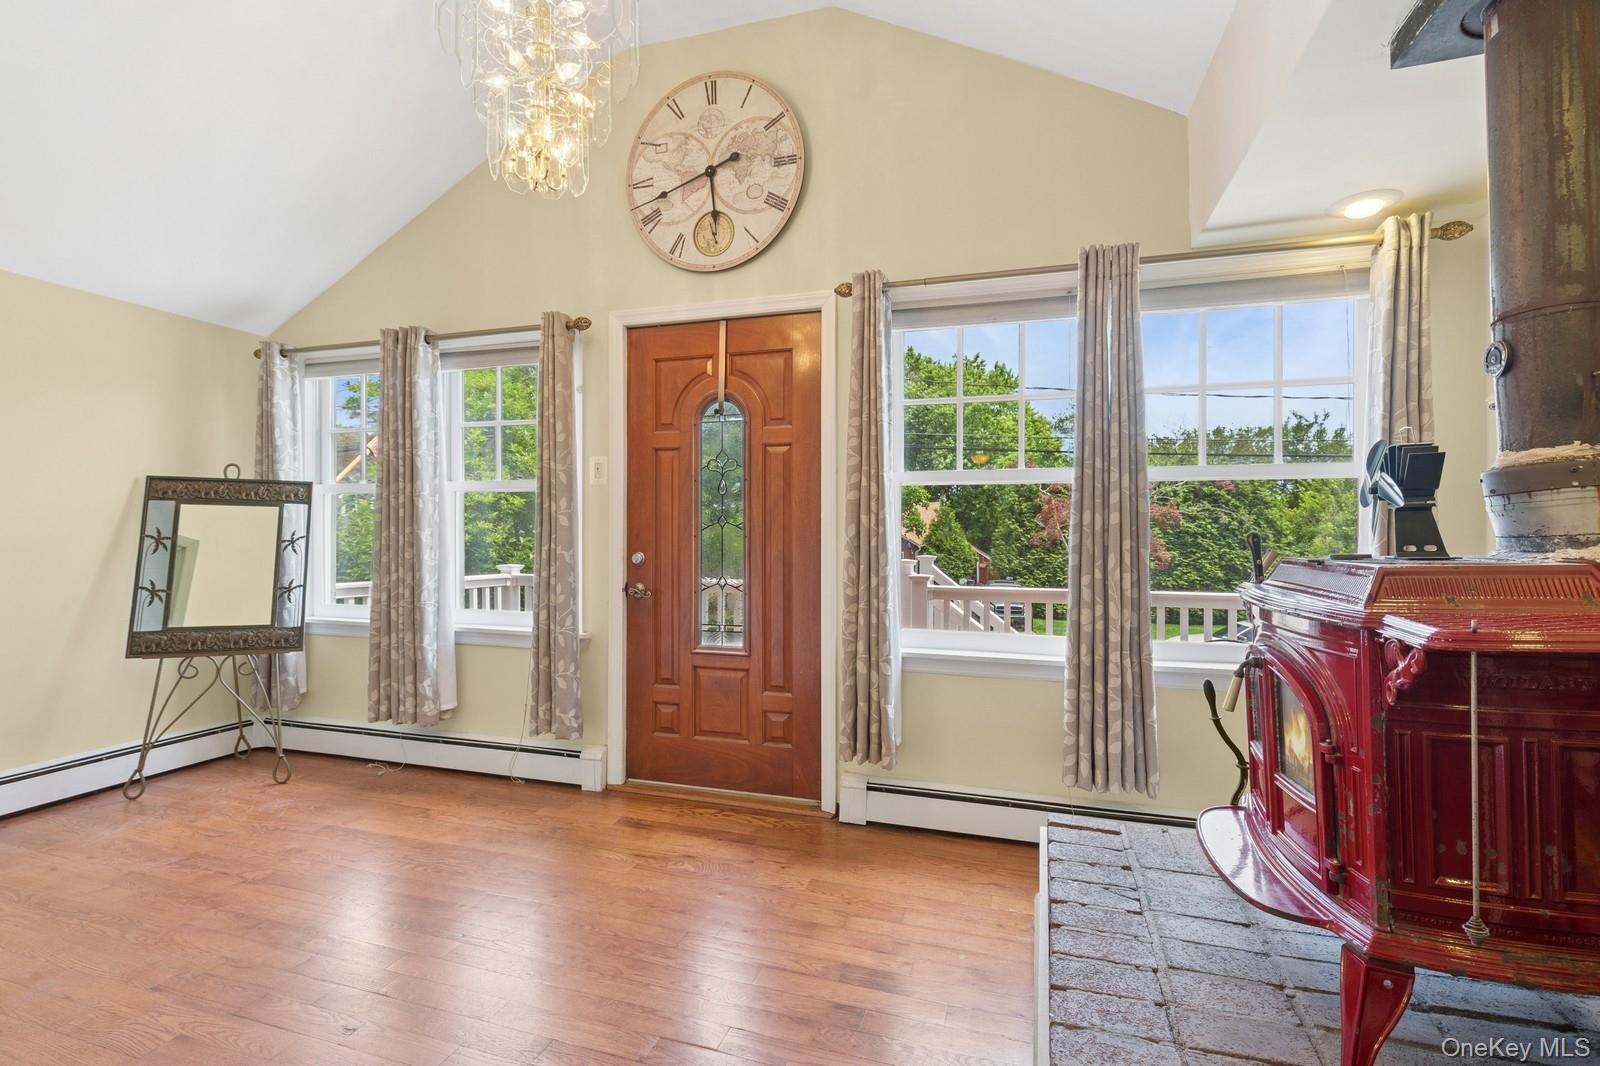
Foyer featuring wood floors, high vaulted ceiling, a baseboard radiator, and a chandelier
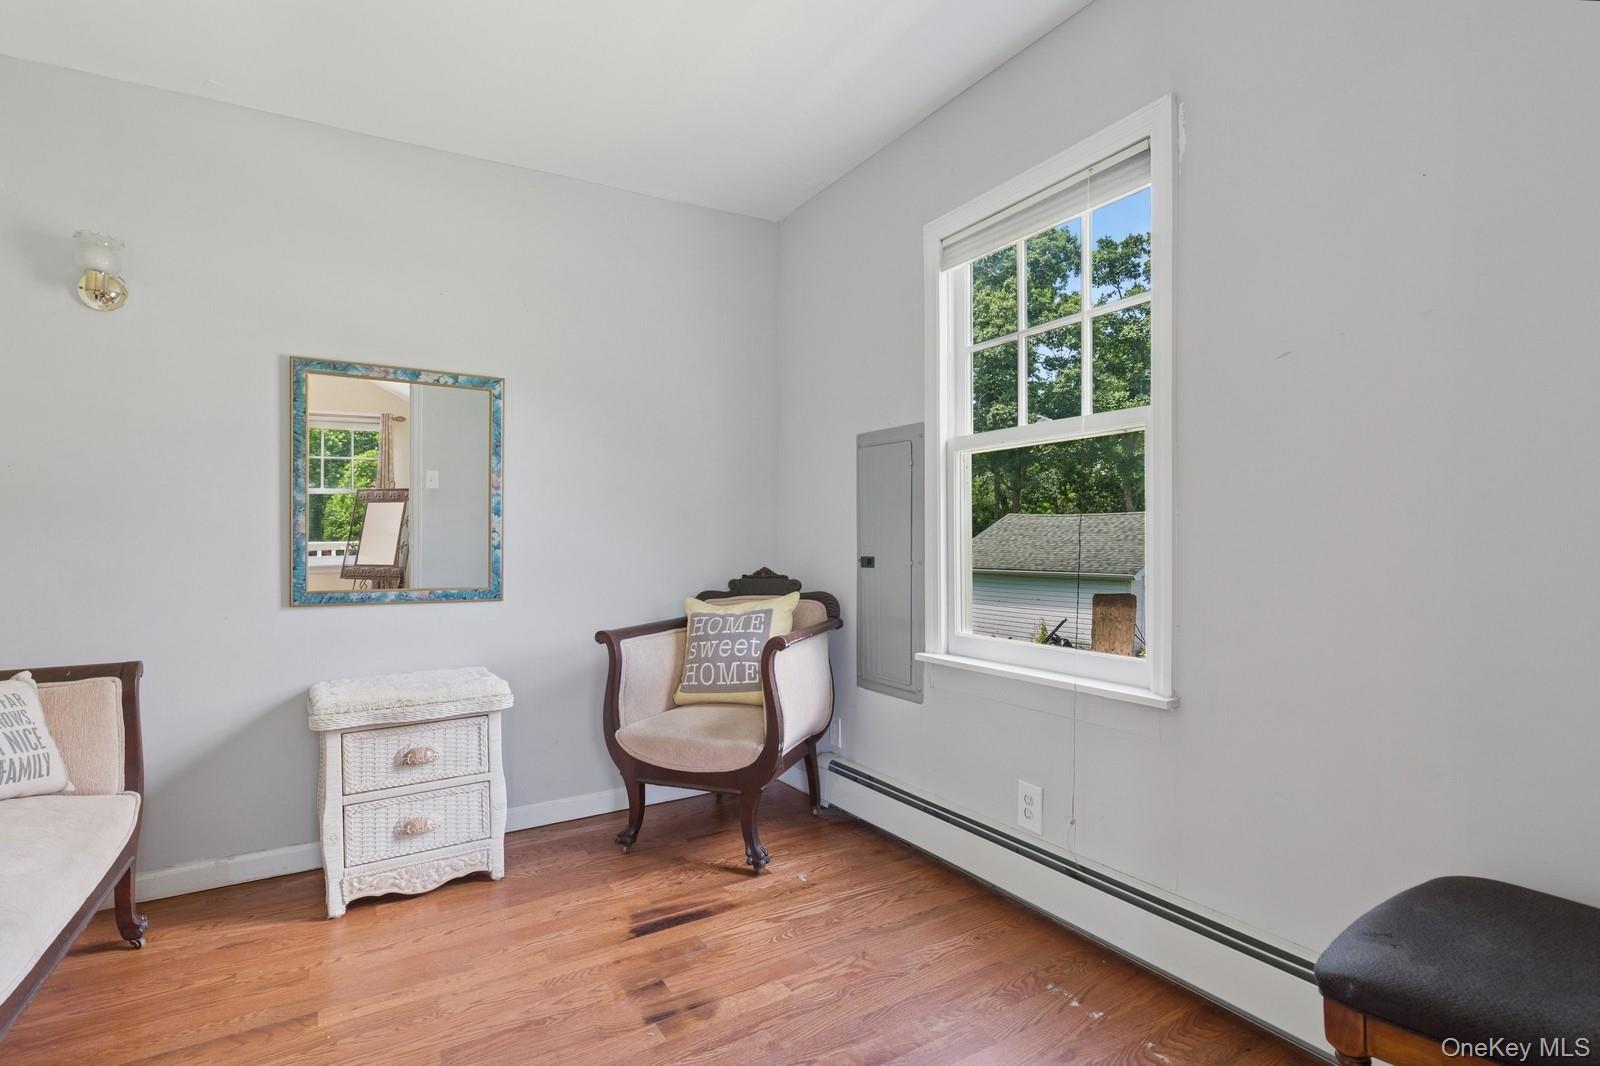
Bedroom #1 featuring a baseboard heating unit, wood floors, electric panel, laundry hook-up available, closet
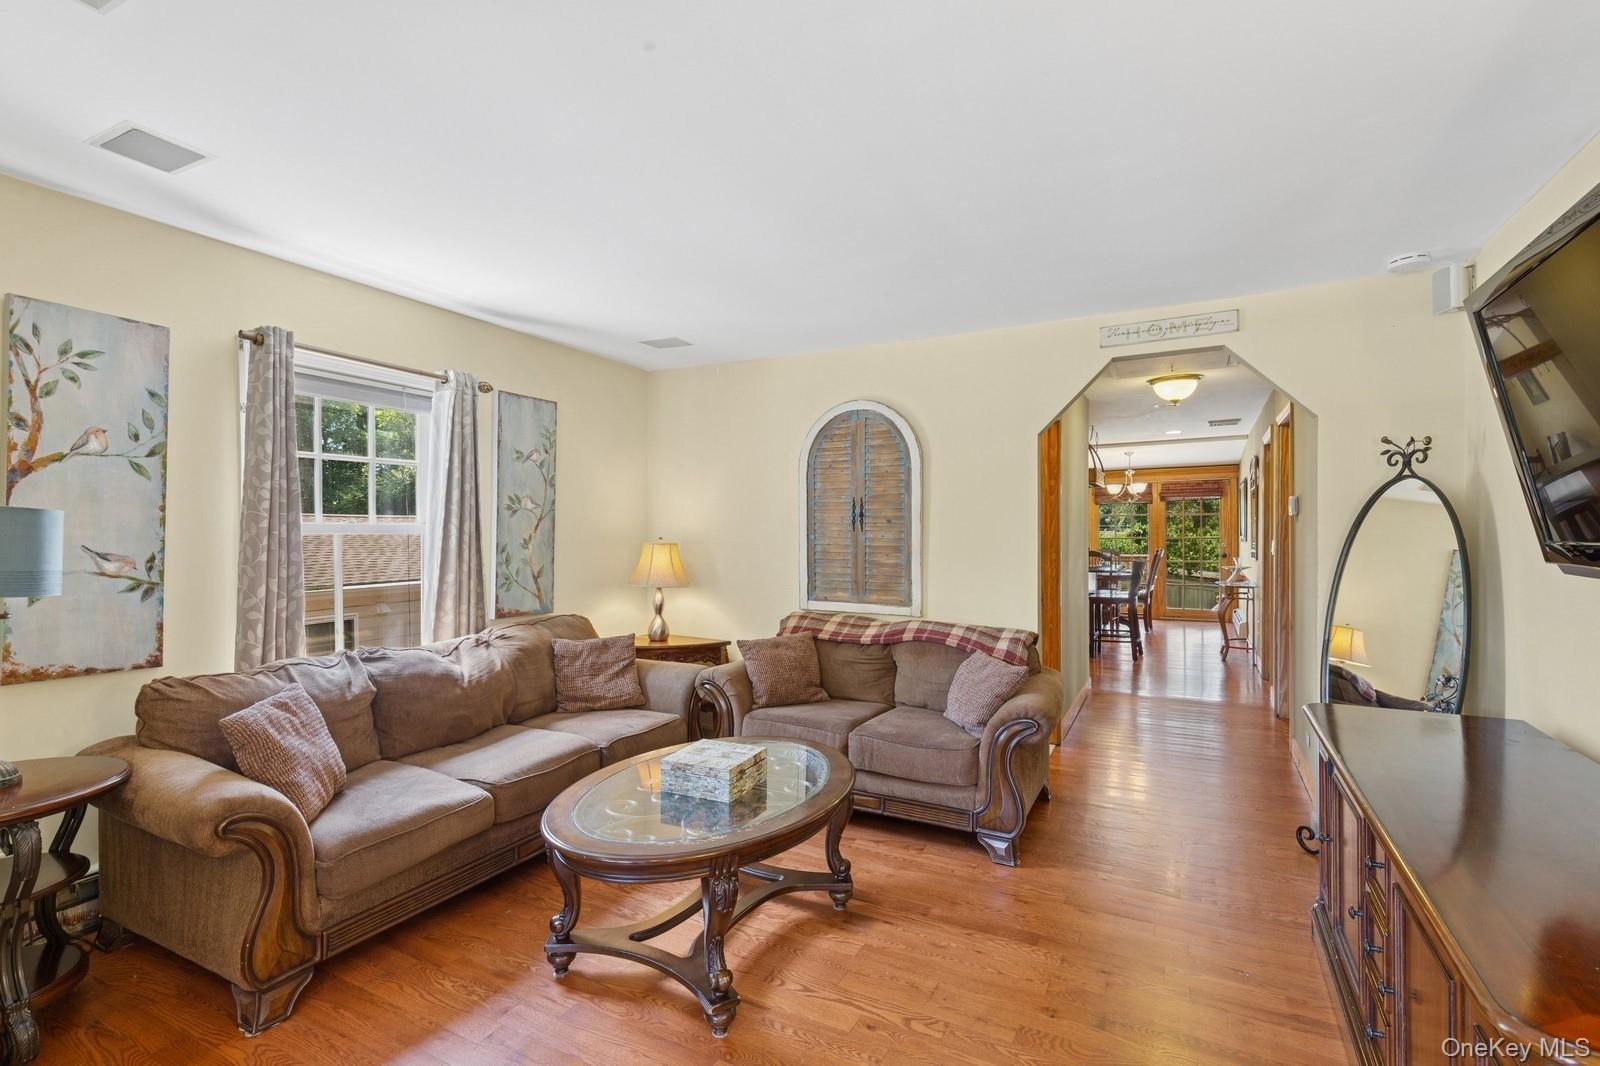
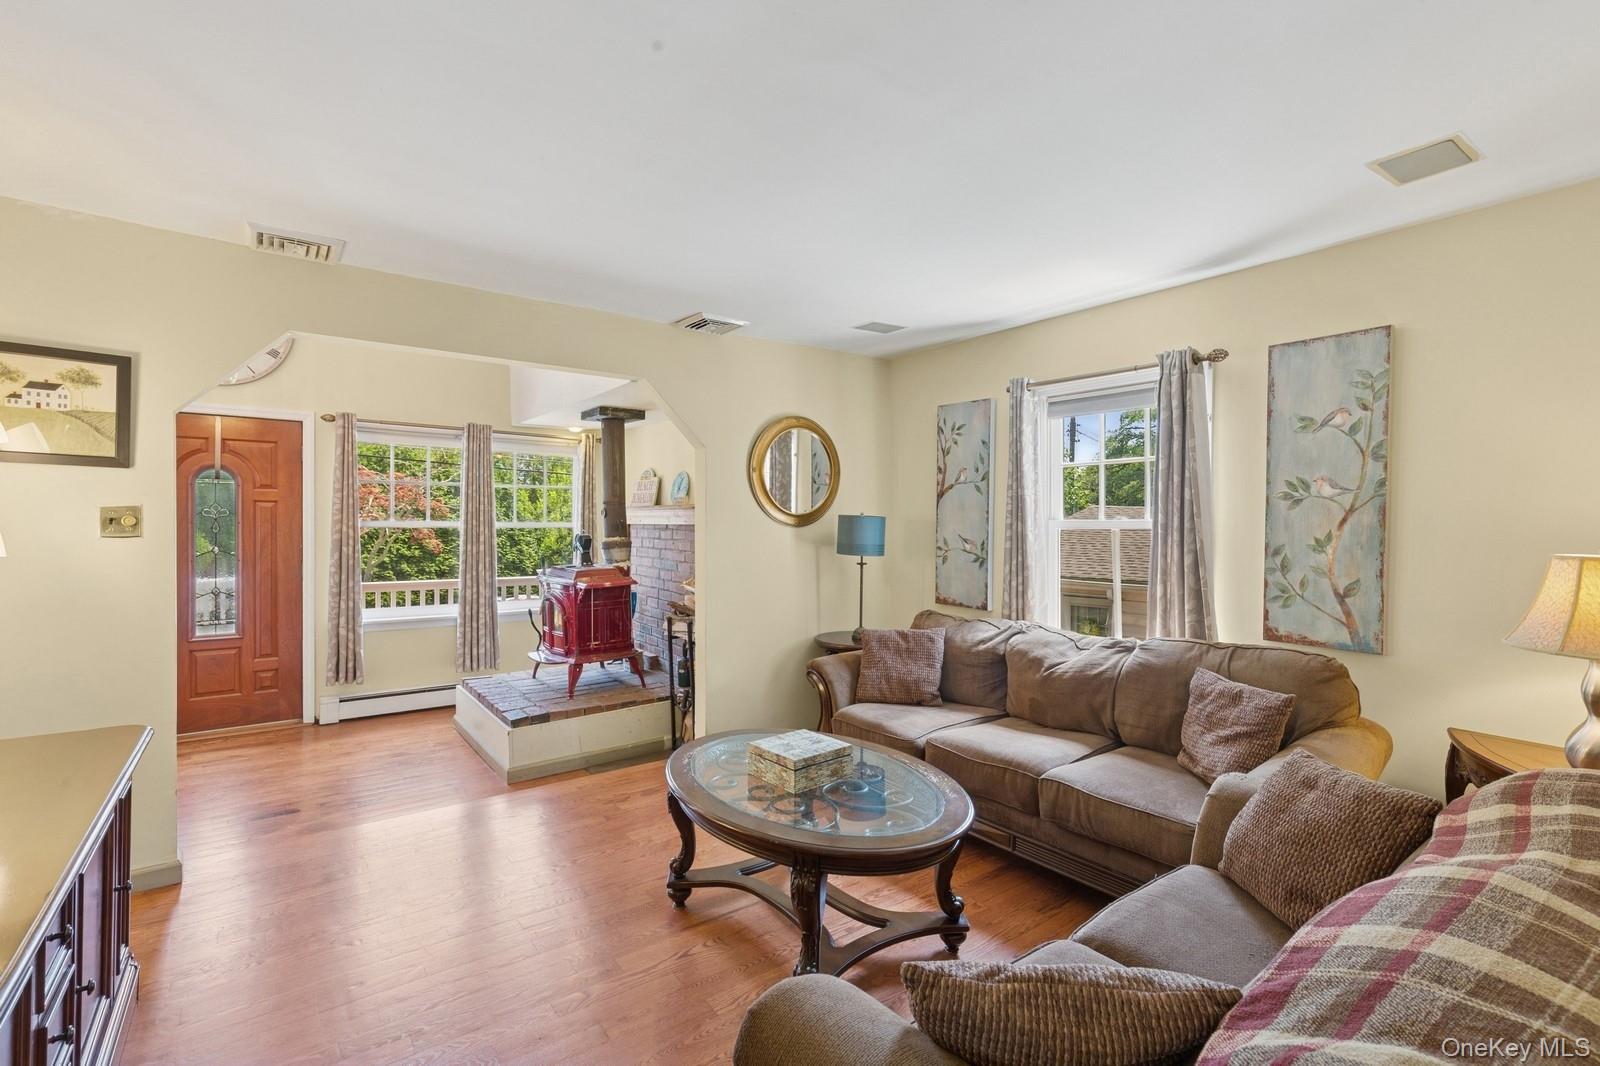
Living room with arched walkways and wood floors
Living area featuring a wood stove, plenty of natural light, wood floors, and baseboard heating
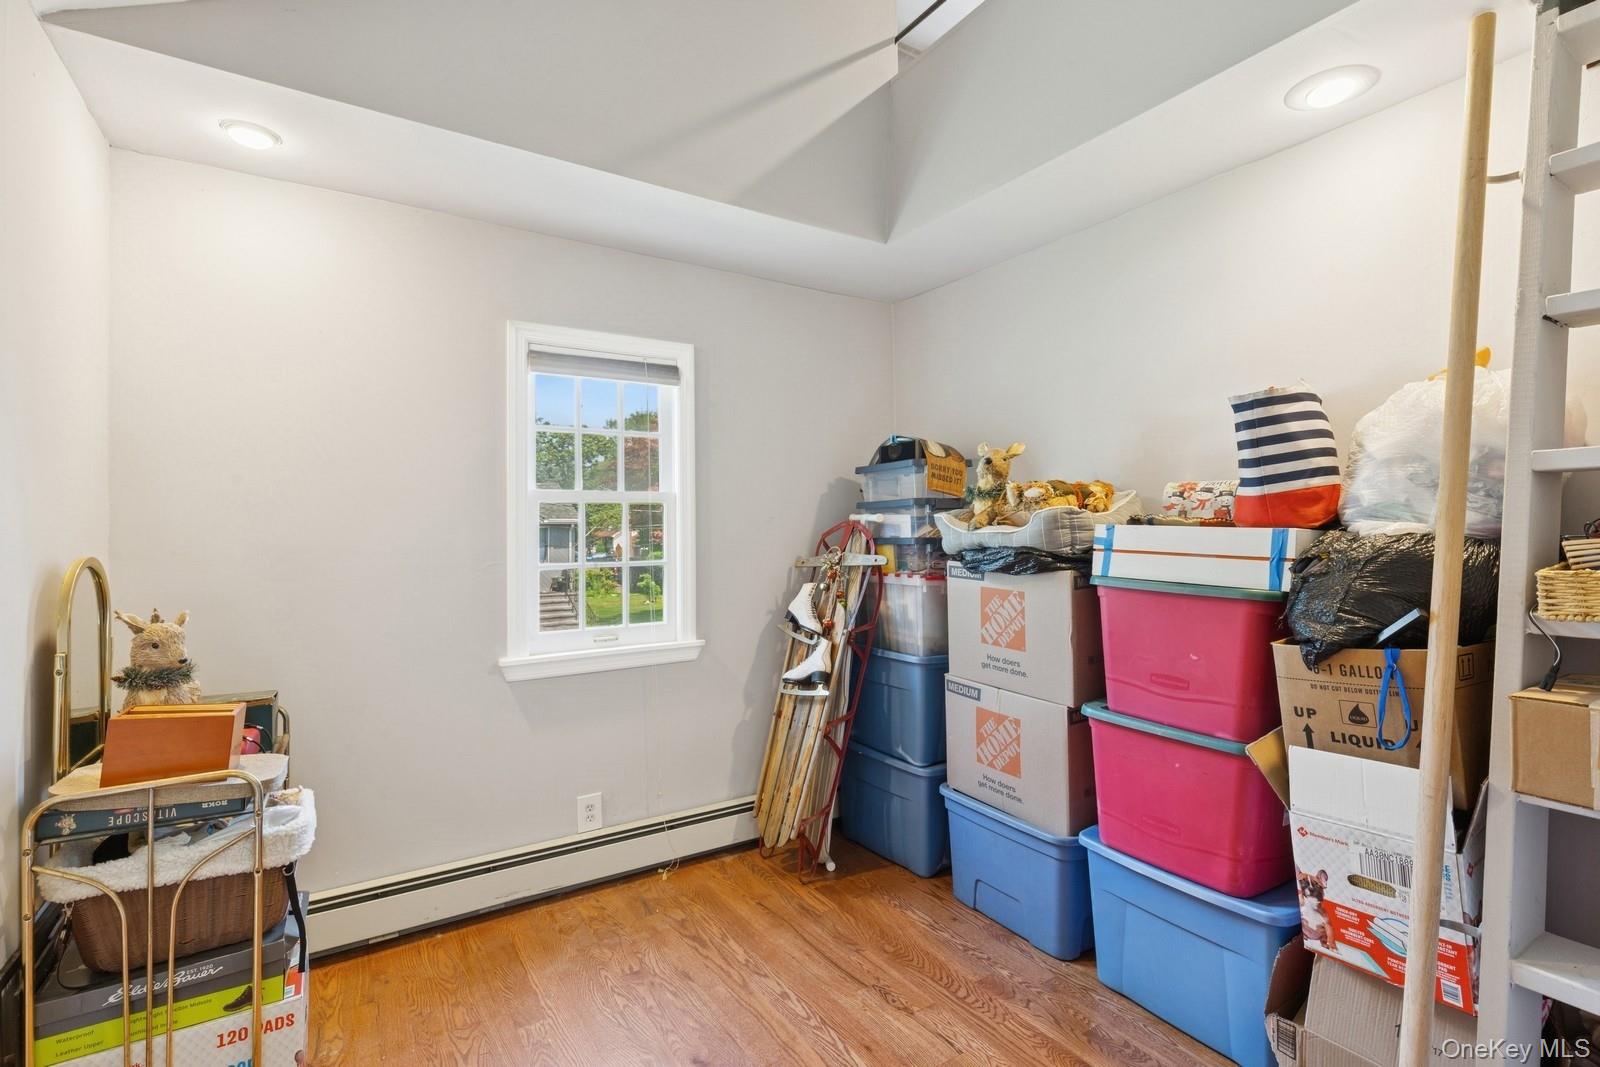
Bedroom # 2 wood floors with baseboard heating and loft area for bonus space
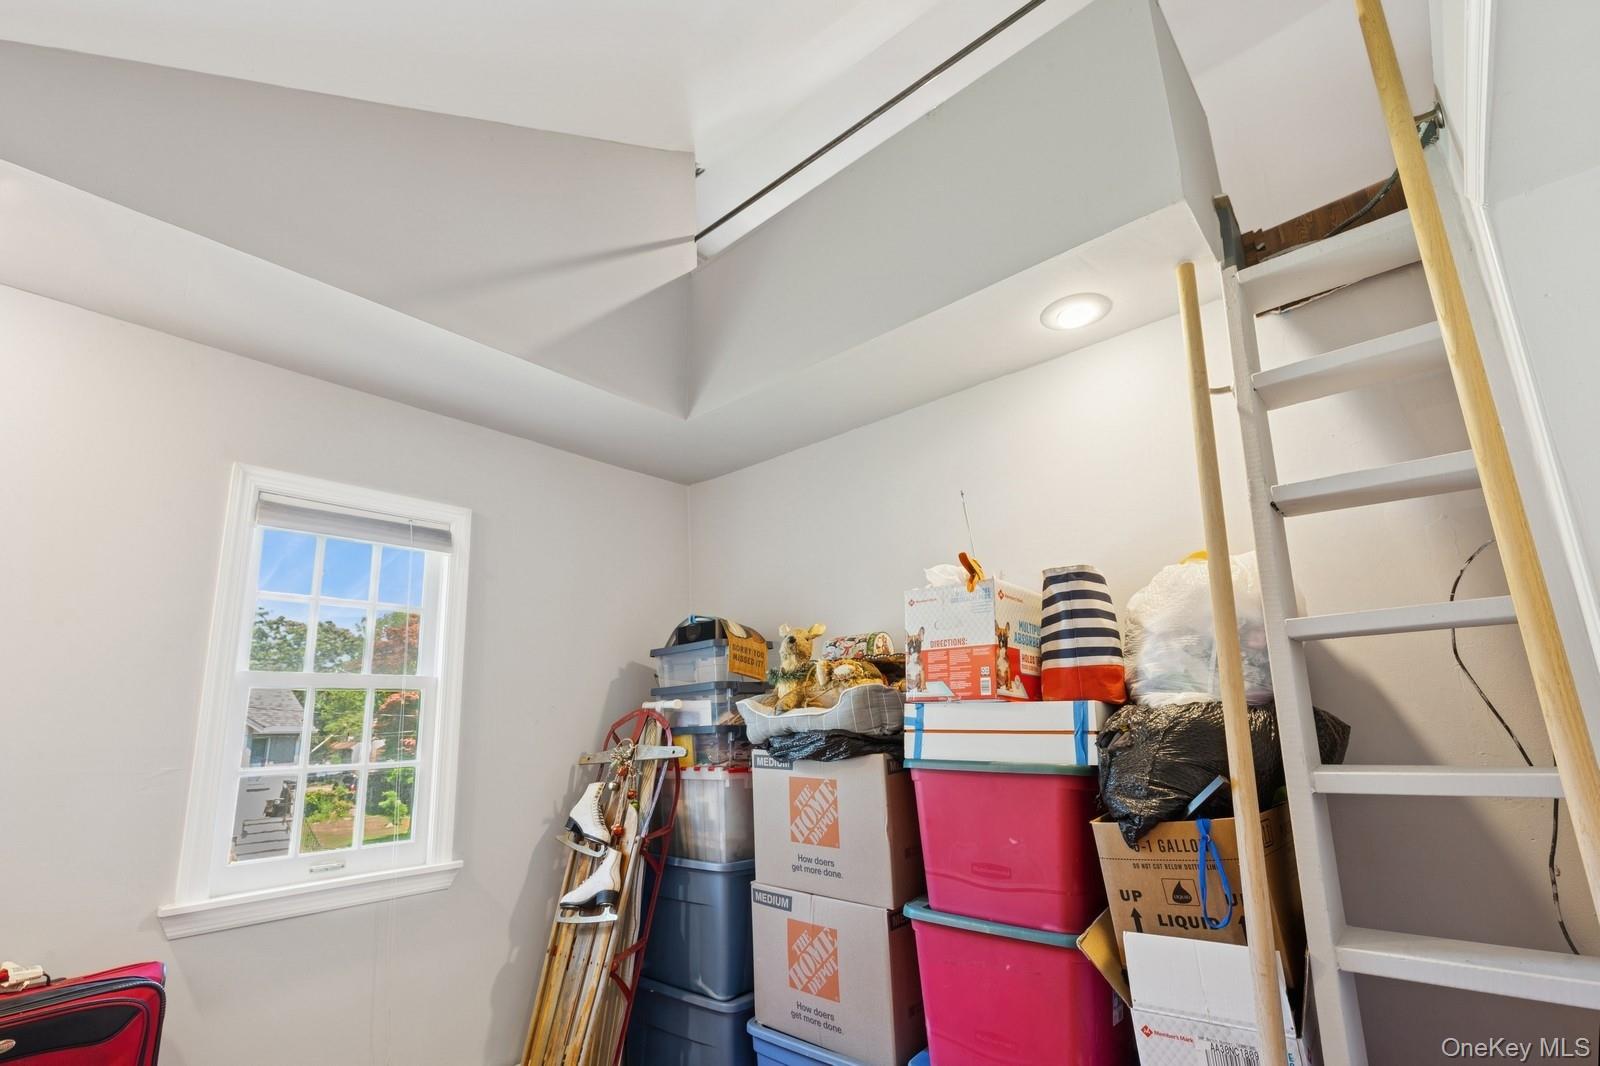
Bedroom # 2 ladder to loft area for bonus space
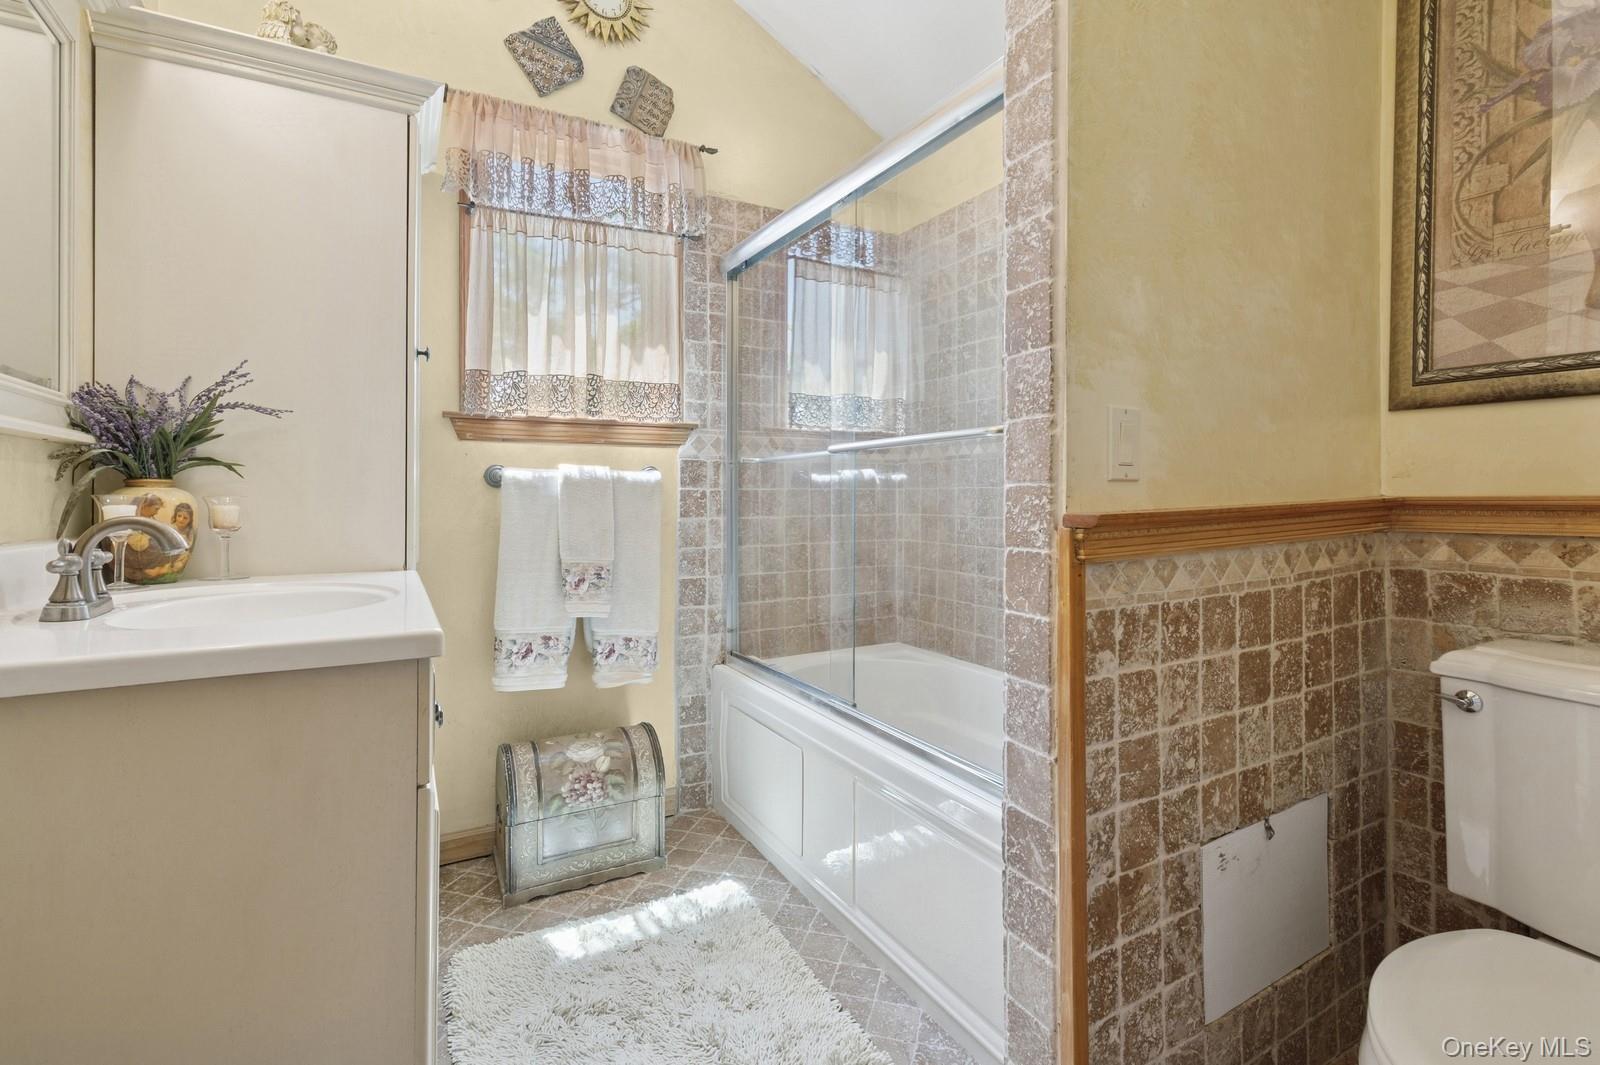
Full bathroom with bath / shower combo with glass door, vanity, vaulted ceiling, tile walls, and tile patterned floors
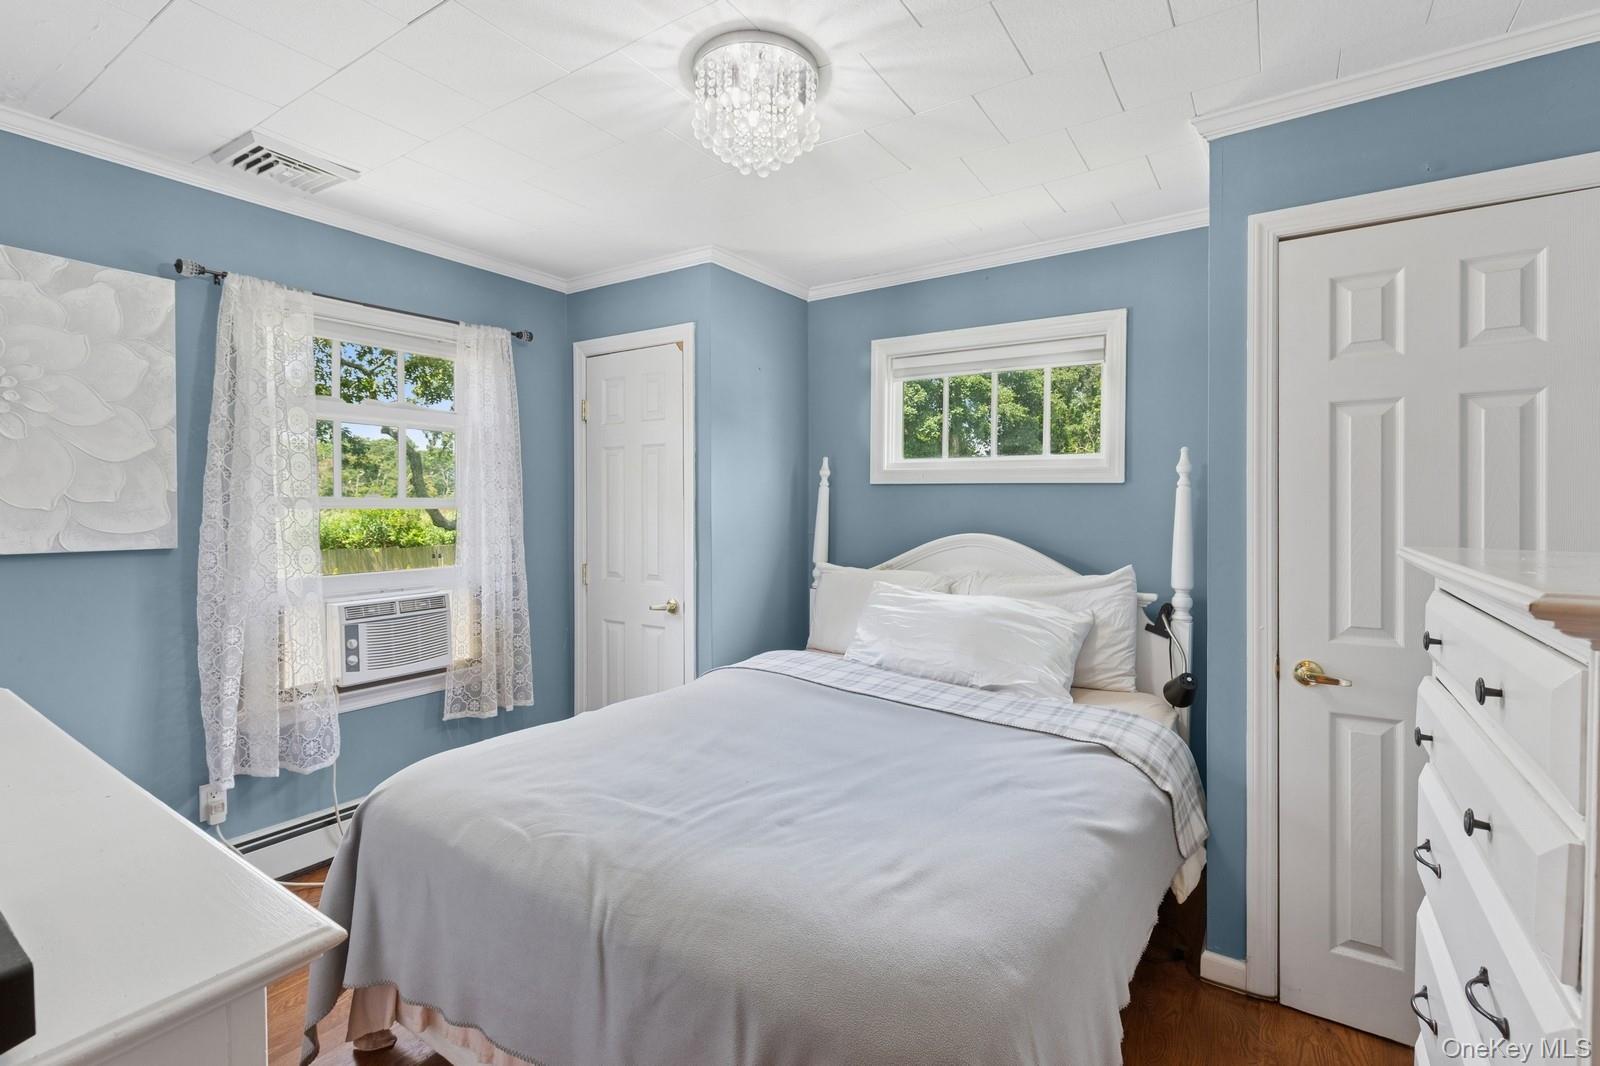
Primary bedroom with multiple windows, ornamental molding, a baseboard heating, a chandelier, and wood floors
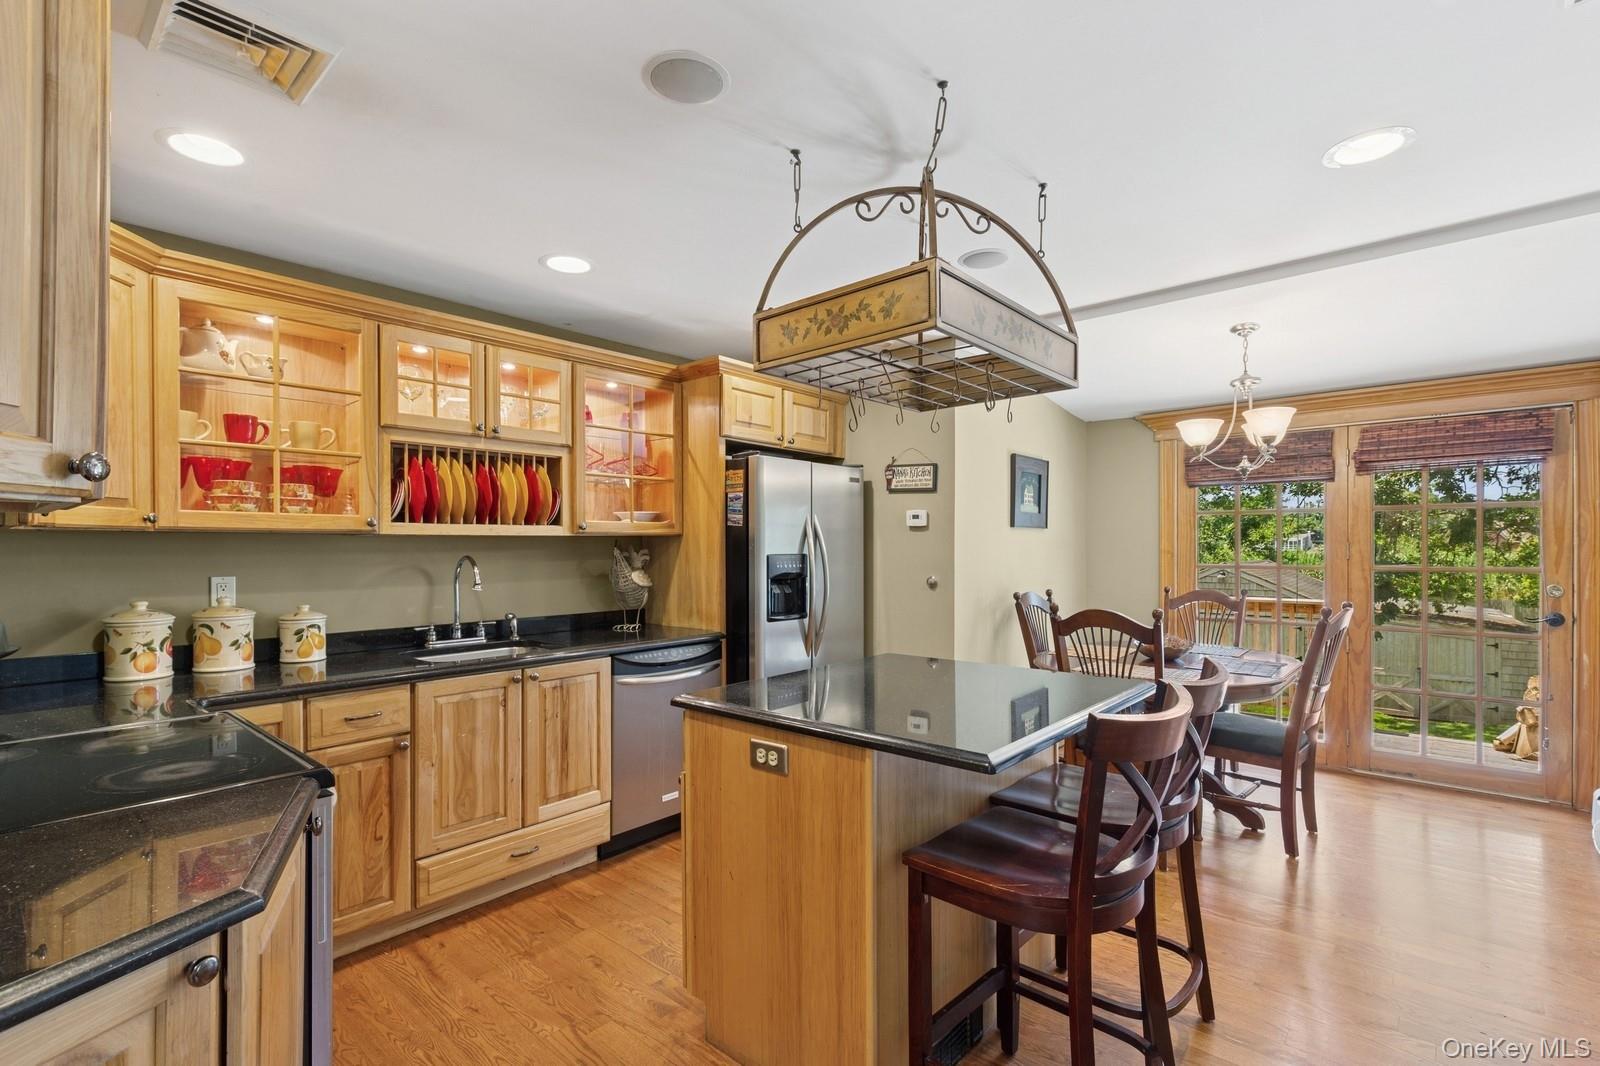
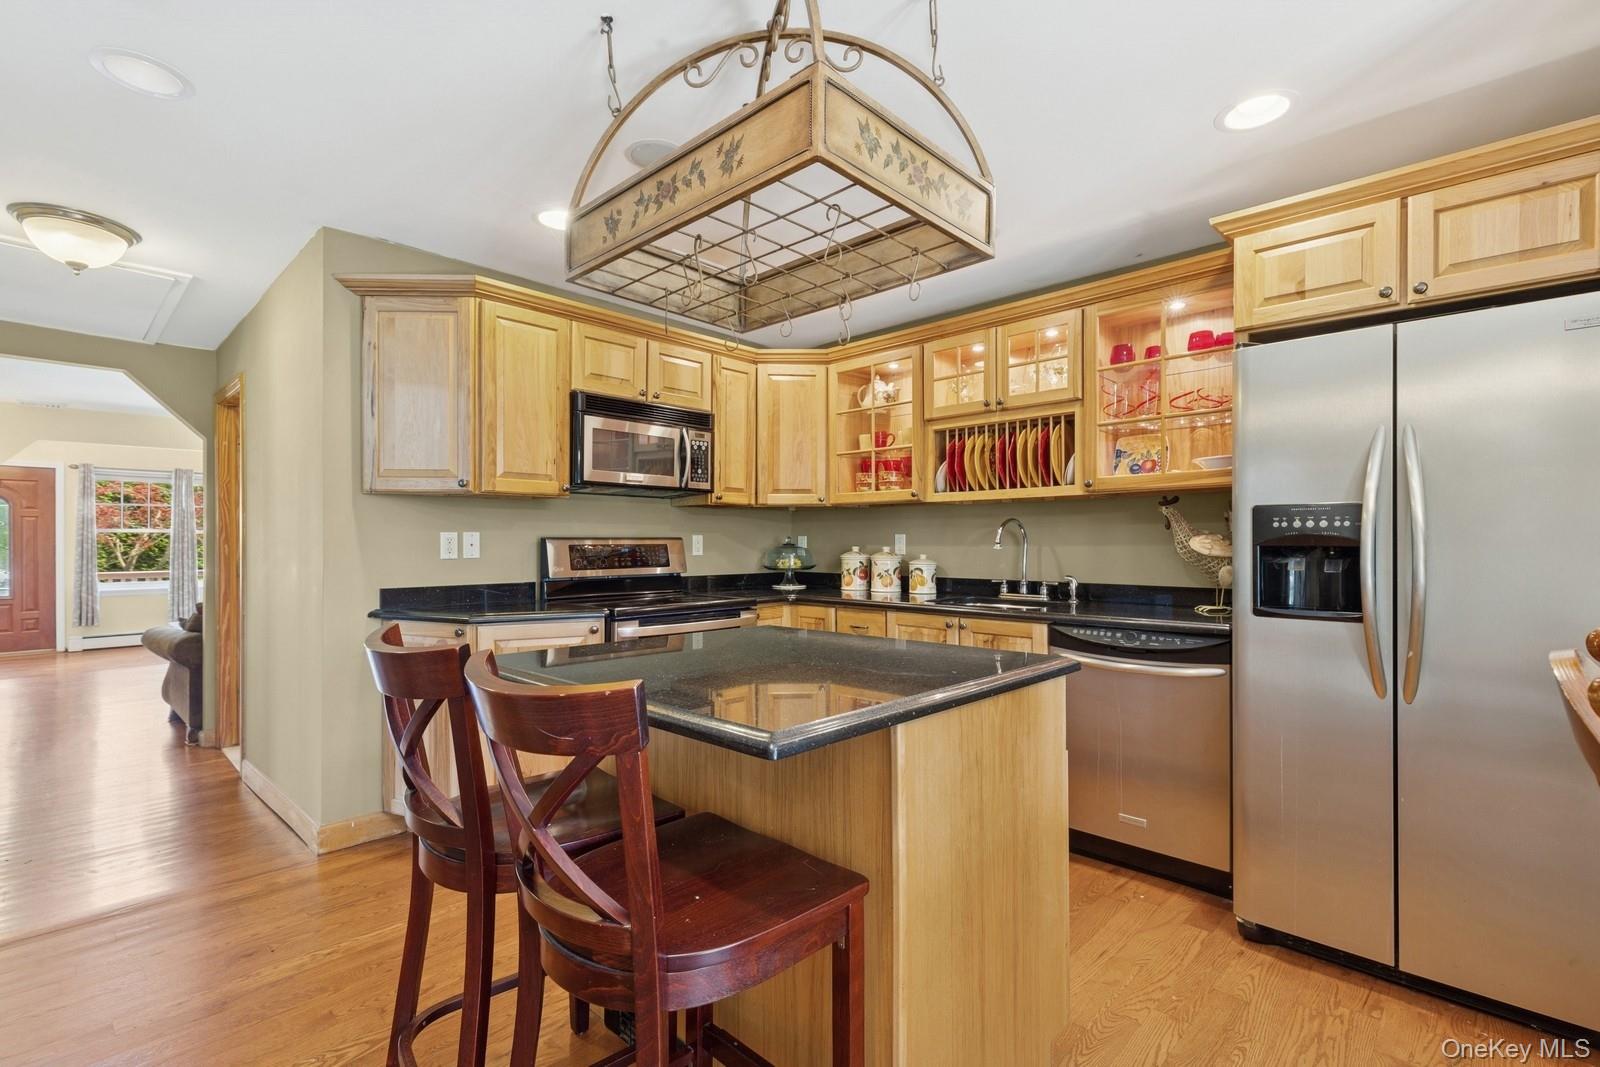
Kitchen featuring stainless steel appliances, dark countertops, a center island breakfast bar, ceiling pot rack, wood floors, recessed lighting
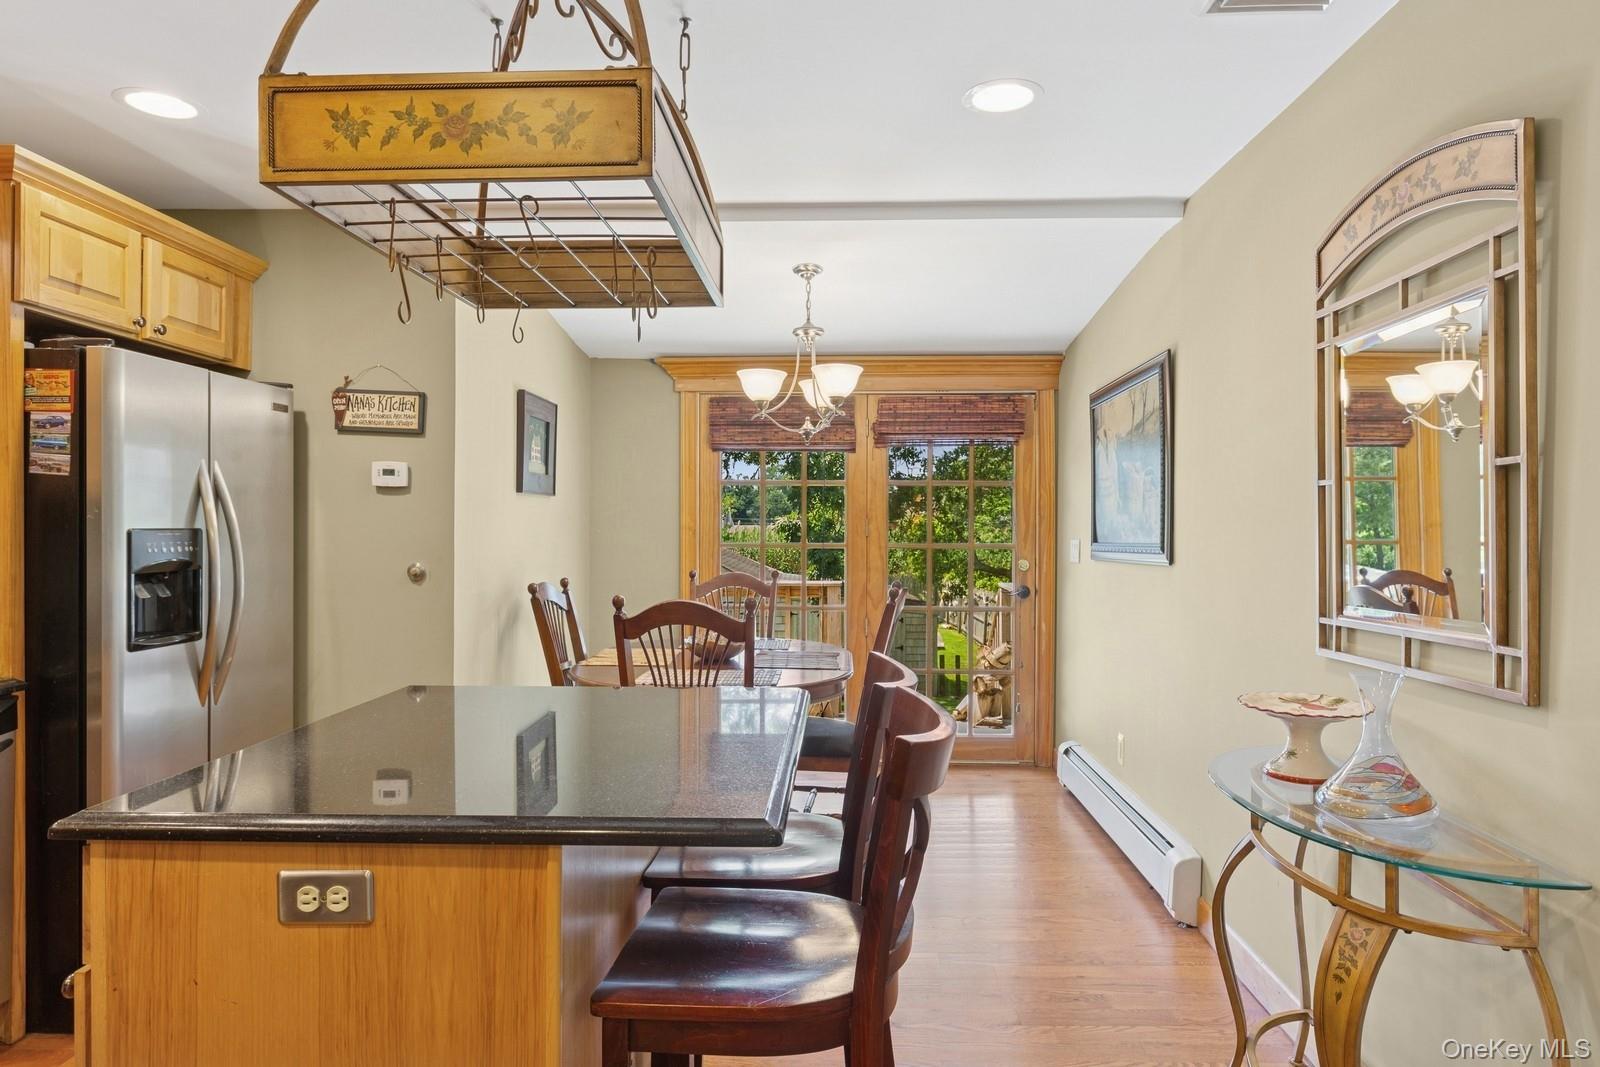
Kitchen featuring a center island breakfast bar, ceiling pot rack, wood floors, baseboard heating, recessed lighting
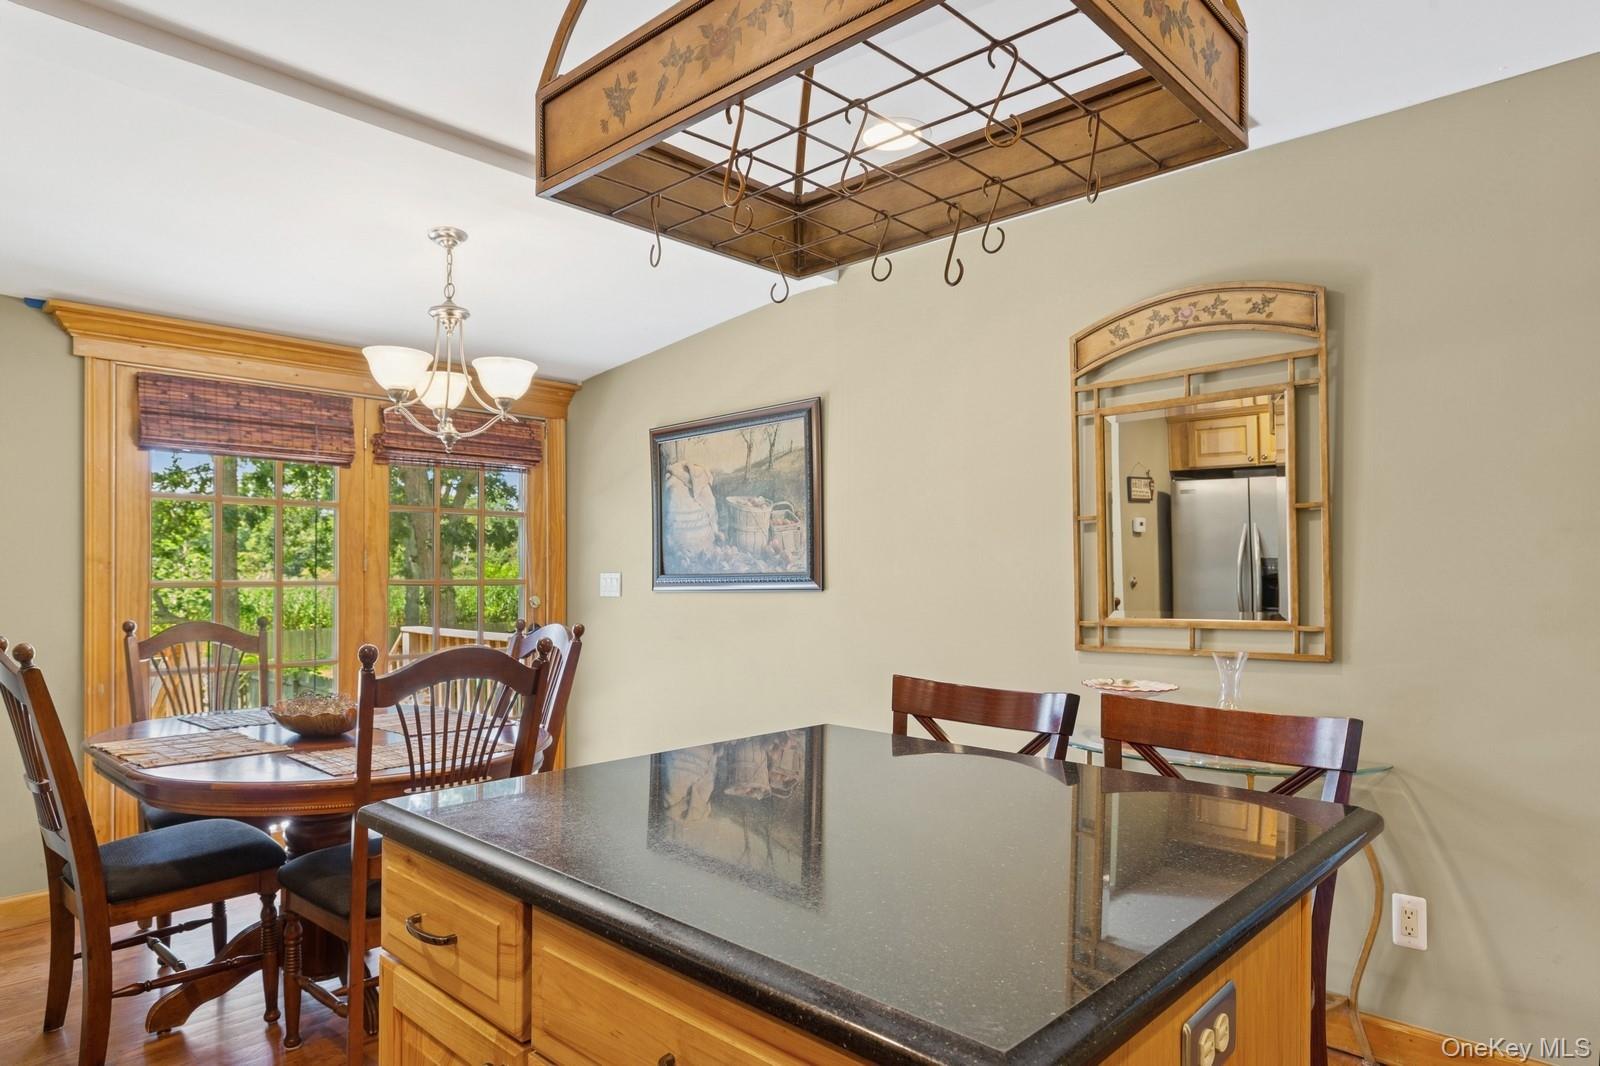
Breakfast bar, ceiling pot rack, wood floors, dining area
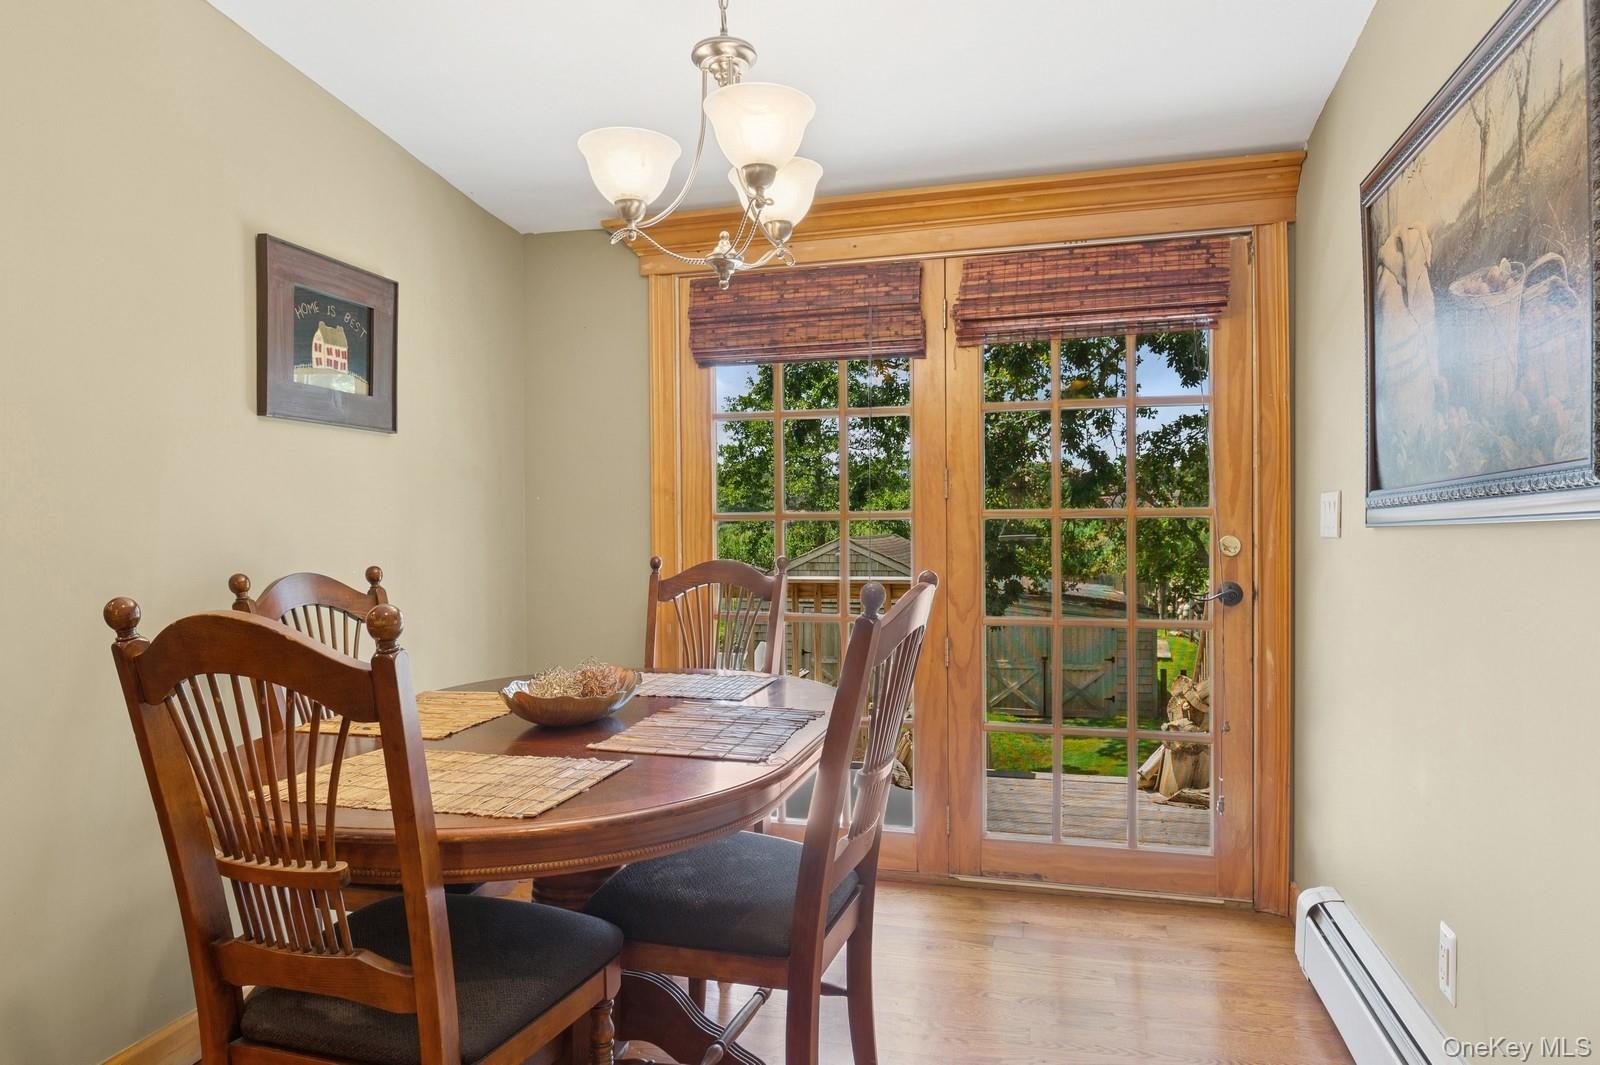
Dining area featuring plenty of natural light, sliding rear door and screen, baseboard heat, chandelier and wood floors
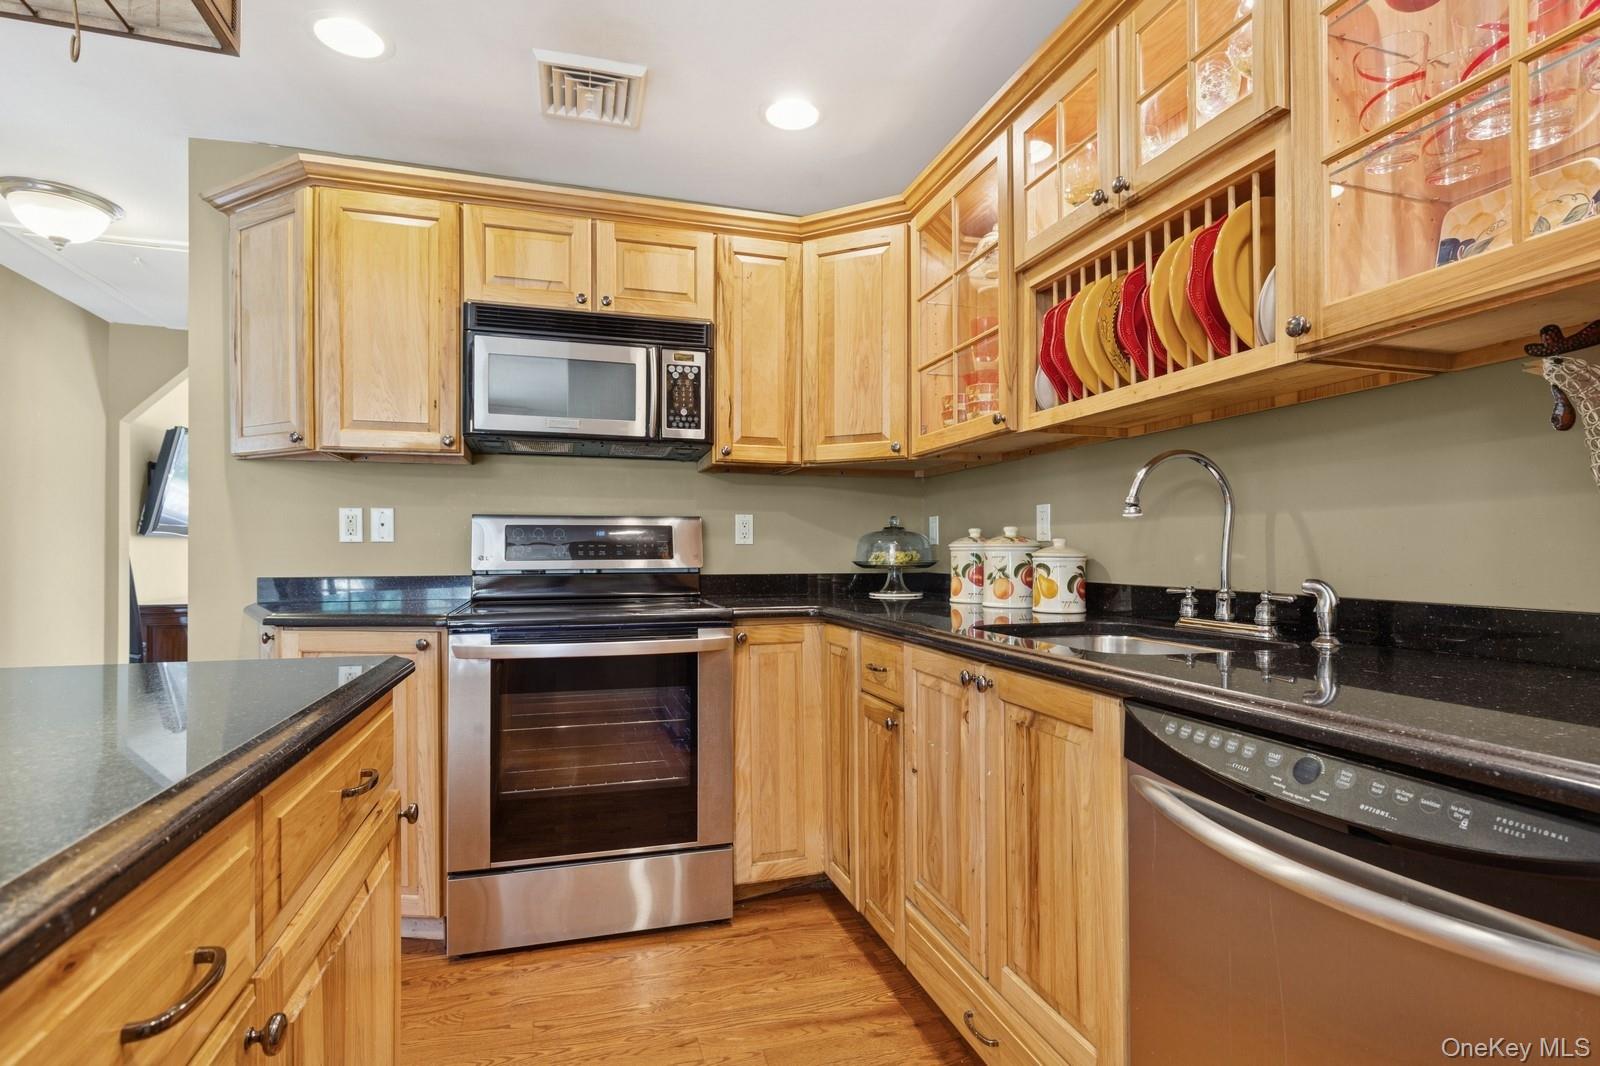
Kitchen with stainless steel appliances, light wood-style floors, recessed lighting, open shelves, and dark countertops
Kitchen with stianless steel appliances, glass insert cabinets, wood floors, recessed lighting
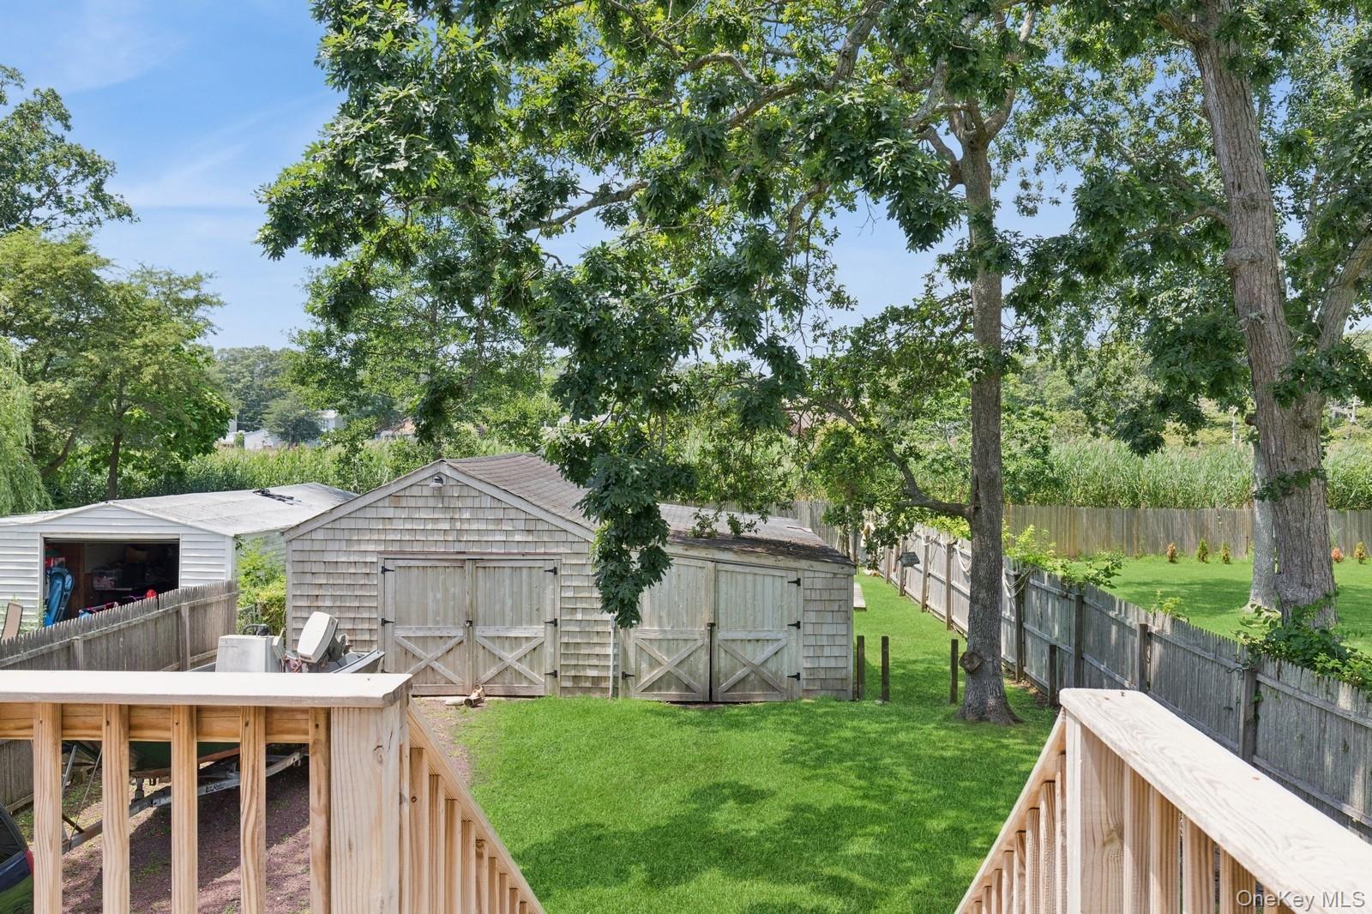
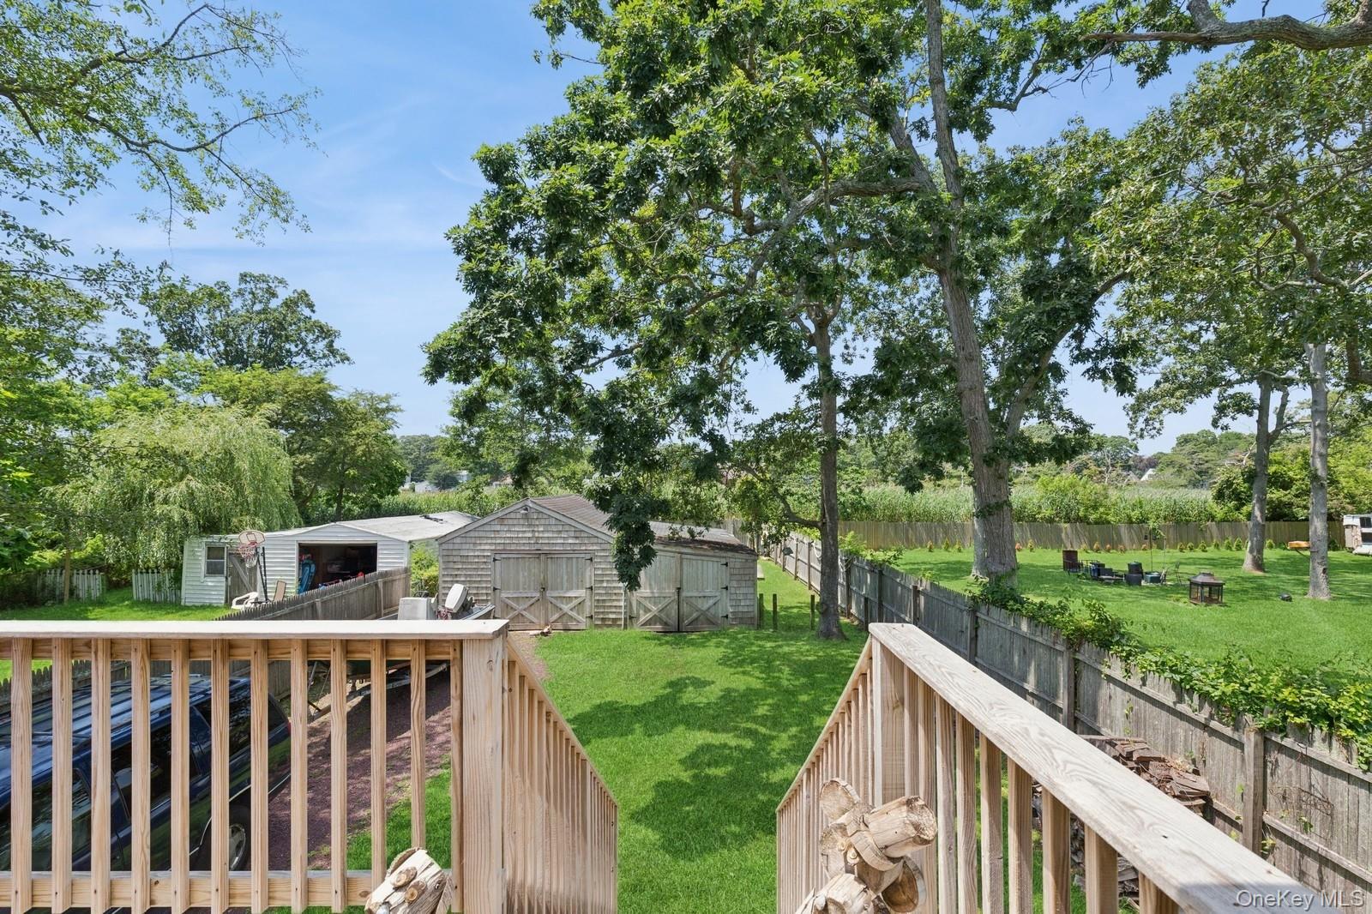
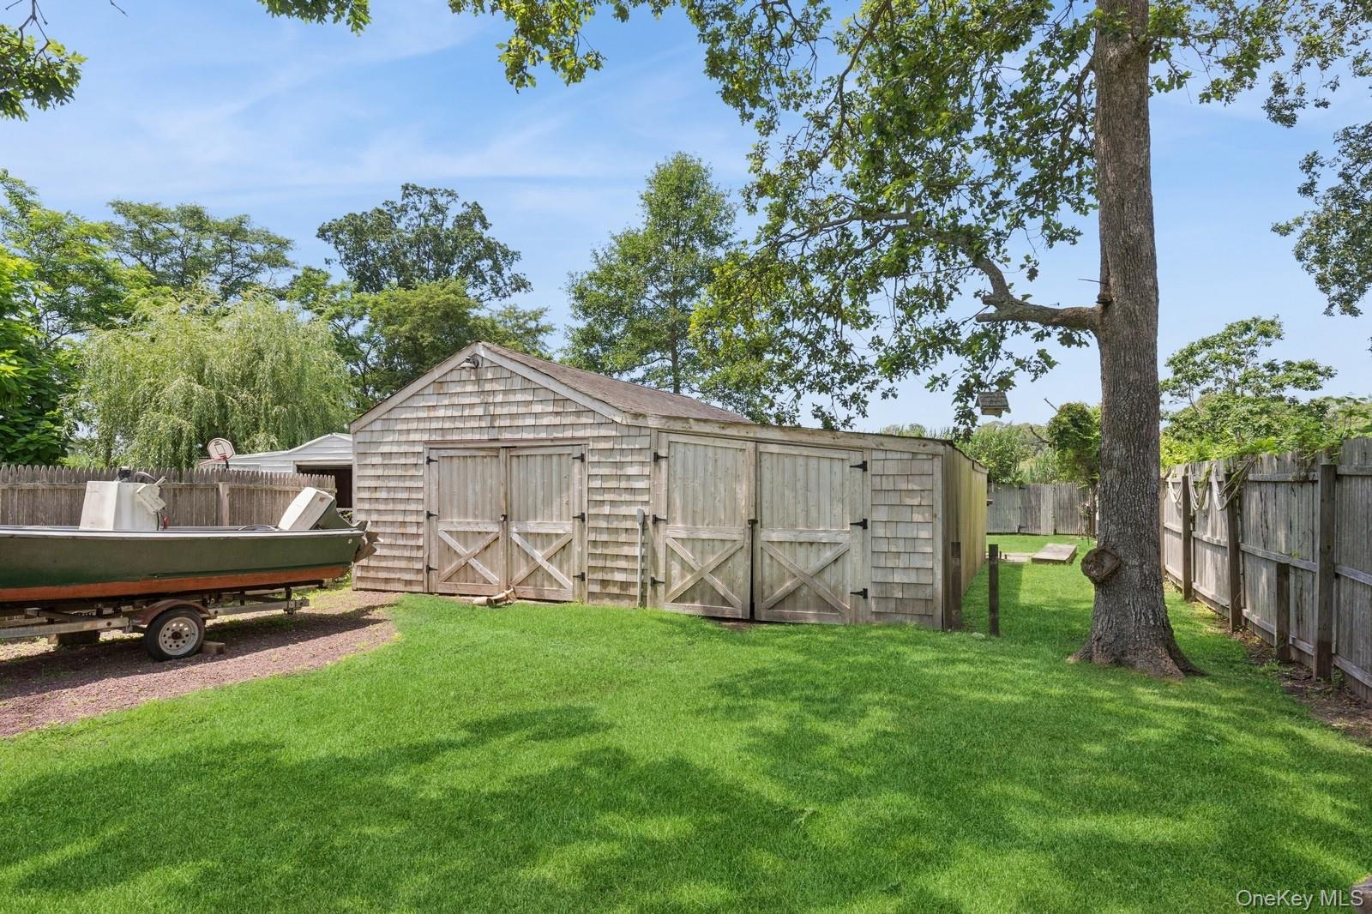
View of yard featuring an 2 car garage and boat port
Deck featuring a 2 car garage and boat port and a fenced backyard
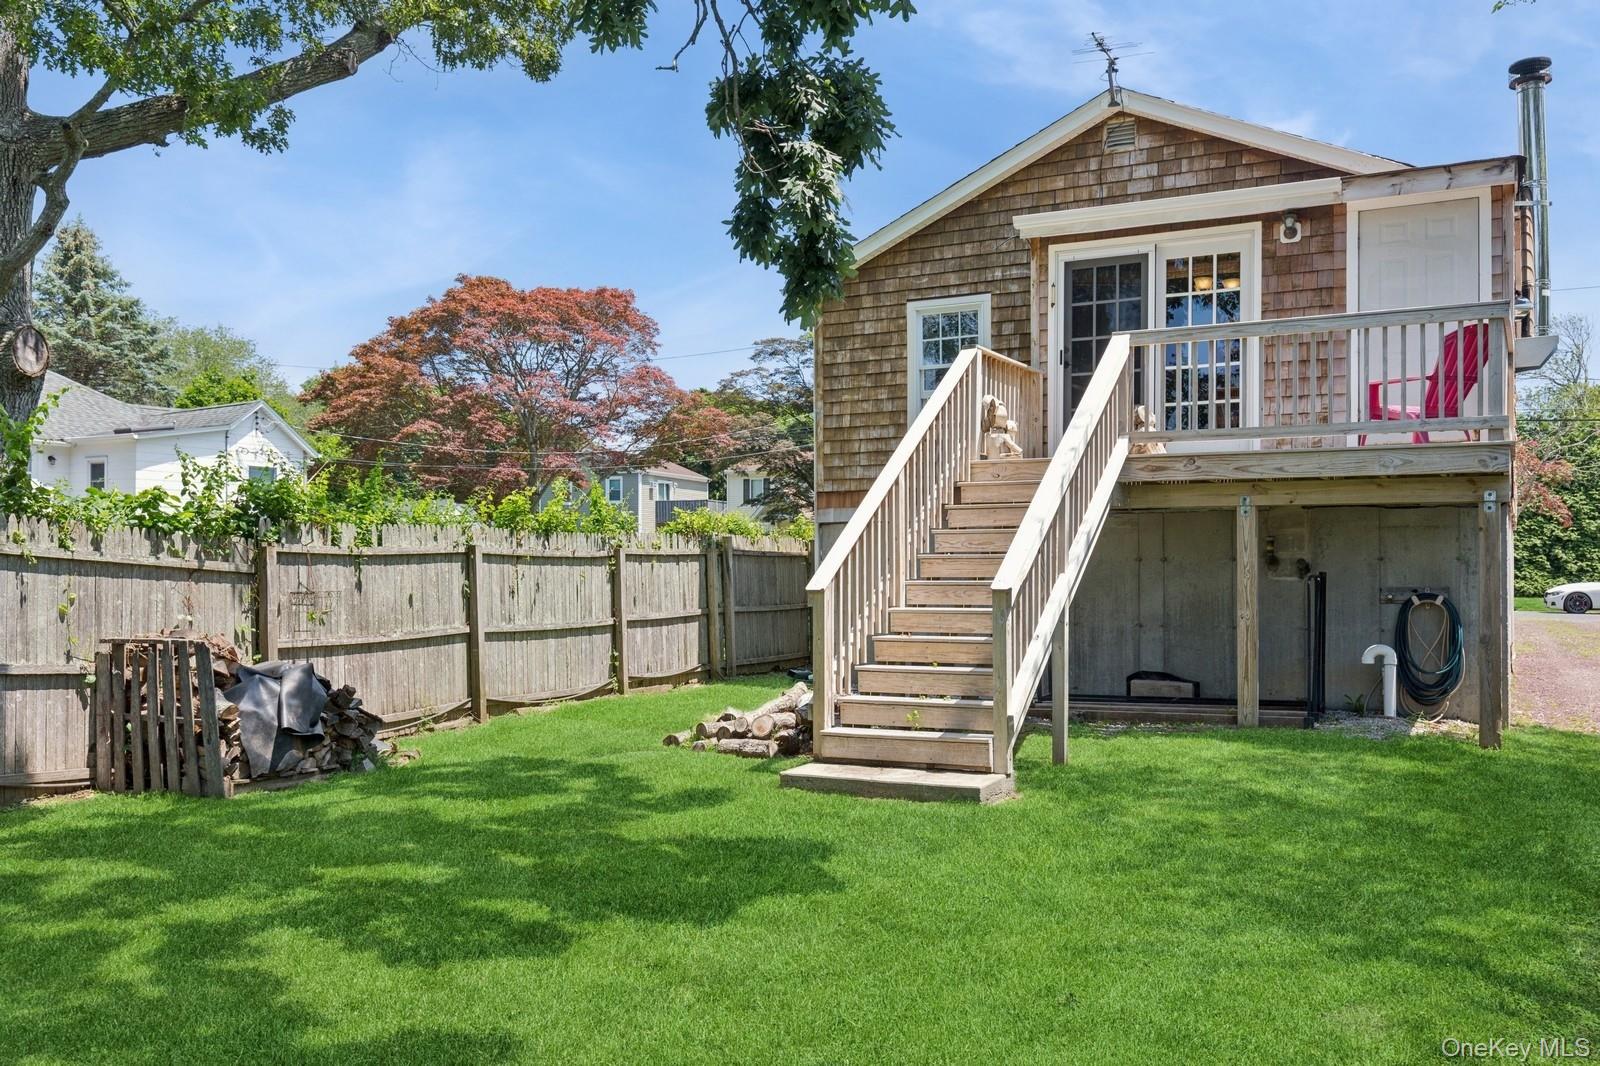
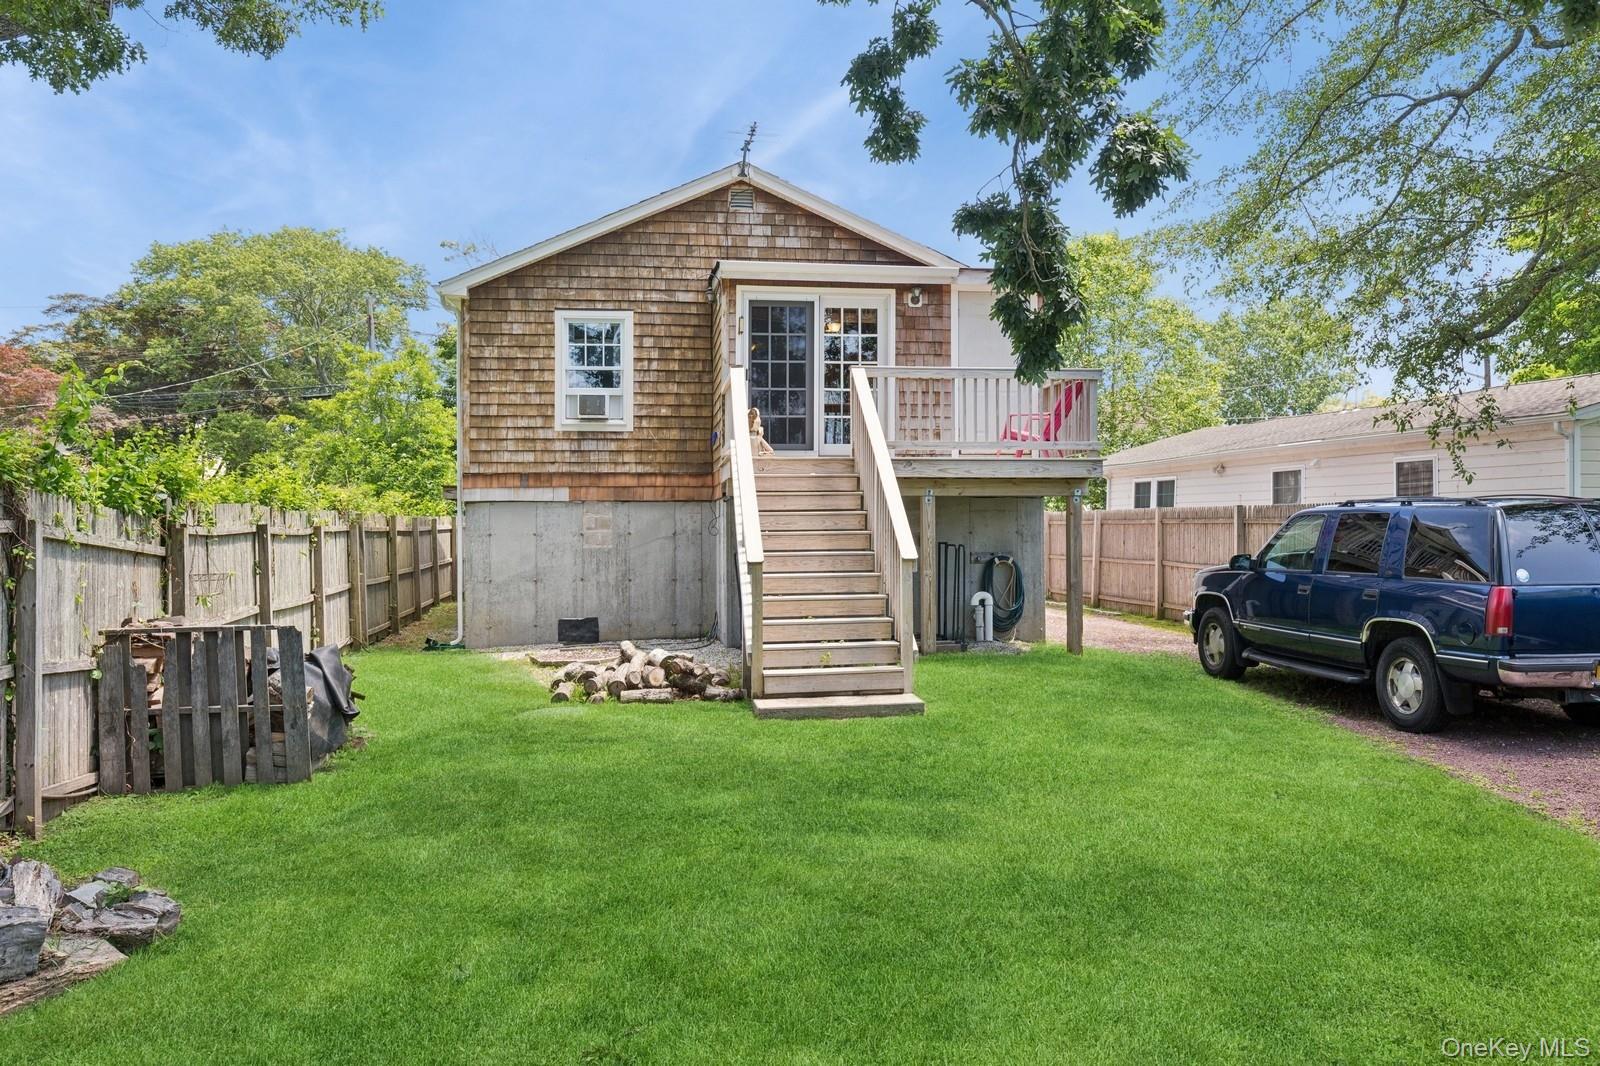
Back of property featuring stairway and trex deck
View of rear facade with stairs, a fenced backyard, and deck
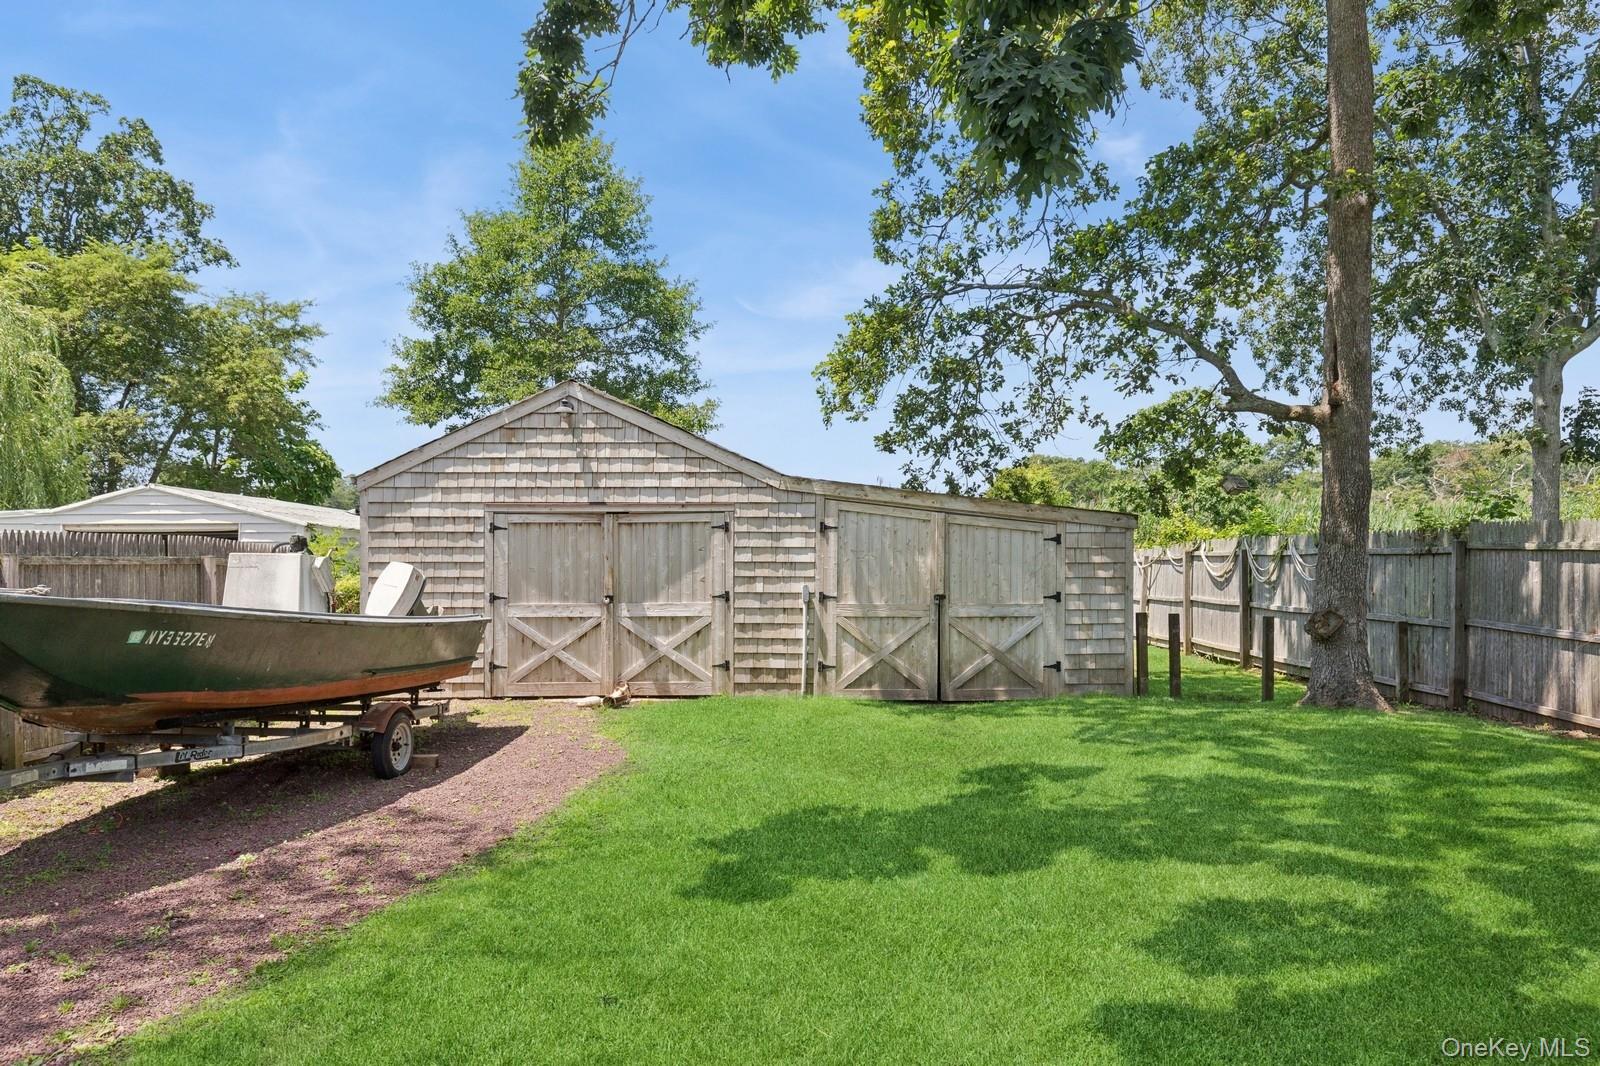
2 car garage with boat port
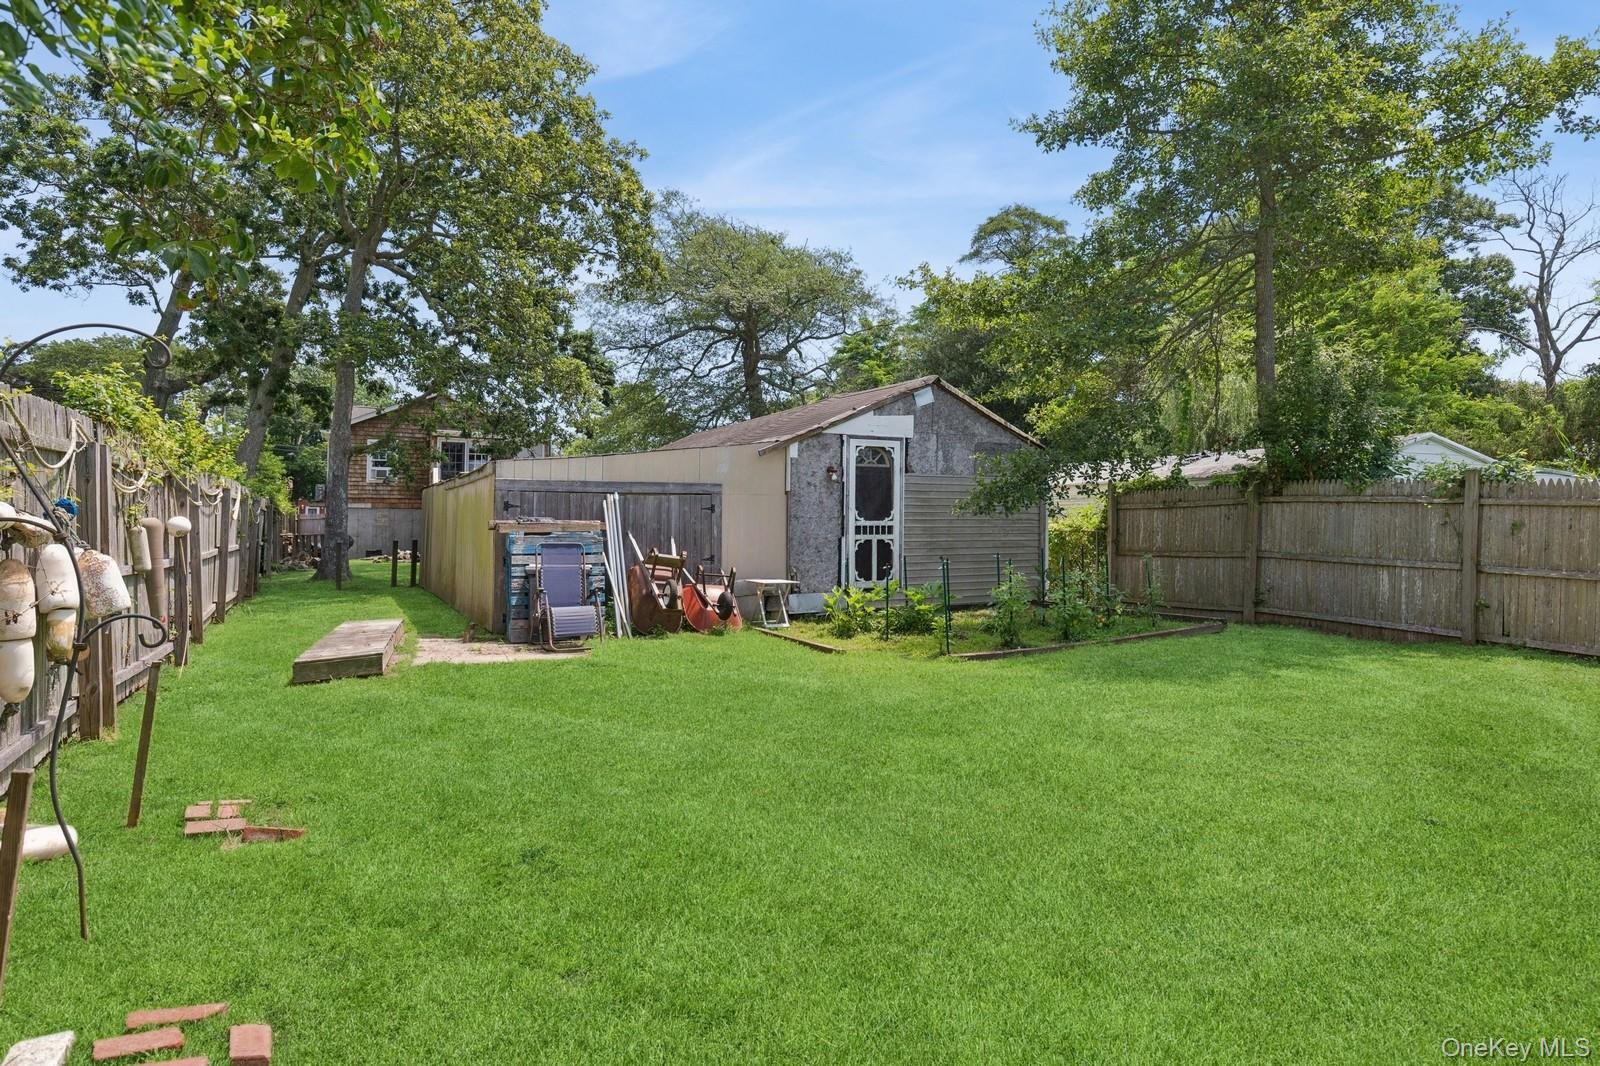
View of yard with 2 car garage, boat port and entry to second half of the lot
Back of 2 car garage with rear entry and boat port
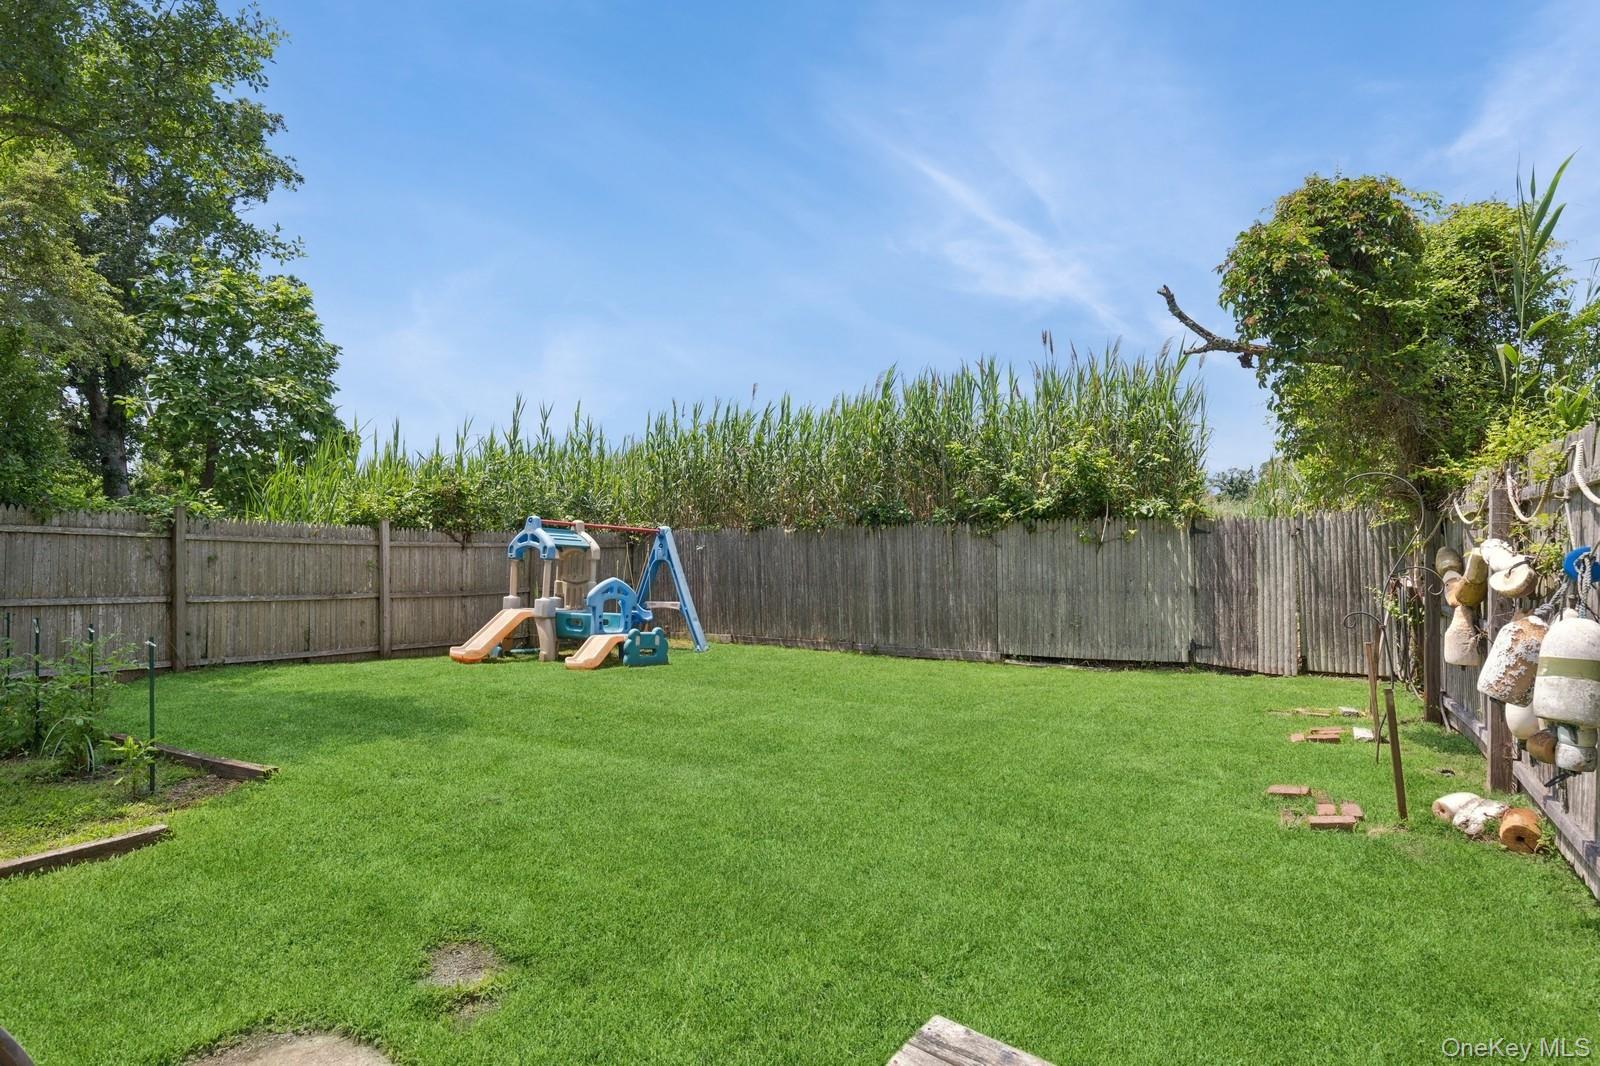
Fenced back lot featuring a playground and entry to
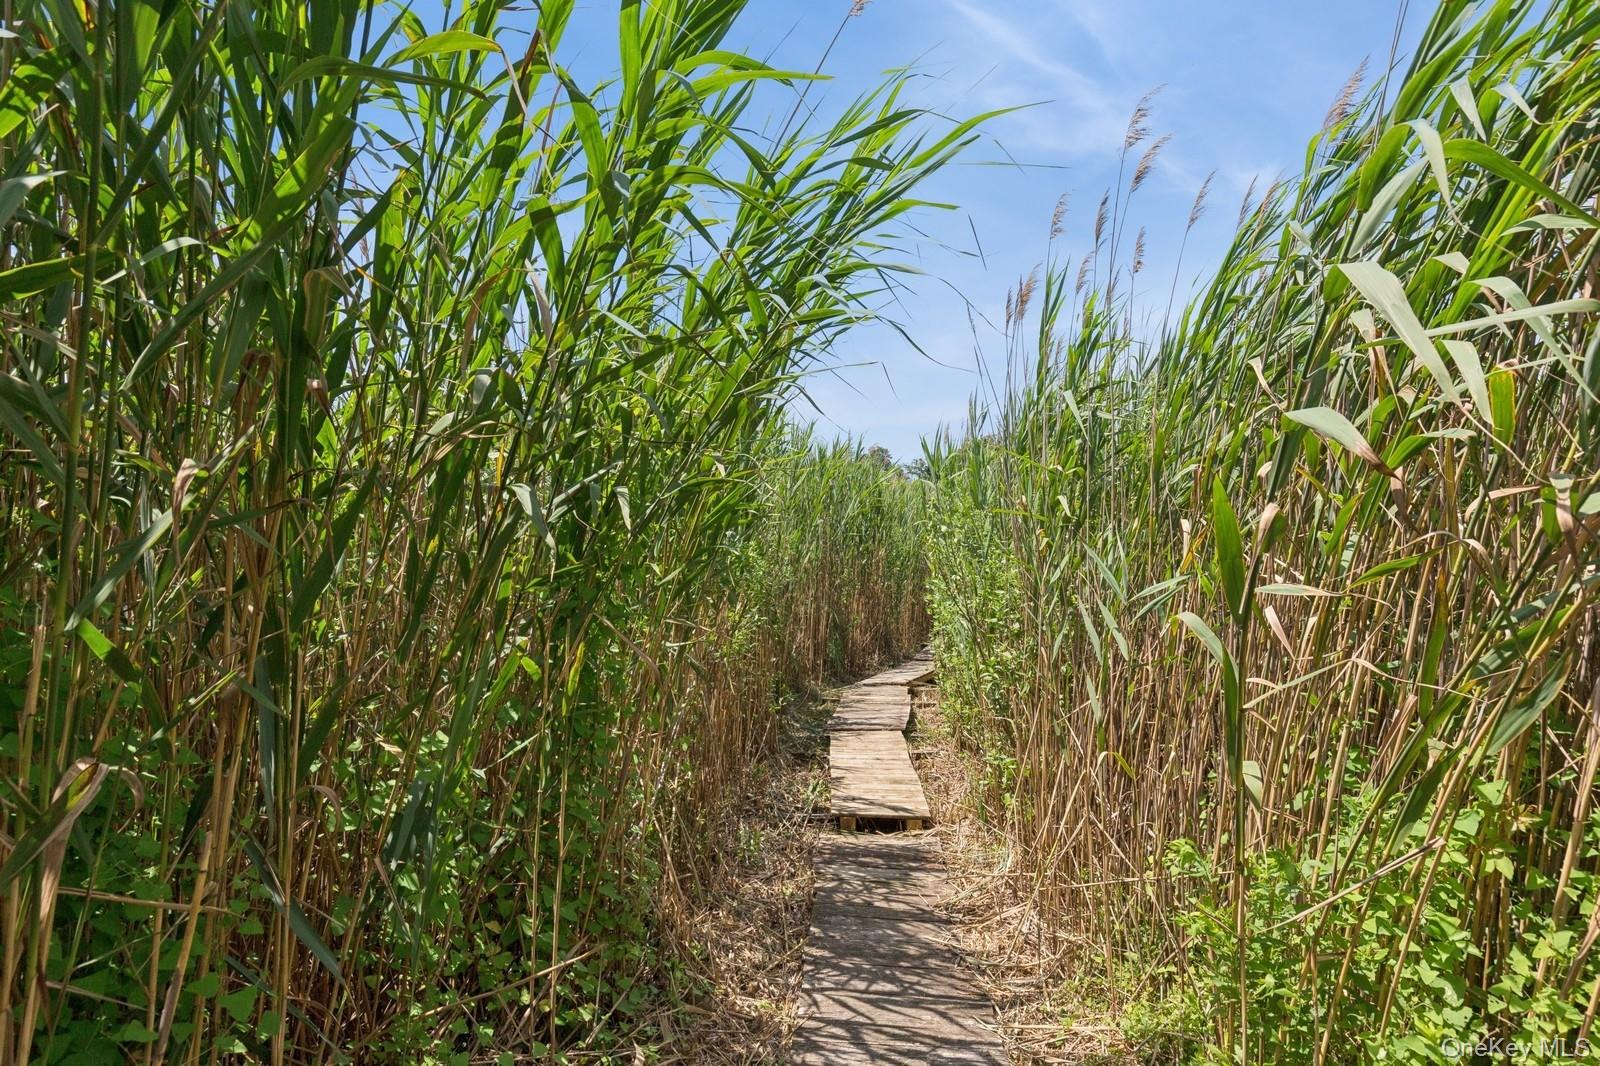
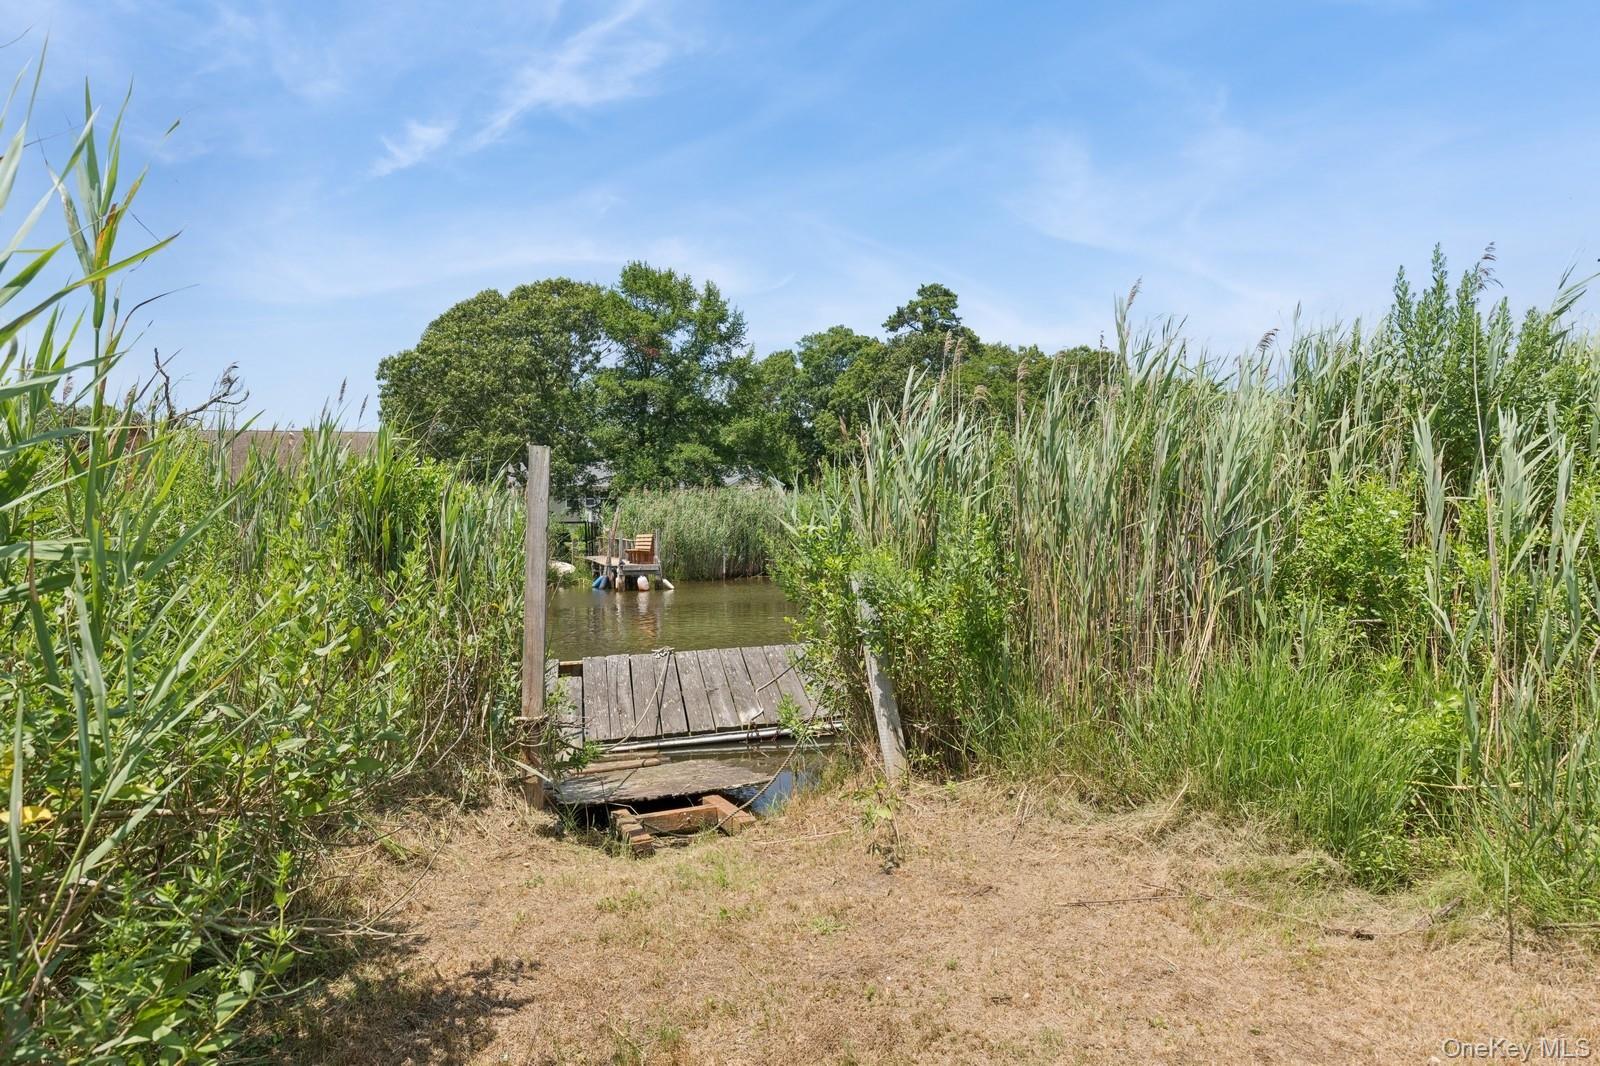
View of path leading to water front area, water access with floating dock
View of the water front area featuring a floating dock and a water view
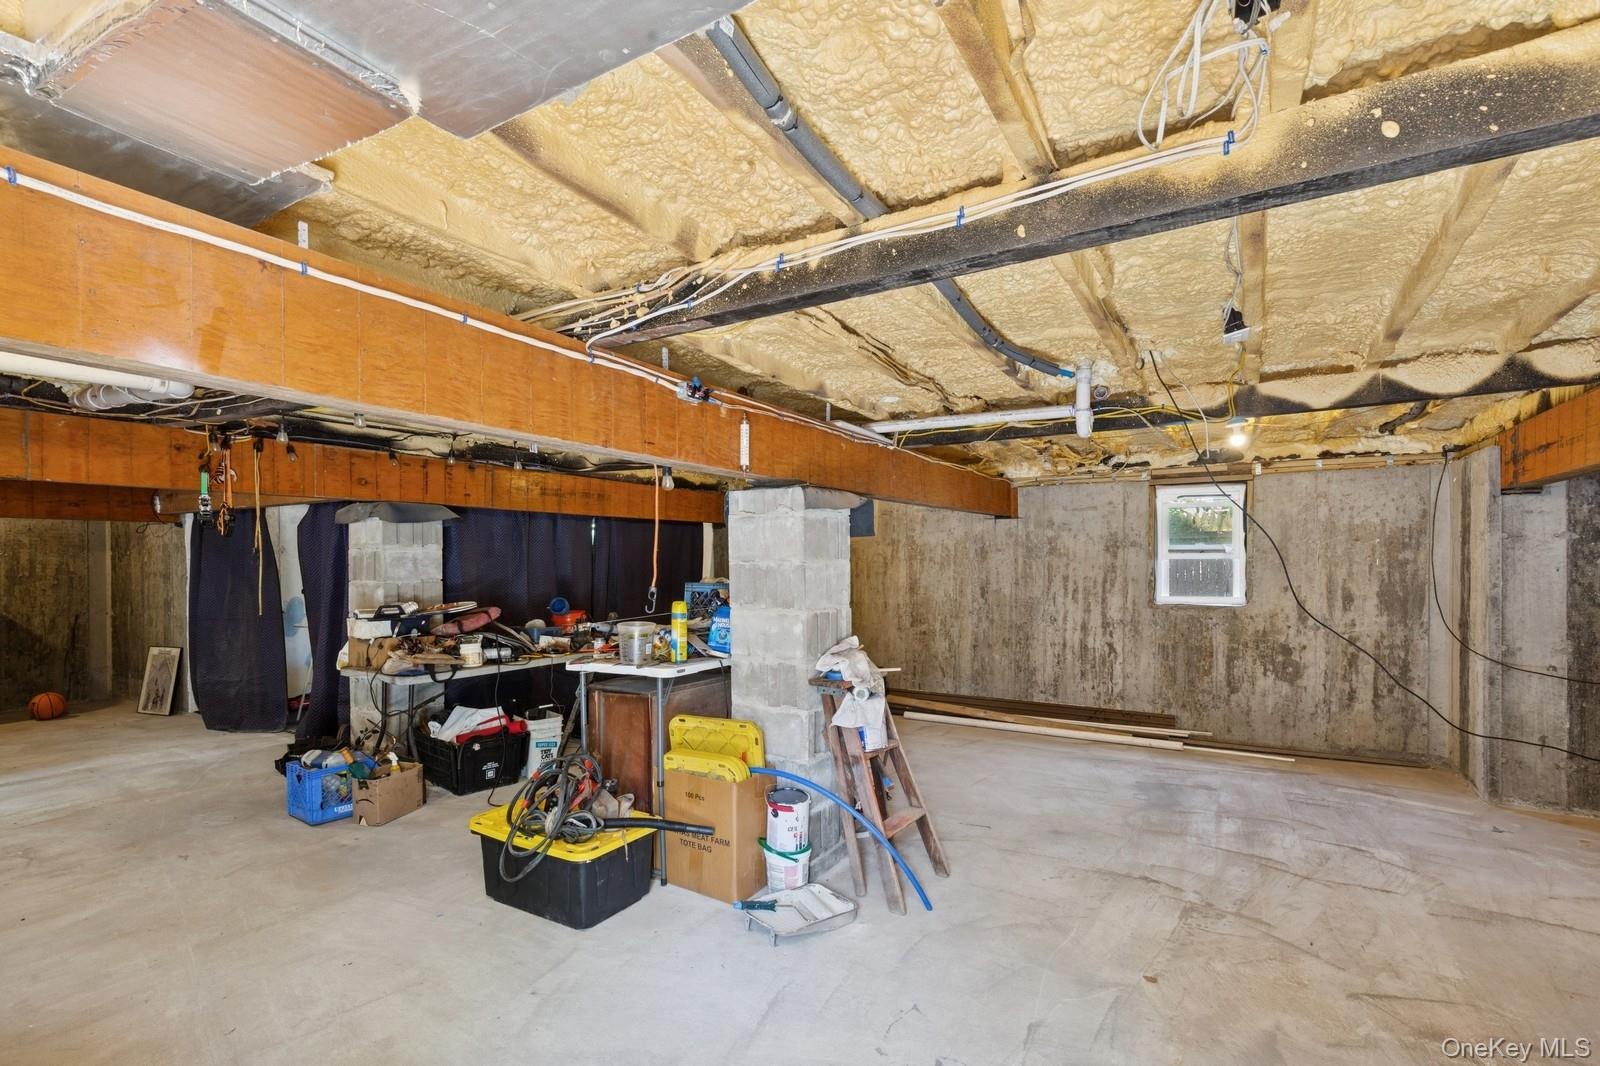
View of basement, below grade area, storage, utilities, oil tank, windows, double door walk-out