

Description
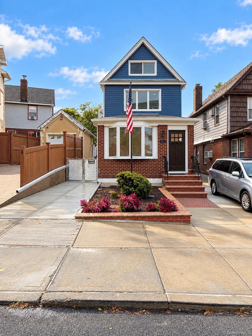
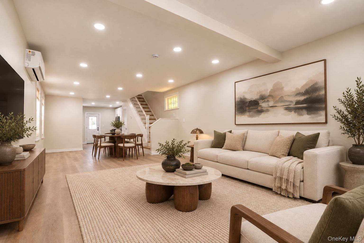
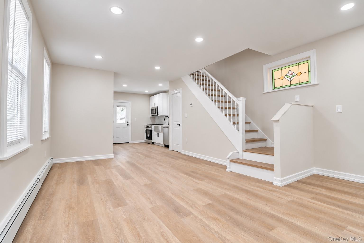
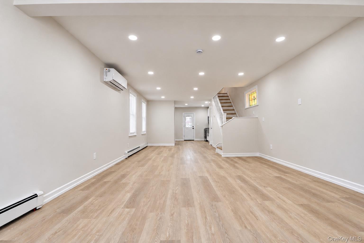
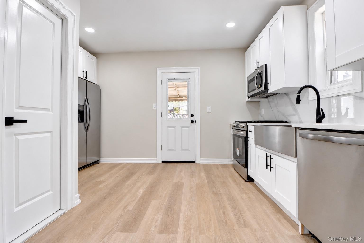
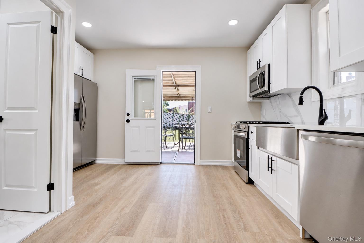
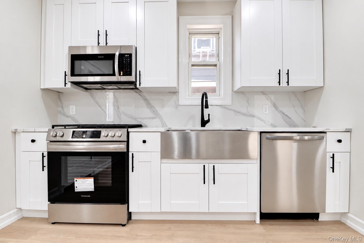
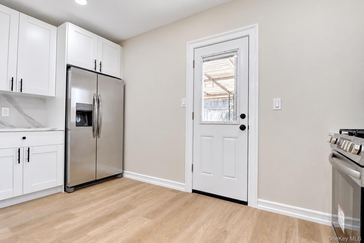
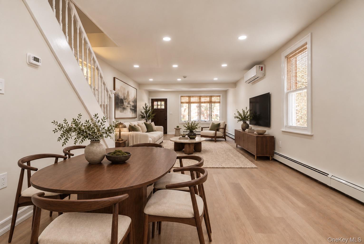
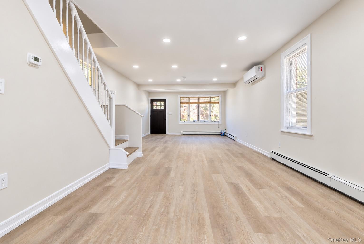
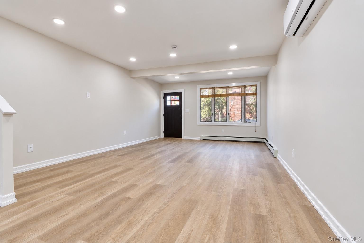
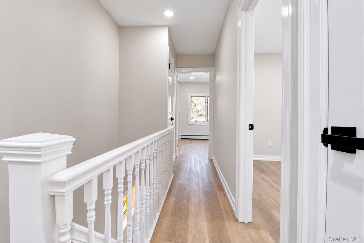
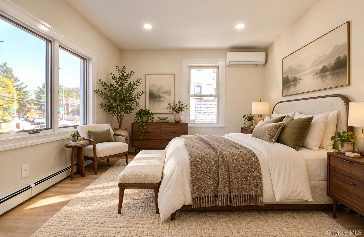
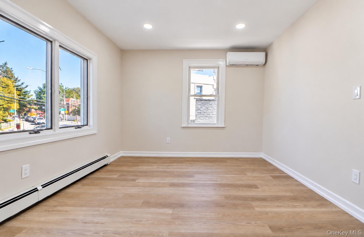
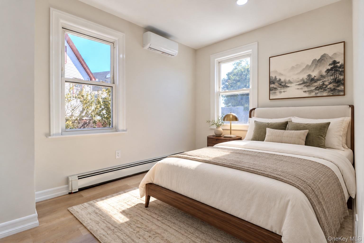
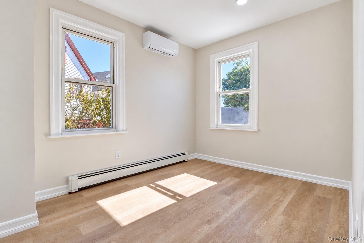
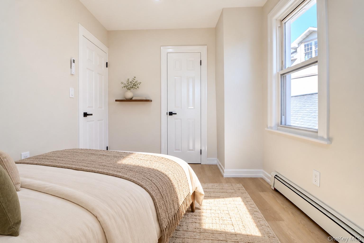
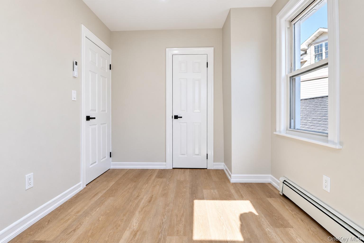
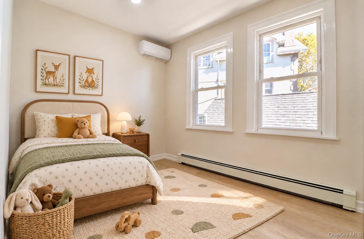
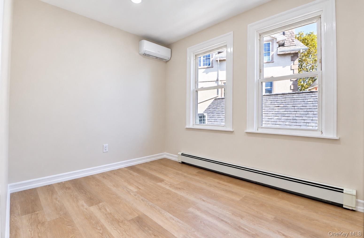
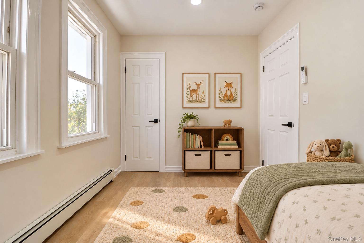
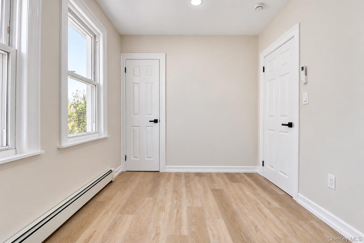
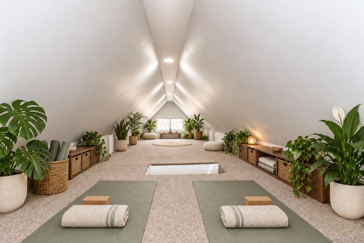
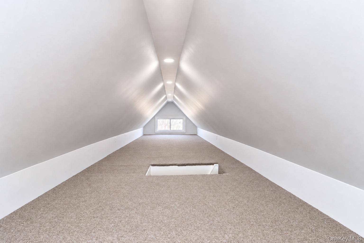
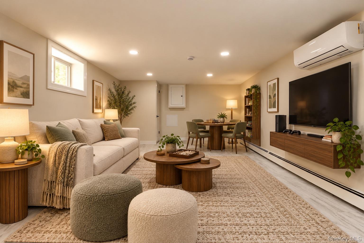
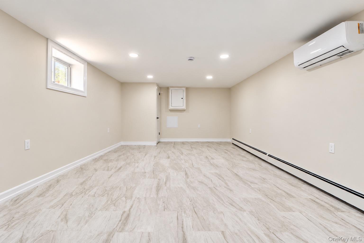
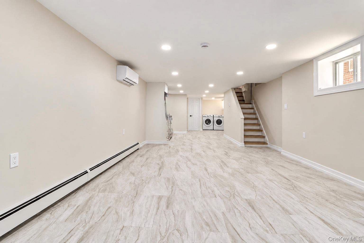
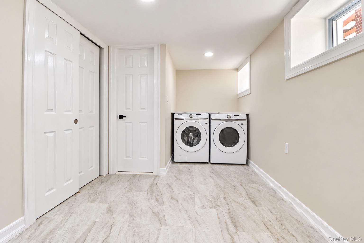
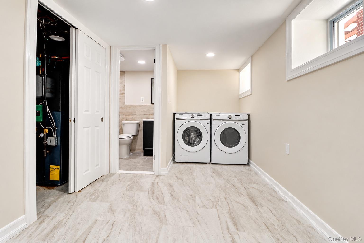
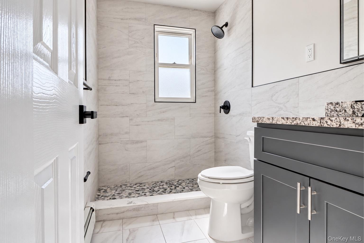
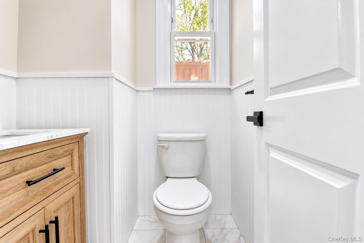
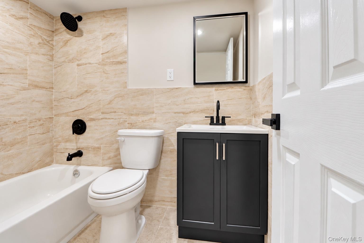
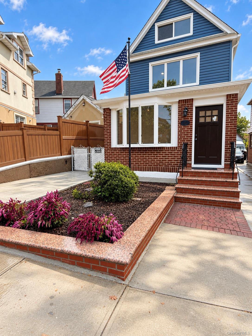
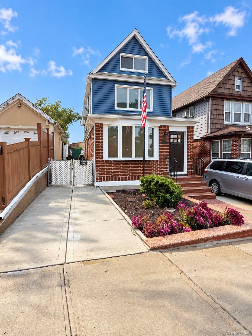
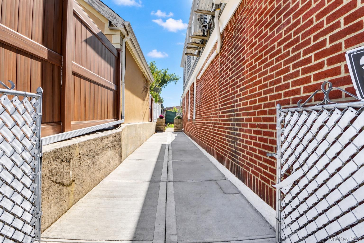
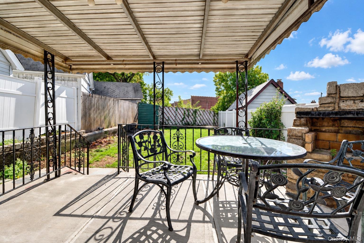
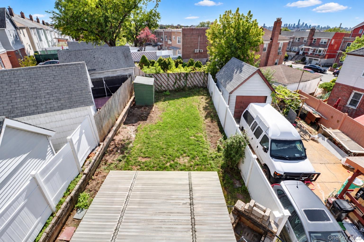
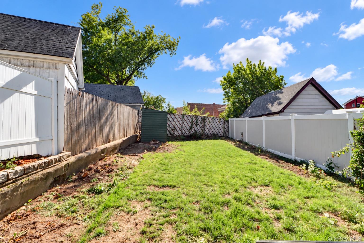
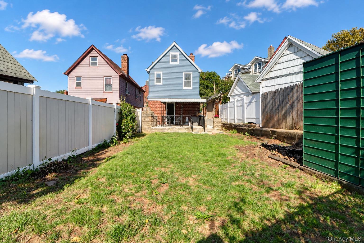
ALL NEW / FULLY RENOVATED / TURN KEY home with an OVERSIZED backyard that's hard to find in the city.**This is a 2-Family Home used as a Perfect 1-Family.** The first floor brings everyone together with a True Eat-In Kitchen, a Formal Dining Area, and an Open-Concept Living Room. The kitchen features BRAND-NEW White Cabinets and a Stainless Steel Farmhouse Sink so generously sized you might joke it's big enough to bathe the baby! Complete with a Half Bathroom! Upstairs are **Three Generous Bedrooms**, a Full bathroom, and Access to the Finished Attic by a **real staircase... and not a pull-down ladder**. The FULLY FINISHED basement w/ Tall ceilings adds even more Flexible Space and a Full Bathroom. By the way...that's a Bathroom on EVERY Level! Step outside to an Unusually Long **25 X 121-foot lot** and an GENUINELY OVERSIZED Backyard. The cemented, Covered Patio comfortably accommodates a gathering of ten or more, while the PRIVATE DRIVEWAY gives you the everyday convenience of off-street parking with room for an SUV and more. The Q67 bus stops nearby on 53rd Drive, with service toward Long Island City and connections to other transportation. **Property details** Bedrooms: 3 Bathrooms: 2 Full, 1 Half Building area: 16 X 45 (1440 SQFT) Lot: 25 X 121 ft. (3,025 sq. ft.) Year built: 1925 Zoning: R4-1 Construction: Frame
Details
| MLS # | 1056366 |
|---|---|
| Listing Type | For Sale |
| Style | House |
| Sub-Type | Resale |
| Status | Active |
| Year | 1925 |
| Days On Site | 23 |
| Listing Provided By | BLT Minimax Realty Inc | Amberly Sclar |
Features
| Bed(s) | 3 |
|---|---|
| Bath(s) | 3 Total |
| SQ Feet | 1,248 |
| Basement | Y |
Interior
| Cooling | Central Air, Ductless |
|---|---|
| Heating | Baseboard |
| Interior Features | Eat-in Kitchen |
| Appliances | Stainless Steel Appliance(s) |
Exterior
| Construction Materials | Brick |
|---|
Parking
| Garage Yes / No | No |
|---|---|
| Parking Features | Driveway, Private |
Utilities
| Utilities | Electricity Connected, Natural Gas Connected |
|---|---|
| Sewer | Public Sewer |
Taxes
| Tax Year | 2026 |
|---|---|
| Tax Annual Amount | 8087 |
Area Information
| State | NY |
|---|---|
| County | Queens |
| City | Maspeth |
| Zip Code | 11378 |
| School District | Grover Cleveland High School |
| Elementary School | Ps 229 Emanuel Kaplan |
| High School | Grover Cleveland High School |
| Listing VS Median (in 11378) | |
Price: $1,138,888 low | high Med: $996,500 sqft: 1,248 low | high Med: 1,660 $ / sqft: $913 low | high Med: $601 On site: 23 low | high Med: 64.5 | |
Market Activity 11378
Request a showing
Request a showing
Contact
Learn More About This Property

| State | NY |
|---|---|
| County | Queens |
| City | Maspeth |
| Zip Code | 11378 |
| School District | Grover Cleveland High School |
| Elementary School | Ps 229 Emanuel Kaplan |
| High School | Grover Cleveland High School |
| Listing VS Median (in 11378) | |
Price: $1,138,888 low | high Med: $996,500 sqft: 1,248 low | high Med: 1,660 $ / sqft: $913 low | high Med: $601 On site: 23 low | high Med: 64.5 | |