
625 Delaware Avenue,Kingston, NY 12401
Kingston, NY 12401

Description
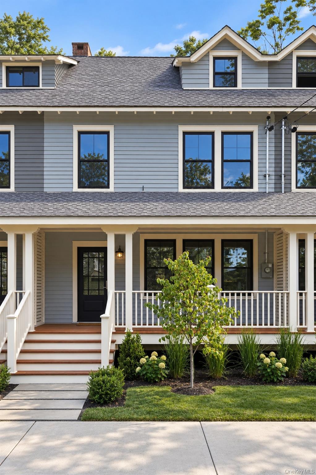
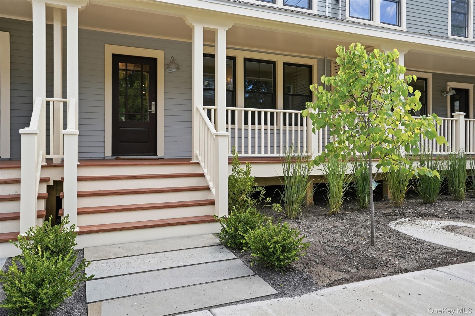
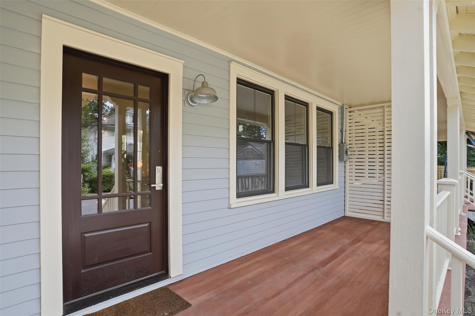
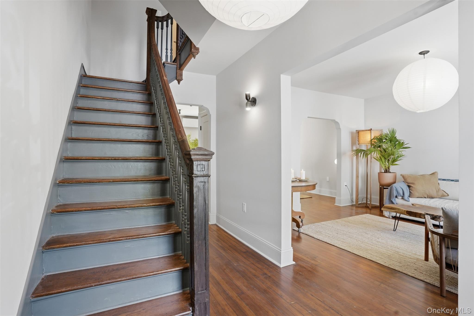
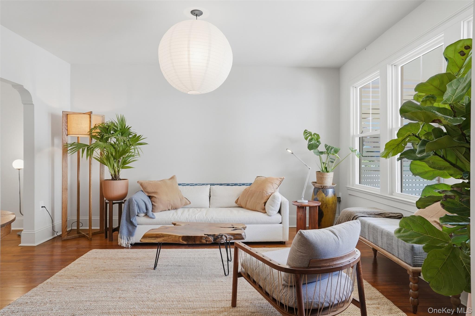
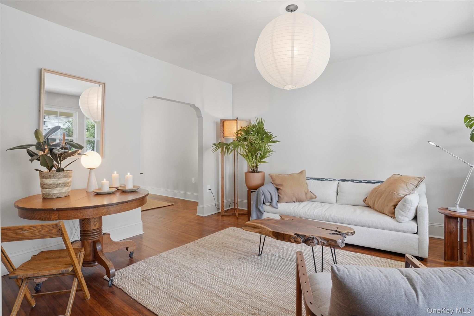
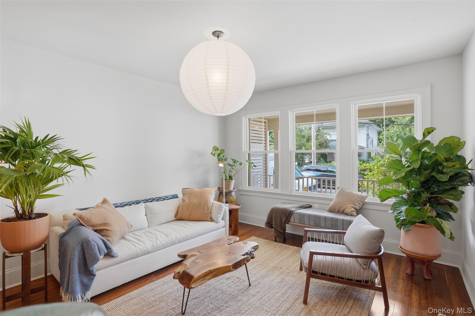
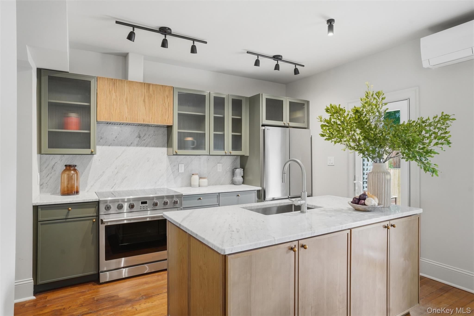
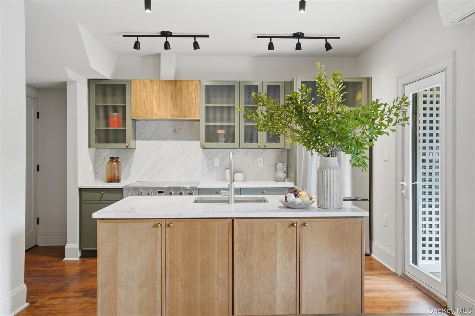
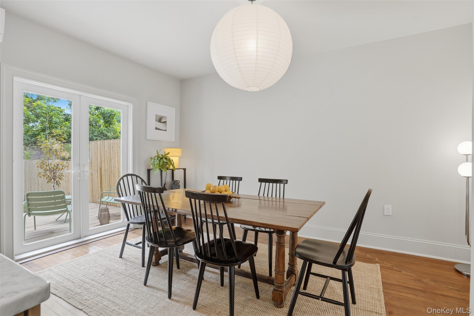
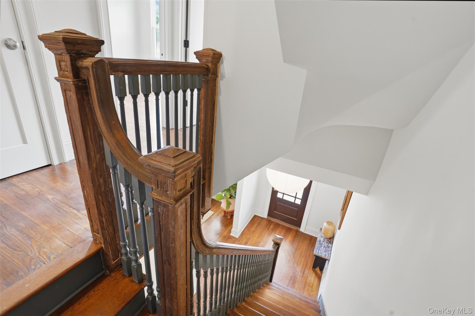
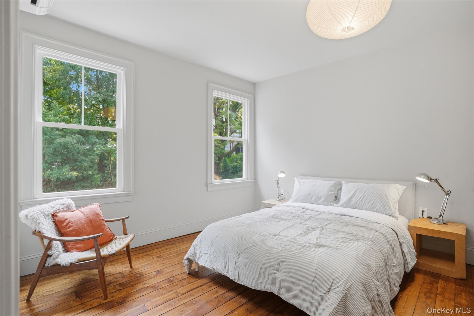
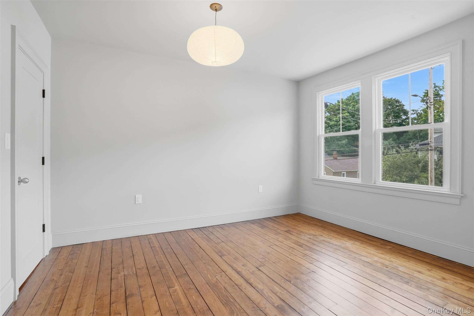
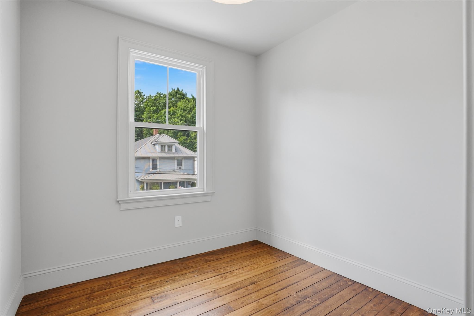
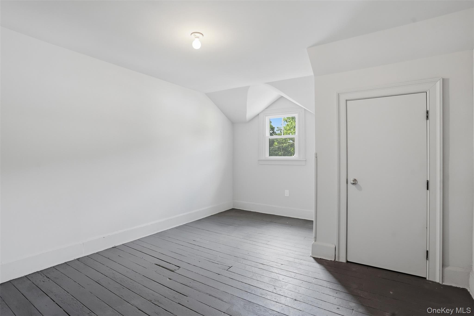
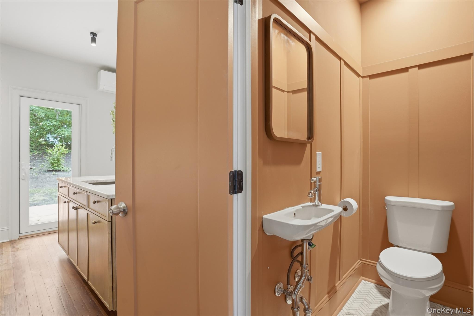
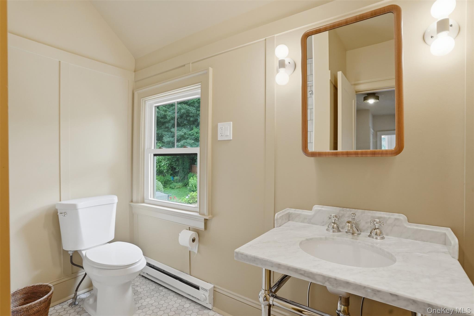
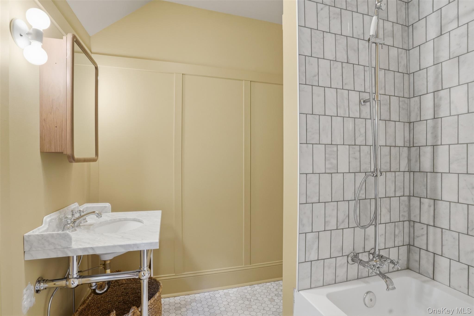
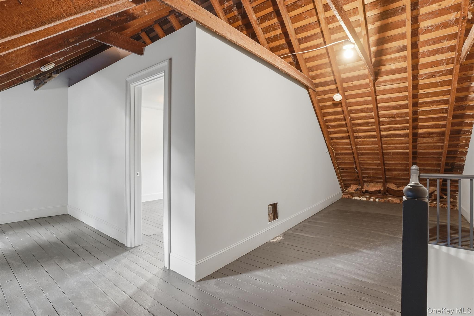
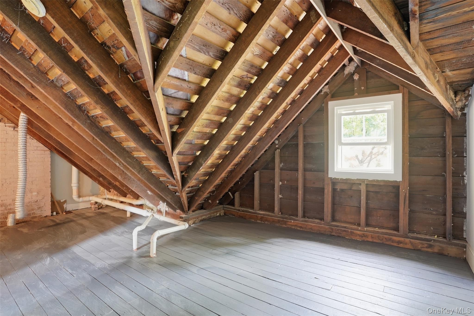
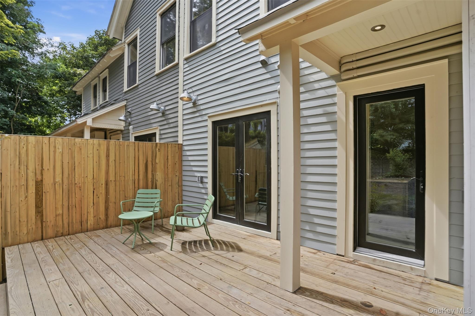
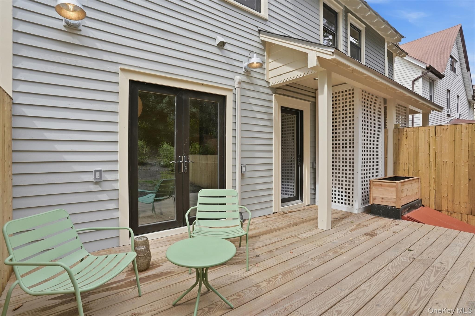
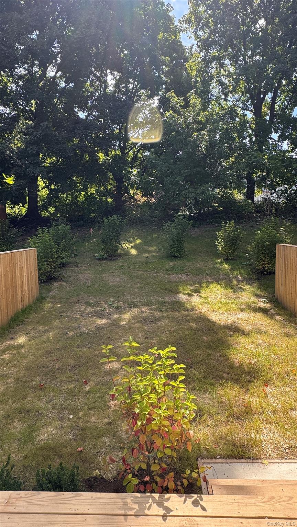
Welcome to The Delaware!Lovingly restored and fully reimagined, 623 Delaware Avenue offers a seamless blend of late-1800s heritage and high-end modern living. Set on an established block adjacent to Kingston's historic Rondout District, this 3-bedroom, 1.5-bathroom townhome has been comprehensively updated with a warm, designer-curated material palette. The Residence: The home offers a comfortable, beautifully utilized 1,500 square feet of living space. An open-concept main floor effortlessly connects the living, dining, and kitchen spaces. Original, refinished wood floors run underfoot, while the entry staircase retains its historic charm beneath preserved, sculptural ceiling curves. The custom kitchen boasts stone countertops, rich wood cabinetry, and designer-sourced fixtures. The two bathrooms deliver rare polish, wrapped in marble-clad finishes and premium hardware. Extra Space: Beyond the listed 1,500 sq ft, a full interior-stair-access attic features a finished flex room, ideal for a private home office, studio, or guest space. Below, an ample, full exterior-access basement provides effortless access to the backyard, offering exceptional storage or future workshop potential. Mechanical & Eco Upgrades: - Brand-new mini-split heating and cooling systems - All-new plumbing and electrical infrastructure - New doors and energy-efficient windows - High-efficiency spray-foam insulation for year-round comfort. Outdoor Living & Location: The private backyard features a spacious deck for outdoor dining and a lush lawn. Located moments from the vibrant Rondout waterfront, you are steps from Kingston's best restaurants, cafés, and boutiques, with direct access to the Green Line Rail Trail. Nearby Sojourner Truth State Park offers miles of trails and swimming at the spring-fed Lake Sophia. * NO HOA or HOA FEES
Details
| MLS # | 1053378 |
|---|---|
| Listing Type | For Sale |
| Style | House |
| Sub-Type | Resale |
| Status | Active |
| Year | 1955 |
| Days On Site | 27 |
| Listing Provided By | The Machree Group, LLC | Machree Quaker |
Features
| Bed(s) | 3 |
|---|---|
| Bath(s) | 2 Total |
| SQ Feet | 1,500 |
| Basement | Y |
Interior
| Cooling | Ductless, Multi Units |
|---|---|
| Heating | Electric, Heat Pump |
| Interior Features | Breakfast Bar, Chefs Kitchen, Eat-in Kitchen, Entrance Foyer, High Ceilings, Kitchen Island, Natural Woodwork, Open Floorplan, Open Kitchen, Original Details, Quartz/Quartzite Counters, Recessed Lighting, Soaking Tub, Washer/Dryer Hookup |
| Window Features | ENERGY STAR Qualified Windows, New Windows |
| Appliances | Dishwasher, Electric Water Heater, ENERGY STAR Qualified Appliances, Range, Refrigerator |
Exterior
| Construction Materials | Wood Siding |
|---|---|
| Foundation Details | Stone |
| Fencing | Back Yard, Partial, Wood |
Parking
| Garage Yes / No | No |
|---|---|
| Parking Features | Off Street |
Utilities
| Utilities | Cable Available, Electricity Connected, Natural Gas Available, Phone Available, Sewer Connected, Trash Collection Public, Underground Utilities, Water Connected |
|---|---|
| Sewer | Public Sewer |
Taxes
| Tax Year | 2026 |
|---|---|
| Tax Assessed Value | 0 |
| Tax Annual Amount | 0 |
| Tax Lot | 3.3 |
Area Information
| State | NY |
|---|---|
| County | Ulster County |
| City | Kingston |
| Zip Code | 12401 |
| School District | Kingston High School |
| Elementary School | John F Kennedy School |
| High School | Kingston High School |
| Listing VS Median (in 12401) | |
Price: $549,000 low | high Med: $384,450 sqft: 1,500 low | high Med: 1,832 $ / sqft: $366 low | high Med: $213 On site: 27 low | high Med: 29 | |
Market Activity 12401
Request a showing
Request a showing
Contact
Learn More About This Property

| State | NY |
|---|---|
| County | Ulster County |
| City | Kingston |
| Zip Code | 12401 |
| School District | Kingston High School |
| Elementary School | John F Kennedy School |
| High School | Kingston High School |
| Listing VS Median (in 12401) | |
Price: $549,000 low | high Med: $384,450 sqft: 1,500 low | high Med: 1,832 $ / sqft: $366 low | high Med: $213 On site: 27 low | high Med: 29 | |