
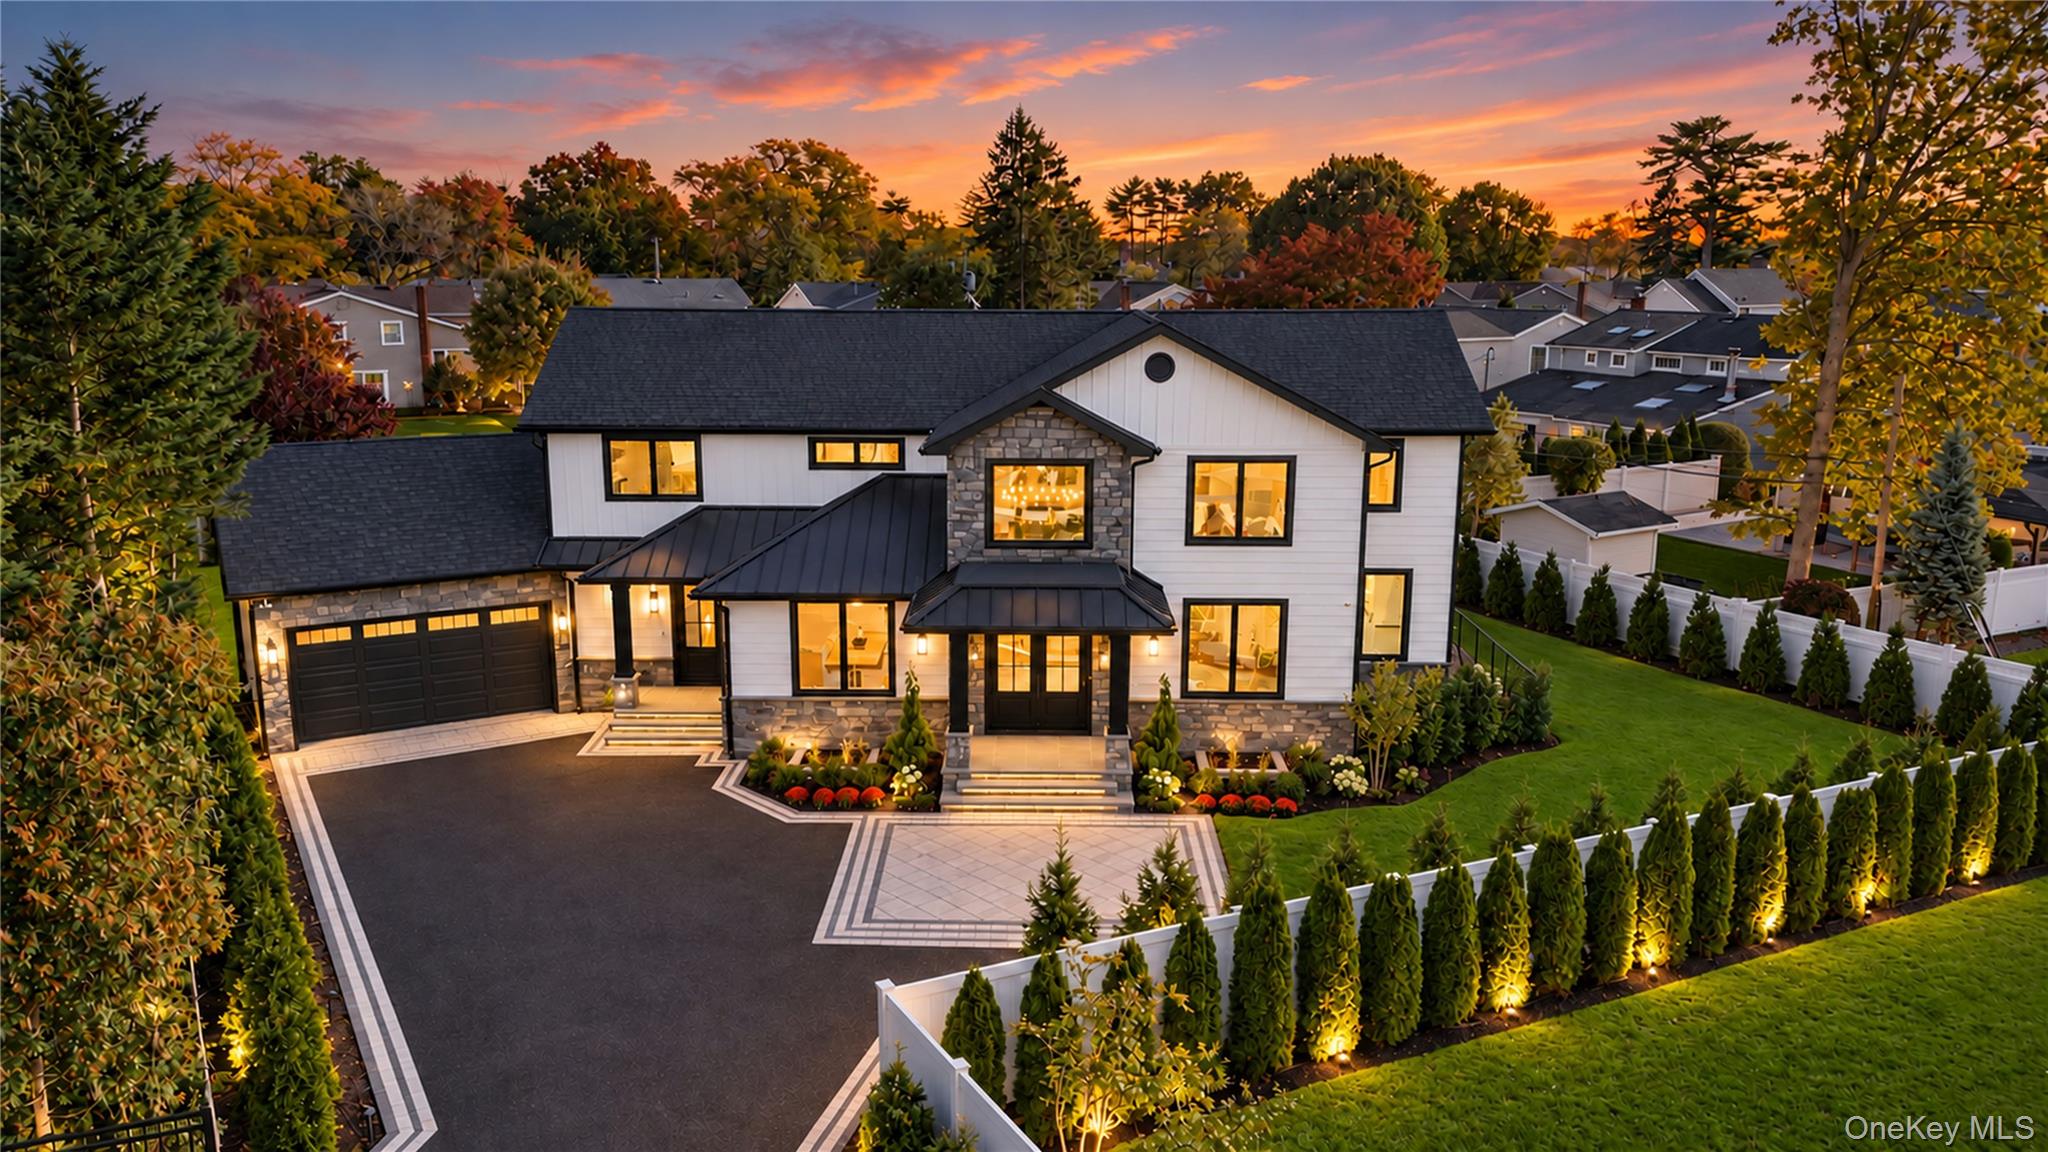
620 Boelsen Drive,Westbury, NY 11590
Westbury, NY 11590

Description
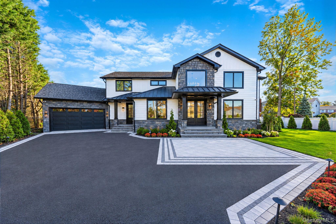
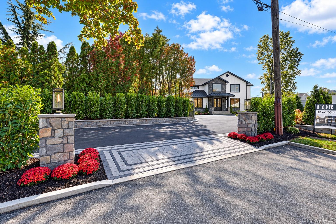
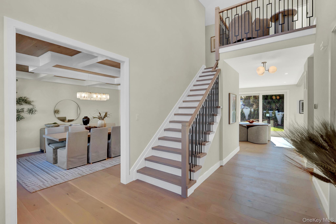
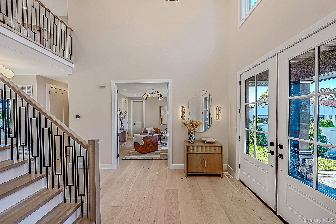
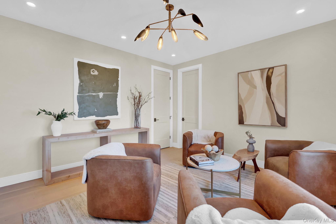
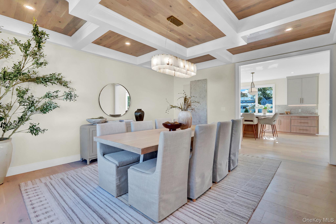
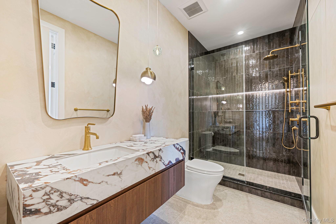
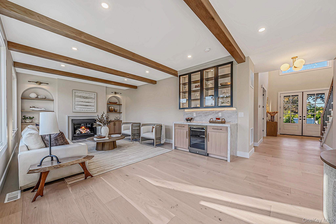
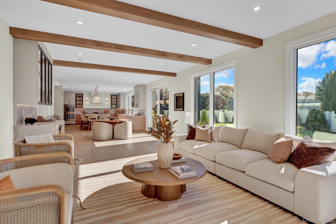
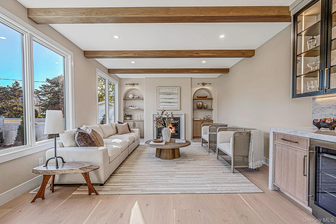
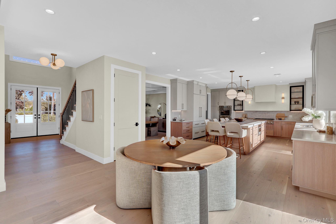
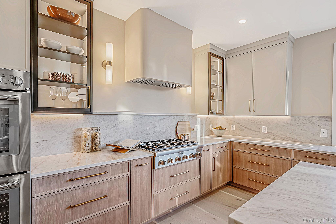
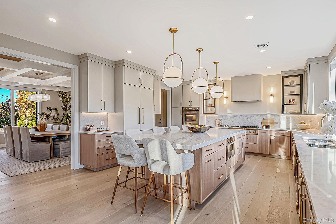
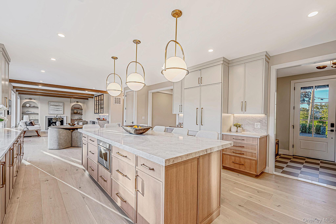
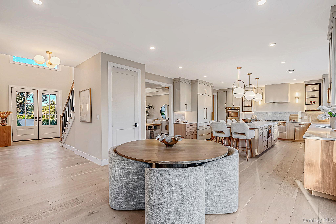
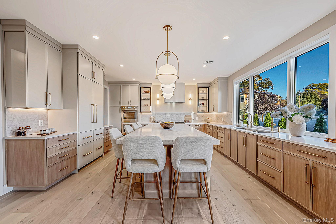
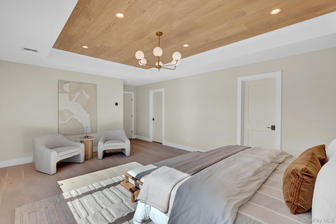
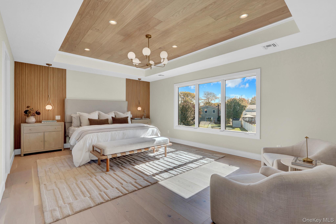
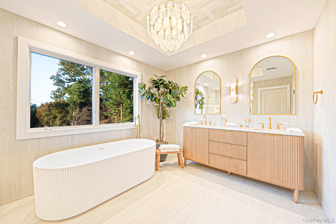
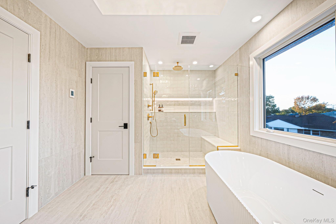
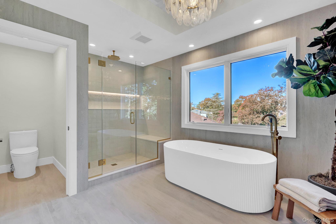
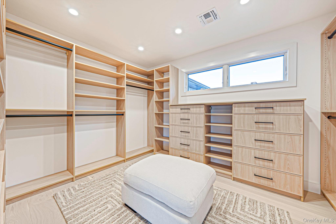
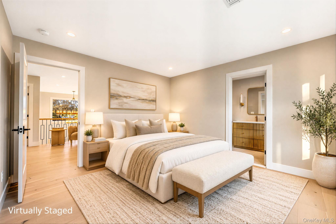
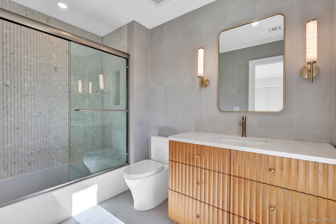
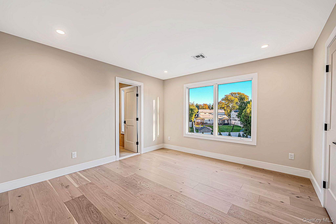
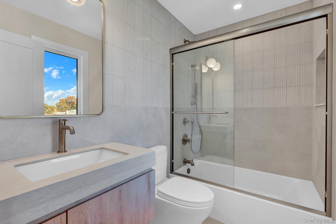
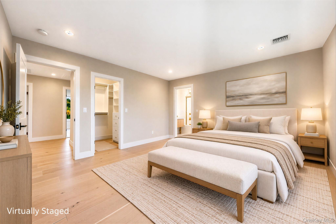
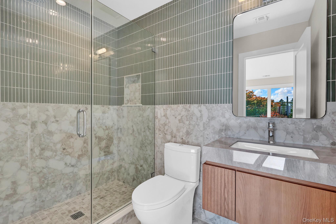
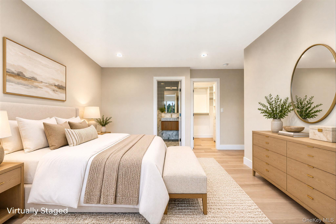
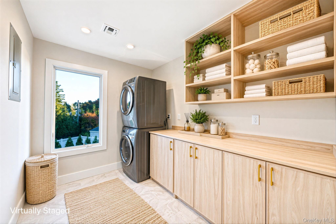
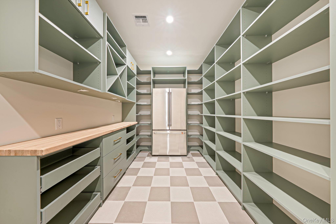
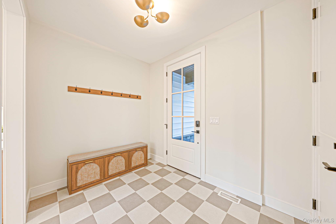
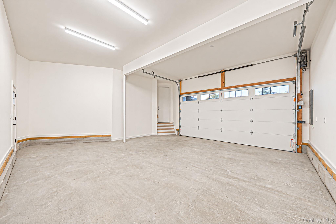
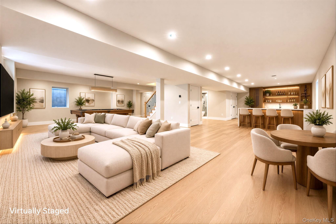
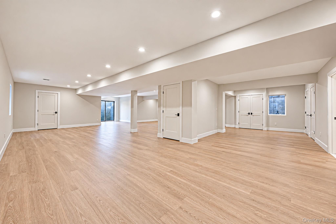
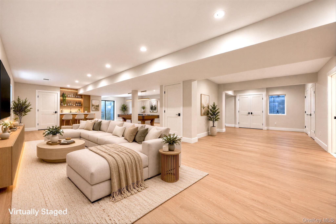
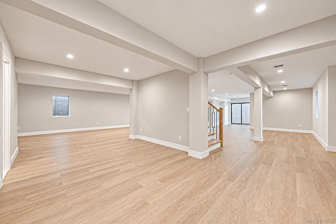
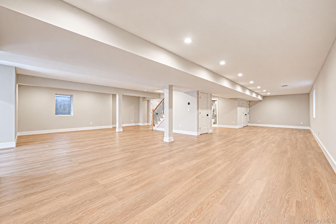
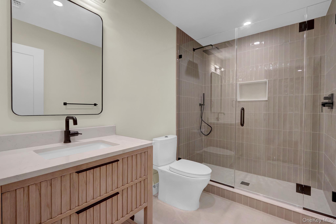
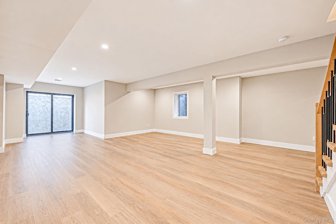
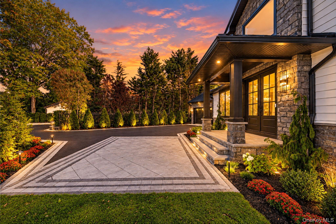
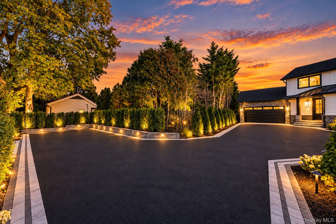
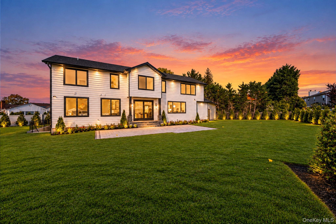
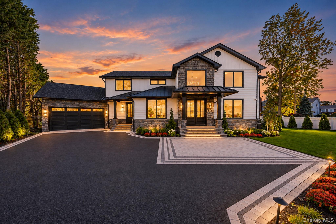
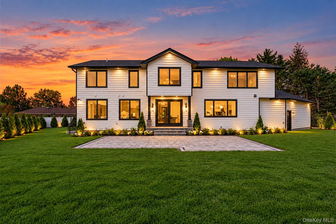
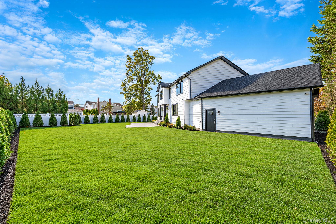
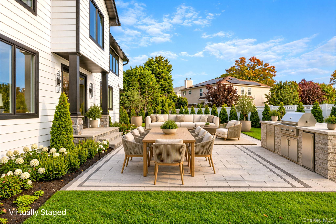
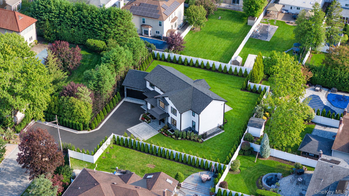
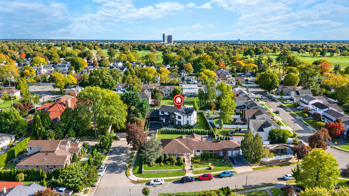
Welcome to this exceptional new construction estate, privately set on over one-third of an acre in the heart of Westbury (Salisbury area). Now completed and ready for its new owners, this five-bedroom, six-bath home was built entirely from the ground up on a property where no prior home existed. From the systems and infrastructure to the designer-selected finishes, every detail is brand new.Meticulously crafted by STM Complete Contracting Inc. and curated in collaboration with an interior designer, the home blends thoughtful design, comfort, and functionality. A private driveway offers ample parking for guests.Step inside the vaulted foyer, where light white oak floors and designer lighting set the tone for the open-concept main level. The kitchen features dual-tone custom cabinetry in white oak and soft cream, Taj Mahal stone countertops and backsplash, an oversized island, a statement plaster range hood, and Thermador appliances. Designed for everyday living and entertaining, the space includes two dishwashers and two refrigerators: one in the kitchen and a second in the spacious walk-in pantry.The living room features custom built-ins, a gas fireplace, and a custom bar with a Taj Mahal stone waterfall counter and wine refrigerator. Large sliding glass doors open to the patio and backyard, creating a seamless connection between indoor and outdoor living. A formal dining room with coffered ceilings, a versatile flex room with access to a full bathroom, and a mudroom off the attached two-car garage complete the main level.Upstairs, four private bedroom suites each have their own bathroom. The primary suite features a vaulted ceiling accented in light oak, custom fluted wall panels, and designer pendant lighting. The spa-inspired primary bathroom offers organic neutral porcelain tile, an alabaster chandelier, marble sconces, and electric radiant-heated floors. A dedicated second-floor laundry room includes two stacked washer and dryer sets.The fully finished basement offers eight-foot ceilings, egress windows, a full bathroom, and a separate entrance with six-foot sliding glass doors leading to the backyard. The generous space provides possibilities for additional living and entertaining.Outside, privacy landscaping surrounds the property, while the expansive backyard offers a blank canvas to create your own outdoor retreat, with ample room for a pool and entertaining areas.Additional features include a high-efficiency Lochinvar NKC combination boiler with on-demand hot water, two heating zones, two cooling zones, smart thermostats, smart irrigation system and smart exterior lighting. This completed home offers a rare opportunity to enjoy new construction, designer finishes, privacy, and generous living space in an exclusive location of Westbury.
Details
| MLS # | 1067685 |
|---|---|
| Listing Type | For Sale |
| Style | House |
| Sub-Type | Resale |
| Status | Active |
| Year | 2026 |
| Days On Site | 25 |
| Listing Provided By | Signature Premier Properties | Fabiana De Sena |
Features
| Bed(s) | 5 |
|---|---|
| Bath(s) | 6 Total |
| SQ Feet | 4,985 |
| Garage | 2 |
| Basement | Y |
| Story(s) | 2 |
| Acreage | 0.36 |
Interior
| Cooling | Central Air |
|---|---|
| Heating | Forced Air, Radiant Floor |
| Interior Features | First Floor Bedroom, First Floor Full Bath, Beamed Ceilings, Built-in Features, Chandelier, Crown Molding, Double Vanity, Eat-in Kitchen, Entrance Foyer, Formal Dining, Kitchen Island, Open Floorplan, Open Kitchen, Pantry, Primary Bathroom, Quartz/Quartzite Counters, Recessed Lighting, Smart Thermostat, Soaking Tub, Storage, Walk-In Closet(s) |
| Appliances | Convection Oven, Cooktop, Dishwasher, Freezer, Gas Cooktop, Gas Oven, Gas Range, Microwave, Refrigerator, Stainless Steel Appliance(s), Tankless Water Heater, Washer, Wine Refrigerator |
Exterior
| Construction Materials | Frame |
|---|
Parking
| Garage Yes / No | Yes |
|---|---|
| Parking Features | Attached |
Utilities
| Utilities | Cable Available, Electricity Available, Electricity Connected, Natural Gas Available, Natural Gas Connected, Sewer Available, Sewer Connected, Water Available, Water Connected |
|---|---|
| Sewer | Public Sewer |
Taxes
| Tax Year | 2026 |
|---|---|
| Tax Annual Amount | 0 |
| Tax Lot | 33 |
Area Information
| State | NY |
|---|---|
| County | Nassau County |
| City | Westbury |
| Zip Code | 11590 |
| School District | W Tresper Clarke High School |
| Elementary School | Bowling Green School |
| High School | W Tresper Clarke High School |
| Listing VS Median (in 11590) | |
Price: $2,949,000 low | high Med: $799,000 sqft: 4,985 low | high Med: 1,695 $ / sqft: $592 low | high Med: $491 On site: 25 low | high Med: 46.5 | |
Market Activity 11590
Request a showing
Request a showing
Contact
Learn More About This Property

| State | NY |
|---|---|
| County | Nassau County |
| City | Westbury |
| Zip Code | 11590 |
| School District | W Tresper Clarke High School |
| Elementary School | Bowling Green School |
| High School | W Tresper Clarke High School |
| Listing VS Median (in 11590) | |
Price: $2,949,000 low | high Med: $799,000 sqft: 4,985 low | high Med: 1,695 $ / sqft: $592 low | high Med: $491 On site: 25 low | high Med: 46.5 | |
 | $2,995,0002017 Ladenburg DriveWestbury, NY 11590 |