
62 Broadfield Road,New Rochelle, NY 10804
New Rochelle, NY 10804

Description
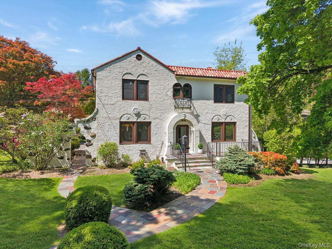
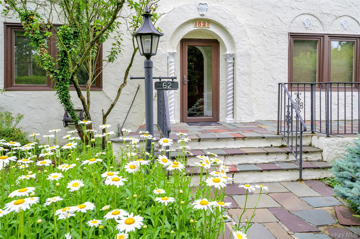
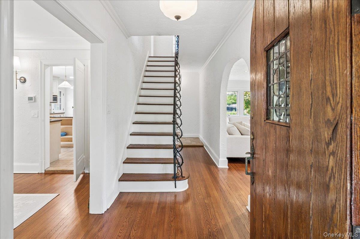
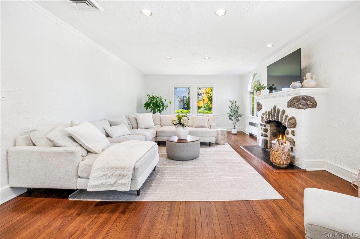
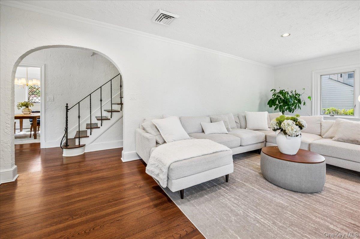
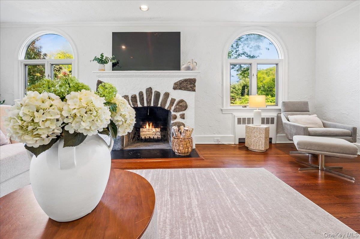
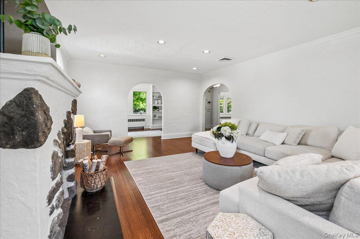
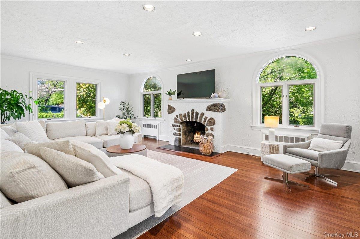
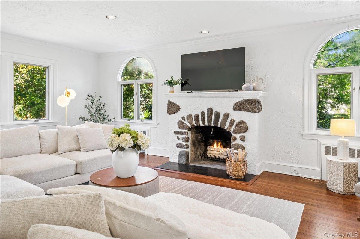
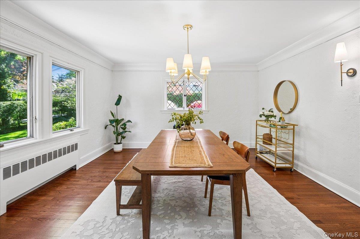
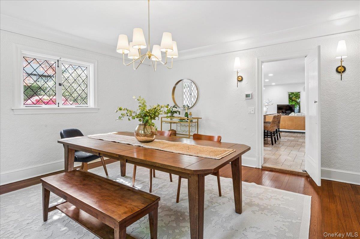
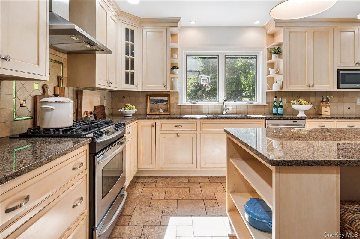
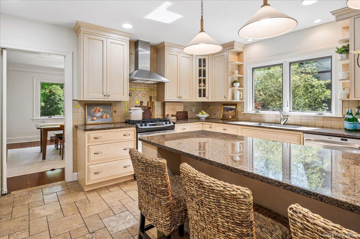
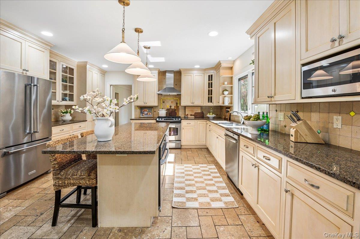
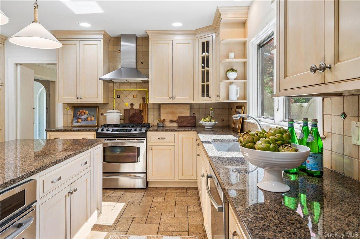
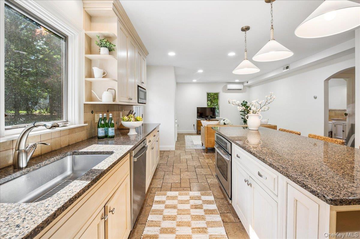
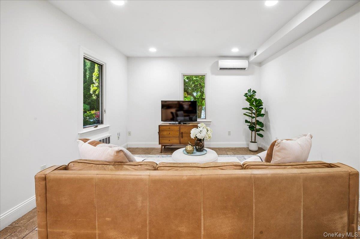
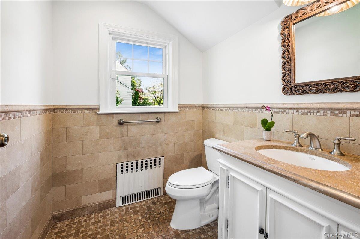
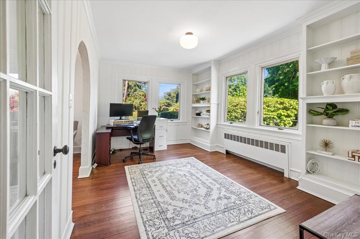
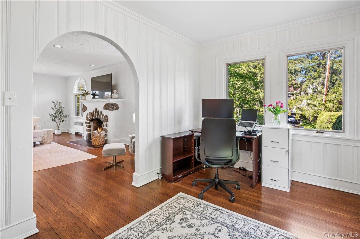
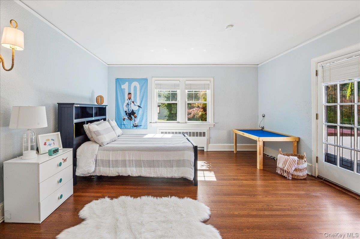
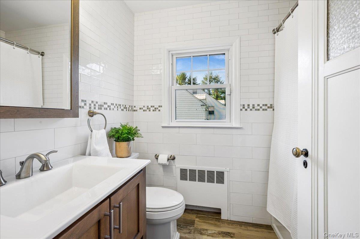
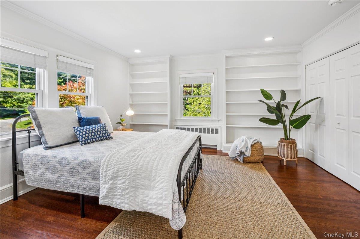
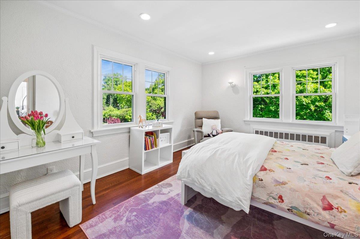
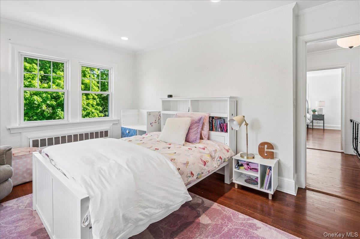
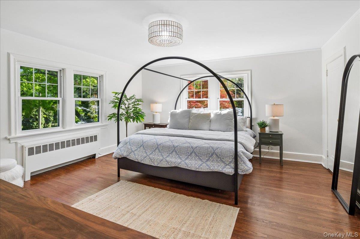
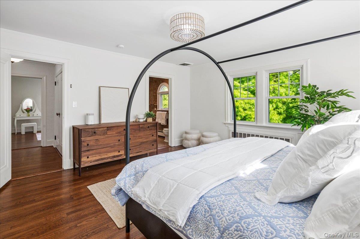
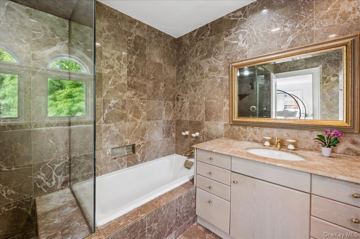
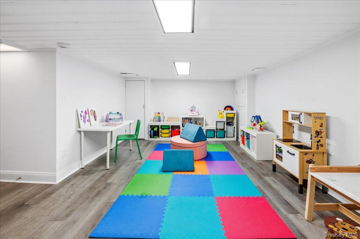
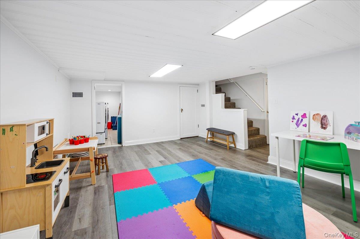
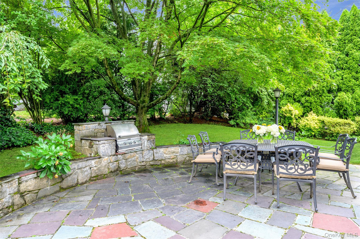
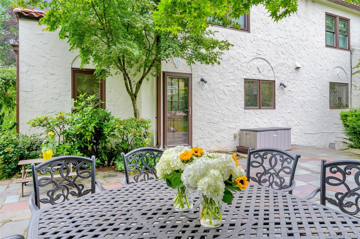
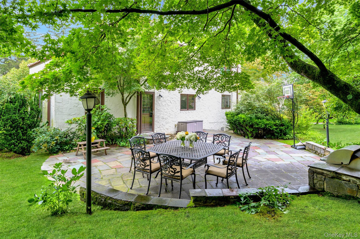
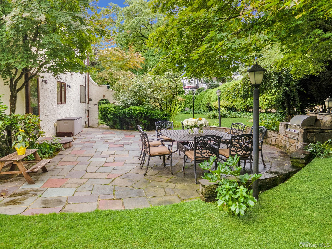
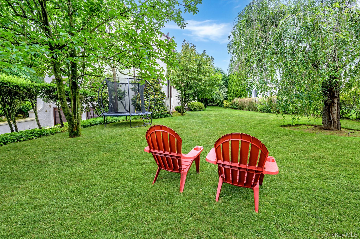
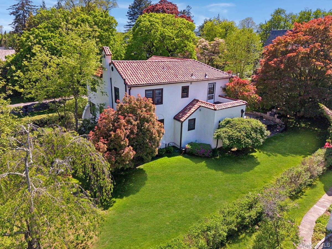
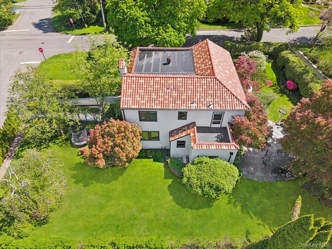
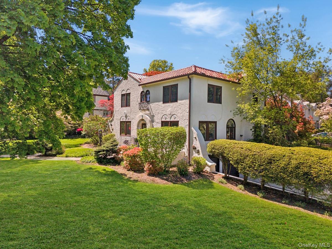
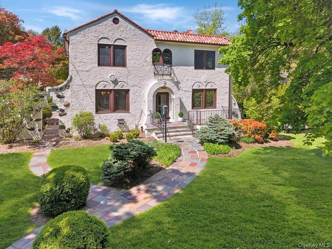
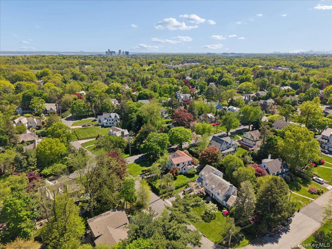
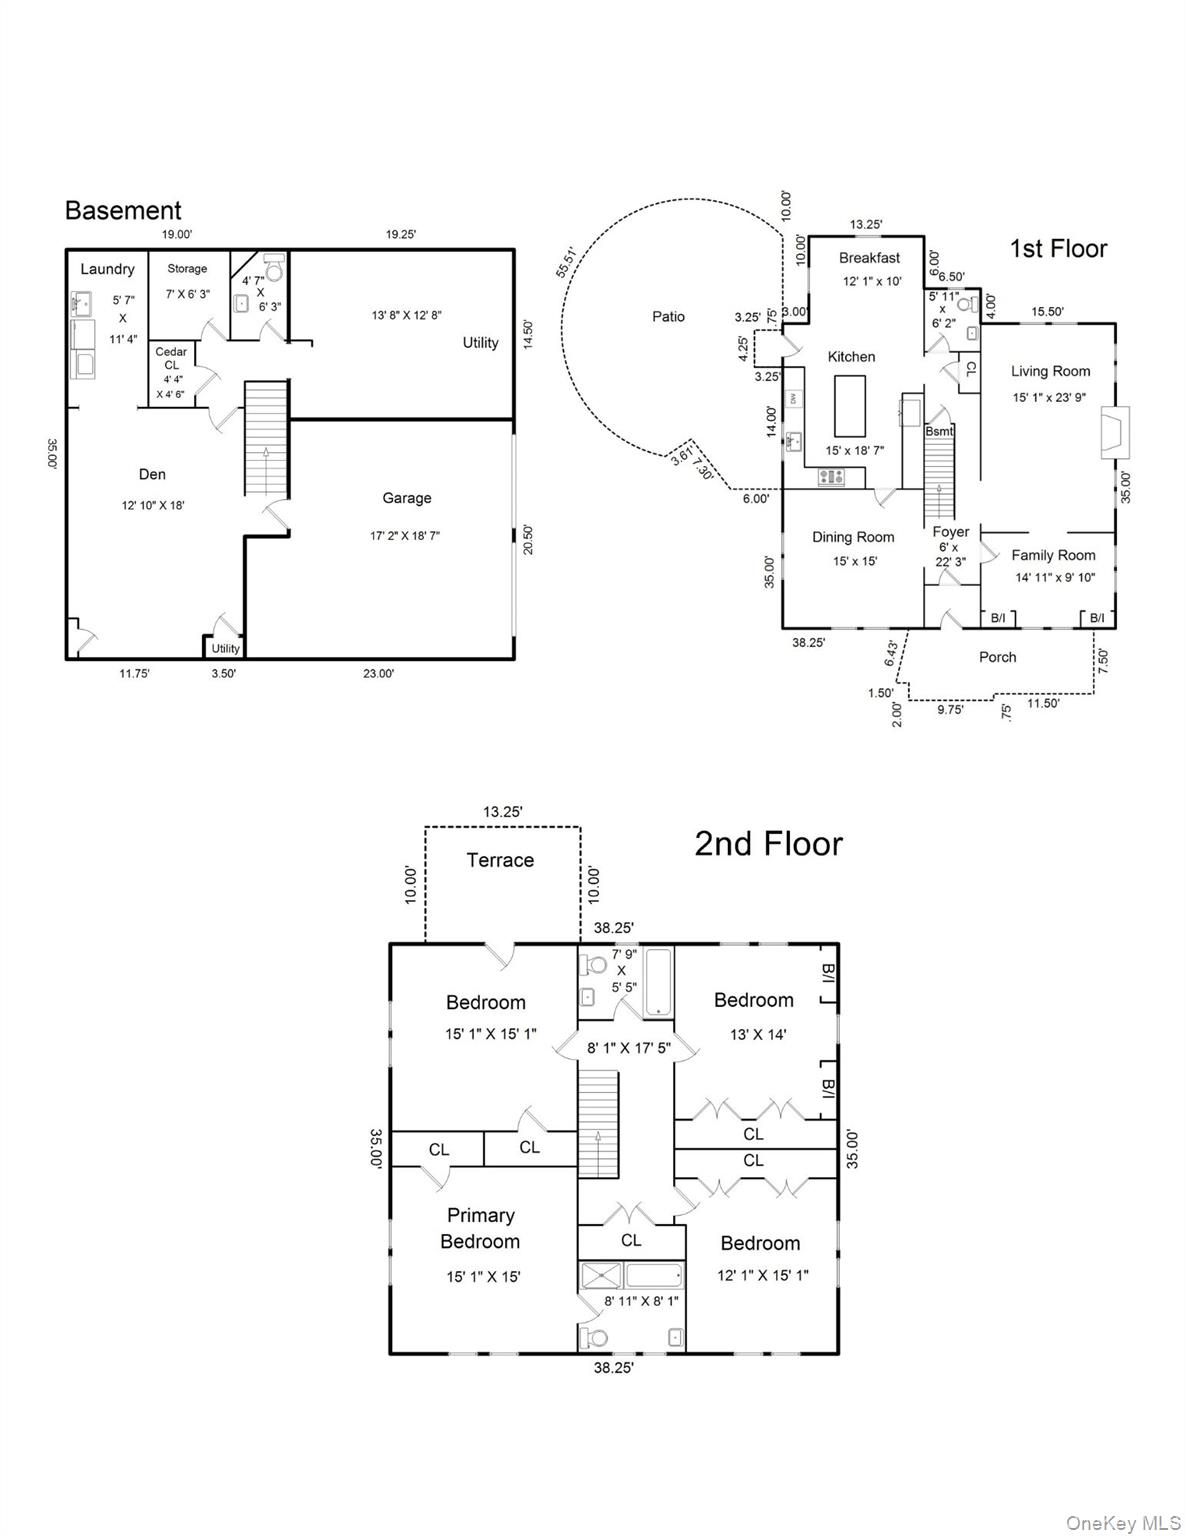
Set on a beautifully landscaped corner lot in New Rochelle's sought-after Bonnie Crest neighborhood is a timeless Mediterranean-style home filled with warmth, character, and gracious living spaces designed for both entertaining and everyday life. From the moment you arrive, the home's architectural charm, mature plantings, and inviting presence create a feeling that is both sophisticated and welcoming. Inside, a gracious foyer opens to a sunlit formal dining room highlighted by original leaded glass window details that speak to the home's history and craftsmanship. The oversized eat-in kitchen is truly the heart of the home, featuring professional-grade appliances, double ovens, abundant cabinetry, and generous gathering space that flows seamlessly into a casual family room area perfect for relaxing, playing, or staying connected while entertaining. Just off the kitchen, a door leads to a private patio with a built-in grill surrounded by lush landscaping, an ideal setting for summer dinners, outdoor entertaining and quiet mornings with coffee. The first floor also features a sun-drenched sunroom currently used as a home office or study and an expansive living room anchored by a wood-burning fireplace and oversized windows that fill the home with natural light. The second floor offers four bedrooms including a spacious primary suite with a large ensuite bath, plus a hall bath serving the additional bedrooms. A finished lower level adds flexible bonus space with a playroom, laundry area, storage, and convenient access to the detached two-car garage. A rare offering filled with charm, scale, and timeless appeal, 62 Broadfield Road is the kind of home that leaves a lasting impression long after you walk through the door.
Details
| MLS # | 1044738 |
|---|---|
| Listing Type | For Sale |
| Style | House |
| Sub-Type | Resale |
| Status | Pending |
| Year | 1927 |
| Days On Site | 44 |
| Listing Provided By | Julia B Fee Sothebys Int. Rlty | Elizabeth C. Ritchie |
Features
| Bed(s) | 4 |
|---|---|
| Bath(s) | 3 Total |
| SQ Feet | 2,836 |
| Garage | 2 |
| Basement | Y |
| Acreage | 0.31 |
Interior
| Cooling | Central Air, Ductless |
|---|---|
| Heating | Hot Water, Oil, Radiant |
| Interior Features | Built-in Features, Chefs Kitchen, Eat-in Kitchen, Entrance Foyer, Formal Dining, Granite Counters, Kitchen Island, Open Kitchen, Original Details, Primary Bathroom, Storage |
| Window Features | Screens |
| Appliances | Dishwasher, Dryer, Gas Oven, Gas Range, Stainless Steel Appliance(s), Washer, Oil Water Heater, Water Purifier Owned |
Exterior
| Exterior Features | Garden, Gas Grill |
|---|---|
| Security Features | Security System |
| Construction Materials | Frame, Stucco |
| Lot Features | Corner Lot |
Parking
| Garage Yes / No | Yes |
|---|---|
| Parking Features | Attached, Driveway, Garage, Garage Door Opener, Tandem |
Utilities
| Utilities | Electricity Connected, Trash Collection Public, Water Connected |
|---|---|
| Sewer | Public Sewer |
Taxes
| Tax Year | 2025 |
|---|---|
| Tax Assessed Value | 22200 |
| Tax Annual Amount | 31044 |
Area Information
| State | NY |
|---|---|
| County | Westchester County |
| City | New Rochelle |
| Zip Code | 10804 |
| School District | New Rochelle High School |
| Elementary School | William B Ward Elementary School |
| High School | New Rochelle High School |
| Listing VS Median (in 10804) | |
Price: $1,475,000 low | high Med: $949,000 sqft: 2,836 low | high Med: 2,270 $ / sqft: $520 low | high Med: $418 On site: 44 low | high Med: 16 | |
Market Activity 10804
Request a showing
Request a showing
Contact
Learn More About This Property

| State | NY |
|---|---|
| County | Westchester County |
| City | New Rochelle |
| Zip Code | 10804 |
| School District | New Rochelle High School |
| Elementary School | William B Ward Elementary School |
| High School | New Rochelle High School |
| Listing VS Median (in 10804) | |
Price: $1,475,000 low | high Med: $949,000 sqft: 2,836 low | high Med: 2,270 $ / sqft: $520 low | high Med: $418 On site: 44 low | high Med: 16 | |
 | $1,725,000178 Wilmot RoadNew Rochelle, NY 10804 |
 | $1,395,000268 Broadfield RoadNew Rochelle, NY 10804 |