
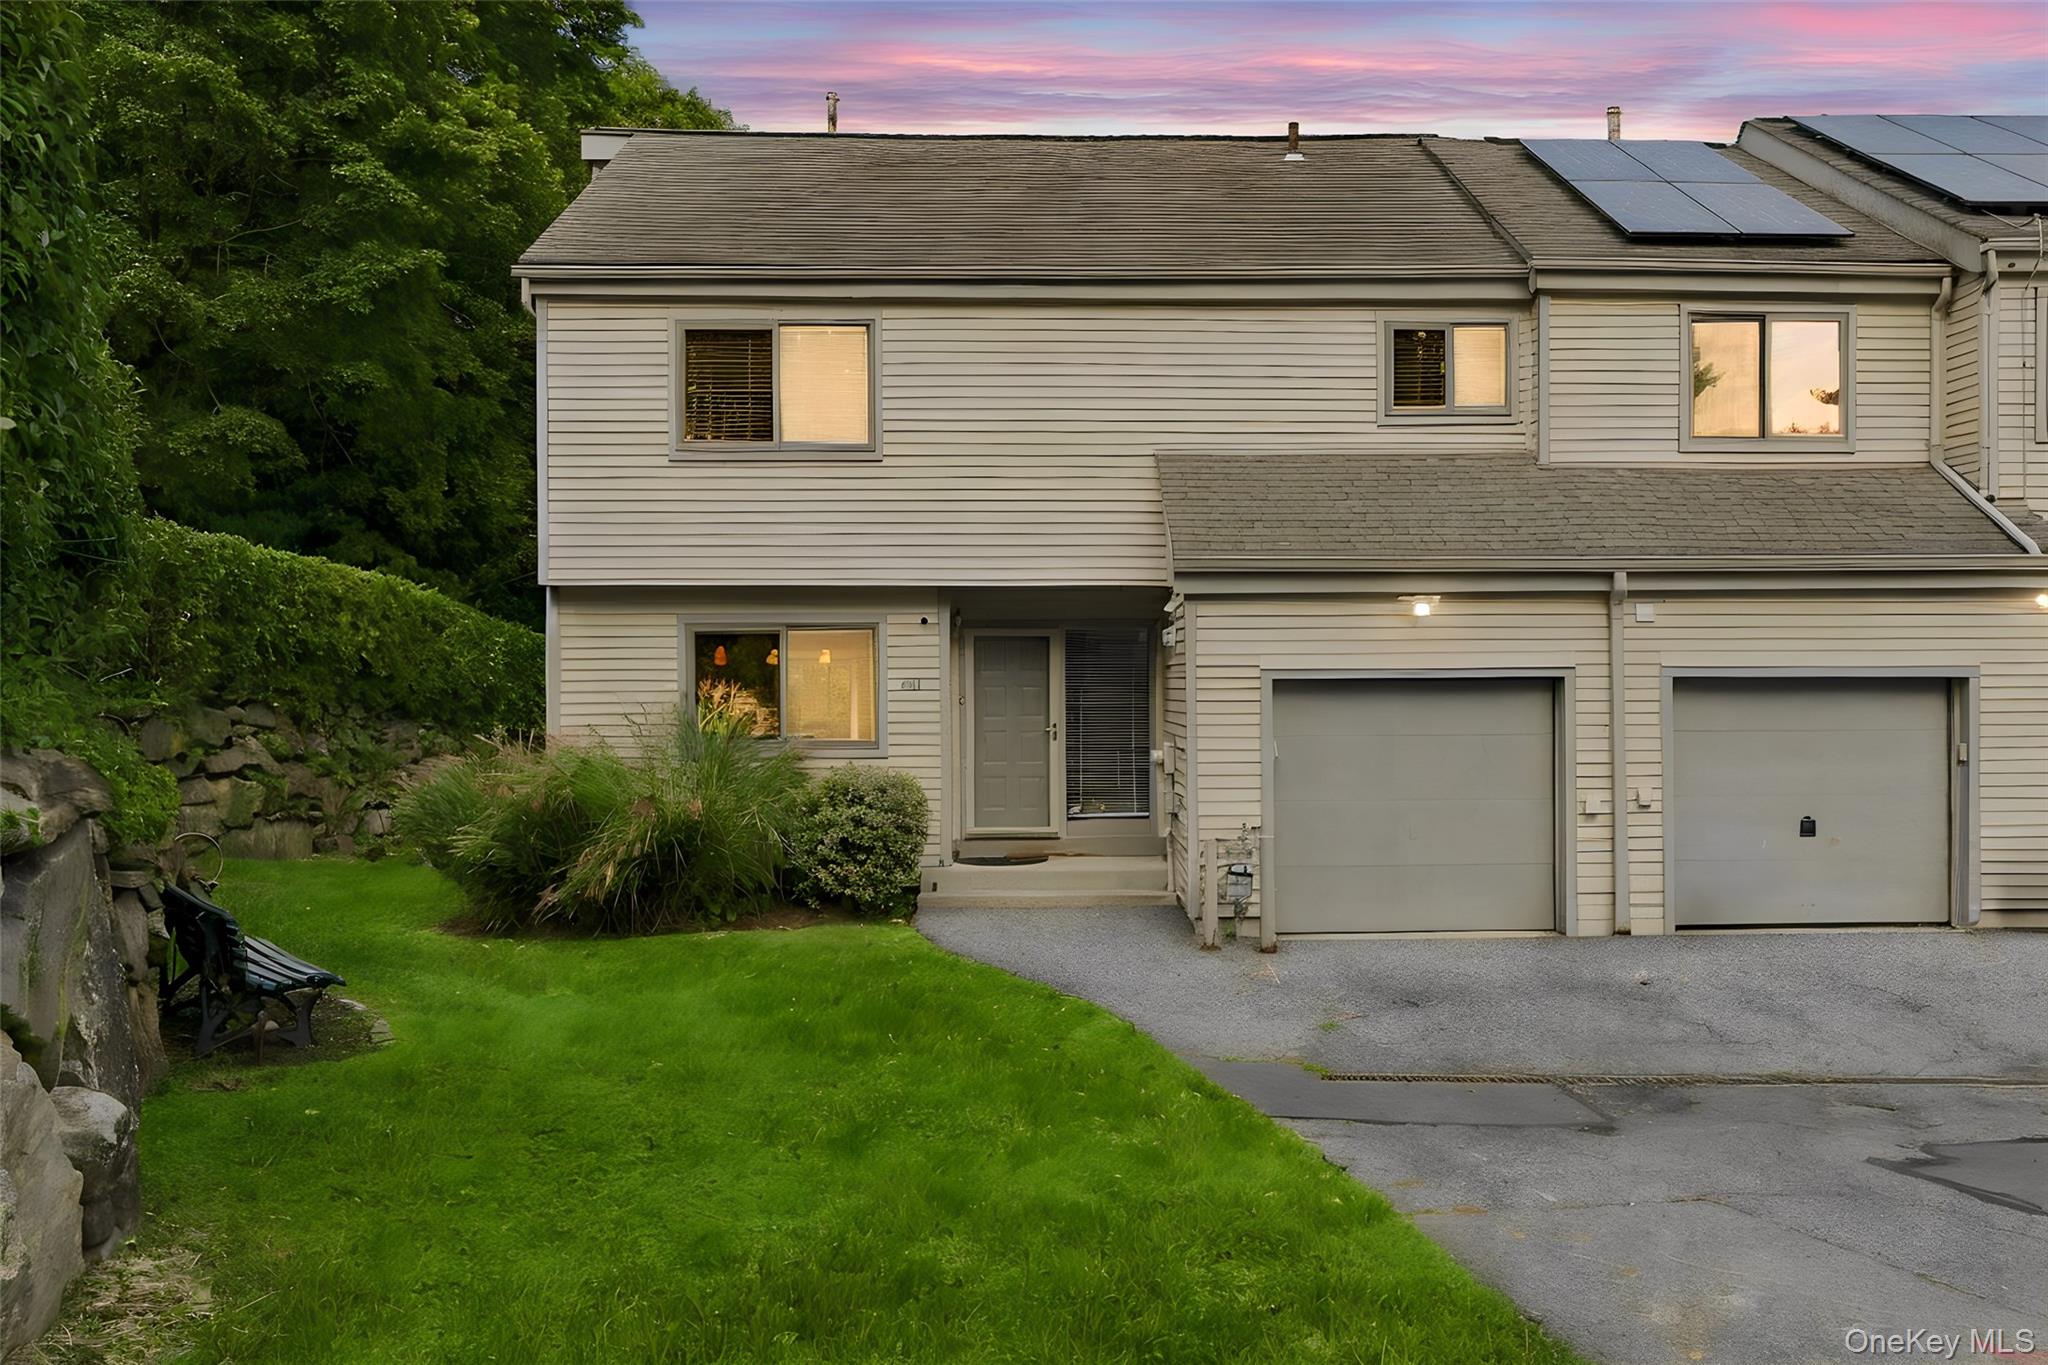
601 Hunters Run,Dobbs Ferry, NY 10522
Dobbs Ferry, NY 10522

Description
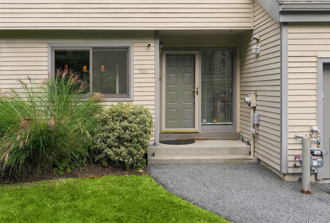
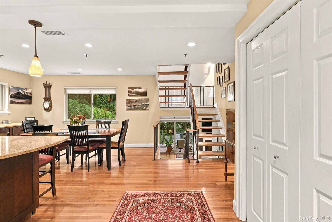
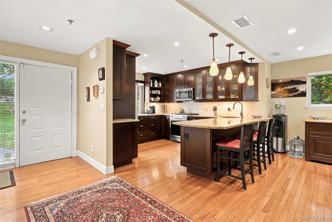
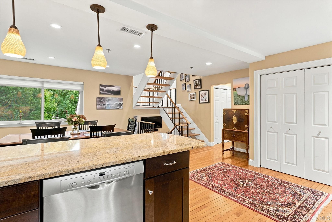
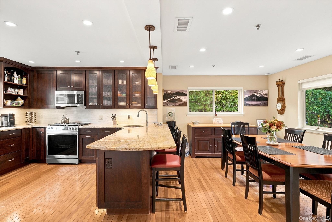
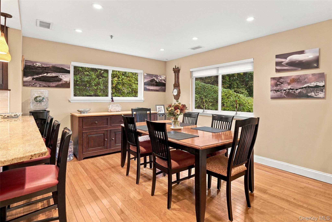
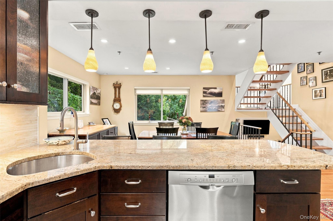
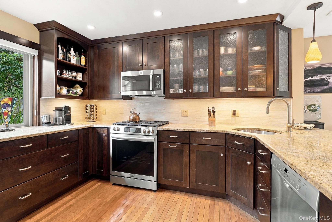
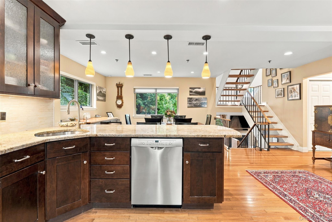
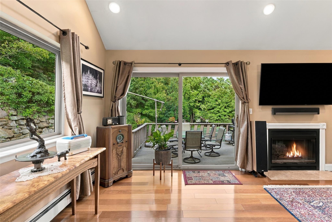
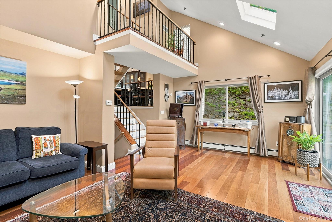
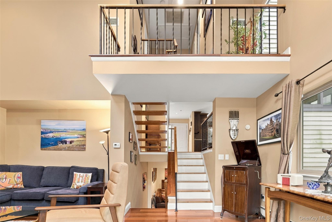
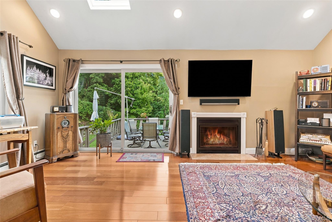
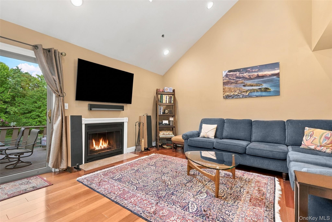
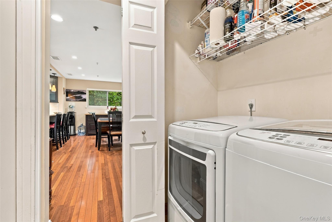
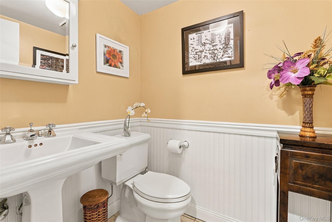
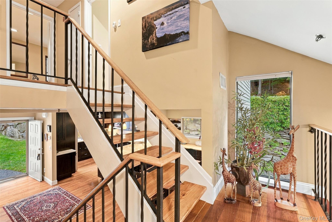
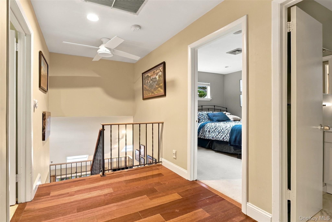
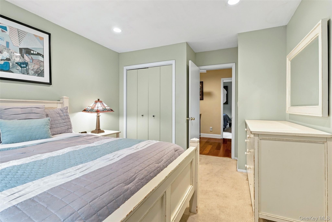
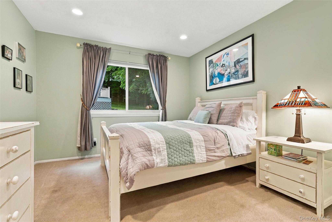
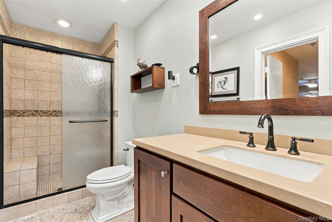
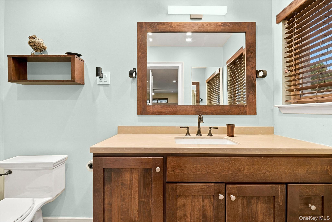
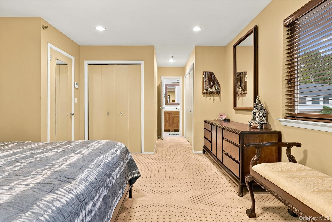
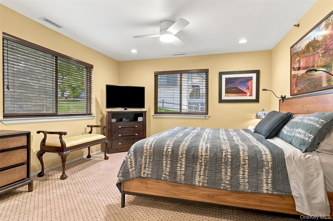
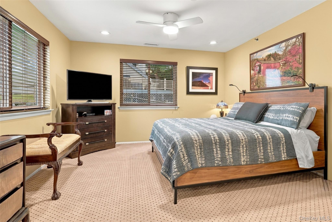
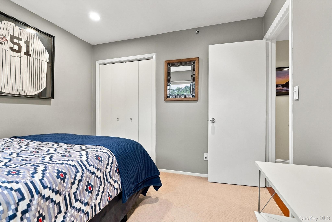
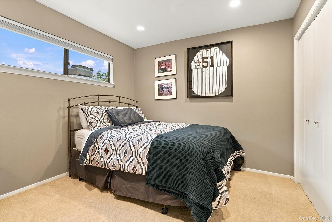
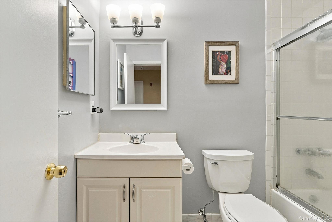
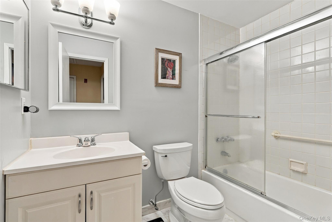
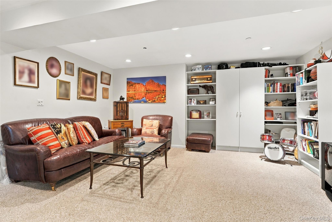
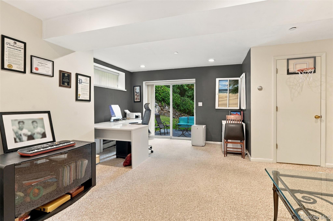
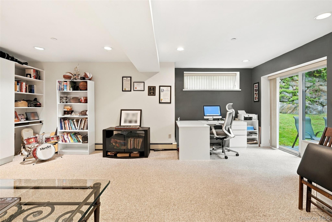
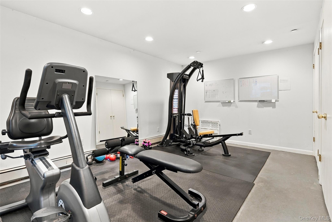
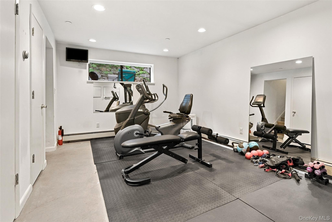
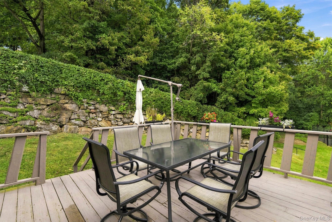
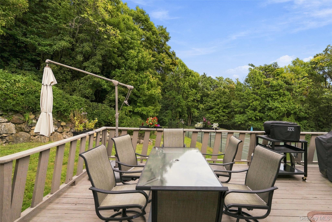
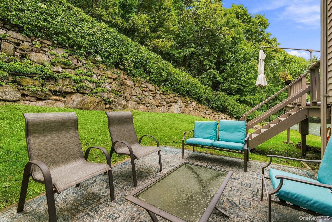
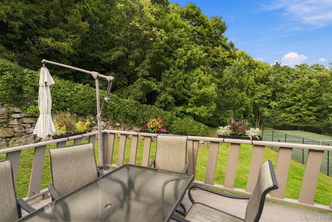
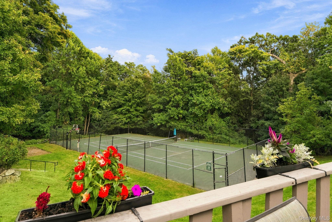
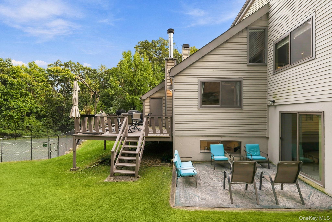
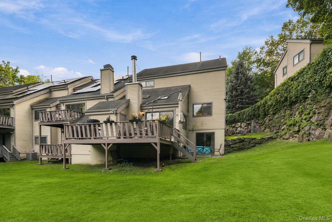
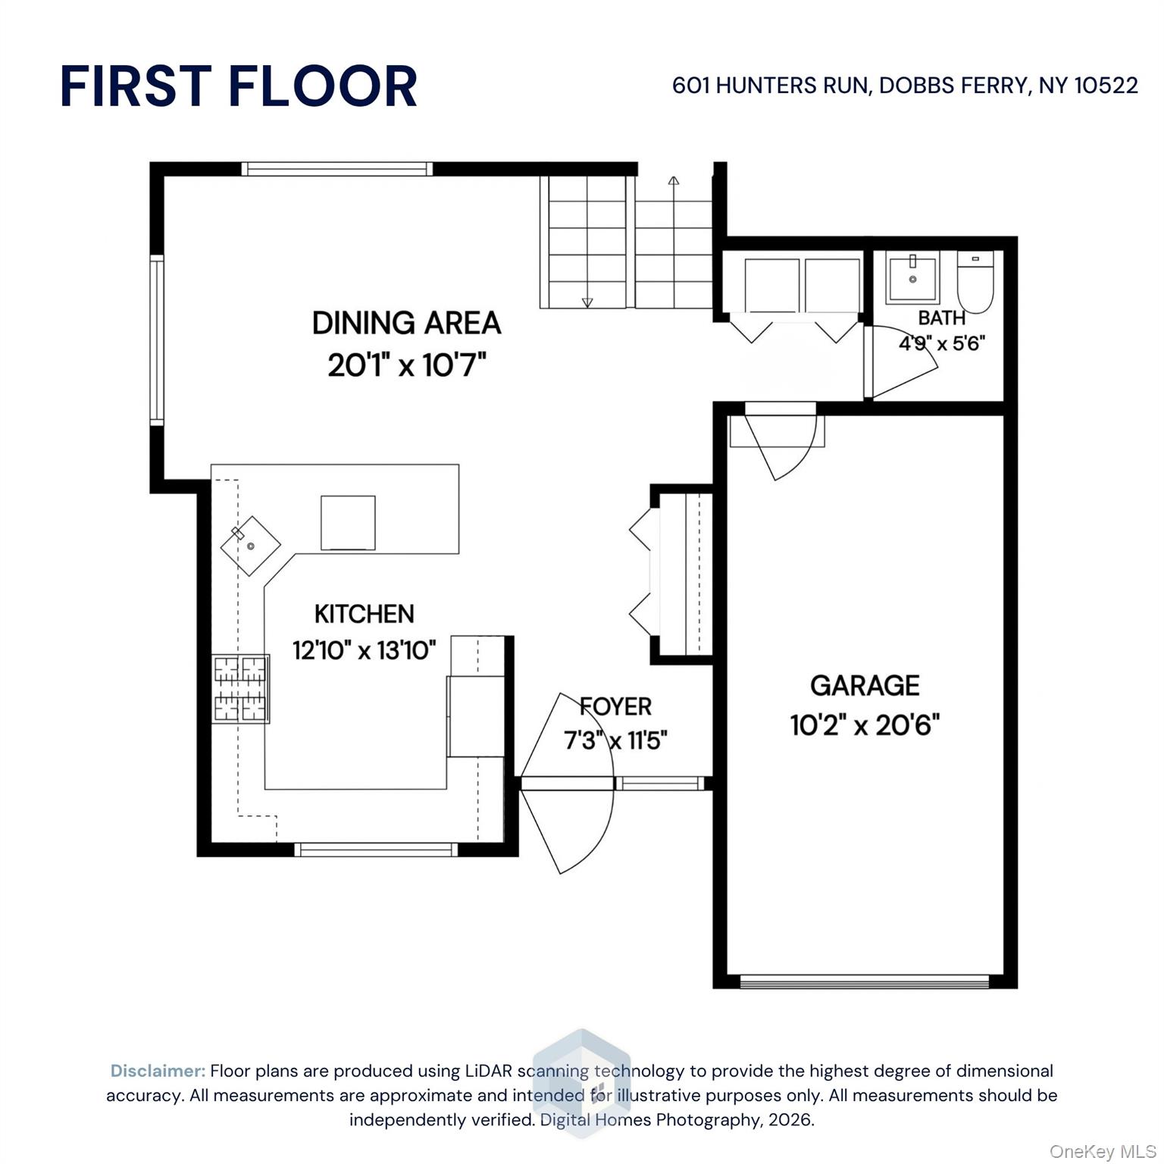
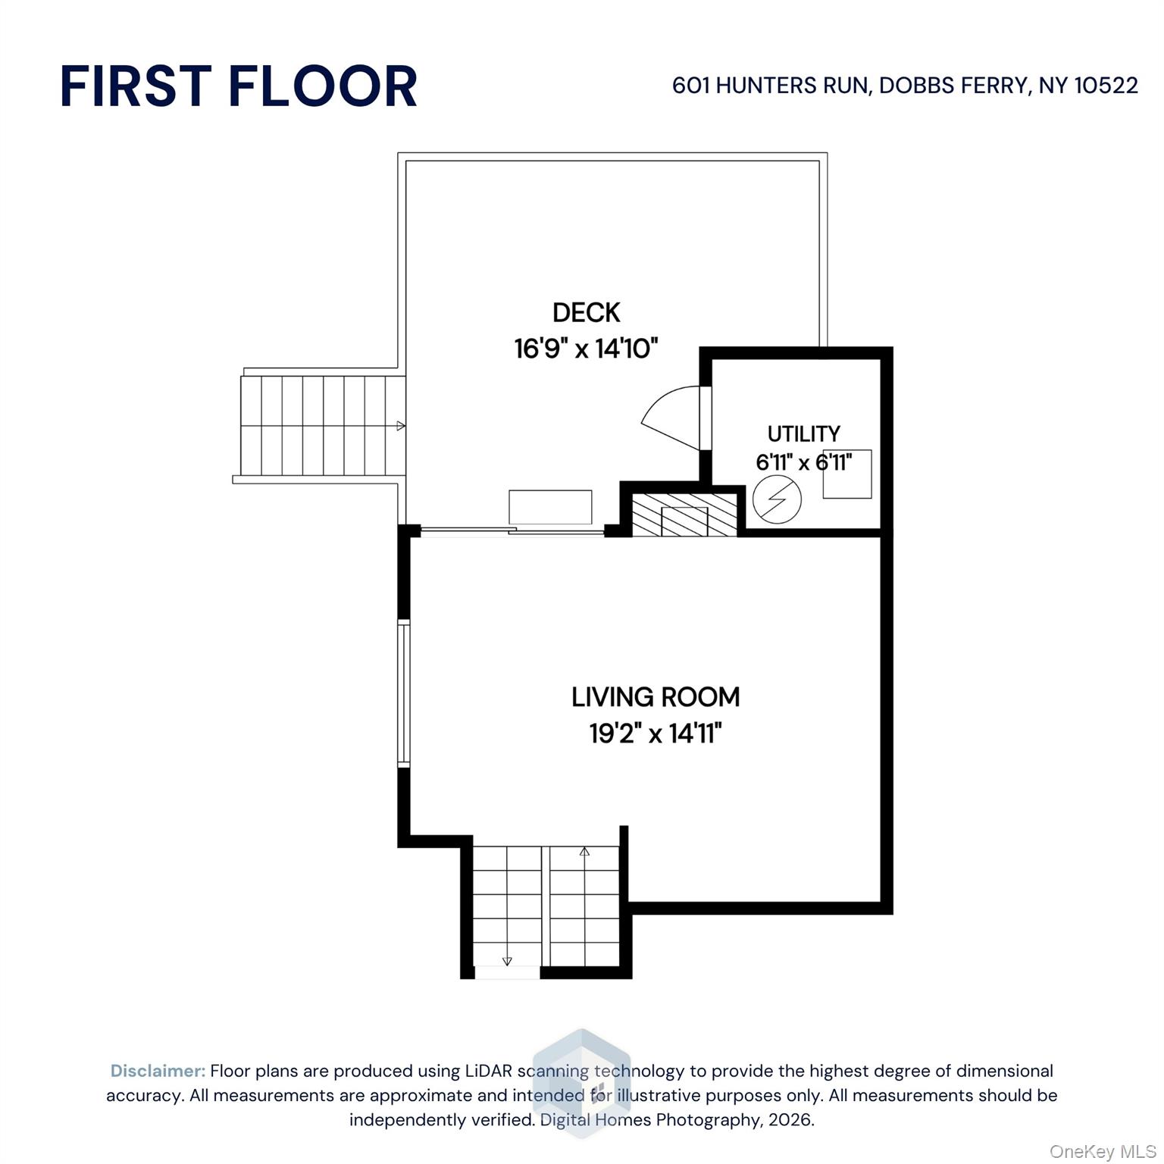
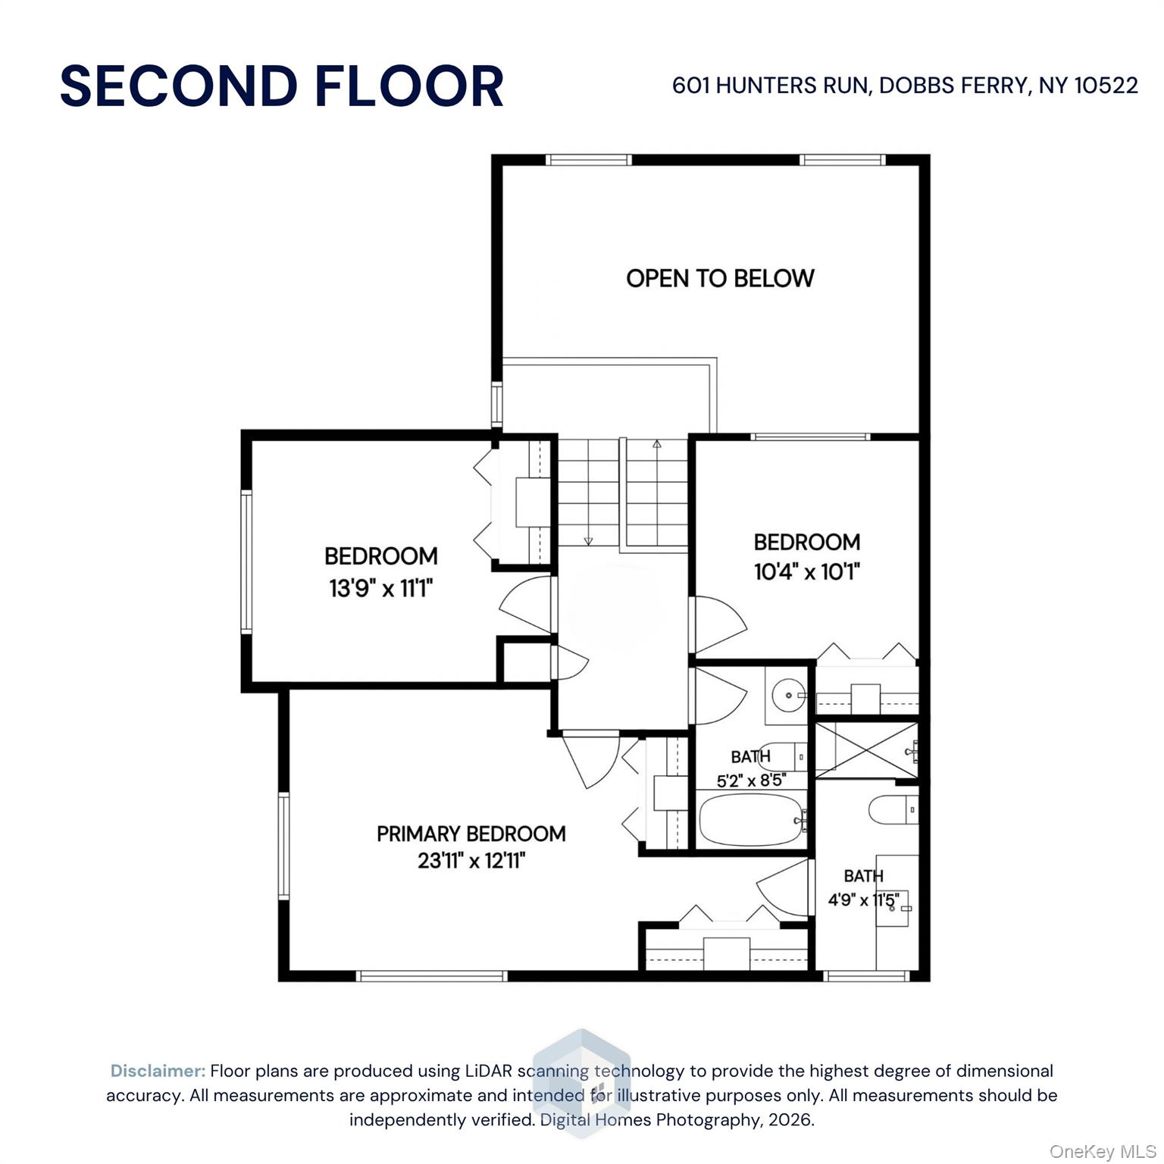
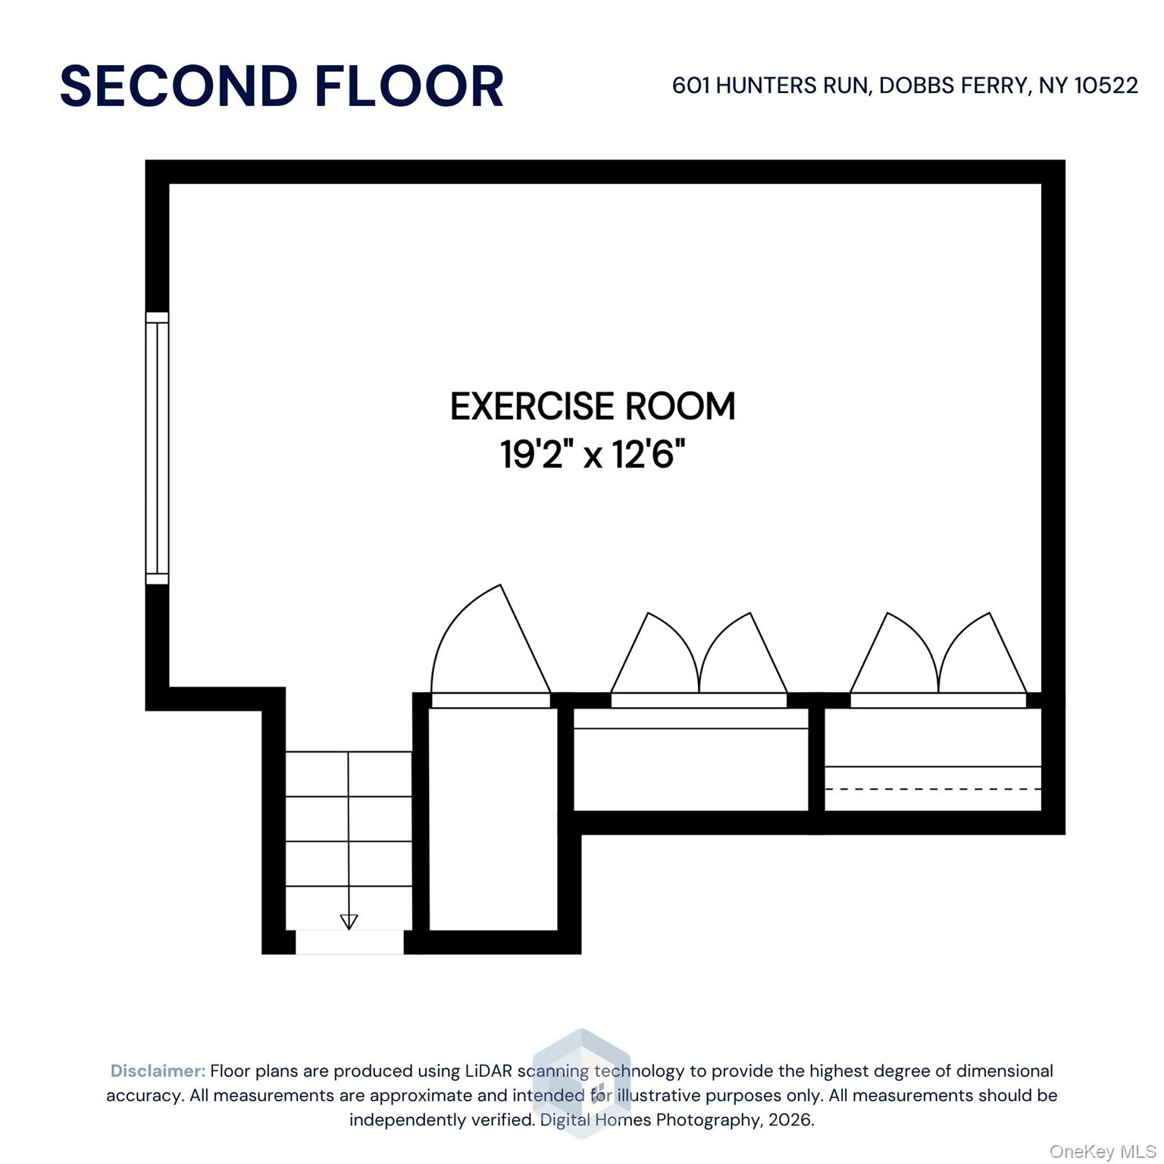
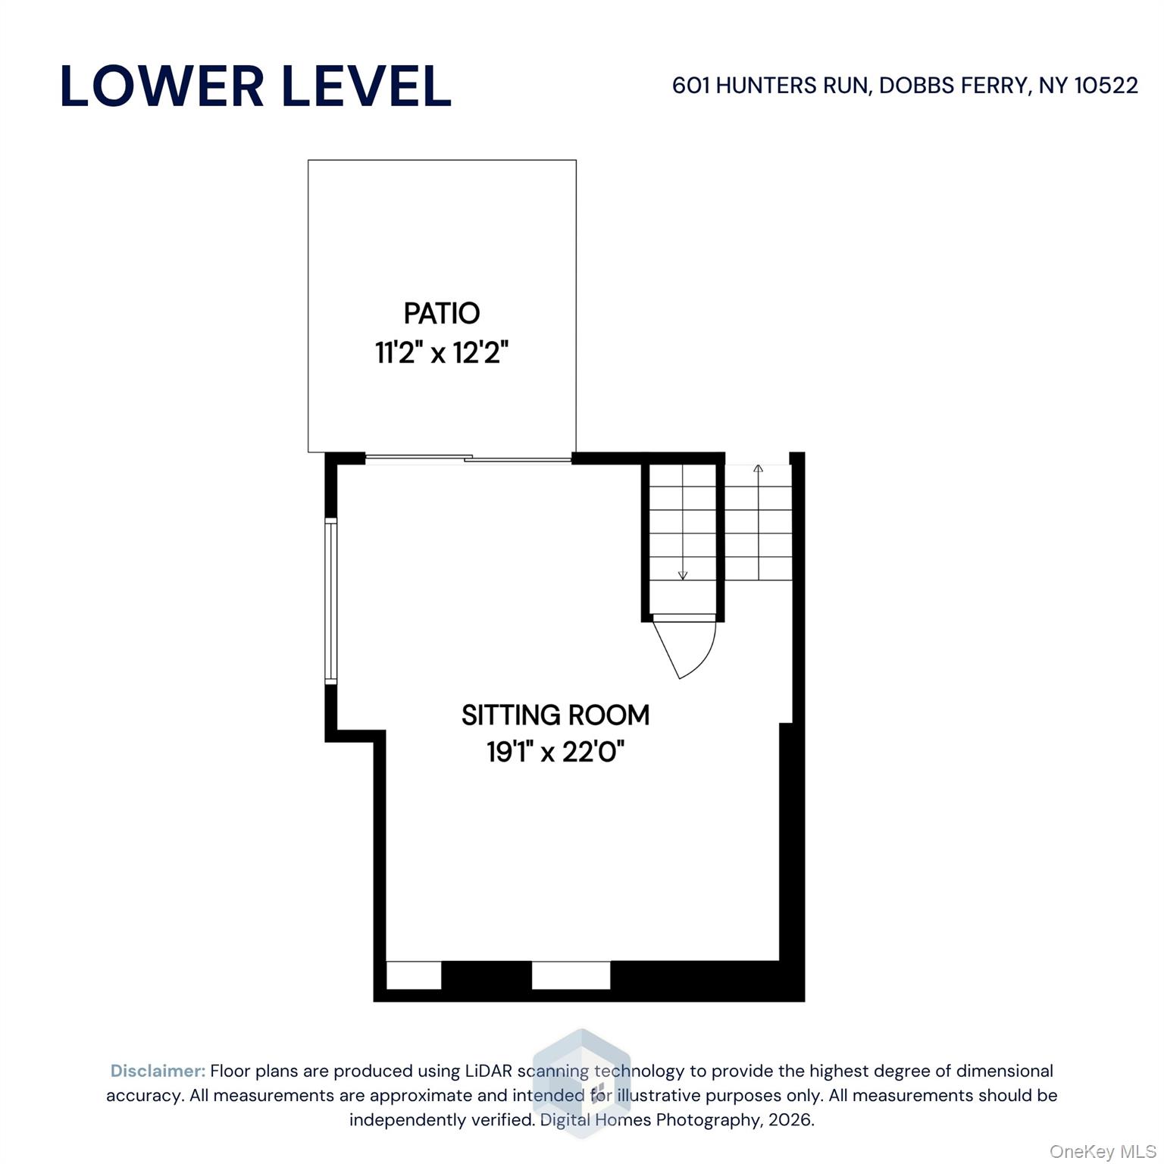
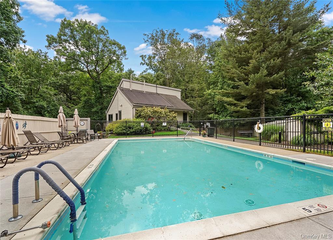
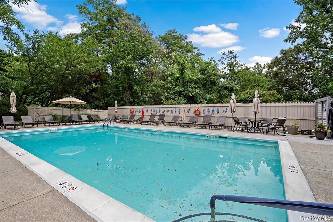
Welcome to this Crown Jewel- sophisticated suburban living in this exceptional 3 bedroom, 2.1 bath end unit townhome at Hunters Run. Without a doubt one of the community's standout residences, this sun-drenched home offers a contemporary open layout, dramatic front to back sightlines, and the spaciousness of the LARGEST model. Equally impressive is the extraordinary outdoor space, offering the expanse and privacy of a single -family home, beautifully framed by mature plantings and lush natural surroundings. The stunningly renovated open concept kitchen features granite countertops and flows seamlessly into the spacious dining room, creating an ideal setting for entertaining. The formal living room captivates with sophisticated architectural details and modern amenities, while abundant natural light enhances the homes stylish and airy feel. The primary suite is a true retreat, highlighted by an updated en suite to evoke a serene spa -like atmosphere. A generous and inviting family room opens to an adjoining patio, further expanding the homes indoor outdoor experience. An additional heated bonus room (approx 250 st ft, not included) offers wonderful versatility as a home office, den, gym, or flex space! Additional features include a attached one car garage, ample storage, a community pool,clubhouse, and tennis court. Located within the award winning Ardsley School district, this pristine and beautifully appointed property truly has it all! Updates include- all stainless steel appliances, washer/dryer, AC & heating system,hot water heater, all windows & sliders, new fireplace flue, deck repairs and painting, wires for mounted TV's and Sonus system. Taxes do not include basic star exemption.
Details
| MLS # | 1054827 |
|---|---|
| Listing Type | For Sale |
| Style | House |
| HOA Dues | $657 |
| Sub-Type | Resale |
| Status | Active |
| Year | 1988 |
| Days On Site | 11 |
| Listing Provided By | Houlihan Lawrence Inc. | Michelle Madaffari |
Features
| Bed(s) | 3 |
|---|---|
| Bath(s) | 3 Total |
| SQ Feet | 2,052 |
| Garage | 1 |
| Basement | Y |
| Acreage | 0.14 |
Interior
| Cooling | Central Air |
|---|---|
| Heating | Forced Air, Hot Water, Natural Gas |
| Interior Features | Cathedral Ceiling(s), Ceiling Fan(s), Entrance Foyer, Formal Dining, Granite Counters, High Ceilings, High Speed Internet, His and Hers Closets, Kitchen Island, Open Floorplan, Open Kitchen, Primary Bathroom, Recessed Lighting, Storage, Walk Through Kitchen |
| Window Features | Blinds, Drapes, Screens, Skylight(s) |
| Appliances | Dryer, Gas Cooktop, Gas Oven, Gas Range, Microwave, Oven, Range, Refrigerator, Stainless Steel Appliance(s), Washer, Gas Water Heater |
Exterior
| Exterior Features | Gas Grill, Lighting, Mailbox, Other, Tennis Court(s) |
|---|---|
| Security Features | Security System, Smoke Detector(s) |
| Construction Materials | Wood Siding |
| Lot Features | Corner Lot, Level, Private, Sprinklers In Front |
Parking
| Garage Yes / No | Yes |
|---|---|
| Parking Features | Attached, Driveway, Garage |
Utilities
| Utilities | Cable Available, Electricity Available, Electricity Connected, Natural Gas Available, Natural Gas Connected, Phone Available, Phone Connected, Sewer Available, Sewer Connected, Trash Collection Private, Water Available, Water Connected |
|---|---|
| Sewer | Public Sewer |
Location
| Community Features | Clubhouse, Pool, Sidewalks, Tennis Court(s) |
|---|
Taxes
| Tax Year | 2026 |
|---|---|
| Tax Assessed Value | 704800 |
| Tax Annual Amount | 19817 |
Area Information
| State | NY |
|---|---|
| County | Westchester County |
| City | Dobbs Ferry |
| Zip Code | 10522 |
| School District | Ardsley High School |
| Elementary School | Concord Road Elementary School |
| High School | Ardsley High School |
| Listing VS Median (in 10522) | |
Price: $989,000 low | high Med: $1,124,500 sqft: 2,052 low | high Med: 2,405 $ / sqft: $482 low | high Med: $473 On site: 11 low | high Med: 36.5 | |
Market Activity 10522
Request a showing
Request a showing
Contact
Learn More About This Property

| State | NY |
|---|---|
| County | Westchester County |
| City | Dobbs Ferry |
| Zip Code | 10522 |
| School District | Ardsley High School |
| Elementary School | Concord Road Elementary School |
| High School | Ardsley High School |
| Listing VS Median (in 10522) | |
Price: $989,000 low | high Med: $1,124,500 sqft: 2,052 low | high Med: 2,405 $ / sqft: $482 low | high Med: $473 On site: 11 low | high Med: 36.5 | |
