

Description
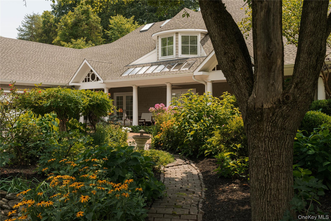
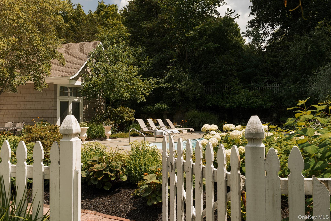
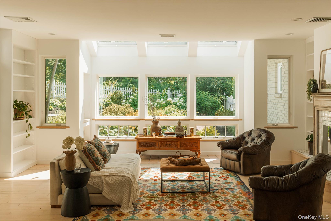
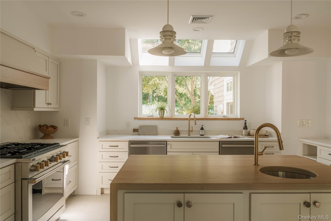
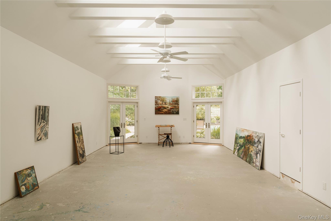
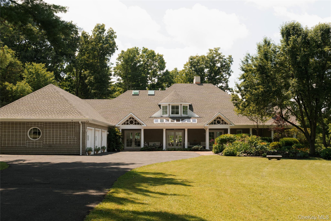
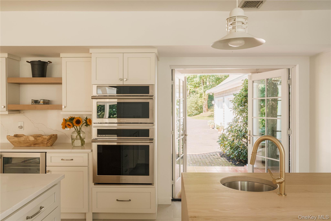
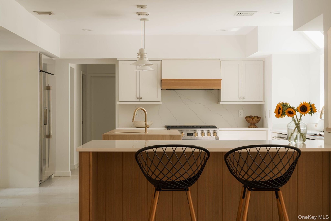
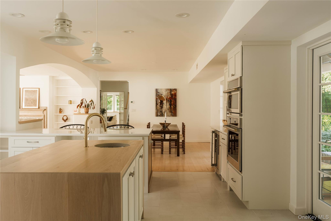
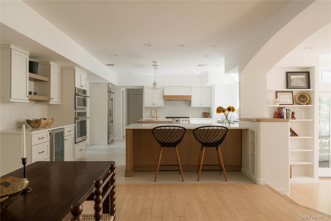
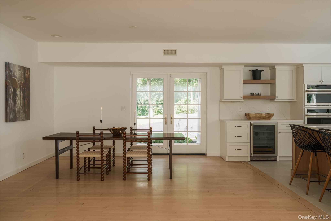
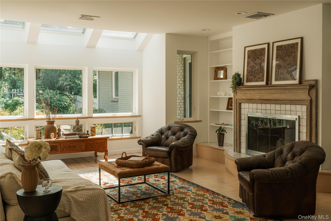
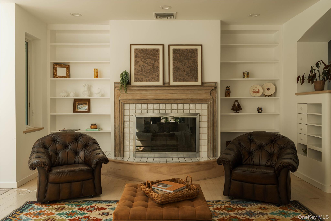
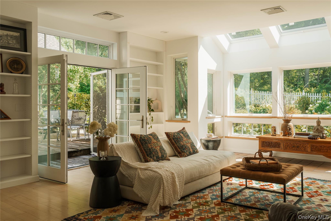
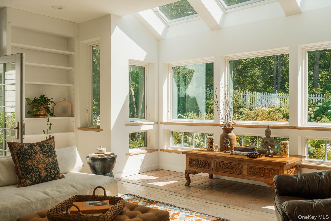
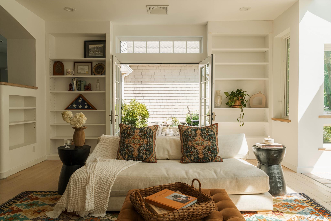
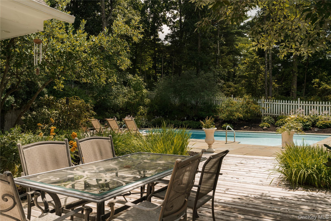
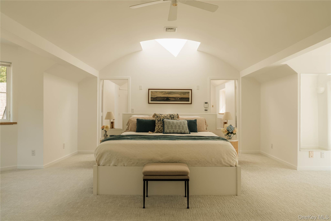
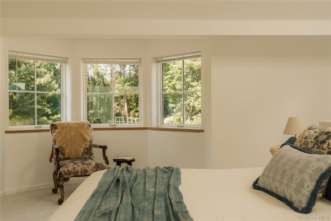
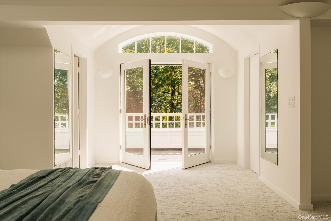
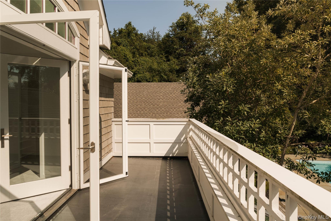
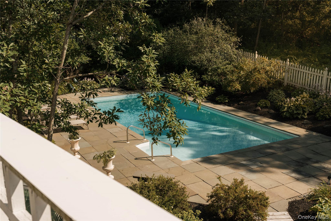
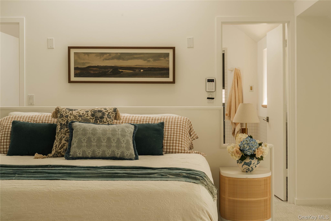
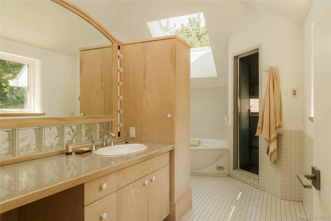
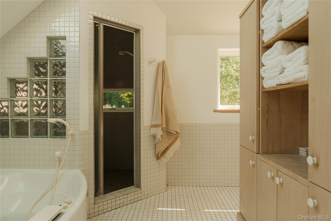
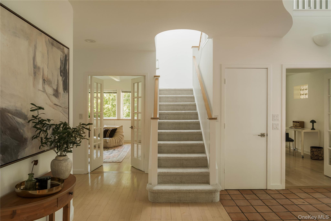
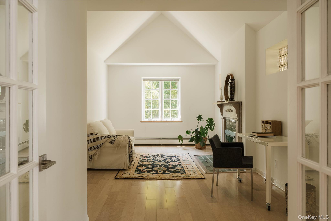
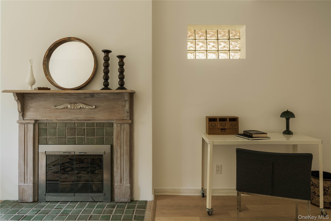
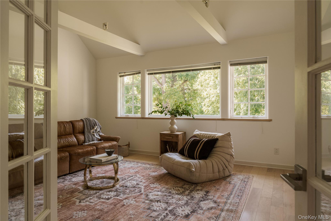
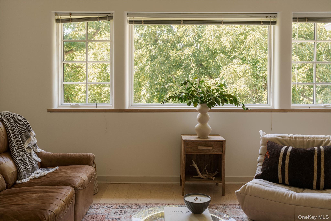
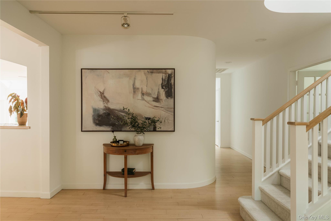
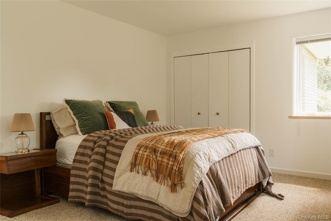
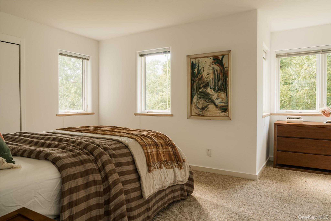
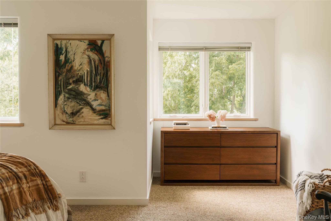
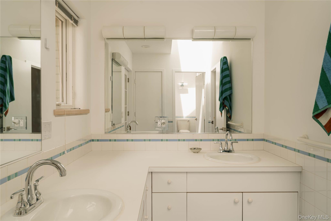
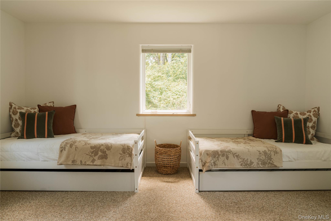
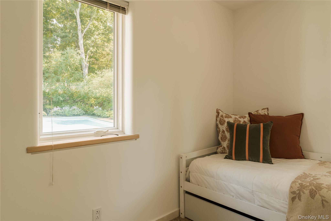
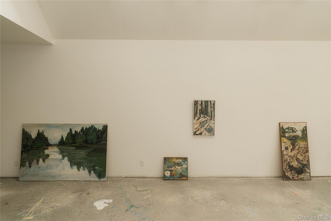
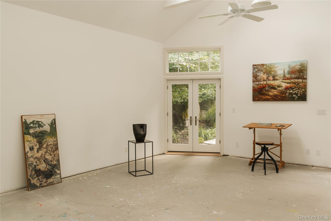
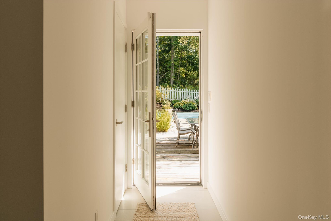
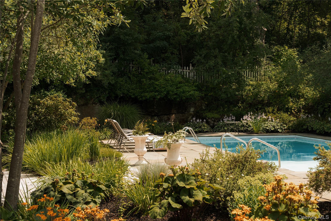
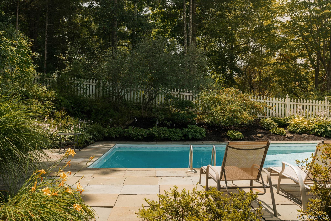
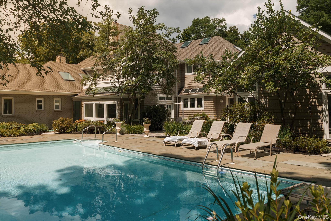
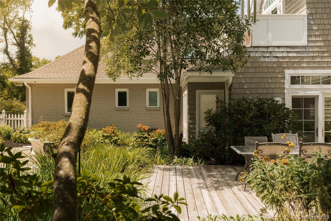
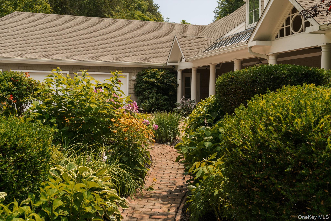
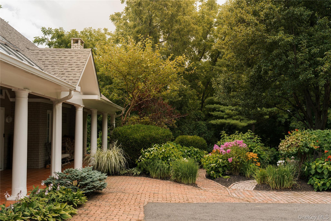
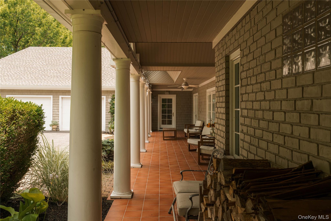
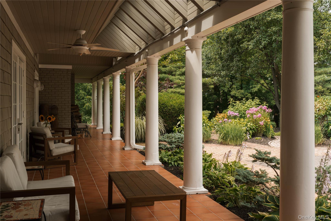
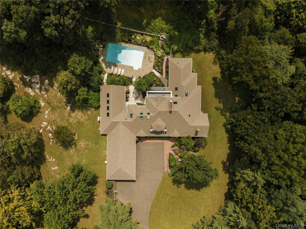
At the top of a long, winding drive, hidden behind mature gardens and set on three acres, this architect-designed home brings a bit of the Hamptons to the Hudson Valley. The approach says it first: a broad terra cotta-tiled porch, framed by classic columns and skylights, which opens through three sets of French doors into a home designed around light, gardens and easy indoor-outdoor living.Inside, the architecture is quietly distinctive. Bullnose corners, radiant-heated white oak floors, all new Pella doors and windows throughout, and an abundance of natural light give the home a warm, polished feel without ever becoming precious. The custom kitchen by Brattesoni is the heart of the house, recently outfitted with a full suite of Monogram appliances and centered around a substantial white oak butcher-block infinity island with prep sink. There's a breakfast bar, wine refrigerator, dual dishwashers, and an entire wall of windows looking out toward the grotto and heated in-ground pool. The adjoining dining area feels open but defined, with room for a table of ten and direct access to the living room, kitchen and front porch. Beyond it, the sunken living room is exactly the kind of room you want to spend an afternoon in: walls of windows, skylights, custom built-ins and a wood-burning fireplace. French doors open to the outdoor dining deck and continue the flow toward the pool and bluestone terrace beyond. Upstairs, the primary suite takes over the entire second floor. It comfortably accommodates a king bed and includes two walk-in closets (one being extremely large), a private balcony overlooking the gardens, and a truly expansive ensuite with a soaking tub set under the stars, dual vanities, water closet - all lit by skylight.Back on the main level, a generous library/office has vaulted ceilings and is centered around a propane fireplace. Three additional queen bedrooms form a private bedroom wing, including one with vaulted ceilings, along with a full bath with direct access to the pool. Currently used as a studio and gallery, the east wing is this extraordinary light-filled space which is one of the home's most flexible offerings. With beamed vaulted ceilings, two sets of French doors and plumbed for a full bath the studio is a standout. Imagined as a spectacular first-floor primary suite, an oversized pool house, a media and/or recreation space - or simply remain an exceptional studio and gallery. A mudroom, a to-be pantry space, half bath and large three-bay garage with lofted storage complete the east wing of the house. Outside, the property is where the Hamptons vibe is realized. While the grotto, pool and outdoor dining areas are completely private - the three acres of mature gardens (with irrigation) and wooded parcel borders create a real sense of perceived privacy without isolation. Uptown Kingston is less than five minutes away, with its restaurants, shops, galleries and live music. Woodstock, Red Hook and Rhinebeck are all roughly 20 minutes from home. The Thruway is under five minutes away, Amtrak is about 20, and the George Washington Bridge is about 90 minutes from your door.
Details
| MLS # | 1049582 |
|---|---|
| Listing Type | For Sale |
| Style | House |
| Sub-Type | Resale |
| Status | Active |
| Year | 1992 |
| Days On Site | 28 |
| Listing Provided By | Compass Greater NY, LLC | Craig Smith |
Features
| Bed(s) | 4 |
|---|---|
| Bath(s) | 3 Total |
| SQ Feet | 4,878 |
| Garage | 3 |
| Basement | Y |
| Pool | Yes |
| Acreage | 3.00 |
Interior
| Cooling | Central Air, Ductless |
|---|---|
| Heating | Heat Pump, Propane, Radiant, Wood, Radiant Floor |
| Interior Features | First Floor Bedroom, First Floor Full Bath, Beamed Ceilings, Breakfast Bar, Built-in Features, Cathedral Ceiling(s), Central Vacuum, Chefs Kitchen, Double Vanity, Entrance Foyer, Granite Counters, High Ceilings, His and Hers Closets, Kitchen Island, Natural Woodwork, Open Floorplan, Open Kitchen, Original Details, Pantry, Primary Bathroom, Recessed Lighting, Soaking Tub, Sound System, Storage, Walk-In Closet(s), Washer/Dryer Hookup, Wet Bar, Wired for Sound |
| Window Features | Bay Window(s), Double Pane Windows, ENERGY STAR Qualified Windows, Floor to Ceiling Windows, New Windows, Oversized Windows, Screens, Skylight(s), Tilt Turn Windows, Wall of Windows |
| Appliances | Dishwasher, Dryer, Freezer, Gas Cooktop, Gas Oven, Gas Range, Microwave, Refrigerator, Stainless Steel Appliance(s), Tankless Water Heater, Washer, Water Softener Owned, Wine Refrigerator |
Exterior
| Exterior Features | Balcony, Garden, Lighting, Rain Gutters |
|---|---|
| Construction Materials | Brick, Cedar |
| Lot Features | Back Yard, Cleared, Front Yard, Garden, Interior Lot, Irregular Lot, Landscaped, Rolling Slope, Sprinklers In Front, Sprinklers In Rear |
Parking
| Garage Yes / No | Yes |
|---|---|
| Parking Features | Attached, Driveway, Oversized |
Utilities
| Utilities | Propane, Sewer Connected, Trash Collection Private, Water Connected |
|---|---|
| Sewer | Septic Tank |
Taxes
| Tax Year | 2025 |
|---|---|
| Tax Assessed Value | 1066000 |
| Tax Annual Amount | 20728 |
Area Information
| State | NY |
|---|---|
| County | Ulster County |
| City | Hurley |
| Zip Code | 12443 |
| School District | Kingston High School |
| Elementary School | George Washington School - Ulste |
| High School | Kingston High School |
| Listing VS Median (in 12443) | |
Price: $1,495,000 low | high Med: $458,000 sqft: 4,878 low | high Med: 1,940 $ / sqft: $306 low | high Med: $236 On site: 28 low | high Med: 56 | |
Market Activity 12443
Request a showing
Request a showing
Contact
Learn More About This Property

| State | NY |
|---|---|
| County | Ulster County |
| City | Hurley |
| Zip Code | 12443 |
| School District | Kingston High School |
| Elementary School | George Washington School - Ulste |
| High School | Kingston High School |
| Listing VS Median (in 12443) | |
Price: $1,495,000 low | high Med: $458,000 sqft: 4,878 low | high Med: 1,940 $ / sqft: $306 low | high Med: $236 On site: 28 low | high Med: 56 | |