
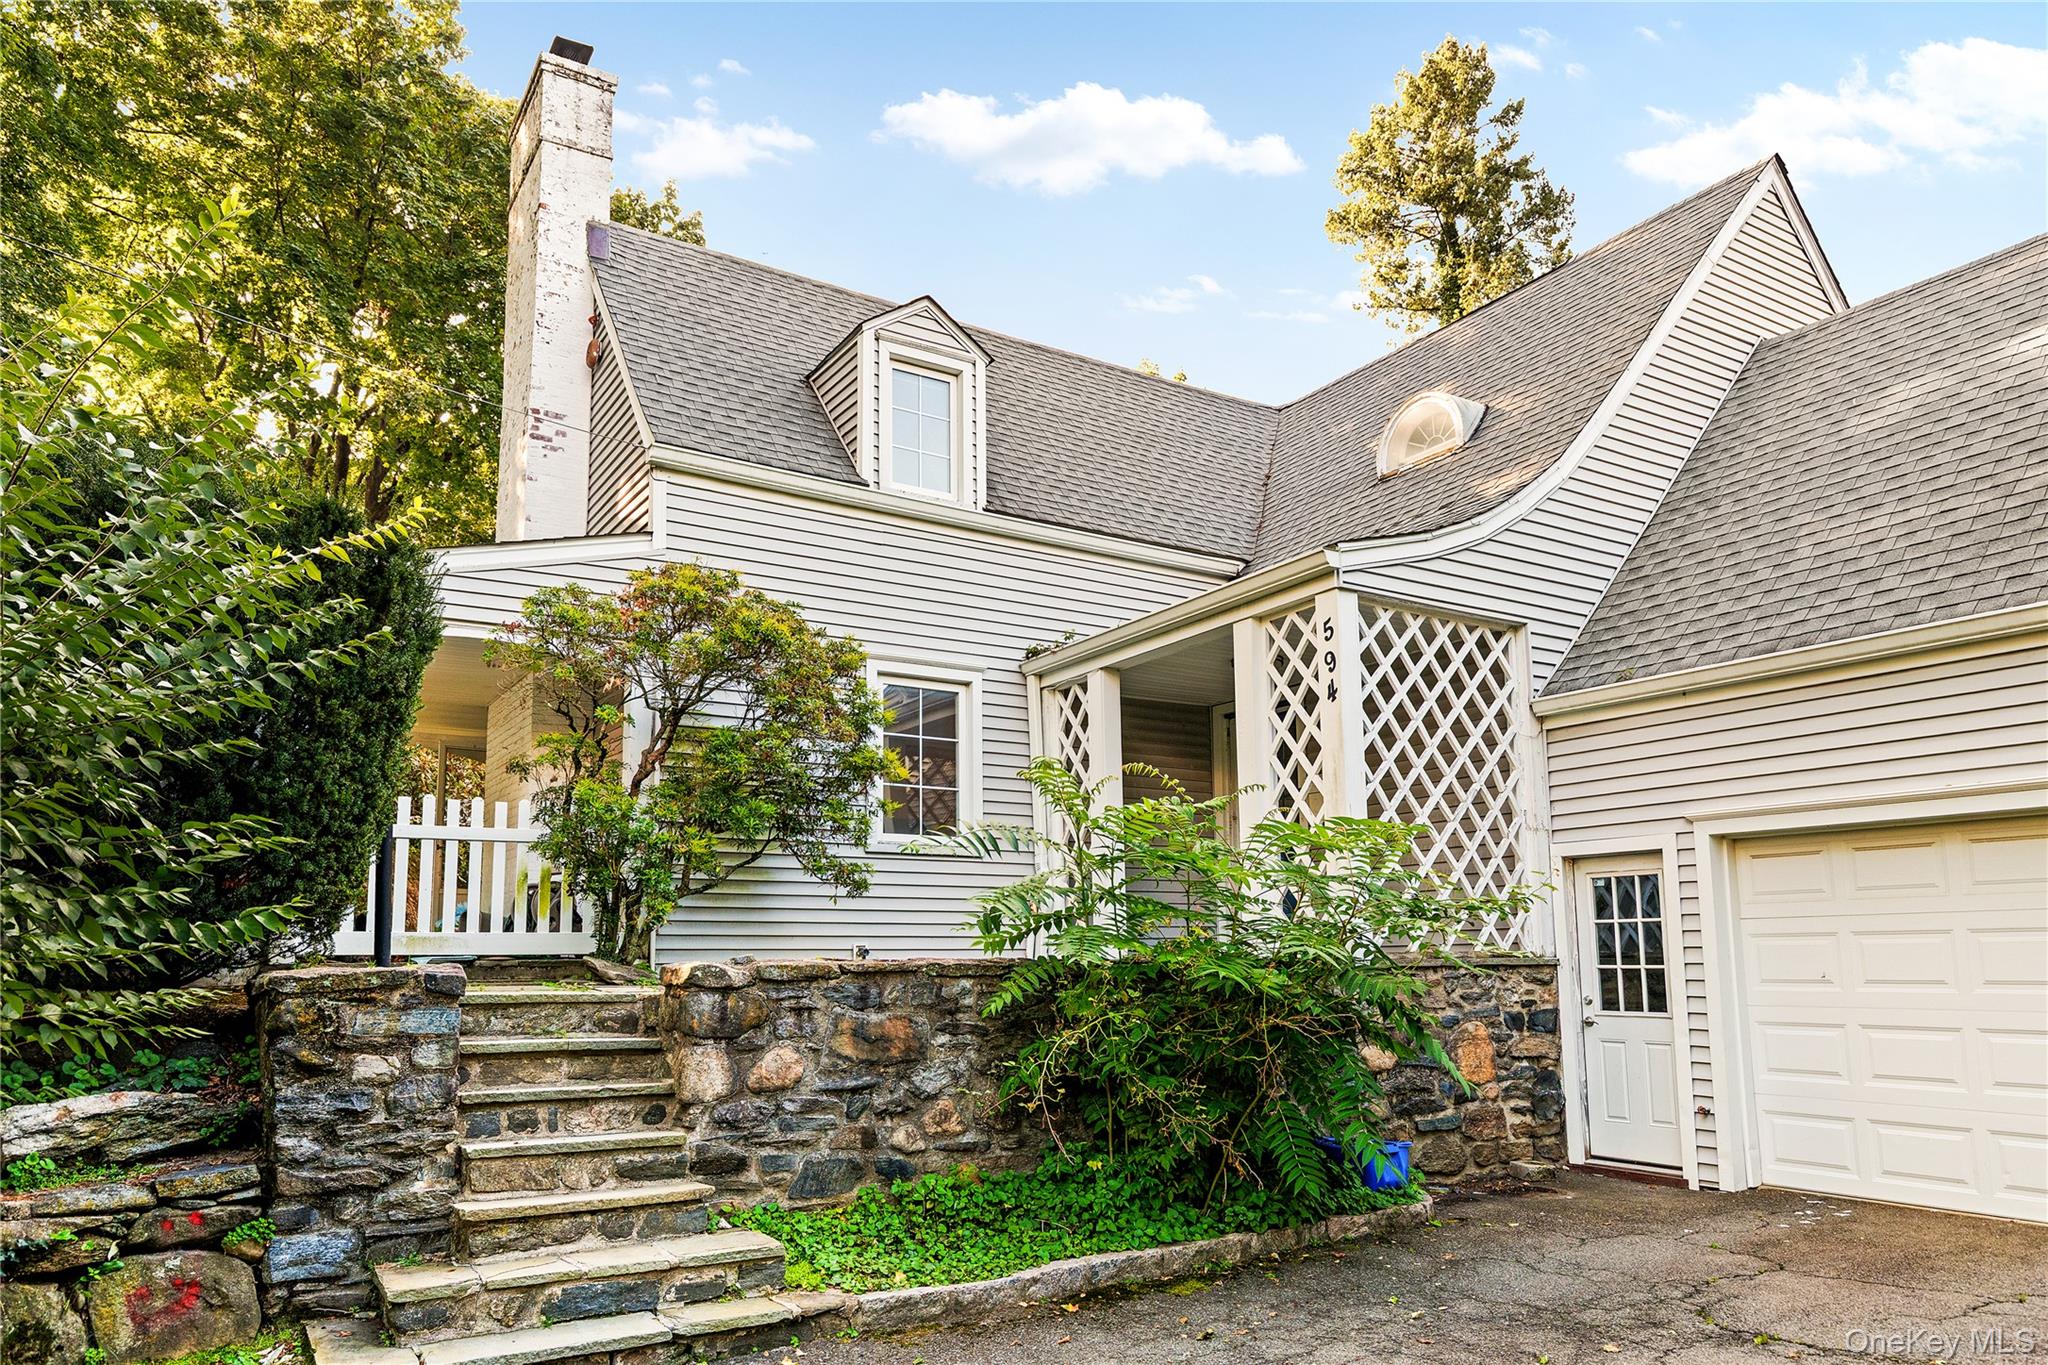
594 Fort Hill Road,Scarsdale, NY 10583
Scarsdale, NY 10583

Description
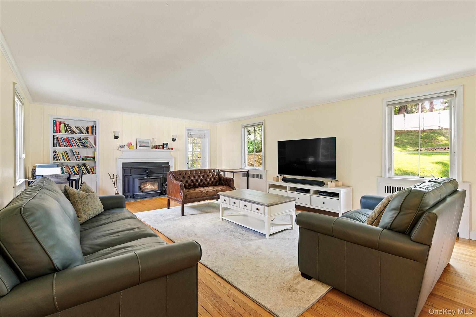
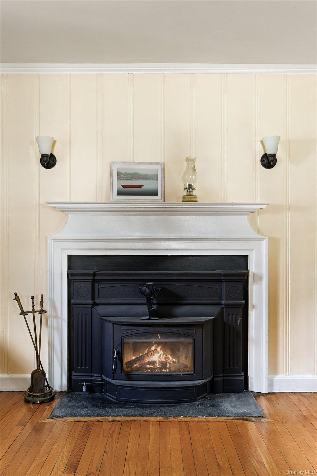
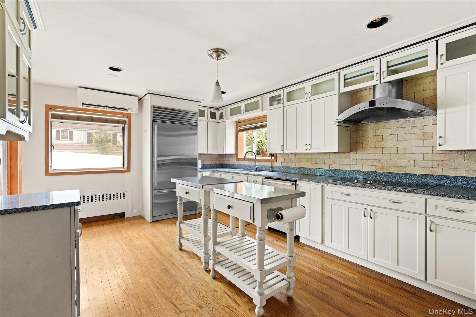
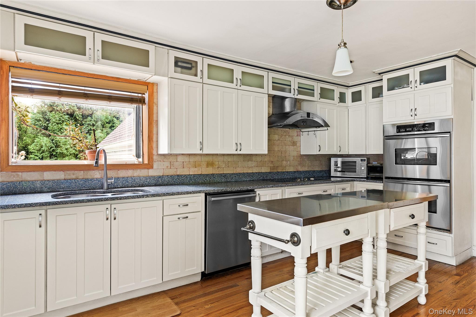
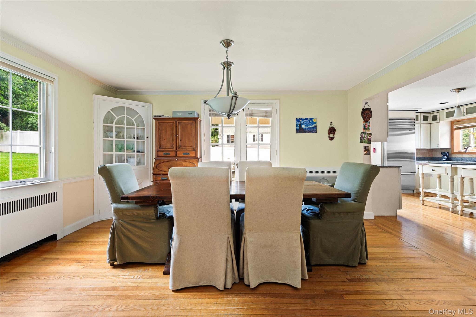
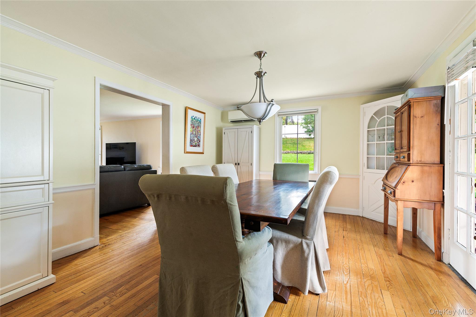
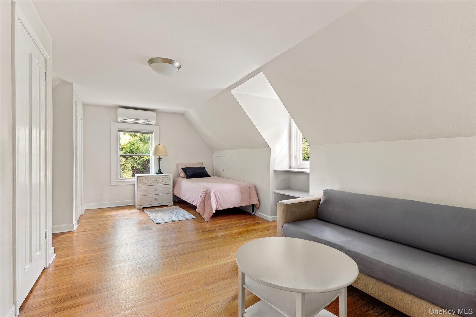
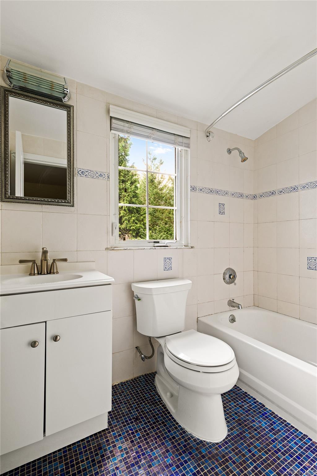
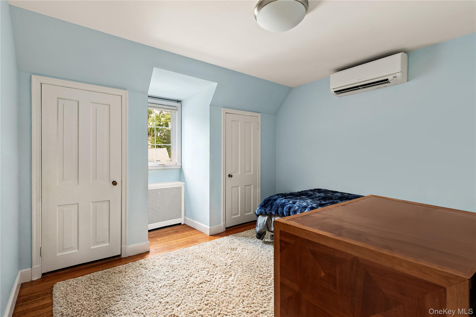
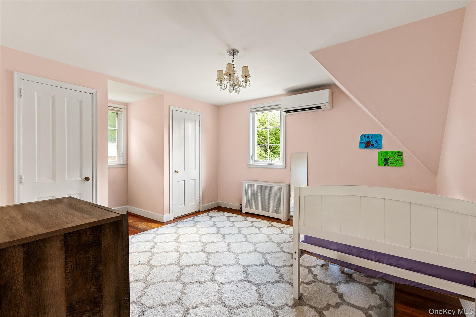
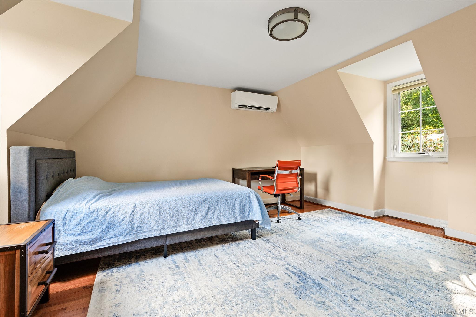
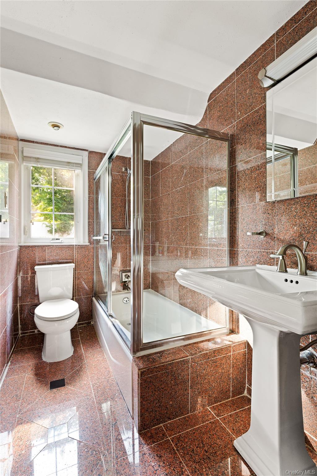
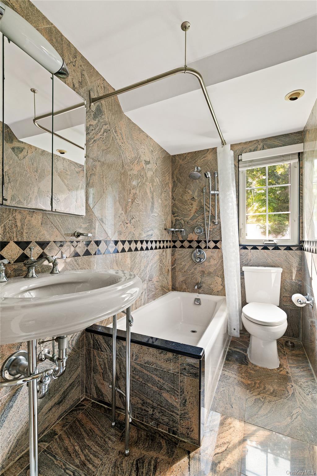
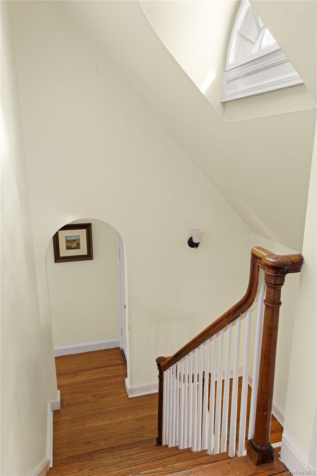
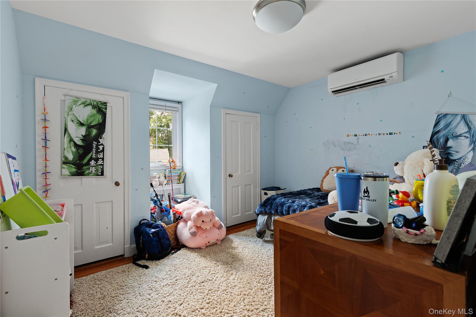
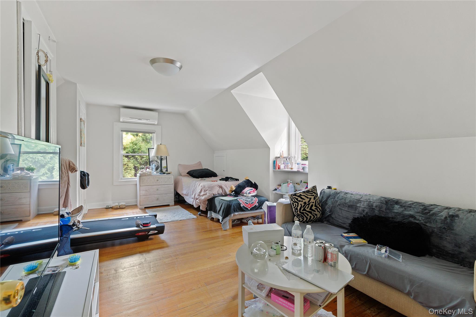
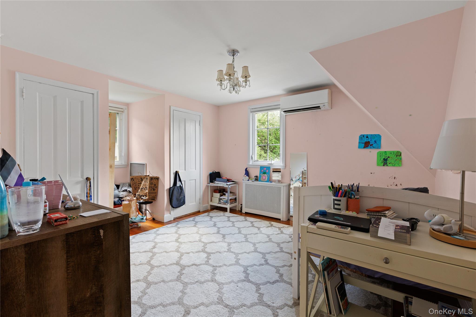
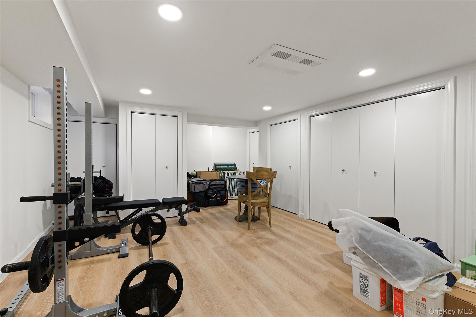
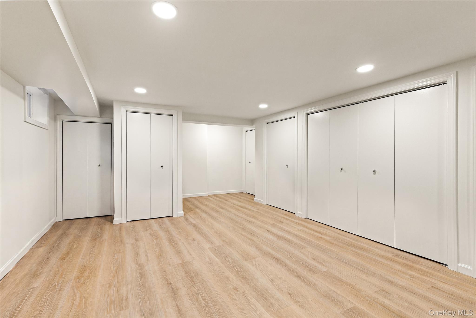
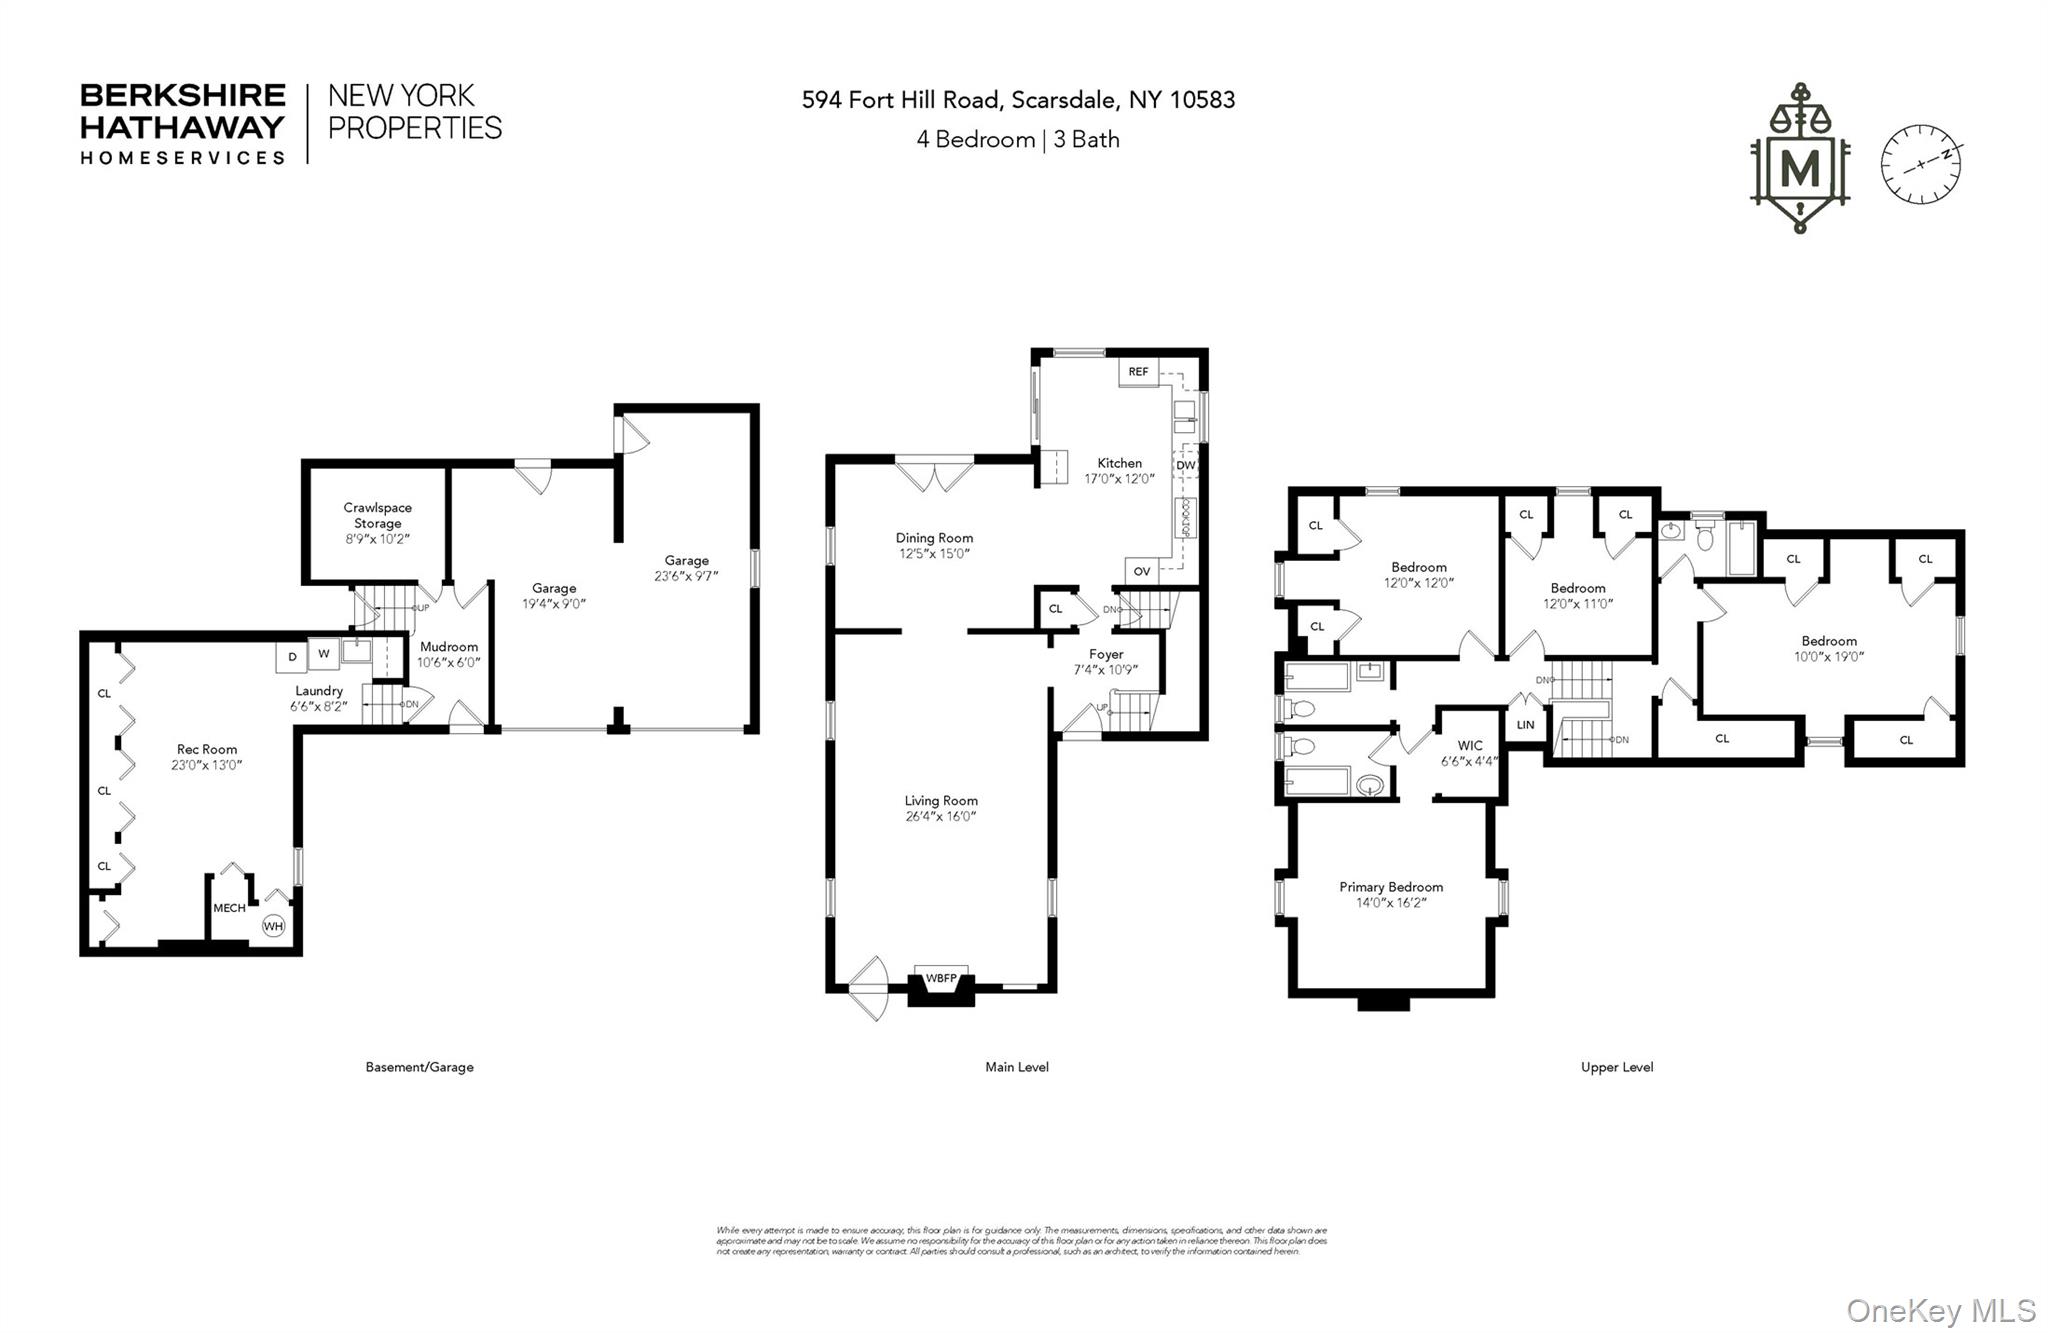
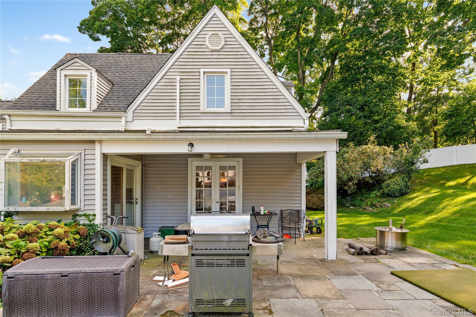
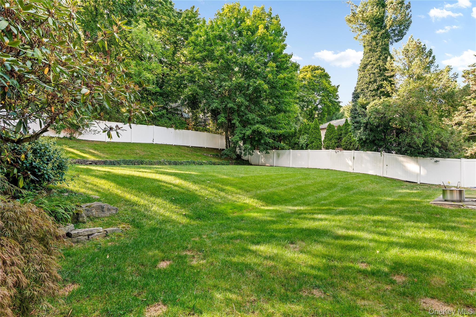
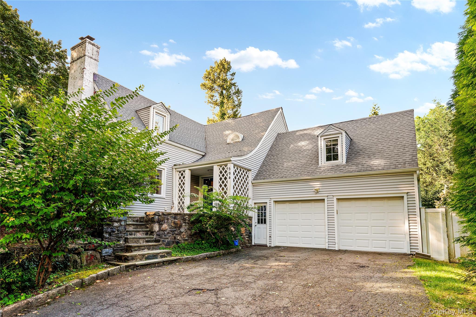
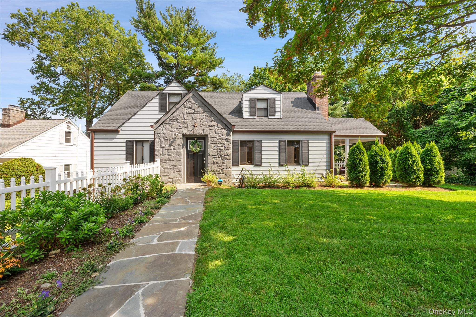
Welcome to 594 Fort Hill Road, a beautifully presented Colonial nestled in the sought-after Edgemont community. Set on a spacious 0.36-acre, fully fenced-in property, this inviting home blends classic architectural character with comfortable everyday living and an effortless connection to the outdoors. Sun-filled interiors, hardwood floors, and thoughtfully proportioned rooms create a warm and welcoming atmosphere throughout. The spacious living areas are ideal for both relaxed living and entertaining, while the well-appointed kitchen provides a natural gathering place with ample cabinetry, generous workspace, and quality appliances. The home's versatile layout offers four bedrooms and three full bathrooms, providing plenty of space for all. The lower-level space adds valuable flexibility for a playroom, recreation area, or home office. Two separate doors open to the home's private outdoor spaces, where multiple patios create wonderful opportunities for outdoor dining, entertaining, play, or simply enjoying the tranquility and privacy of the grounds. An attached two-car garage adds everyday convenience. Ideally located on Fort Hill Road with easy access to transportation, shopping, and the surrounding communities, 594 Fort Hill Road offers the rare combination of space, privacy, and convenience, all located in the Edgemont School District.
Details
| MLS # | 1051539 |
|---|---|
| Listing Type | For Sale |
| Style | House |
| Sub-Type | Resale |
| Status | Active |
| Year | 1936 |
| Days On Site | 42 |
| Listing Provided By | Berkshire Hathaway HS NY Prop | Sheri H. Wolfe |
Features
| Bed(s) | 4 |
|---|---|
| Bath(s) | 3 Total |
| SQ Feet | 1,855 |
| Garage | 2 |
| Basement | Y |
| Story(s) | 2 |
| Acreage | 0.36 |
Interior
| Cooling | Ductless |
|---|---|
| Heating | Oil |
| Interior Features | Entrance Foyer, Formal Dining, Open Floorplan, Storage |
| Window Features | Blinds |
| Appliances | Dishwasher, Dryer, Electric Cooktop, Microwave, Oven, Refrigerator, Stainless Steel Appliance(s), Washer, Oil Water Heater |
Exterior
| Construction Materials | Vinyl Siding |
|---|---|
| Lot Features | Back Yard, Landscaped, Near Public Transit, Near School, Near Shops |
| Fencing | Fenced |
Parking
| Garage Yes / No | Yes |
|---|---|
| Parking Features | Attached, Driveway, Garage |
Utilities
| Utilities | Electricity Connected, Sewer Connected, Trash Collection Public, Water Connected |
|---|---|
| Sewer | Public Sewer |
Taxes
| Tax Year | 2026 |
|---|---|
| Tax Assessed Value | 1341300 |
| Tax Annual Amount | 41306 |
Area Information
| State | NY |
|---|---|
| County | Westchester County |
| City | Scarsdale |
| Zip Code | 10583 |
| School District | Edgemont Junior-Senior High Scho |
| Elementary School | Greenville |
| High School | Edgemont Junior-Senior High Scho |
| Listing VS Median (in 10583) | |
Price: $1,400,000 low | high Med: $485,000 sqft: 1,855 low | high Med: 1,250 $ / sqft: $755 low | high Med: $388 On site: 42 low | high Med: 118 | |
Market Activity 10583
Request a showing
Request a showing
Contact
Learn More About This Property

| State | NY |
|---|---|
| County | Westchester County |
| City | Scarsdale |
| Zip Code | 10583 |
| School District | Edgemont Junior-Senior High Scho |
| Elementary School | Greenville |
| High School | Edgemont Junior-Senior High Scho |
| Listing VS Median (in 10583) | |
Price: $1,400,000 low | high Med: $485,000 sqft: 1,855 low | high Med: 1,250 $ / sqft: $755 low | high Med: $388 On site: 42 low | high Med: 118 | |
 | $1,199,00027 Clarendon RoadScarsdale, NY 10583 |