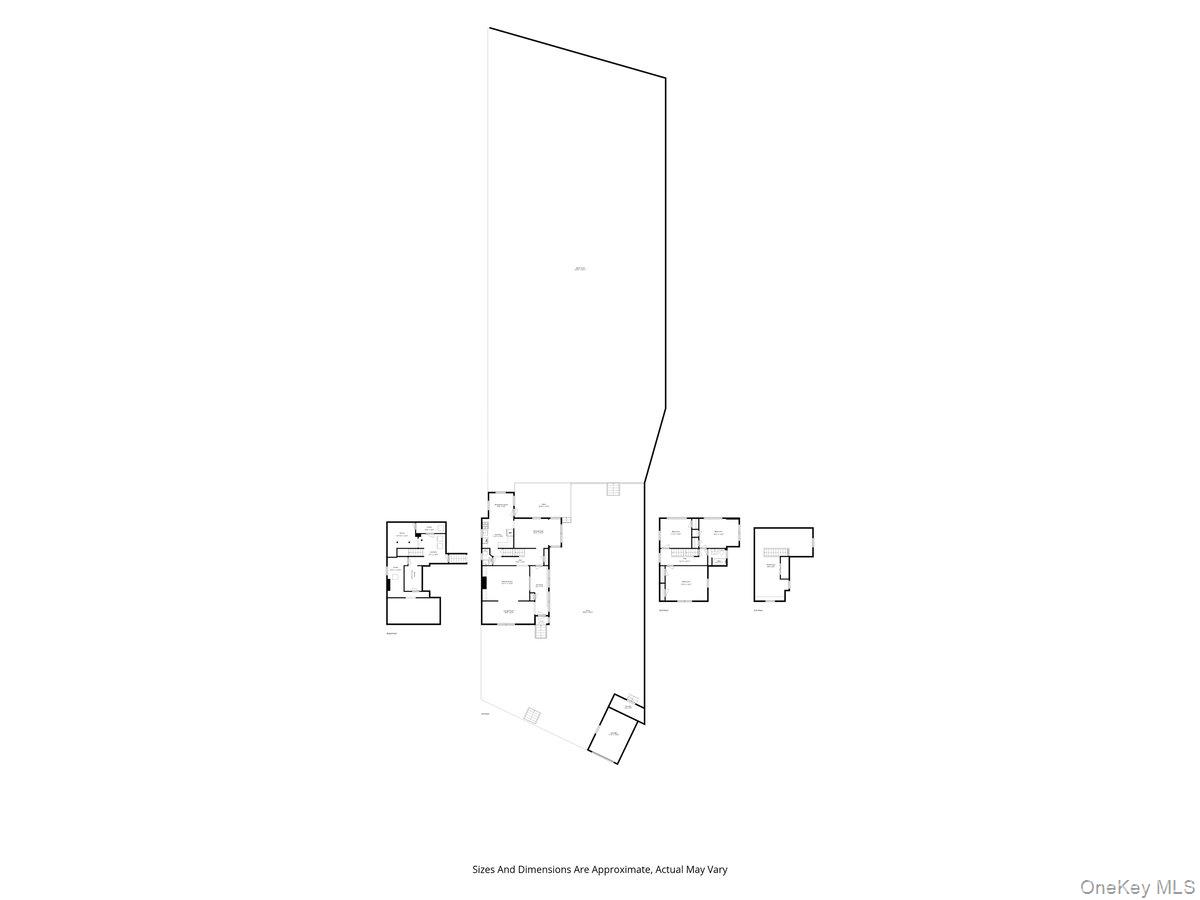

Description
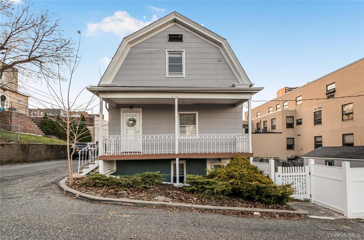
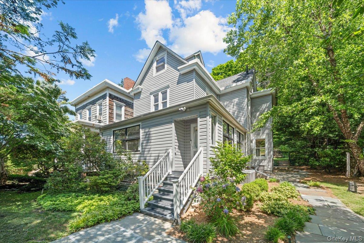
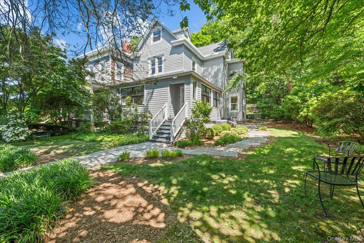
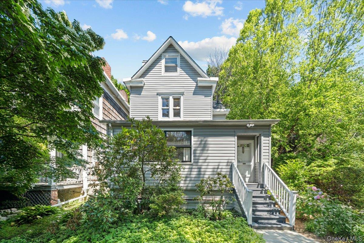
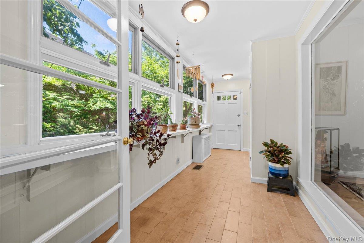
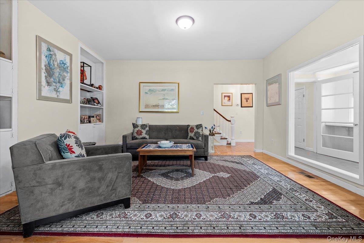
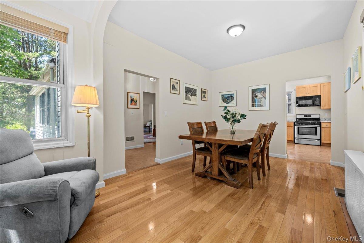
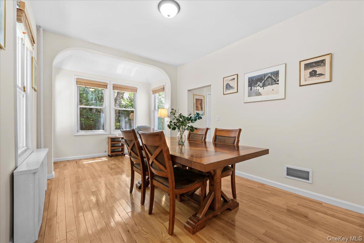
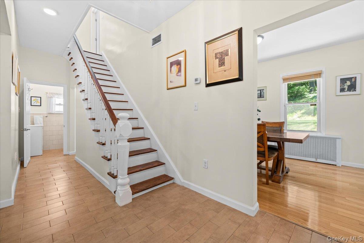
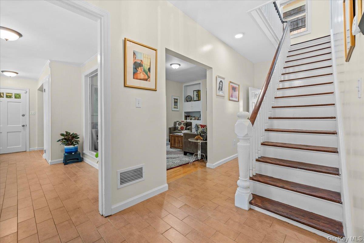
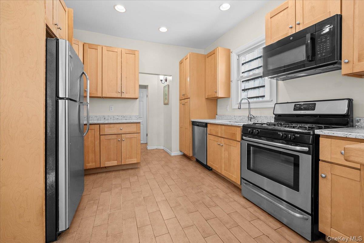
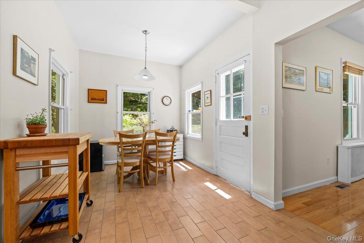
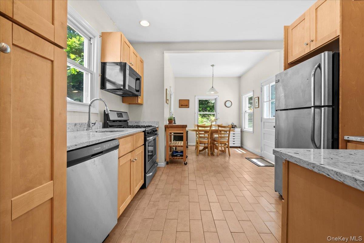
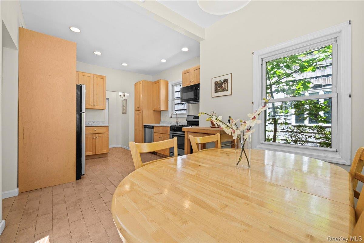
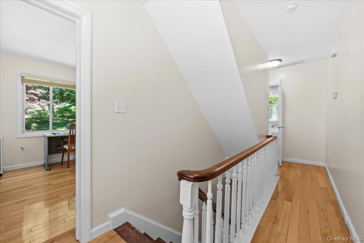
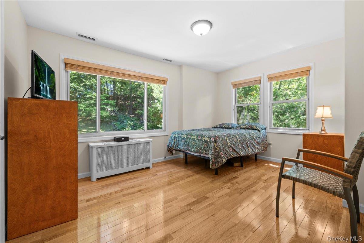
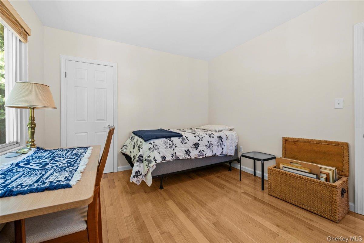
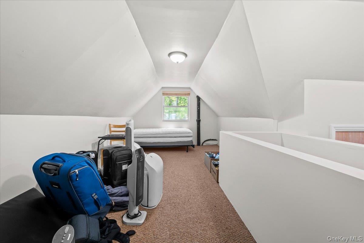
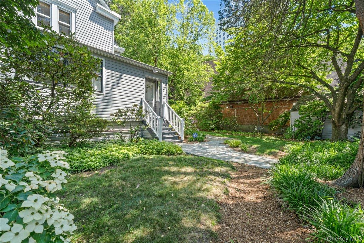
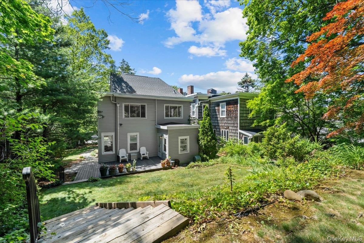
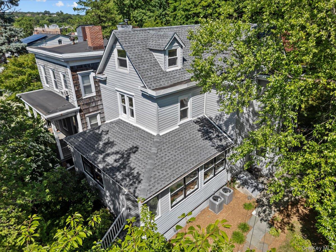
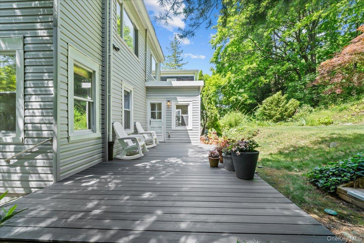
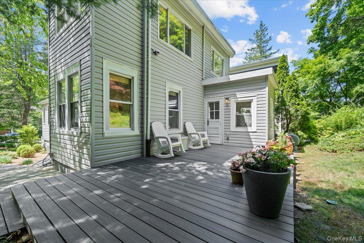
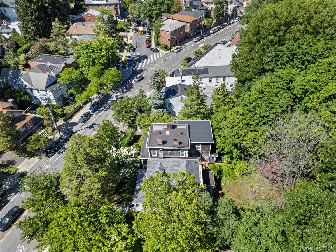
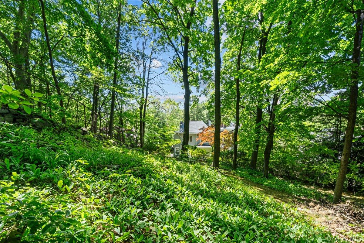
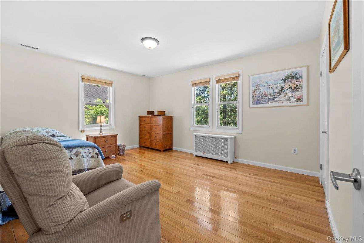
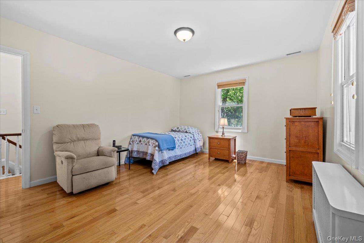
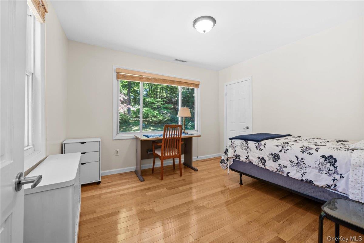
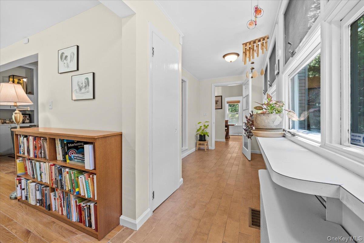
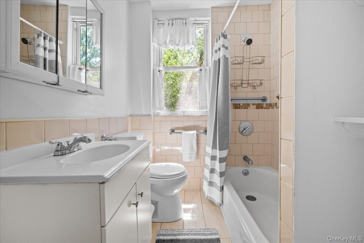
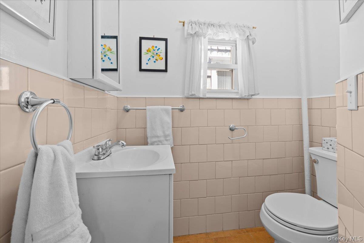
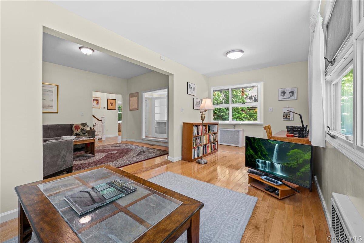
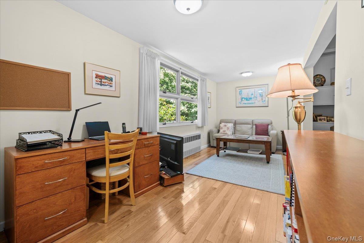
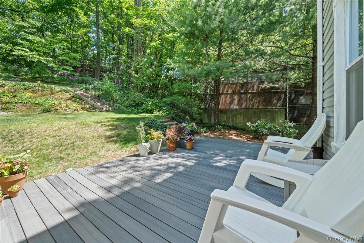
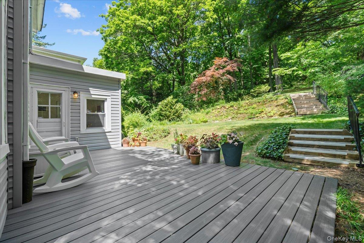
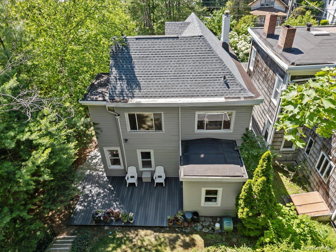
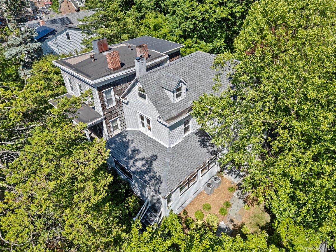
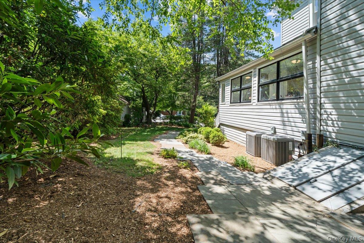
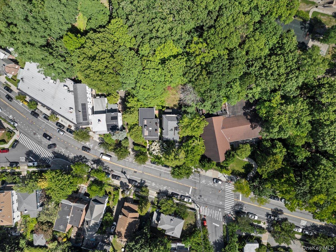
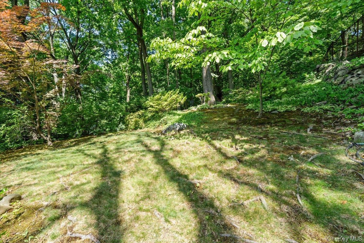
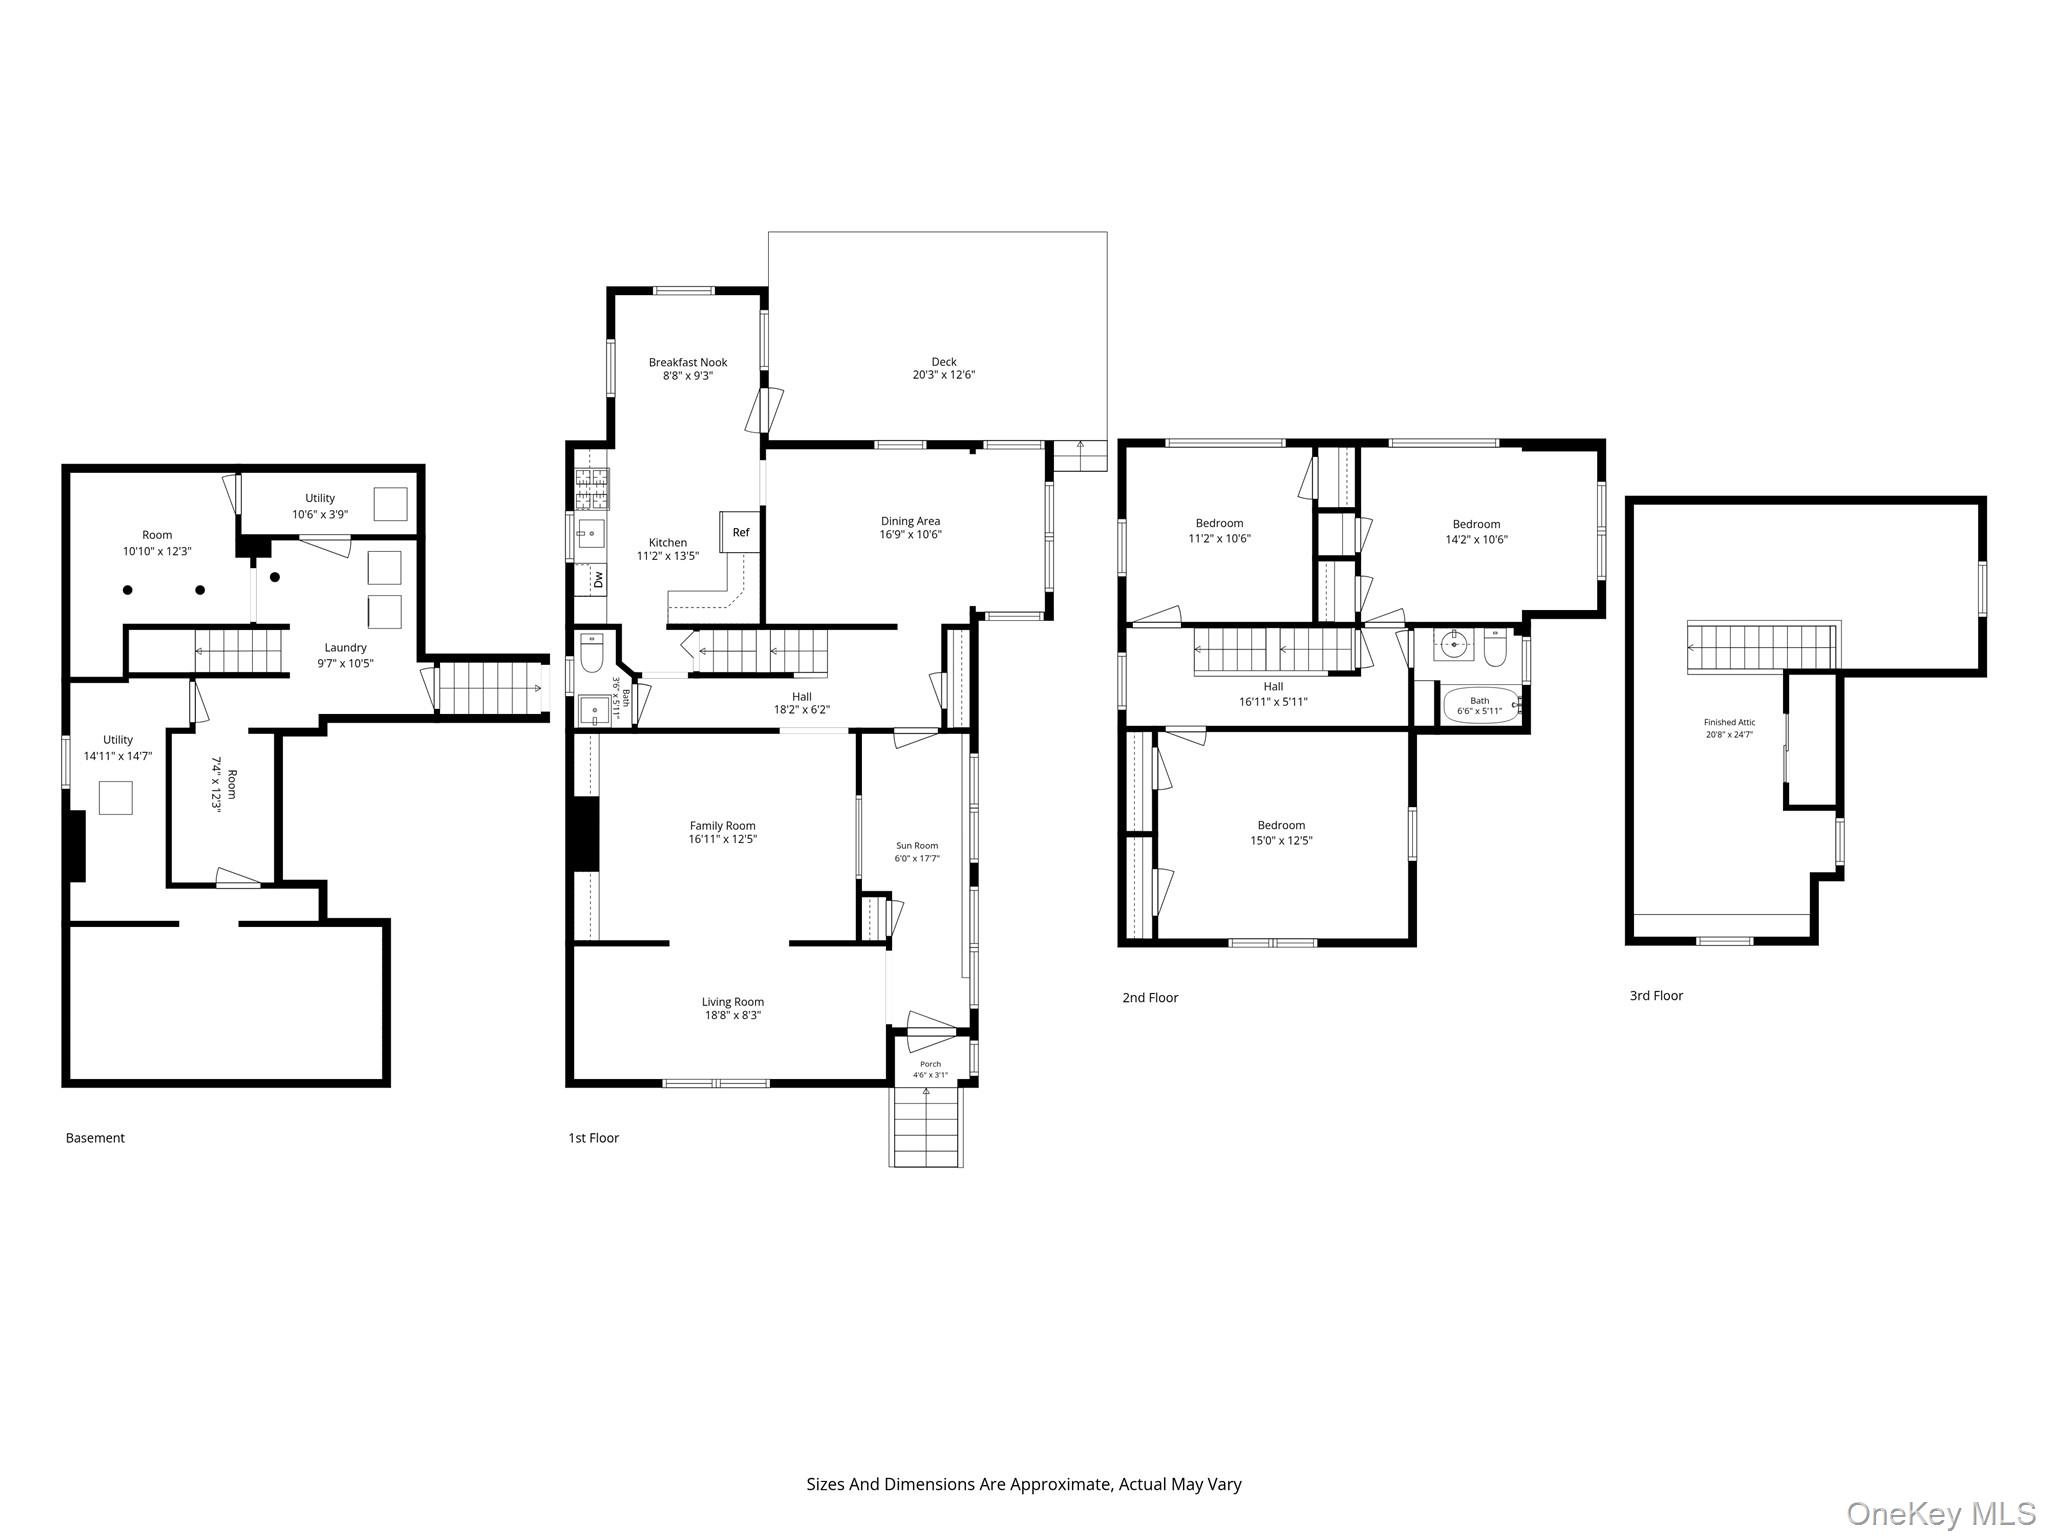
Nestled on 3/4 acres of beautifully landscaped grounds in the bucolic northwest section of Riverdale, this charming Colonial home offers a rare combination of tranquility, space, and convenience. Located in Riverdale and bordering Manhattan and Westchester County, the property embodies Riverdale's distinctive "suburban feel, urban commute" lifestyle, with easy access to both destinations by car and public transportation. The home is adjacent to universities, private schools, and public schools. Inside, this spacious residence features three bedrooms, one-and-a-half baths, eat-in- kitchen , sun-filled breakfast nook, formal dinning and formal living room, enclosed porch, attic, and basement. The home's classic character is complemented by generous living spaces designed for both comfort and entertaining. Outdoors, the property is surrounded by mature trees, and flowering shrubs, creating a picturesque setting that bursts with vibrant color in the fall. Just down the street, residents can enjoy a neighborhood Italian market, restaurant, gelateria, café, and wine bar, while the shops and dining destinations along Johnson Avenue are only minutes away. Recreation opportunities abound, with Van Cortlandt Park located nearby. The park is home to a golf course, equestrian center, and a wide range of activities including soccer, rugby, cricket, track events, horseback riding, and more. This exceptional property offers a unique opportunity to enjoy spacious suburban living while remaining connected to the energy and amenities of New York City.
Details
| MLS # | 1014897 |
|---|---|
| Listing Type | For Sale |
| Style | House |
| Sub-Type | Resale |
| Status | Active |
| Year | 1920 |
| Days On Site | 124 |
| Listing Provided By | Douglas Elliman Real Estate | Charles G. Brophy |
Features
| Bed(s) | 3 |
|---|---|
| Bath(s) | 2 Total |
| SQ Feet | 1,799 |
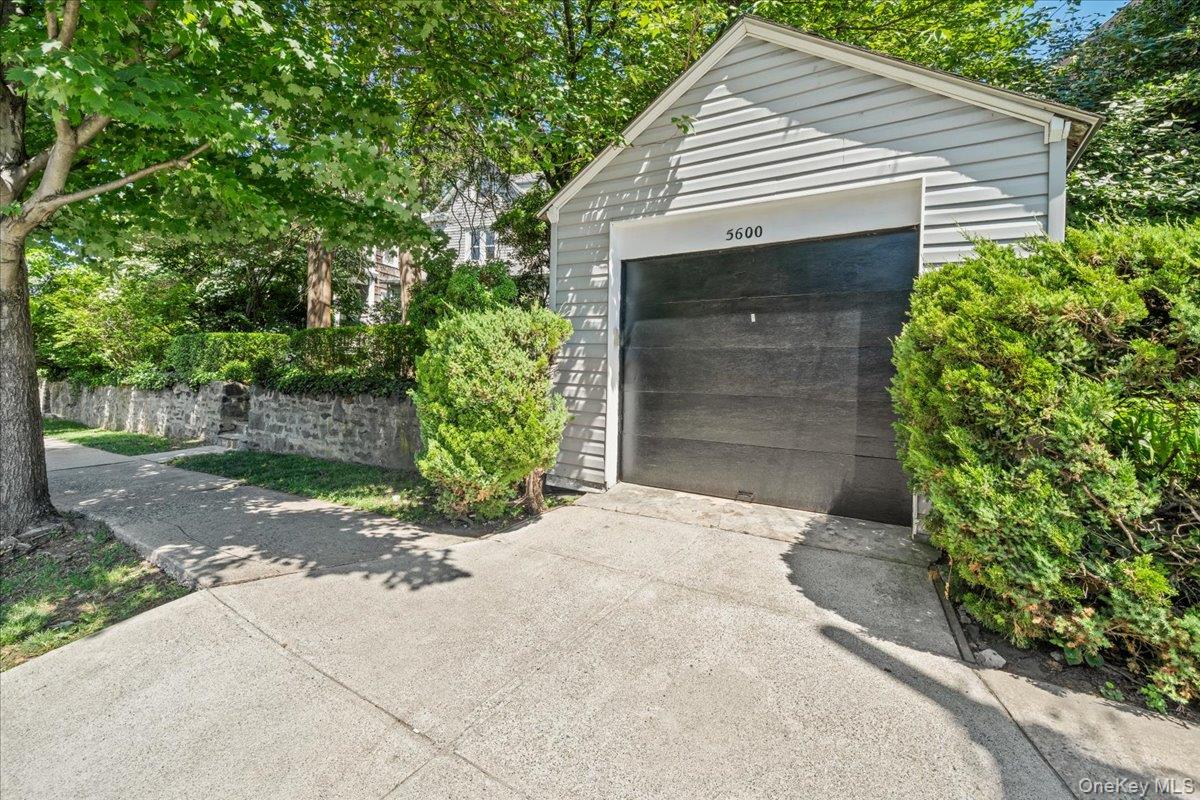
| Garage | 1 |
| Car Port | Yes |
| Basement | Y |
| Pool | Yes |
| Acreage | 0.35 |
| Property View | Neighborhood, Panoramic, Skyline |
Interior
| Cooling | Central Air, Zoned |
|---|---|
| Heating | Oil, Radiant |
| Interior Features | Eat-in Kitchen, Entrance Foyer, Formal Dining, High Ceilings, High Speed Internet, Open Kitchen, Recessed Lighting |
| Window Features | Aluminum Frames, Double Pane Windows, Tilt Turn Windows |
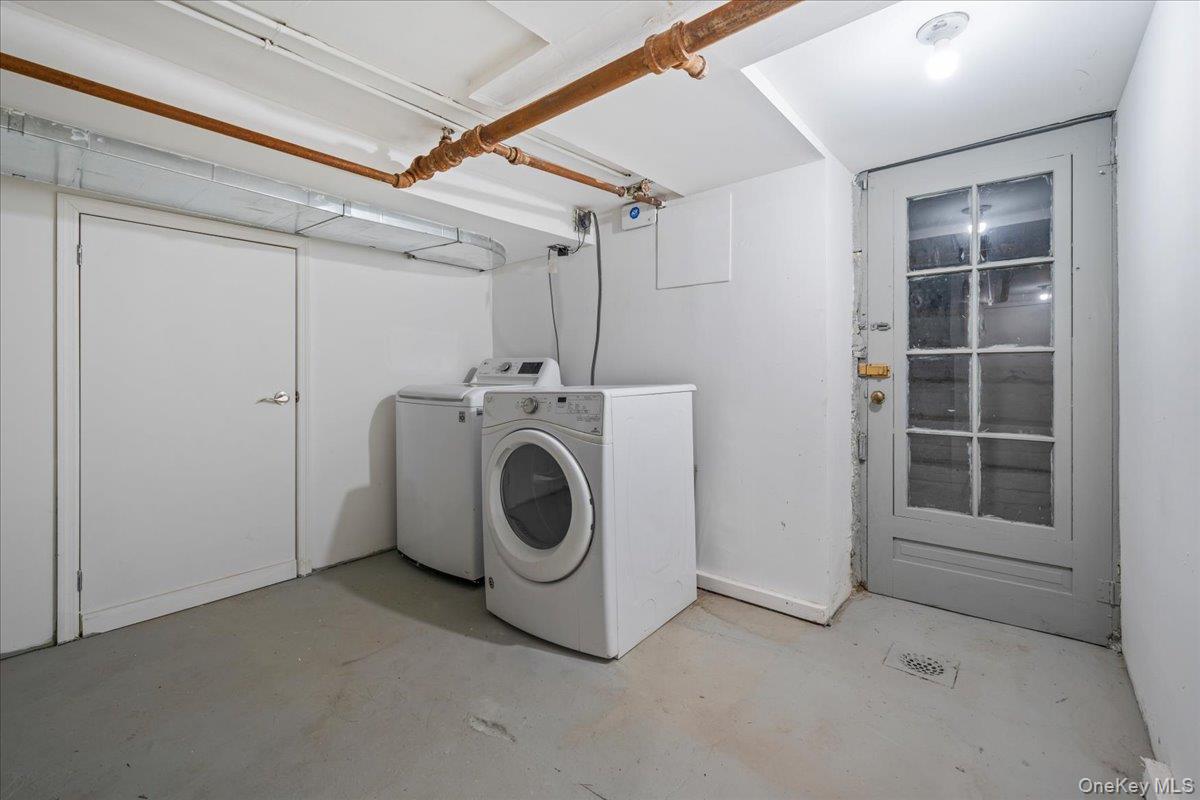
| Appliances | Dishwasher, Dryer, Microwave, Range, Refrigerator, Stainless Steel Appliance(s), Washer |
Exterior
| Exterior Features | Garden, Rain Gutters |
|---|---|
| Construction Materials | Aluminum Siding |
| Foundation Details | Stone |
| Fencing | Back Yard, Partial |
Parking
| Garage Yes / No | Yes |
|---|---|
| Parking Features | Garage |
Utilities
| Utilities | Cable Available, Cable Connected, Electricity Available, Electricity Connected, Natural Gas Available, Natural Gas Connected, Phone Available, Phone Connected, Sewer Available, Sewer Connected, Trash Collection Public, Water Available, Water Connected |
|---|---|
| Sewer | Public Sewer |
Taxes
| Tax Year | 2025 |
|---|---|
| Tax Assessed Value | 102480 |
| Tax Annual Amount | 12656.76 |
| Tax Lot | 1730 |
Area Information
| State | NY |
|---|---|
| County | Bronx County |
| City | Bronx |
| Zip Code | 10471 |
| School District | Contact Agent |
| Elementary School | Contact Agent |
| High School | Contact Agent |
| Listing VS Median (in 10471) | |
Price: $1,048,000 low | high Med: $235,000 sqft: 1,799 low | high Med: 600 $ / sqft: $583 low | high Med: $392 On site: 124 low | high Med: 495 | |
Market Activity 10471
Request a showing
Request a showing
Contact
Learn More About This Property

| State | NY |
|---|---|
| County | Bronx County |
| City | Bronx |
| Zip Code | 10471 |
| School District | Contact Agent |
| Elementary School | Contact Agent |
| High School | Contact Agent |
| Listing VS Median (in 10471) | |
Price: $1,048,000 low | high Med: $235,000 sqft: 1,799 low | high Med: 600 $ / sqft: $583 low | high Med: $392 On site: 124 low | high Med: 495 | |