

Description
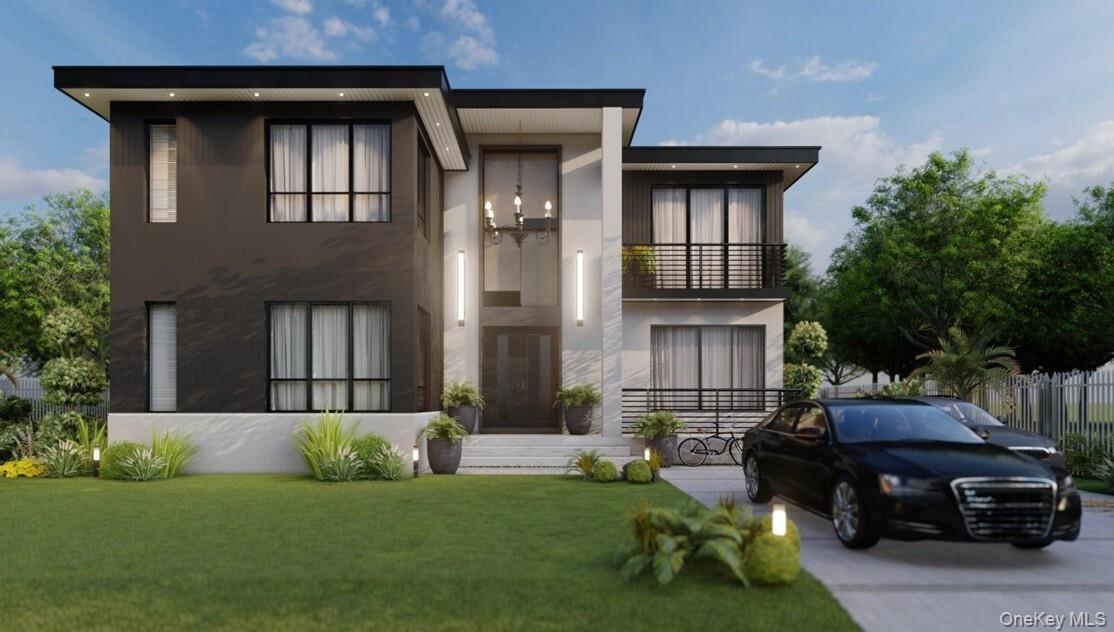
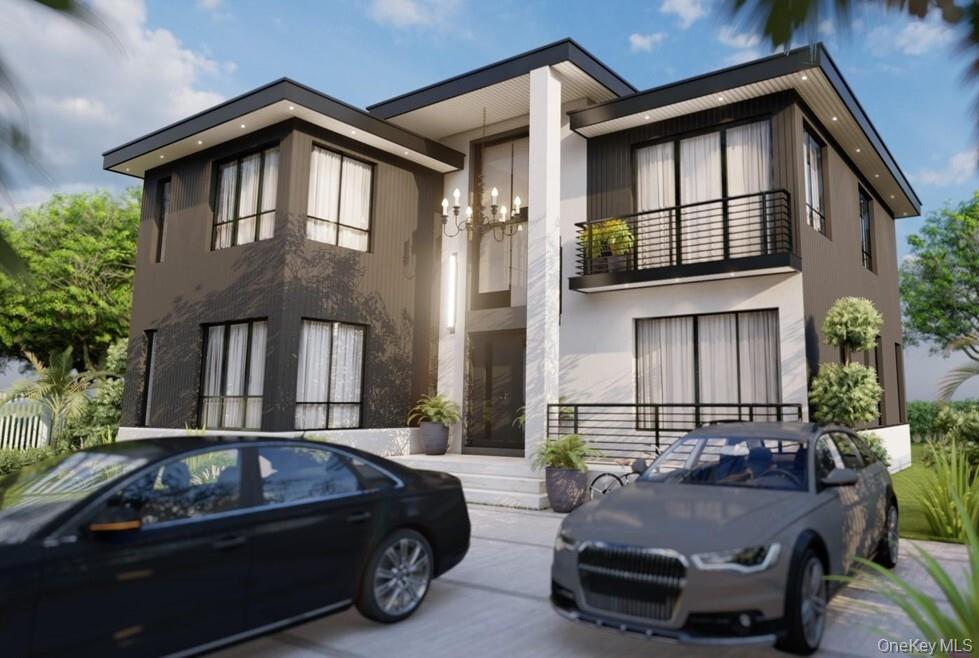
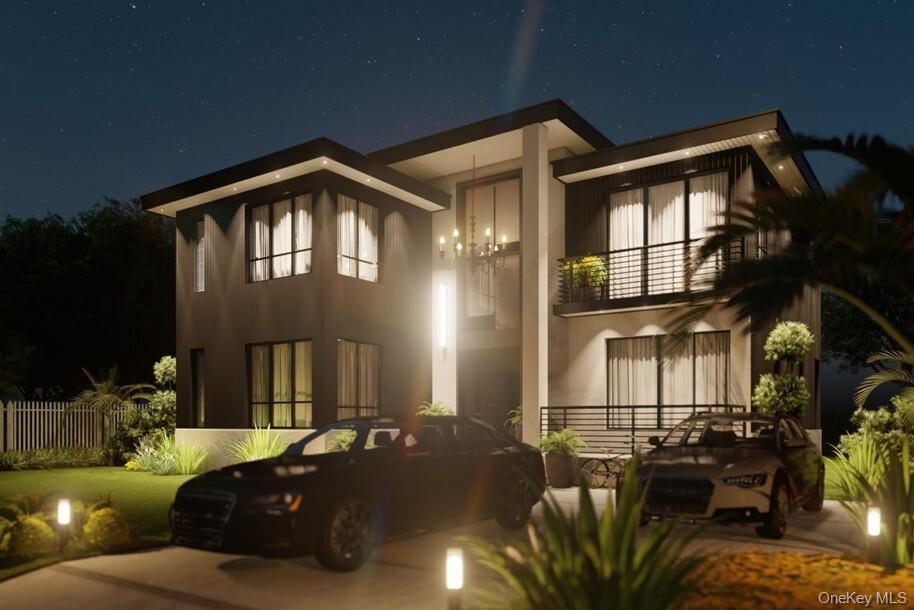
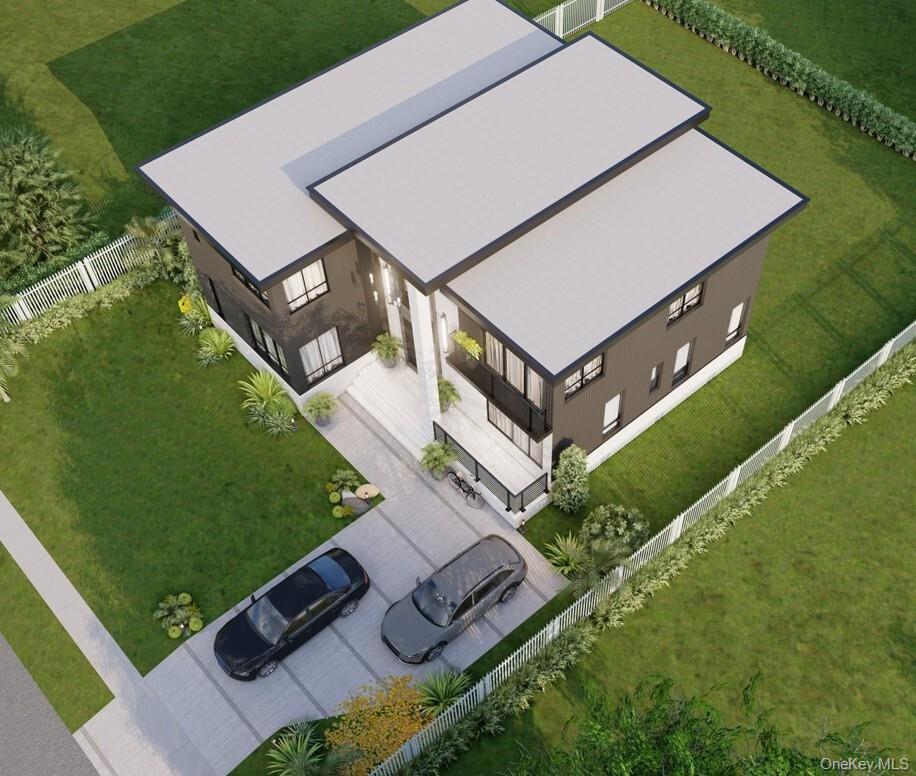
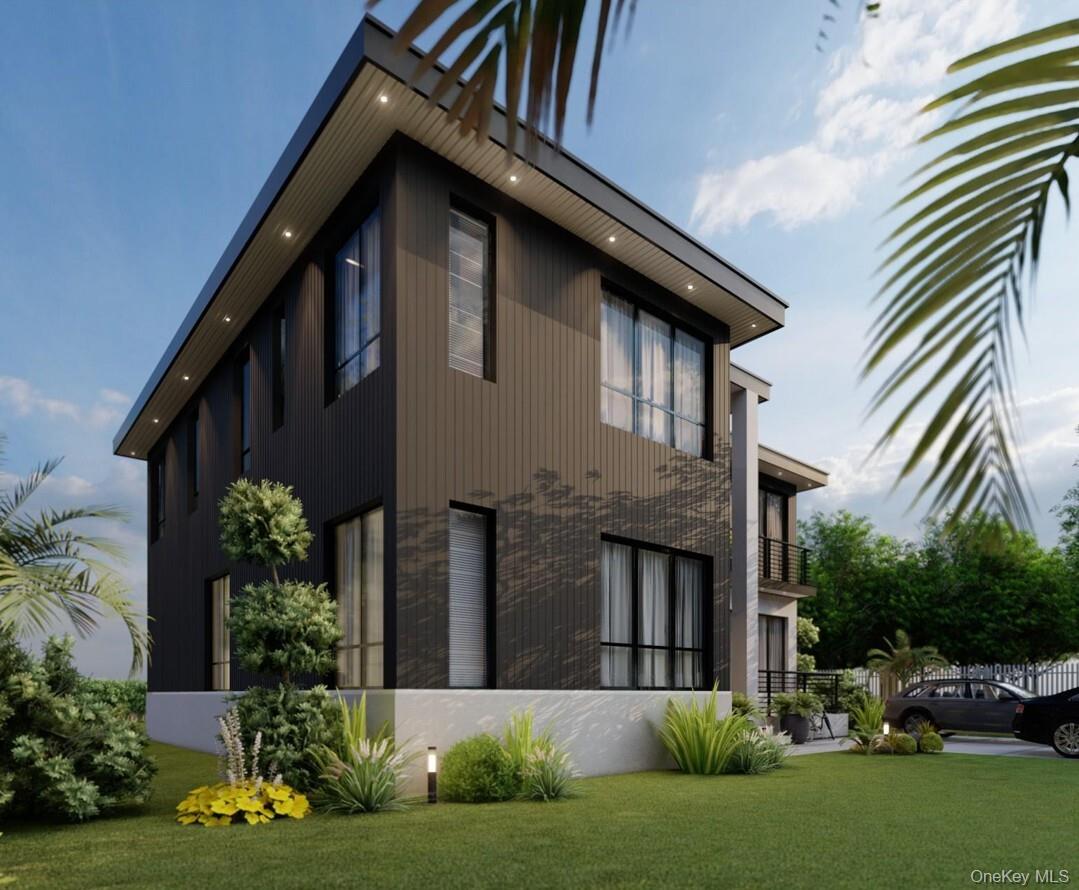
Welcome to 560 Bieling Road, Elmont, NY 11003, a custom newly developed and expertly constructed luxury residence set on an expansive 60x100 lot, offering an extraordinary blend of modern elegance, comfort, and craftsmanship. Boasting approximately 5,000 sq ft of meticulously designed living space, this architectural masterpiece delivers the pinnacle of contemporary living. This stunning new construction features 5 oversized bedrooms and 6.5 spa-inspired bathrooms, thoughtfully designed with impeccable attention to detail and upscale finishes throughout. From the moment you step inside, you are welcomed by soaring spaces, sleek modern design, and a seamless flow that perfectly balances sophistication with everyday functionality. Designed for both lavish entertaining and comfortable living, the home showcases a fully finished basement with a separate entrance, and endless possibilities ideal for a private lounge, home theater, gym, or recreational retreat. Every inch of this residence reflects luxury and quality, featuring exquisite imported tilework, designer countertops, custom-built shelving, premium fixtures, and carefully curated modern touches throughout. Clean architectural lines, high-end materials, and exceptional craftsmanship to create a truly move-in-ready showpiece unlike anything else on the market. 560 Bieling Road is more than just a home, it's a statement of luxury living in the heart of Elmont.
Details
| MLS # | 991825 |
|---|---|
| Listing Type | For Sale |
| Style | House |
| Sub-Type | Resale |
| Status | Active |
| Year | 1951 |
| Days On Site | 162 |
| Listing Provided By | Best American Homes Inc | Mohsan Hussain |
Features
| Bed(s) | 5 |
|---|---|
| Bath(s) | 6 Total |
| SQ Feet | 5,000 |
| Basement | Y |
| Acreage | 0.14 |
Interior
| Cooling | Central Air |
|---|---|
| Heating | Natural Gas |
| Interior Features | First Floor Bedroom, First Floor Full Bath, Eat-in Kitchen, Open Floorplan, Open Kitchen, Primary Bathroom, Master Downstairs |
| Appliances | Dishwasher, Dryer, Gas Cooktop, Gas Oven, Microwave, Oven, Refrigerator, Stainless Steel Appliance(s), Washer |
Exterior
| Construction Materials | Stucco |
|---|
Parking
| Garage Yes / No | No |
|---|---|
| Parking Features | Driveway |
Utilities
| Utilities | Electricity Connected, Natural Gas Available, Natural Gas Connected, Sewer Connected, Water Available, Water Connected |
|---|---|
| Sewer | Public Sewer |
Taxes
| Tax Year | 2024 |
|---|---|
| Tax Assessed Value | 466 |
| Tax Annual Amount | 12049.63 |
Area Information
| State | NY |
|---|---|
| County | Nassau County |
| City | Elmont |
| Zip Code | 11003 |
| School District | Floral Park Memorial High School |
| Elementary School | Gotham Avenue School |
| High School | Floral Park Memorial High School |
| Listing VS Median (in 11003) | |
Price: $1,698,888 low | high Med: $745,000 sqft: 5,000 low | high Med: 1,224 $ / sqft: $340 low | high Med: $609 On site: 162 low | high Med: 154 | |
Market Activity 11003
Request a showing
Request a showing
Contact
Learn More About This Property

| State | NY |
|---|---|
| County | Nassau County |
| City | Elmont |
| Zip Code | 11003 |
| School District | Floral Park Memorial High School |
| Elementary School | Gotham Avenue School |
| High School | Floral Park Memorial High School |
| Listing VS Median (in 11003) | |
Price: $1,698,888 low | high Med: $745,000 sqft: 5,000 low | high Med: 1,224 $ / sqft: $340 low | high Med: $609 On site: 162 low | high Med: 154 | |
 | $1,849,0002249 Parkhurst RoadElmont, NY 11003 |