
Description
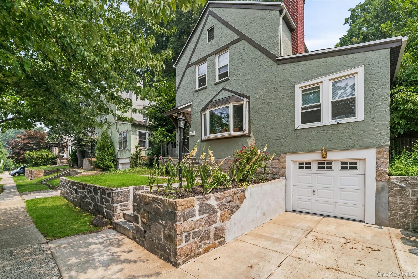
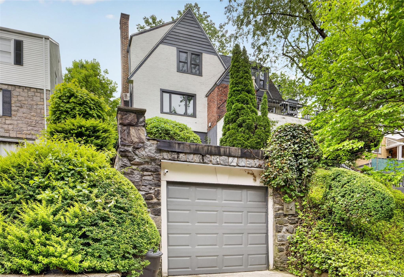
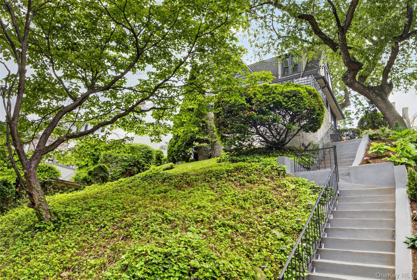
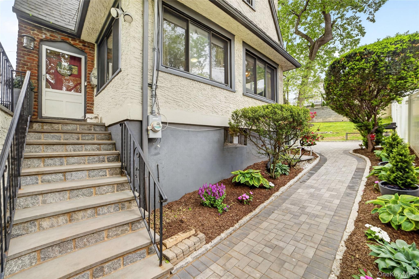
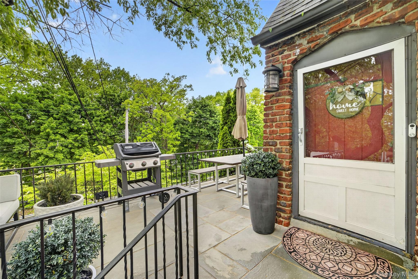
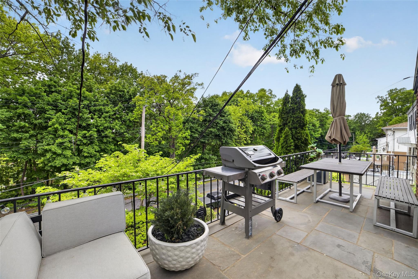
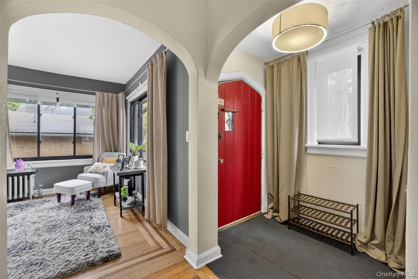
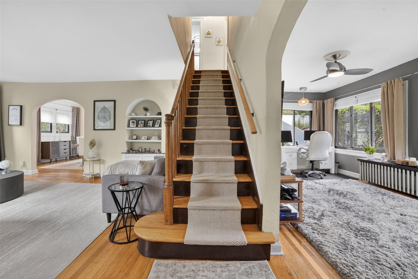
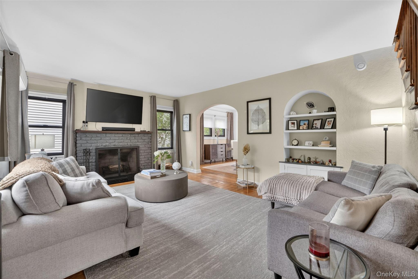
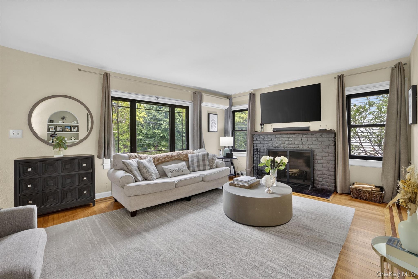
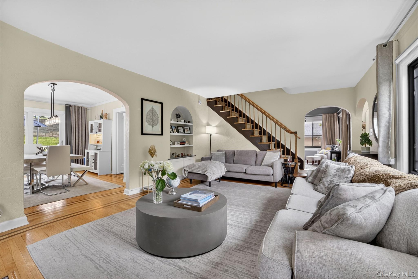
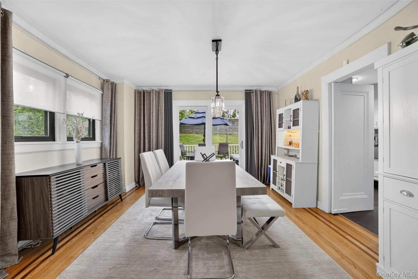
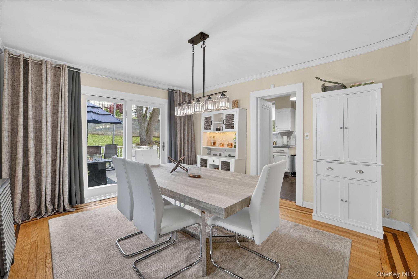
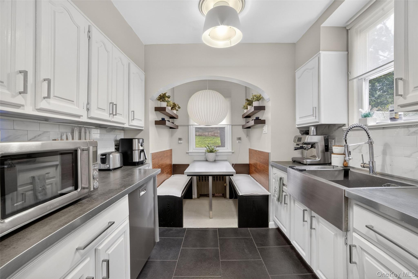
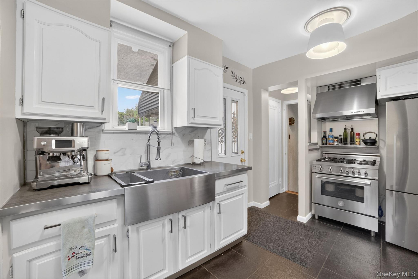
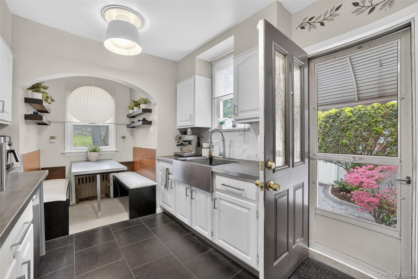
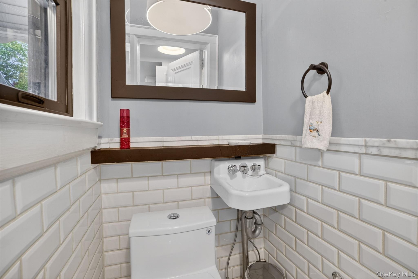
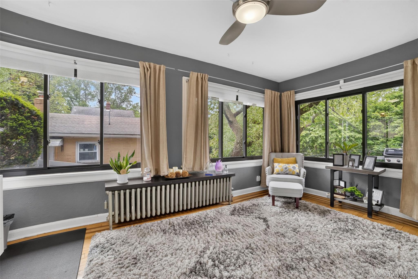
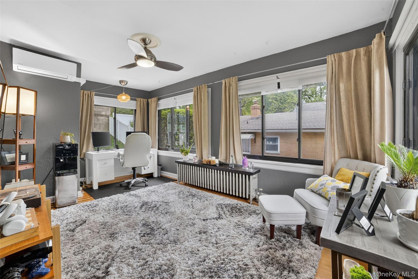
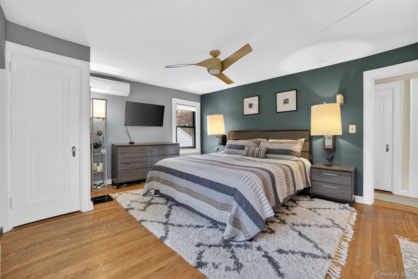
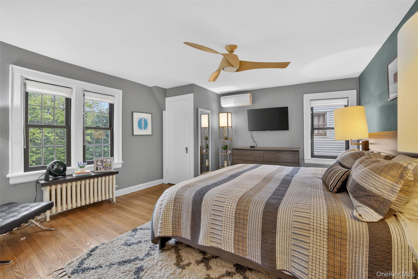
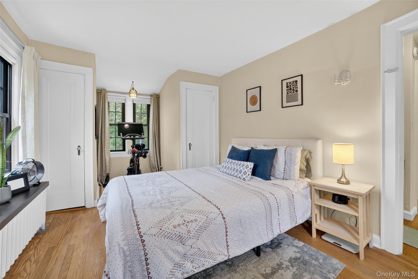
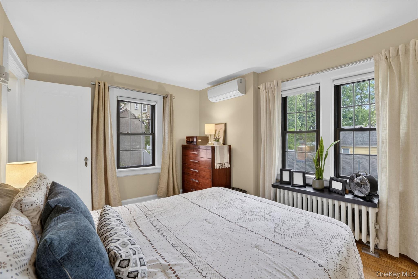
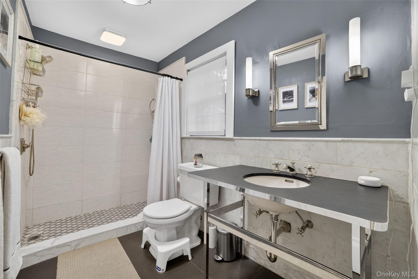
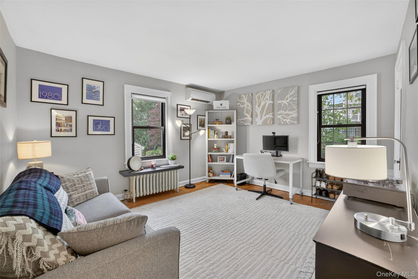
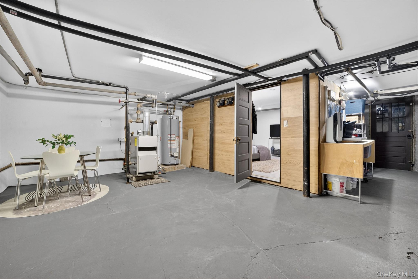
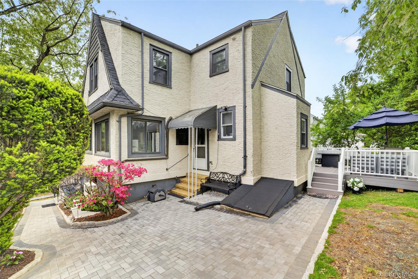
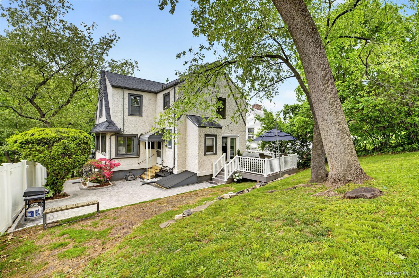
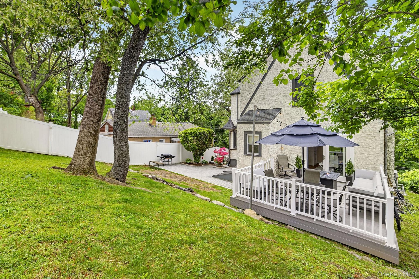
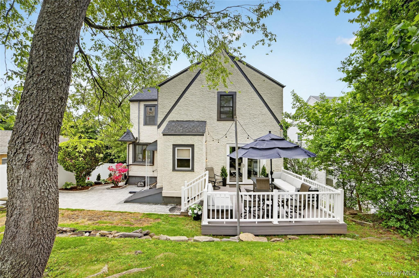
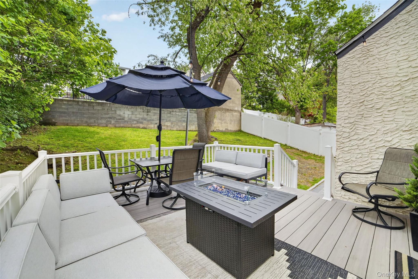
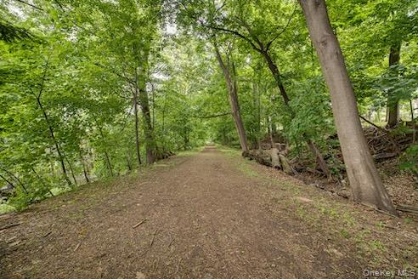
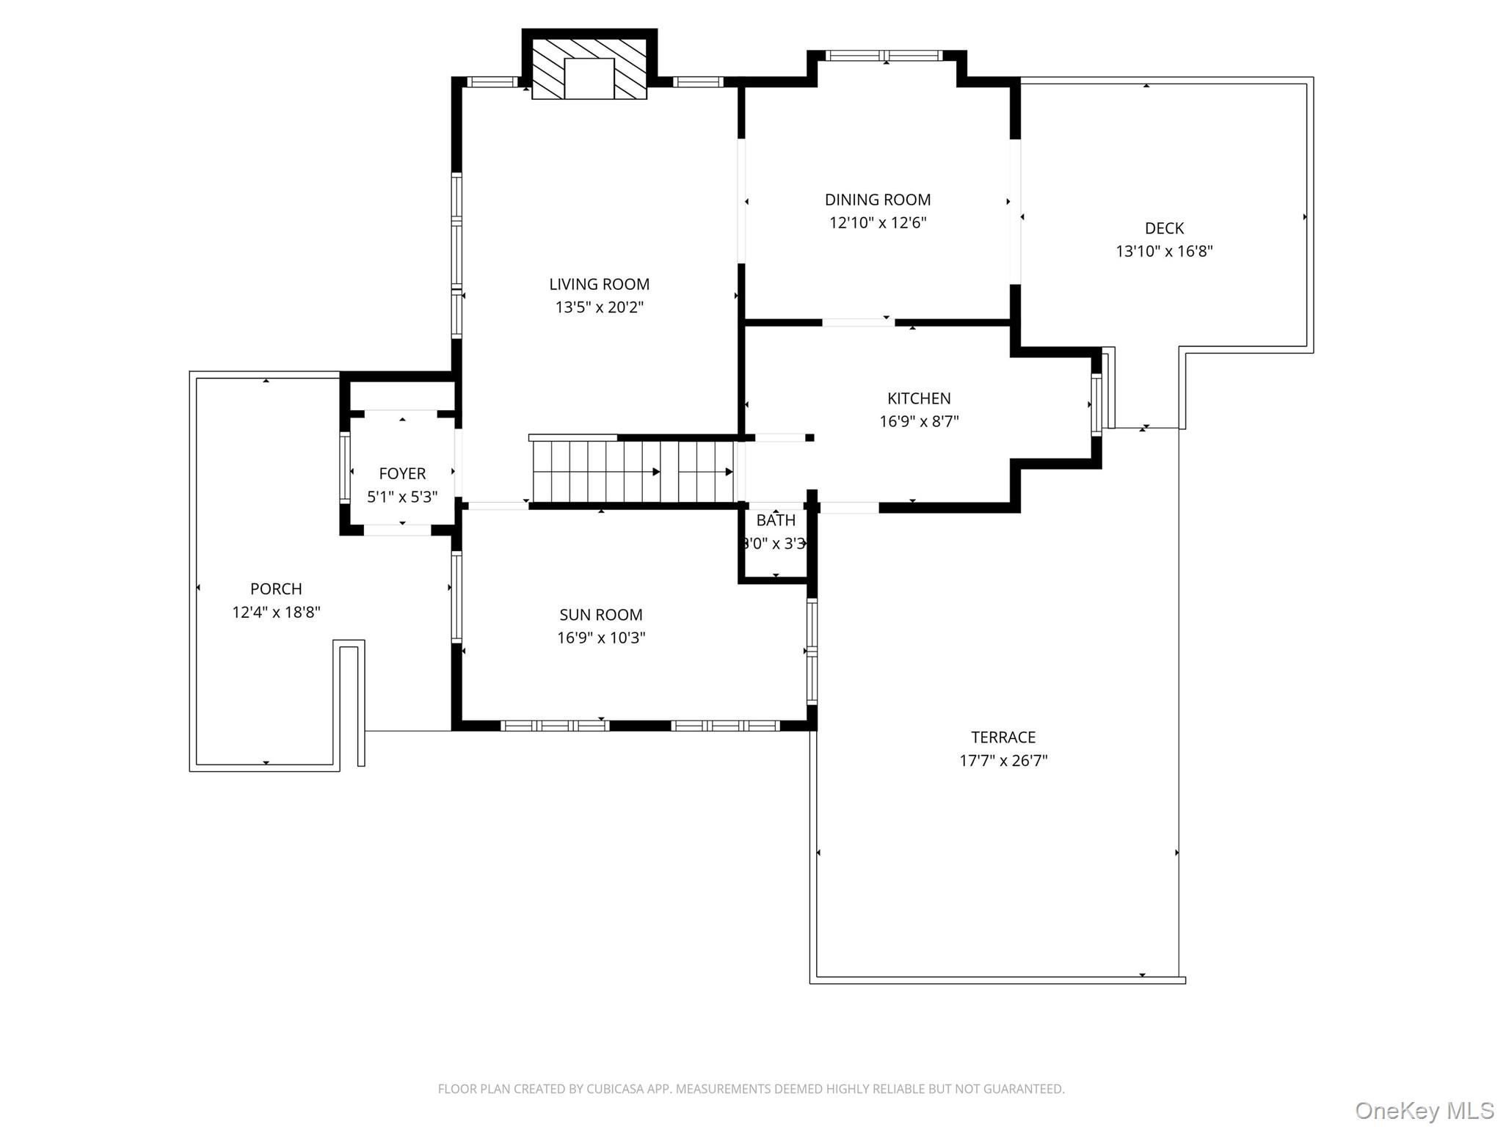
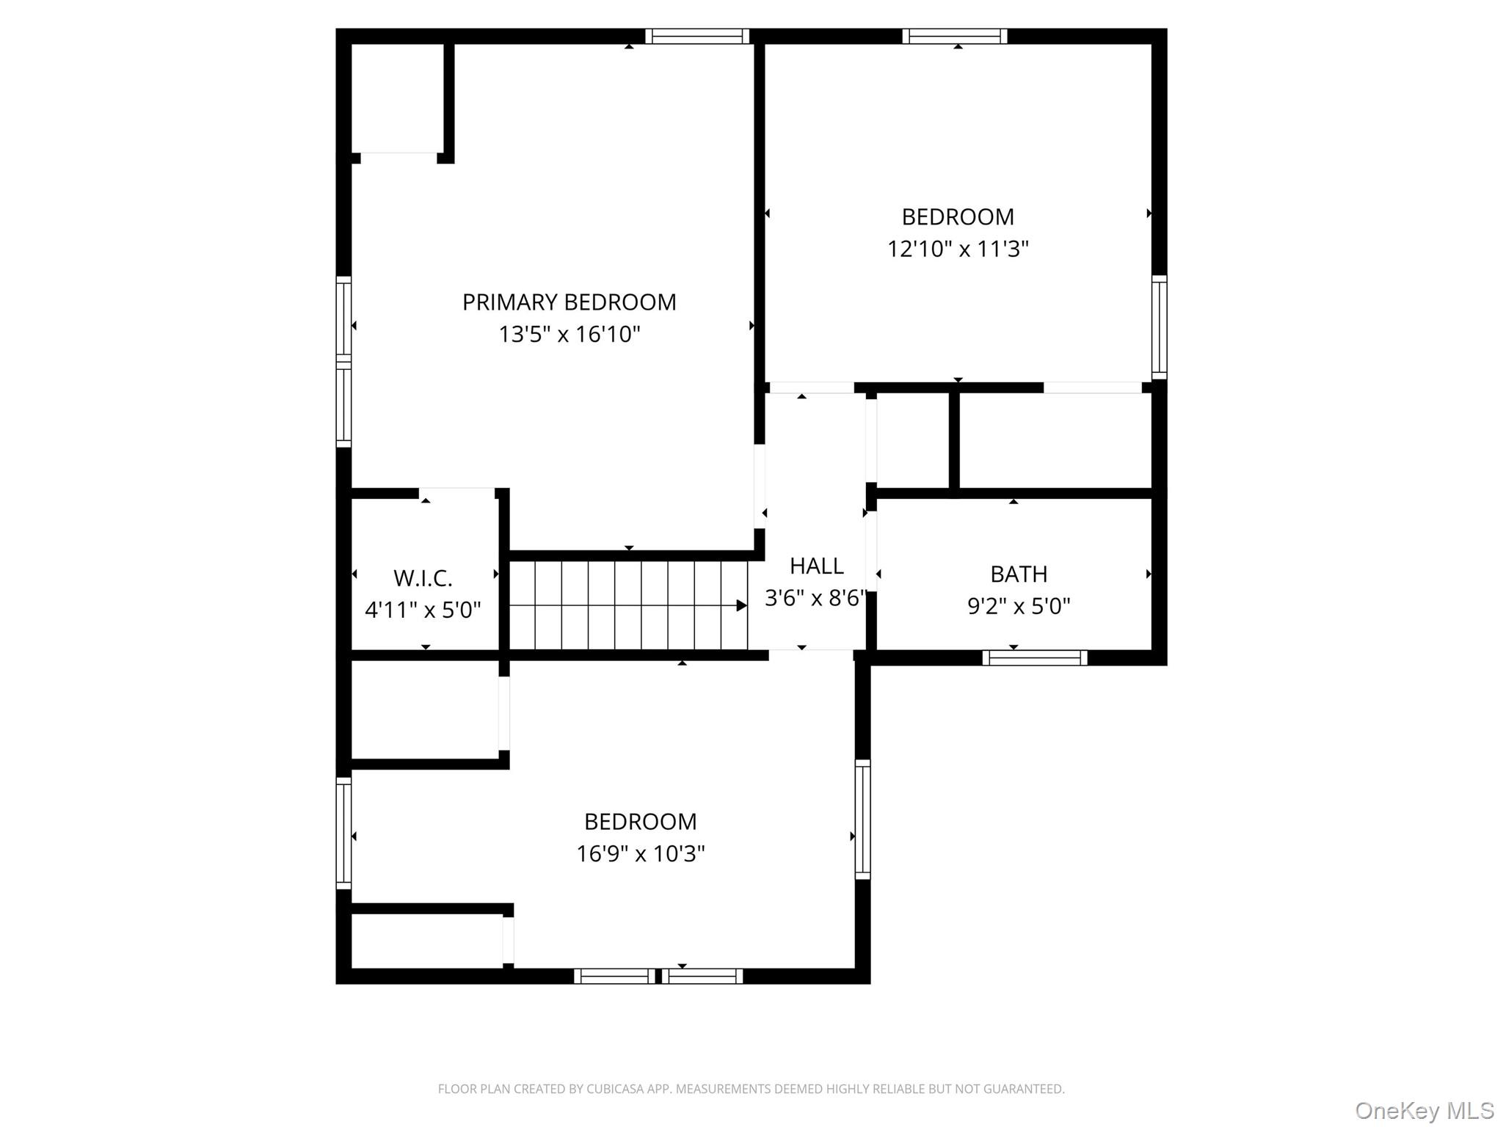
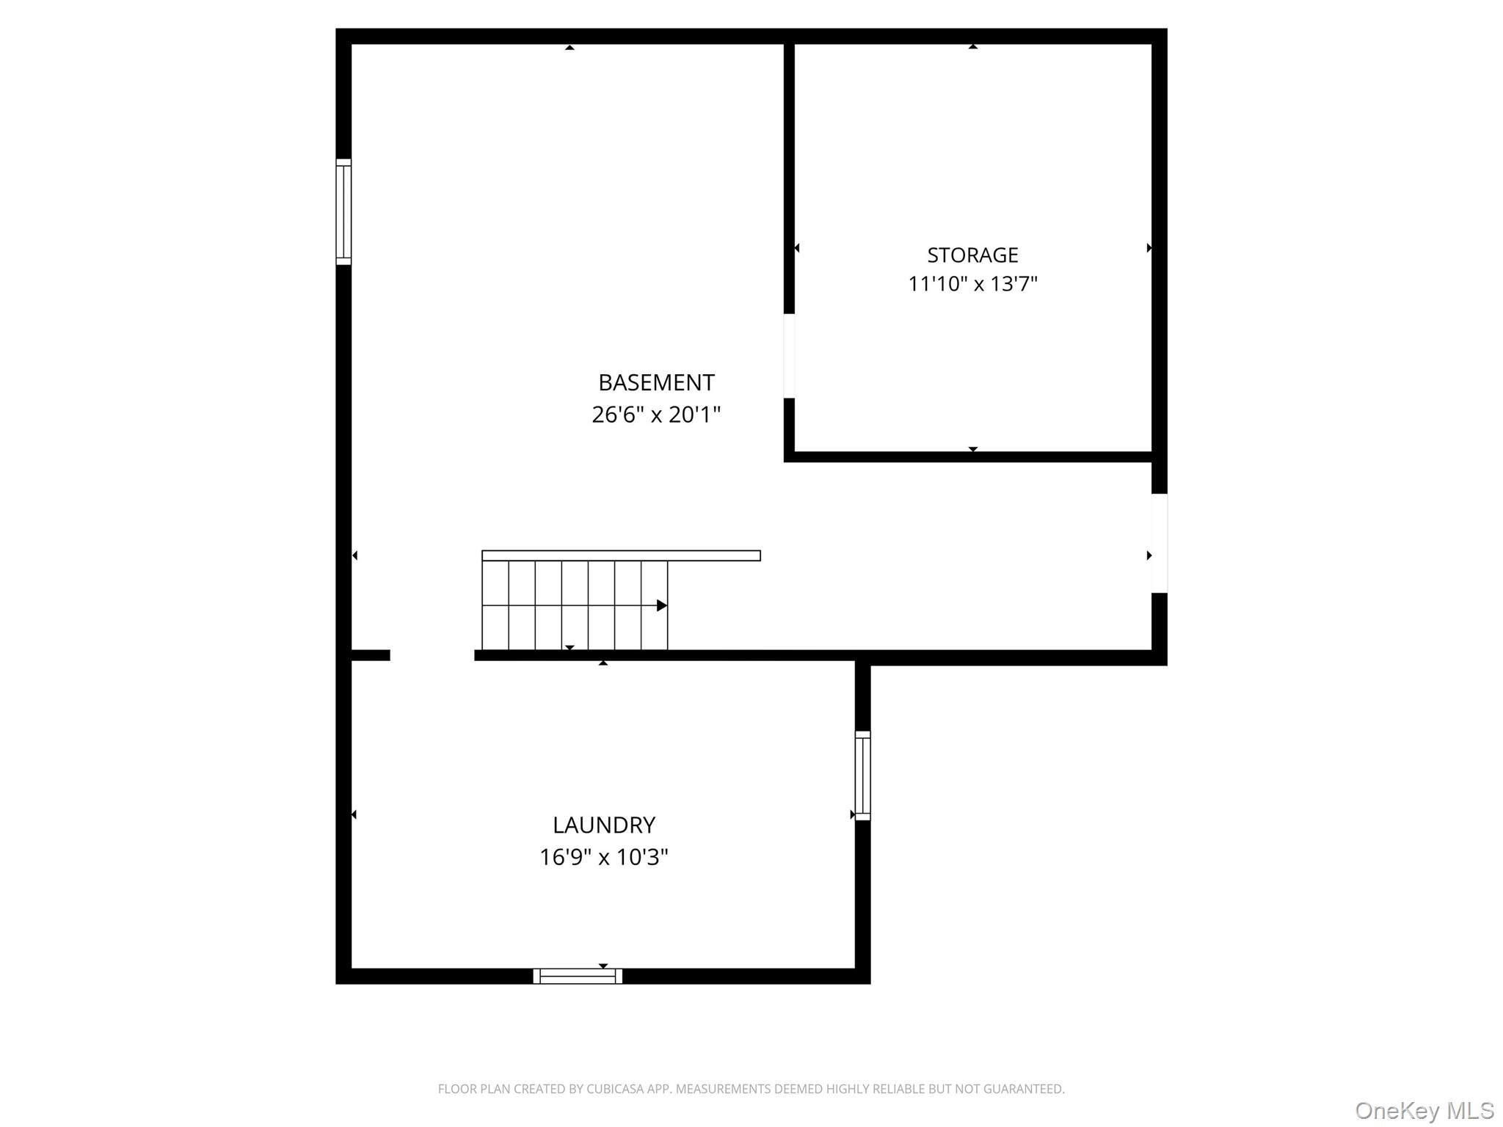
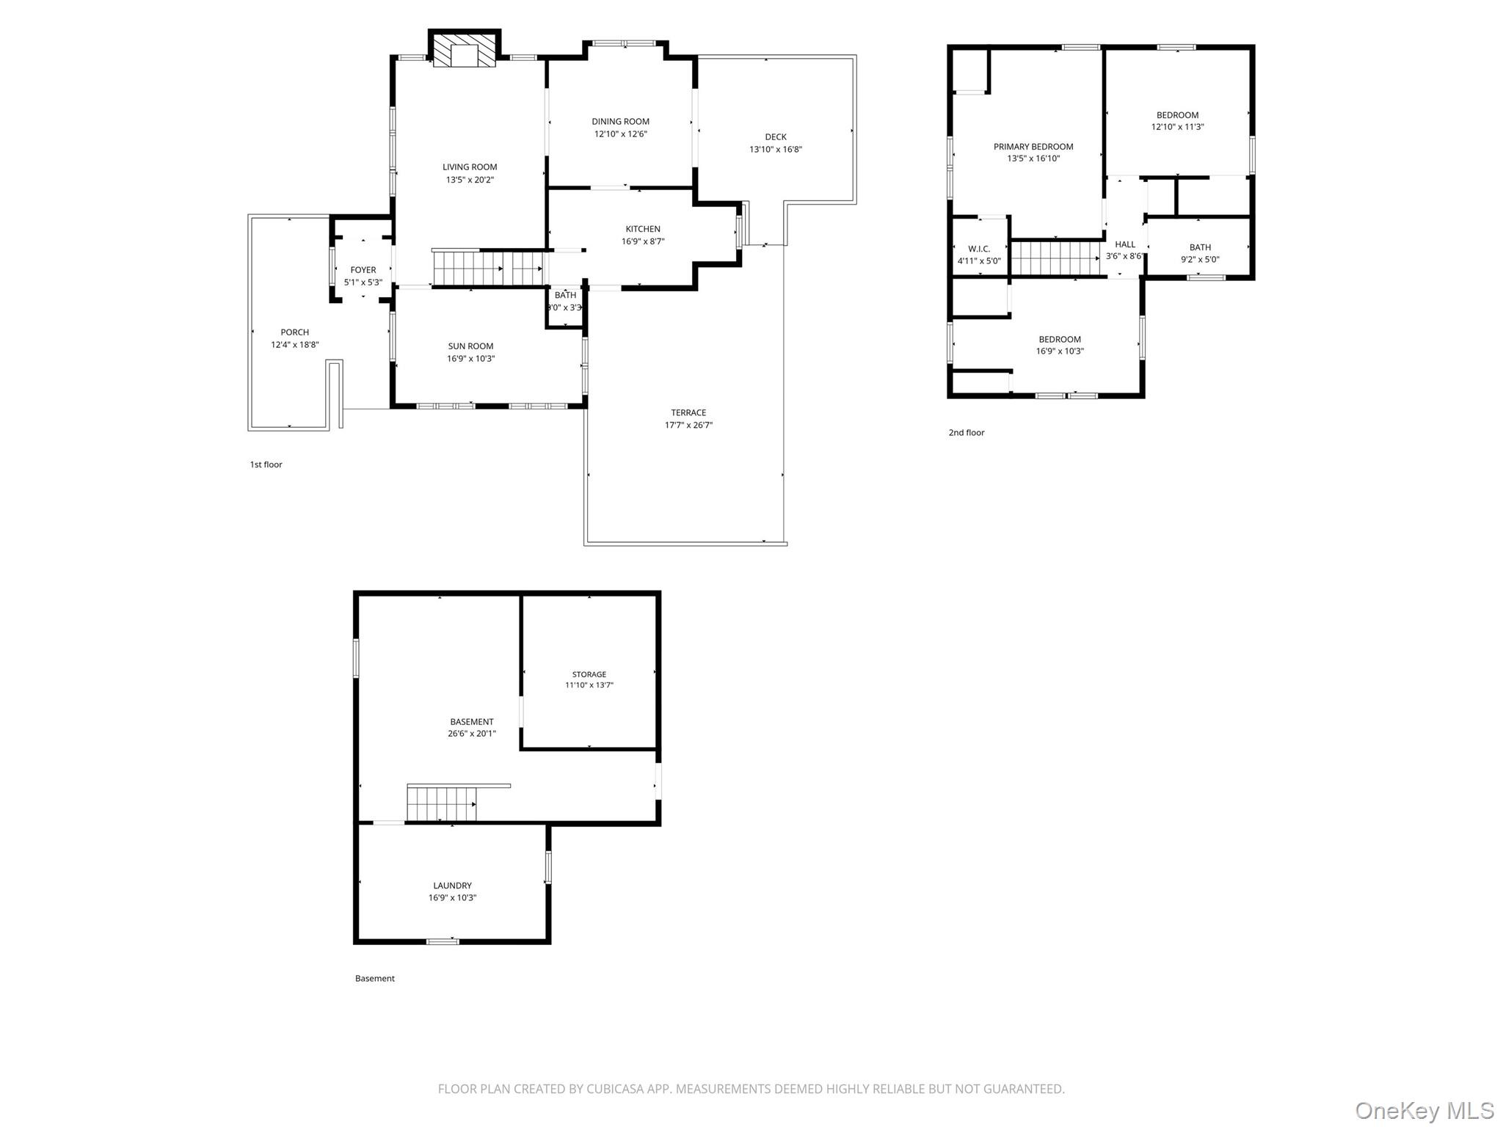
Sophisticated updates and charming architectural details define this completely move-in ready 3-bedroom beauty in Lincoln Park. This home will capture your imagination and your heart, as you enjoy the treetop views from the front terrace, tons of upgrades like ductless units throughout, a new furnace, a new deck with sliding glass door access from the dining room, new Anderson windows, a new step-in tiled shower, new pavers and professional landscaping, a fabulous mix of cozy settings and exquisite decor. Every aspect of this house brings its A-game, from the stylish windows to the signature fireplace which anchors the formal living room, an uber-tranquil sunroom that's exposed to light from three sides, and a chic kitchen with upscale appliances and a custom breakfast nook featuring banquette seating and views of the green, grassy yard. The private quarters offer three good-sized bedrooms, many closets, and a full hallway bath with magazine-worthy finishes. The brand new deck is the perfect place to entertain in summer, or light the gas fire pit and roast marshmallows in winter. With hardwood floors throughout, classic Tudor arches and doors, modern lighting, shades, and built-ins, a handsome and superbly-maintained exterior and interior, an easy sprint to the city (Metro North and Wakefield MTA stations nearby) and access to the Croton Aqueduct path just around the corner (take it north to Tibbetts Brook Park, or south to Van Cortlandt Park), you can live the life you dream of, here!
Details
| MLS # | 971259 |
|---|---|
| Listing Type | For Sale |
| Style | House |
| Sub-Type | Resale |
| Status | Pending |
| Year | 1927 |
| Days On Site | 155 |
| Listing Provided By | Houlihan Lawrence Inc. | Diane J. Dolinsky-Pickar |
Features
| Bed(s) | 3 |
|---|---|
| Bath(s) | 2 Total |
| SQ Feet | 1,816 |
| Garage | 1 |
| Basement | Y |
| Story(s) | 2 |
| Acreage | 0.11 |
| Property View | Park, Greenbelt |
Interior
| Cooling | Ductless |
|---|---|
| Heating | ENERGY STAR Qualified Equipment, Natural Gas, Steam |
| Interior Features | Ceiling Fan(s), Chandelier, Eat-in Kitchen, Entrance Foyer, Formal Dining, His and Hers Closets, Original Details |
| Window Features | Blinds, Drapes, New Windows |
| Appliances | Convection Oven, Dishwasher, Dryer, Range, Refrigerator, Gas Water Heater |
Exterior
| Exterior Features | Electric Grill, Lighting, Mailbox |
|---|---|
| Security Features | Security System, Video Cameras |
| Construction Materials | Stucco |
| Lot Features | Back Yard, Near Shops, Sloped |
| Fencing | Back Yard |
Parking
| Garage Yes / No | Yes |
|---|---|
| Parking Features | Detached |
Utilities
| Utilities | Electricity Connected, Natural Gas Connected, Trash Collection Public, Water Connected |
|---|---|
| Sewer | Public Sewer |
Taxes
| Tax Year | 2025 |
|---|---|
| Tax Assessed Value | 10206 |
| Tax Annual Amount | 11750 |
Area Information
| State | NY |
|---|---|
| County | Westchester County |
| City | Yonkers |
| Zip Code | 10705 |
| School District | Yonkers (School Choice) |
| Elementary School | Yonkers (School Choice) |
| High School | Yonkers (School Choice) |
| Listing VS Median (in 10705) | |
Price: $775,000 low | high Med: $254,500 sqft: 1,816 low | high Med: 1,300 $ / sqft: $427 low | high Med: $197 On site: 155 low | high Med: 111 | |
Market Activity 10705
Request a showing
Request a showing
Contact
Learn More About This Property

| State | NY |
|---|---|
| County | Westchester County |
| City | Yonkers |
| Zip Code | 10705 |
| School District | Yonkers (School Choice) |
| Elementary School | Yonkers (School Choice) |
| High School | Yonkers (School Choice) |
| Listing VS Median (in 10705) | |
Price: $775,000 low | high Med: $254,500 sqft: 1,816 low | high Med: 1,300 $ / sqft: $427 low | high Med: $197 On site: 155 low | high Med: 111 | |