
53 State Place,Huntington, NY 11743
Huntington, NY 11743

Description
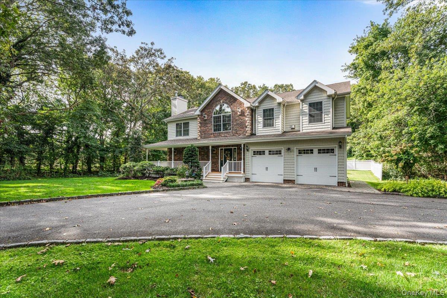
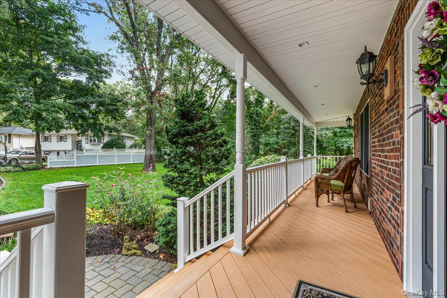
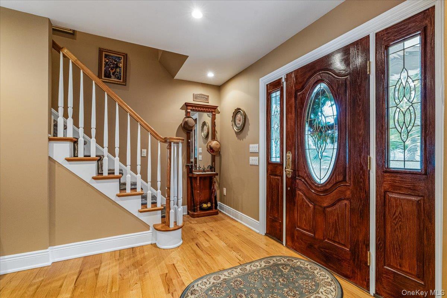
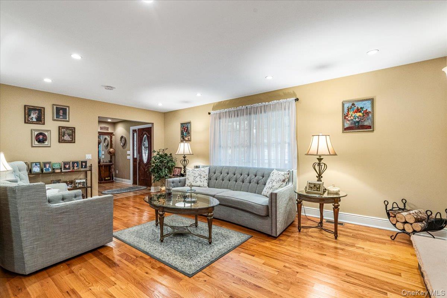
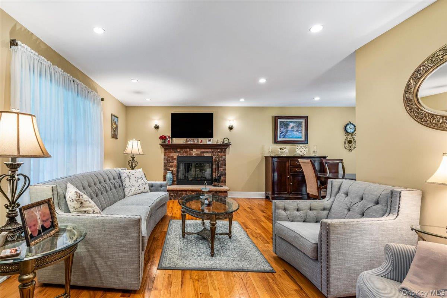
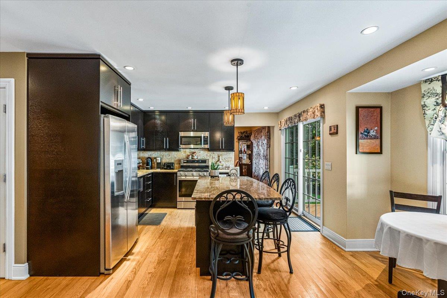
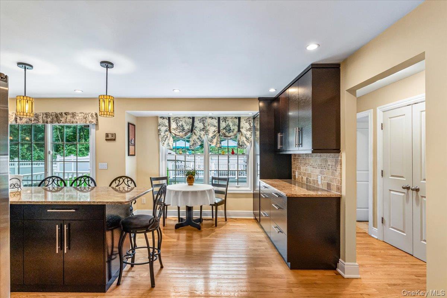
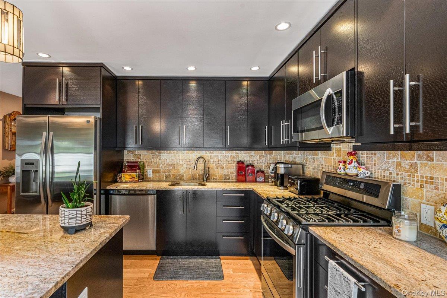
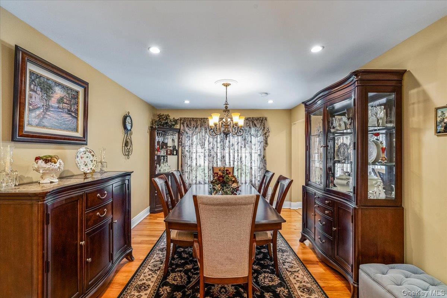
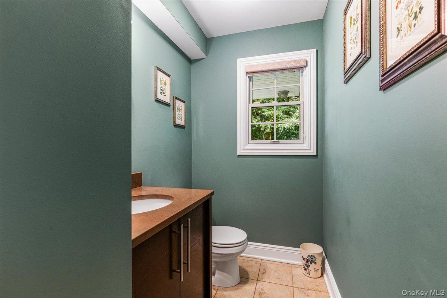
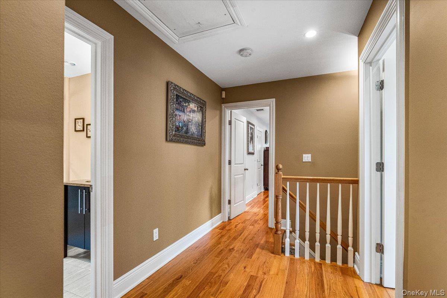
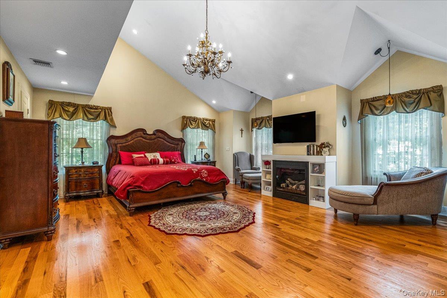
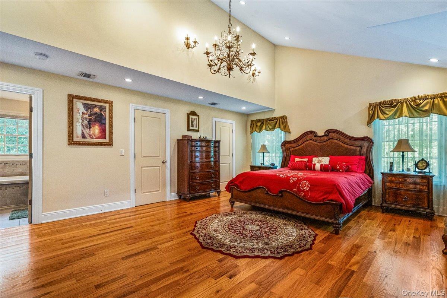
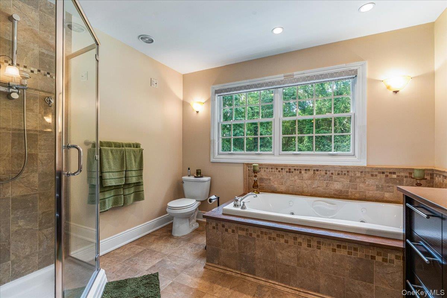
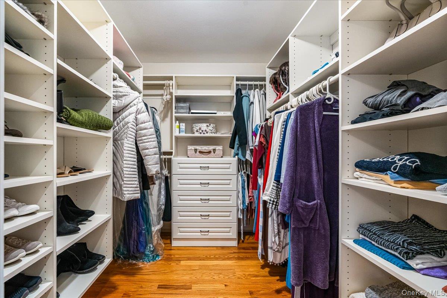
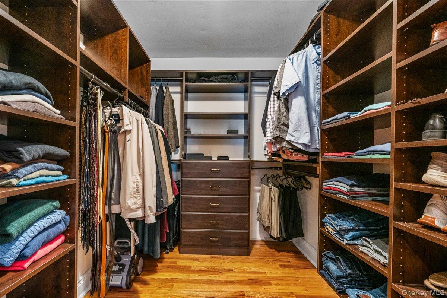
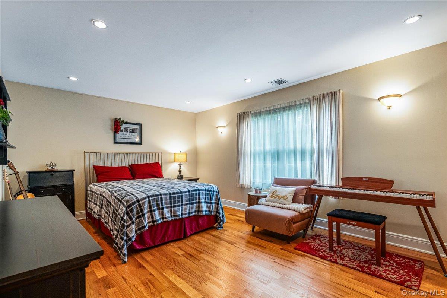
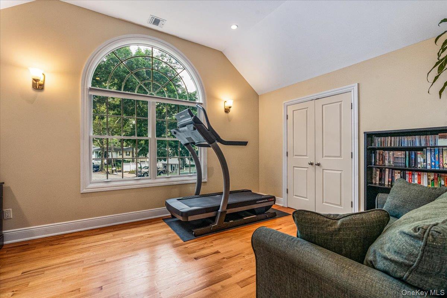
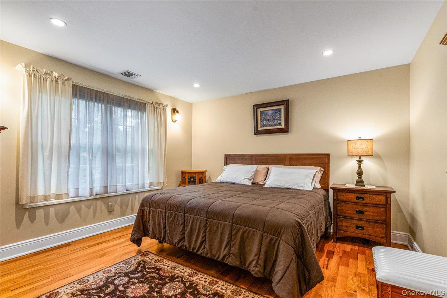
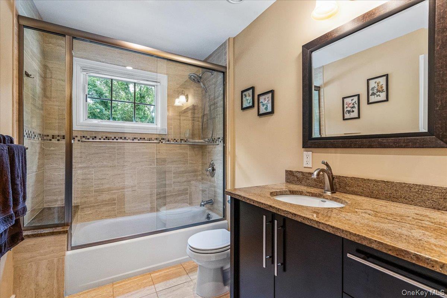
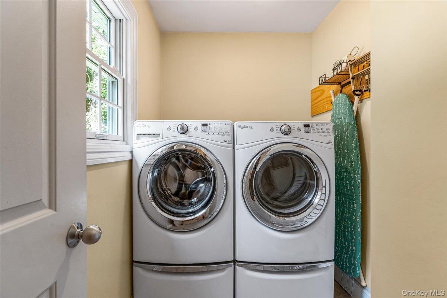
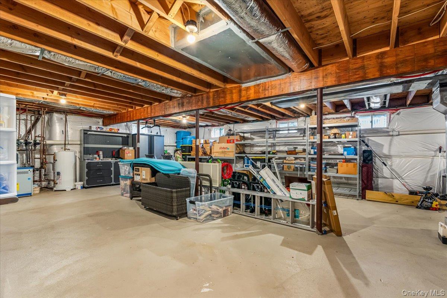
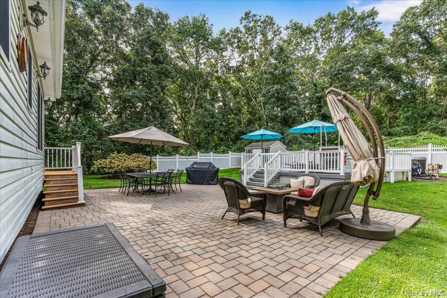
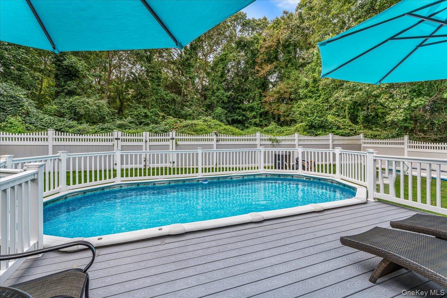
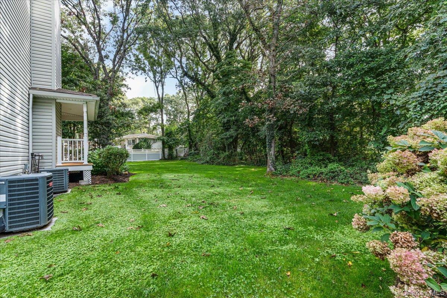
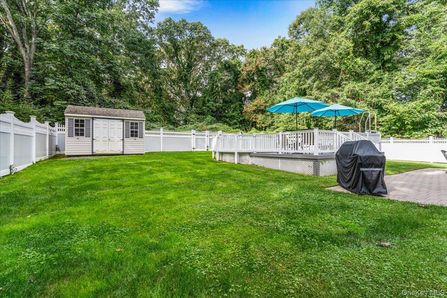
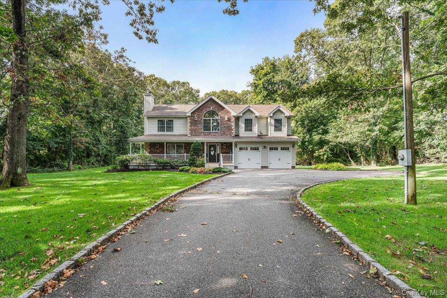
Welcome to 53 State Place, a beautifully maintained turnkey residence set on a scenic and exceptionally private one-acre property. Built in 2011, this impressive four-bedroom, two-and-a-half-bath home offers a wonderful combination of elegance, comfort, and modern living. The spacious interior features a thoughtfully designed layout with beautiful finishes throughout, including two fireplaces-one of which is showcased in the luxurious primary suite. The primary bedroom offers a private retreat with an en-suite bath and two generous walk-in closets. The home also features central air conditioning, natural gas, and an expansive full unfinished basement with OSE which offers excellent storage and tremendous potential for future living space. Outside, enjoy the privacy and tranquility of this picturesque one-acre property, complete with in-ground sprinklers and plenty of room to relax, entertain, or enjoy the surrounding scenery. A two-car garage provides convenient parking and additional storage. Beautifully situated, meticulously maintained, and truly move-in ready, 53 State Place offers the rare opportunity to enjoy a newer home privately nestled at the end of the road surrounded by serene natural woodland and natural tranquility.
Details
| MLS # | 1055011 |
|---|---|
| Listing Type | For Sale |
| Style | House |
| Sub-Type | Resale |
| Status | Active |
| Year | 2011 |
| Days On Site | 20 |
| Listing Provided By | First Realty Properties Inc | William Negus |
Features
| Bed(s) | 4 |
|---|---|
| Bath(s) | 3 Total |
| SQ Feet | 2,500 |
| Garage | 2 |
| Basement | Y |
| Acreage | 0.96 |
Interior
| Cooling | Central Air |
|---|---|
| Heating | Ducts, Forced Air, Natural Gas |
| Interior Features | Eat-in Kitchen, Entrance Foyer, Formal Dining, Granite Counters, High Ceilings, His and Hers Closets, Kitchen Island, Natural Woodwork, Open Floorplan, Open Kitchen, Primary Bathroom, Recessed Lighting, Storage, Washer/Dryer Hookup |
| Appliances | Dishwasher, Dryer, Electric Water Heater, Gas Oven, Gas Range, Microwave, Refrigerator, Stainless Steel Appliance(s), Washer, Gas Water Heater |
Exterior
| Exterior Features | Lighting, Mailbox |
|---|---|
| Construction Materials | Frame, Vinyl Siding |
| Foundation Details | Concrete Perimeter |
Parking
| Garage Yes / No | Yes |
|---|---|
| Parking Features | Driveway, Garage, Garage Door Opener, Private |
Utilities
| Utilities | Cable Available, Electricity Connected, Natural Gas Connected, Phone Connected, Trash Collection Public, Water Connected |
|---|---|
| Sewer | Septic Tank |
Taxes
| Tax Year | 2026 |
|---|---|
| Tax Assessed Value | 4250 |
| Tax Annual Amount | 18386.2 |
Area Information
| State | NY |
|---|---|
| County | Suffolk County |
| City | Huntington |
| Zip Code | 11743 |
| School District | Walt Whitman High School |
| Elementary School | Maplewood Intermediate School |
| High School | Walt Whitman High School |
| Listing VS Median (in 11743) | |
Price: $1,199,999 low | high Med: $845,000 sqft: 2,500 low | high Med: 1,709 $ / sqft: $480 low | high Med: $494 On site: 20 low | high Med: 62 | |
Market Activity 11743
Request a showing
Request a showing
Contact
Learn More About This Property

| State | NY |
|---|---|
| County | Suffolk County |
| City | Huntington |
| Zip Code | 11743 |
| School District | Walt Whitman High School |
| Elementary School | Maplewood Intermediate School |
| High School | Walt Whitman High School |
| Listing VS Median (in 11743) | |
Price: $1,199,999 low | high Med: $845,000 sqft: 2,500 low | high Med: 1,709 $ / sqft: $480 low | high Med: $494 On site: 20 low | high Med: 62 | |