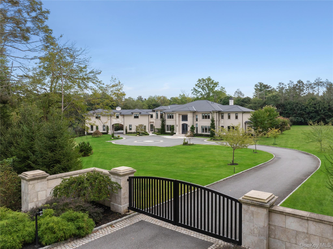
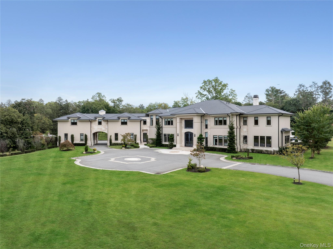
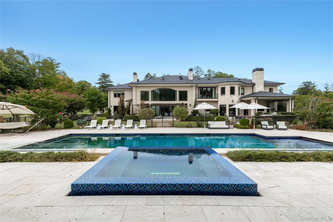
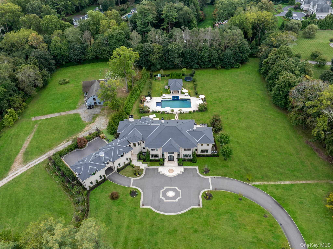
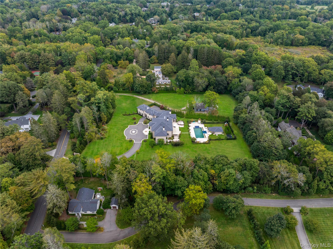
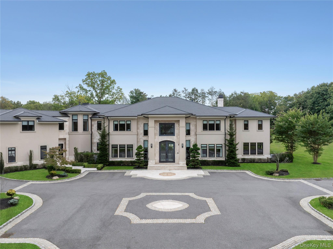
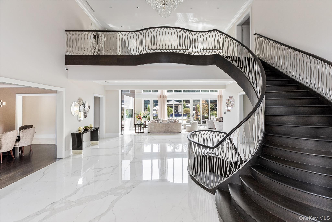
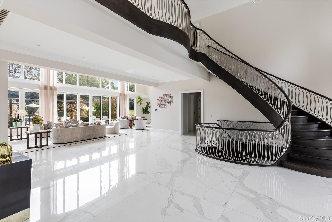
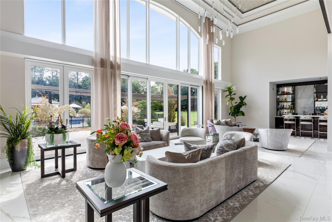
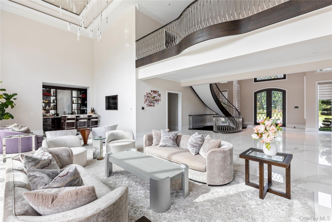
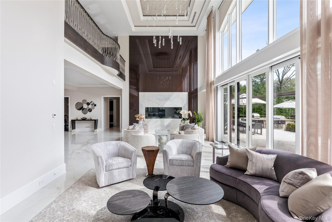
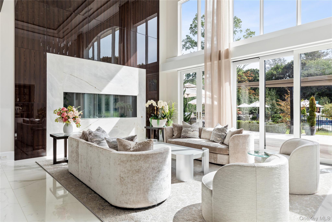
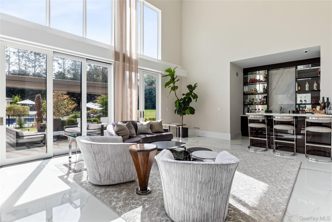
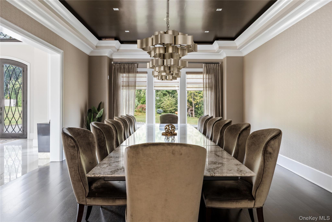
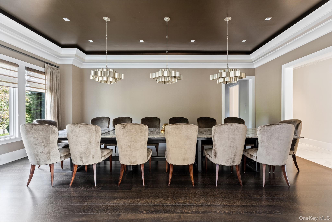
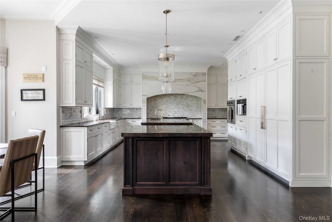
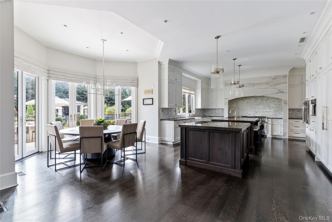
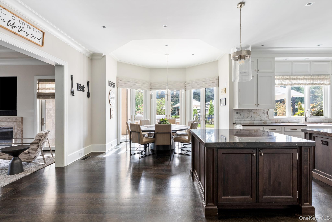
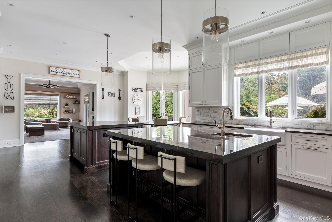
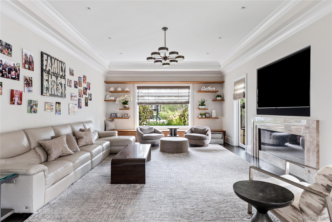
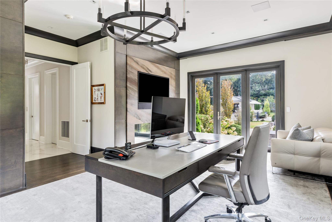
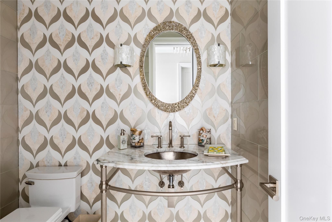
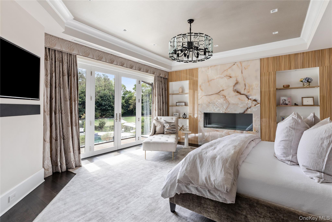
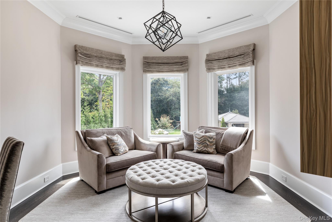
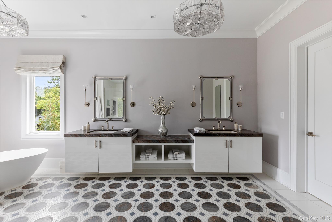
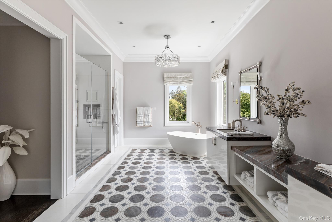
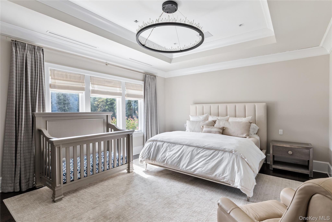
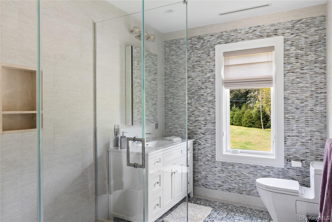
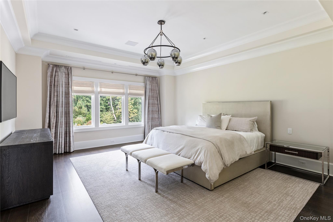
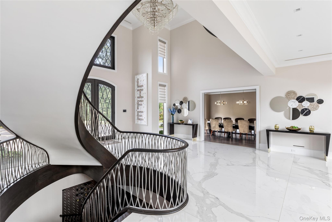
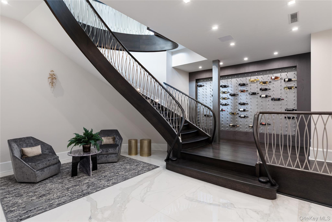
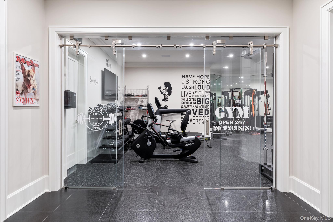
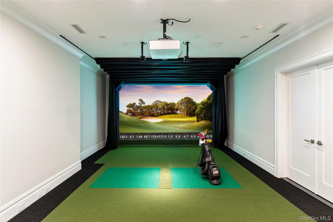
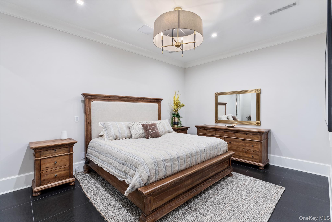
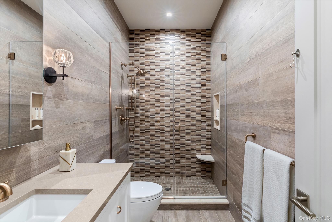
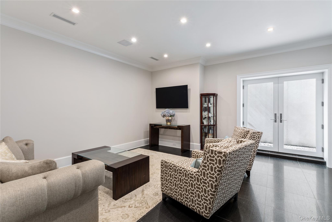
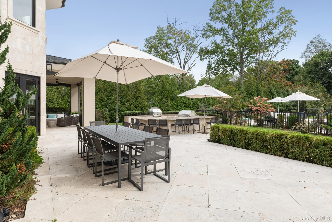
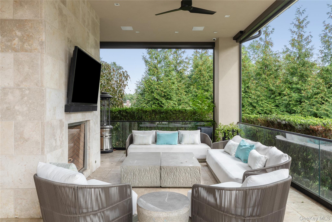
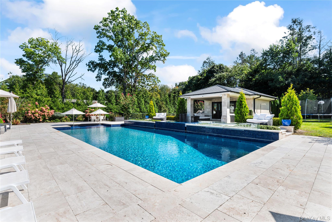
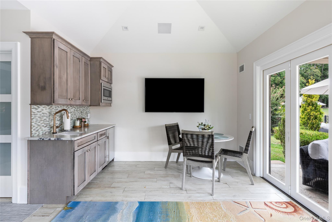
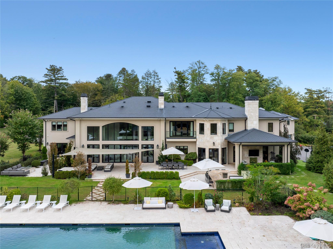
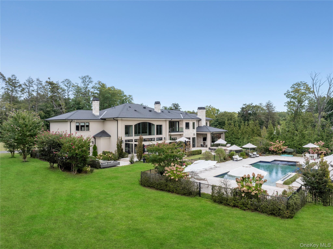
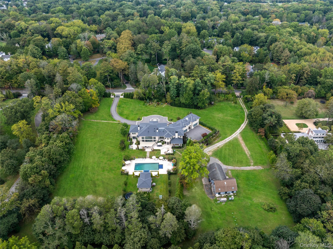
Situated behind two private gates, in one of Long Island’s most prestigious enclaves, this newly constructed 10 bedroom, 15 bathroom modern estate is a masterclass in elevated design and luxurious living. Set on an expansive, meticulously landscaped property, the residence pairs timeless architectural grandeur with sleek, contemporary finishes to create a rare and refined sanctuary. A striking stone and stucco facade with oversized black-trim windows sets a sophisticated tone upon arrival. Inside, a dramatic marble foyer with a sweeping spiral staircase unveils the heart of the home: a voluminous great room featuring soaring ceilings, a sleek gas fireplace, bespoke wet bar, and walls of glass that dissolve the boundary between indoors and out. Every inch of this residence speaks to thoughtful luxury. The chef’s kitchen is clad in two-toned cabinetry, boasts a suite of chef-grade stainless steel appliances and thick-cut stone countertops. The welcoming family room has a warm fireplace with a custom, stone mantel and beautiful natural wood built-ins. Entertain effortlessly in the formal dining room, designed to host 14+ guests, supported by a fully outfitted butler’s pantry. Designed for both grand entertaining and intimate day-to-day living, the main level also features a spacious home office with a private sitting area, two elegant powder rooms, a guest-ready first-floor bedroom suite, an elevator and a mudroom conveniently located off of the 4-car attached garage. Upstairs, the primary wing evokes the atmosphere of a five-star hotel, complete with a private lounge, dressing and vanity area, spa-like bath with an oversized rain shower and soaking tub, radiant heated floors, and multiple walk-in closets, with custom wardrobe installations. There are four additional bedrooms, four marble full-bathrooms and an expansive laundry room. The walk-out lower level is a world unto itself, beginning with a dramatic foyer framed by a floor-to-ceiling wine display wall. Details include a one-bedroom guest suite, media or den space, full bath, a state-of-the-art gym with sound system and sauna, and a full-scale golf simulator for year-round recreation. Outdoors, the resort-quality amenities continue with a covered patio with a fireplace, a built-in kitchen, and a sparkling in-ground pool and spa. A poolside cabana offers yet another luxe retreat, complete with a kitchenette, lounge, changing rooms, and full bath. Beyond the main residence, a two-story barn with a loft serves as an 8-stall equestrian facility or an extraordinary car collector's gallery, accompanied by a fully-appointed 3/4 bedroom guest house for extended stays or guest quarters. Nestled in a picturesque and ultra-private setting, this 20,000+ Sq.Ft. Old Brookville masterpiece redefines modern estate living with unmatched elegance, scale, and functionality. Located within the North Shore School District.
Details
MLS #
922932
Listing Type
For Sale
Style
House
Sub-Type
Resale
Status
Pending
Year
2018
Days On Site
368
Listing Provided By
Daniel Gale Sothebys Intl Rlty | Jason P. Friedman
Features
Bed(s)
10
Bath(s)
15 Total
SQ Feet
20,000
Garage
4
Car Port
Yes
Basement
Y
Pool
Yes
Story(s)
2
Acreage
6.28
Property View
Open
Interior
Cooling
Central Air
Heating
Natural Gas, Radiant, Radiant Floor
Interior Features
First Floor Bedroom, First Floor Full Bath, Built-in Features, Cathedral Ceiling(s), Central Vacuum, Chefs Kitchen, Crown Molding, Double Vanity, Eat-in Kitchen, Elevator, Entertainment Cabinets, Entrance Foyer, Formal Dining, High Ceilings, His and Hers Closets, Kitchen Island, Marble Counters, Natural Woodwork, Open Floorplan, Open Kitchen, Pantry, Primary Bathroom, Sauna, Soaking Tub, Sound System, Speakers, Stone Counters, Storage, Walk-In Closet(s), Washer/Dryer Hookup, Wet Bar
Window Features
Floor to Ceiling Windows, Oversized Windows, Wall of Windows
Appliances
Convection Oven, Cooktop, Dishwasher, Dryer, Exhaust Fan, Freezer, Gas Cooktop, Gas Oven, Gas Range, Microwave, Oven, Range, Refrigerator, Stainless Steel Appliance(s), Washer, Wine Refrigerator
Exterior
Exterior Features
Balcony, Rain Gutters, Speakers
Security Features
Building Security, Security Gate
Construction Materials
Stone, Stucco
Lot Features
Back Yard, Front Yard, Landscaped, Level
Fencing
Fenced
Parking
Garage Yes / No
Yes
Parking Features
Attached, Heated Garage, Oversized
Utilities
Utilities
Electricity Connected, Natural Gas Connected, Trash Collection Public, Water Connected
Sewer
Cesspool
Taxes
Tax Year
2025
Tax Annual Amount
128023.09
Tax Lot
948
Area Information
State
NY
County
Nassau County
City
Old Brookville
Zip Code
11545
School District
North Shore Senior High School
Elementary School
Glen Head Elementary School
High School
North Shore Senior High School
Sourced by Back At You
MLS Number: 922932
Jason P. Friedman – (516) 236-6226 – jasonfriedman@danielgale.com
Daniel Gale Sothebys Intl Rlty – (516) 626-7600 – shadiarzanipour@danielgale.com
Request a showing
Request a showing
MLS Internet Data Exchange (IDX) information is provided exclusively for consumers’ personal, non-commercial use and may not be used for any purpose other than to identify prospective properties consumers may be interested in purchasing, and that the data is deemed reliable but is not guaranteed accurate by the OneKey® MLS
MLS Number: 922932
Jason P. Friedman – (516) 236-6226 – jasonfriedman@danielgale.com
Daniel Gale Sothebys Intl Rlty – (516) 626-7600 – shadiarzanipour@danielgale.com