
Description
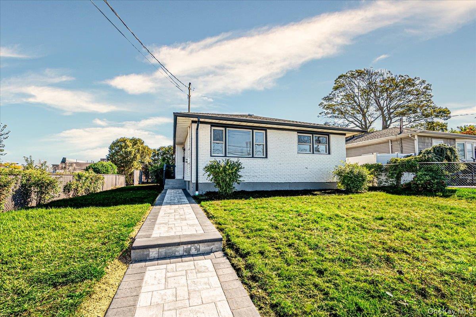
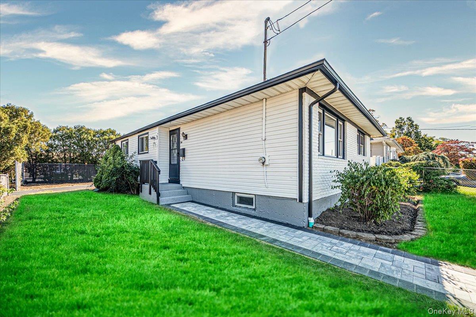
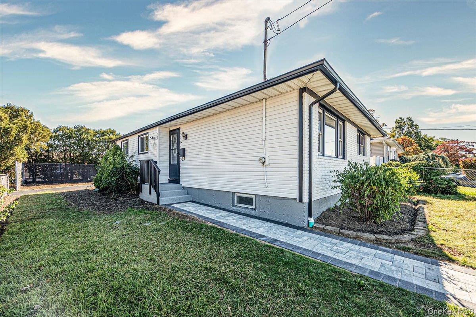
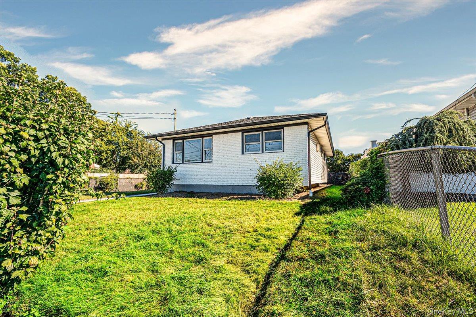
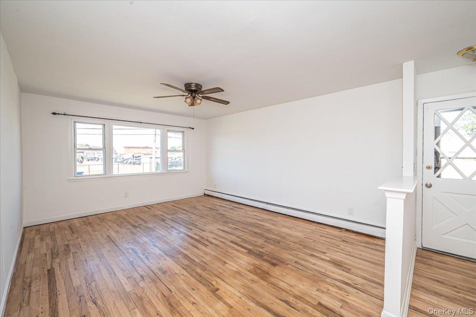
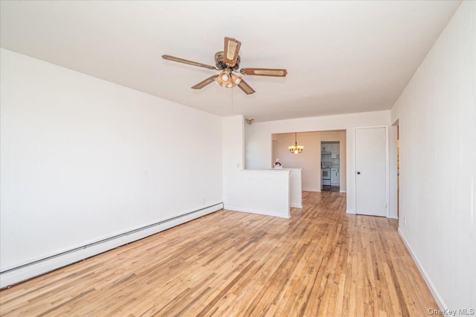
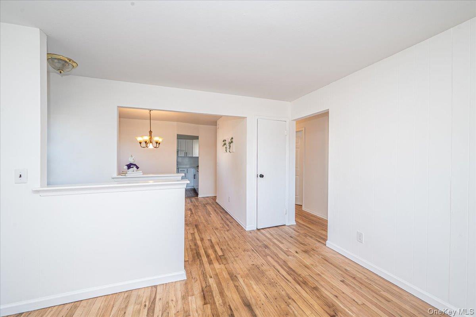
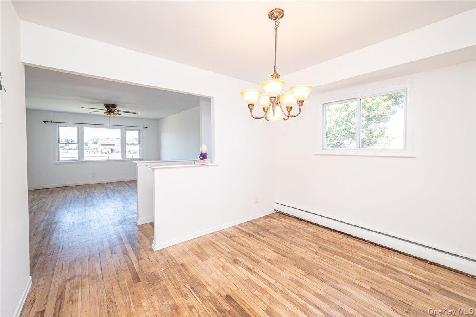
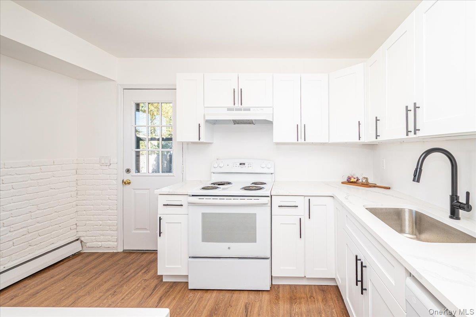
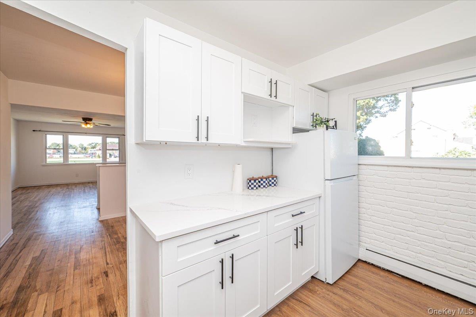
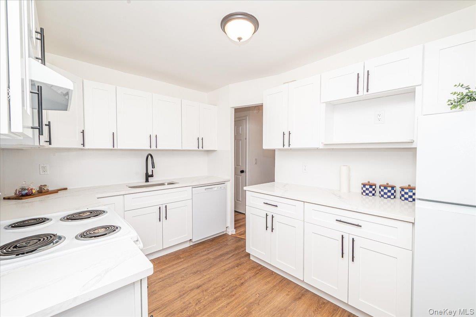
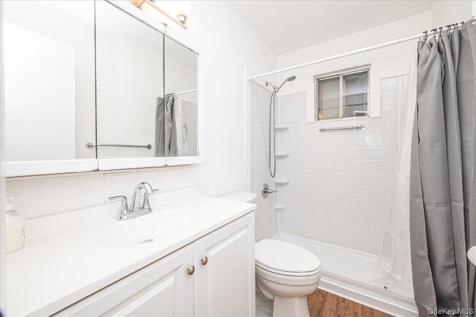
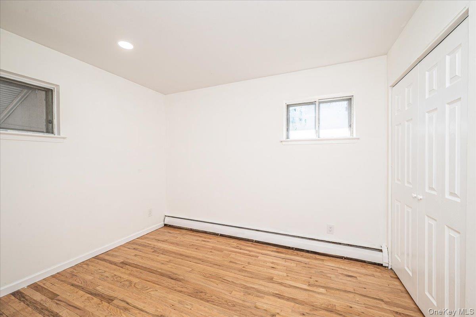
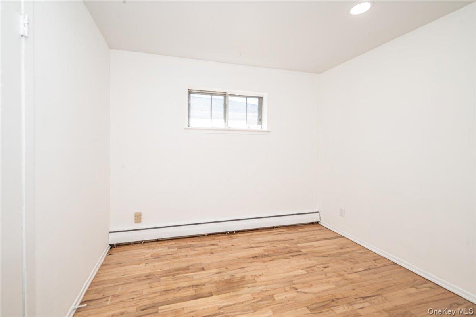
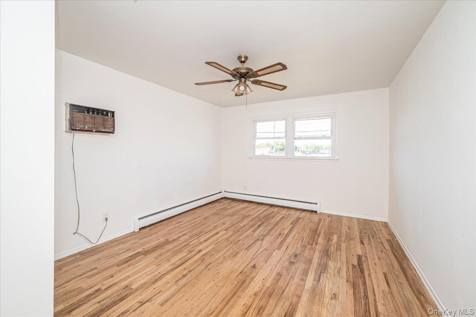
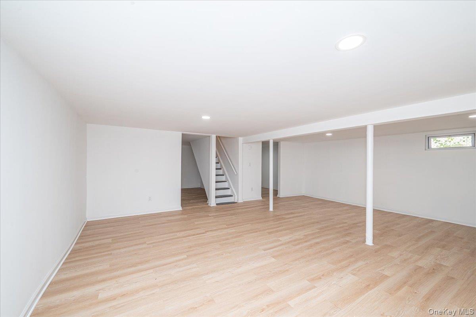
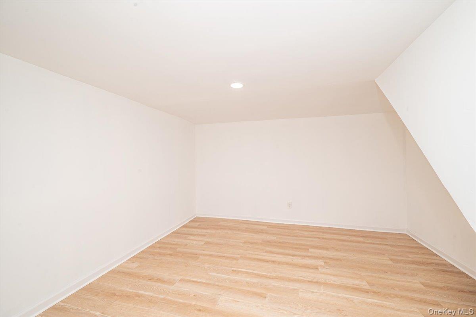
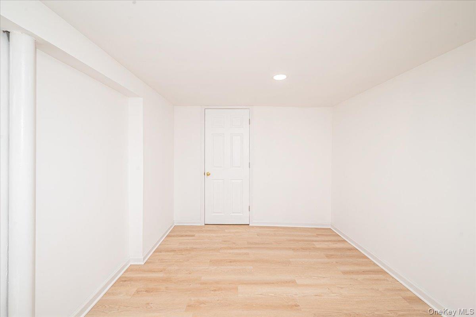
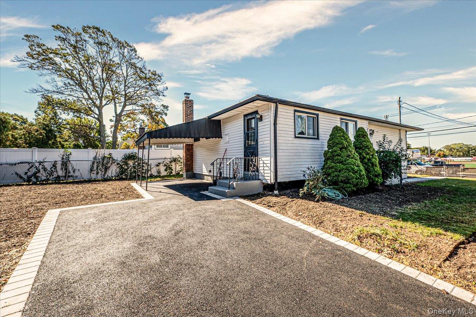
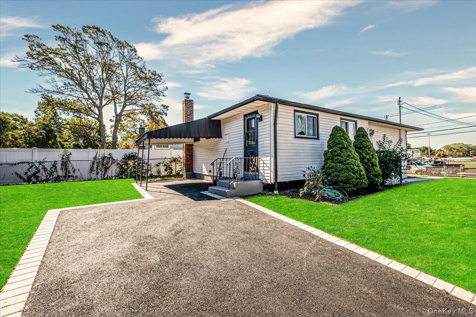
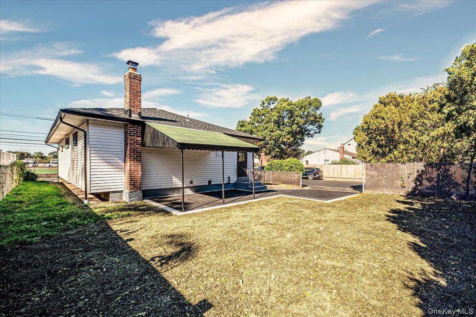
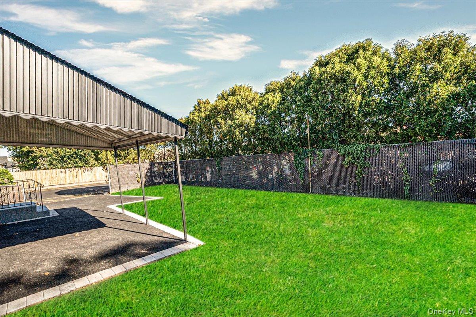
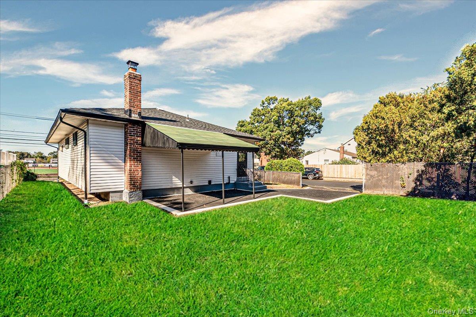
Welcome to this beautifully updated 3-bedroom, 1-bathroom ranch-style home that perfectly blends modern upgrades with an unbeatable, highly convenient location. From the moment you arrive, you will notice the exceptional curb appeal, highlighted by a brand-new driveway and pristine concrete walkway leading up to the front entrance.Inside, the light-filled main level features gleaming, all-hardwood floors that flow seamlessly throughout the living spaces and into the three comfortable bedrooms. The heart of the home is the fully renovated, brand-new kitchen, complete with contemporary finishes and stylish cabinetry-ready for your culinary adventures. Providing ultimate peace of mind, the property also boasts a completely brand-new roof and a reliable oil heating system.Downstairs, the full, completely finished basement offers incredible versatility to fit your unique lifestyle, whether you need a dedicated home office, a private fitness gym, or a spacious family recreation room. The exterior transitions into a nice-sized backyard, providing a perfect canvas for outdoor entertaining, gardening, or relaxation.Situated in a prime residential pocket, this move-in-ready home offers an ideal lifestyle of convenience. You are within comfortable walking distance to local shopping and the LIRR for an effortless commute, and just a short drive away from premier shopping at the Tanager Outlets, major highways, and iconic Long Island beaches.
Details
| MLS # | 1060142 |
|---|---|
| Listing Type | For Sale |
| Style | House |
| Sub-Type | Resale |
| Status | Active |
| Year | 1965 |
| Days On Site | 18 |
| Listing Provided By | BH&G R E Realty Connect | Iram F. Awan |
Features
| Bed(s) | 3 |
|---|---|
| Bath(s) | 1 Total |
| SQ Feet | 1,866 |
| Car Port | Yes |
| Basement | Y |
| Acreage | 0.11 |
Interior
| Cooling | Multi Units |
|---|---|
| Heating | Baseboard, Oil |
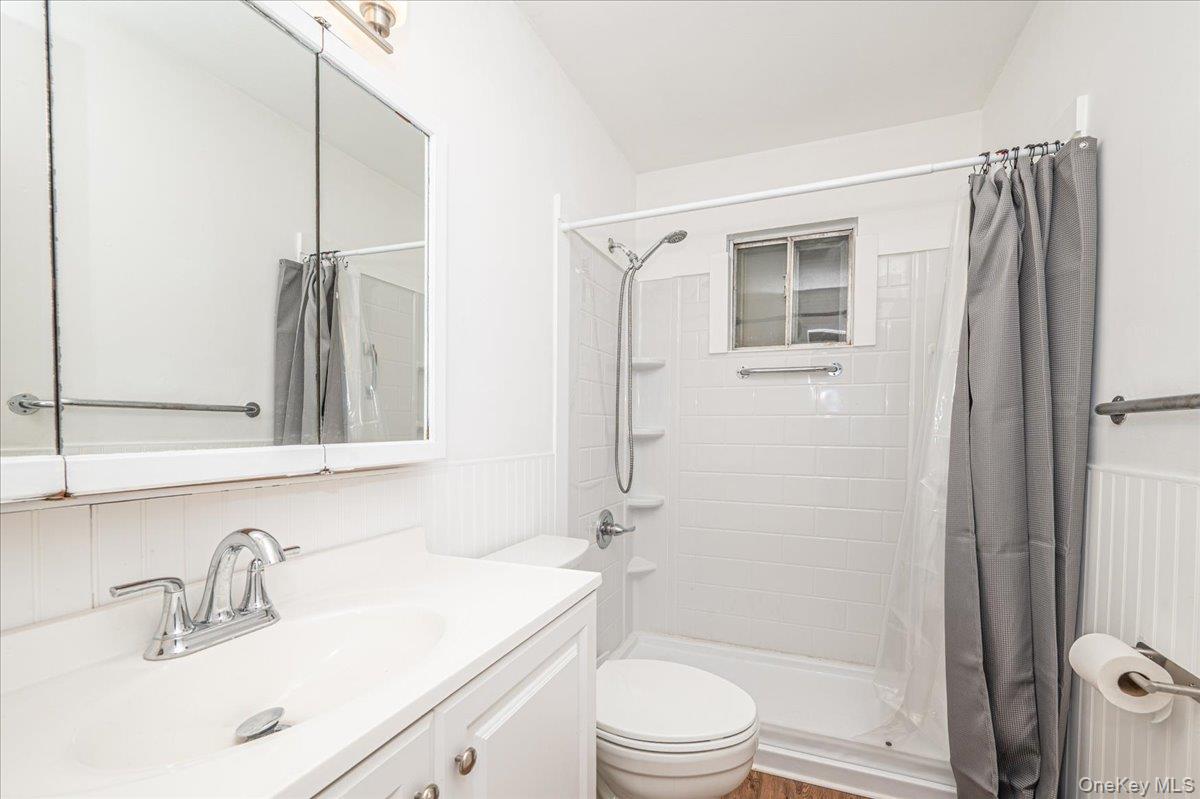
| Interior Features | First Floor Bedroom, First Floor Full Bath, Ceiling Fan(s), Formal Dining |
| Appliances | Dishwasher, Electric Range, Exhaust Fan, Range, Refrigerator |
Exterior
| Construction Materials | Brick, Vinyl Siding |
|---|---|
| Fencing | Full |
Parking
| Garage Yes / No | No |
|---|---|
| Parking Features | Covered, Driveway |
Utilities
| Utilities | Cable Available, Electricity Connected, Phone Available, Trash Collection Public, Water Connected |
|---|---|
| Sewer | Cesspool |
Taxes
| Tax Year | 2026 |
|---|---|
| Tax Annual Amount | 9743 |
Area Information
| State | NY |
|---|---|
| County | Suffolk County |
| City | Deer Park |
| Zip Code | 11729 |
| School District | Deer Park High School |
| Elementary School | John Quincy Adams Primary School |
| High School | Deer Park High School |
| Listing VS Median (in 11729) | |
Price: $639,000 low | high Med: $679,000 sqft: 1,866 low | high Med: 1,882 $ / sqft: $342 low | high Med: $364 On site: 18 low | high Med: 197 | |
Market Activity 11729
Request a showing
Request a showing
Contact
Learn More About This Property

| State | NY |
|---|---|
| County | Suffolk County |
| City | Deer Park |
| Zip Code | 11729 |
| School District | Deer Park High School |
| Elementary School | John Quincy Adams Primary School |
| High School | Deer Park High School |
| Listing VS Median (in 11729) | |
Price: $639,000 low | high Med: $679,000 sqft: 1,866 low | high Med: 1,882 $ / sqft: $342 low | high Med: $364 On site: 18 low | high Med: 197 | |