53 Devlin Road,Highland Lake, NY 12743
Highland Lake, NY 12743







Description
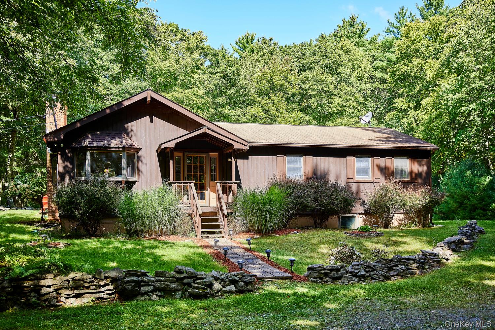
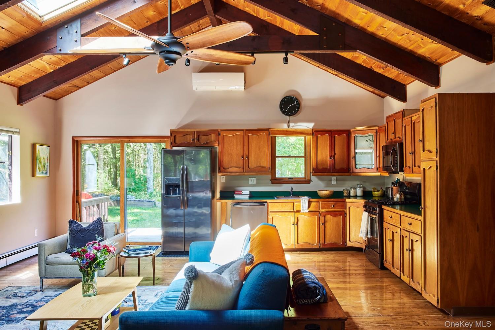
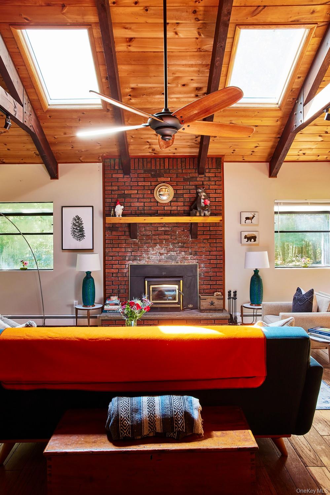
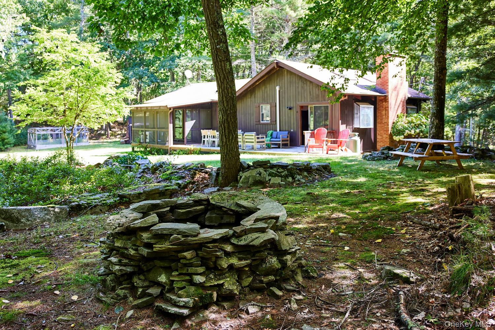
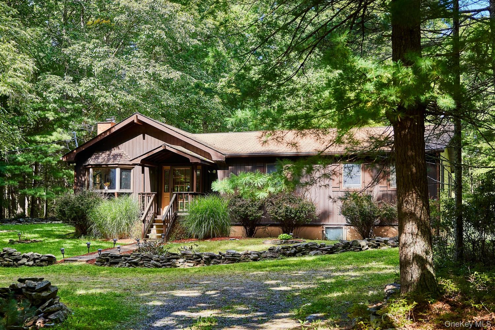
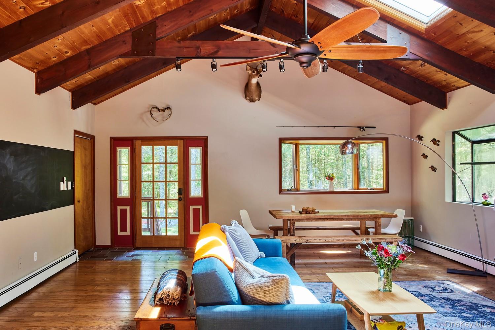
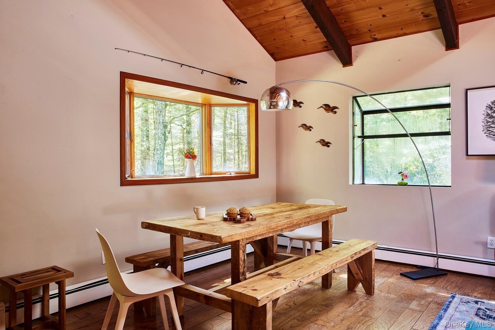
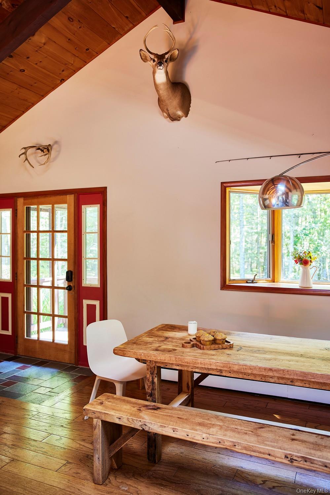
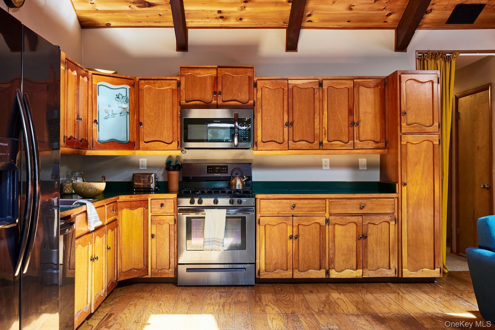
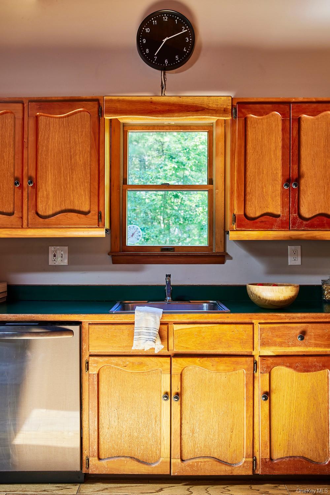
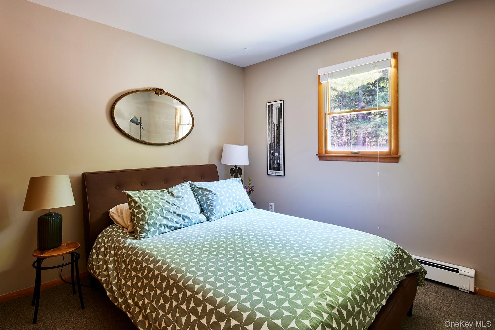
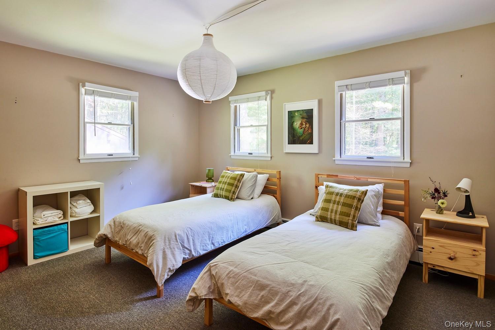
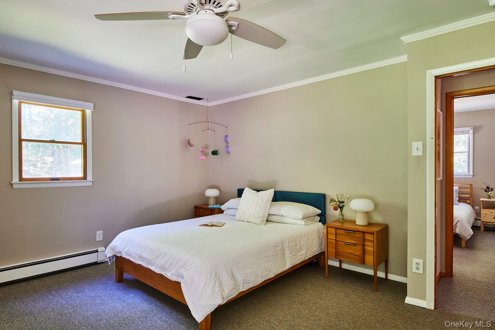
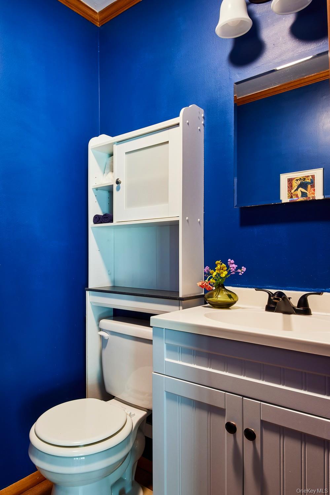
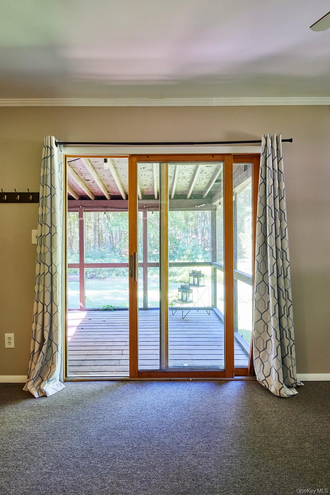
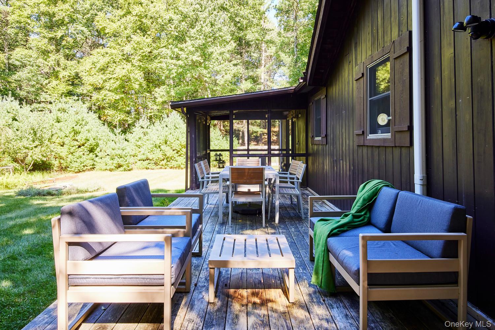
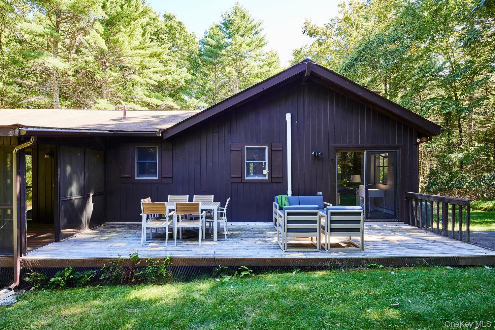
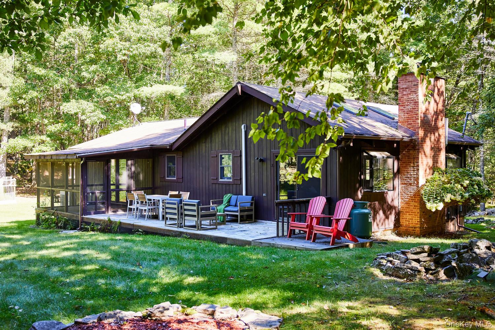
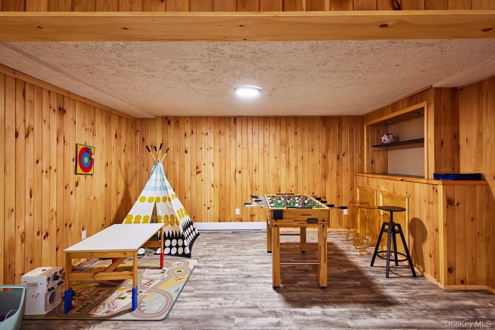
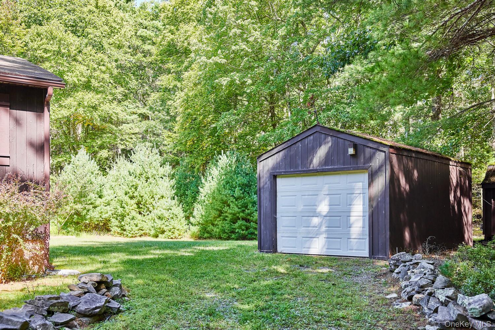
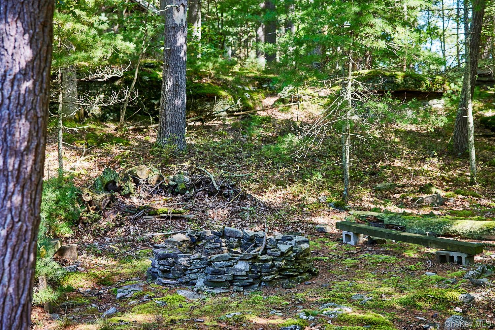
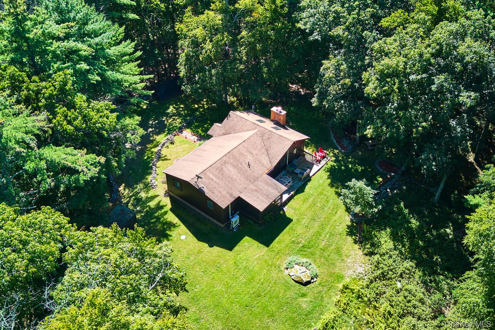
Tucked at the end of a long private drive, 53 Devlin Road is a quintessential Catskills hideaway - woodsy, wonderfully secluded, and steps away from deeded access to Highland Lake. Set on just over two and a half acres, surrounded by mature trees and established gardens, this three-bedroom chalet-style ranch retreat offers the best of upstate living. Inside, hardwood floors, vaulted ceilings, and warm woodwork give the home an easy rustic-luxe vibe. The living room centers around a fireplace made for crisp fall evenings and snowy weekends, while the comfortable three-bedroom, one and a half bath layout offers plenty of space for guests. Downstairs, the finished basement adds another layer of fun, with flexible bonus spaces and a dedicated screening area for movie nights that run well past bedtime.Out back, the house really settles into its natural surroundings. A generous deck and screened porch blur the line between indoors and out - made for quiet morning coffee among the trees and ferns, candlelit summer dinners, and cocktails as the woods go quiet. A detached one car garage keeps cars, kayaks, and all the requisite upstate toys tucked away.Steps away from Highland Lake and Sand Beach seasonal lake recreation & a tasty snack bar are only a short walk away. Minutes away from the hamlets of Barryville & Glen Spey, the location can't be beat. Head to the Barryville Farmers' Market on Saturdays, grab a coffee at Local Nest, and enjoy a meal at Flavor Cult or Rose's. A short drive away from Port Jervis for the train into NYC. Private and decidedly Catskills, this is an upstate escape equally suited for long weekends or full-time country living.
Details
| MLS # | 1053947 |
|---|---|
| Listing Type | For Sale |
| Style | House |
| Sub-Type | Resale |
| Status | Active |
| Year | 1987 |
| Days On Site | 16 |
| Listing Provided By | Compass Greater NY, LLC | Edward Rabon |
Features
| Bed(s) | 3 |
|---|---|
| Bath(s) | 2 Total |
| SQ Feet | 1,344 |
| Garage | 1 |
| Basement | Y |
| Acreage | 2.55 |
| Water Front | Yes |
| Property View | Trees, Woods |
Interior
| Cooling | None |
|---|---|
| Heating | Baseboard |
| Interior Features | First Floor Bedroom, Cathedral Ceiling(s), Master Downstairs |
| Appliances | Oil Water Heater, Washer, Dryer, Oven, Refrigerator, Stainless Steel Appliance(s) |
Exterior
| Construction Materials | Wood Siding |
|---|---|
| Lot Features | Wooded |
| Fencing | None |
Parking
| Garage Yes / No | Yes |
|---|---|
| Parking Features | Garage |
Utilities
| Utilities | Cable Connected, Electricity Connected, Water Connected |
|---|---|
| Sewer | Septic Tank |
Taxes
| Tax Year | 2025 |
|---|---|
| Tax Assessed Value | 189450 |
| Tax Annual Amount | 5910 |
| Tax Lot | 32 |
Area Information
| State | NY |
|---|---|
| County | Sullivan County |
| City | Highland Lake |
| Zip Code | 12743 |
| School District | Eldred Junior-Senior High School |
| Elementary School | George Ross Mackenzie Elem Sch |
| High School | Eldred Junior-Senior High School |
| Listing VS Median (in 12743) | |
Price: $419,000 low | high Med: $427,000 sqft: 1,344 low | high Med: 1,333 $ / sqft: $312 low | high Med: $320 On site: 16 low | high Med: 81 | |
Market Activity 12743
Request a showing
Request a showing
Contact
Learn More About This Property

| State | NY |
|---|---|
| County | Sullivan County |
| City | Highland Lake |
| Zip Code | 12743 |
| School District | Eldred Junior-Senior High School |
| Elementary School | George Ross Mackenzie Elem Sch |
| High School | Eldred Junior-Senior High School |
| Listing VS Median (in 12743) | |
Price: $419,000 low | high Med: $427,000 sqft: 1,344 low | high Med: 1,333 $ / sqft: $312 low | high Med: $320 On site: 16 low | high Med: 81 | |