
529 Hulsetown Road,Campbell Hall, NY 10916
Campbell Hall, NY 10916
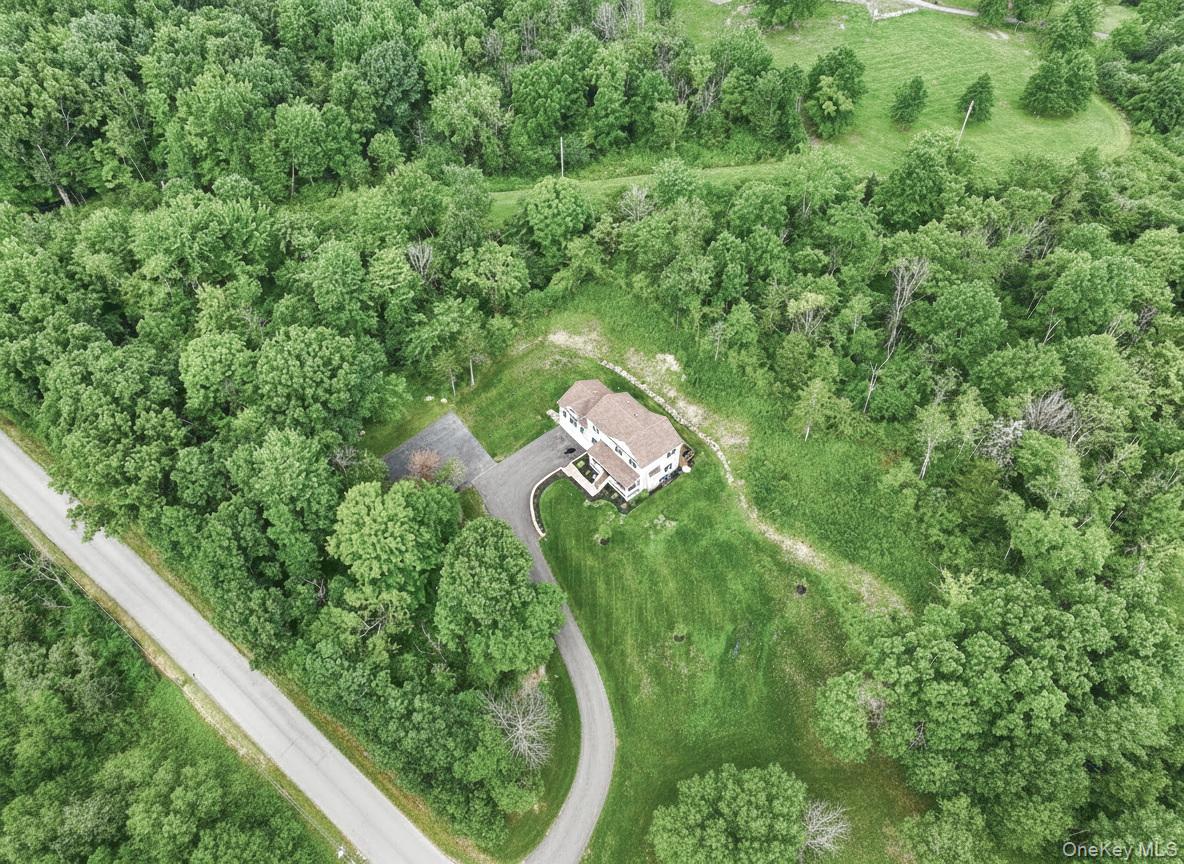

Description
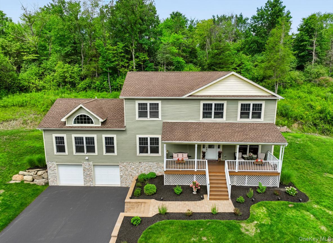
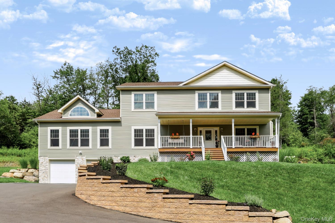
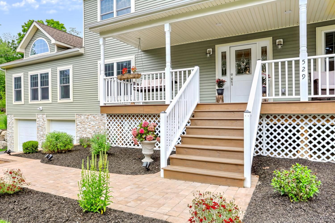
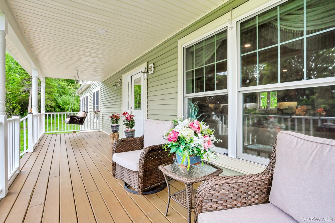
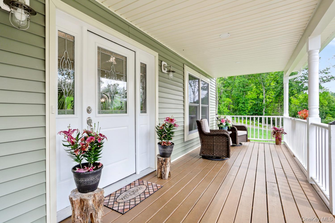
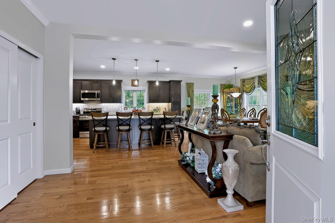
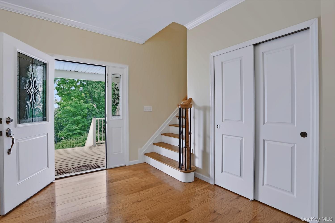
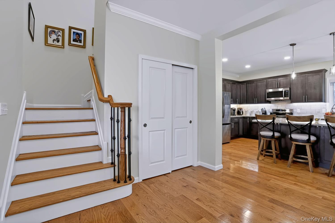
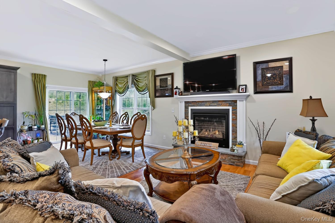
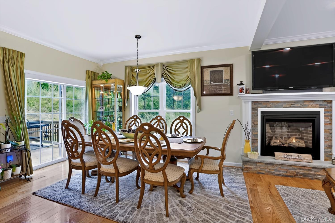
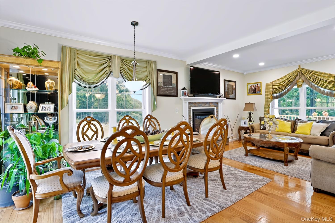
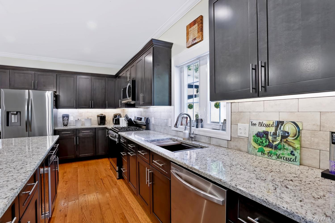
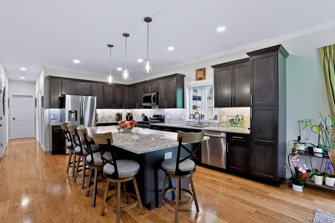
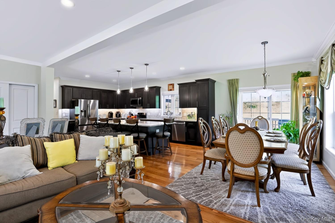
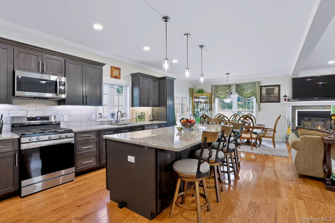
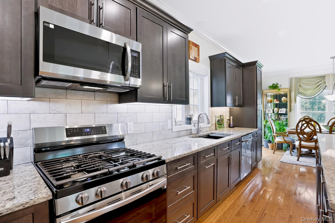
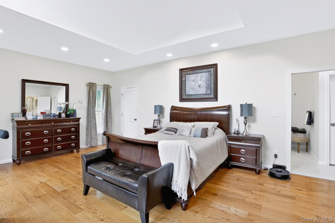
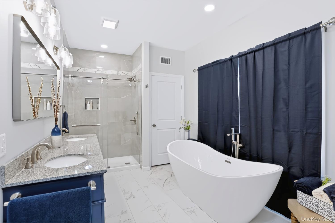
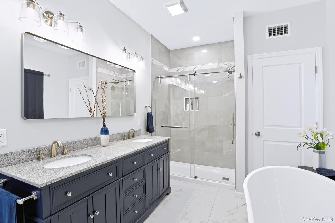
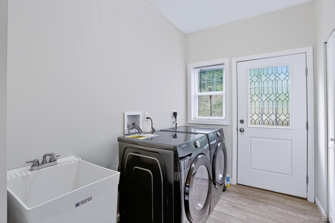
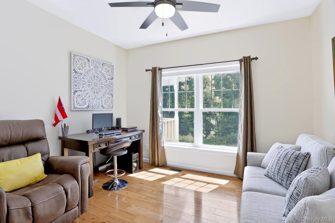
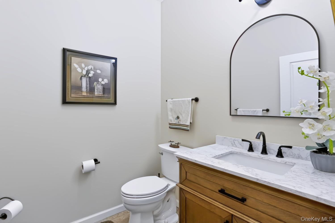
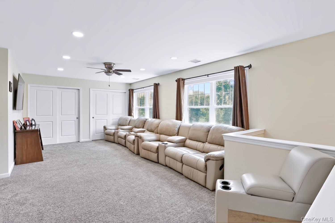
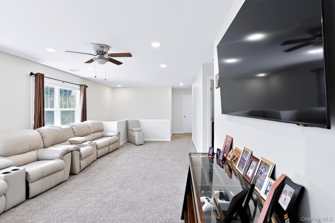
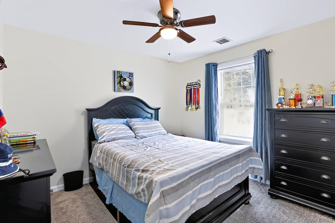
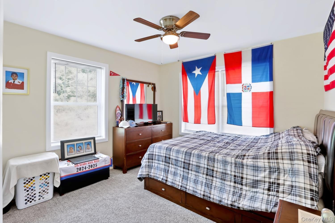
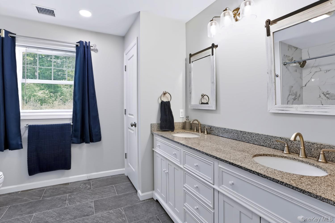
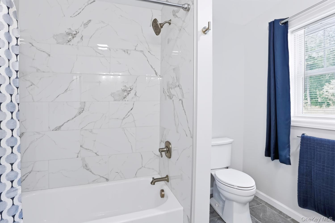
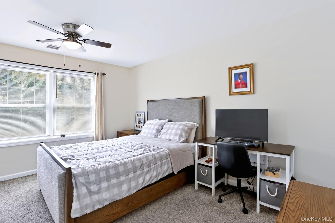
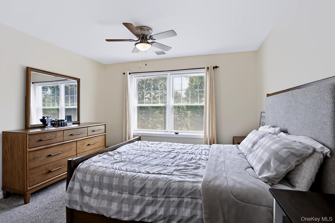
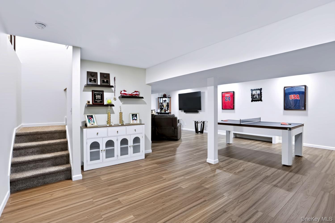
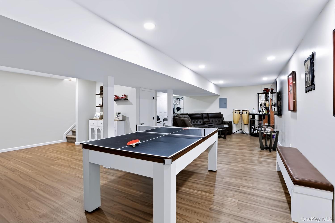
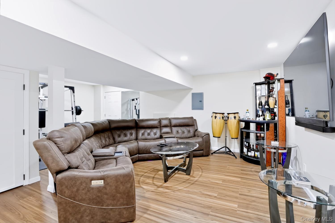
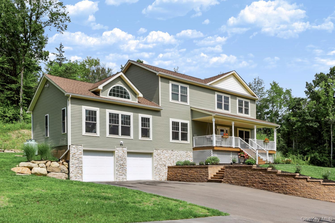
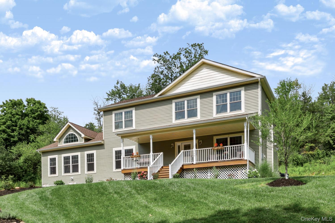
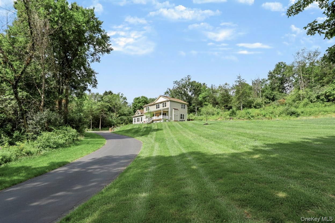
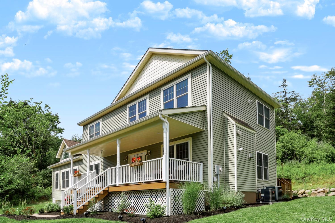
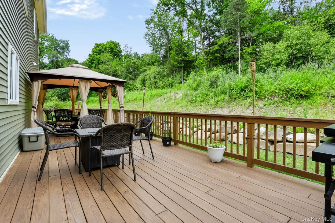
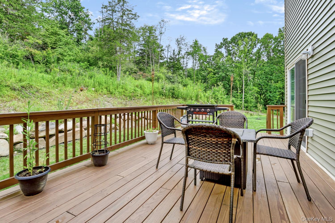
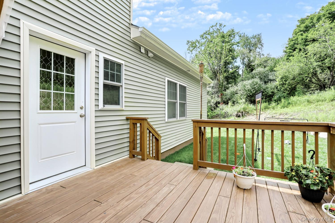
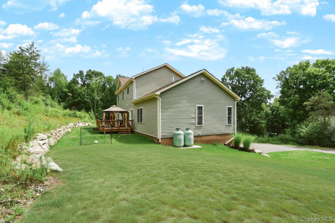
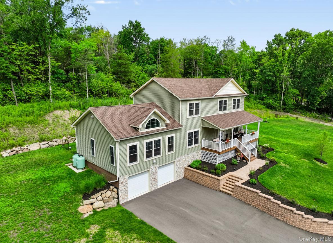
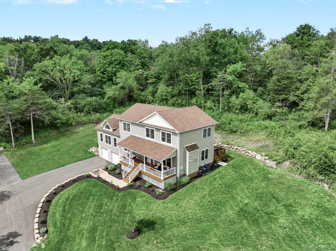
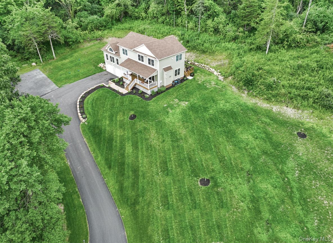
welcome to 529 Hulsetown Road, an impressive Colonial privately set on 4.1 acres and approached by a long, newly paved driveway. Offering generous living space, a versatile floor plan, and peaceful surroundings, this home is designed for both comfortable everyday living and effortless entertaining. At the heart of the home is the beautifully appointed open-concept kitchen, featuring granite countertops, stainless steel appliances, a spacious center island with seating, and a built-in wine refrigerator. The kitchen flows seamlessly into the dining area and living room, creating a bright and inviting main living space. Sliding glass doors from the dining area open to the rear deck, extending the living space outdoors and providing the perfect setting to relax, dine, and enjoy the surrounding property. A fireplace adds warmth and character to the living room. A true highlight of the home is the first-floor primary suite, showcasing soaring ceilings, oversized windows, and an abundance of natural light. The suite offers generous walk-in closet space and a spacious private bath complete with a large soaking tub and dual-sink vanity. Conveniently located next to the primary suite is an additional room offering endless possibilities as a home office, fitness room, nursery, dressing room, or private retreat. The first floor also features a dedicated laundry room, adding everyday convenience to the thoughtful layout. Upstairs, you'll find three additional bedrooms, a spacious full bathroom with a dual-sink vanity, and an open loft-style living area ideal for a family room, playroom, home office, or additional lounge space. Complete with a two-car garage, extended driveway, and over four acres of property, this home offers plenty of space both inside and out. Tucked away in a private setting, 529 Hulsetown Road delivers the space, versatility, and lifestyle you've been looking for.
Details
| MLS # | 1053851 |
|---|---|
| Listing Type | For Sale |
| Style | House |
| Sub-Type | Resale |
| Status | Active |
| Year | 2024 |
| Days On Site | 23 |
| Listing Provided By | Casa Roots Real Estate, LLC | Betzaida Vericain |
Features
| Bed(s) | 4 |
|---|---|
| Bath(s) | 4 Total |
| SQ Feet | 1 |
| Garage | 2 |
| Basement | Y |
| Acreage | 4.10 |
| Property View | Mountain(s), Trees, Woods |
Interior
| Cooling | Central Air |
|---|---|
| Heating | Propane |
| Interior Features | First Floor Bedroom, First Floor Full Bath, Kitchen Island, Open Floorplan, Primary Bathroom, Master Downstairs, Walk-In Closet(s) |
| Appliances | Dishwasher, Dryer, Microwave, Oven, Range, Refrigerator, Stainless Steel Appliance(s), Washer, Water Softener Owned |
Exterior
| Construction Materials | Frame |
|---|
Parking
| Garage Yes / No | Yes |
|---|---|
| Parking Features | Driveway, Garage |
Utilities
| Utilities | Electricity Connected, Propane |
|---|---|
| Sewer | Septic Tank |
Taxes
| Tax Year | 2025 |
|---|---|
| Tax Assessed Value | 425000 |
| Tax Annual Amount | 13417 |
Area Information
| State | NY |
|---|---|
| County | Orange County |
| City | Campbell Hall |
| Zip Code | 10916 |
| School District | Washingtonville Senior High Scho |
| Elementary School | Taft Elementary School |
| High School | Washingtonville Senior High Scho |
| Listing VS Median (in 10916) | |
Price: $899,000 low | high Med: $595,000 sqft: 1 low | high Med: 3,088 $ / sqft: $899,000 low | high Med: $193 On site: 23 low | high Med: 208 | |
Market Activity 10916
Request a showing
Request a showing
Contact
Learn More About This Property

| State | NY |
|---|---|
| County | Orange County |
| City | Campbell Hall |
| Zip Code | 10916 |
| School District | Washingtonville Senior High Scho |
| Elementary School | Taft Elementary School |
| High School | Washingtonville Senior High Scho |
| Listing VS Median (in 10916) | |
Price: $899,000 low | high Med: $595,000 sqft: 1 low | high Med: 3,088 $ / sqft: $899,000 low | high Med: $193 On site: 23 low | high Med: 208 | |