
5 Stone Bridge Road,Purchase, NY 10577
Purchase, NY 10577

Description
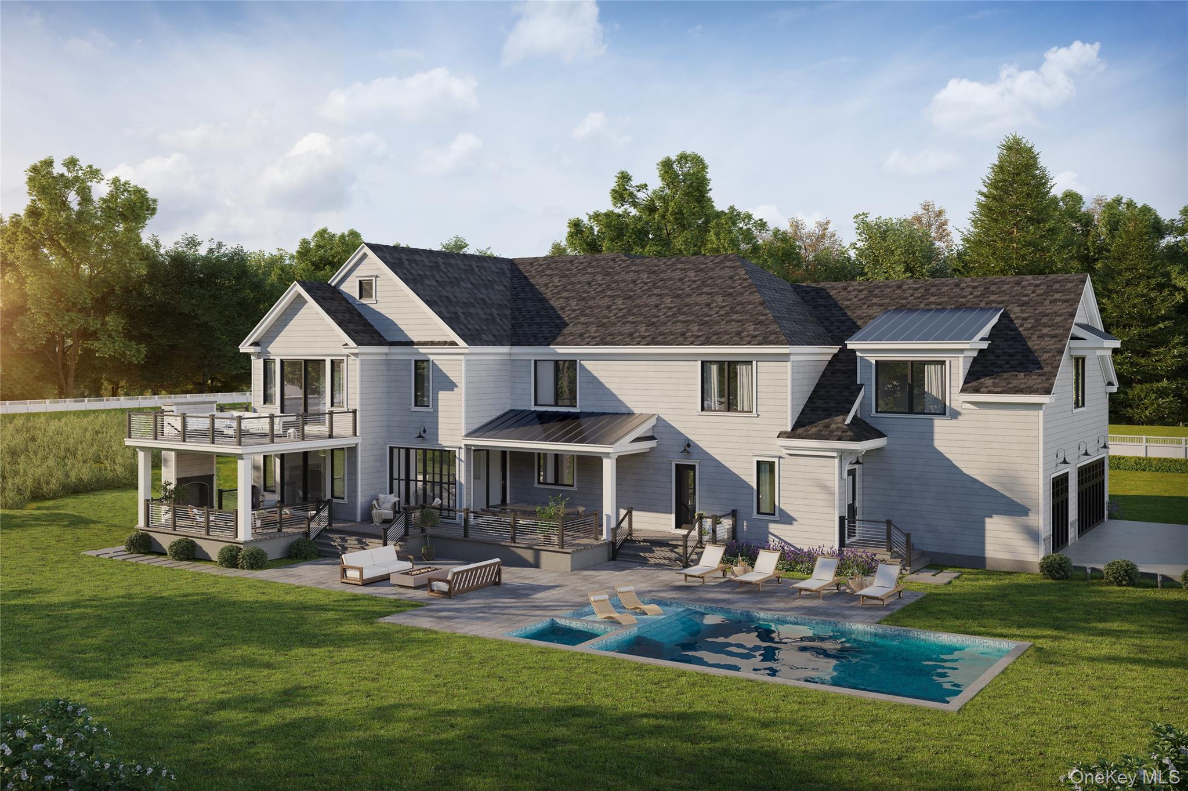
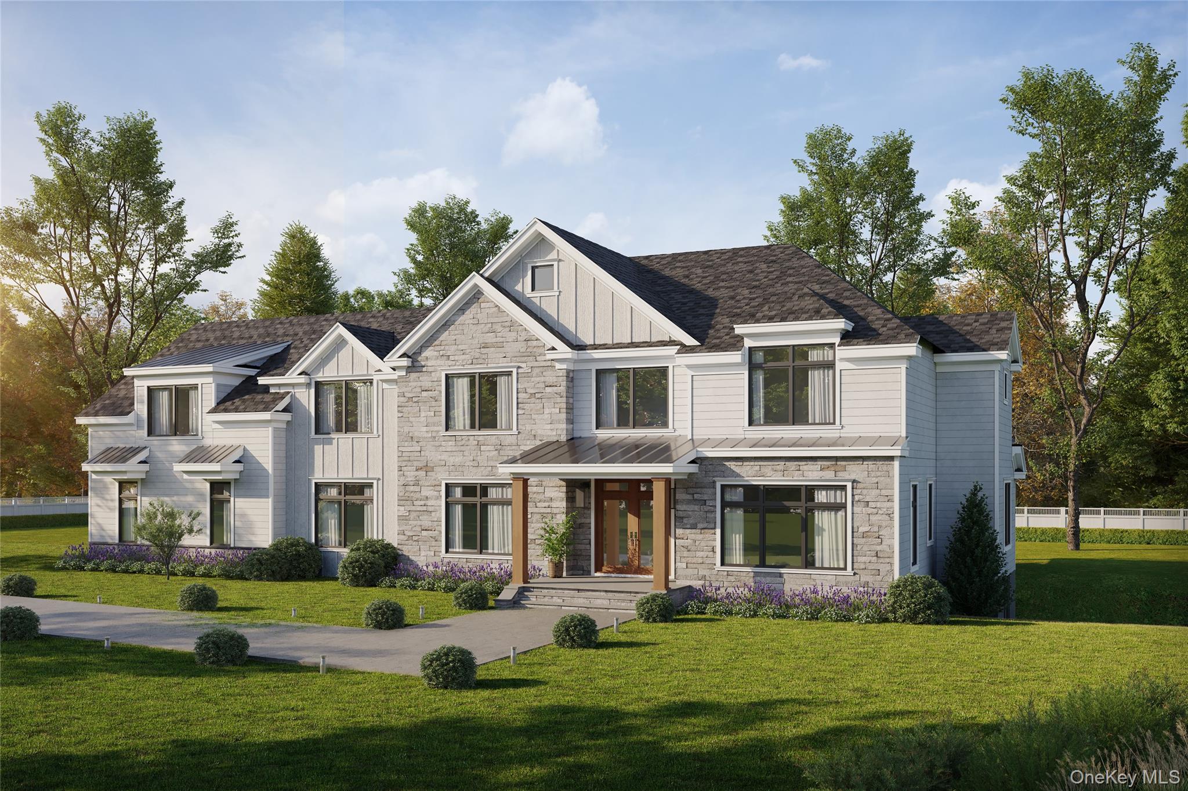
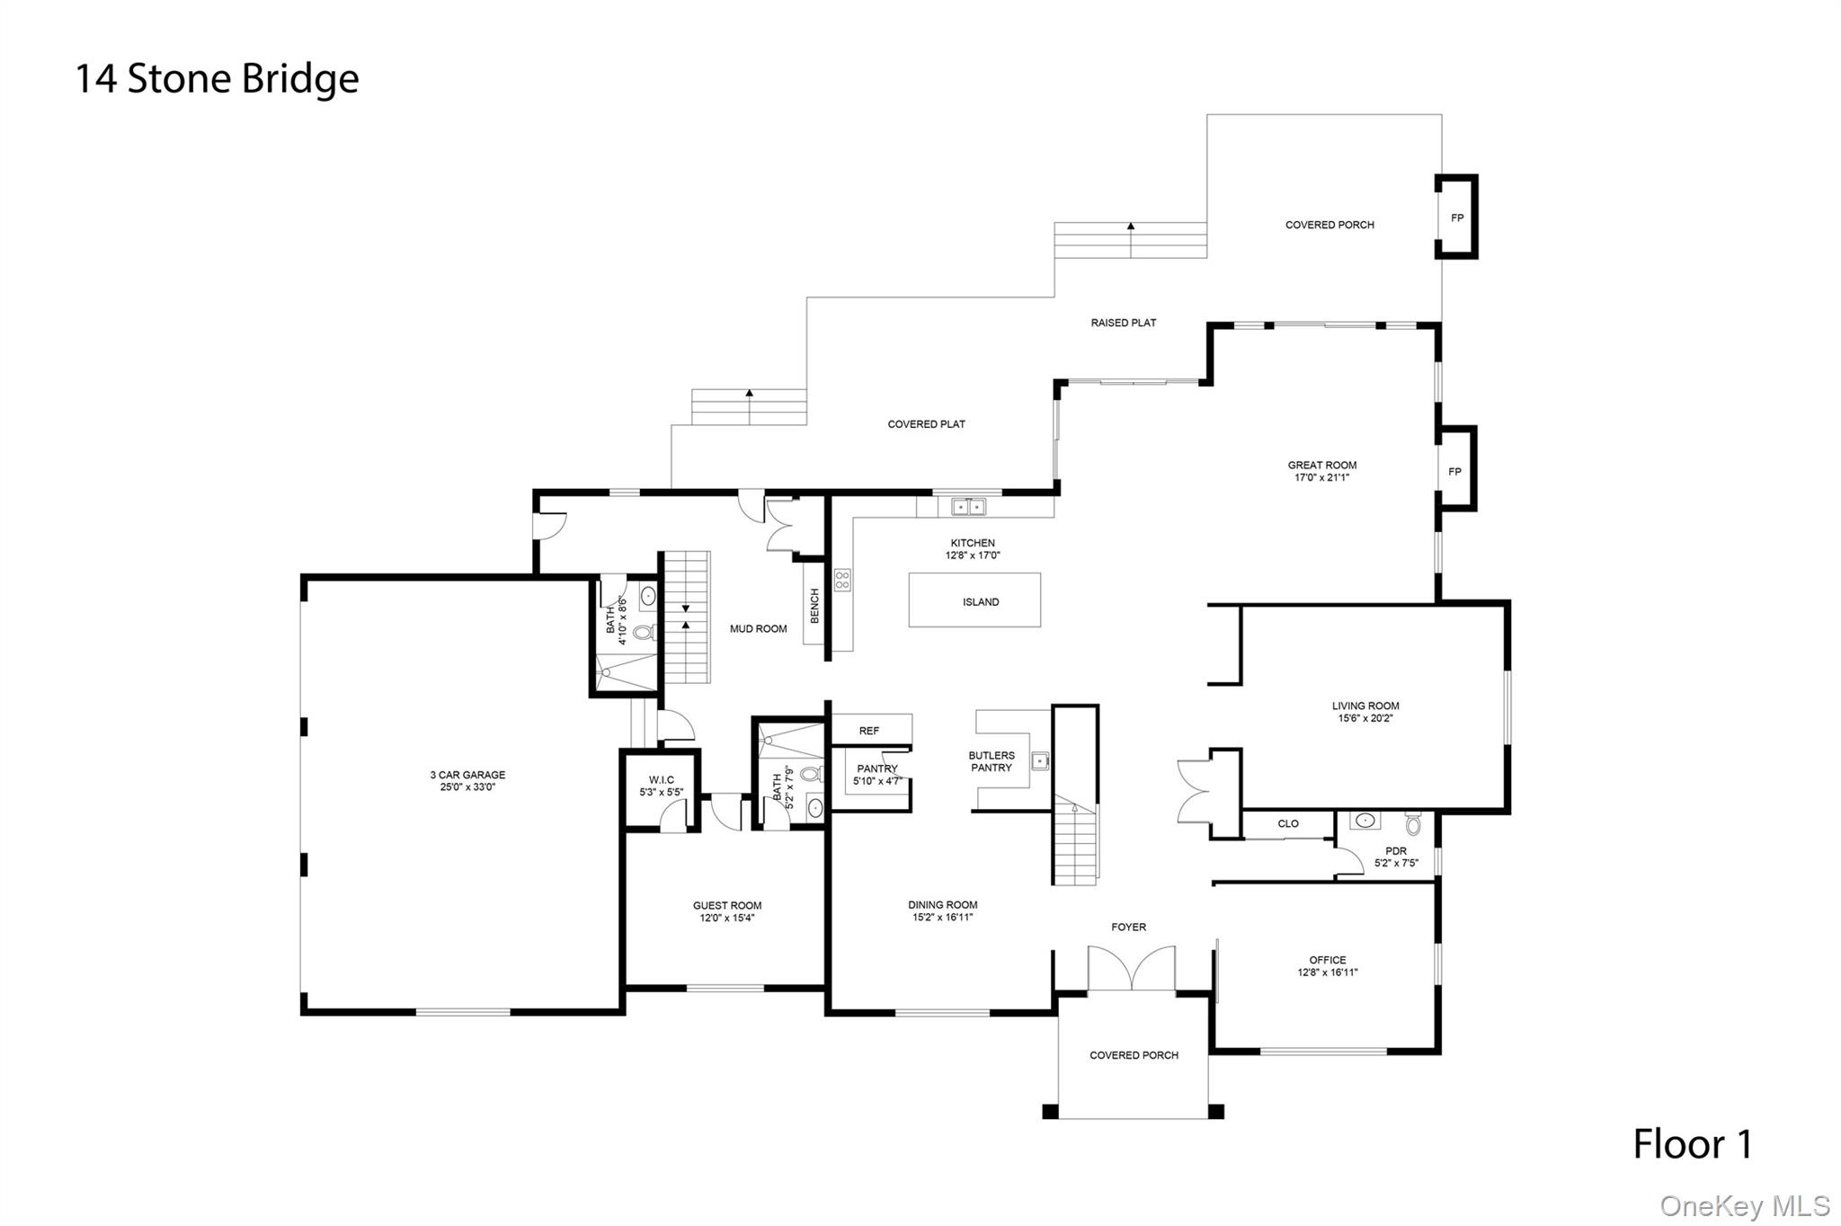
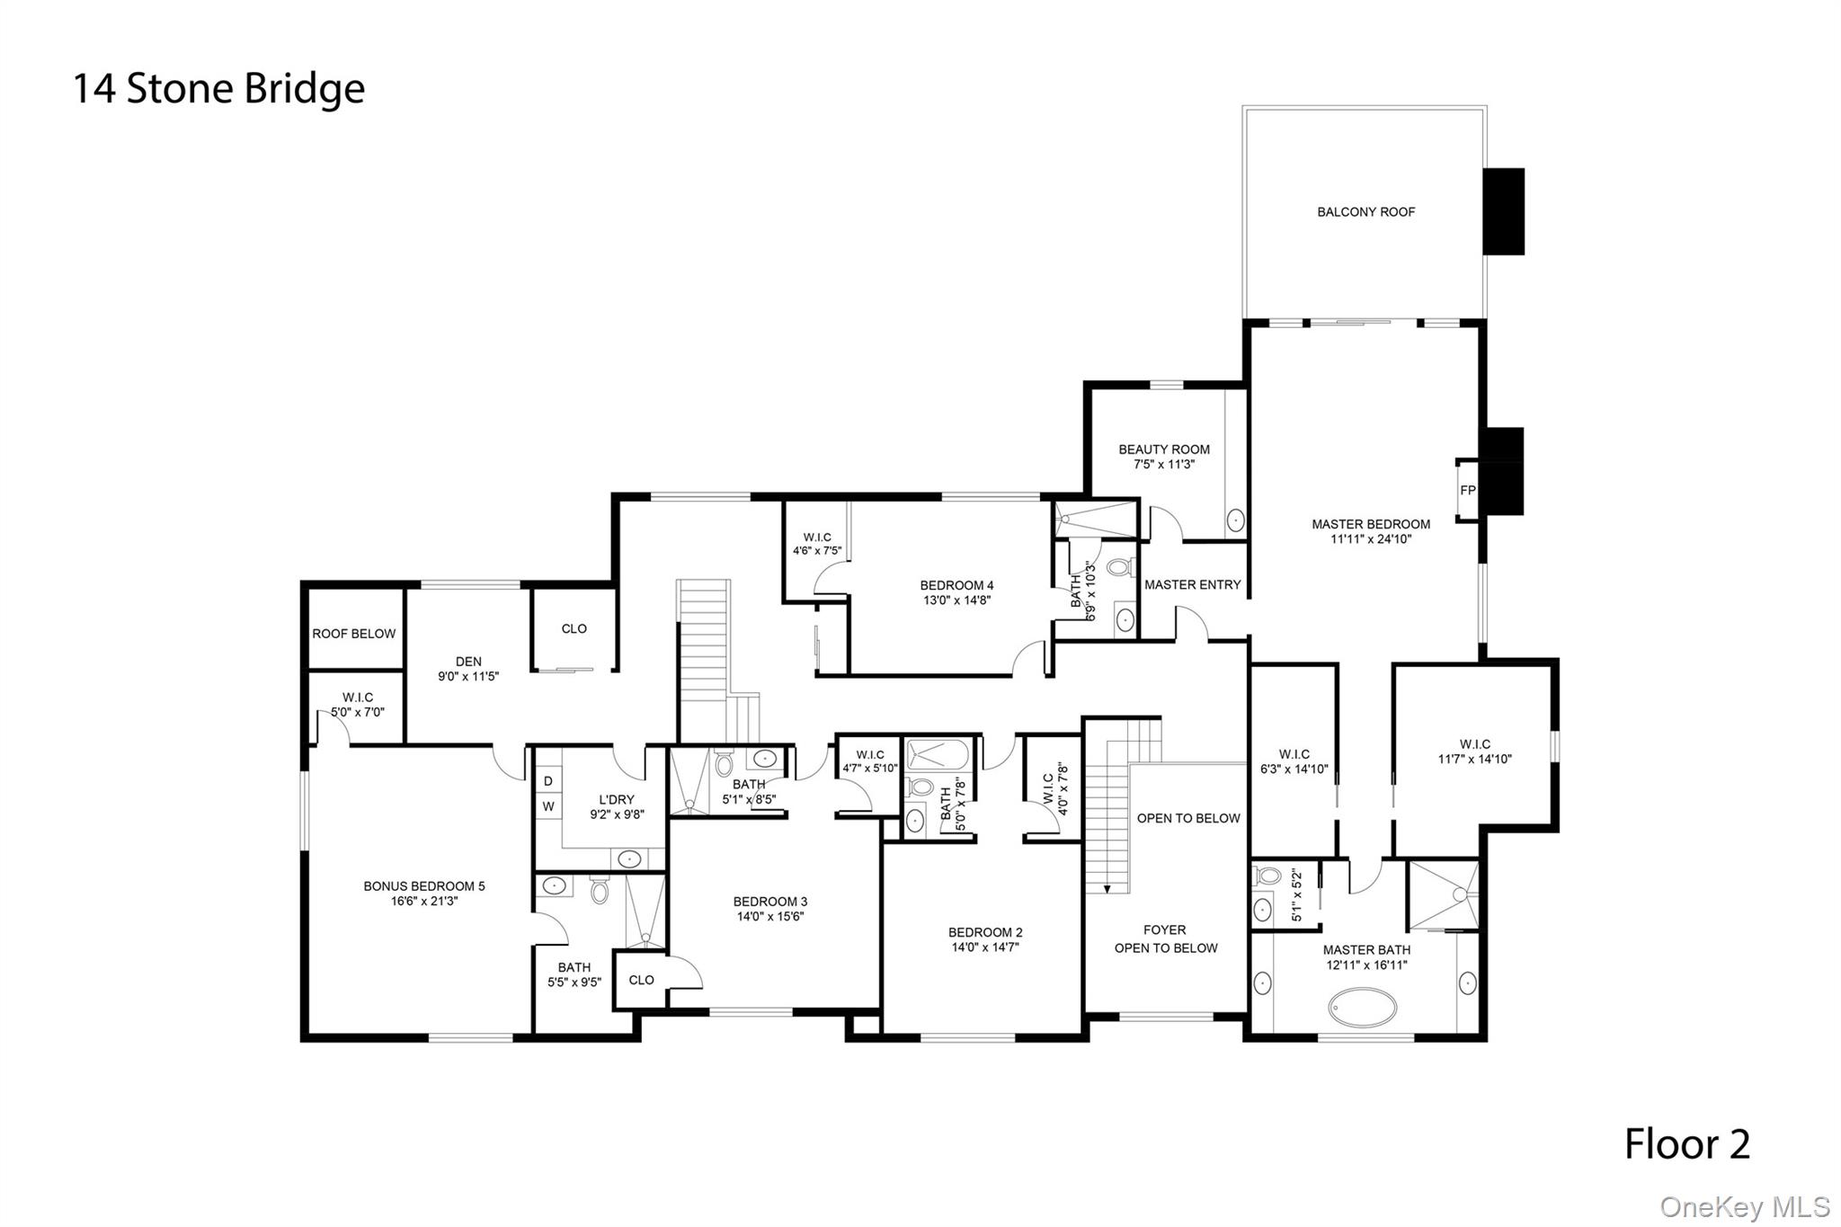
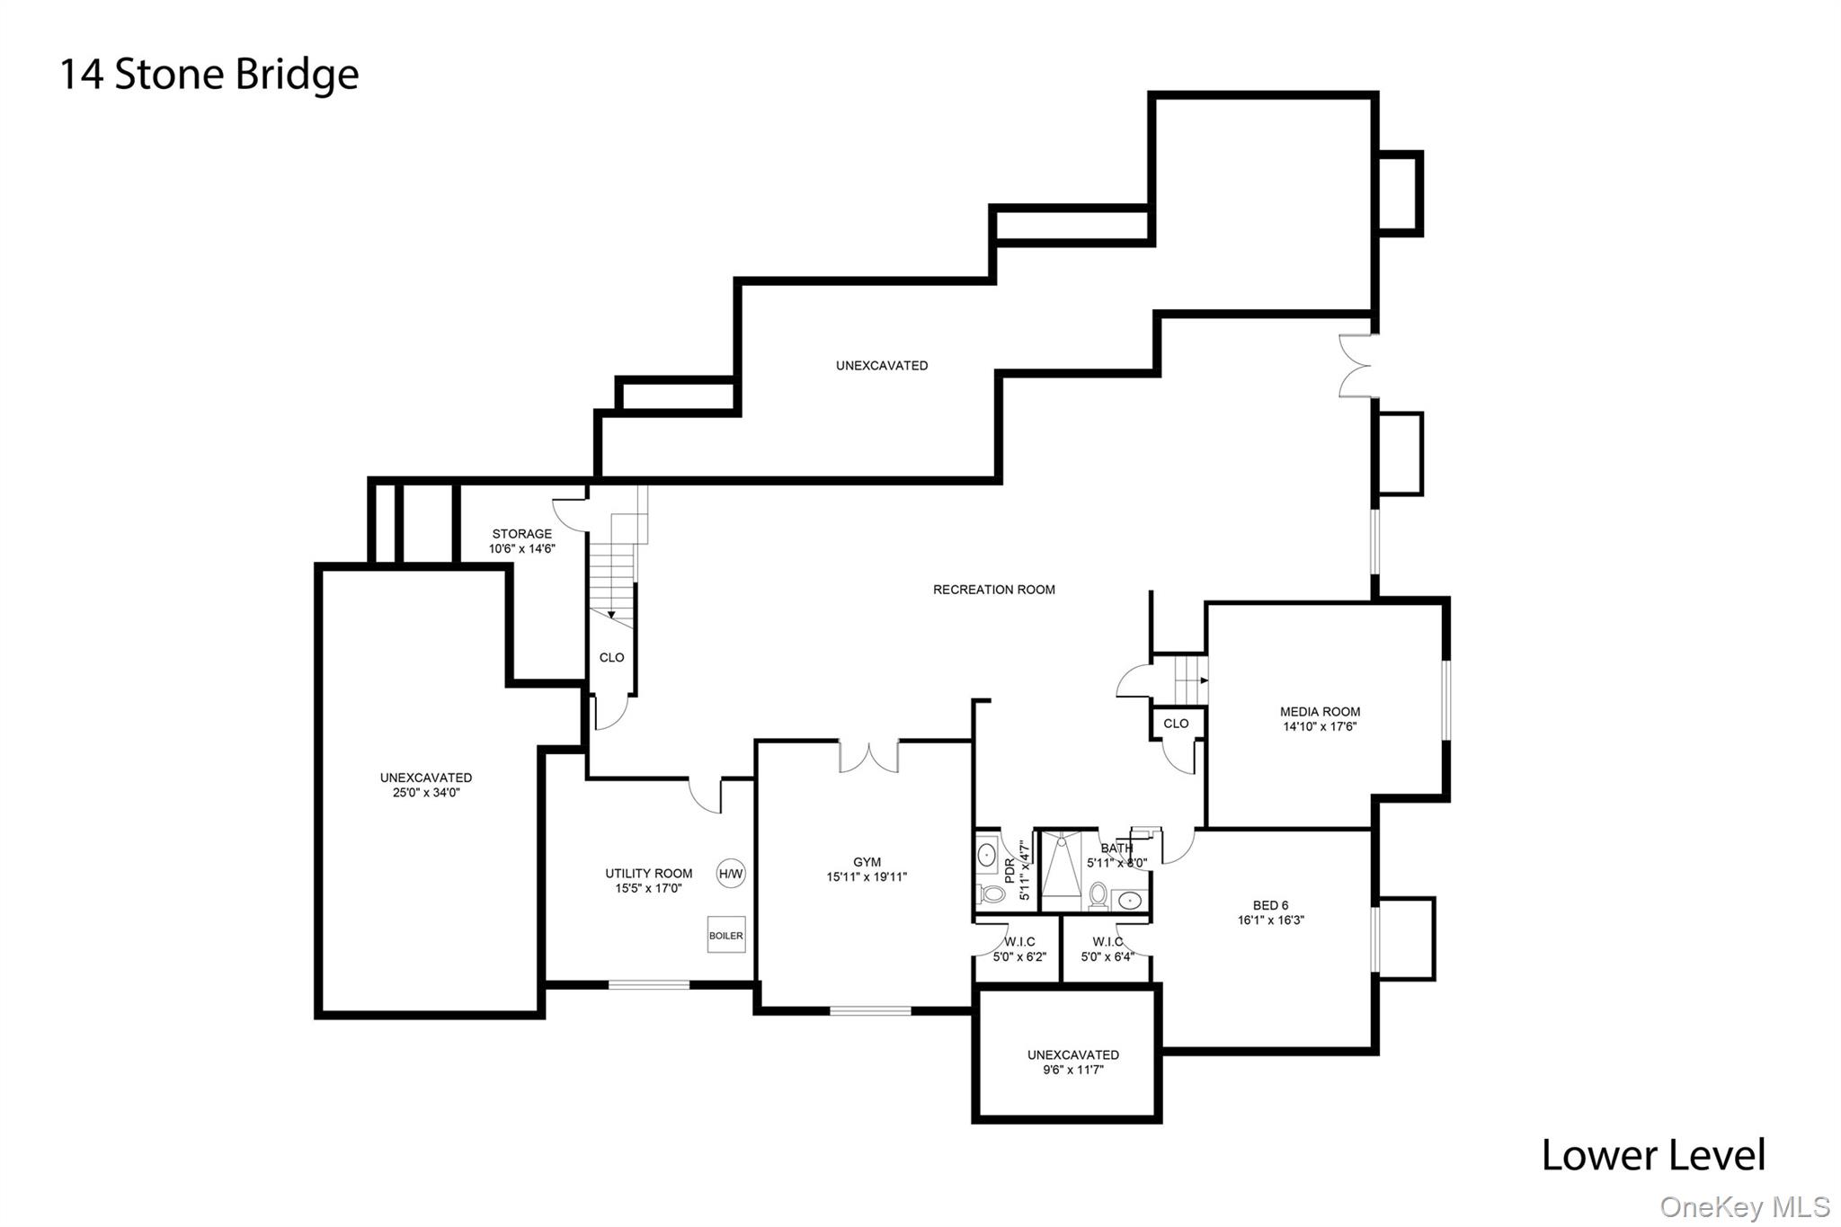
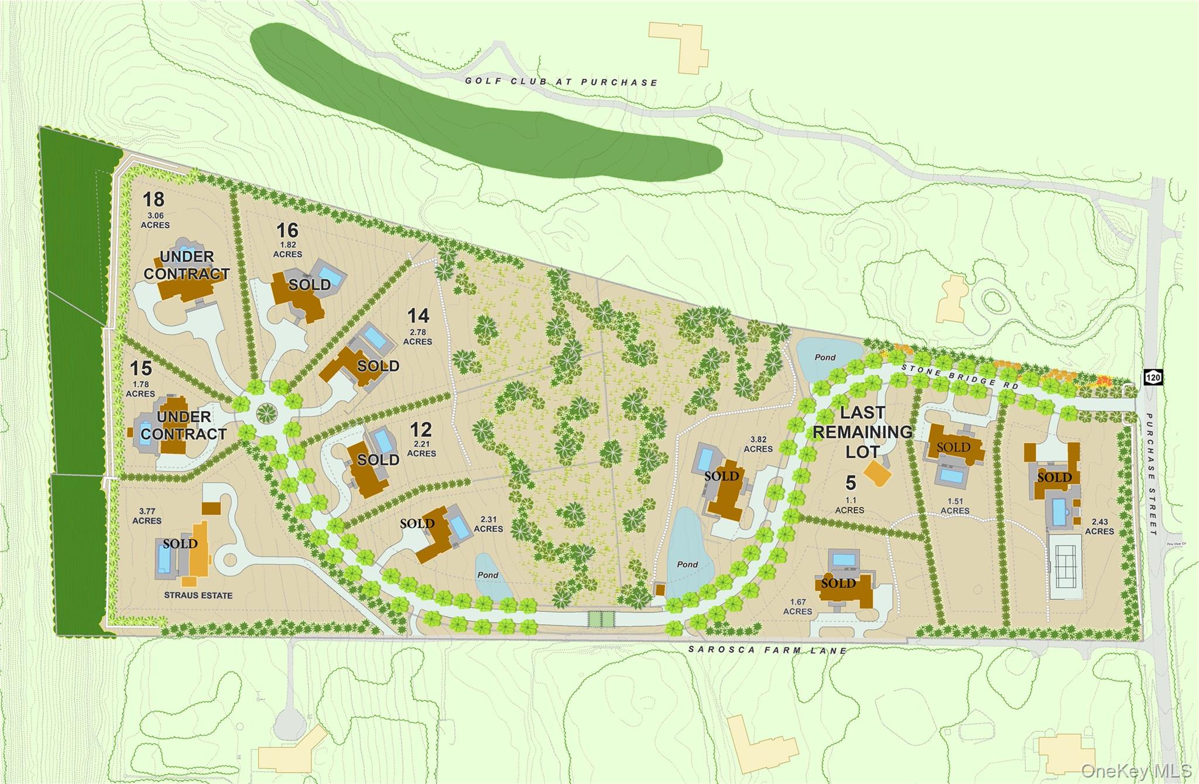
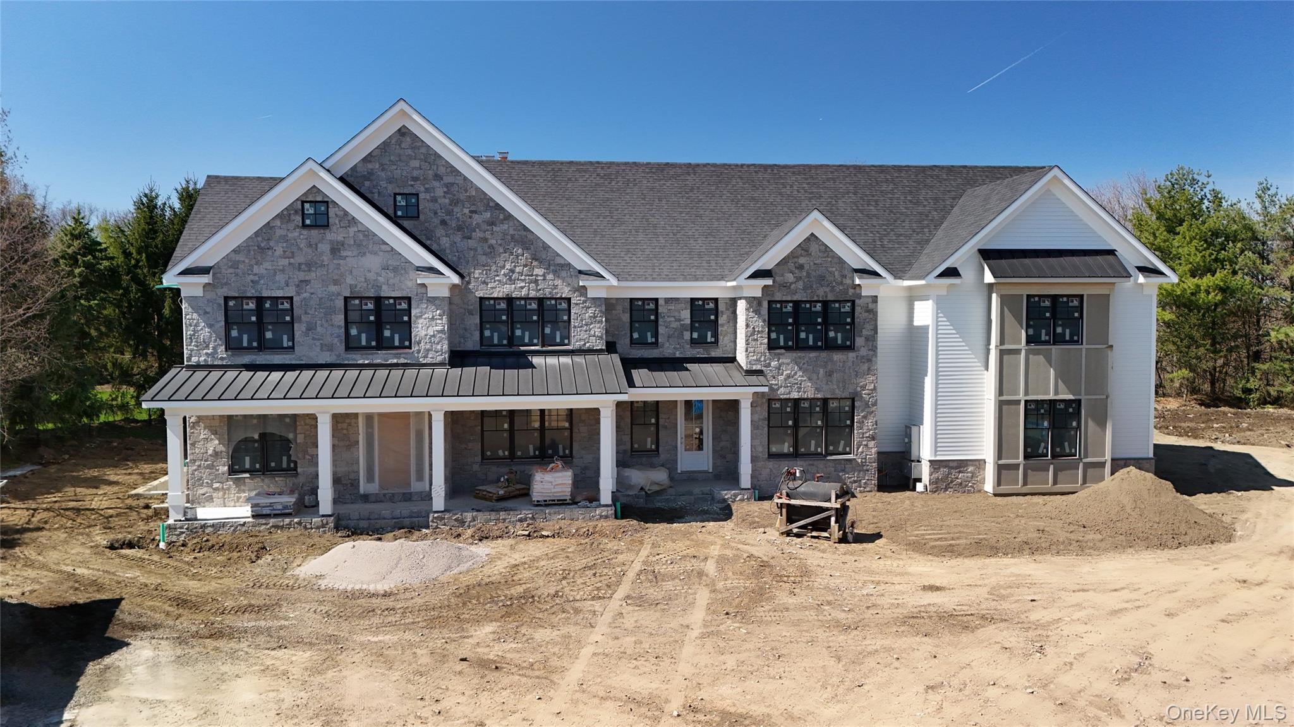
New Construction, this is the last available new home at exclusive "Sarosca Farm Estates" in Purchase. Built with the highest standards of quality & craftsmanship, this home has an open floor plan and features a gourmet kitchen with center island, coffee bar/butlers pantry, family room with fireplace, living room, home office, guest bedroom with a full bath, mud room with custom built-ins, and a back staircase complete the main level. The second floor has an incredible primary suite with a vaulted ceiling, fireplace, slider to a terrace with breathtaking views of the grounds, spa like bath room, and 3 walk in custom closets. Four additional en-suite bedrooms and laundry room complete the second floor. The lower level is a finished open recreation area with high ceilings, can be custom finished to include a golf simulator room, theatre, gym, bedroom, or wine cellar. The private backyard is spectacular and includes a gunite pool, stone patio, and a covered porch with an outdoor fireplace, perfect for entertaining. Amenities include 10 ft ceiling on the 1st floor, dramatic large windows & sliders, sleek moldings, fixtures & hardware, spacious custom closets, high efficiency heating and cooling system, still time to customize this home and make it your own.
Details
| MLS # | 1052921 |
|---|---|
| Listing Type | For Sale |
| Style | House |
| HOA Dues | $450 |
| Sub-Type | Resale |
| Status | Active |
| Year | 2026 |
| Days On Site | 17 |
| Listing Provided By | Julia B Fee Sothebys Int. Rlty | Joseph Stilo |
Features
| Bed(s) | 7 |
|---|---|
| Bath(s) | 10 Total |
| SQ Feet | 8,835 |
| Garage | 3 |
| Basement | Y |
| Pool | Yes |
| Acreage | 1.12 |
Interior
| Cooling | Central Air |
|---|---|
| Heating | Natural Gas |
| Interior Features | Breakfast Bar, Built-in Features, Central Vacuum, Chefs Kitchen, Double Vanity, Eat-in Kitchen, Formal Dining, High Ceilings, Kitchen Island, Open Floorplan, Primary Bathroom, Quartz/Quartzite Counters, Recessed Lighting, Soaking Tub, Walk-In Closet(s) |
| Appliances | Convection Oven, Cooktop, Dishwasher, Dryer, Exhaust Fan, Freezer, Gas Oven, Gas Range, Microwave, Oven |
Exterior
| Construction Materials | Advanced Framing Technique |
|---|
Parking
| Garage Yes / No | Yes |
|---|---|
| Parking Features | Driveway, Garage |
Utilities
| Utilities | Electricity Connected, Natural Gas Connected |
|---|---|
| Sewer | Public Sewer |
Taxes
| Tax Year | 2026 |
|---|---|
| Tax Annual Amount | 1 |
Area Information
| State | NY |
|---|---|
| County | Westchester County |
| City | Purchase |
| Zip Code | 10577 |
| School District | Harrison High School |
| Elementary School | Purchase |
| High School | Harrison High School |
| Listing VS Median (in 10577) | |
Price: $6,675,000 low | high Med: $4,995,000 sqft: 8,835 low | high Med: 9,348 $ / sqft: $756 low | high Med: $536 On site: 17 low | high Med: 126.5 | |
Market Activity 10577
Request a showing
Request a showing
Contact
Learn More About This Property

| State | NY |
|---|---|
| County | Westchester County |
| City | Purchase |
| Zip Code | 10577 |
| School District | Harrison High School |
| Elementary School | Purchase |
| High School | Harrison High School |
| Listing VS Median (in 10577) | |
Price: $6,675,000 low | high Med: $4,995,000 sqft: 8,835 low | high Med: 9,348 $ / sqft: $756 low | high Med: $536 On site: 17 low | high Med: 126.5 | |
 | $5,395,00015 Stone Bridge RoadPurchase, NY 10577 |