
$280,000 $1,503 est/mo Sourced by Back At You
486 County Road 114,Cochecton, NY 12726
Cochecton, NY 12726
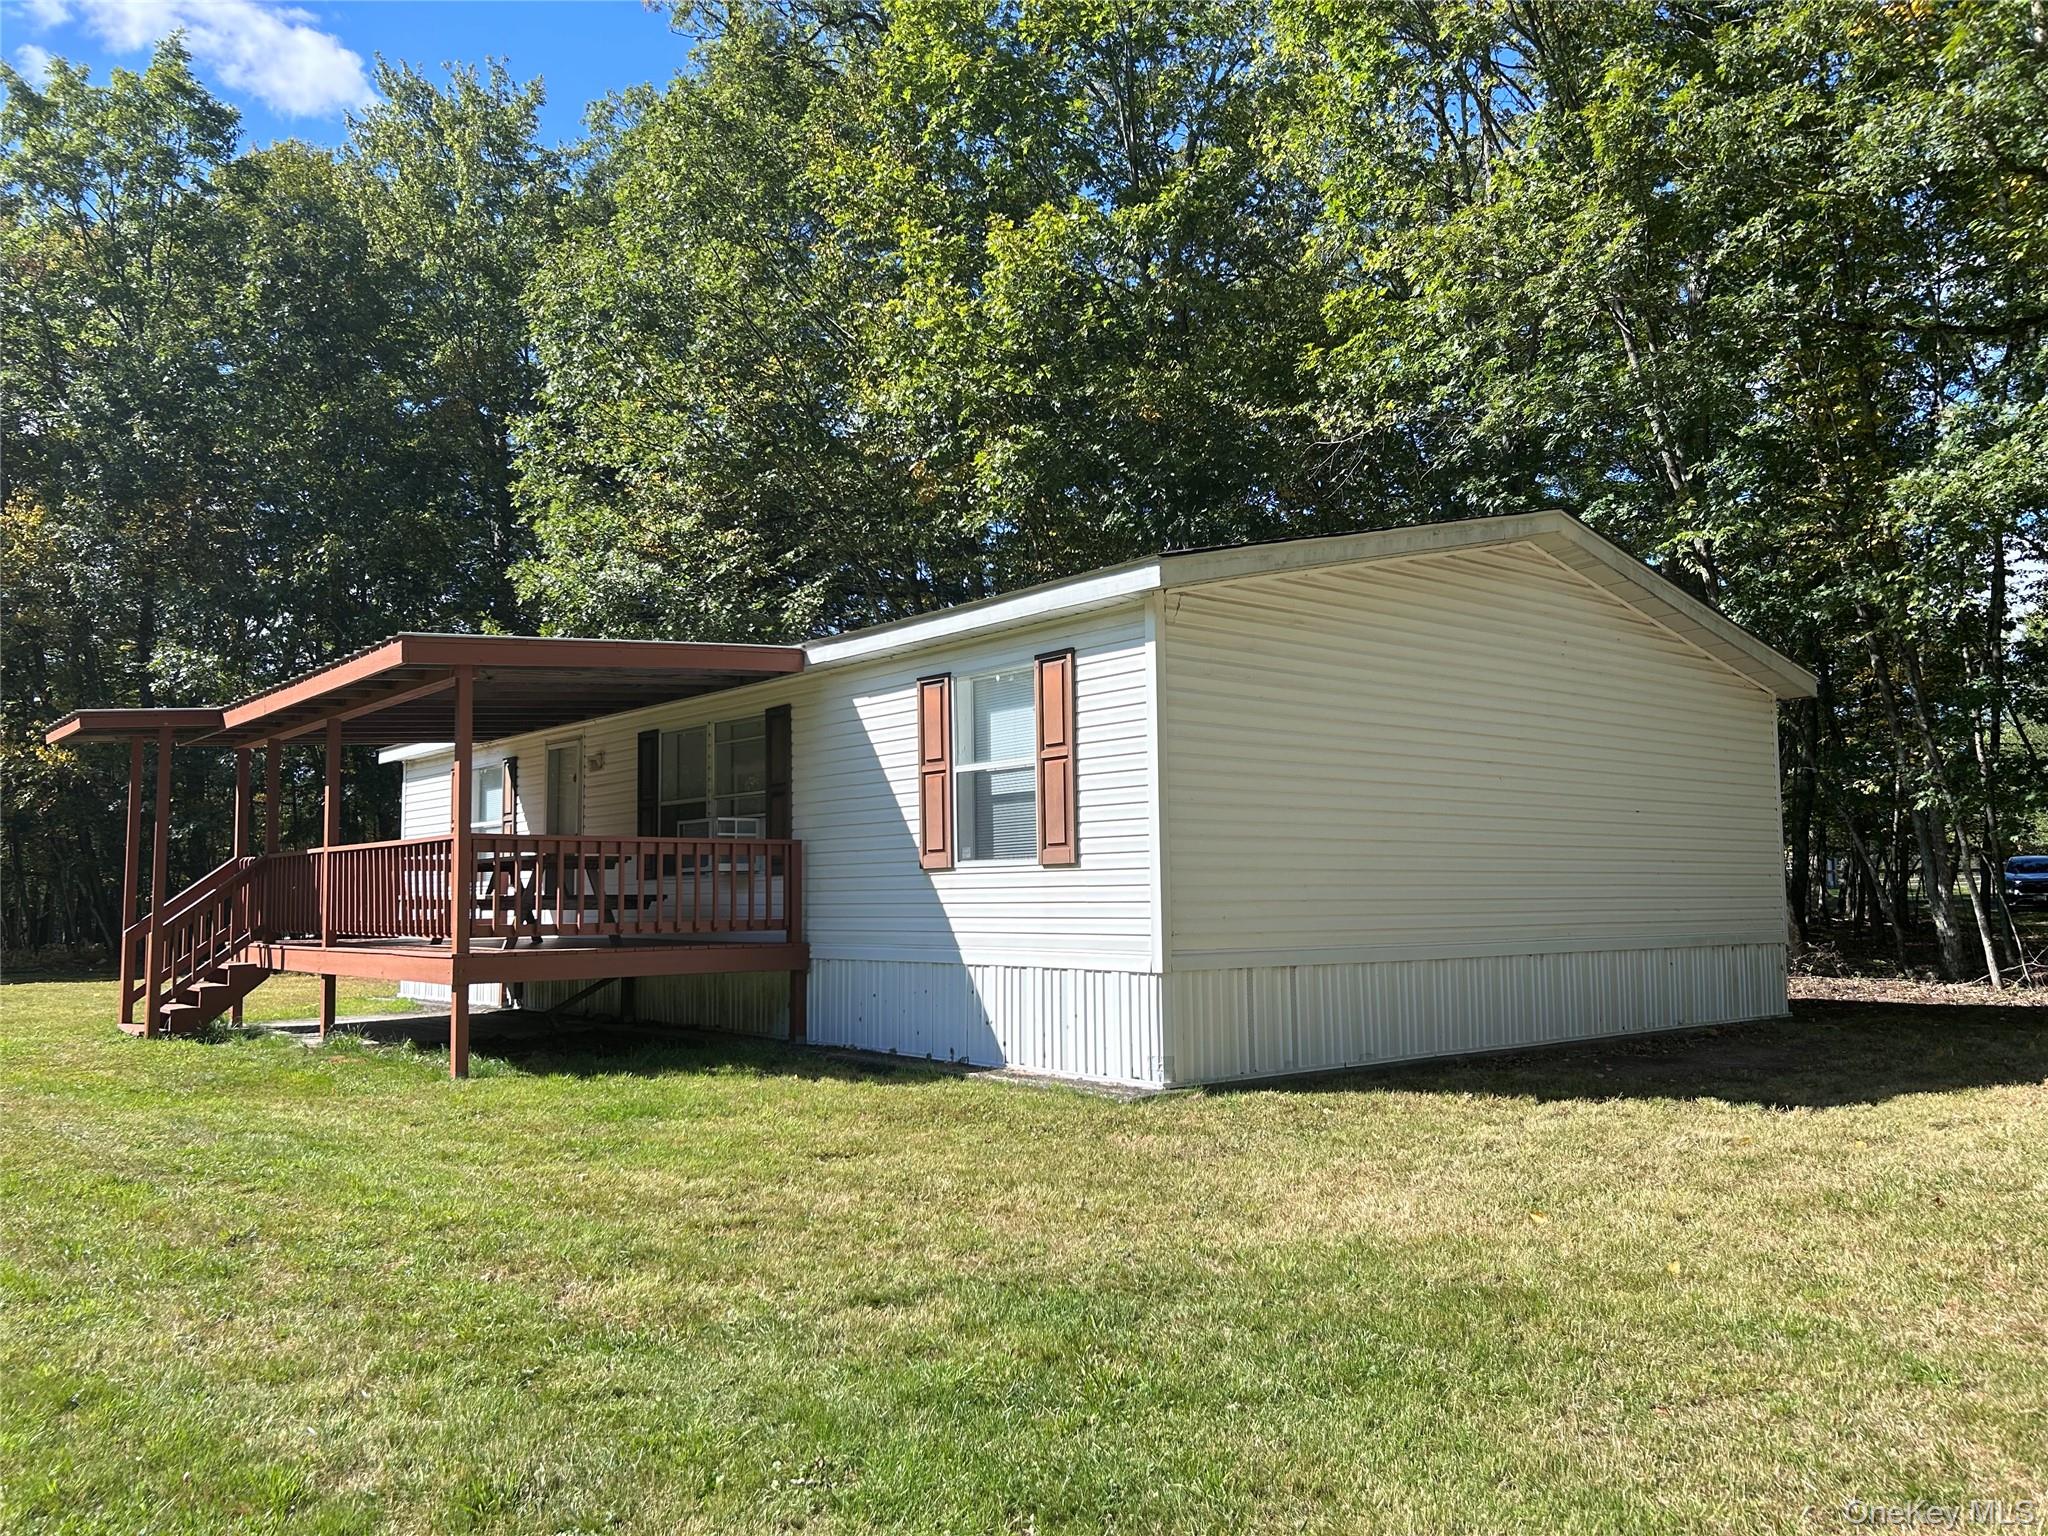
View of side of property featuring a yard and view of wooded area
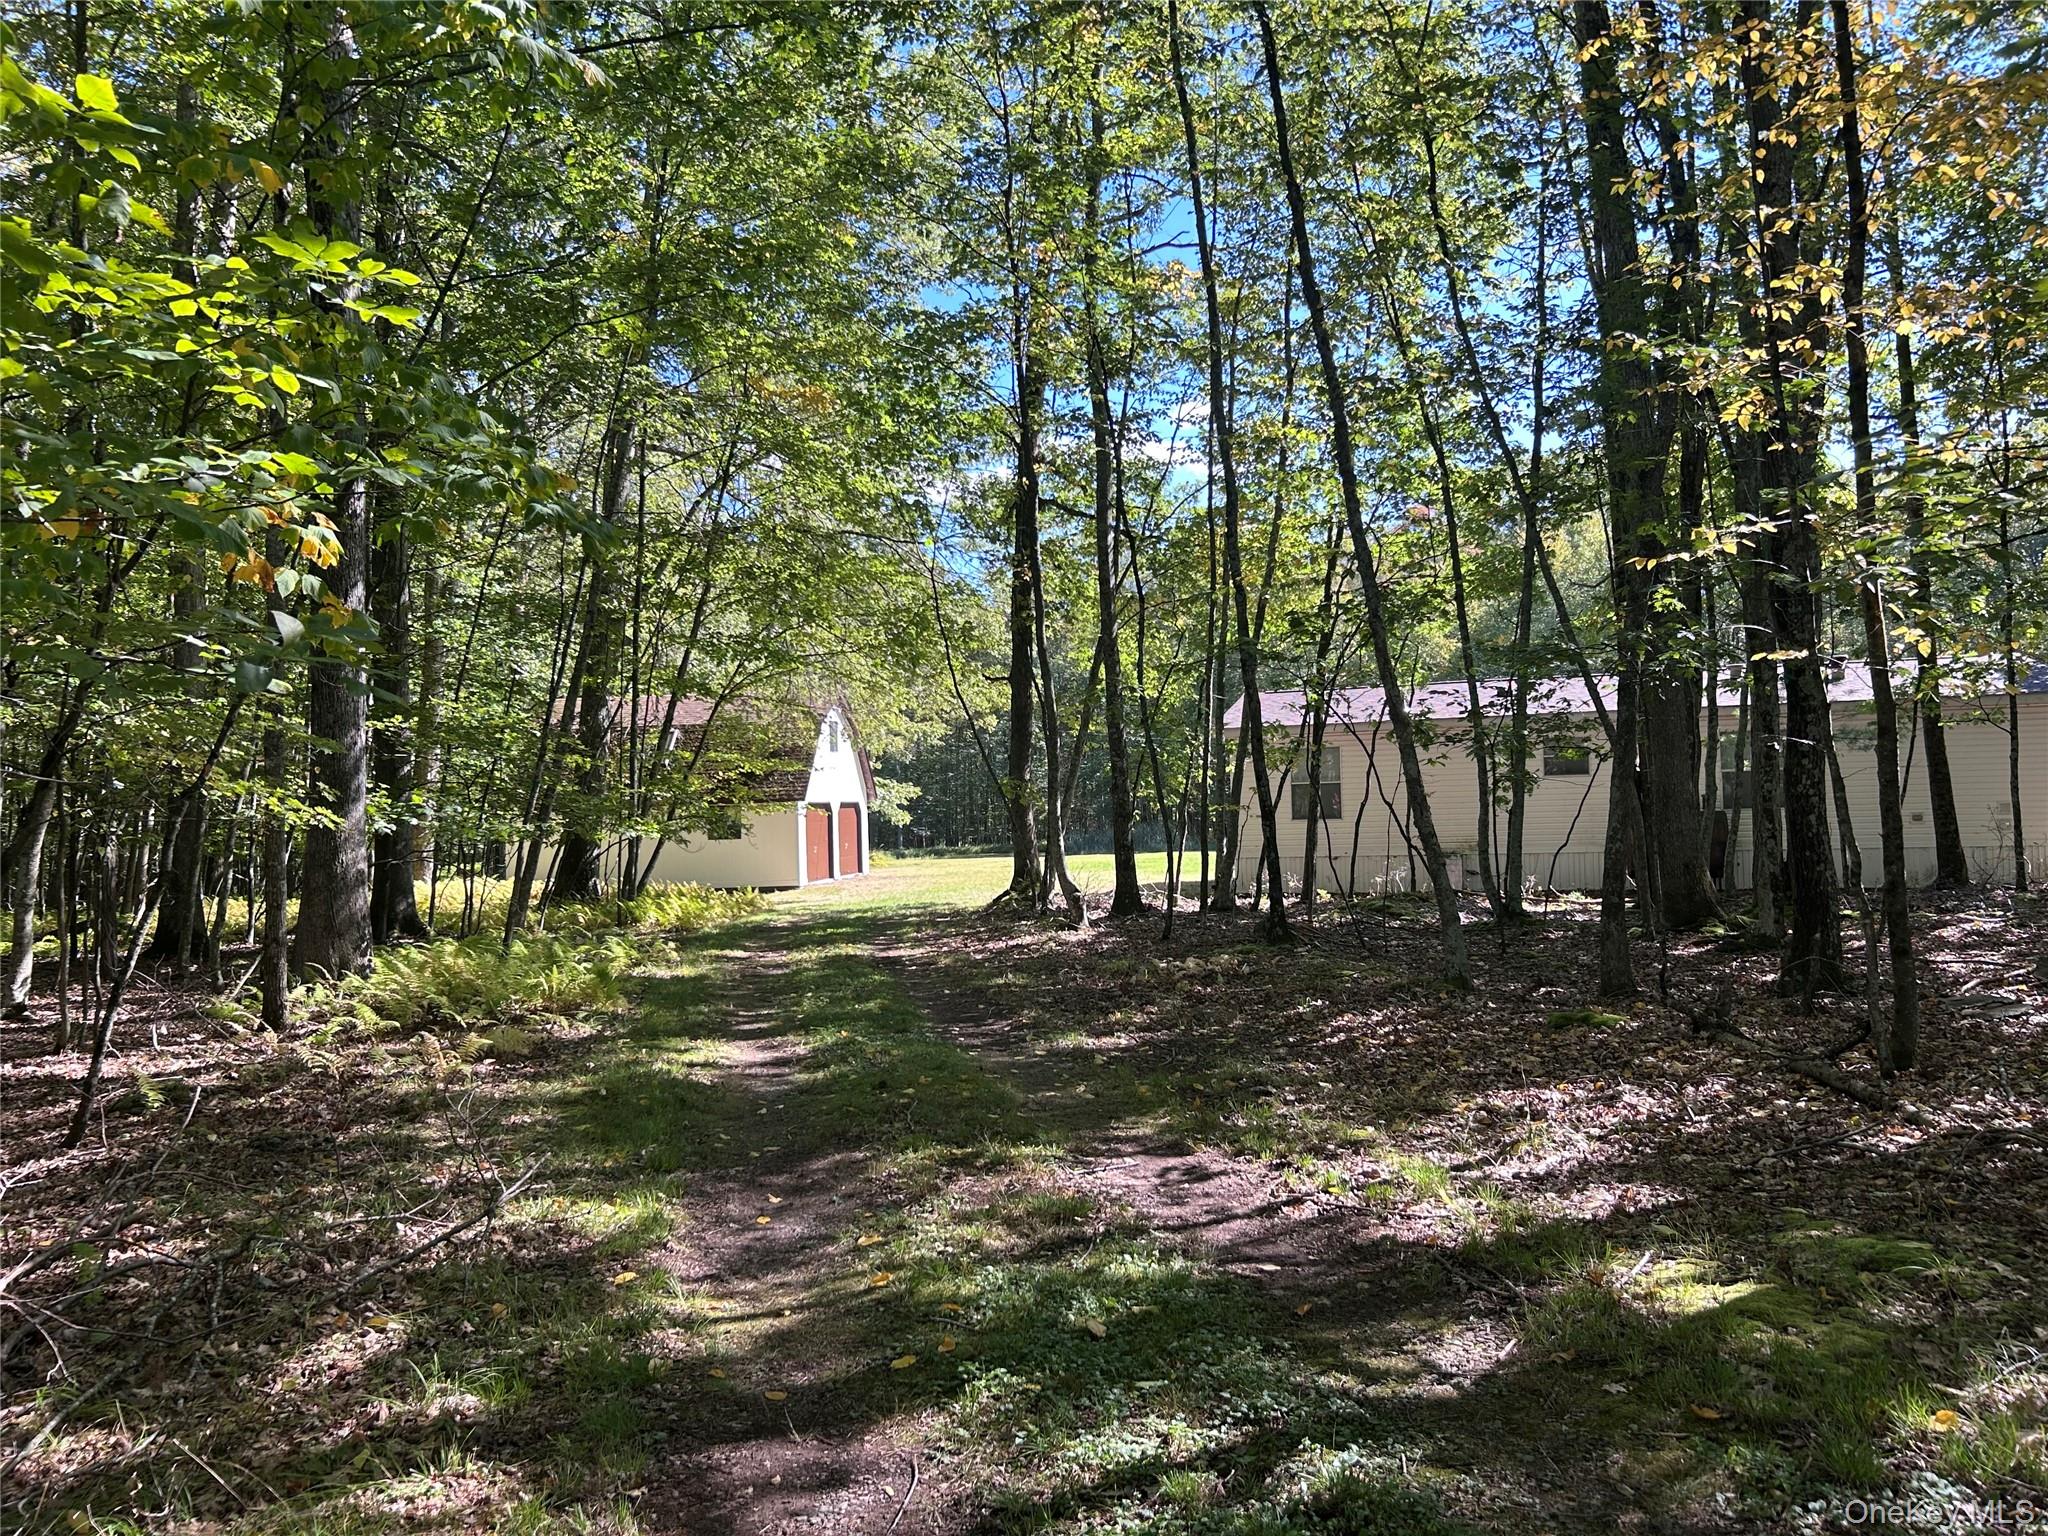
View of yard featuring an outbuilding
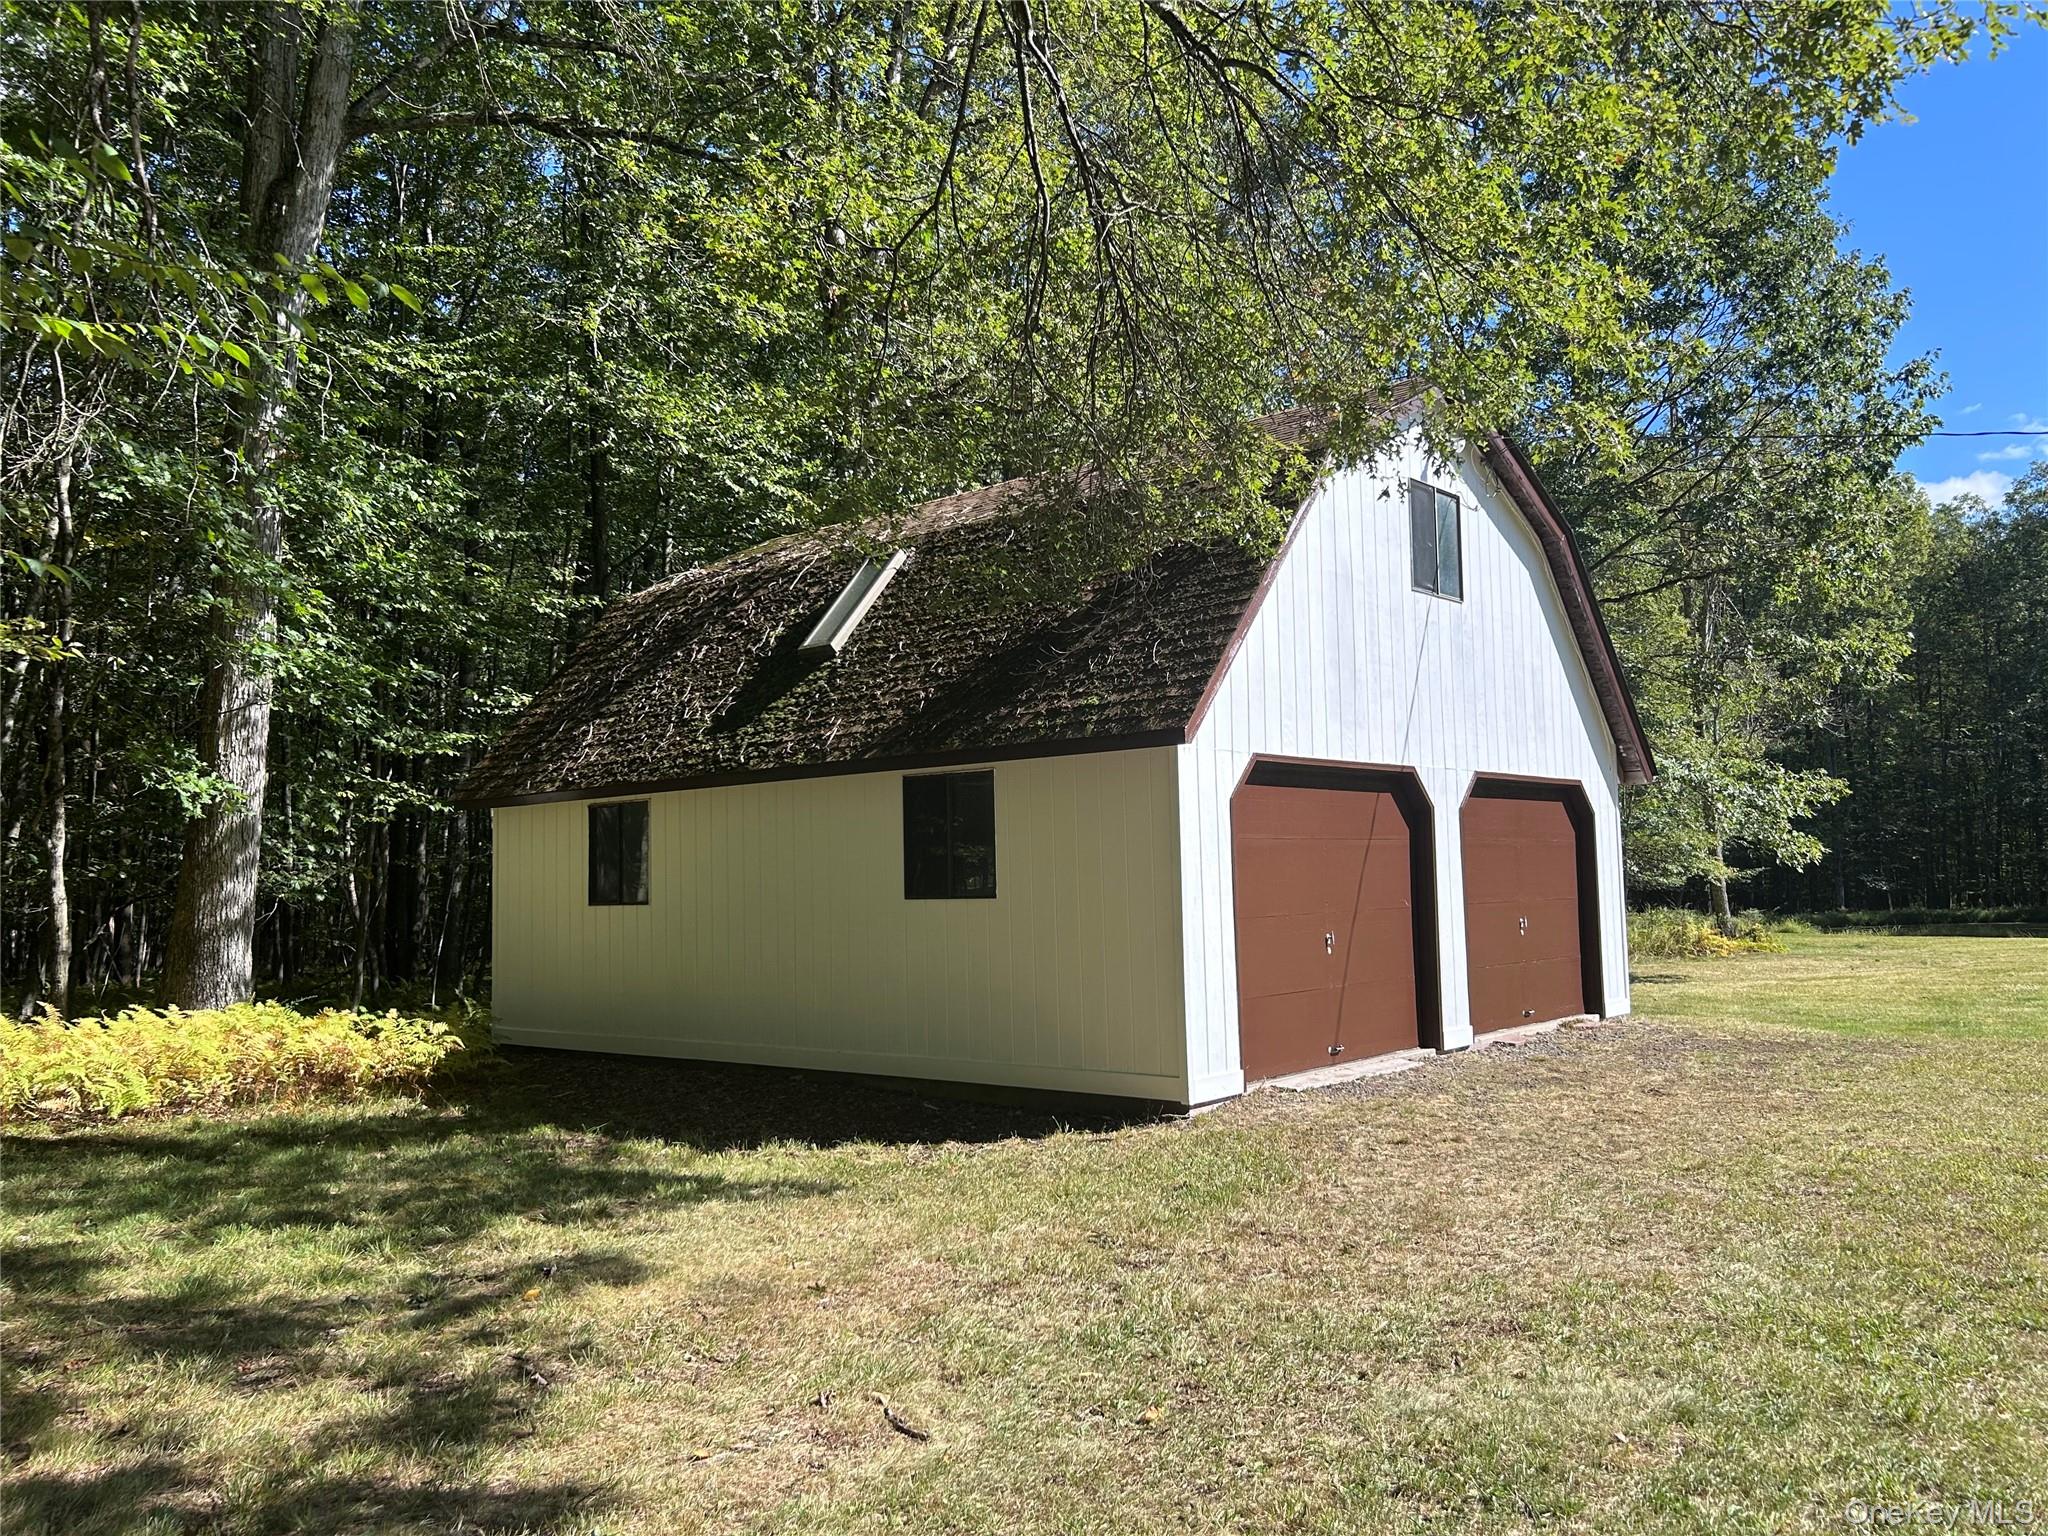
View of garage
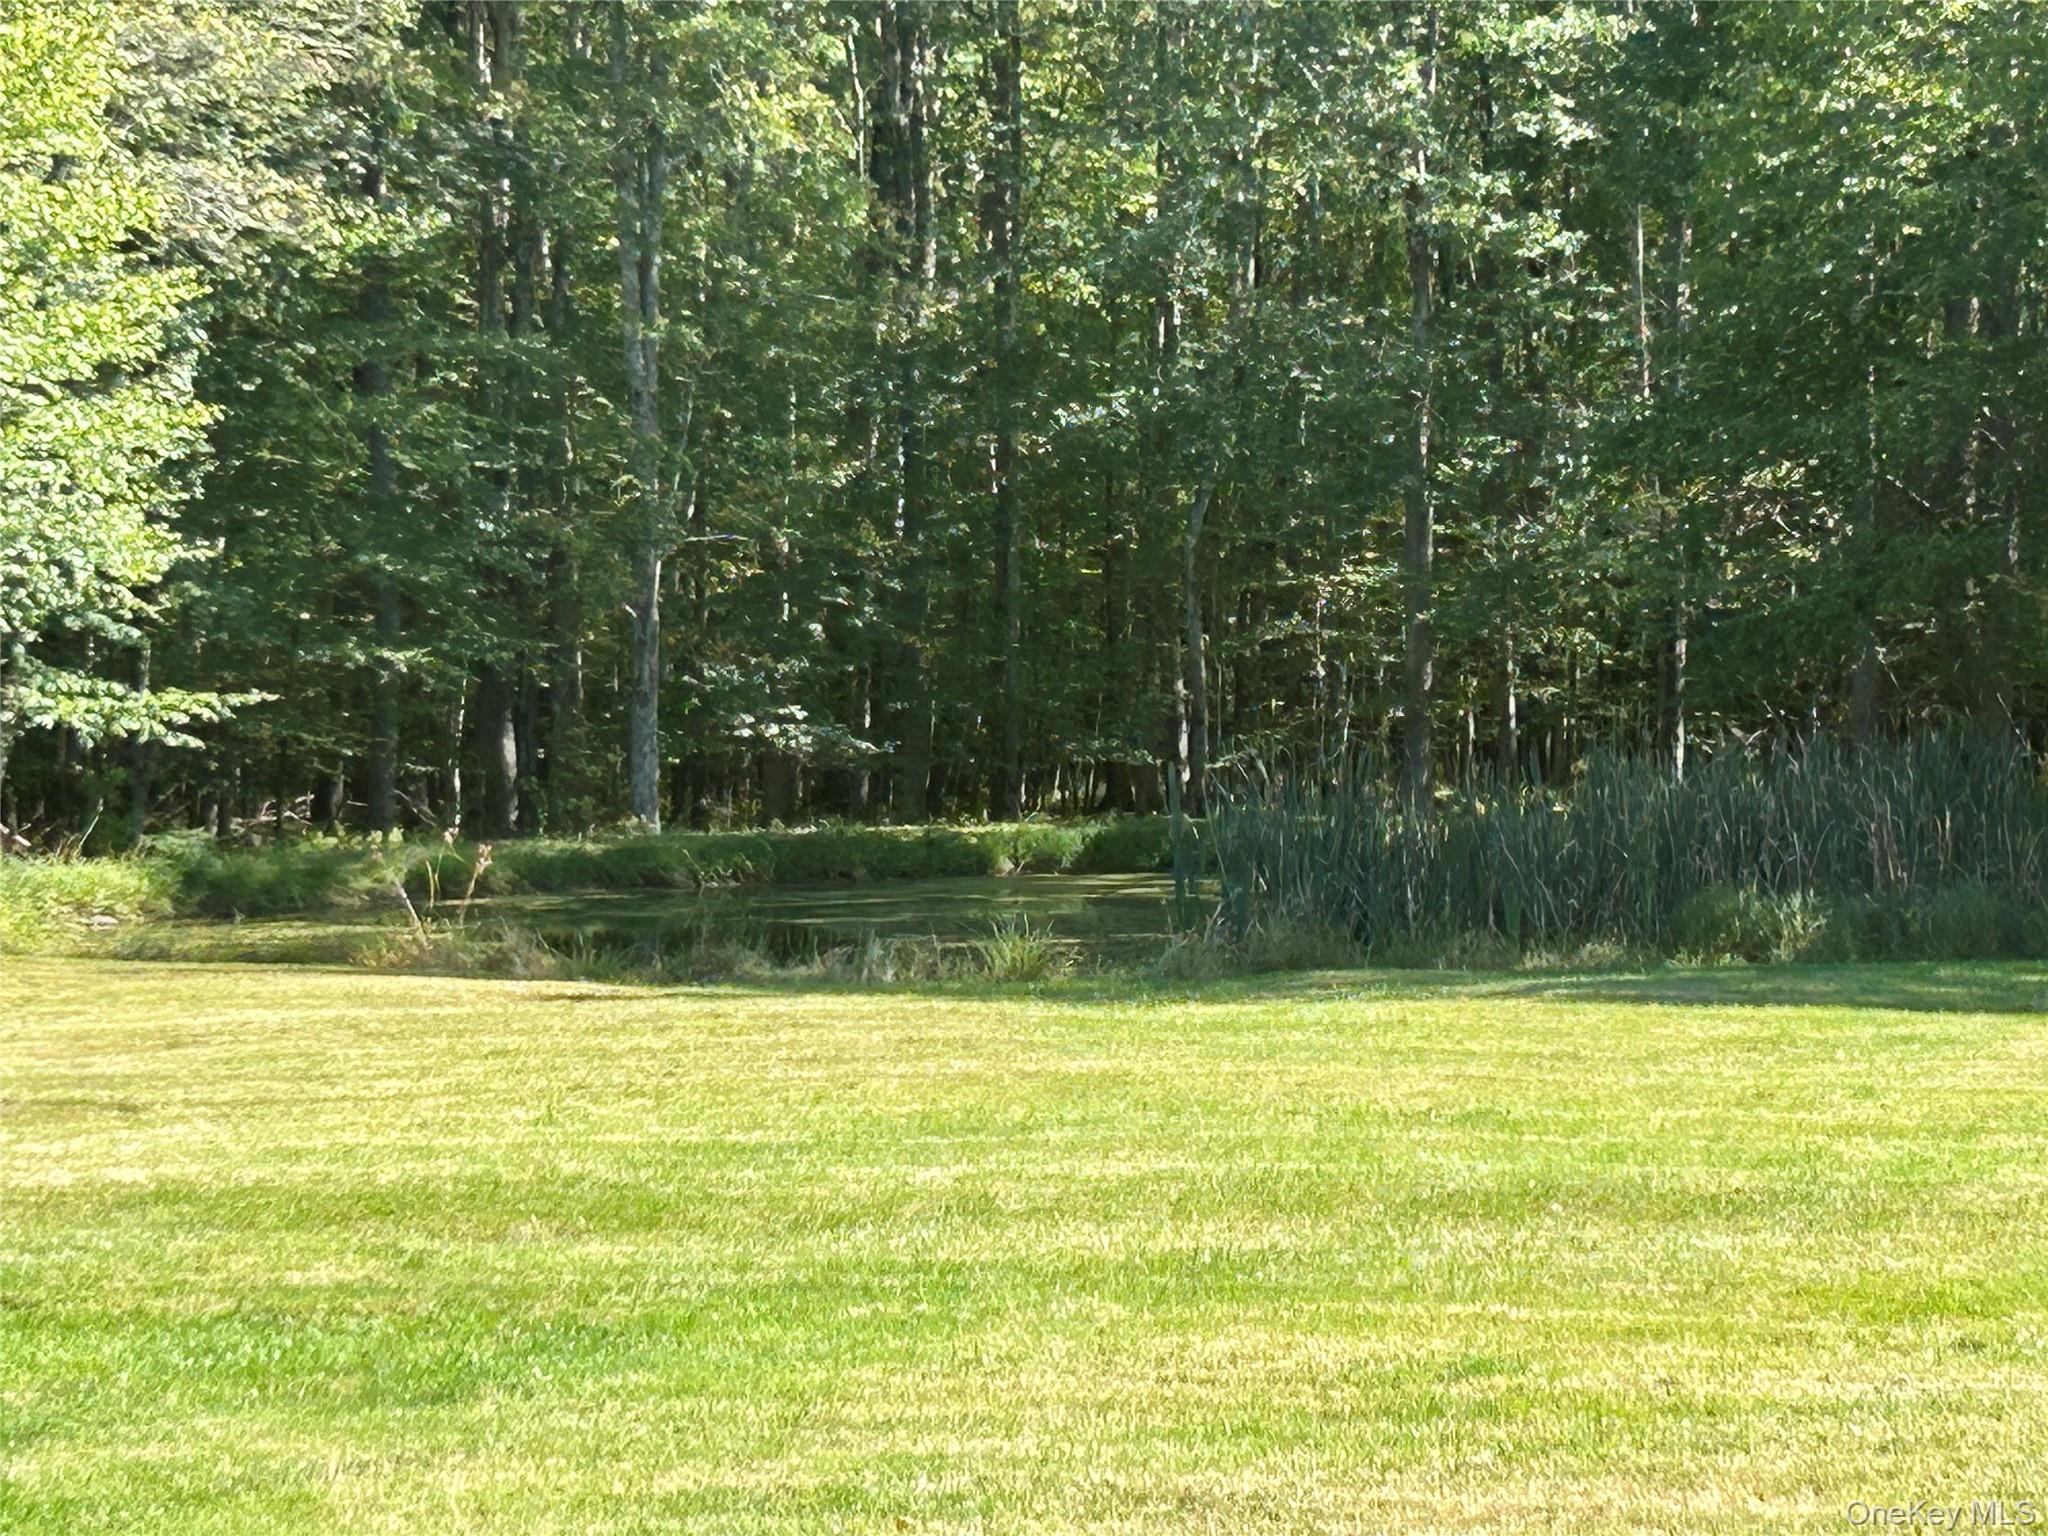
View of grassy yard with a water view
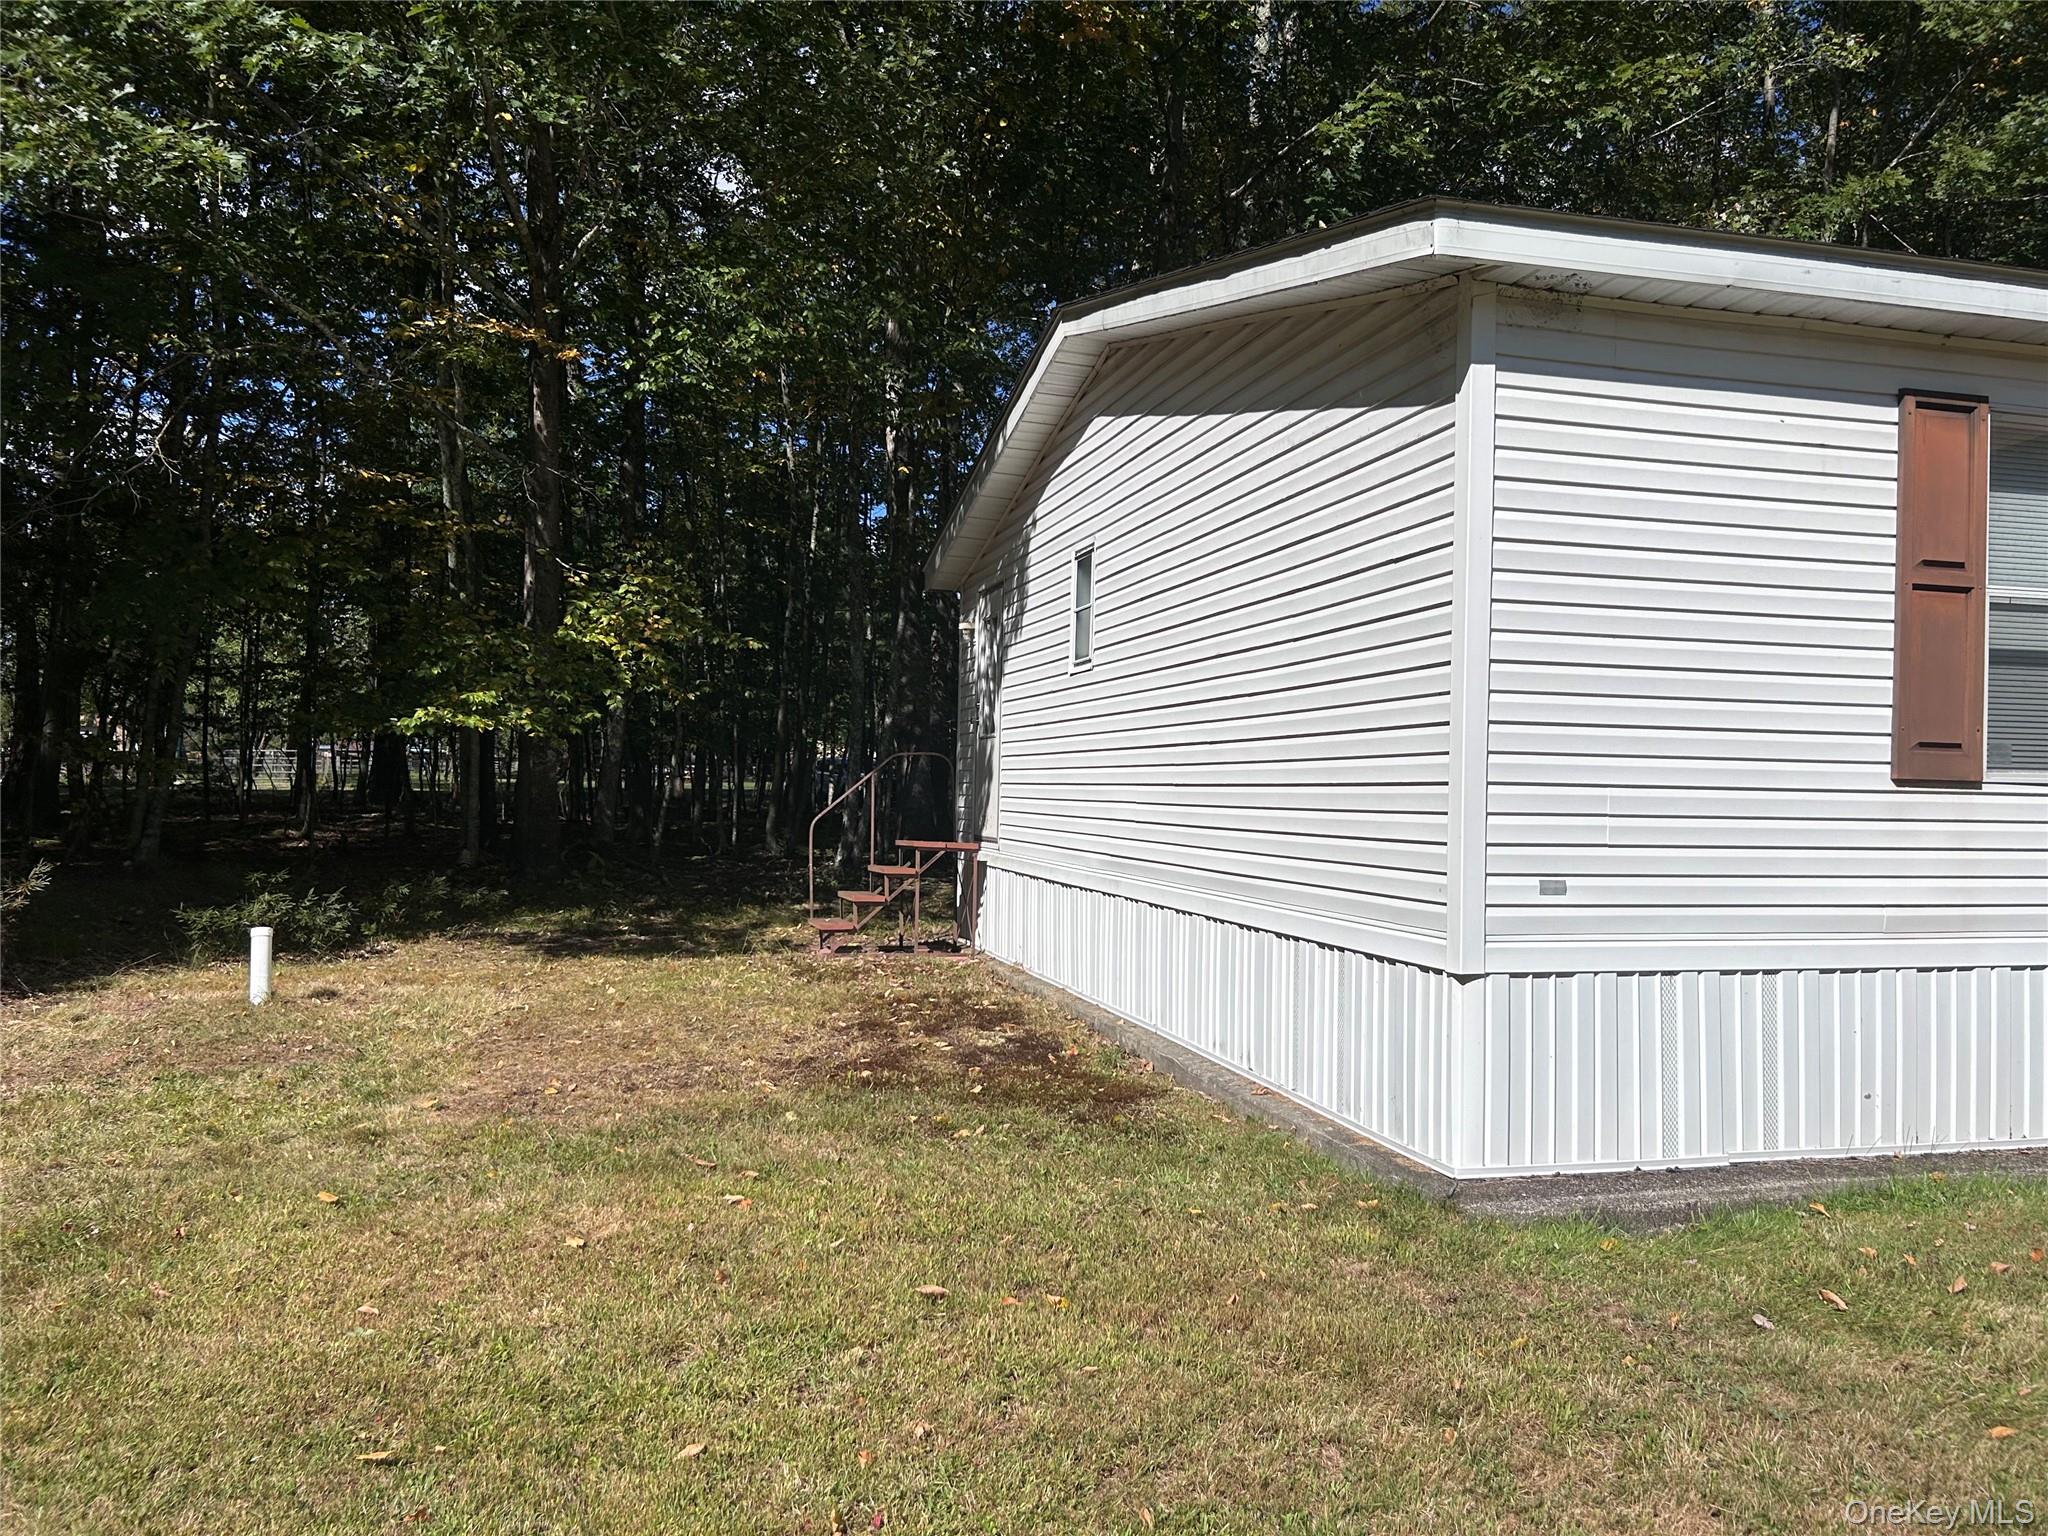
View of property exterior featuring a lawn
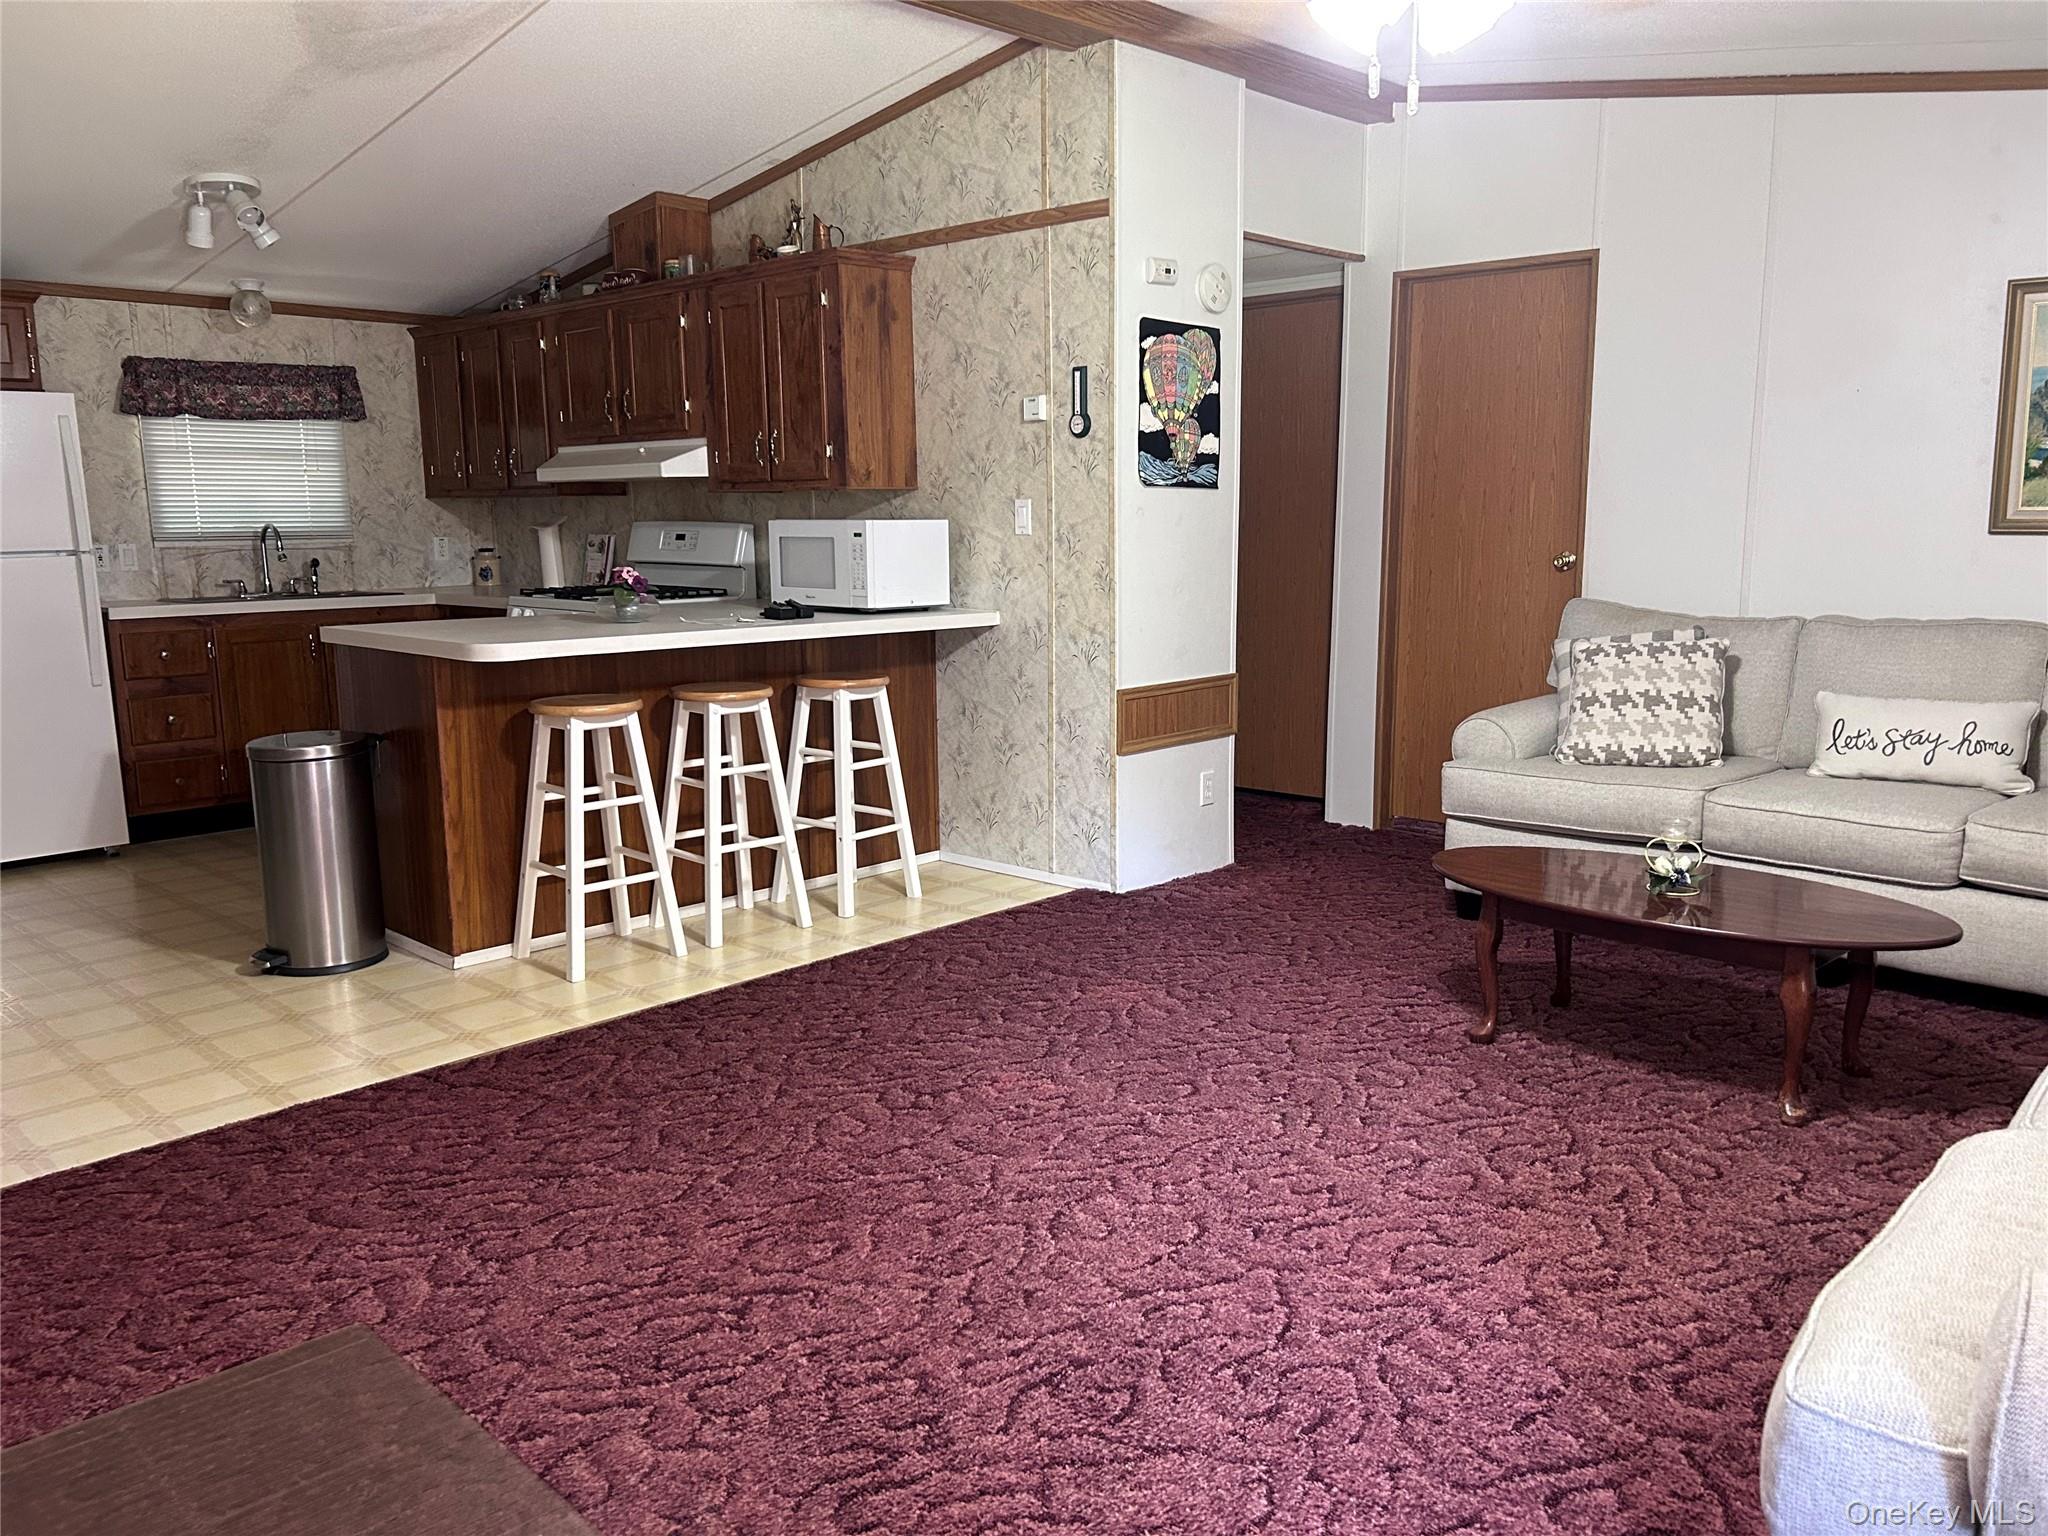
Living room with lofted ceiling, ornamental molding, light colored carpet, and light flooring
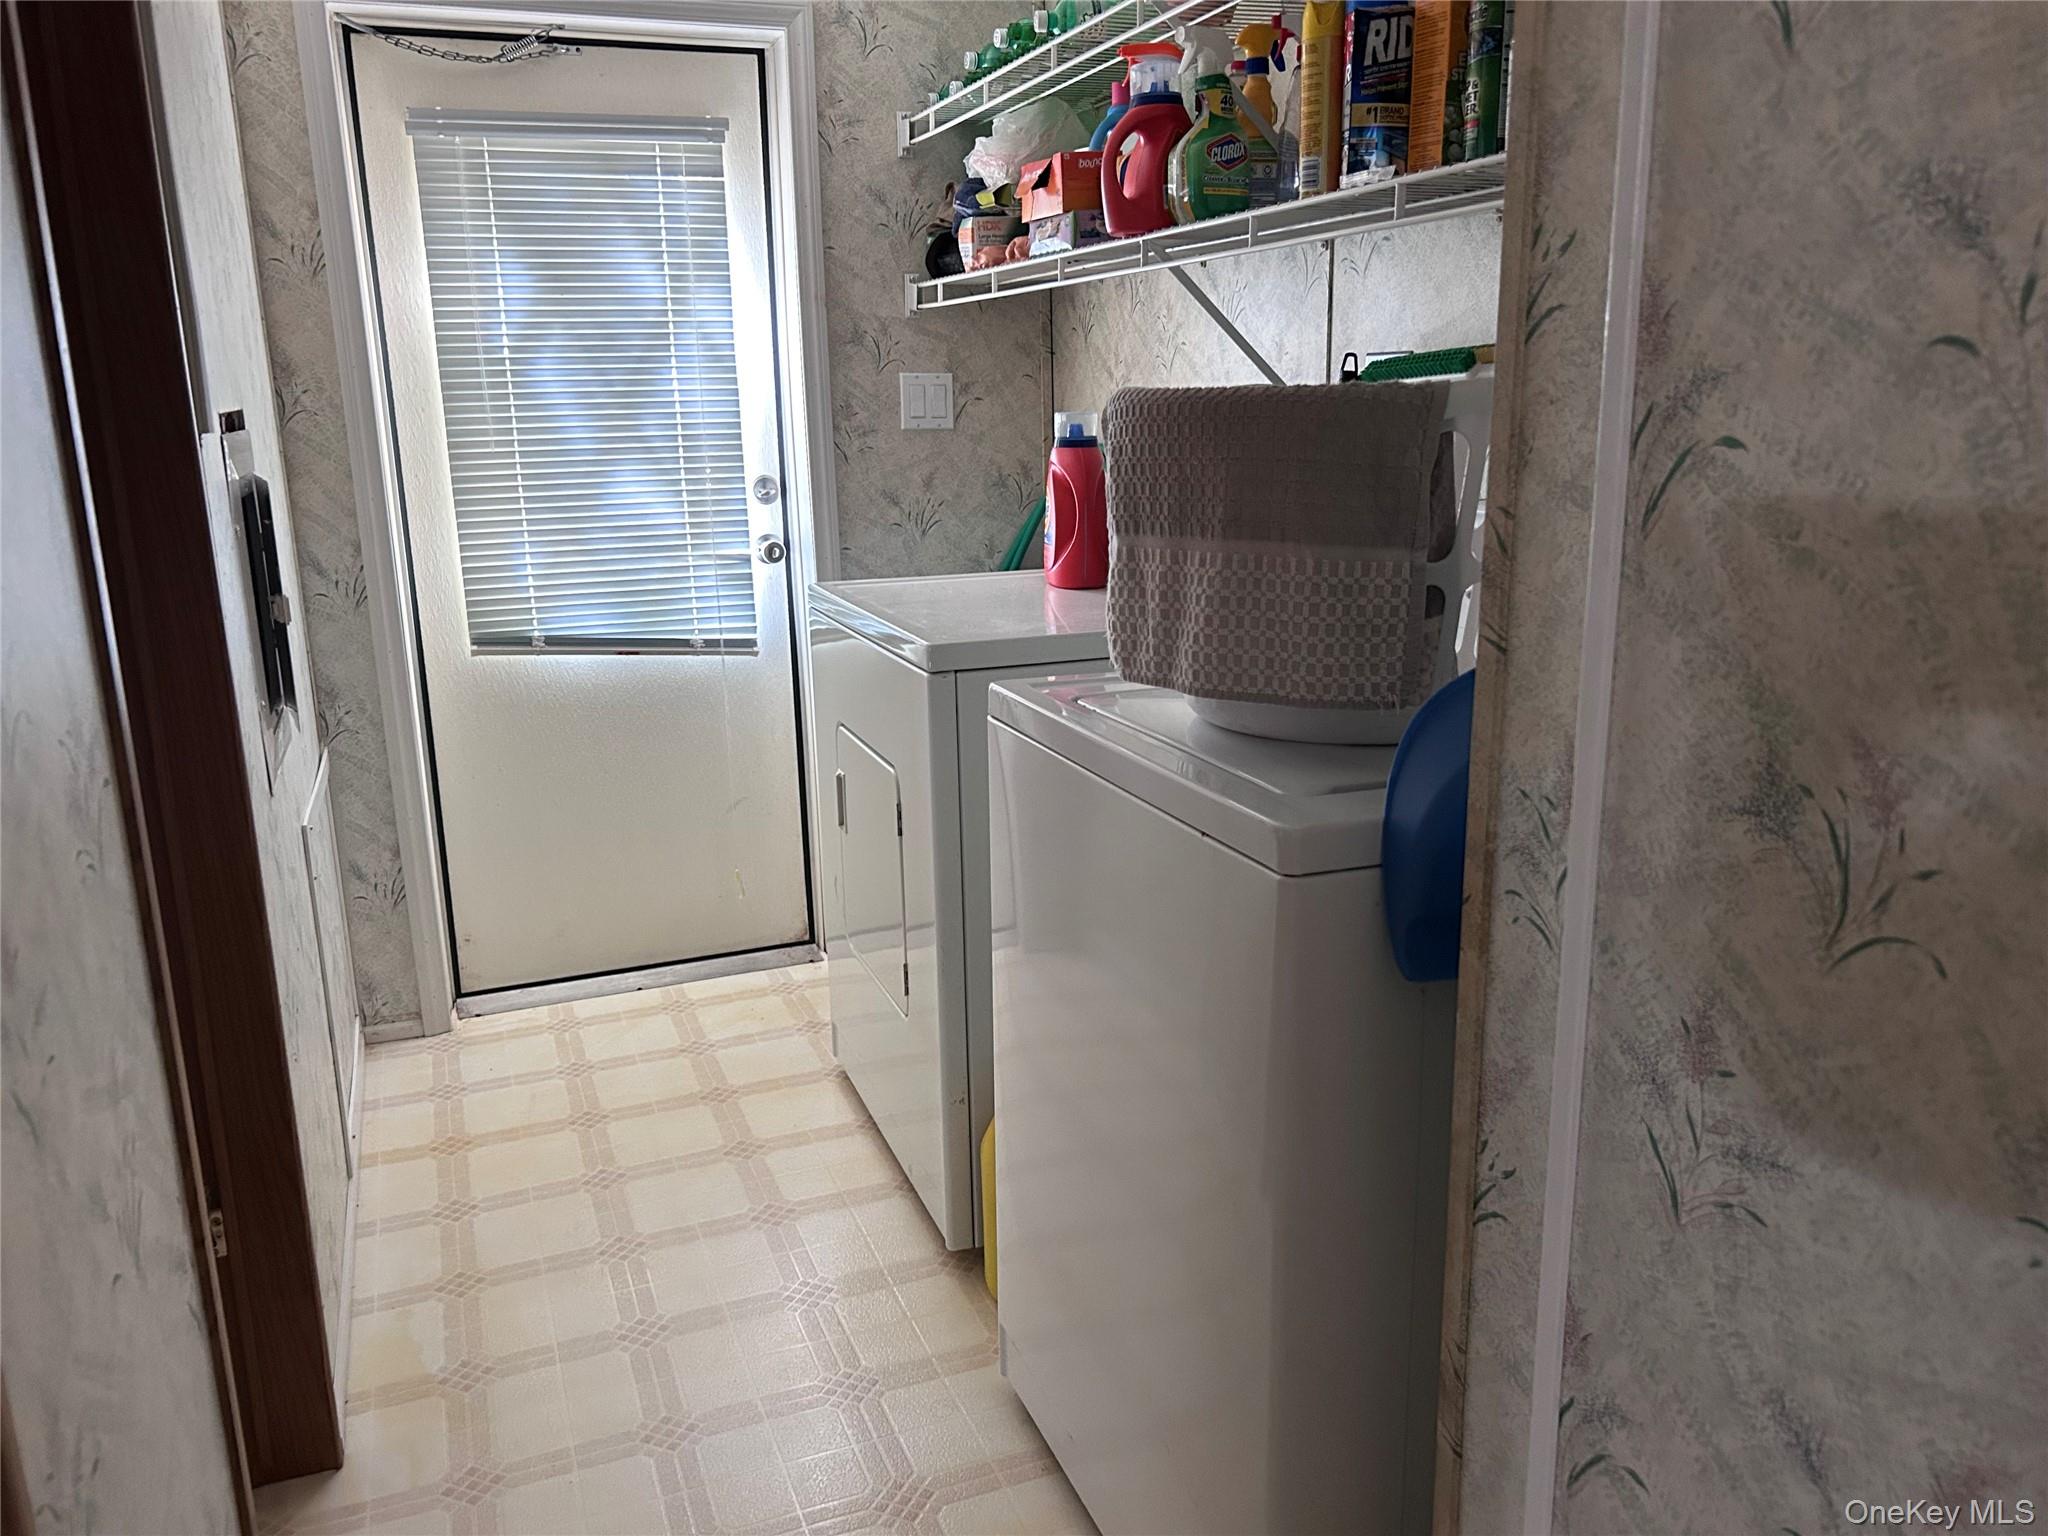
Washroom featuring light flooring and independent washer and dryer
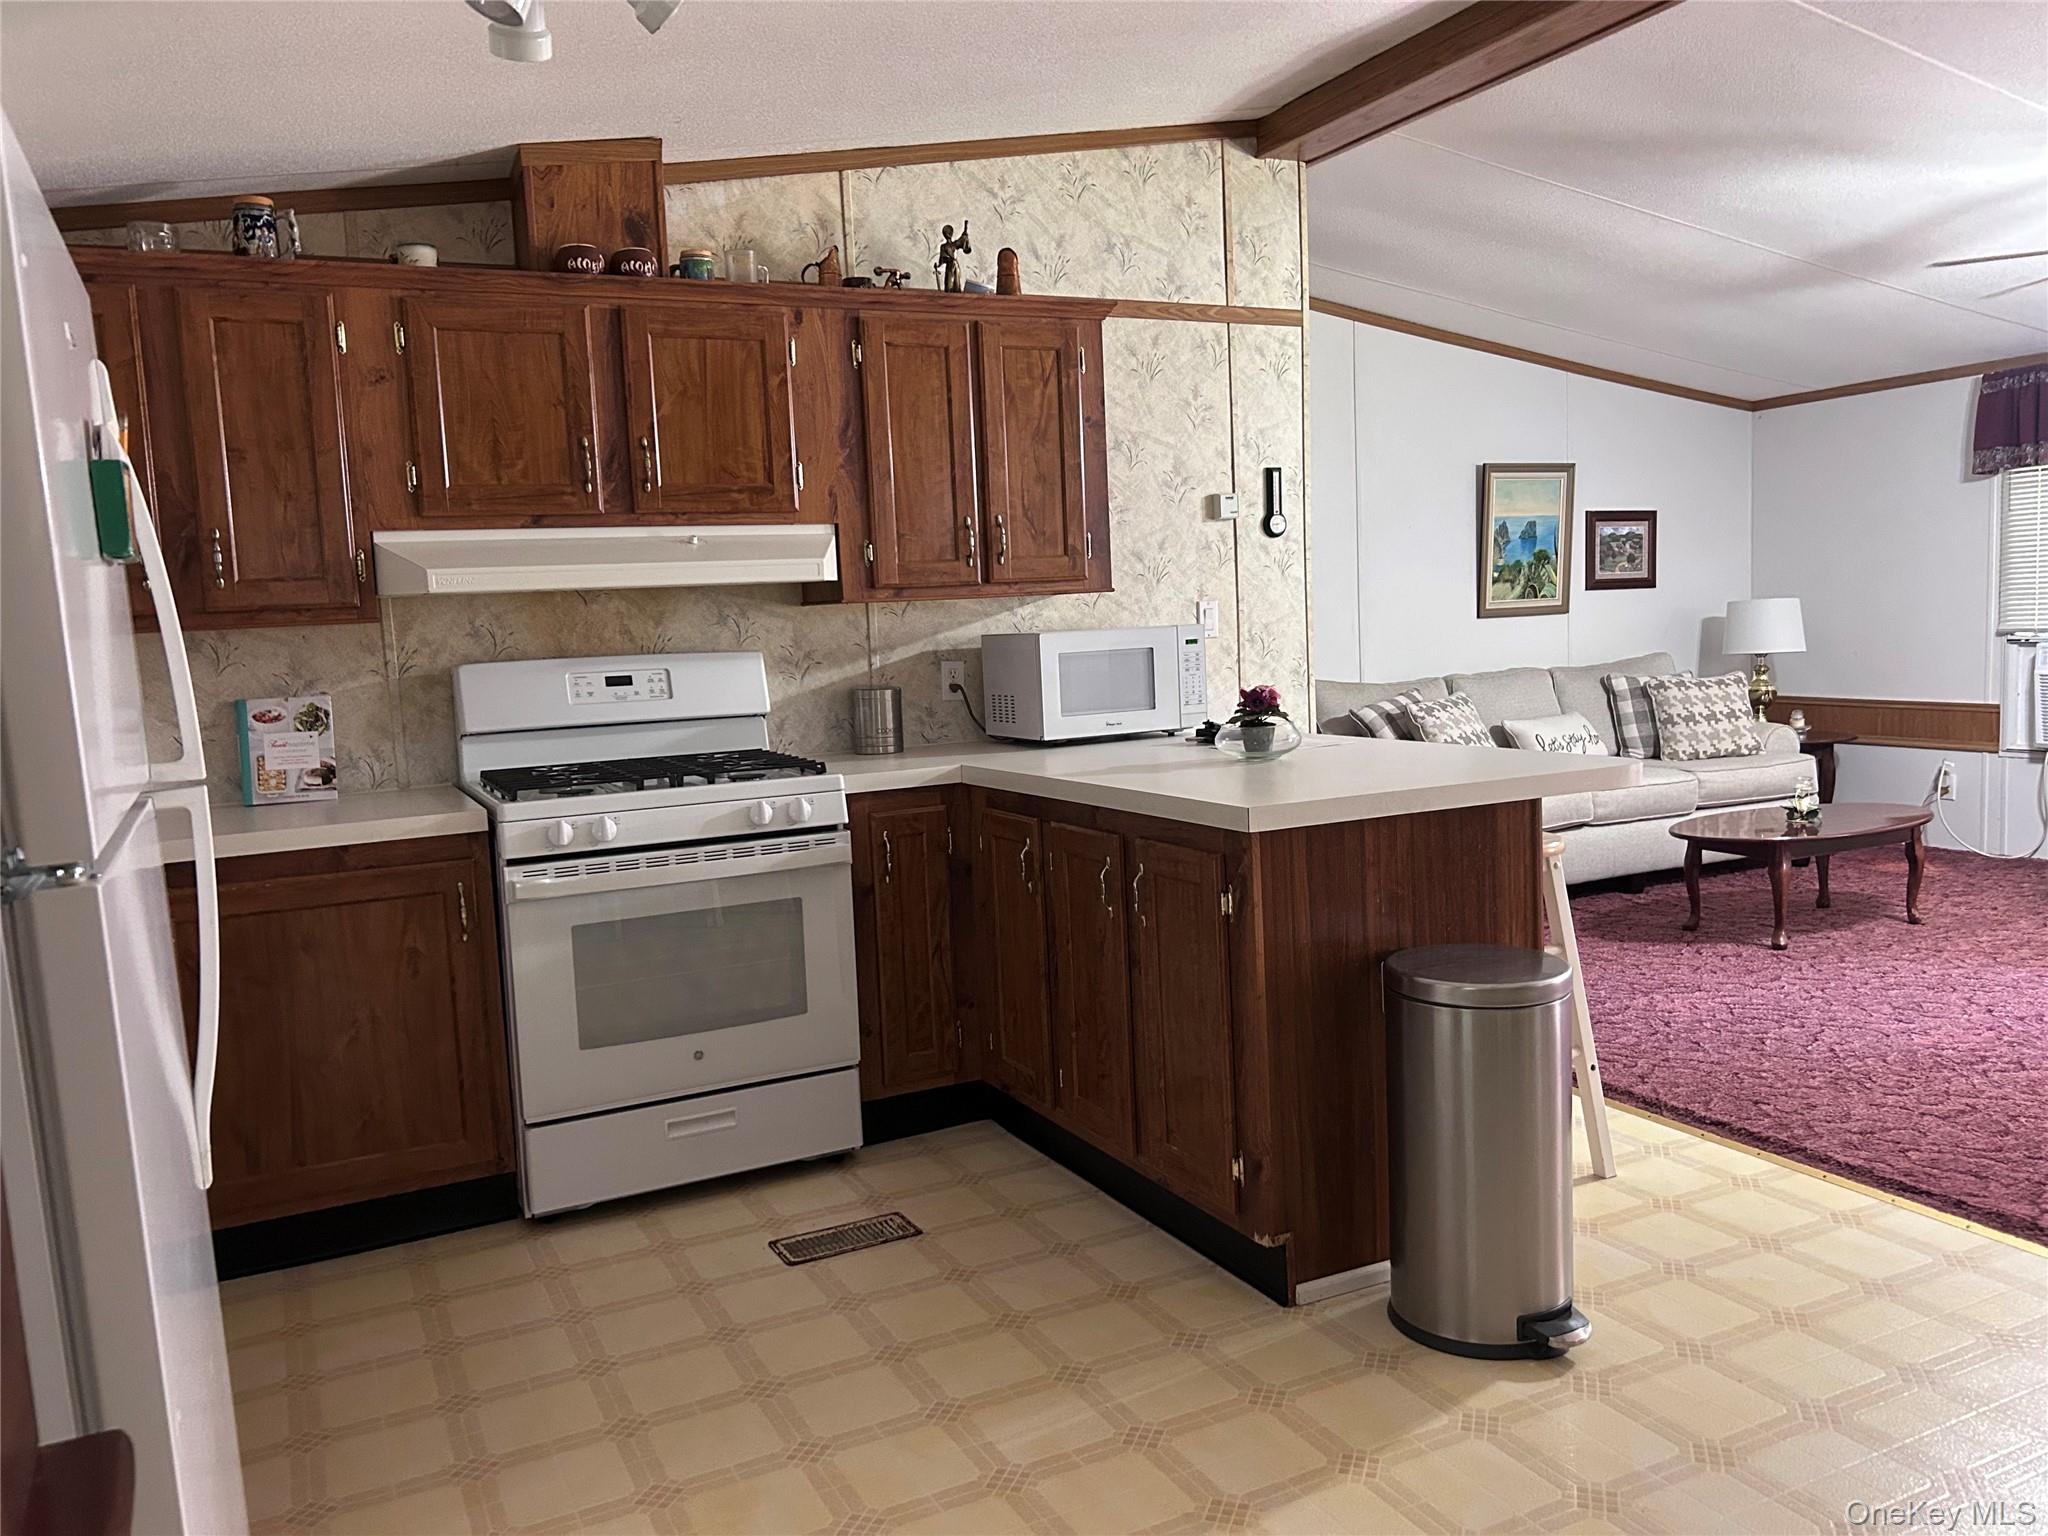
Kitchen with a peninsula, white appliances, light countertops, open floor plan, and light floors
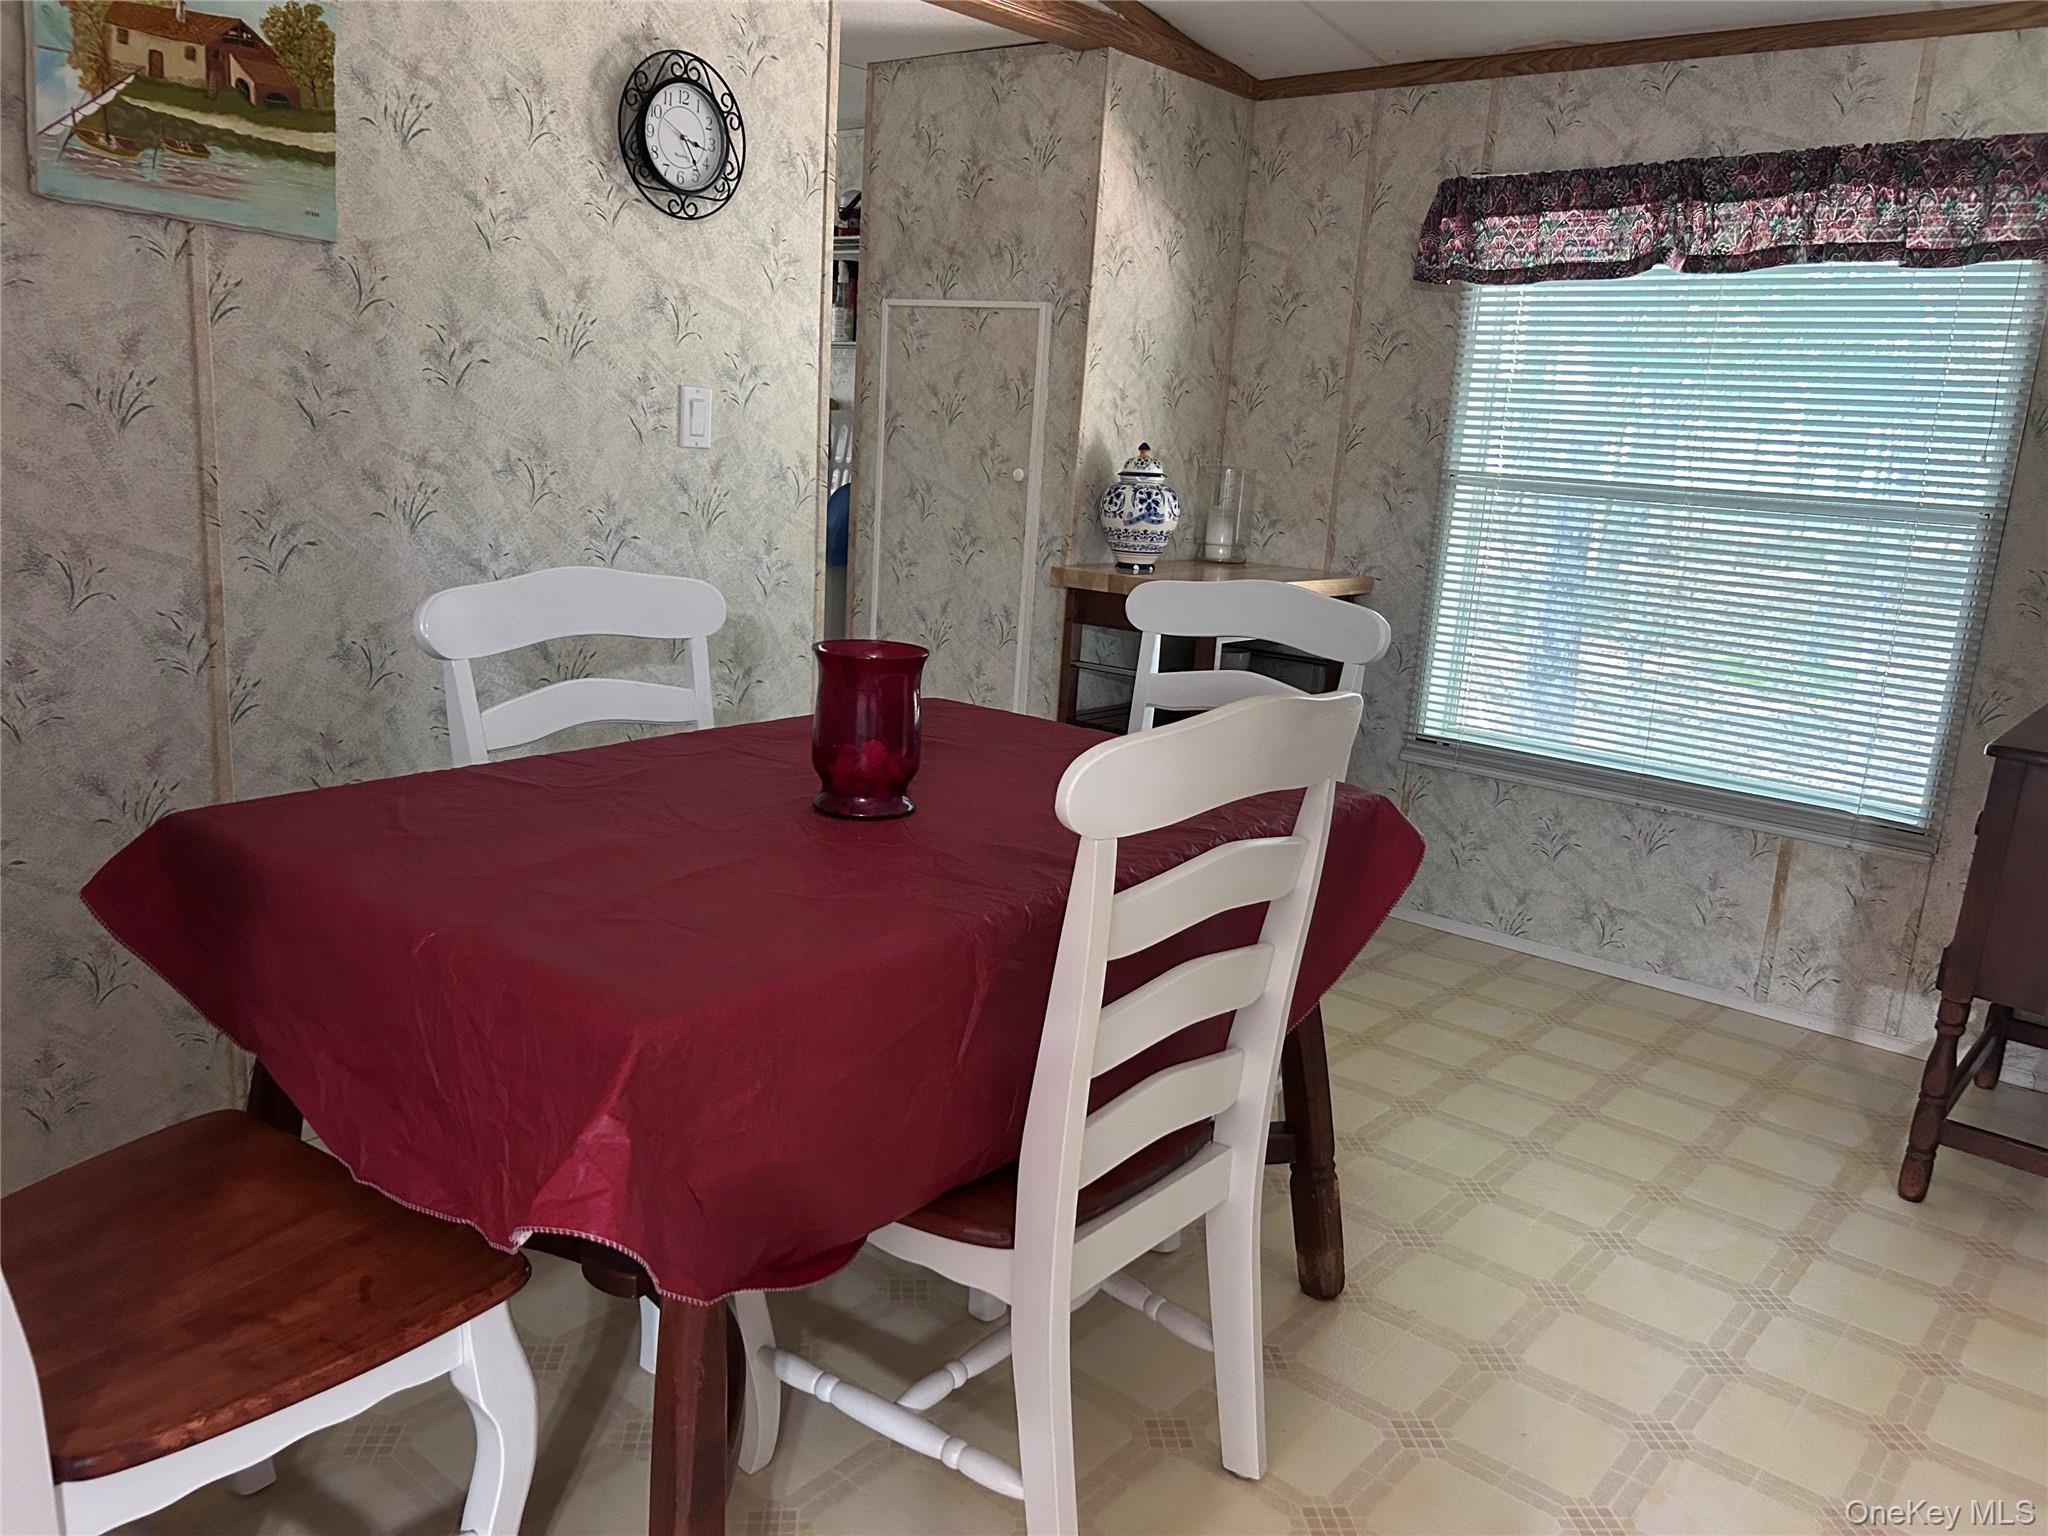
Dining room with wallpapered walls and light flooring
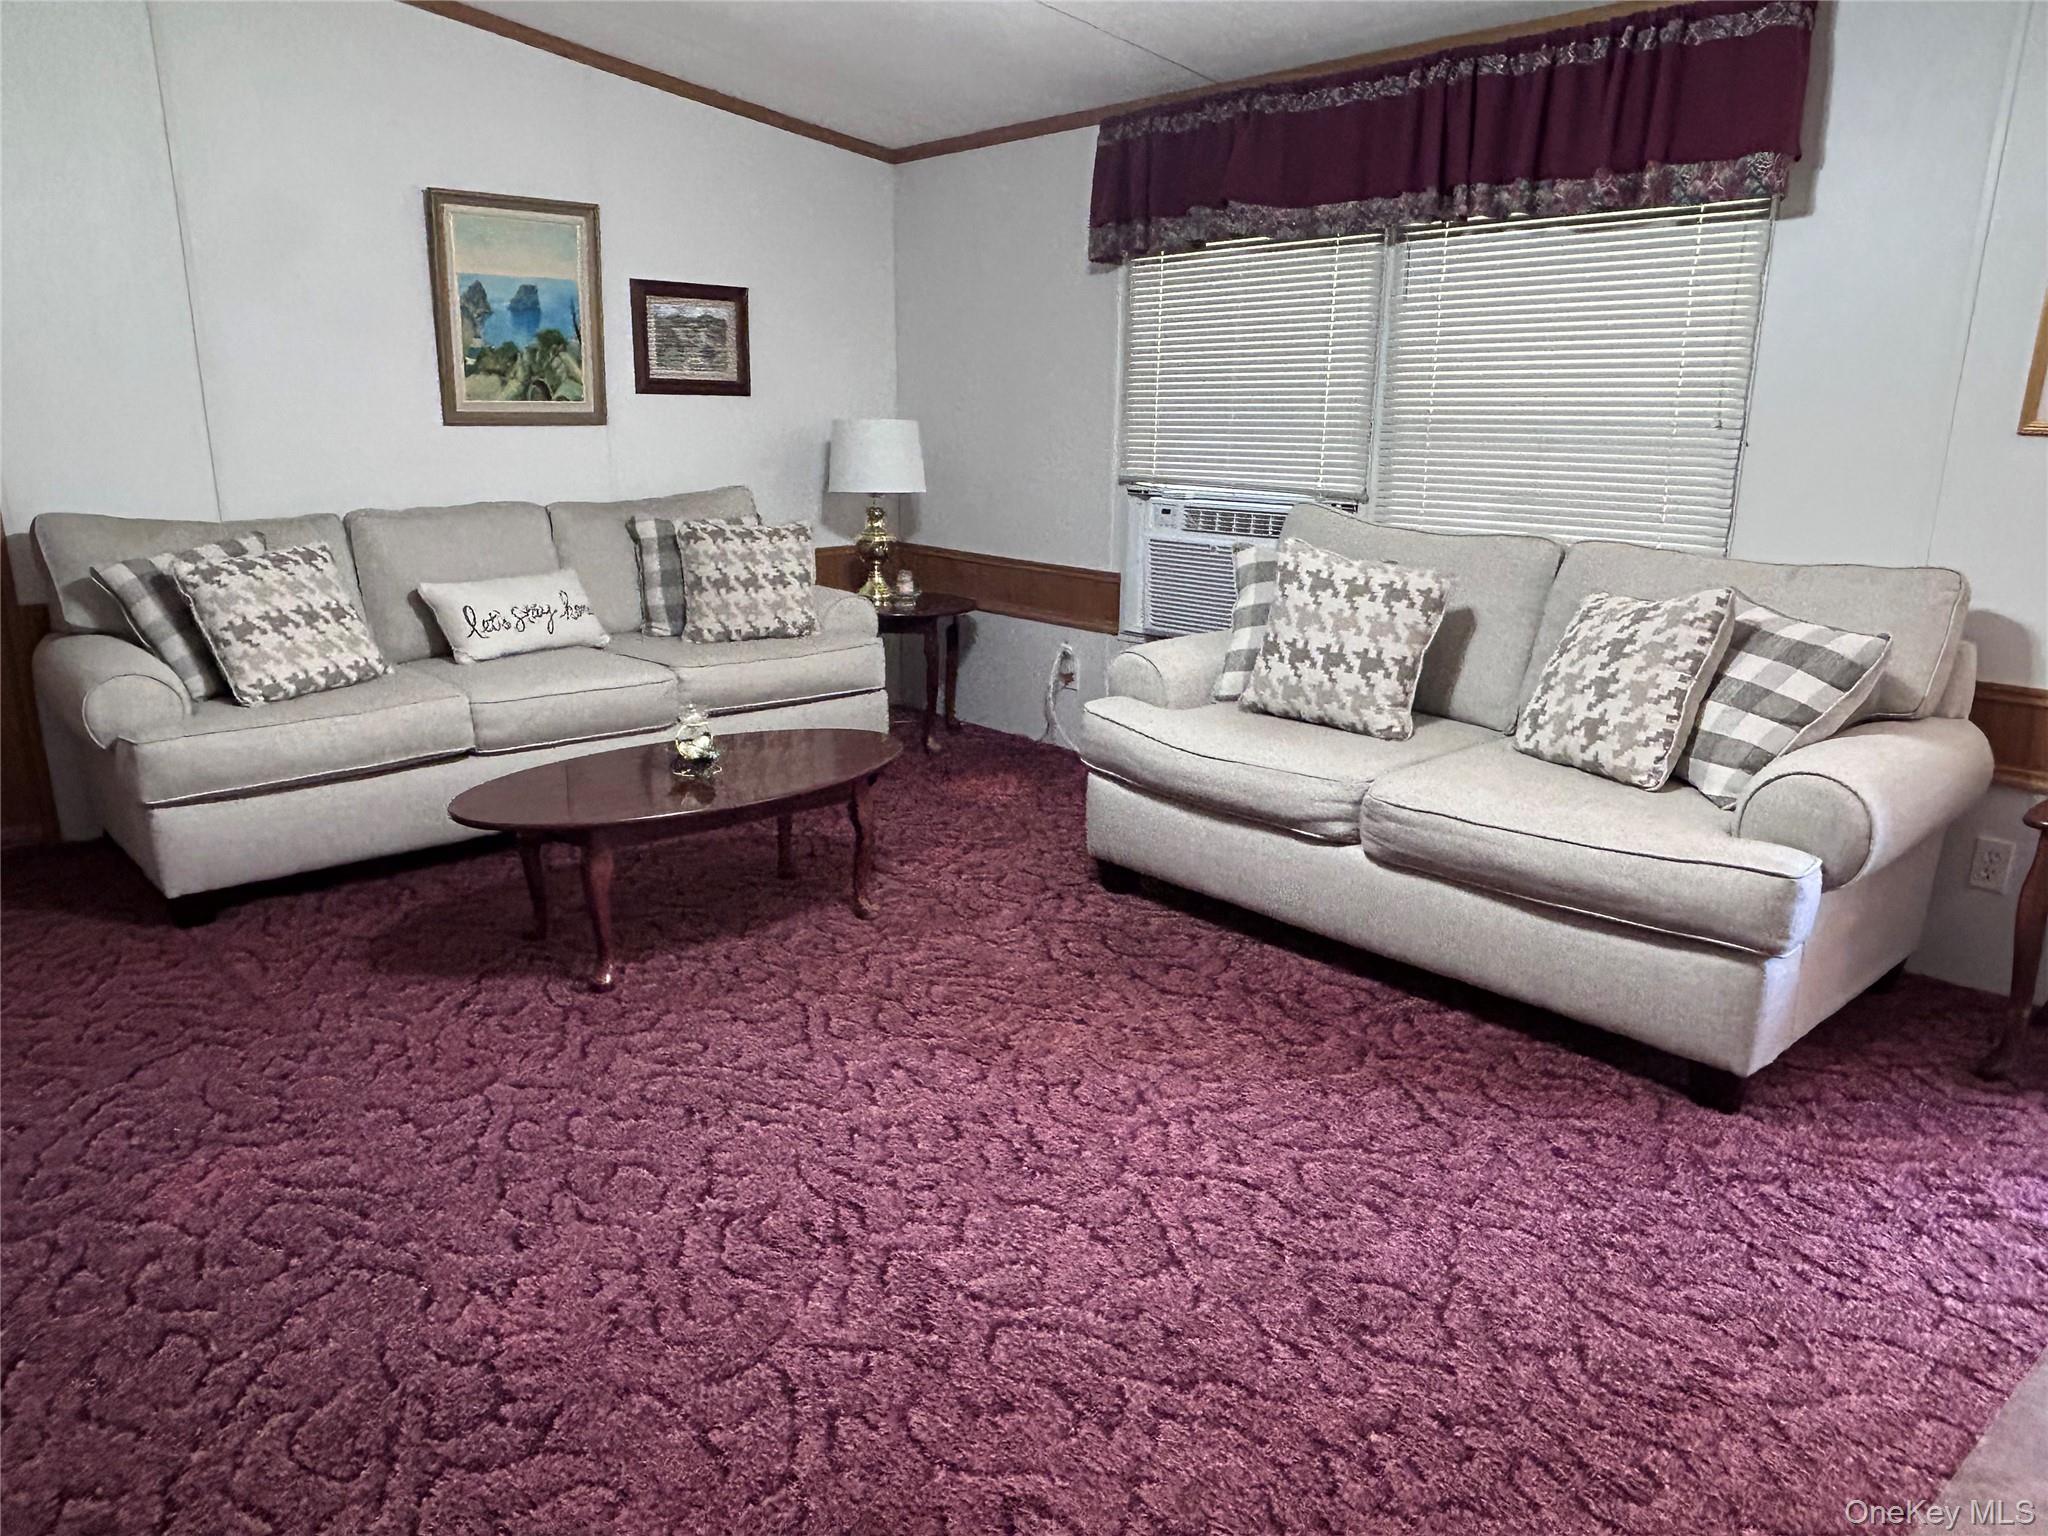
Living area featuring dark colored carpet, crown molding, and cooling unit
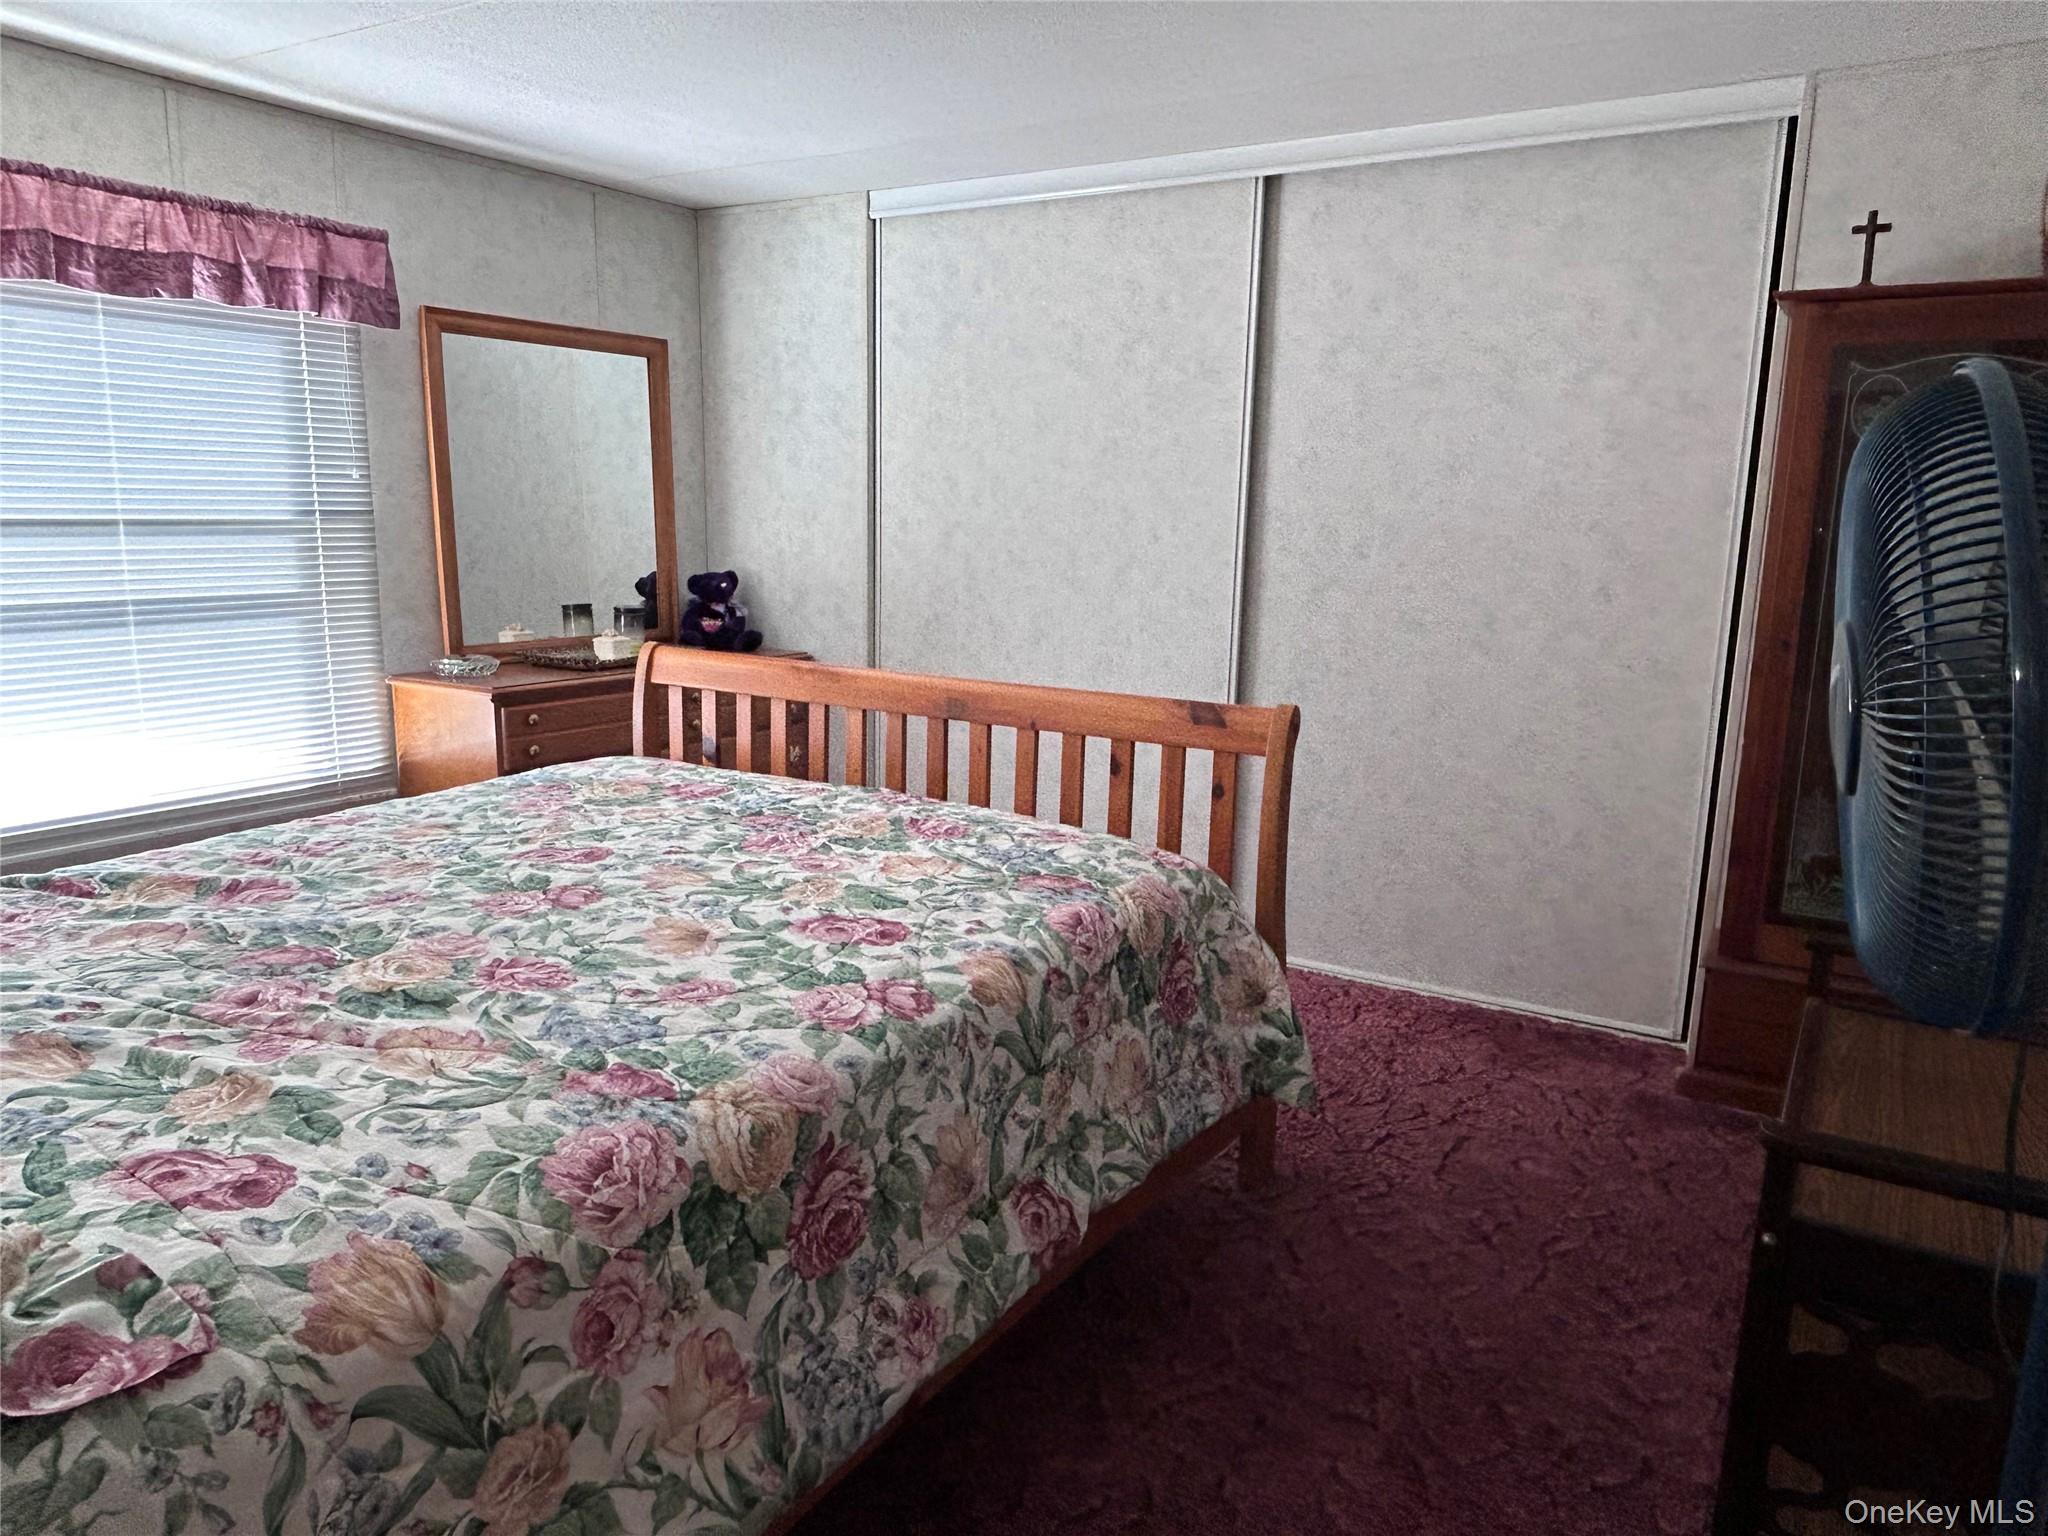
Bedroom featuring dark carpet and a textured ceiling
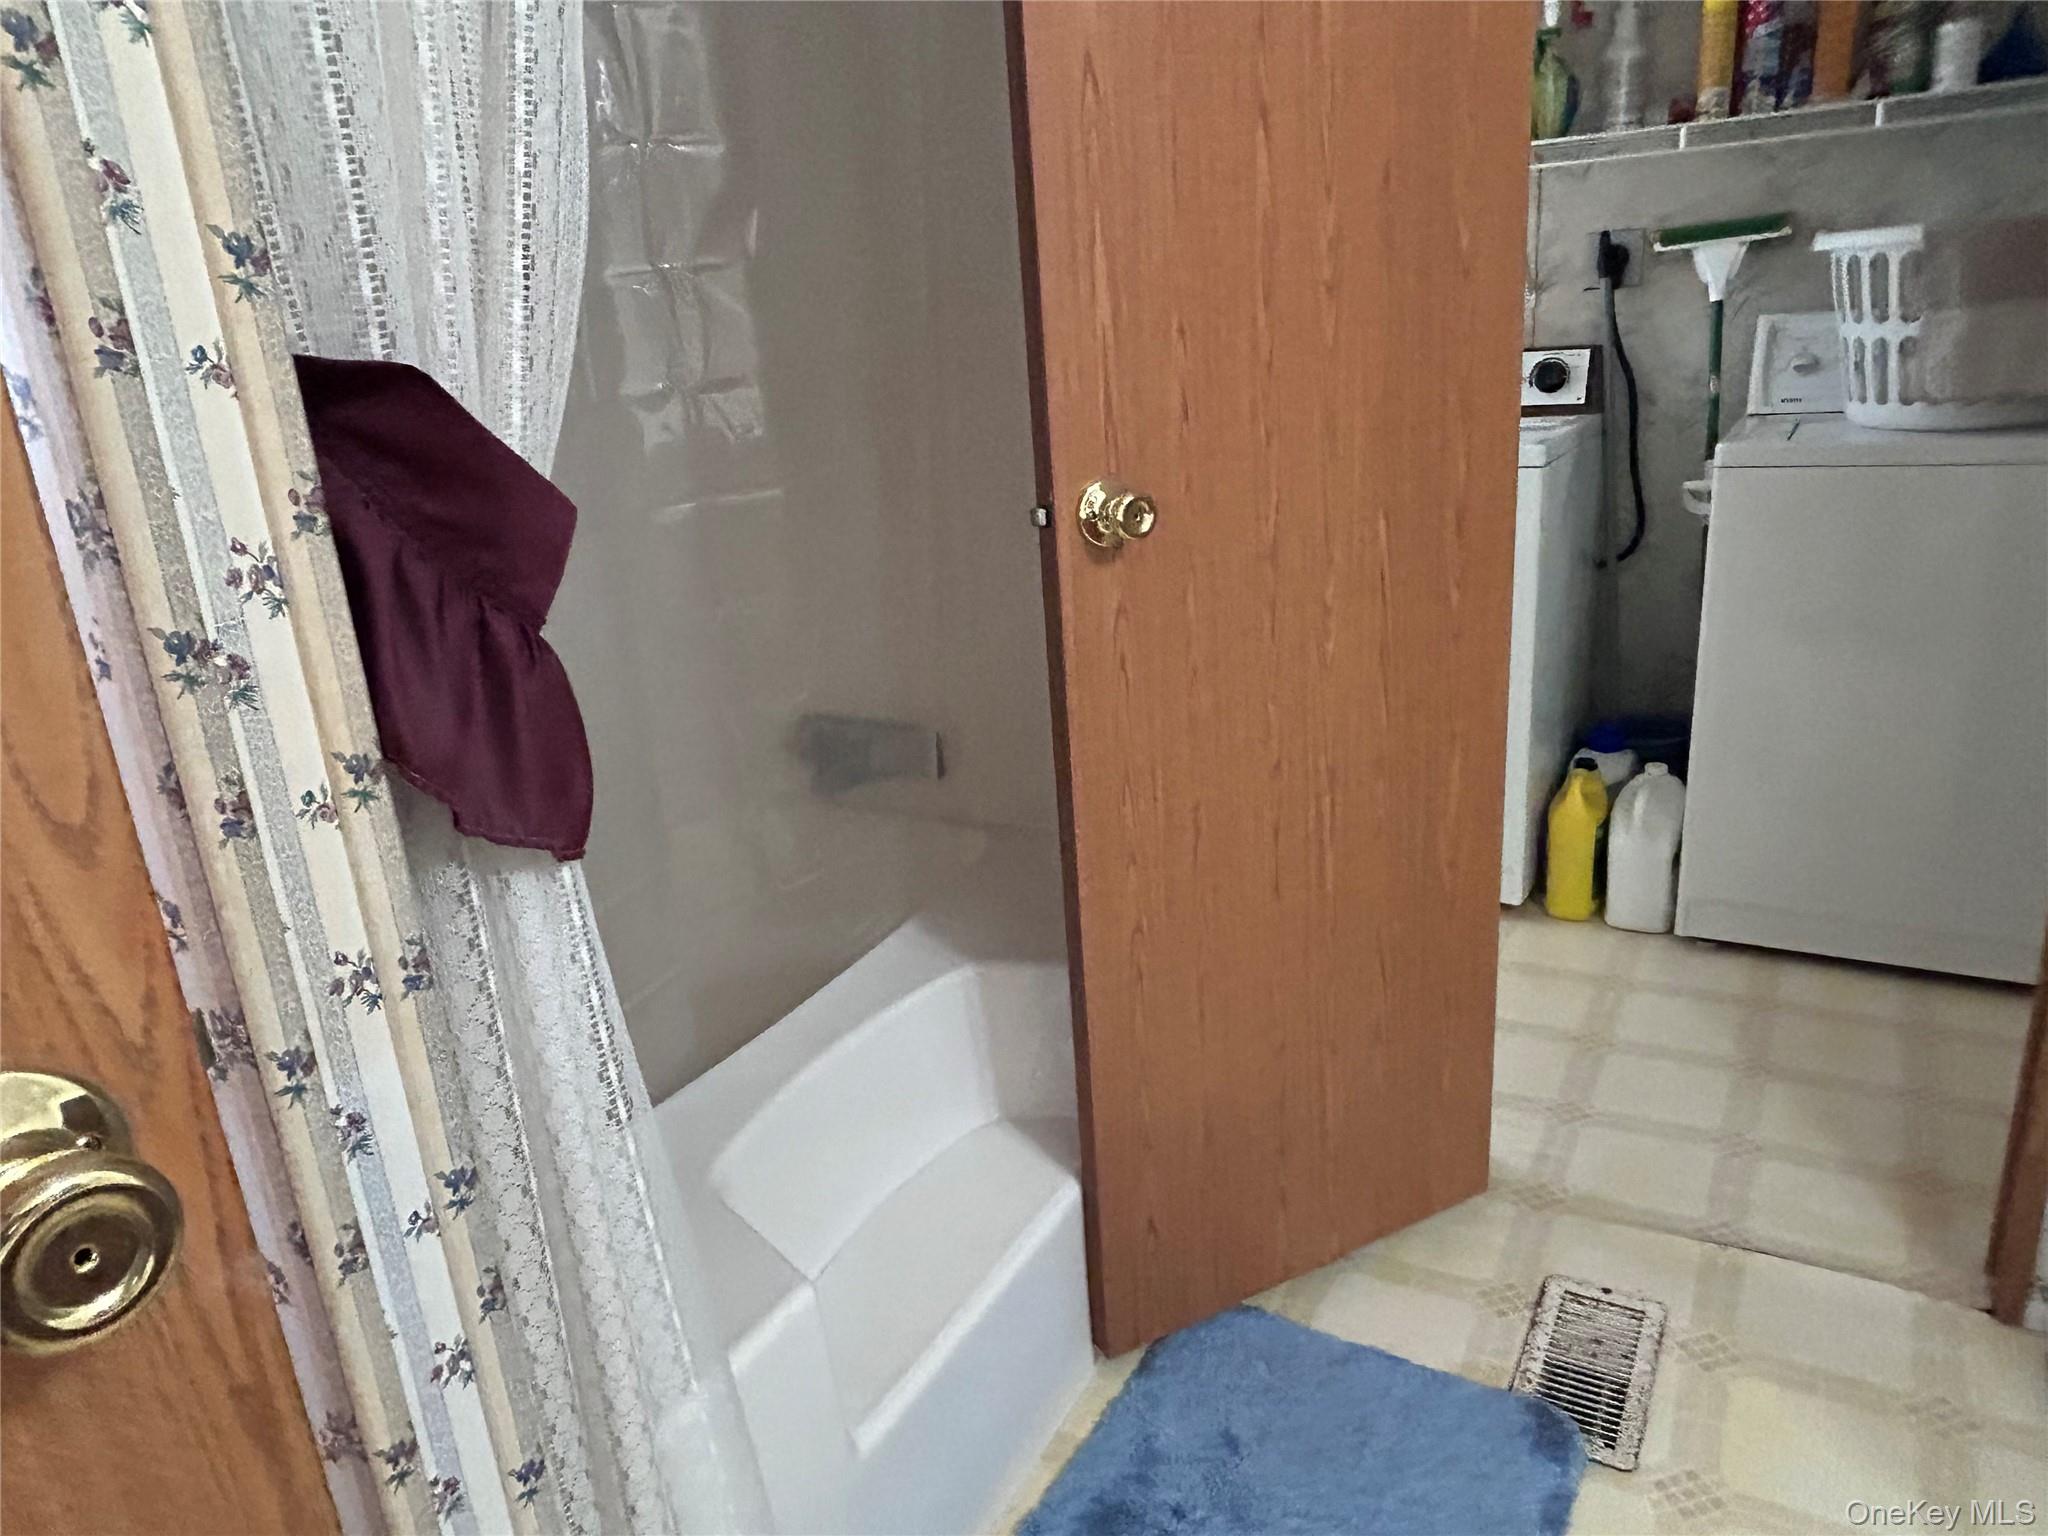
Full bathroom with tile patterned floors and washing machine and dryer
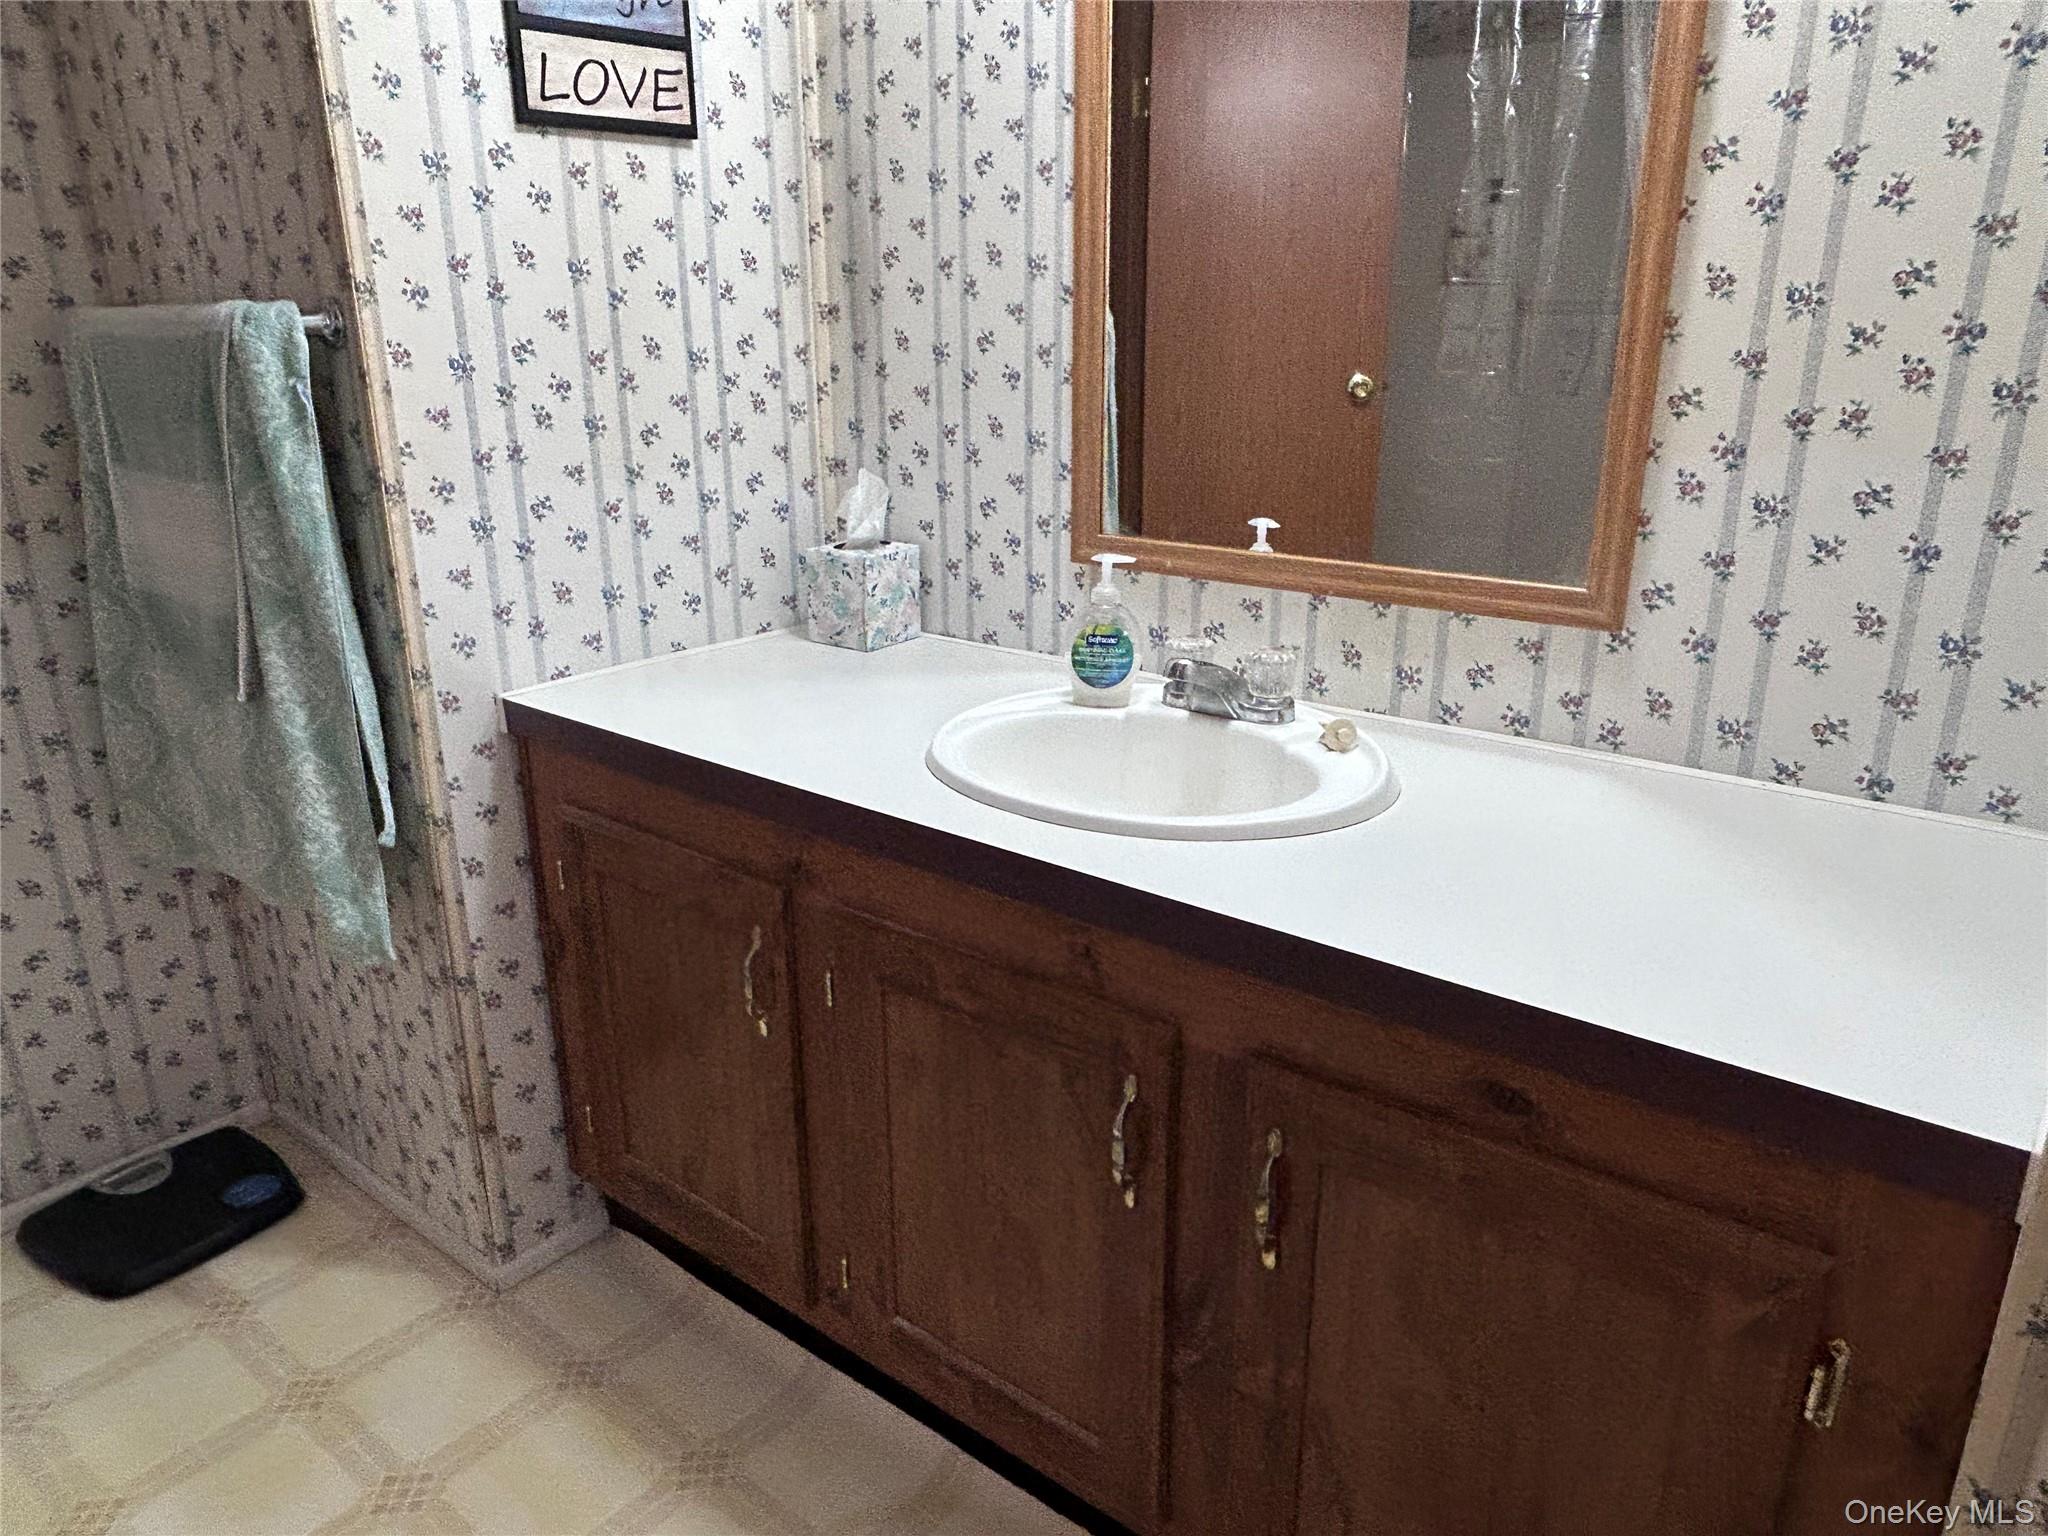
Bathroom featuring wallpapered walls, vanity, and light flooring
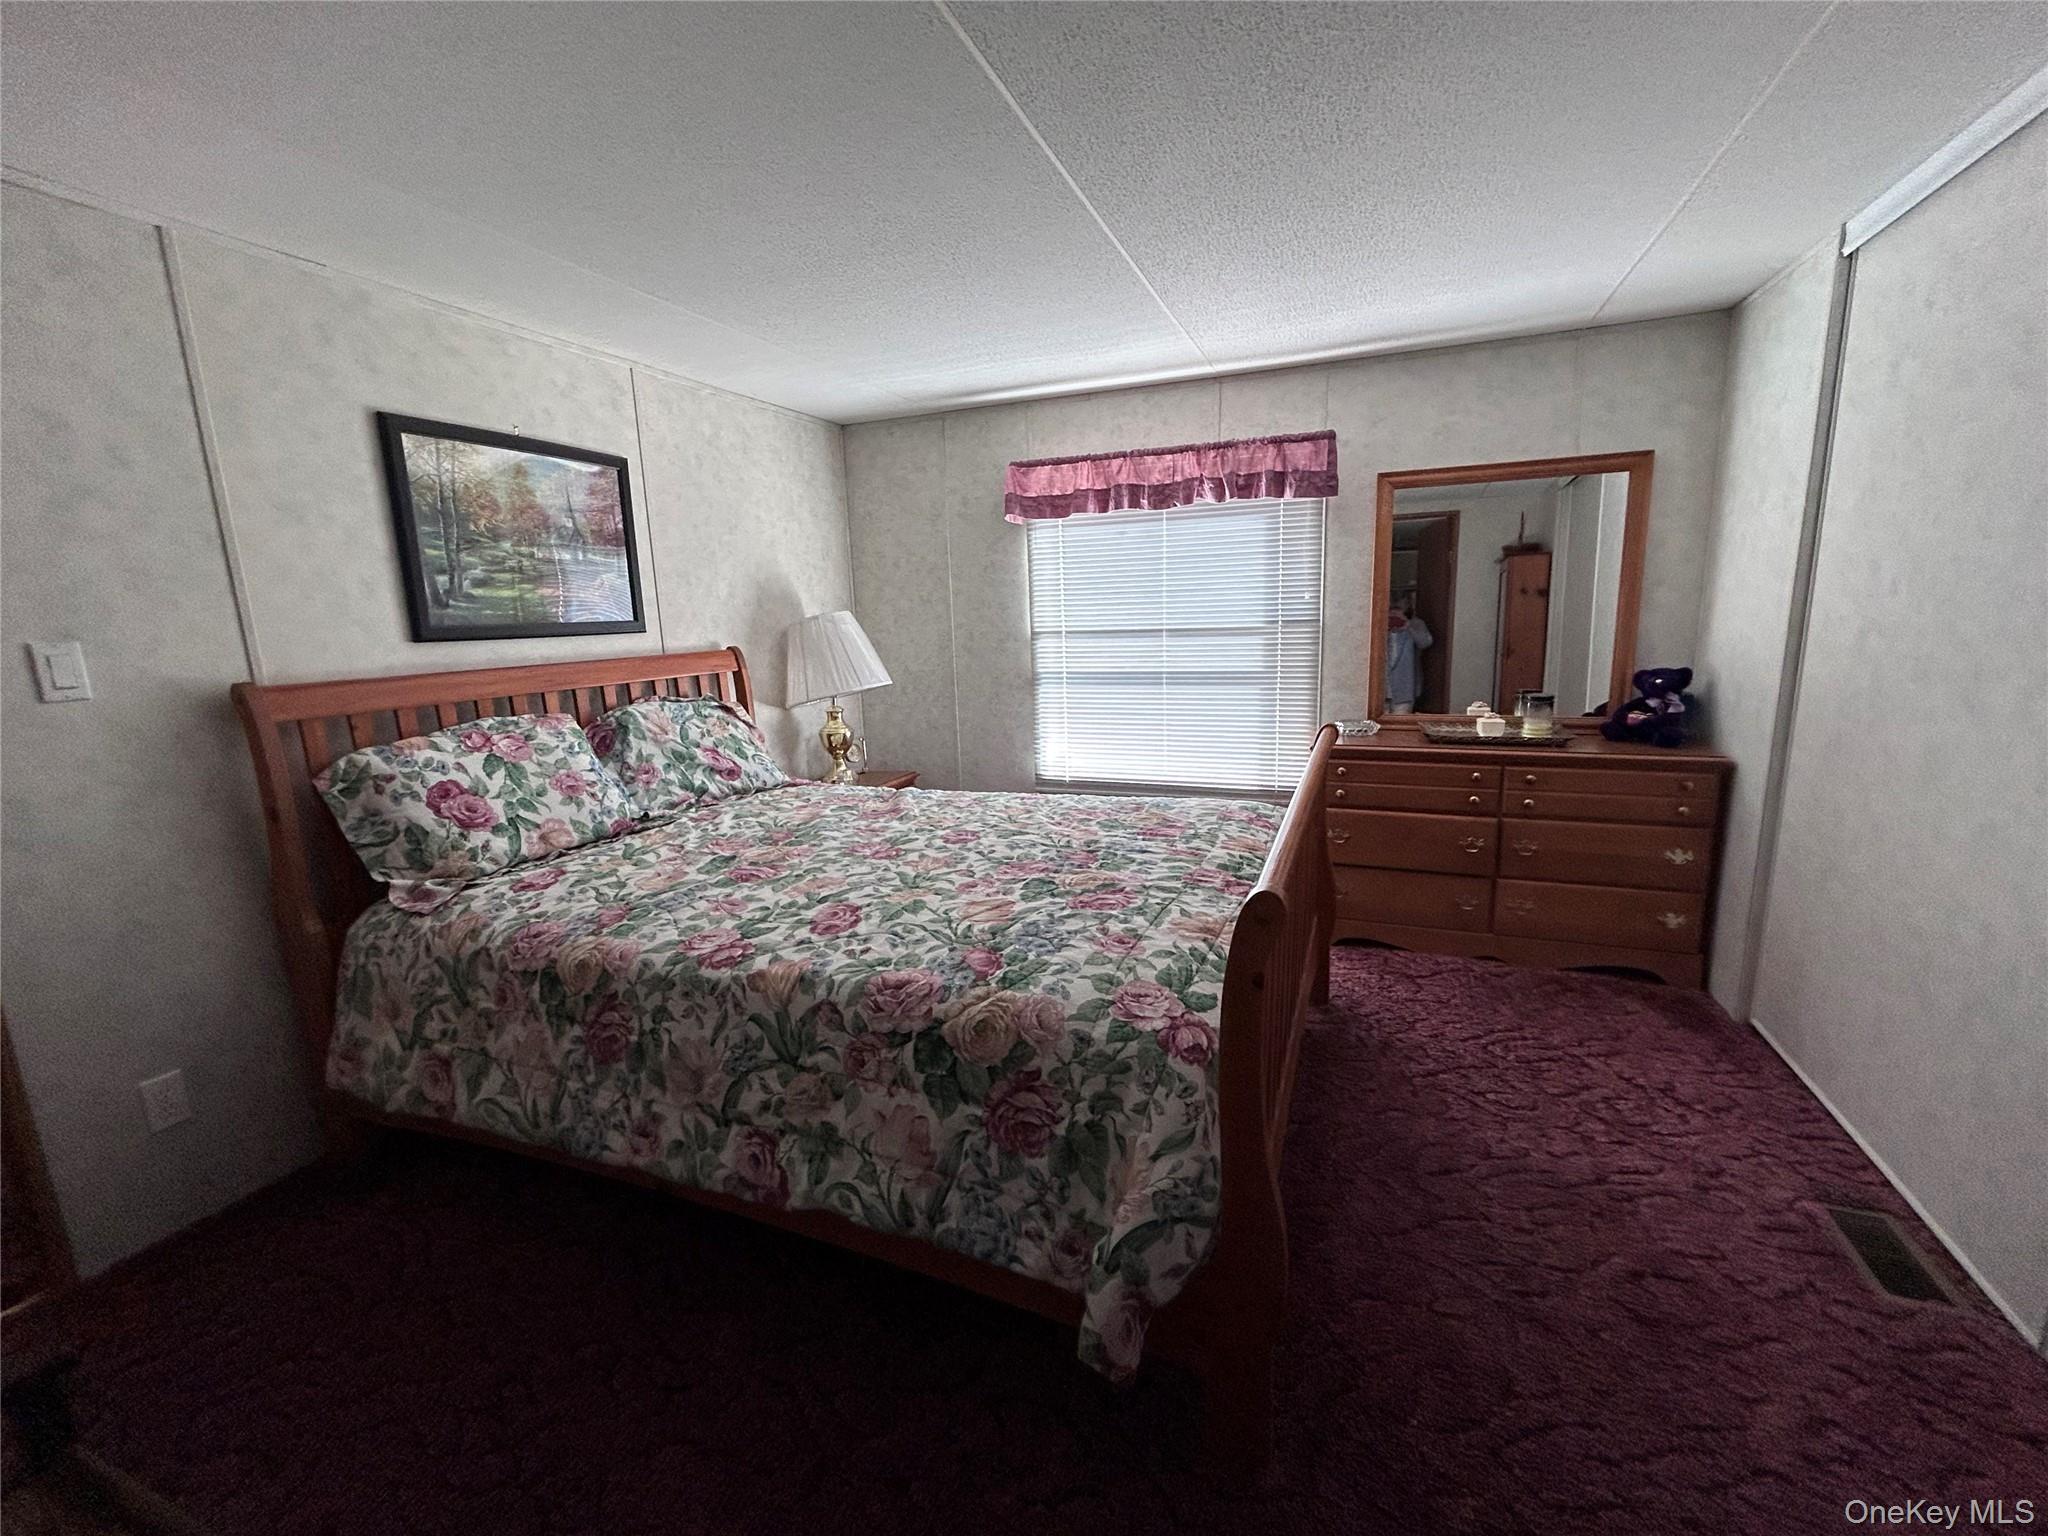
Carpeted bedroom featuring a textured ceiling
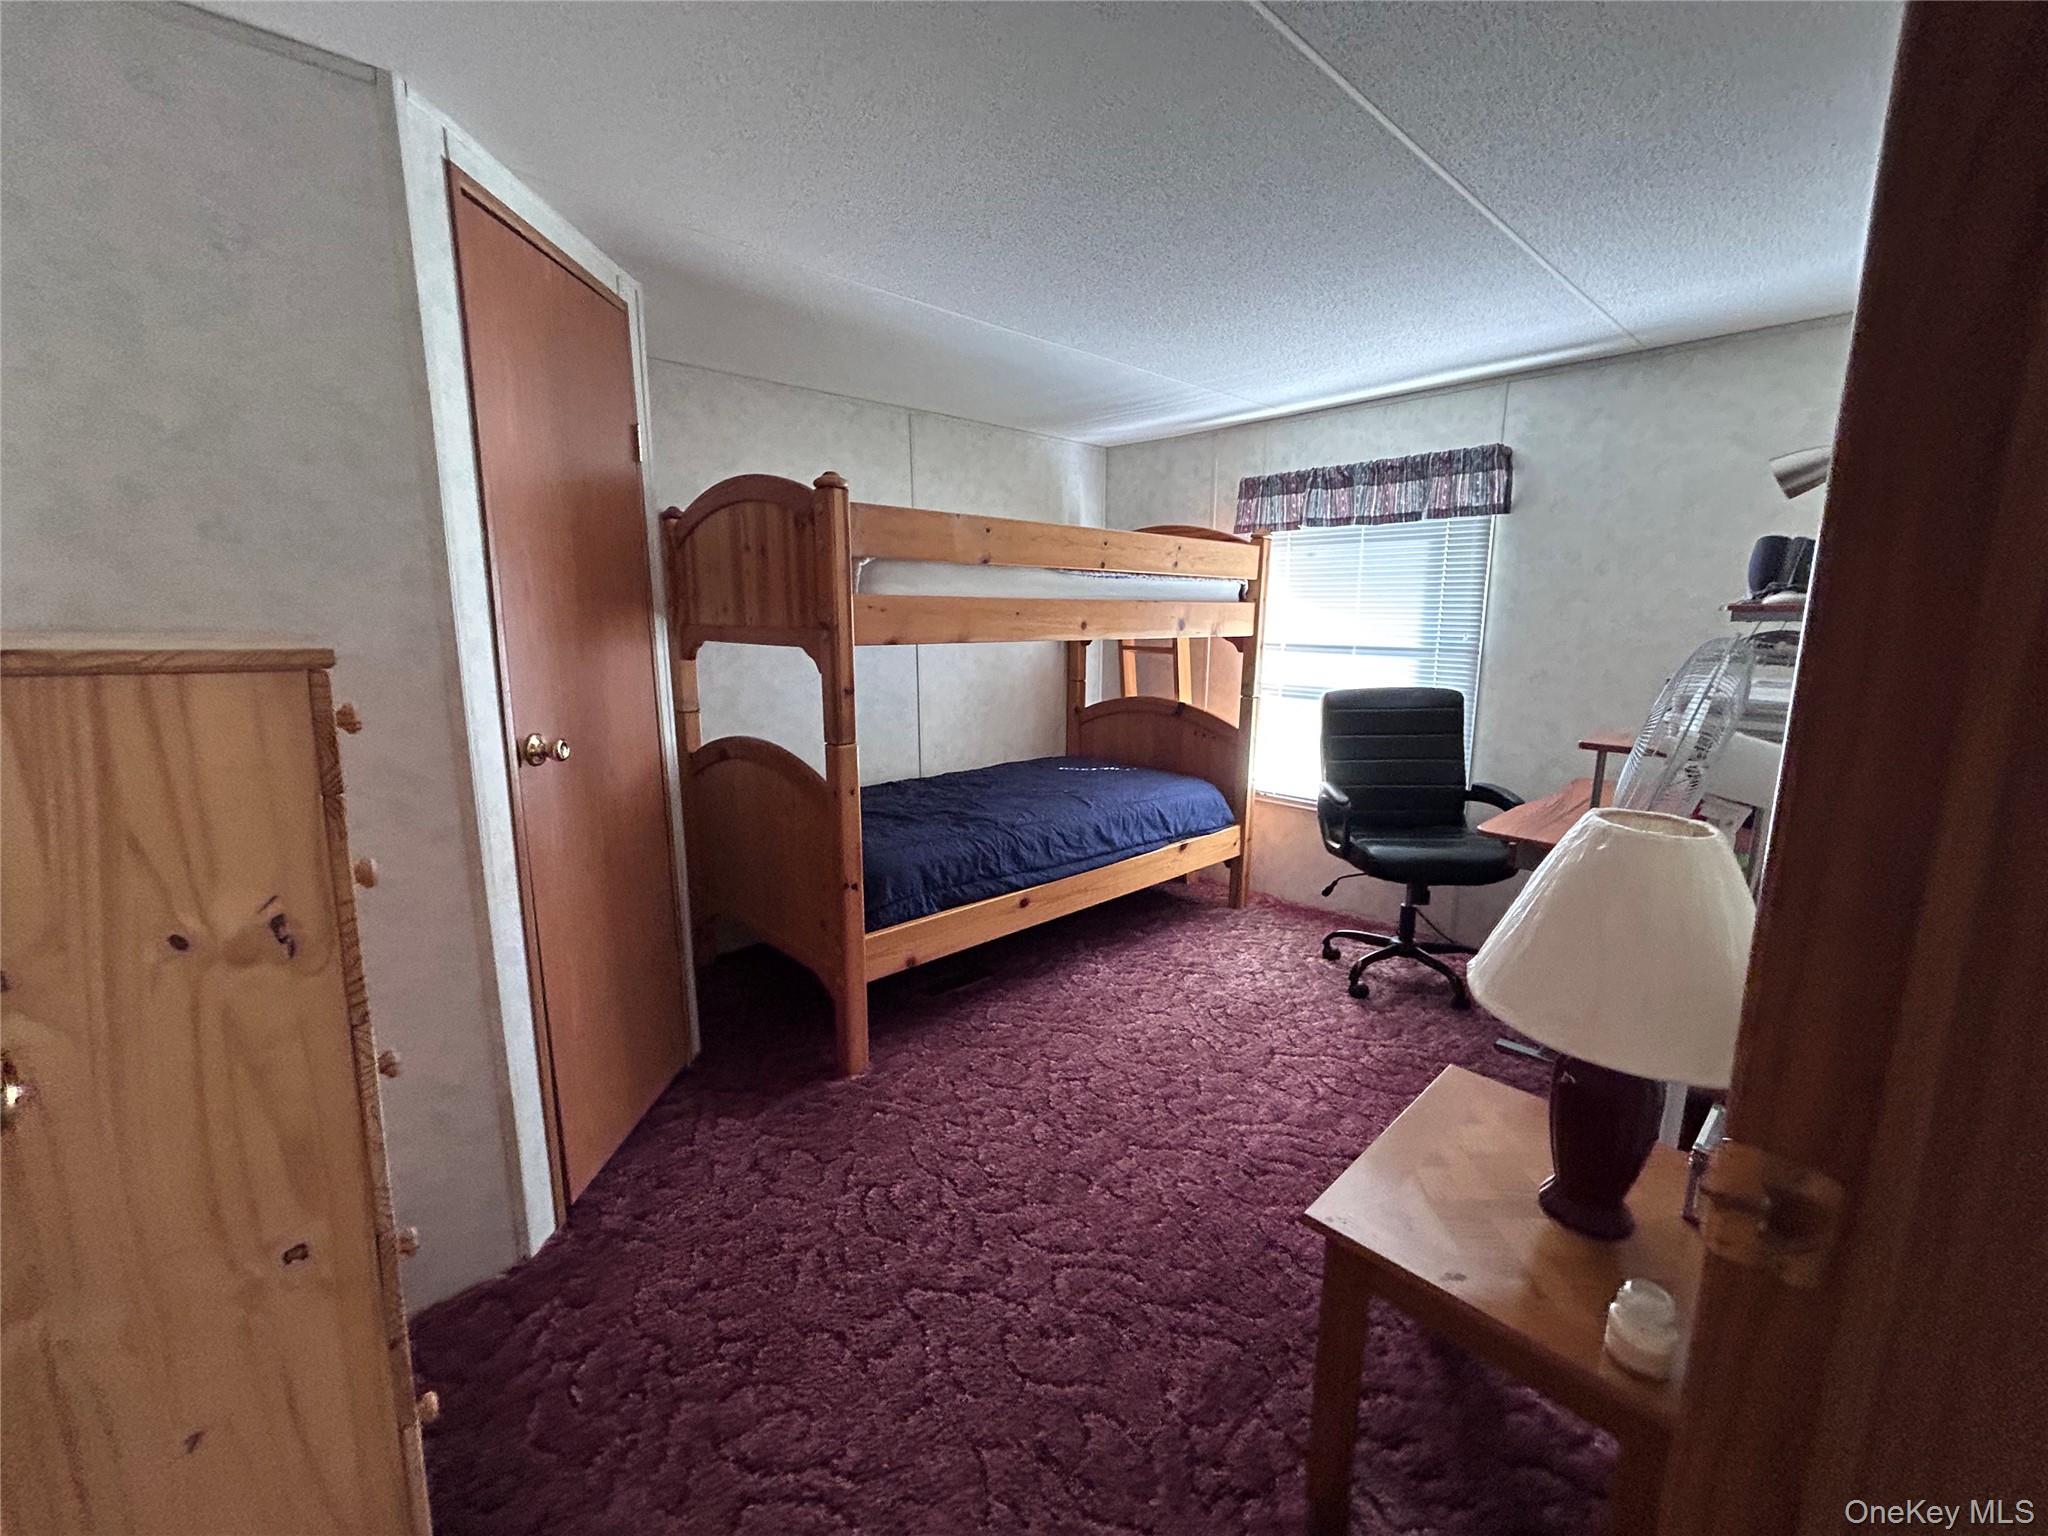
Bedroom with dark colored carpet and a textured ceiling
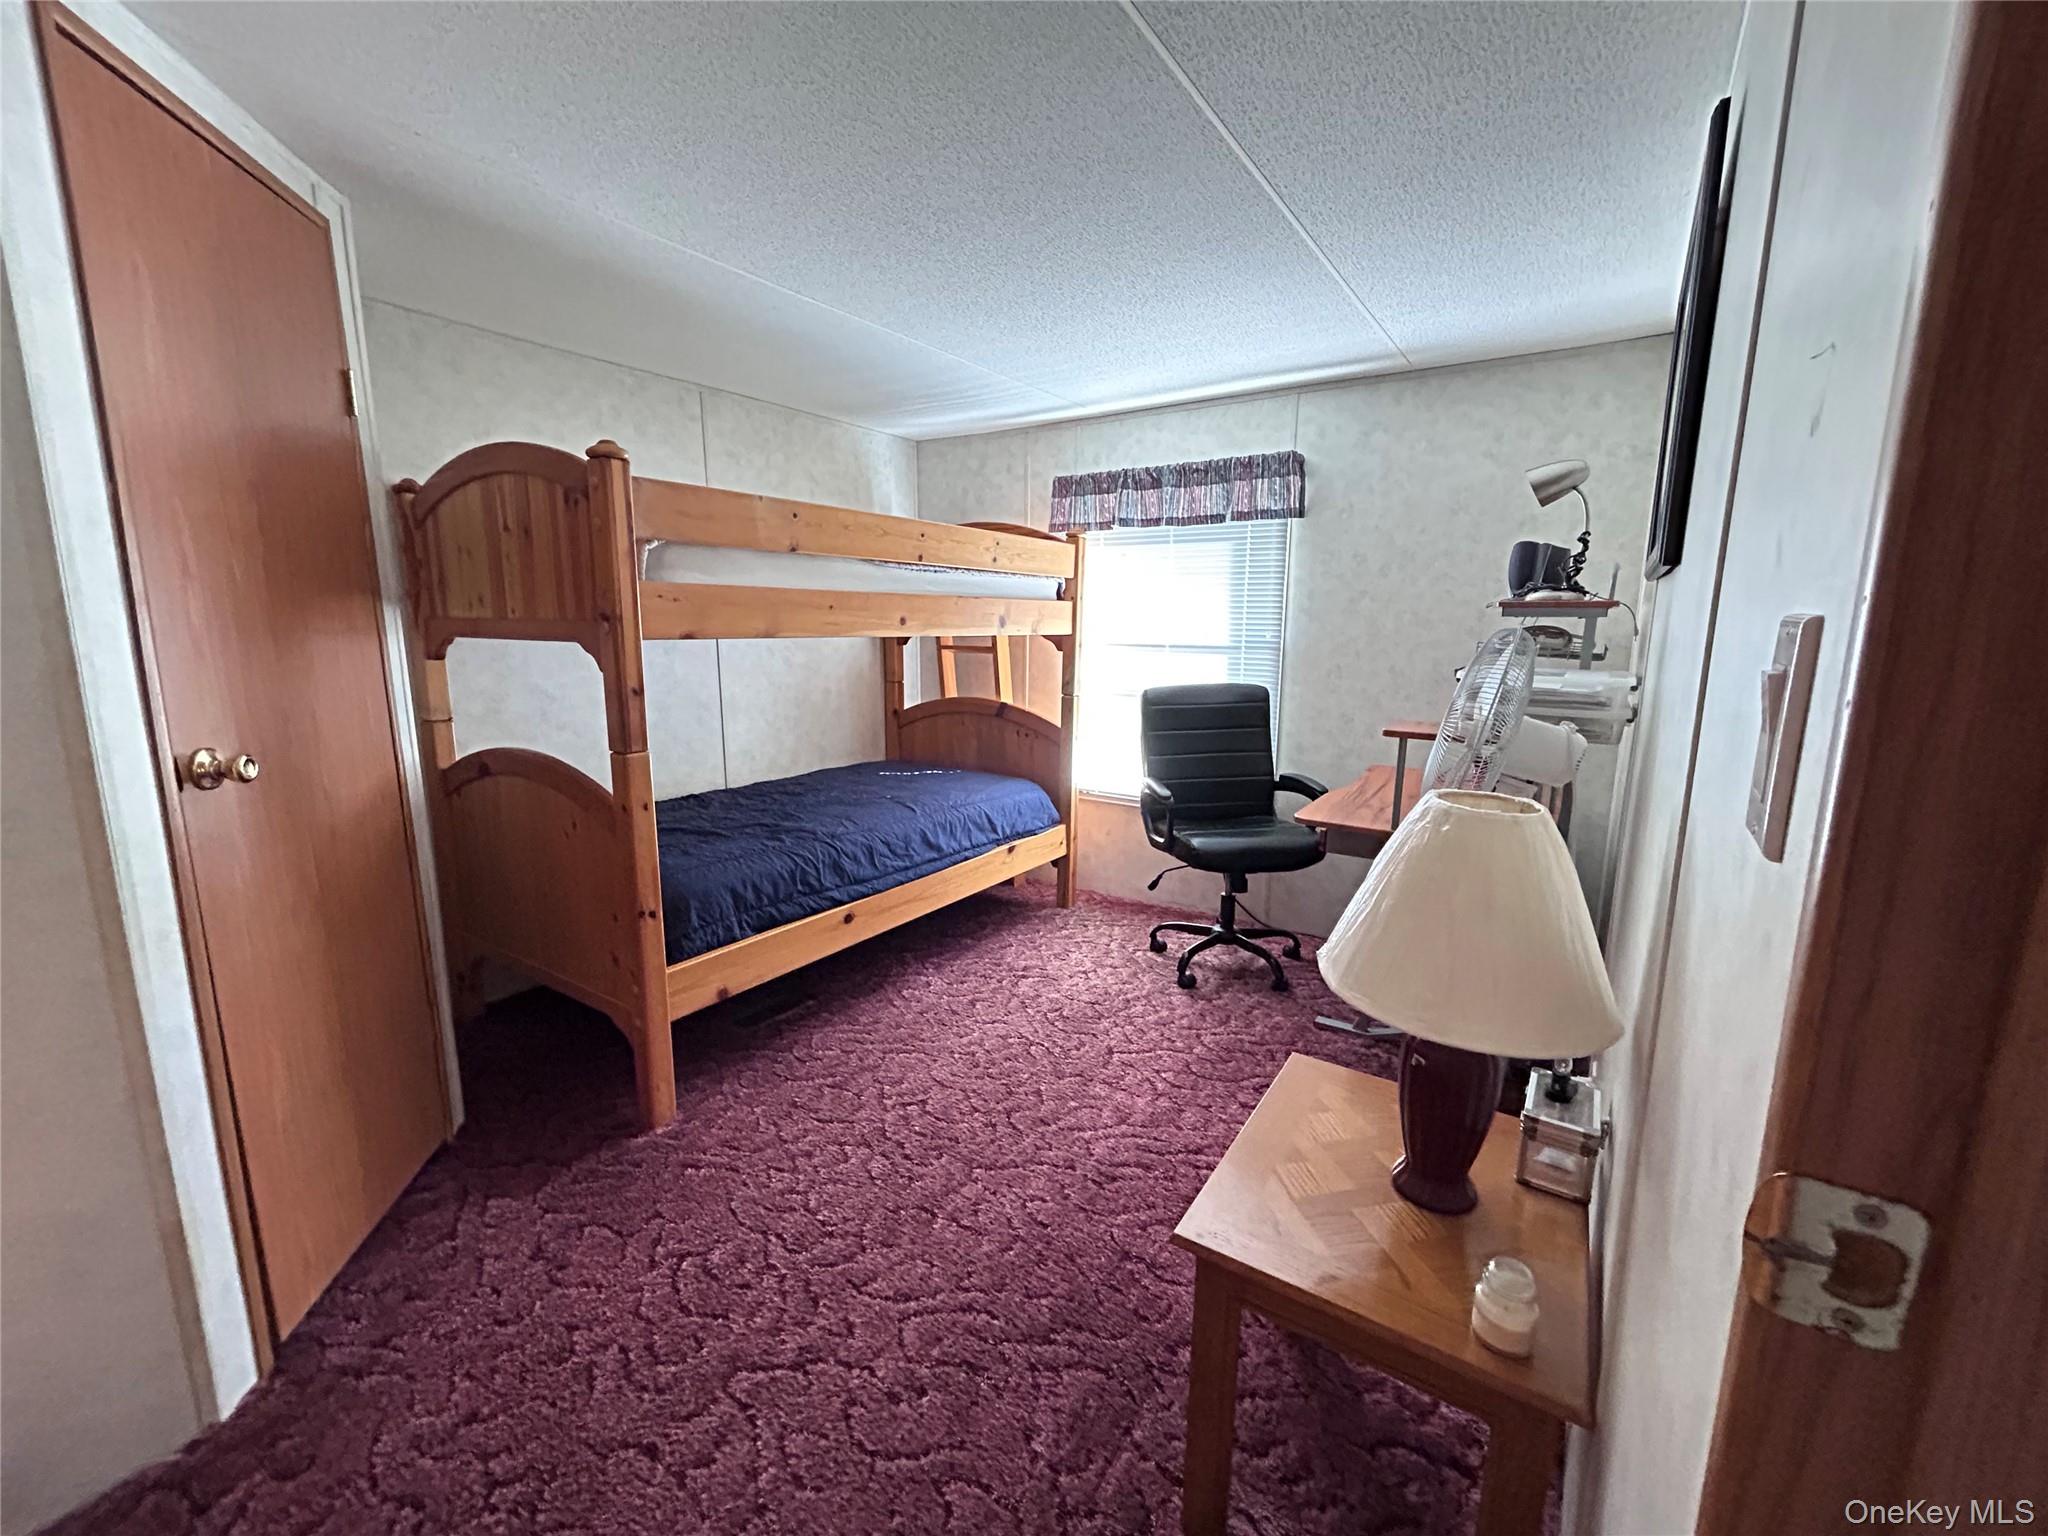
Bedroom with carpet, a textured ceiling, and a closet
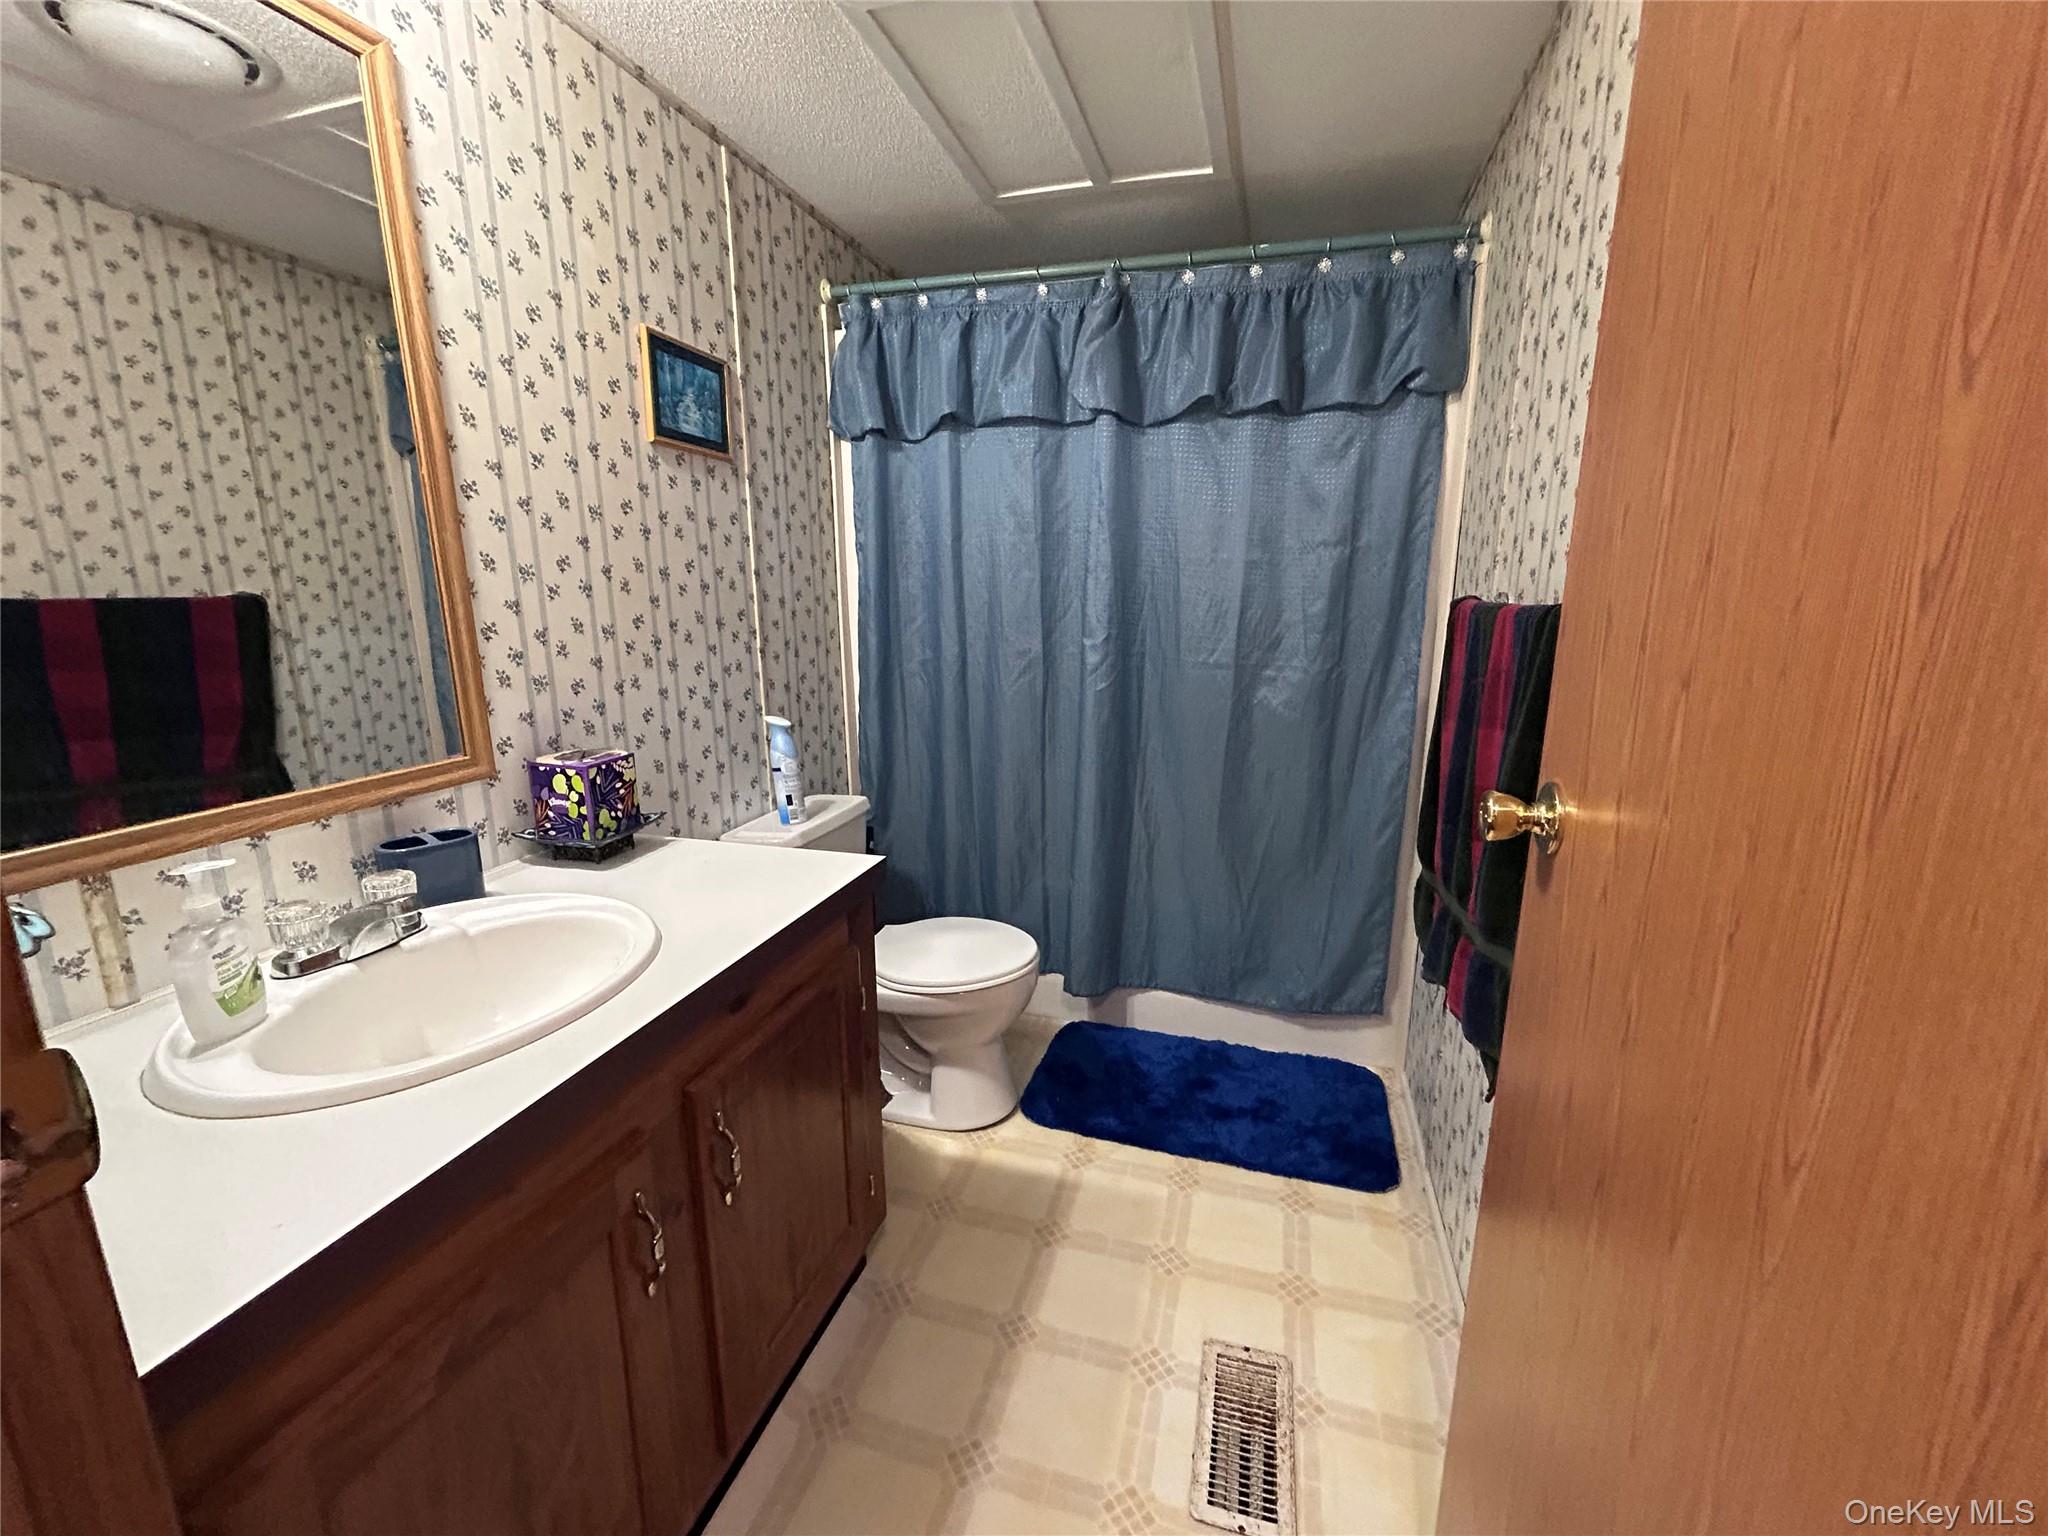
Full bath with vanity, a stall shower, wallpapered walls, and light flooring
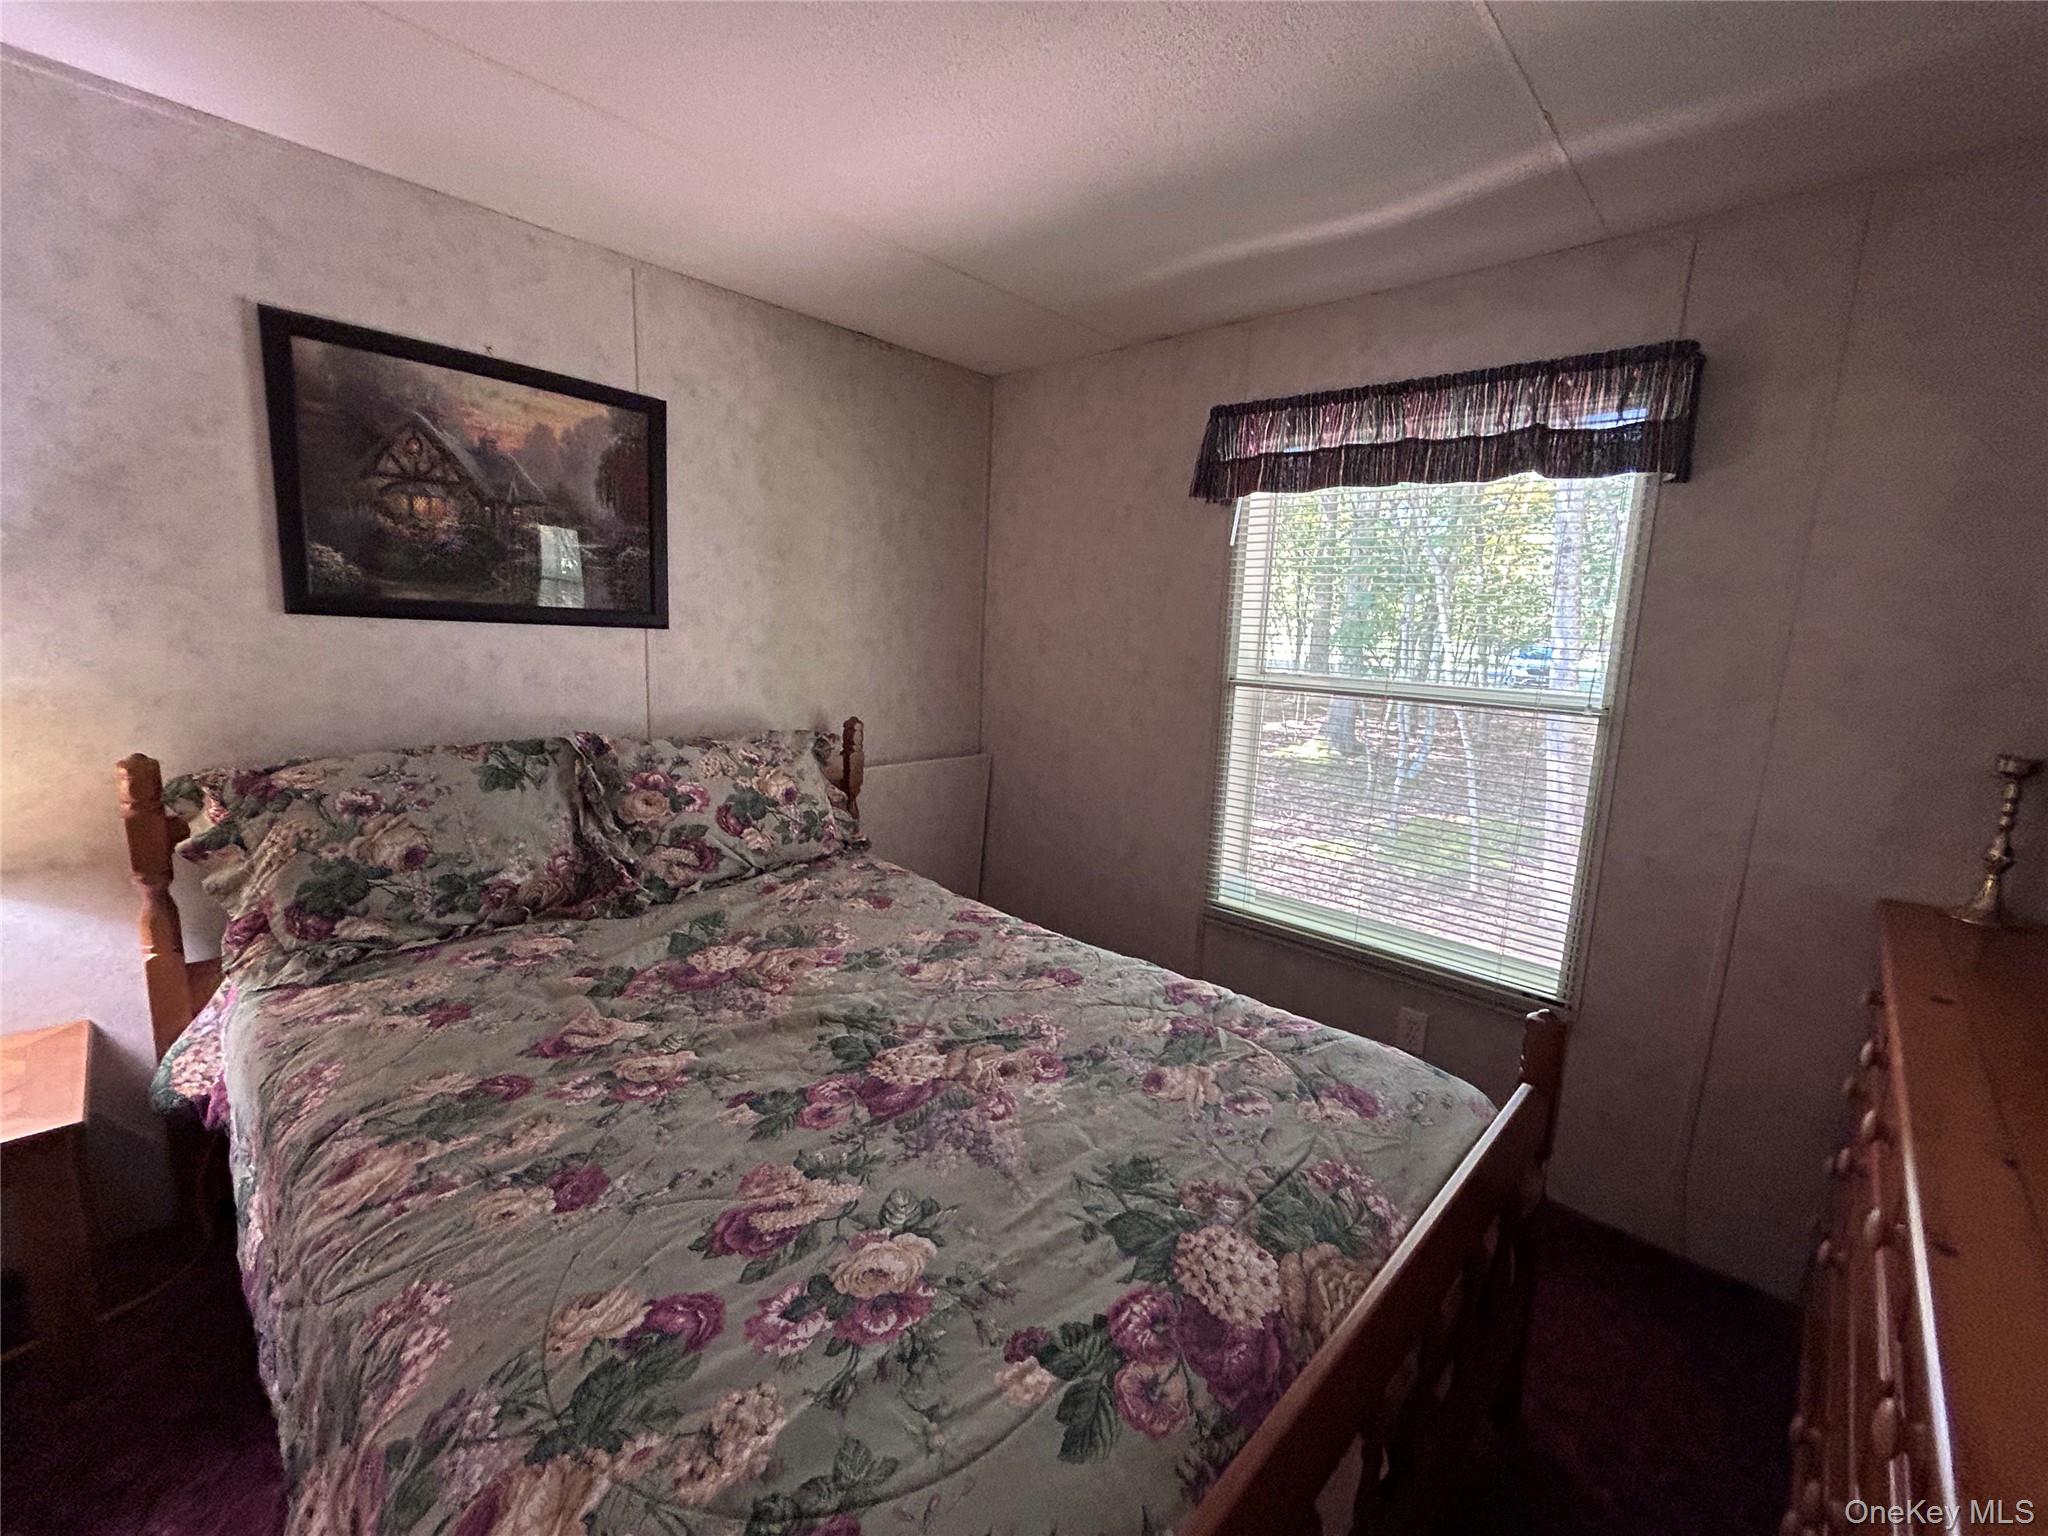
View of bedroom
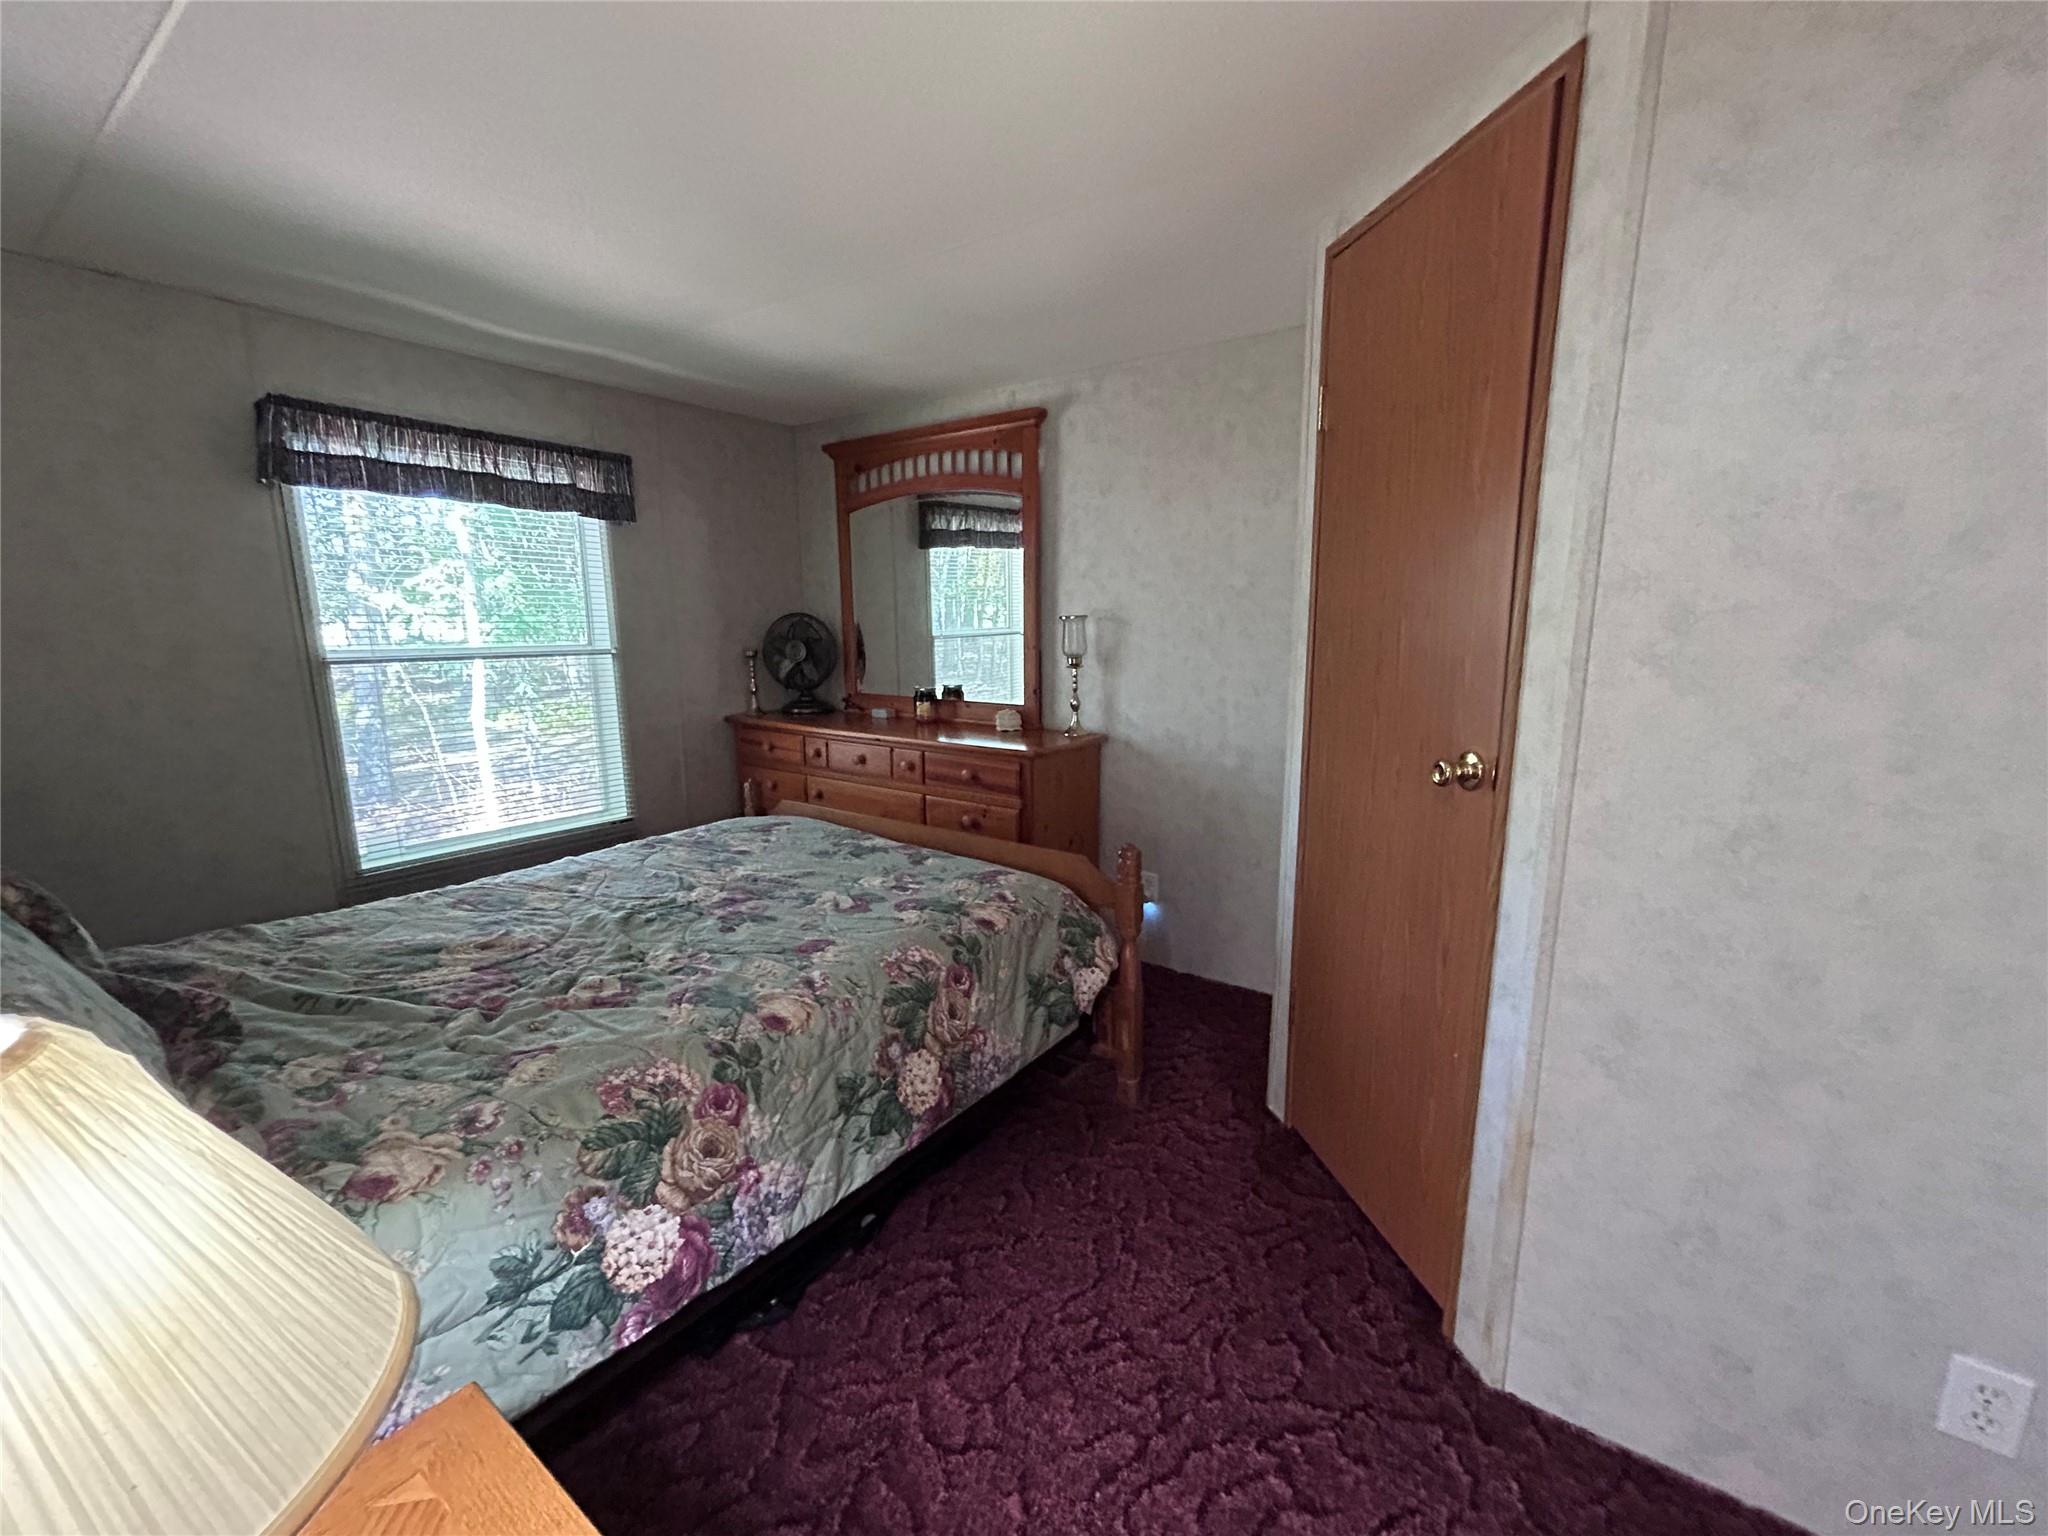
Bedroom with dark carpet
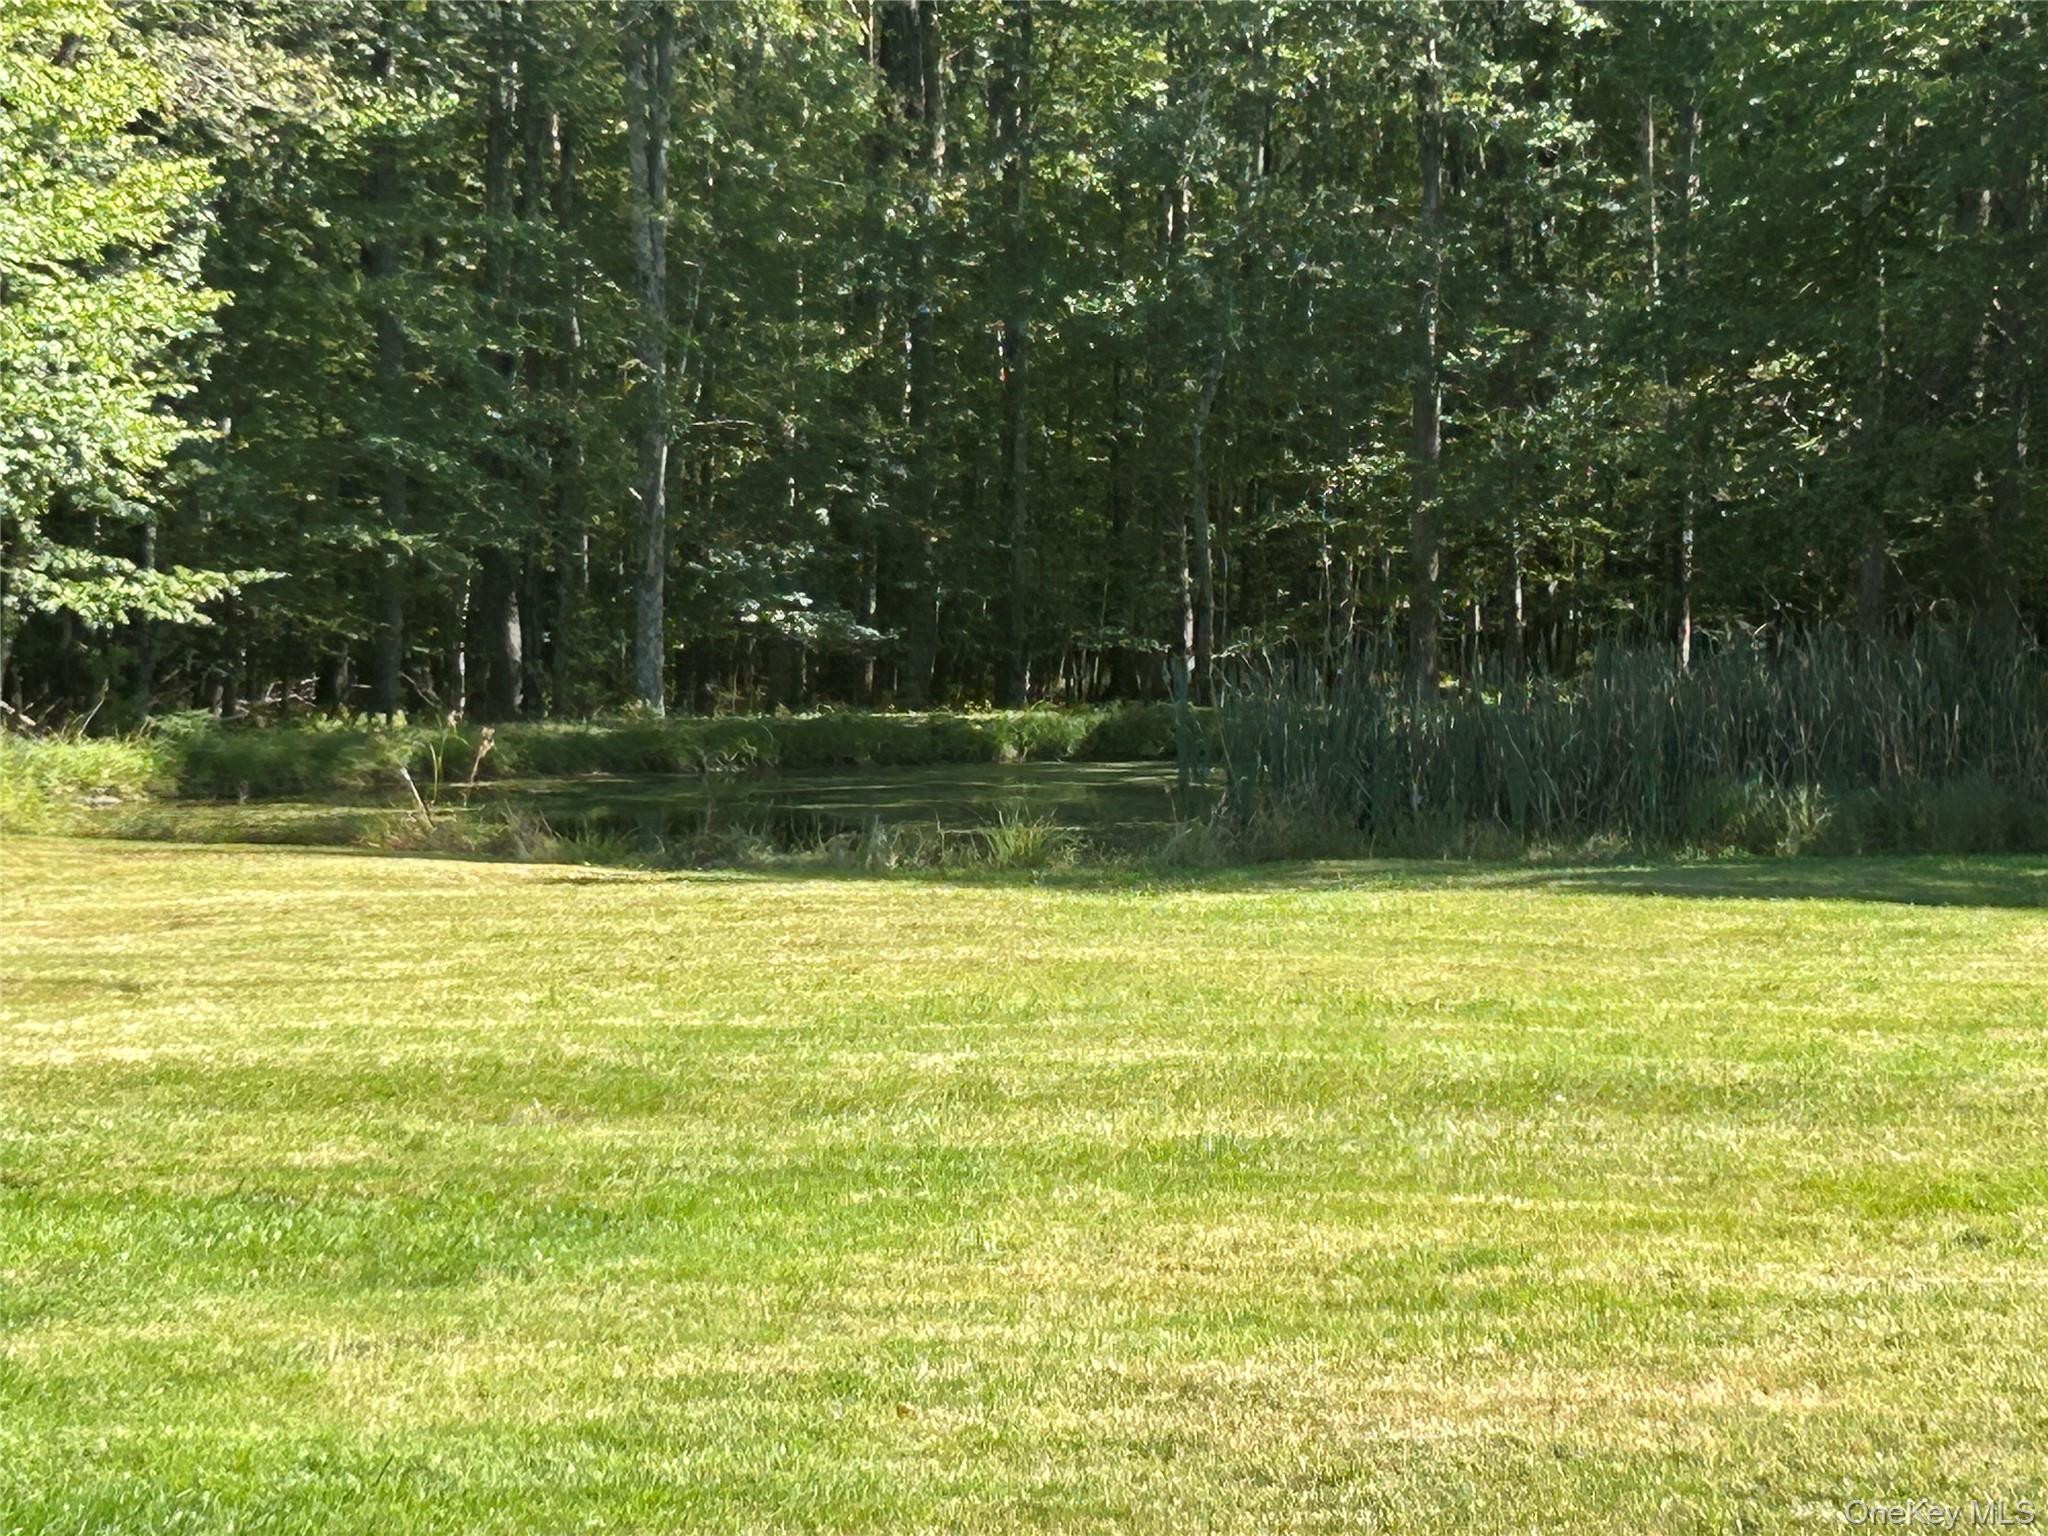
View of grassy yard with a water view
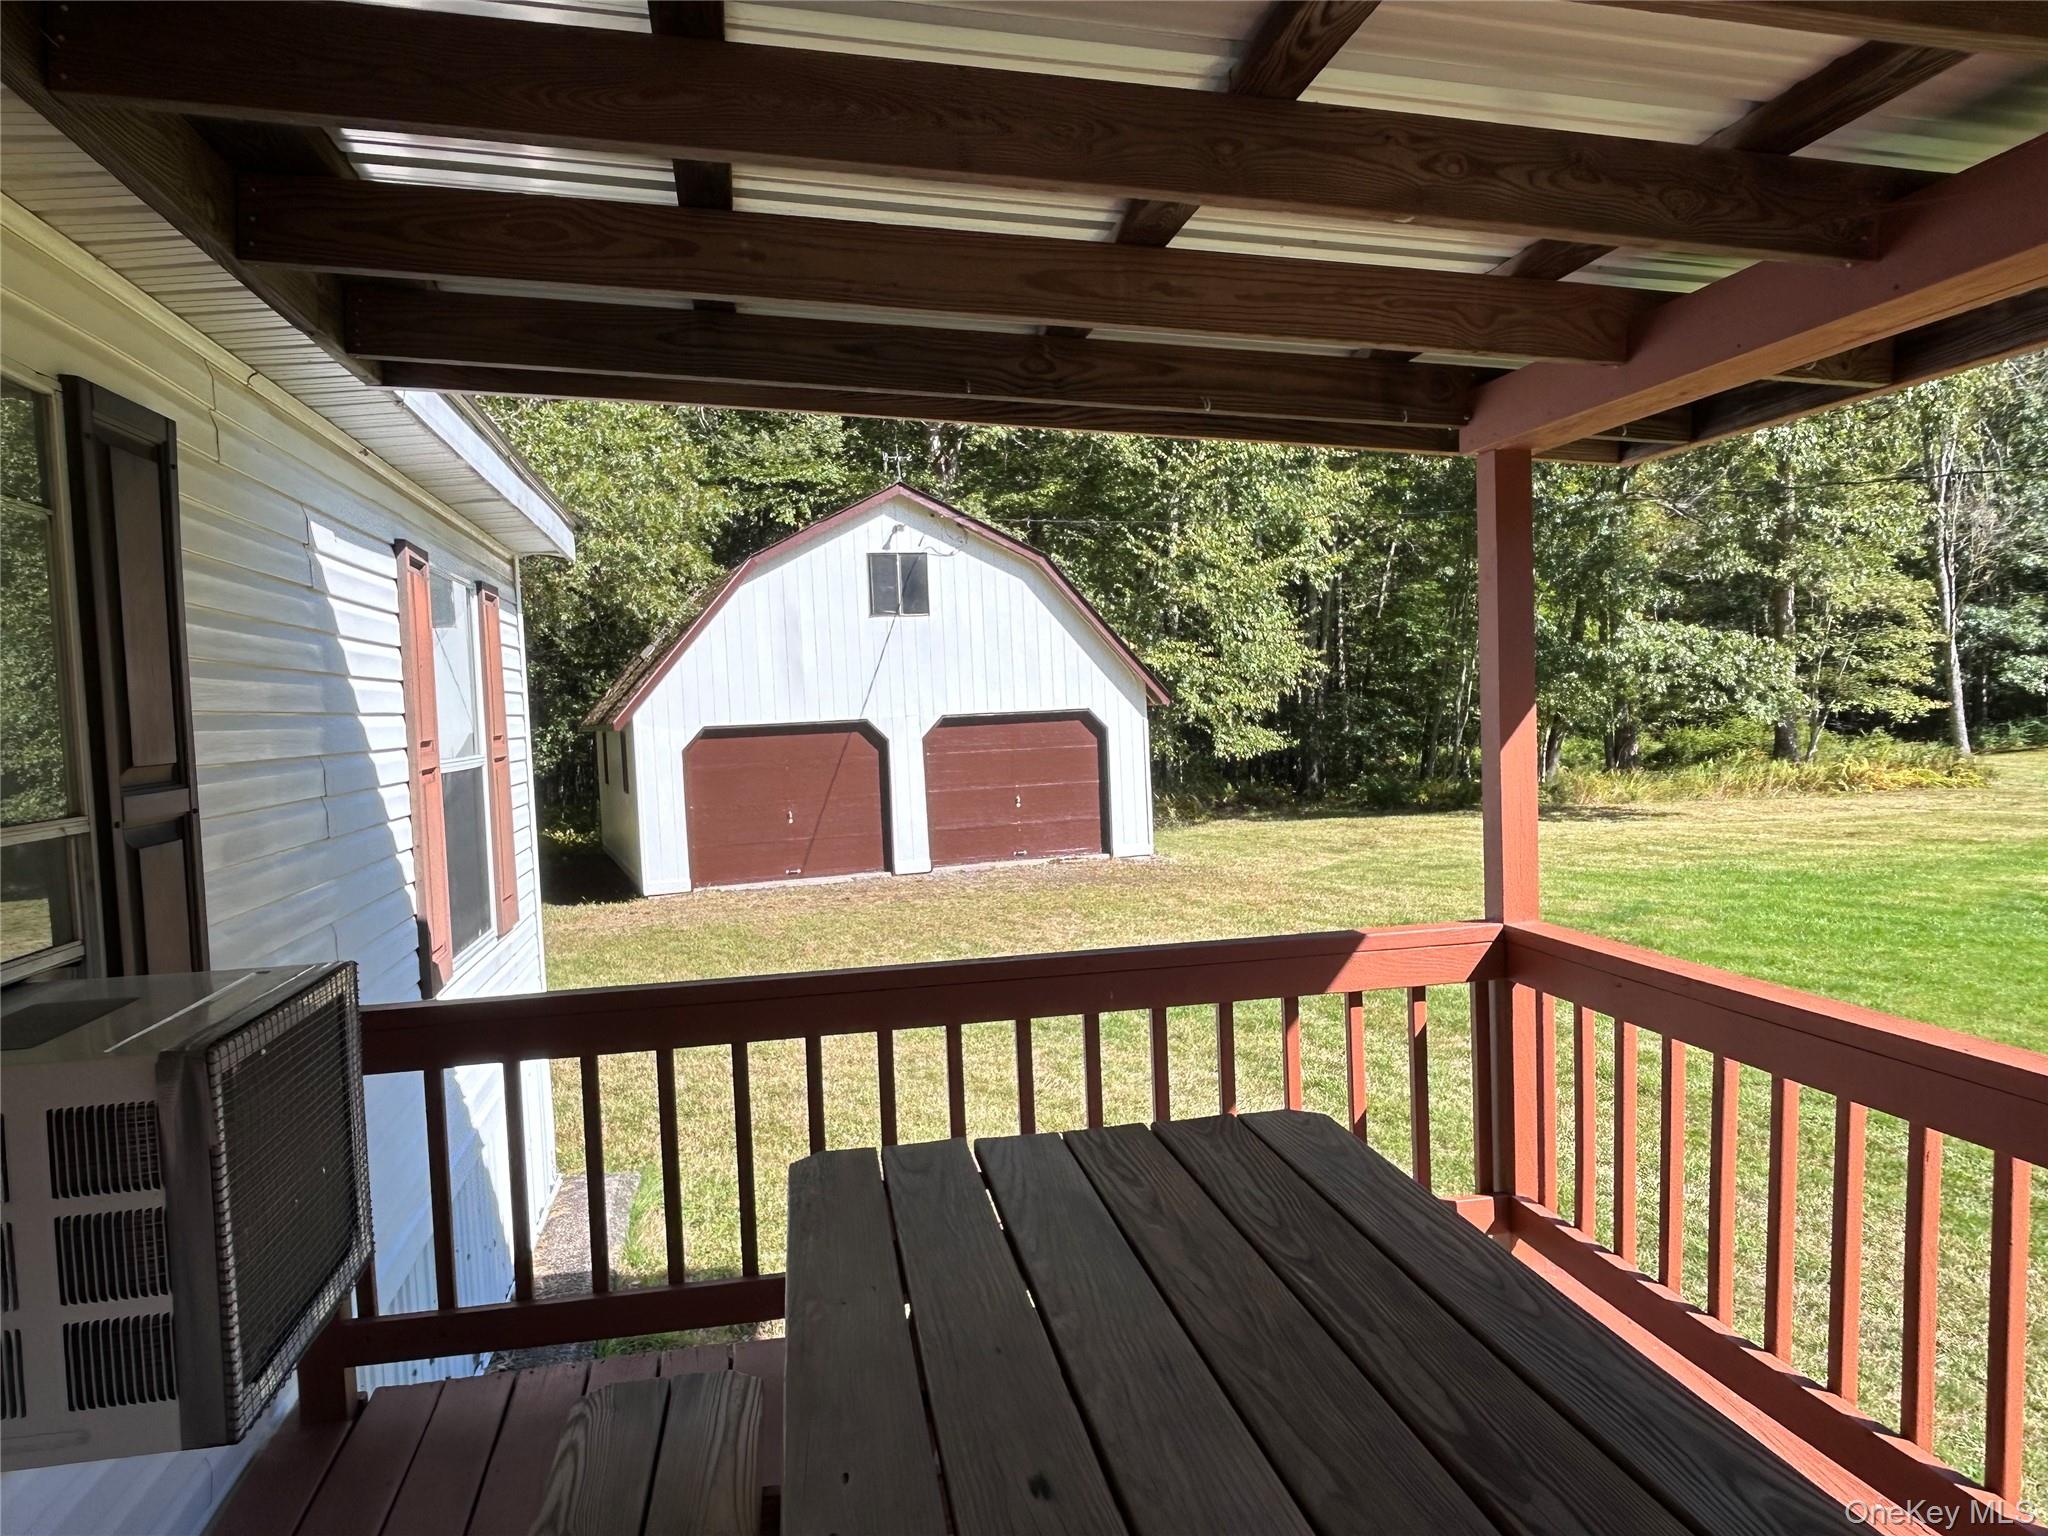
Wooden deck with an outdoor structure, a yard, a garage, and cooling unit
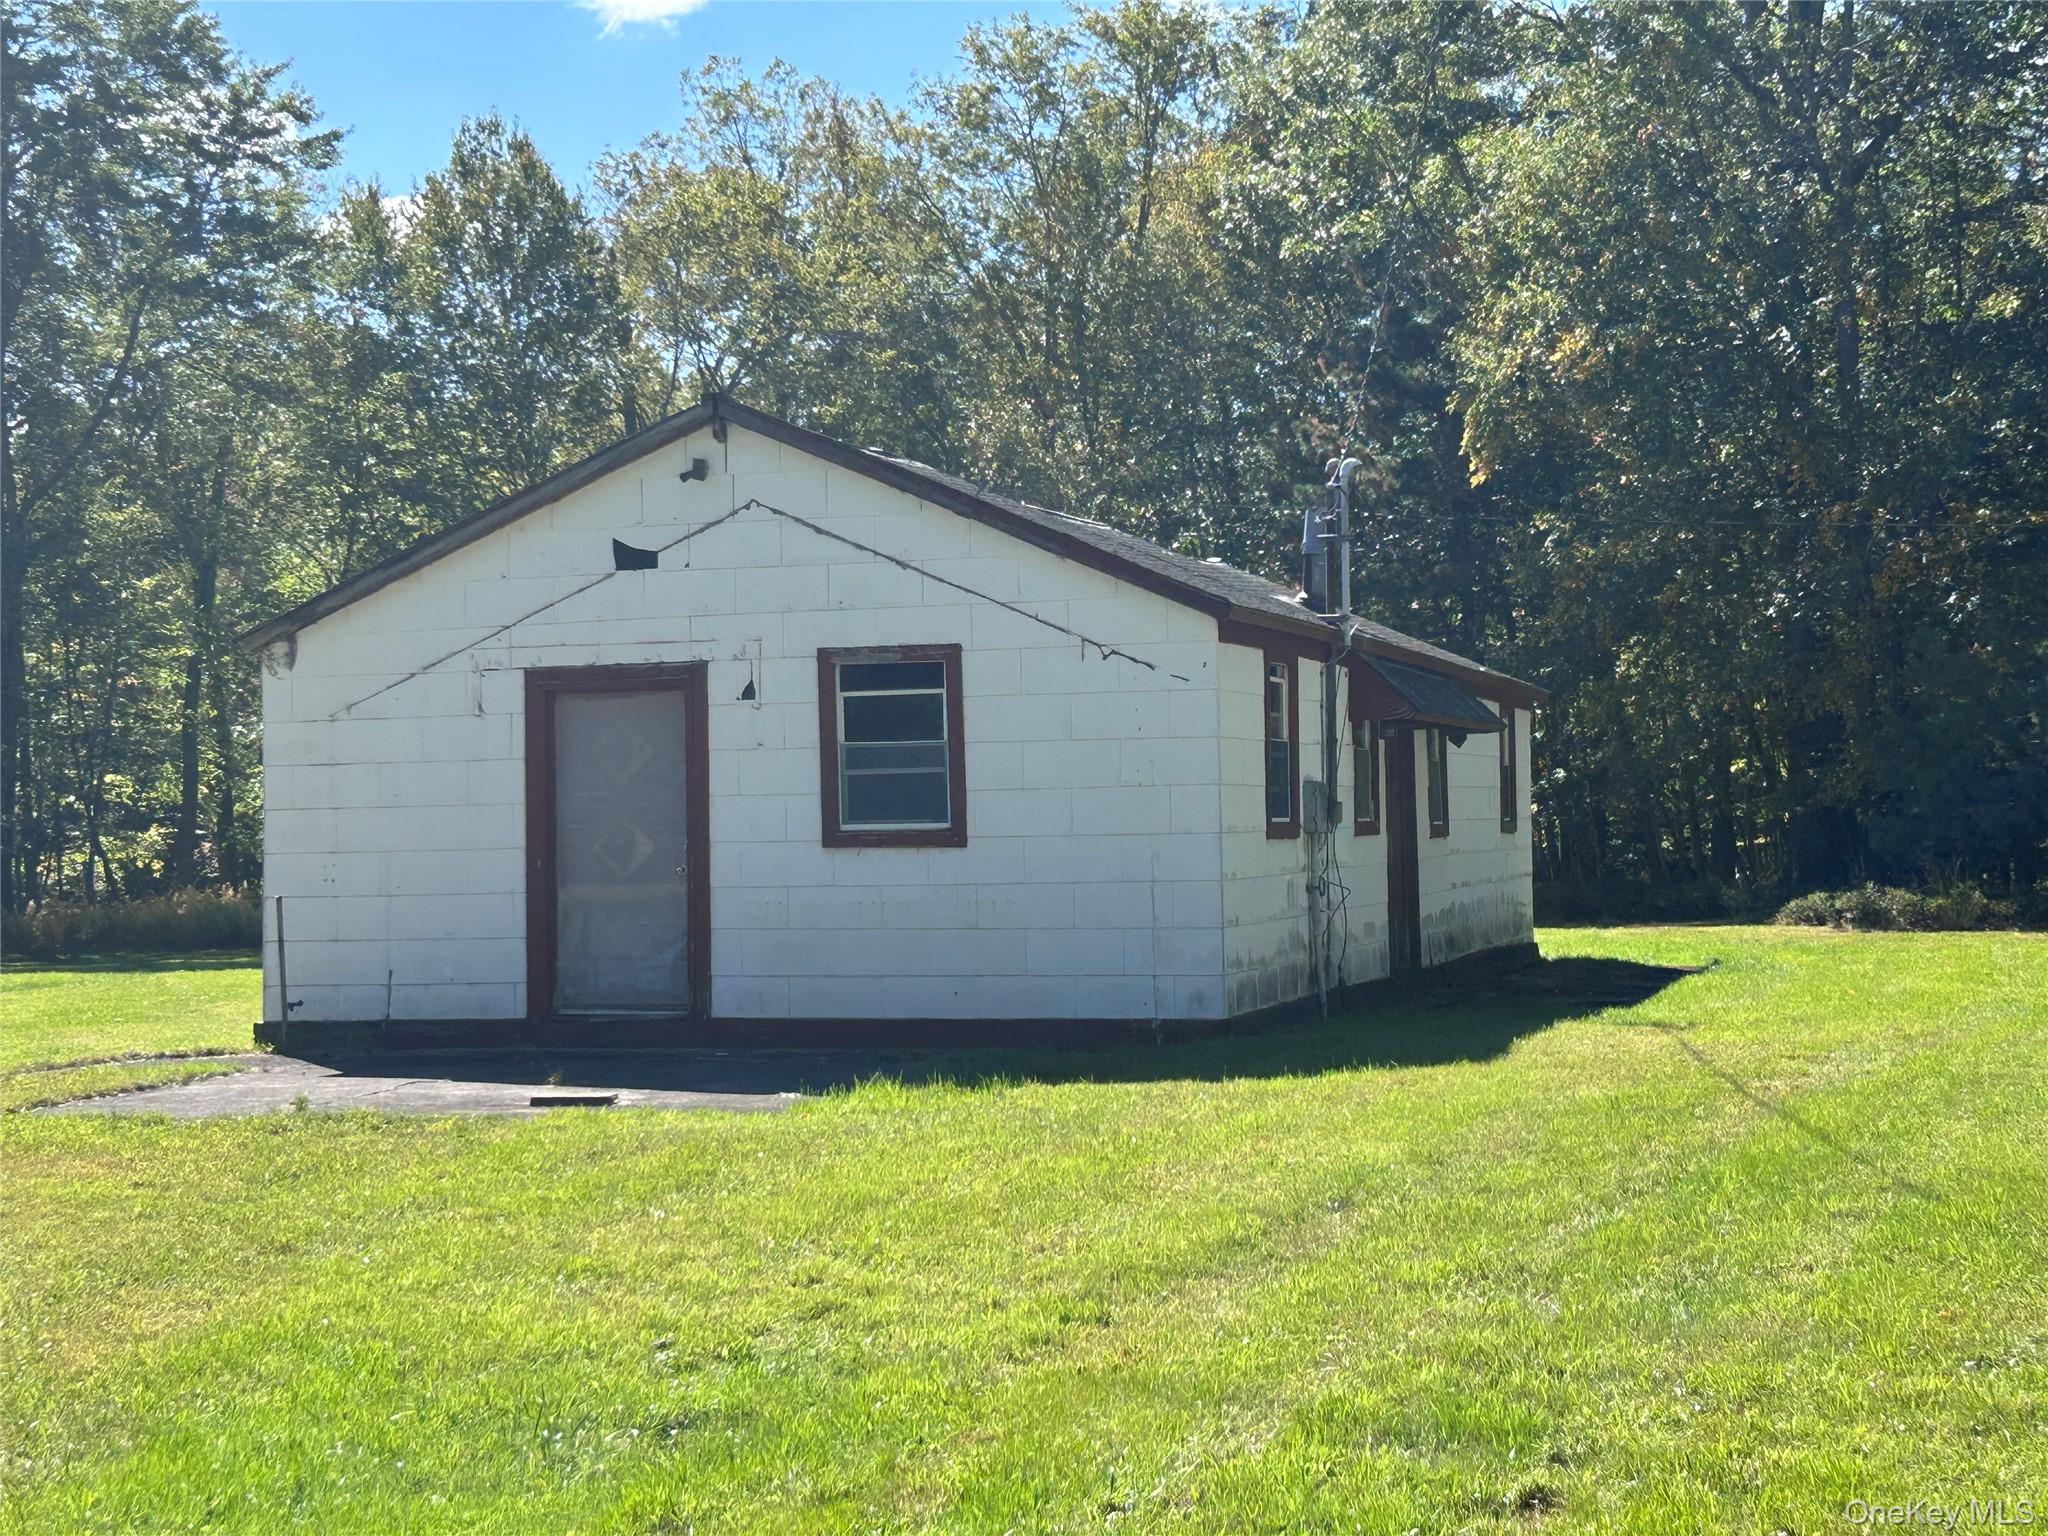
View of outdoor structure
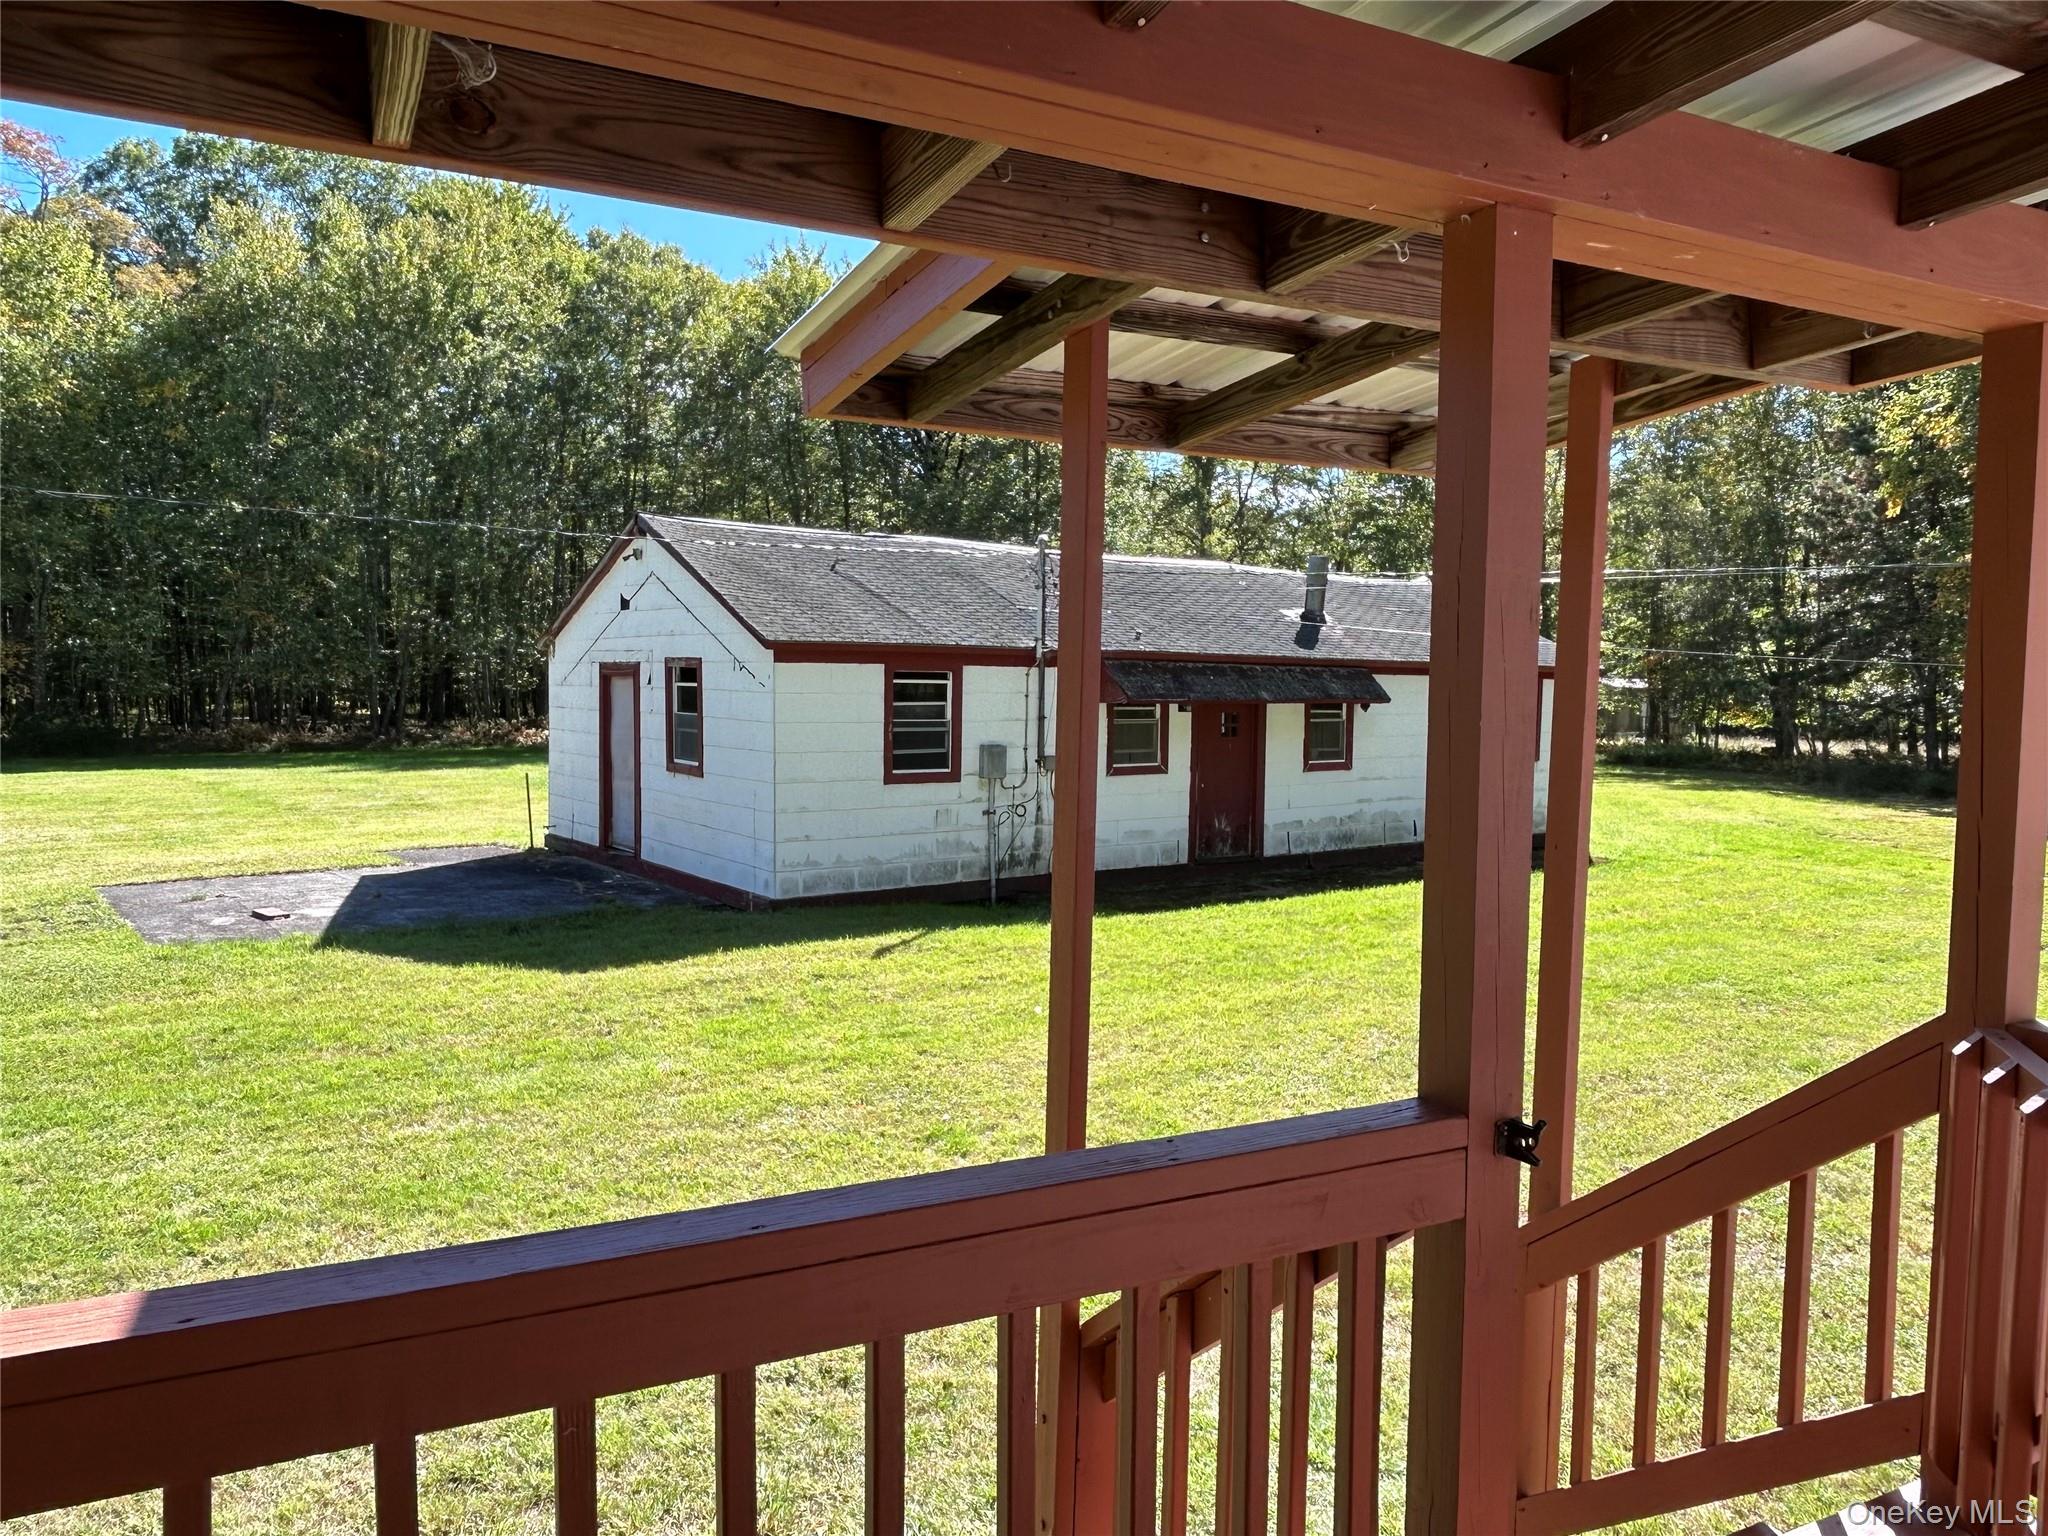
View of grassy yard

View of grassy yard

Survey map / technical document

Description
Here's a family's long time get-away from NYC in a convenient, private location with a lovely pond and only a couple of miles from the Cochecton public access to the Delaware River. The manufactured, doublewide home is in excellent condition. A shady covered deck extends on the front overlooking the yard and the sweet pond at the edge of the meadow. There is a 2 car detached garage for toys or cars. A 1973 structure, no longer in use, is awaiting rehab or tear down. Seller will give a $31,000 credit at closing towards the cost of taking down the building (estimated at $25,000) plus $6,000 to make the appropriate electrical change. Great location for full time residence or to enjoy on weekends. Come and take a look.
Details
| MLS # | 910891 |
|---|---|
| Listing Type | For Sale |
| Style | Manufactured Home |
| Sub-Type | Resale |
| Status | Pending |
| Year | 1998 |
| Days On Site | 402 |
| Listing Provided By | Callicoon Real Estate LLC | Rosemarie S. DeCristofaro |
Features
| Bed(s) | 3 |
|---|---|
| Bath(s) | 2 Total |
| SQ Feet | 1,130 |
| Garage | 2 |
| Basement | Y |
| Story(s) | 1 |
| Acreage | 8.72 |
| Water Front | Yes |
Interior
| Cooling | Wall/Window Unit(s) |
|---|---|
| Heating | Forced Air, Hot Air |
| Interior Features | Ceiling Fan(s), Eat-in Kitchen, Open Floorplan, Open Kitchen, Primary Bathroom, Walk-In Closet(s), Washer/Dryer Hookup |
| Appliances | Dryer, Gas Oven, Gas Range, Refrigerator, Washer |
Exterior
| Exterior Features | Balcony, Mailbox |
|---|---|
| Lot Features | Level, Part Wooded, Private, Waterfront |
Parking
| Garage Yes / No | Yes |
|---|
Utilities
| Utilities | Electricity Connected, Propane |
|---|---|
| Sewer | Septic Tank |
Taxes
| Tax Year | 2025 |
|---|---|
| Tax Annual Amount | 3057 |
Area Information
| State | NY |
|---|---|
| County | Sullivan County |
| City | Cochecton |
| Zip Code | 12726 |
| School District | Sullivan West High School At Lak |
| Elementary School | Sullivan West Elementary |
| High School | Sullivan West High School At Lak |
Request a showing
Request a showing
Contact
Learn More About This Property

| State | NY |
|---|---|
| County | Sullivan County |
| City | Cochecton |
| Zip Code | 12726 |
| School District | Sullivan West High School At Lak |
| Elementary School | Sullivan West Elementary |
| High School | Sullivan West High School At Lak |
Listing Updated: October 13, 2026 at 9:04:44 AM PDT