47 Mayfair Drive,Huntington, NY 11743
Huntington, NY 11743

Description
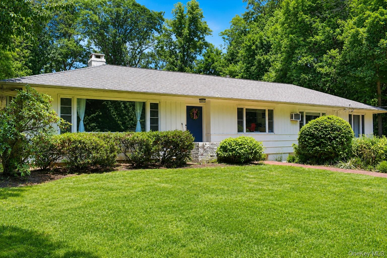
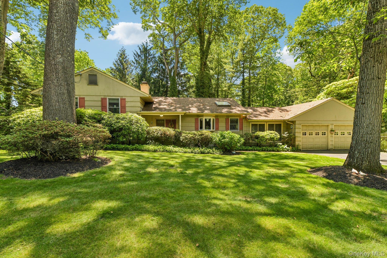
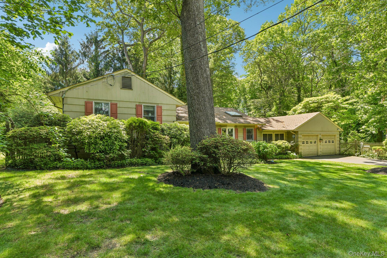
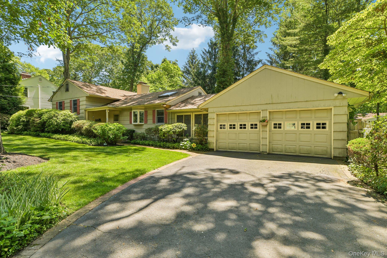
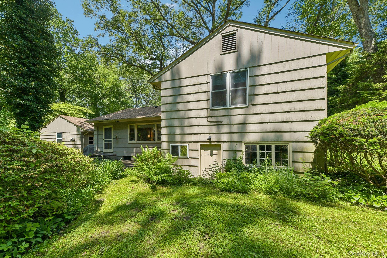
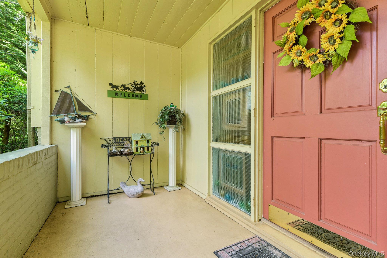
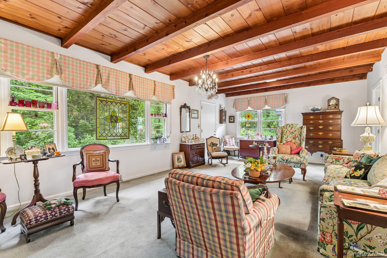
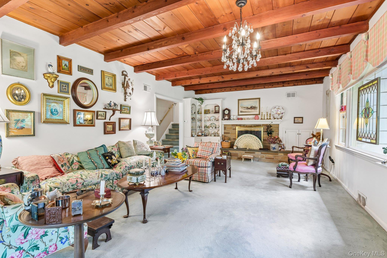
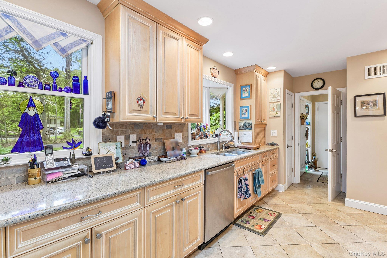
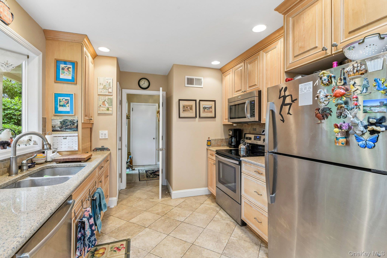
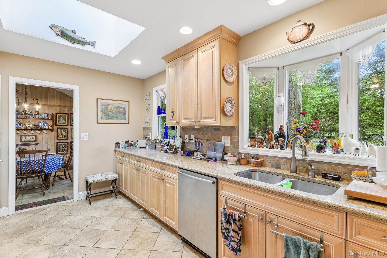
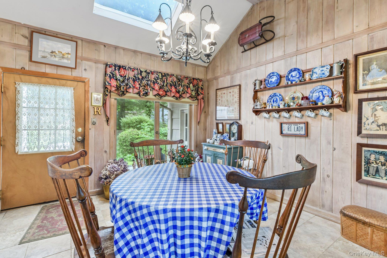
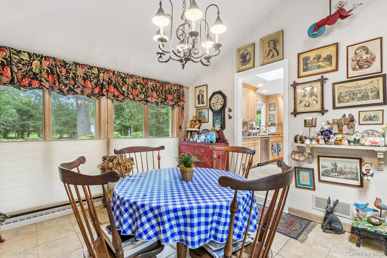
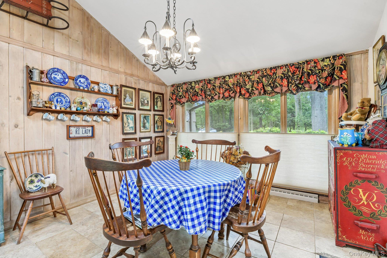
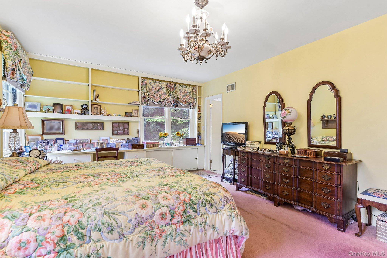
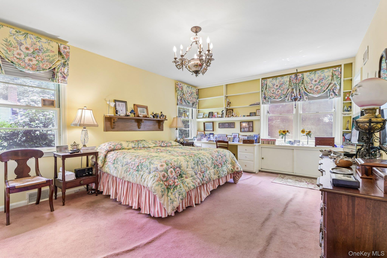
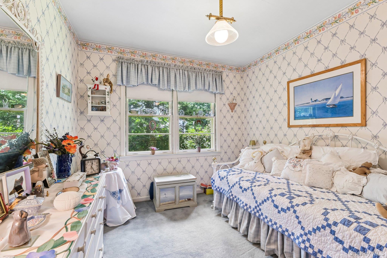
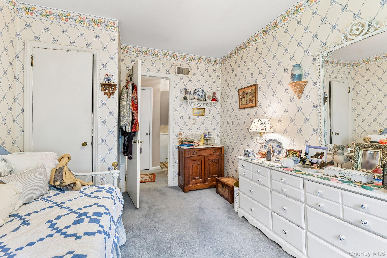
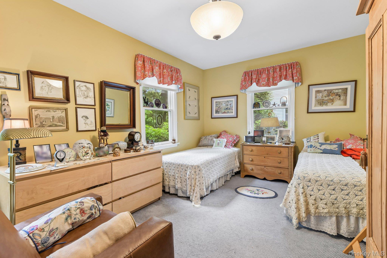
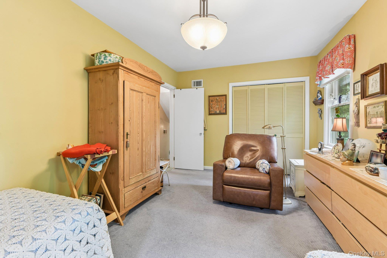
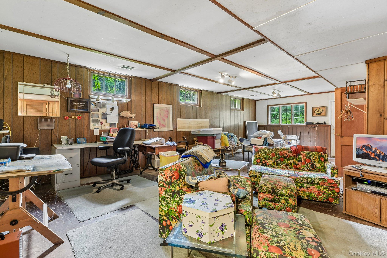
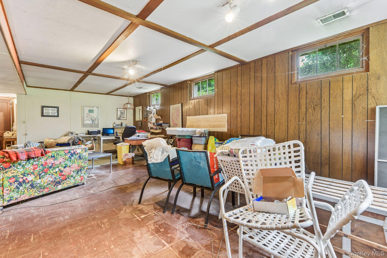
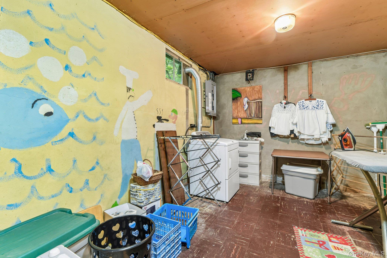
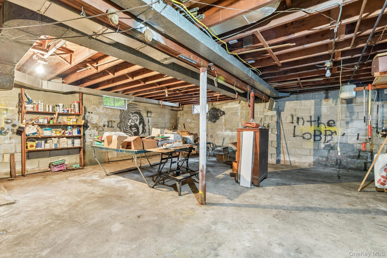
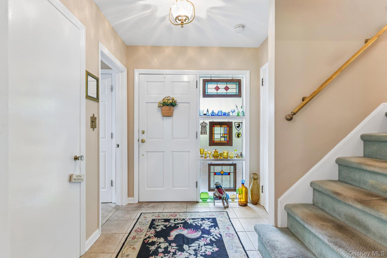
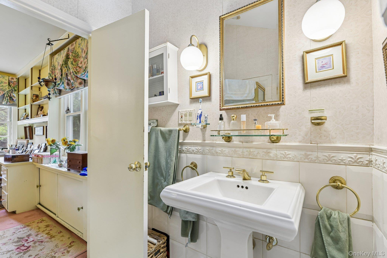
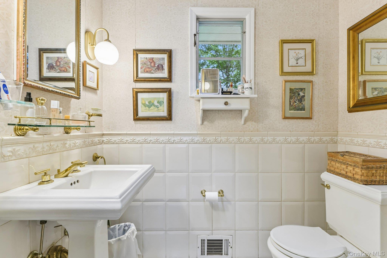
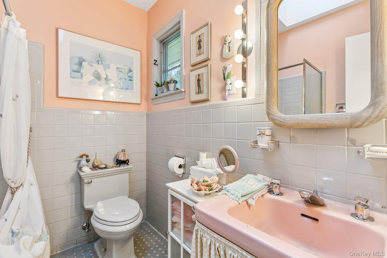
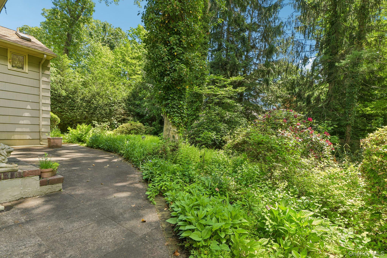
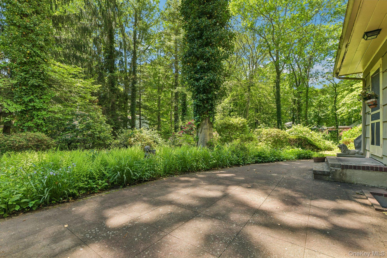
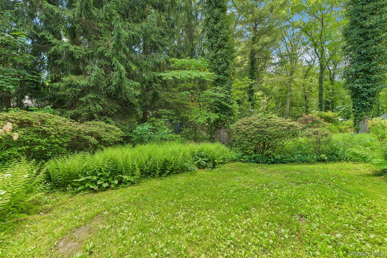
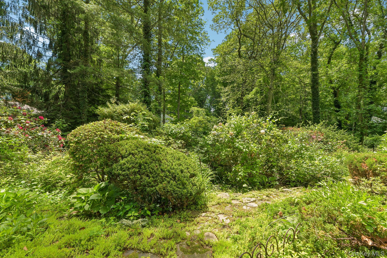
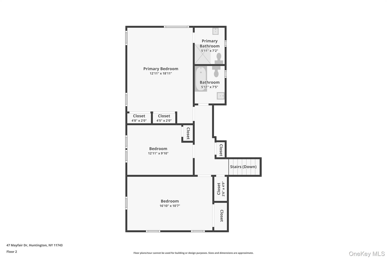
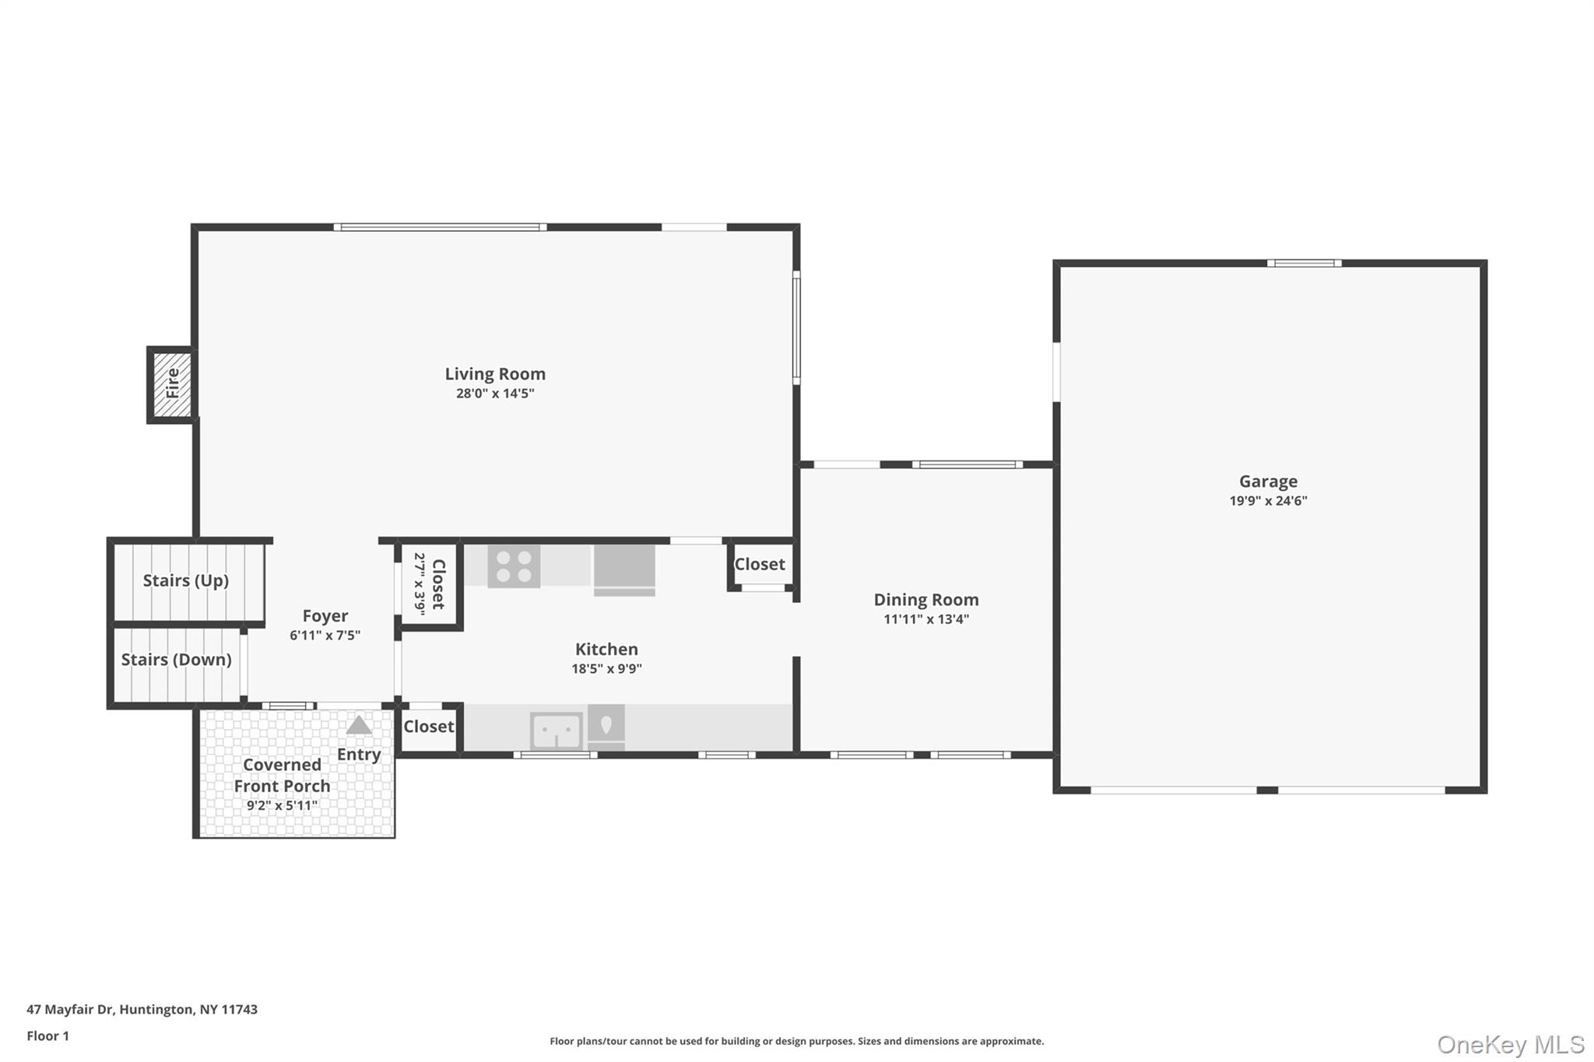
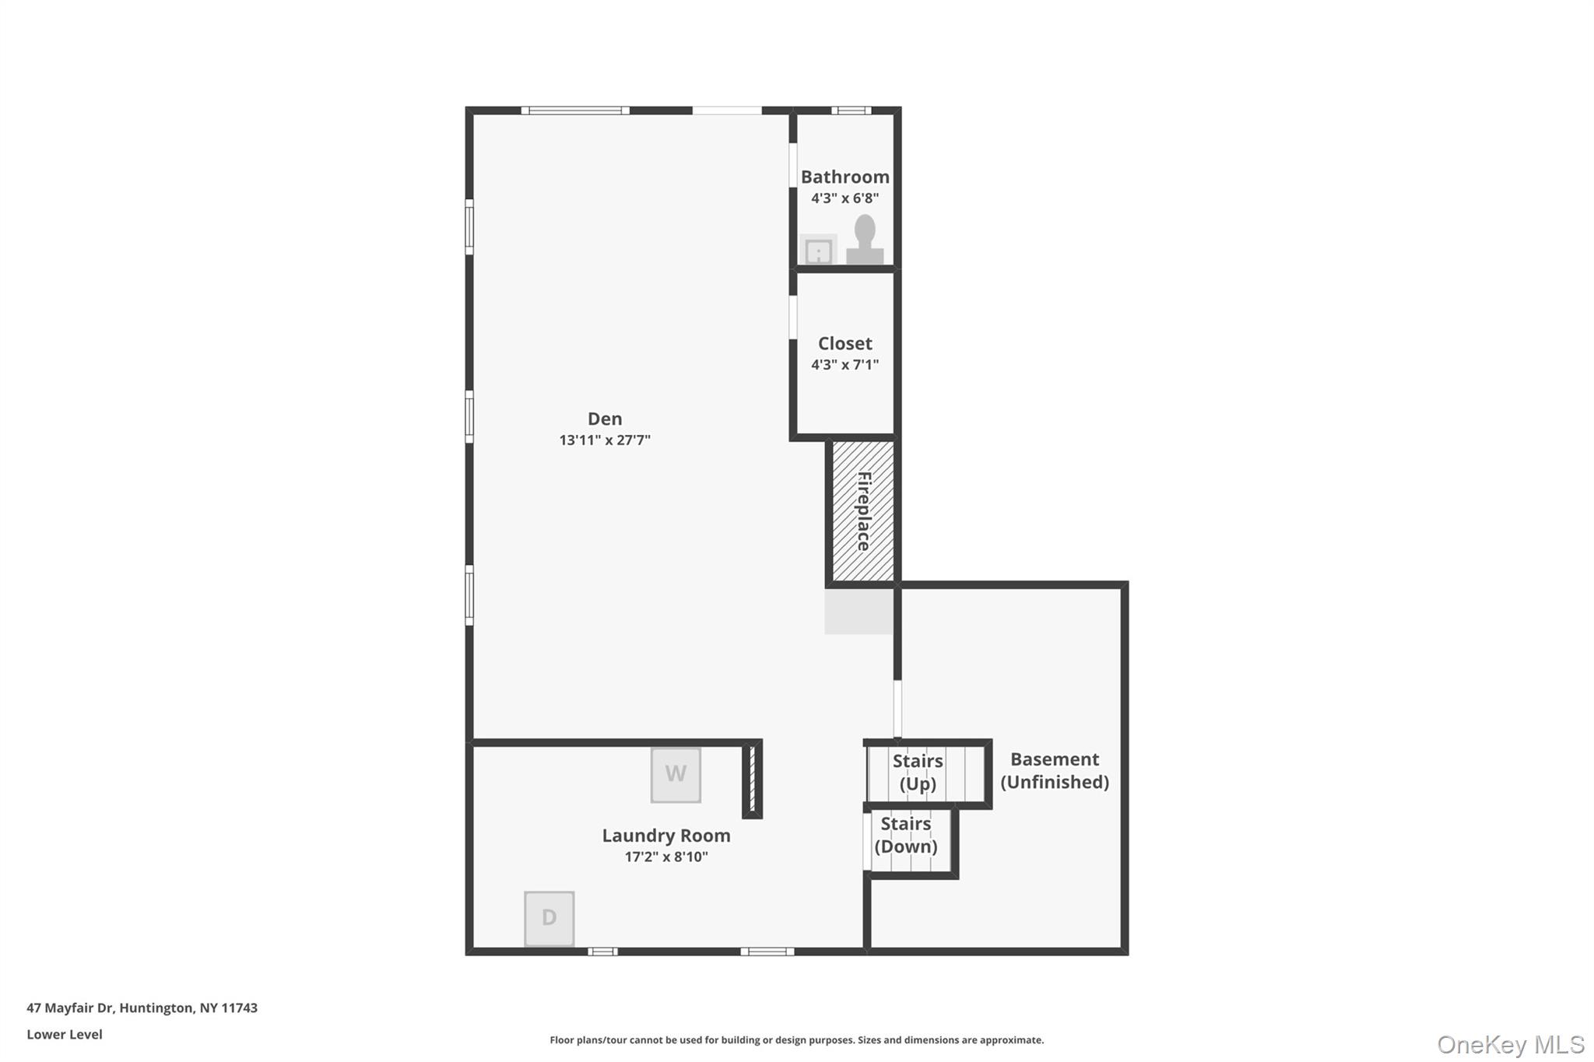
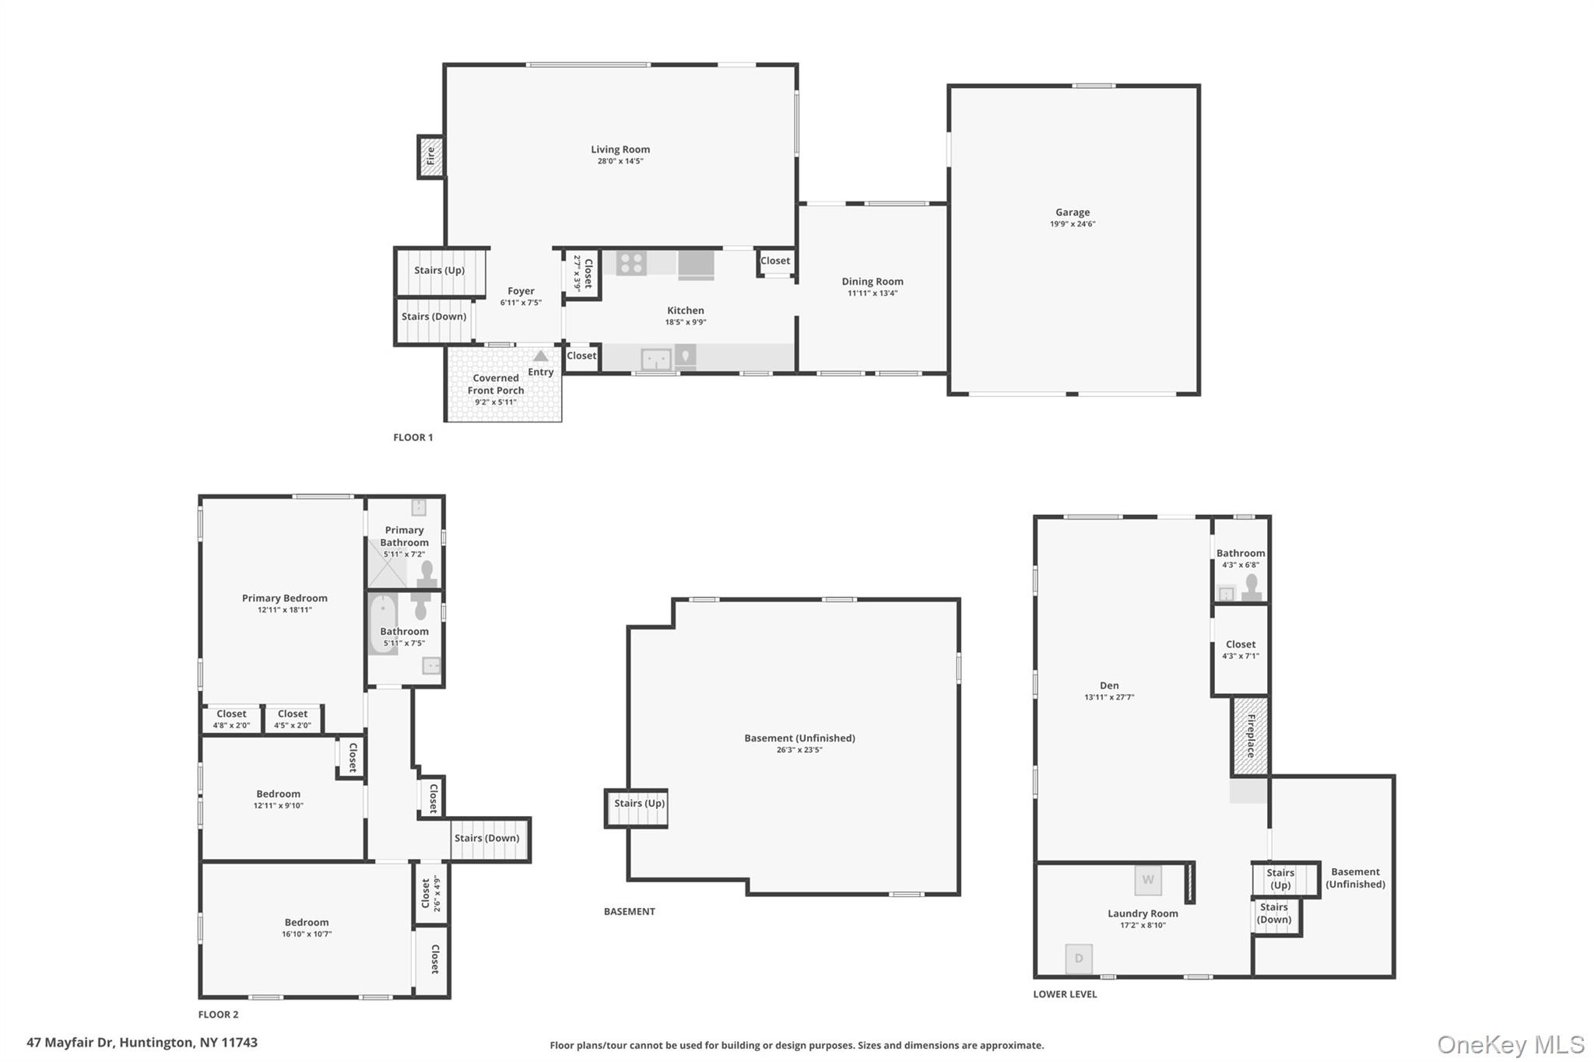
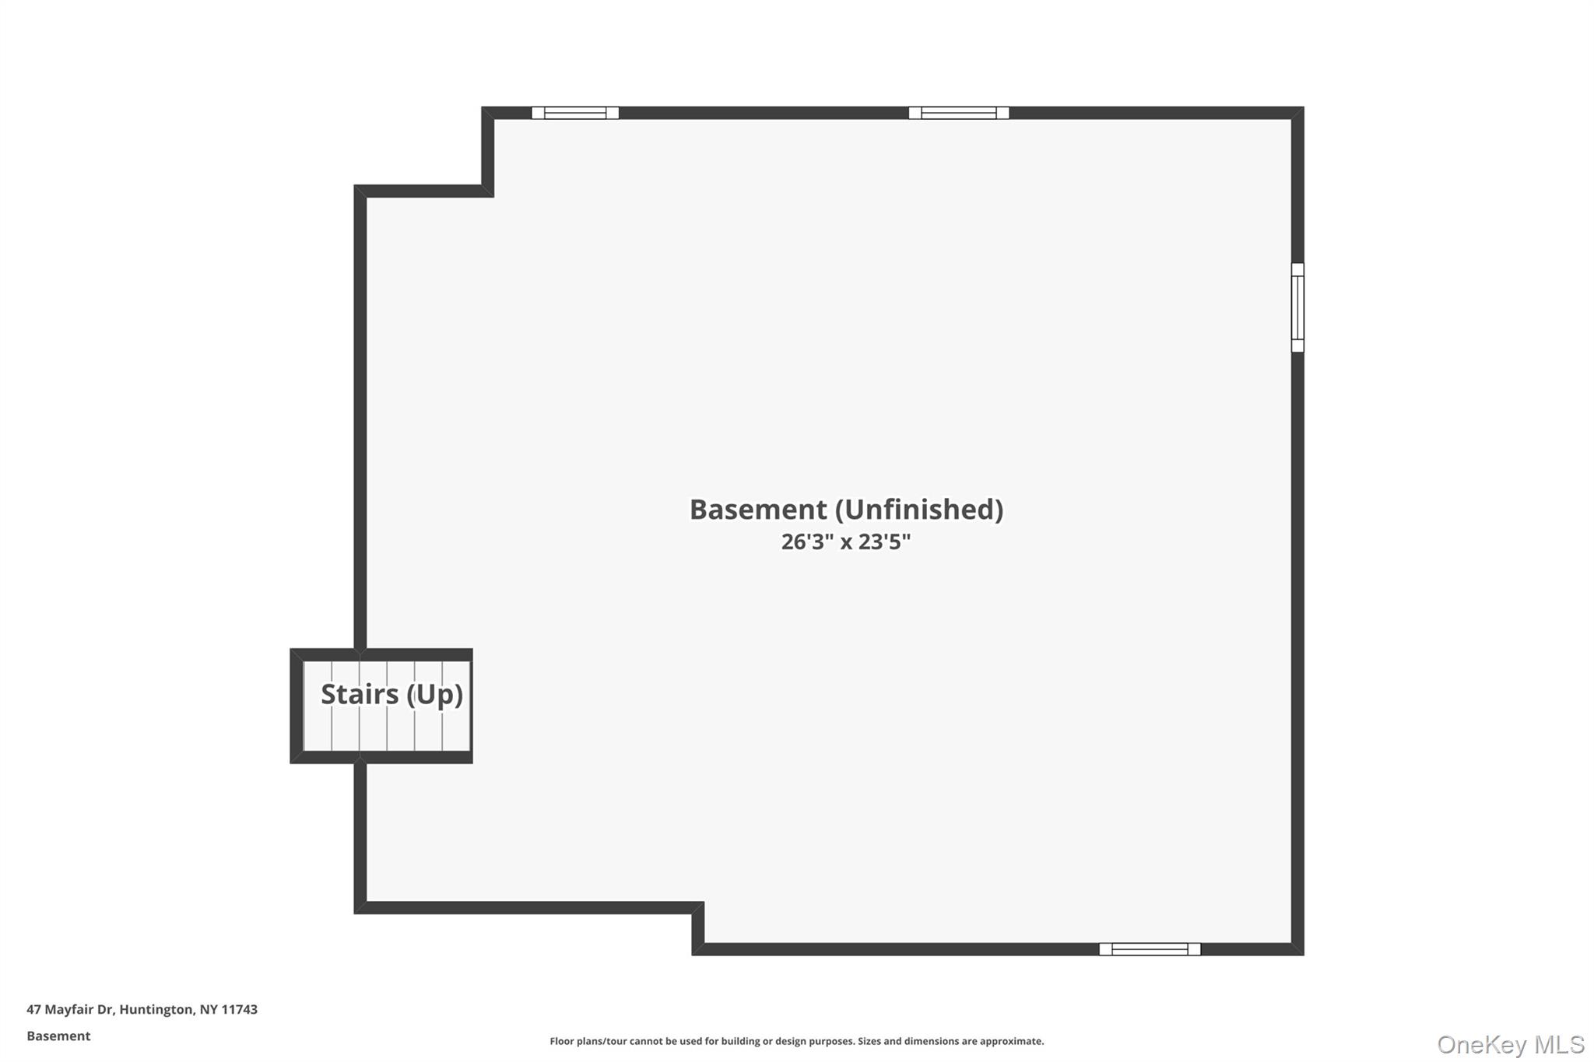
This inviting three-bedroom, two-and-a-half-bath split-level home is ideally situated at the end of a quiet cul-de-sac, offering both privacy and a peaceful setting. A spacious two-car garage and driveway provide ample parking and storage, while plush, well-maintained gardens create exceptional curb appeal and a welcoming first impression.Inside, the home features a bright and comfortable living room designed for everyday relaxation and entertaining. It serves as the centerpiece of the home, complete with a fireplace that adds warmth and character. The modern kitchen is thoughtfully designed with contemporary finishes, abundant cabinetry, and generous counter space, providing both style and functionality for cooking. The kitchen effortlessly flows into the dining area which also leads to the gardens and the two-car garage.The split-level layout offers a practical separation of living and sleeping areas, enhancing comfort and privacy throughout the home.The generous sized primary bedroom is bright and airy and is complete with an en-suite. The second and third bedrooms are also generously sized.Additional highlights include a huge entertainment room with a second fireplace, making it the perfect space for gatherings, movie nights, or hosting guests. This level also has a spacious separate laundry room. The basement offers flexible space for a home office, gym, recreation area, or extra storage. Combining spacious interiors, attractive outdoor landscaping, and a desirable cul-de-sac location, this home delivers an exceptional blend of comfort, convenience, and charm. Conveniently located near Huntington Village!
Details
| MLS # | 1009768 |
|---|---|
| Listing Type | For Sale |
| Style | House |
| Sub-Type | Resale |
| Status | Pending |
| Year | 1942 |
| Days On Site | 115 |
| Listing Provided By | Howard Hanna Coach | Lucy A. McGovern |
Features
| Bed(s) | 3 |
|---|---|
| Bath(s) | 3 Total |
| SQ Feet | 2,400 |
| Garage | 2 |
| Basement | Y |
| Acreage | 0.43 |
Interior
| Cooling | Central Air |
|---|---|
| Heating | Oil |
| Interior Features | Entrance Foyer, Natural Woodwork, Original Details, Primary Bathroom, Walk Through Kitchen, Washer/Dryer Hookup |
| Appliances | Dishwasher, Dryer, Oven, Refrigerator, Washer |
Exterior
| Exterior Features | Garden, Mailbox |
|---|---|
| Construction Materials | Vinyl Siding |
Parking
| Garage Yes / No | Yes |
|---|---|
| Parking Features | Driveway |
Utilities
| Utilities | Cable Available, Electricity Available, Trash Collection Public, Water Connected |
|---|---|
| Sewer | Cesspool |
Taxes
| Tax Year | 2025 |
|---|---|
| Tax Assessed Value | 3550 |
| Tax Annual Amount | 14458 |
| Tax Lot | 12 |
Area Information
| State | NY |
|---|---|
| County | Suffolk County |
| City | Huntington |
| Zip Code | 11743 |
| School District | Huntington High School |
| Elementary School | Southdown School |
| High School | Huntington High School |
| Listing VS Median (in 11743) | |
Price: $899,000 low | high Med: $829,500 sqft: 2,400 low | high Med: 1,479 $ / sqft: $375 low | high Med: $561 On site: 115 low | high Med: 116 | |
Market Activity 11743
Request a showing
Request a showing
Contact
Learn More About This Property

| State | NY |
|---|---|
| County | Suffolk County |
| City | Huntington |
| Zip Code | 11743 |
| School District | Huntington High School |
| Elementary School | Southdown School |
| High School | Huntington High School |
| Listing VS Median (in 11743) | |
Price: $899,000 low | high Med: $829,500 sqft: 2,400 low | high Med: 1,479 $ / sqft: $375 low | high Med: $561 On site: 115 low | high Med: 116 | |