
 In-Person: 10/10 2:00 PM - 4:00 PM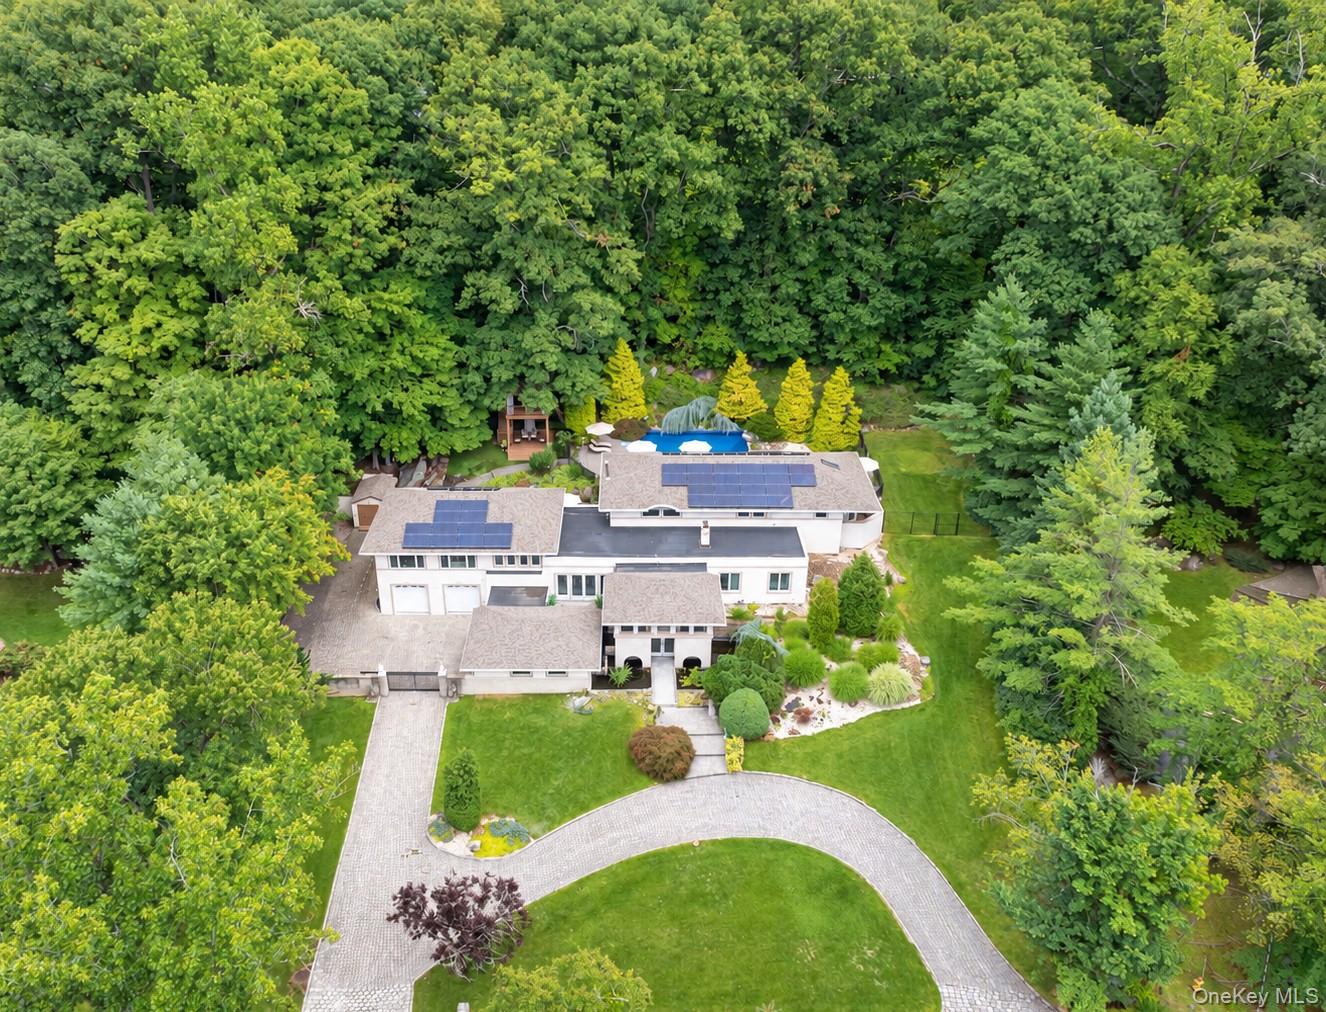
46 Sprain Valley Road,Scarsdale, NY 10583
Scarsdale, NY 10583

Description
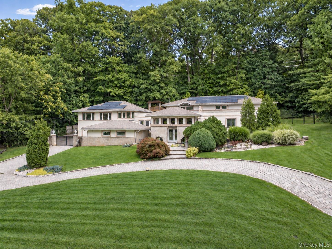
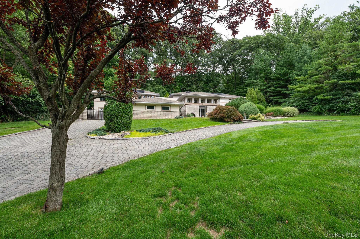
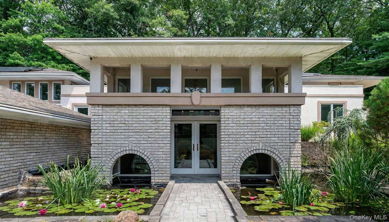
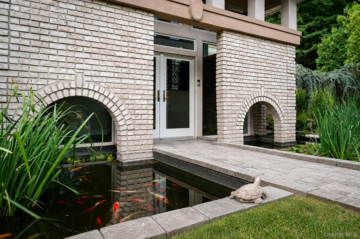
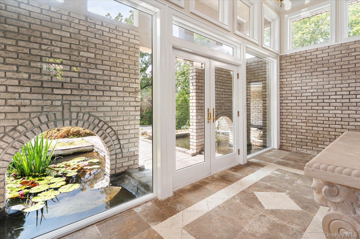
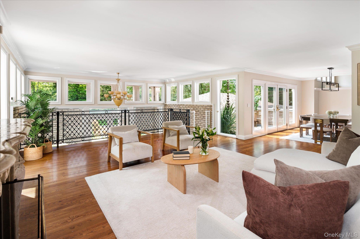
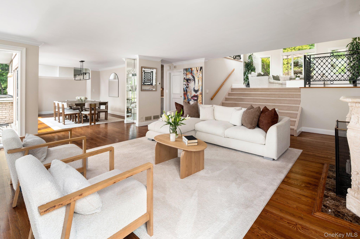
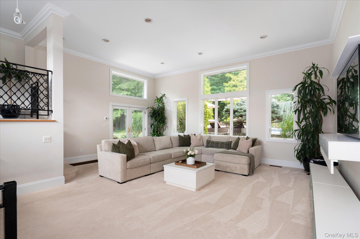
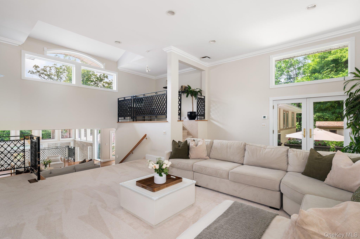
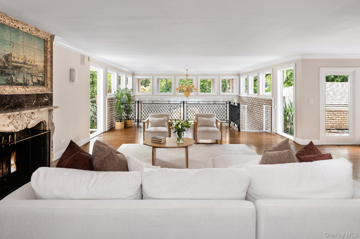
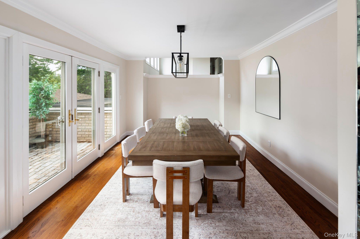
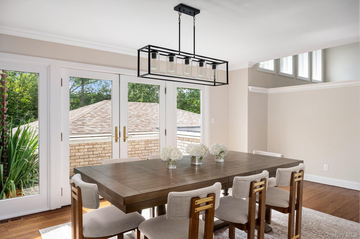
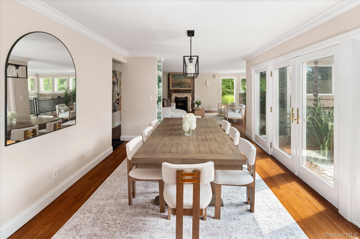
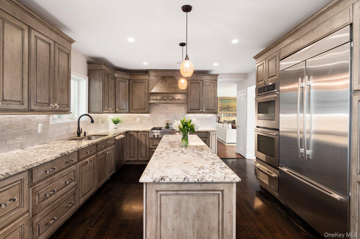
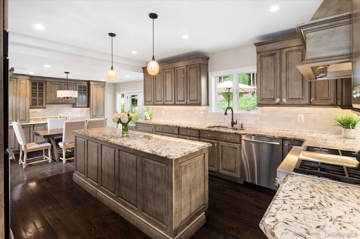
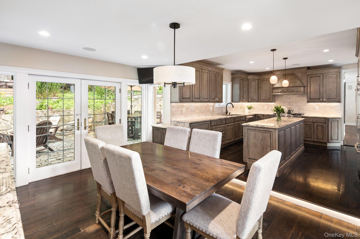
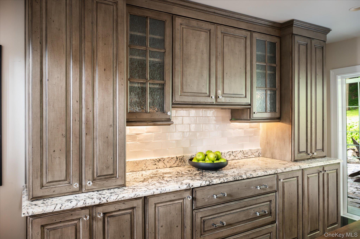
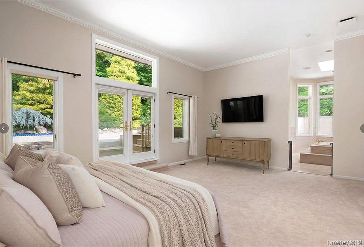
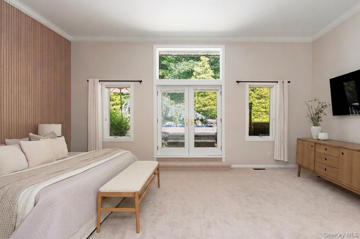
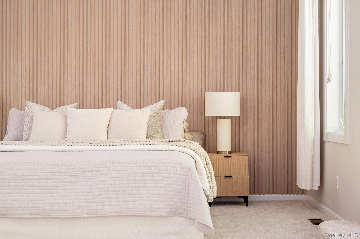
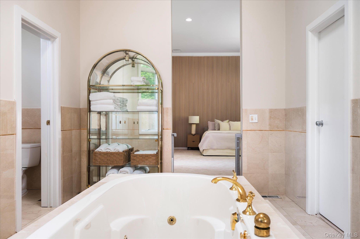
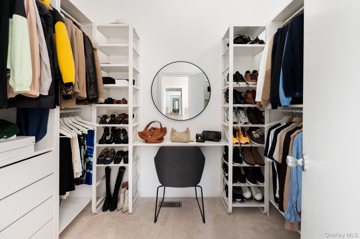
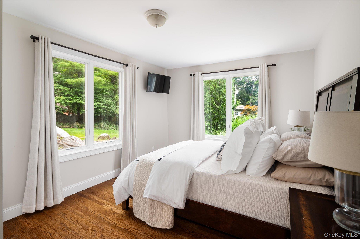
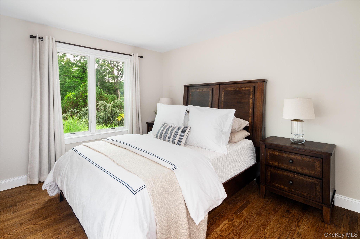
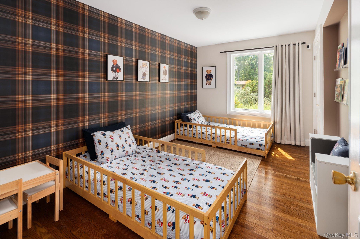
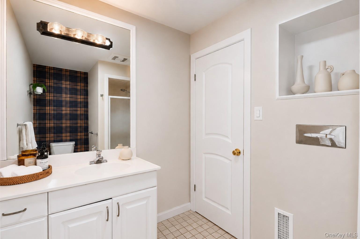
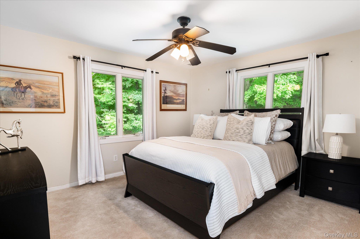
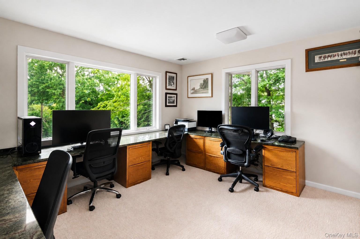
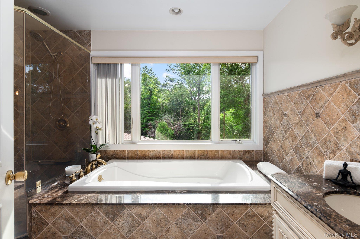
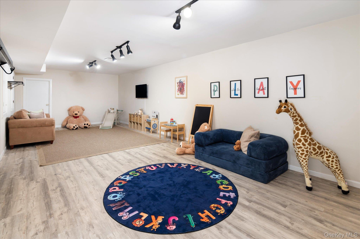
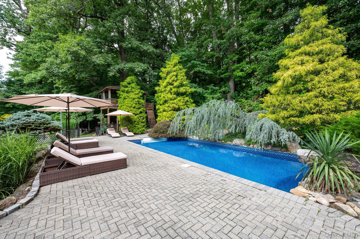
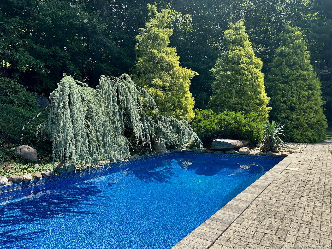
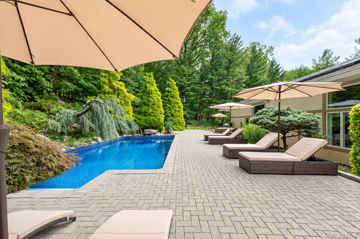
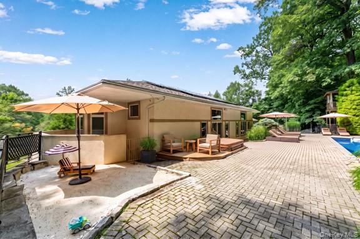
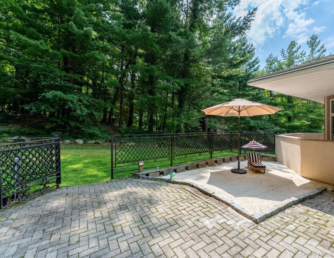
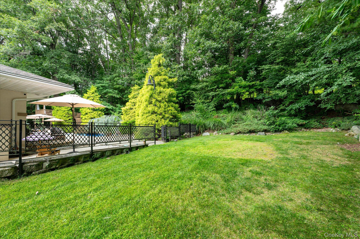
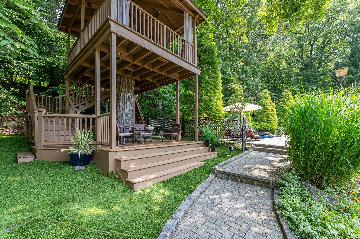
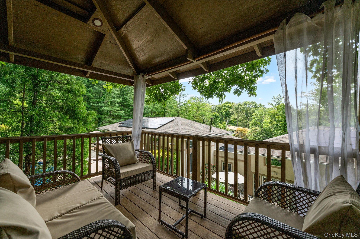
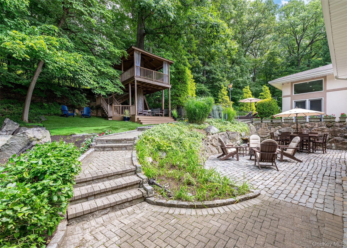
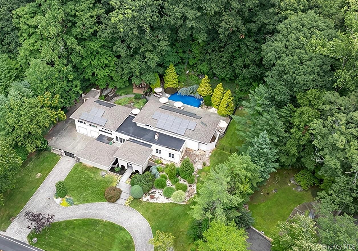
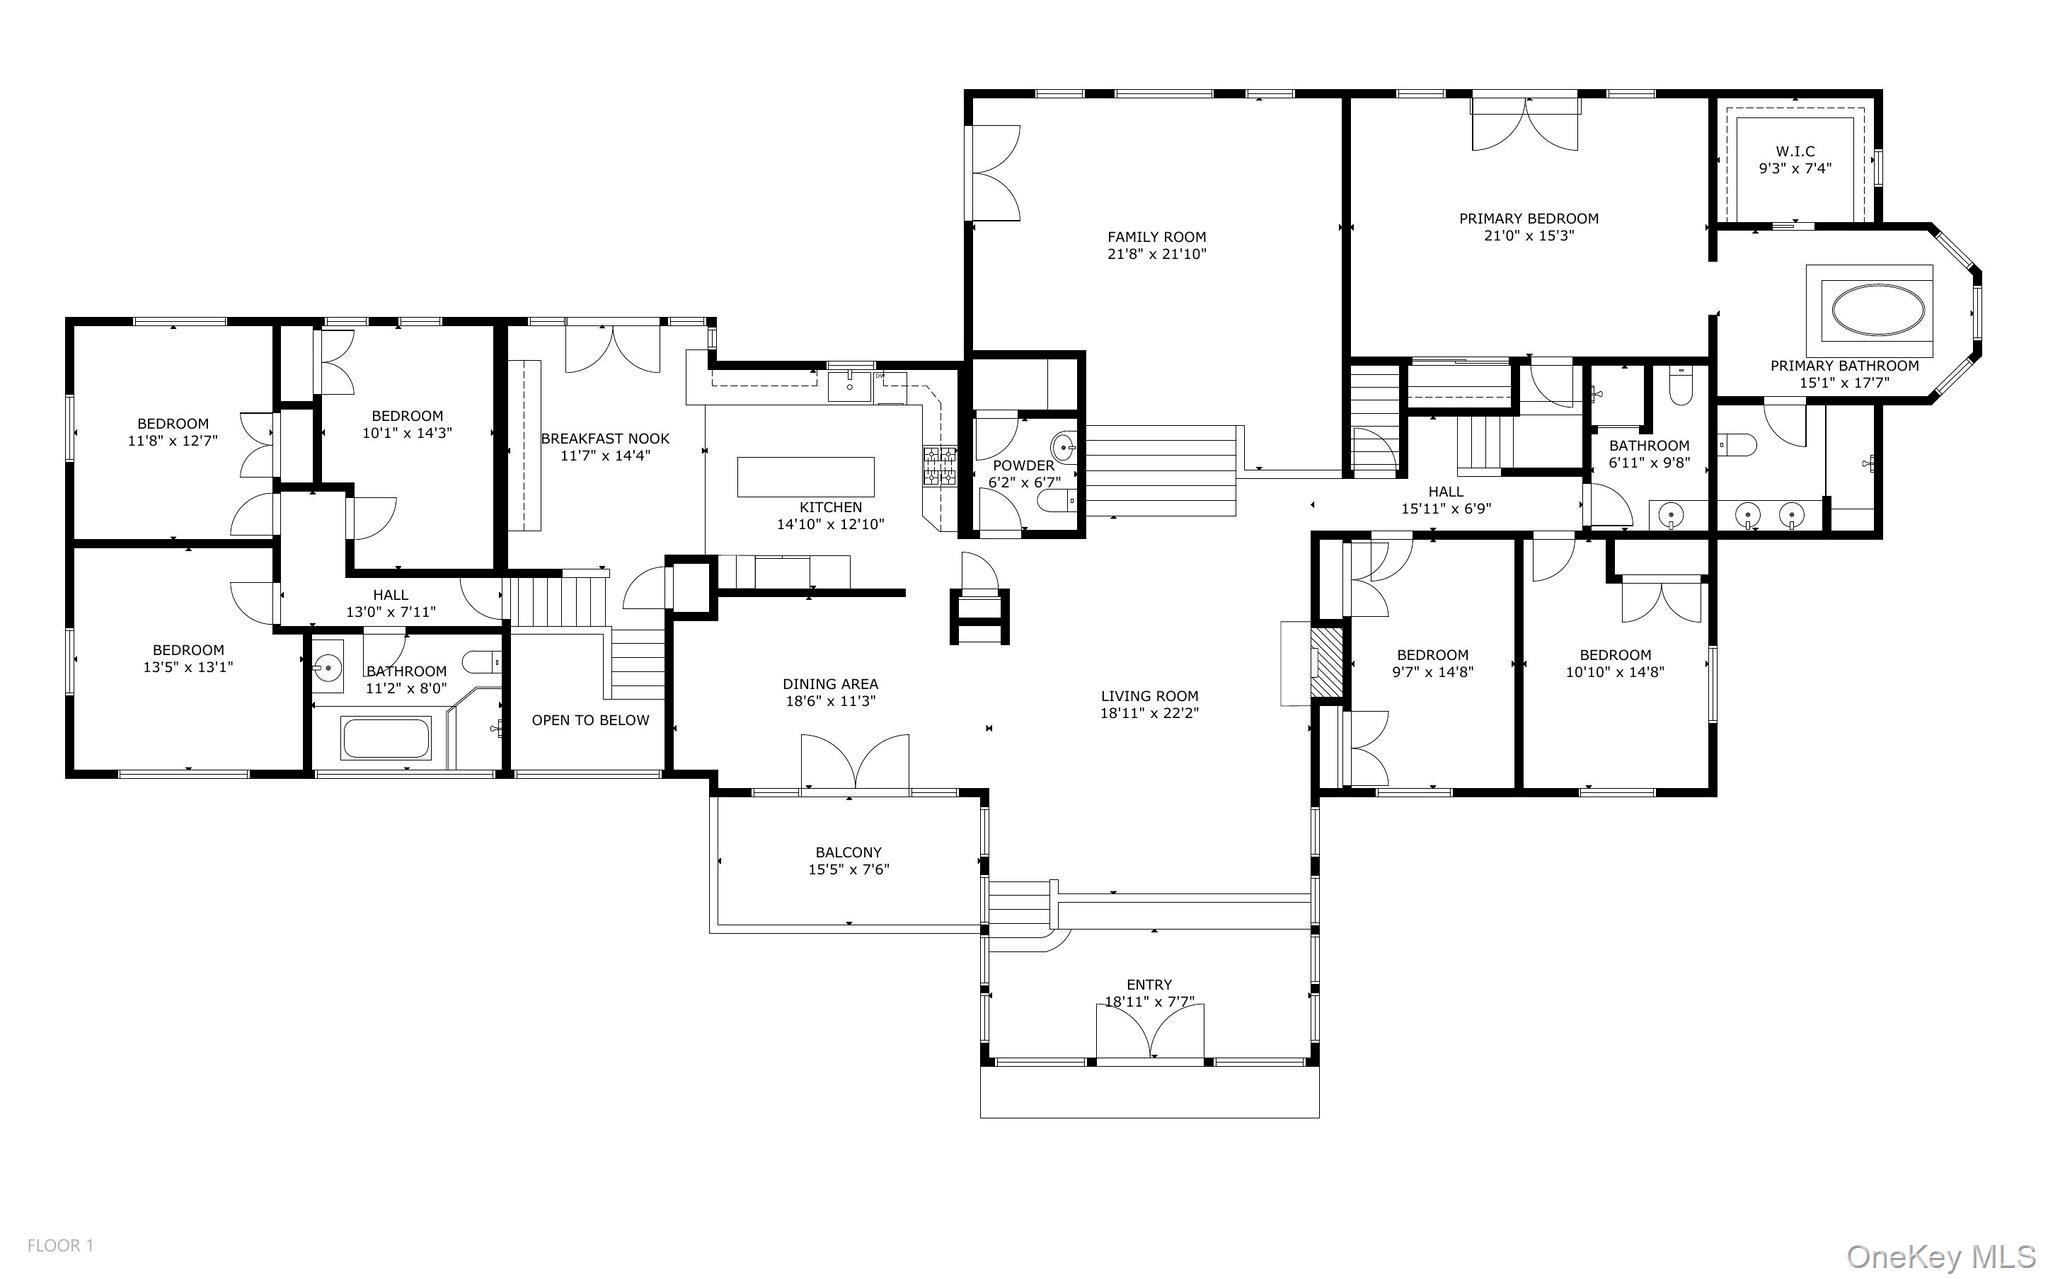
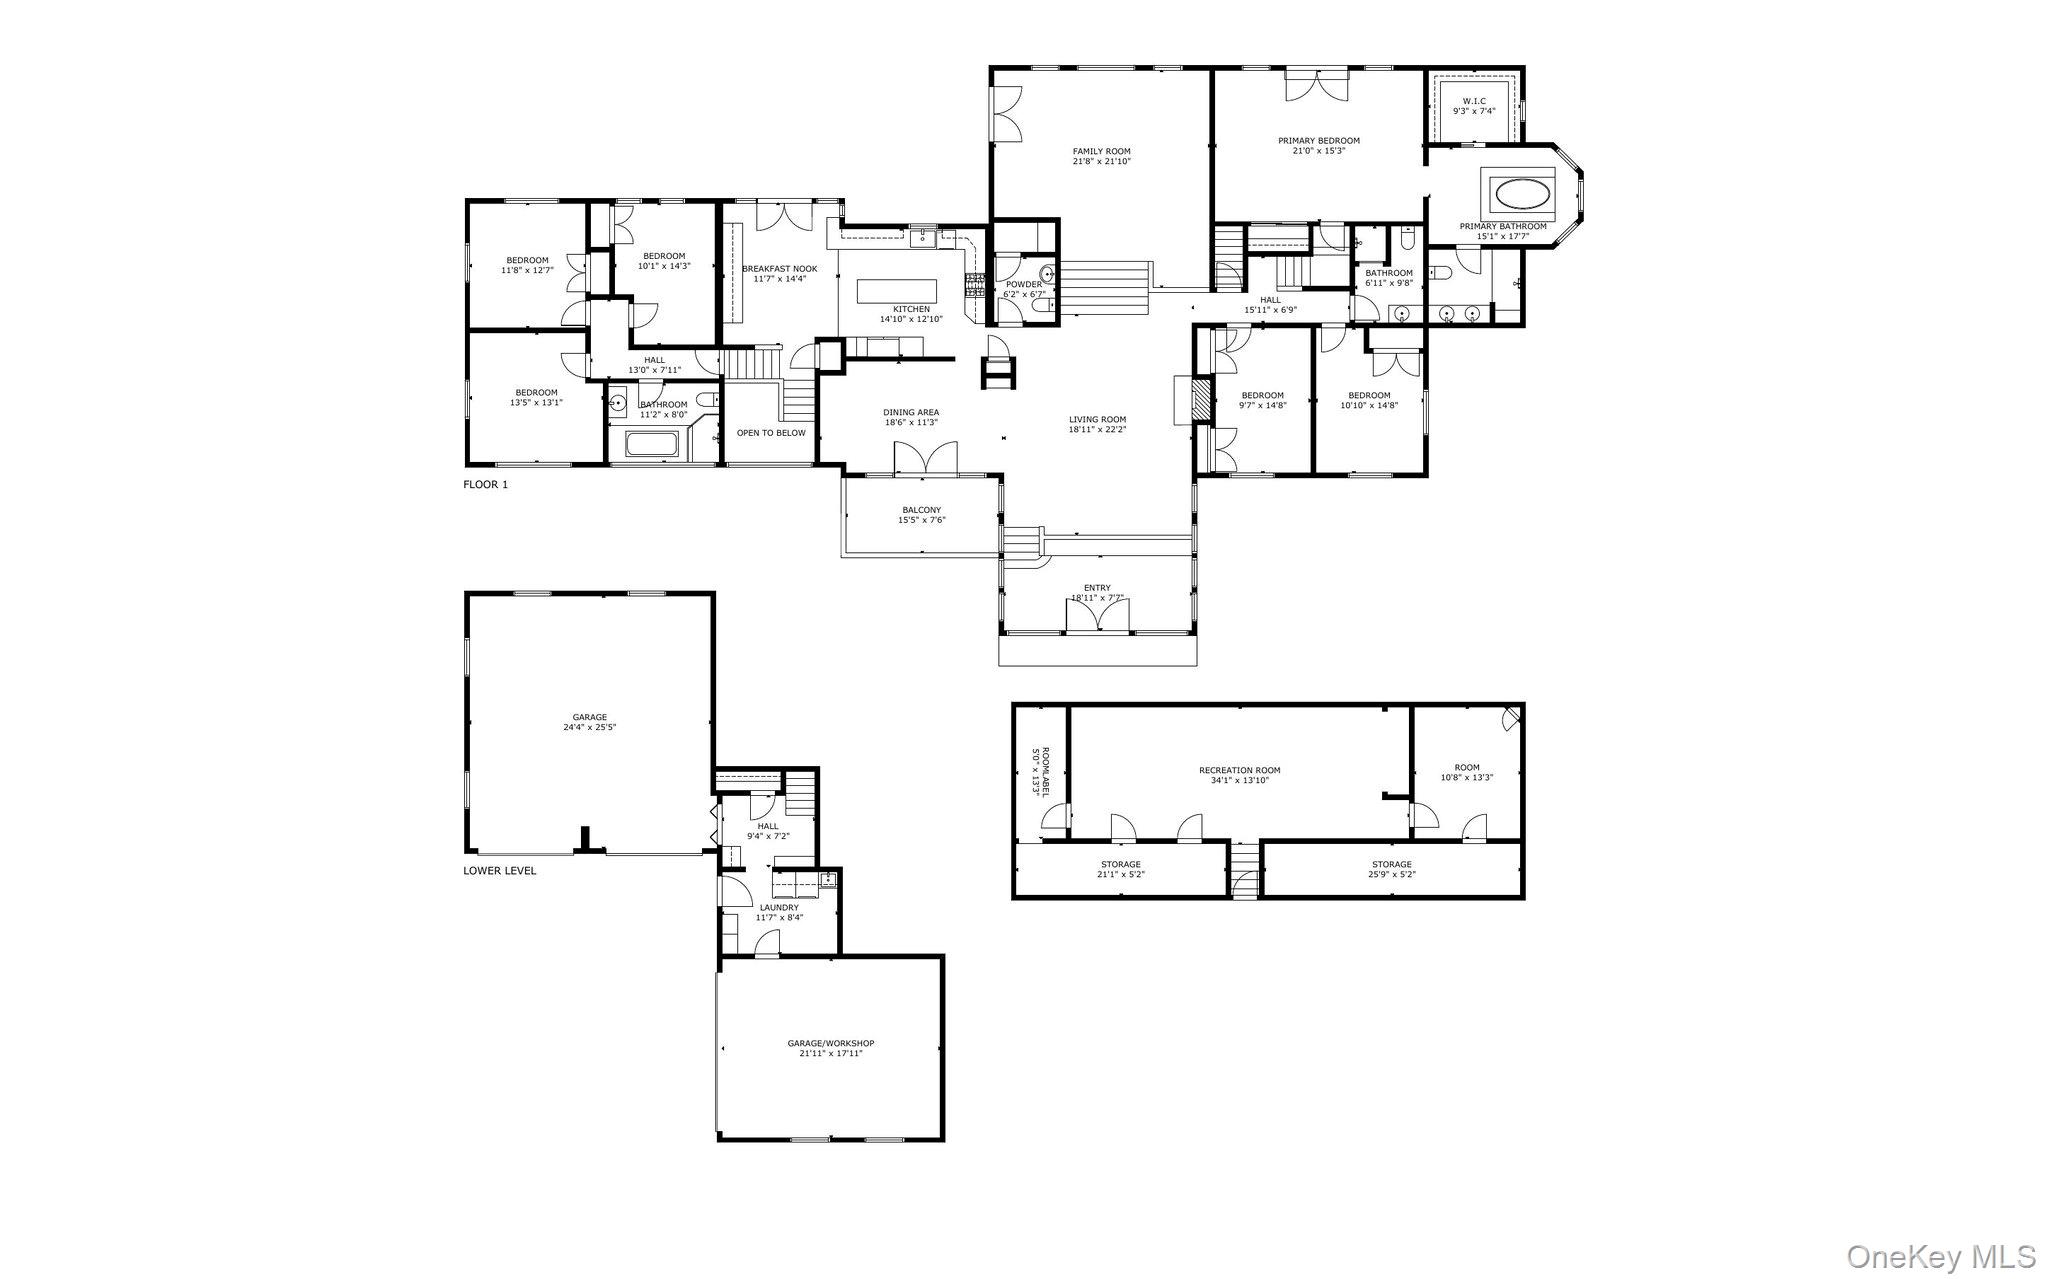
A rare offering in the coveted Edgemont School District, this 5,500-square-foot home offers a private resort-style oasis on a meticulously landscaped, park-like acre. Expanded in 1995 with inspiration from Frank Lloyd Wright, the home combines distinctive architectural charm with a versatile layout for everyday living and entertaining. A sweeping circular driveway leads to the grand entrance, framed by tranquil koi ponds that create a striking welcome! Inviting interiors connect seamlessly to a fully fenced backyard designed for relaxation, play, and entertaining. An elegant living room with a fireplace, a family room with soaring ceilings, and a formal dining room offer generous gathering spaces, while the chef's kitchen features premium JennAir appliances and French doors to the patio. Enjoy an in-ground pool, multiple patios, a man-made beach, an expansive lawn, and a custom treehouse with an elevated viewing deck. French doors from the kitchen, family room, and primary suite make indoor-outdoor living effortless. The primary suite with an ensuite bath features dramatic ceiling heights, creating a serene, luxurious retreat with direct access to the patio and pool. A flexible floor plan accommodates multigenerational living, an au pair or in-law arrangement, guests, or private work-from-home spaces. Additional highlights include a playroom, an oversized garage and additional garage/storage space designed to accommodate up to four vehicles, a private gated courtyard, and abundant guest parking. Fully owned solar panels are included with the home at no additional cost, providing ongoing electricity savings. The convenient location is a commuter's delight, with easy access to Manhattan by train (30 mins), car, or bus, as well as shopping, restaurants, and the charm of nearby Scarsdale Village.
Details
| MLS # | 1057736 |
|---|---|
| Listing Type | For Sale |
| Style | House |
| Sub-Type | Resale |
| Status | Active |
| Year | 1947 |
| Days On Site | 7 |
| Listing Provided By | Compass Greater NY, LLC | Kathleen E. Usherwood |
Features
| Bed(s) | 6 |
|---|---|
| Bath(s) | 4 Total |
| SQ Feet | 5,500 |
| Garage | 4 |
| Basement | Y |
| Pool | Yes |
| Acreage | 0.99 |
Interior
| Cooling | Central Air |
|---|---|
| Heating | Forced Air |
| Interior Features | First Floor Bedroom, First Floor Full Bath, Ceiling Fan(s), Chandelier, Chefs Kitchen, Double Vanity, Entrance Foyer, Formal Dining, Granite Counters, In-Law Floorplan, Kitchen Island, Open Floorplan, Walk-In Closet(s) |
| Appliances | Dishwasher, Gas Cooktop, Refrigerator, Stainless Steel Appliance(s) |
Exterior
| Foundation Details | Pillar/Post/Pier |
|---|
Parking
| Garage Yes / No | Yes |
|---|---|
| Parking Features | Attached, Driveway, Garage |
Utilities
| Utilities | Trash Collection Public |
|---|---|
| Sewer | Public Sewer |
Taxes
| Tax Year | 2026 |
|---|---|
| Tax Assessed Value | 1521600 |
| Tax Annual Amount | 48578 |
Area Information
| State | NY |
|---|---|
| County | Westchester County |
| City | Scarsdale |
| Zip Code | 10583 |
| School District | Edgemont Junior-Senior High Scho |
| Elementary School | Greenville |
| High School | Edgemont Junior-Senior High Scho |
| Listing VS Median (in 10583) | |
Price: $2,395,000 low | high Med: $594,000 sqft: 5,500 low | high Med: 1,700 $ / sqft: $435 low | high Med: $382 On site: 7 low | high Med: 180 | |
Market Activity 10583
Request a showing
Request a showing
Contact
Learn More About This Property

| Open House |
|---|
| In-Person 10/10 2:00 PM - 4:00 PM |
| State | NY |
|---|---|
| County | Westchester County |
| City | Scarsdale |
| Zip Code | 10583 |
| School District | Edgemont Junior-Senior High Scho |
| Elementary School | Greenville |
| High School | Edgemont Junior-Senior High Scho |
| Listing VS Median (in 10583) | |
Price: $2,395,000 low | high Med: $594,000 sqft: 5,500 low | high Med: 1,700 $ / sqft: $435 low | high Med: $382 On site: 7 low | high Med: 180 | |