
43 Lambert Ridge,Cross River, NY 10518
Cross River, NY 10518

Description
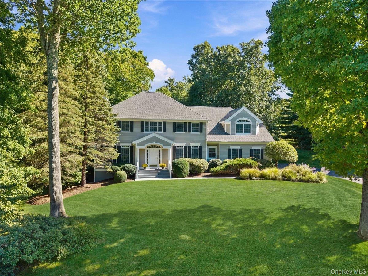
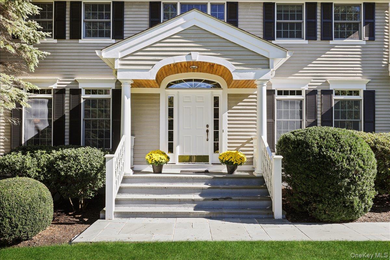
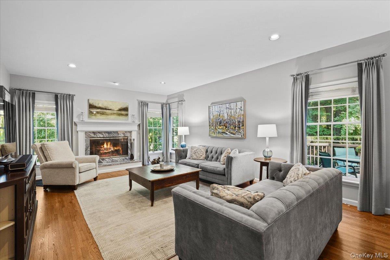
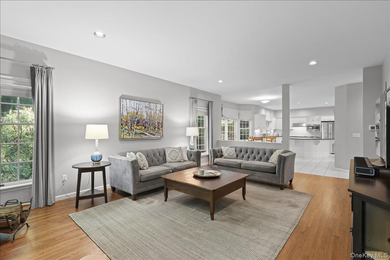
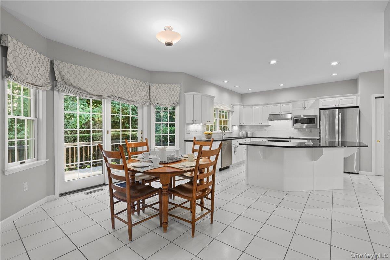
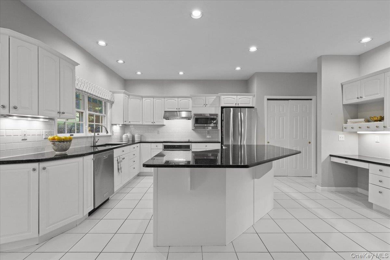
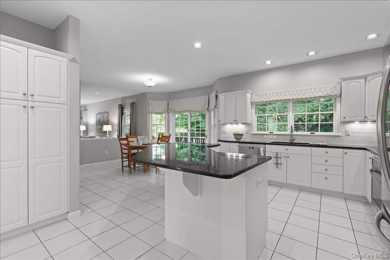
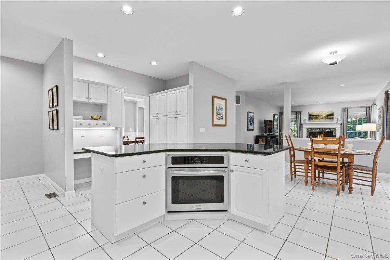
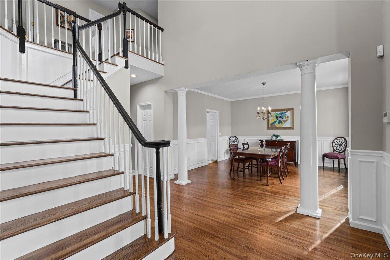
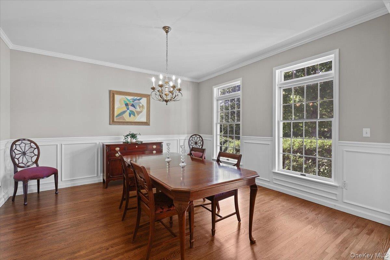
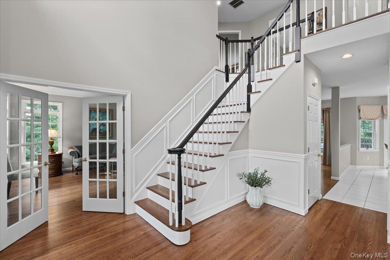
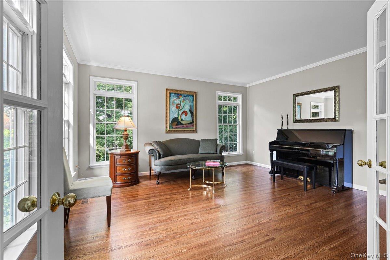
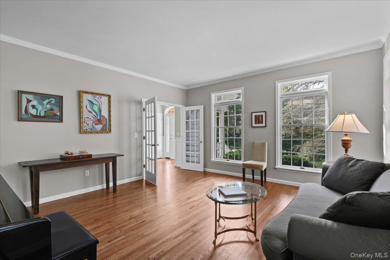
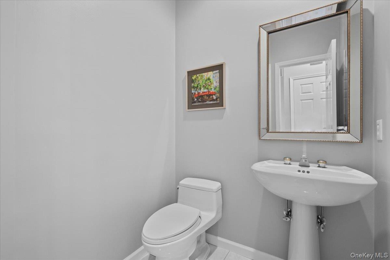
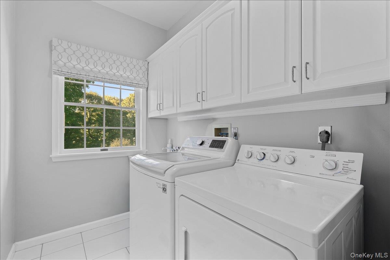
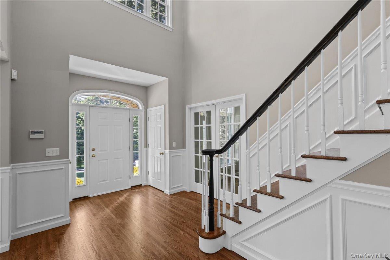
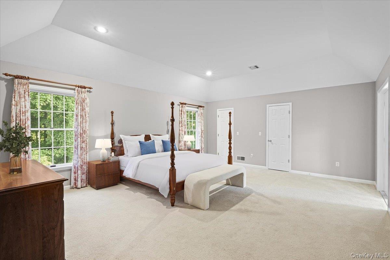
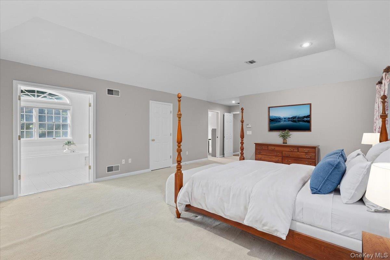
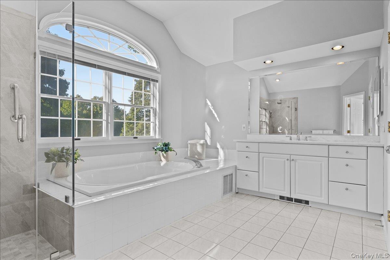
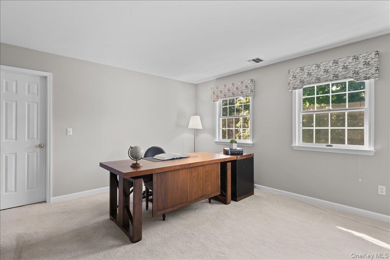
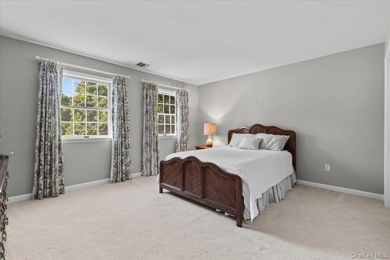
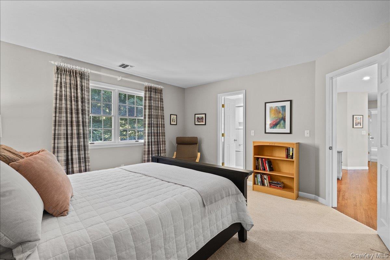
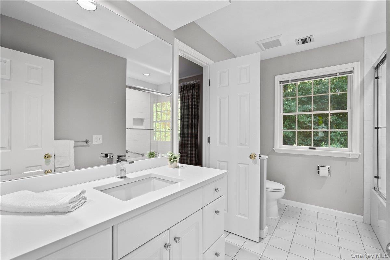
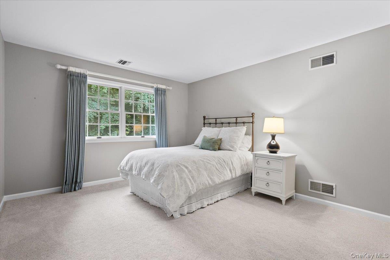
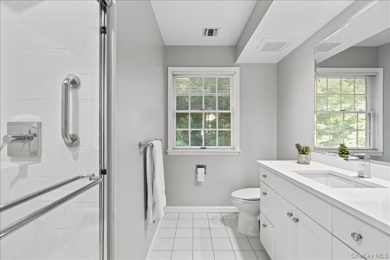
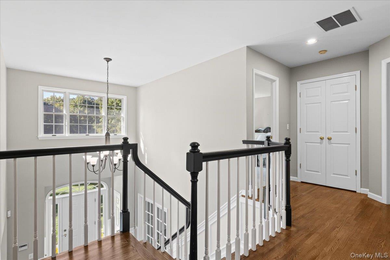
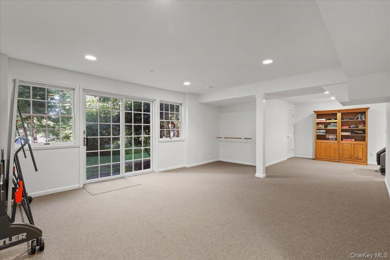
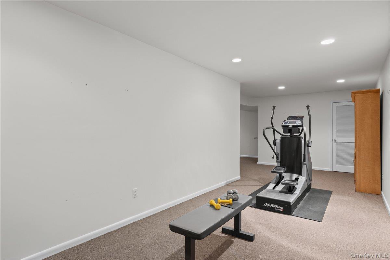
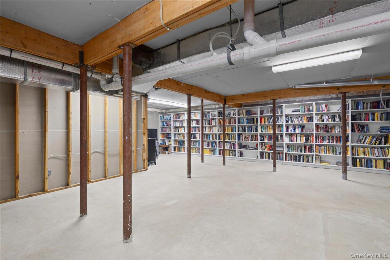
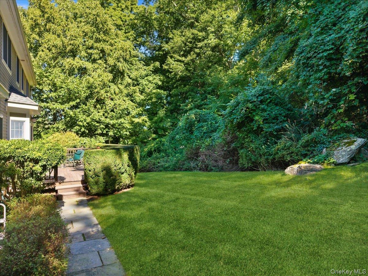
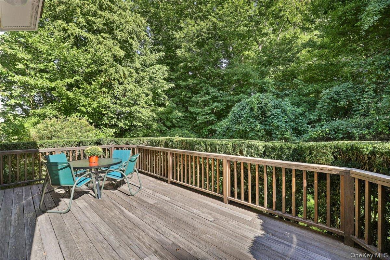
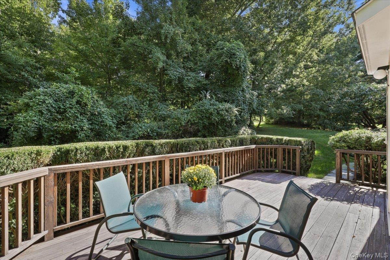
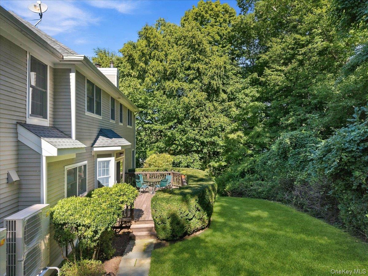
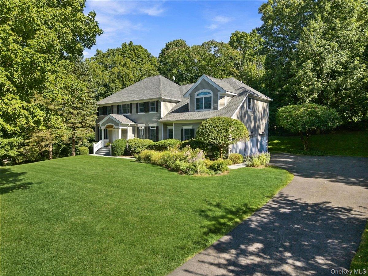
Location. Location. Location! Live the quintessential Northern Westchester lifestyle in this beautifully-sited and meticulously-maintained Country Colonial in highly sought-after Michelle Estates within the award-winning Katonah-Lewisboro School District. A covered entry and gracious two-story foyer welcome you to a flexible, open floor plan with generously-sized rooms and effortless flow for everyday living and entertaining. The first floor features a spacious family room with wood-burning fireplace open to the large kitchen with deck and mudroom access, dining room, living room/music room and powder room. Upstairs offers 4 bedrooms plus an office/possible 5th bedroom and 3 full baths. The spacious primary suite has a tray ceiling with two walk-in closets and extra linen closet. Original owner has updated the kitchen and baths, refinished hardwood floors, added architectural moldings and chandelier lift. Structural upgrades in the last four years include new roof, new heat pump-driven HVAC and hot water heater (the house is "Pearl Certified" for air sealing, insulation, high-efficiency heating and cooling.) Partially finished walk-out lower level offers recreation space and ample storage. 3-car garage and private backyard add to the appeal. A rare combination of location, space, comfort, thoughtful updates and energy efficiency in one of Northern Westchester's most desirable neighborhoods.
Details
| MLS # | 1048491 |
|---|---|
| Listing Type | For Sale |
| Style | House |
| HOA Dues | $240 |
| Sub-Type | Resale |
| Status | Pending |
| Year | 1995 |
| Days On Site | 22 |
| Listing Provided By | William Raveis-New York LLC | Wendy S. Loring |
Features
| Bed(s) | 4 |
|---|---|
| Bath(s) | 4 Total |
| SQ Feet | 4,308 |
| Garage | 3 |
| Basement | Y |
| Acreage | 1.25 |
Interior
| Cooling | Central Air |
|---|---|
| Heating | Heat Pump, See Remarks |
| Interior Features | Built-in Features, Chandelier, Crown Molding, Eat-in Kitchen, Entrance Foyer, Formal Dining, Granite Counters, High Ceilings, His and Hers Closets, Kitchen Island, Open Floorplan, Open Kitchen, Pantry, Primary Bathroom, Quartz/Quartzite Counters, Recessed Lighting, Smart Thermostat, Stone Counters, Storage, Tray Ceiling(s), Walk Through Kitchen, Washer/Dryer Hookup |
| Appliances | Convection Oven, Dishwasher, Disposal, Dryer, Electric Cooktop, Electric Oven, Electric Water Heater, ENERGY STAR Qualified Appliances, Exhaust Fan, Microwave, Refrigerator, Stainless Steel Appliance(s), Washer, Water Softener Owned |
Exterior
| Security Features | Security System |
|---|---|
| Construction Materials | Cedar, Clapboard |
| Foundation Details | Concrete Perimeter |
| Lot Features | Part Wooded |
Parking
| Garage Yes / No | Yes |
|---|---|
| Parking Features | Driveway, Garage, Garage Door Opener |
Utilities
| Utilities | Cable Connected, Electricity Connected, Phone Connected, Sewer Connected, Trash Collection Private, Underground Utilities |
|---|---|
| Sewer | Public Sewer |
Taxes
| Tax Year | 2026 |
|---|---|
| Tax Assessed Value | 88200 |
| Tax Annual Amount | 28019 |
Area Information
| State | NY |
|---|---|
| County | Westchester County |
| City | Cross River |
| Zip Code | 10518 |
| Community Name | Michelle Estates |
| School District | John Jay High School |
| Elementary School | Increase Miller Elementary Schoo |
| High School | John Jay High School |
| Listing VS Median (in Michelle Estates) | |
Price: $1,495,000 low | high Med: $1,522,500 sqft: 4,308 low | high Med: 4,572 $ / sqft: $347 low | high Med: $334 On site: 22 low | high Med: 11.5 | |
Market Activity 10518
Request a showing
Request a showing
Contact
Learn More About This Property

| State | NY |
|---|---|
| County | Westchester County |
| City | Cross River |
| Zip Code | 10518 |
| Community Name | Michelle Estates |
| School District | John Jay High School |
| Elementary School | Increase Miller Elementary Schoo |
| High School | John Jay High School |
| Listing VS Median (in Michelle Estates) | |
Price: $1,495,000 low | high Med: $1,522,500 sqft: 4,308 low | high Med: 4,572 $ / sqft: $347 low | high Med: $334 On site: 22 low | high Med: 11.5 | |
 | $1,550,0001 Silkman LaneCross River, NY 10518 |