
 New Listing

Description
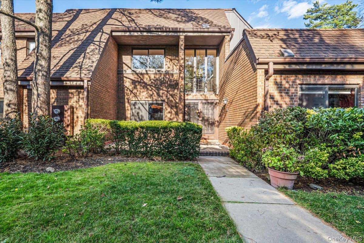
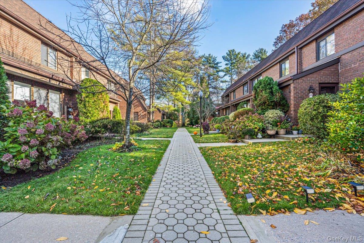
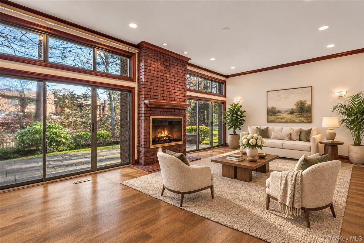
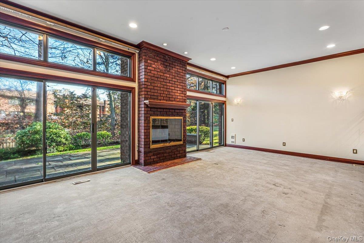
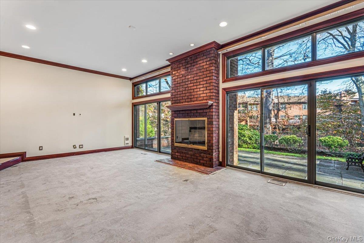
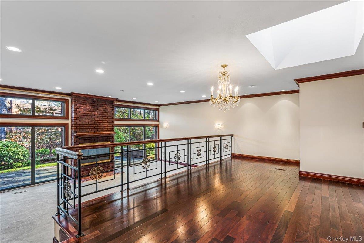
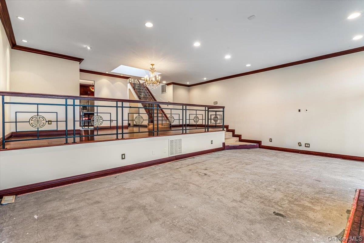
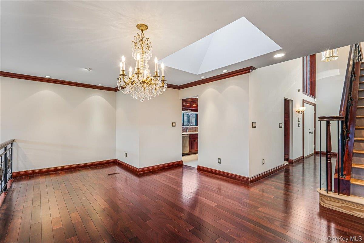
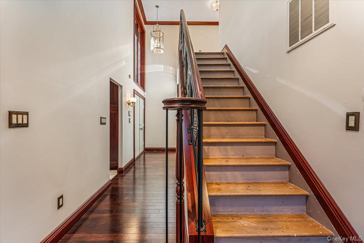
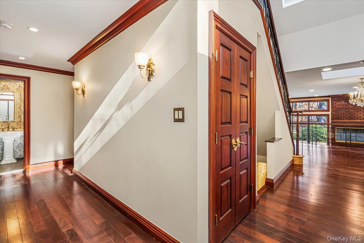
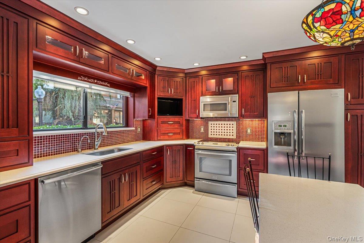
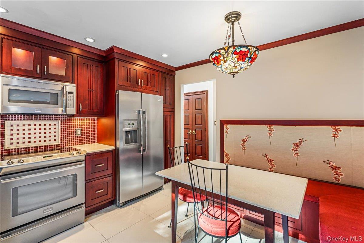
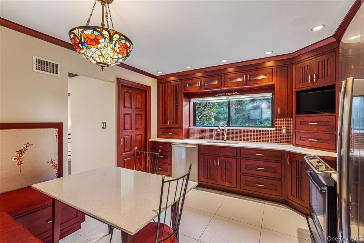
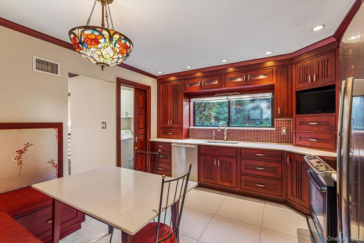
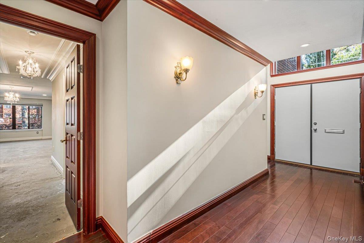
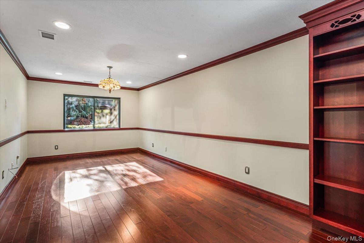
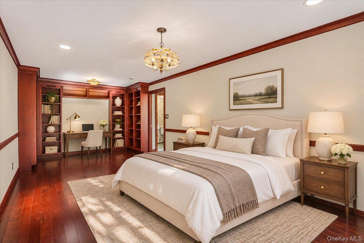
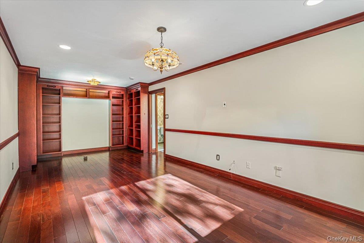
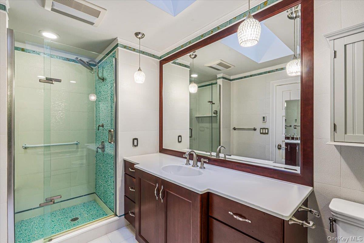
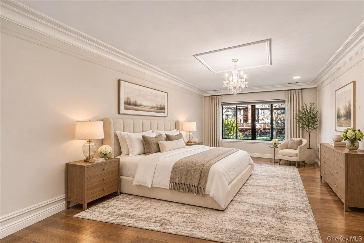
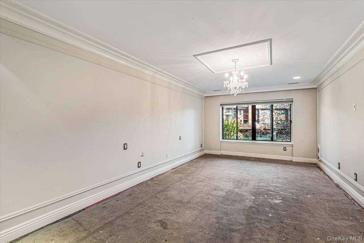
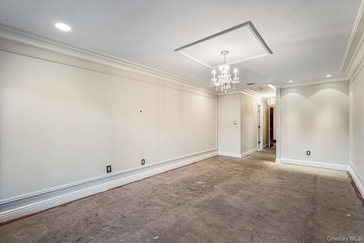
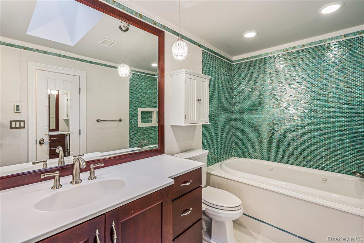
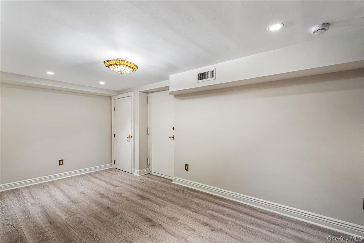
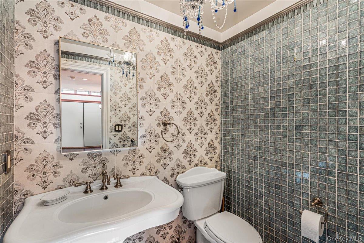
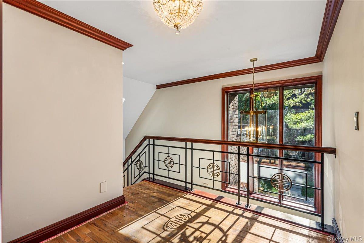
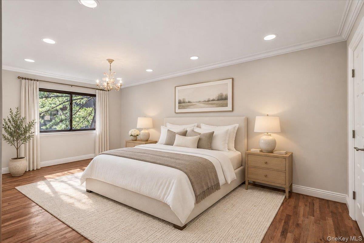
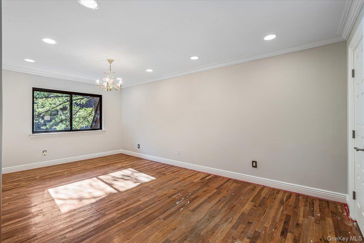
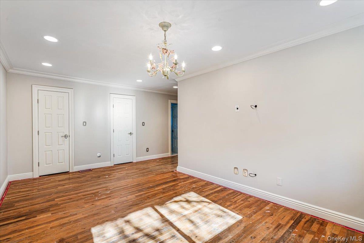
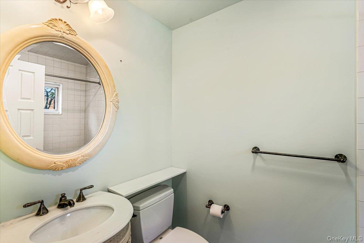
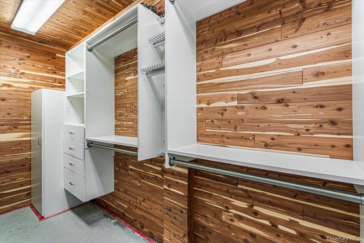
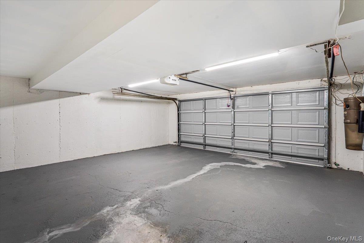
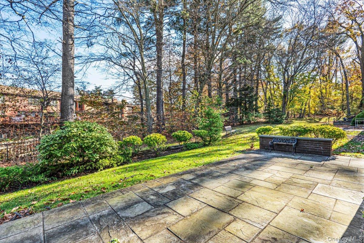
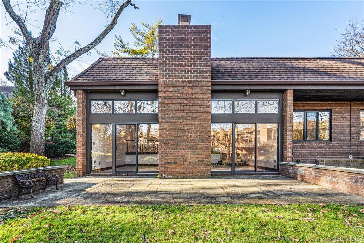
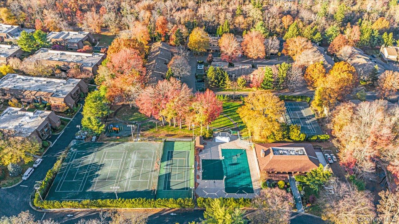
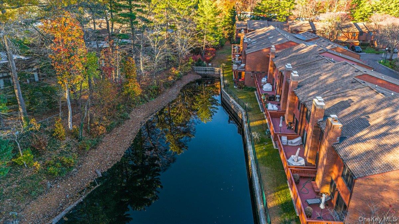
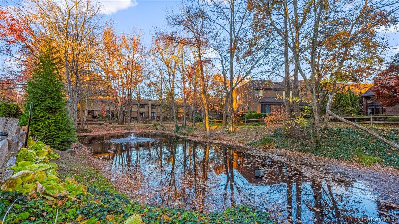
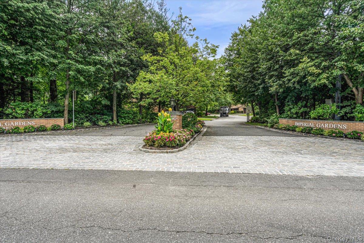
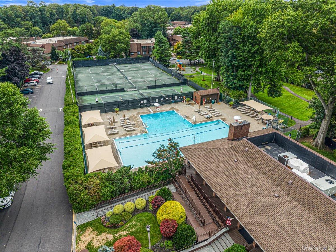
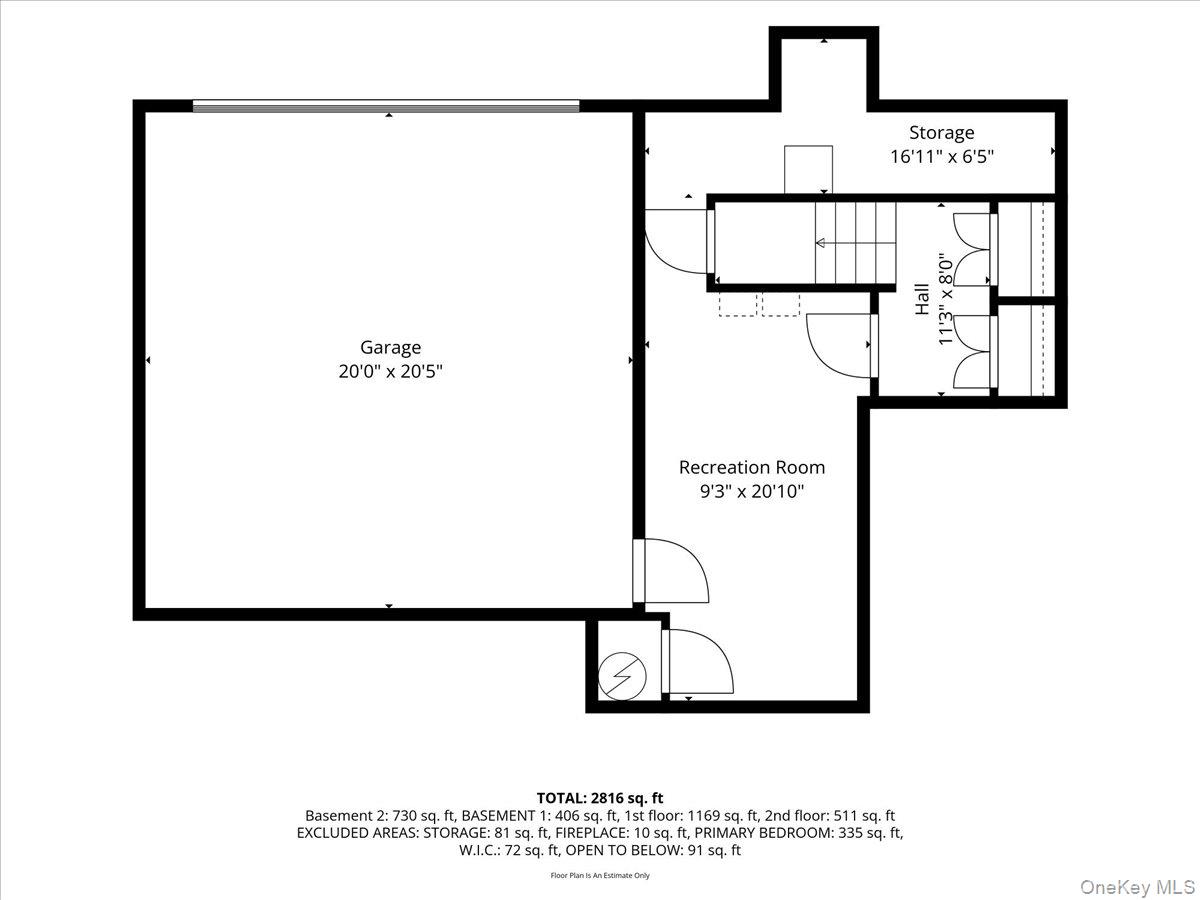
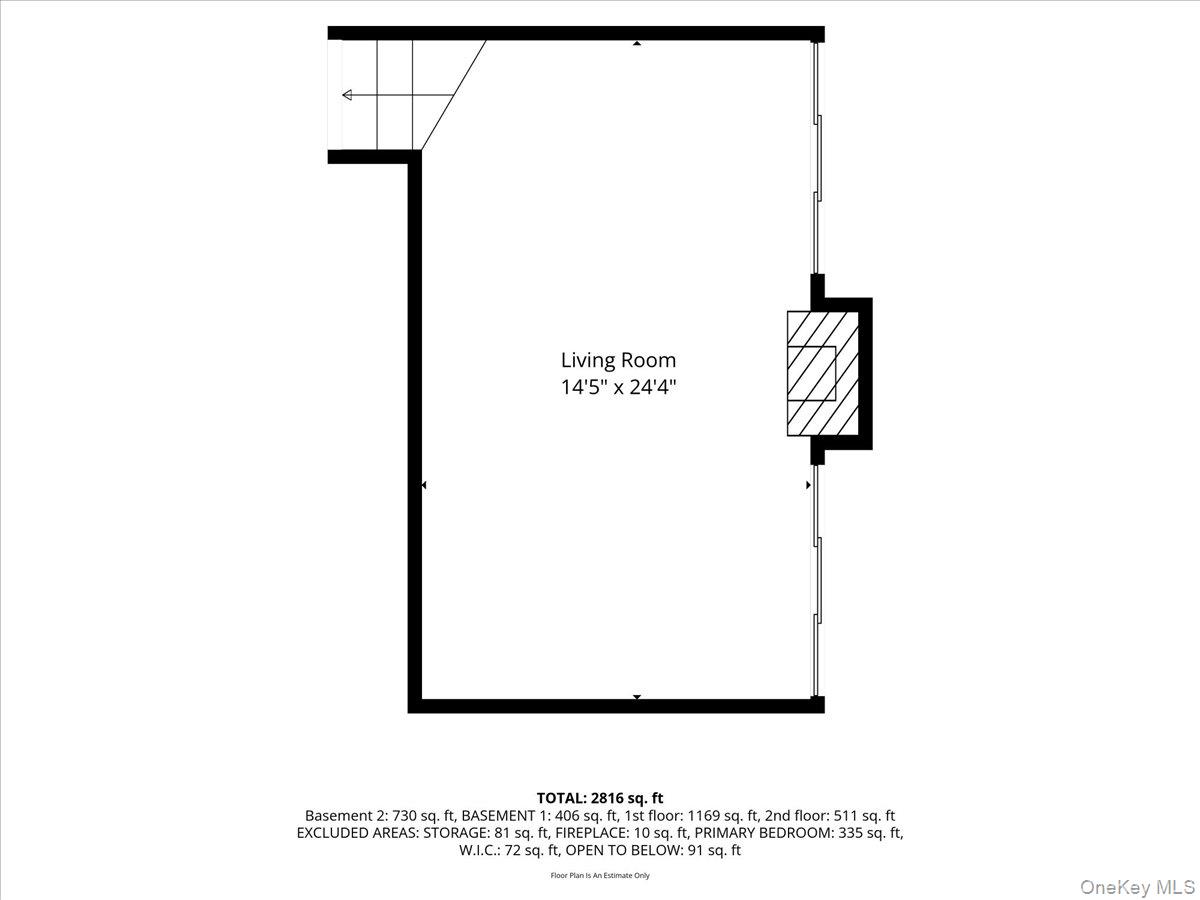
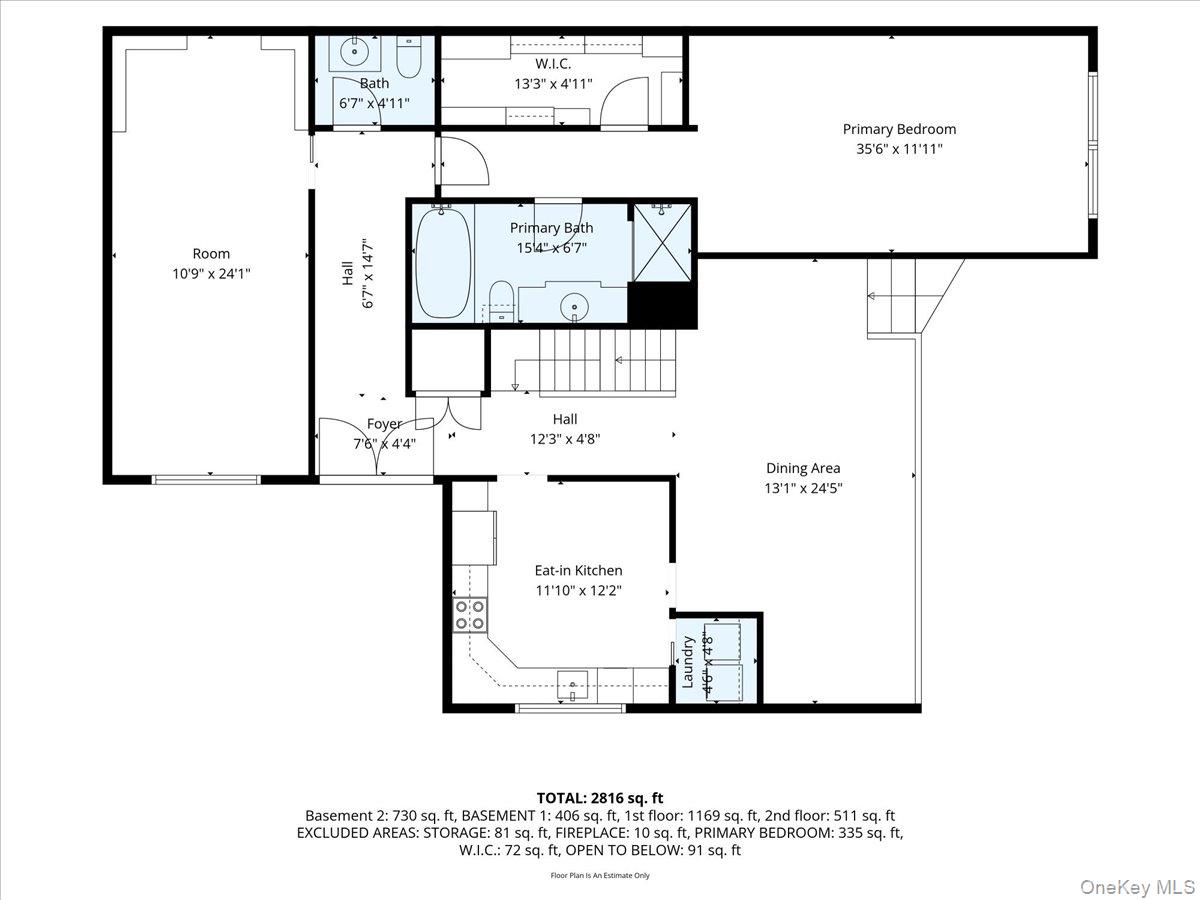
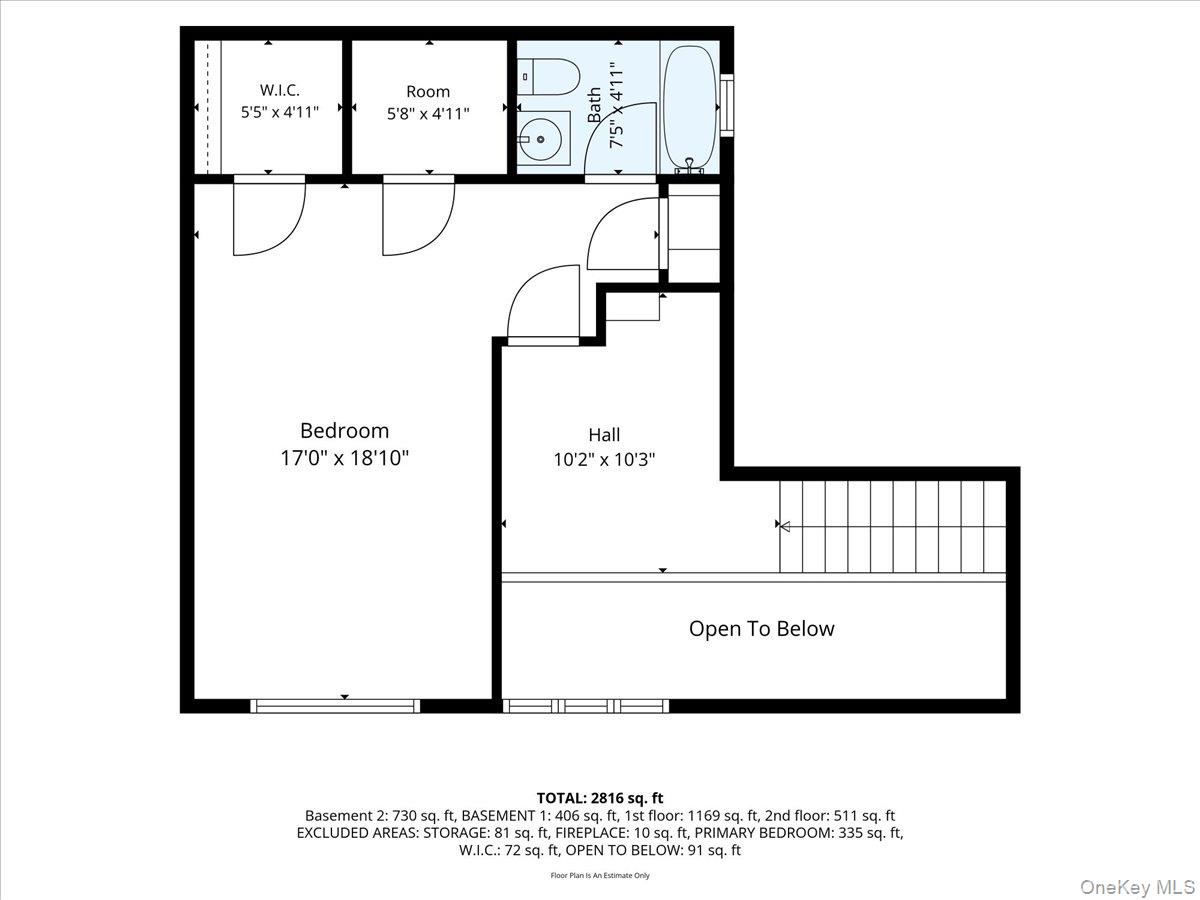
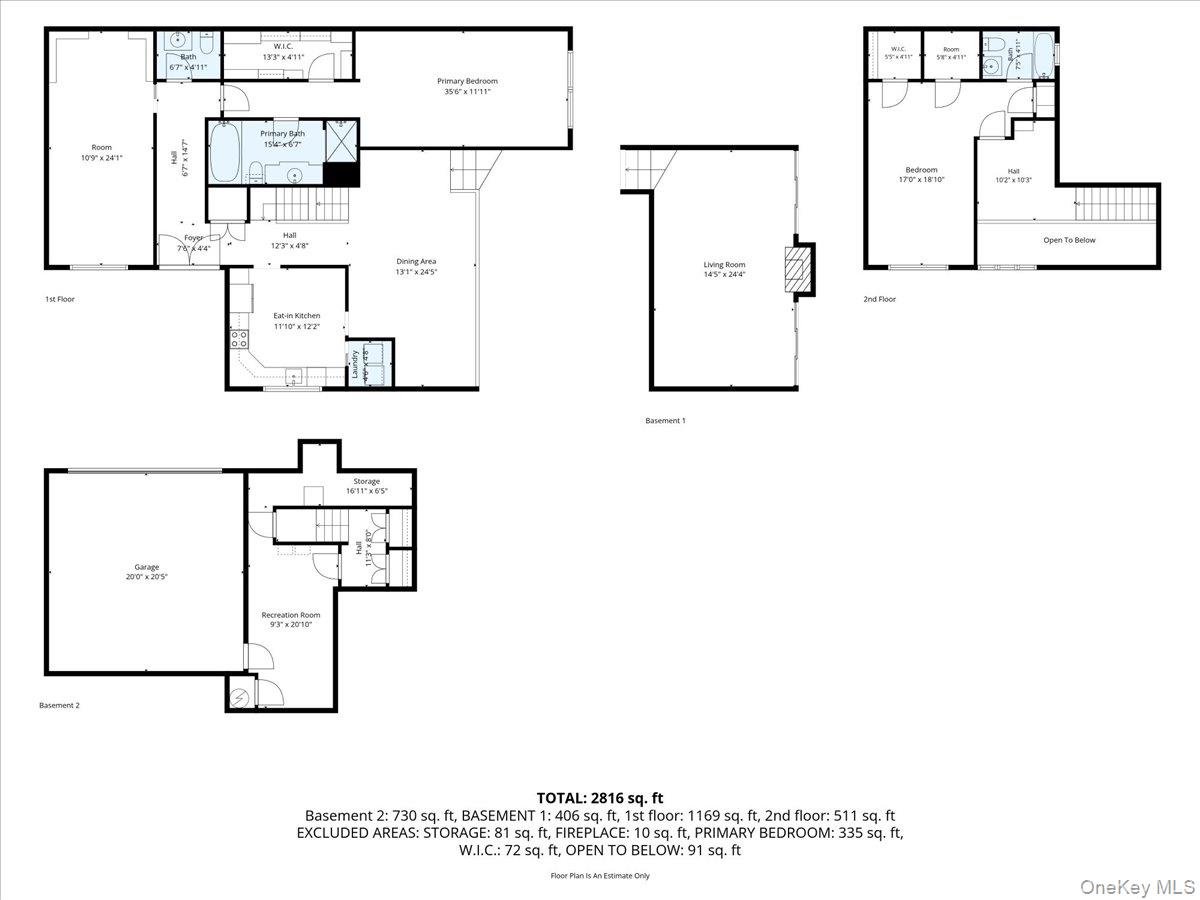
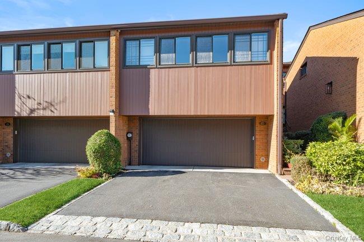
Welcome to resort-style living at Acorn Ponds in prestigious North Hills! This spacious and beautifully appointed corner-unit Elm Ranch model offers approximately 2,422 square feet of living space in one of the community's most desirable locations, just steps from the clubhouse and its exceptional amenities. Filled with natural light, this inviting 3-bedroom, 3.5-bath residence features beautiful rich cherry wood throughout, soaring vaulted ceilings, skylights, and a dramatic open layout that offers both elegance and comfort. The main level features a spacious primary bedroom suite with a private bath and generous closet space, offering the convenience of first-floor living. An expansive dining area flows into the signature sunken living room, complete with a wood-burning fireplace and sliding glass doors leading to a private outdoor patio, perfect for relaxing or entertaining. The home also features a spacious eat-in kitchen, additional bedrooms and bathrooms, and a versatile upper-level loft ideal for a home office, sitting area, or reading retreat. A lower level provides additional space and storage, along with an attached two-car garage. Additional improvements include a brand-new hot water heater and a brand-new electrical panel. What truly sets this home apart is its prime corner location, offering added privacy and one of the closest positions to the clubhouse. Enjoy the incredible Acorn Ponds lifestyle with indoor and outdoor swimming pools, fitness center, sauna, tennis and pickleball courts, playground, beautifully landscaped grounds, and community activities. Conveniently located near shopping, dining, major highways, and transportation. A wonderful opportunity to enjoy spacious living, timeless charm, and the convenience of condominium living in one of North Hills' most sought-after communities!
Details
| MLS # | 1073140 |
|---|---|
| Listing Type | For Sale |
| Style | Condominium |
| HOA Dues | $880 |
| Sub-Type | Resale |
| Status | Active |
| Year | 1979 |
| Days On Site | 2 |
| Listing Provided By | Keller Williams Landmark II | Jennifer Blake |
Features
| Bed(s) | 3 |
|---|---|
| Bath(s) | 4 Total |
| SQ Feet | 2,816 |
| Garage | 2 |
| Basement | Y |
| Acreage | 0.01 |
Interior
| Cooling | Central Air |
|---|---|
| Heating | Ducts, Forced Air |
| Interior Features | First Floor Bedroom, First Floor Full Bath, Central Vacuum, Chandelier, Eat-in Kitchen, Entrance Foyer, Formal Dining, High Ceilings, Natural Woodwork, Primary Bathroom, Master Downstairs, Walk-In Closet(s), Washer/Dryer Hookup |
| Appliances | Dishwasher, Dryer, Electric Oven, Electric Range, Microwave, Refrigerator, Stainless Steel Appliance(s) |
Exterior
| Construction Materials | Brick |
|---|
Parking
| Garage Yes / No | Yes |
|---|---|
| Parking Features | Garage |
Utilities
| Utilities | See Remarks |
|---|---|
| Sewer | Public Sewer |
Taxes
| Tax Year | 2025 |
|---|---|
| Tax Assessed Value | 95 |
| Tax Annual Amount | 16558 |
Area Information
| State | NY |
|---|---|
| County | Nassau County |
| City | Roslyn |
| Zip Code | 11576 |
| Community Name | Acorn Ponds Condominium I |
| School District | Herricks High School |
| Elementary School | Searingtown School |
| High School | Herricks High School |
| Listing VS Median (in Acorn Ponds Condominium I) | |
Price: $1,499,000 low | high Med: $1,499,000 sqft: 2,816 low | high Med: 2,816 $ / sqft: $532 low | high Med: $532 On site: 2 low | high Med: 2 | |
Market Activity 11576
Request a showing
Request a showing
Contact
Learn More About This Property

| State | NY |
|---|---|
| County | Nassau County |
| City | Roslyn |
| Zip Code | 11576 |
| Community Name | Acorn Ponds Condominium I |
| School District | Herricks High School |
| Elementary School | Searingtown School |
| High School | Herricks High School |
| Listing VS Median (in Acorn Ponds Condominium I) | |
Price: $1,499,000 low | high Med: $1,499,000 sqft: 2,816 low | high Med: 2,816 $ / sqft: $532 low | high Med: $532 On site: 2 low | high Med: 2 | |
 | $1,348,00087 Cricket Club DriveRoslyn, NY 11576 |