

Description
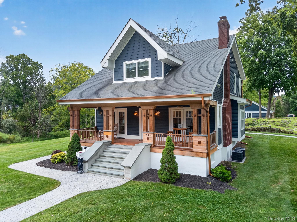
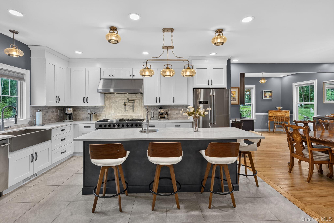
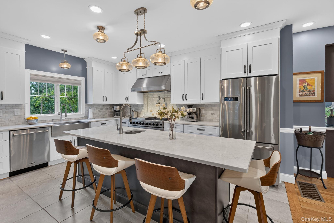
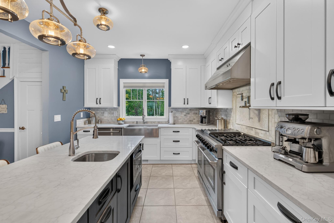
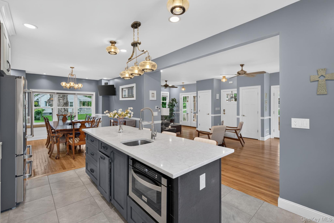
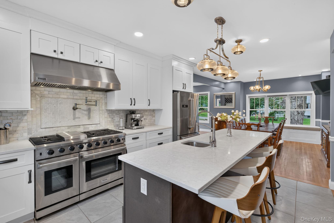
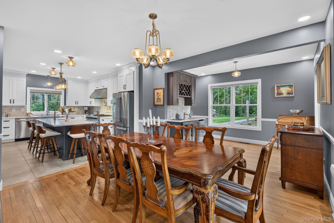
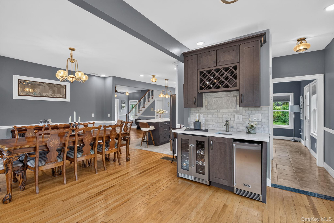
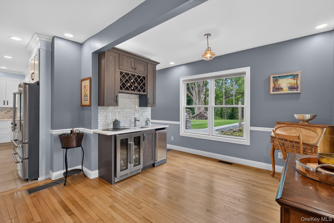
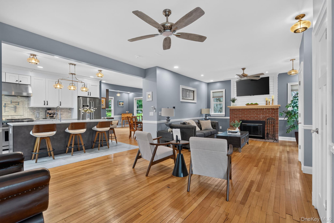
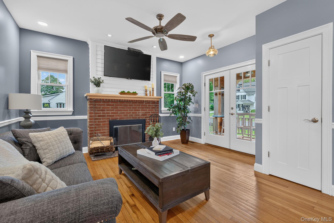
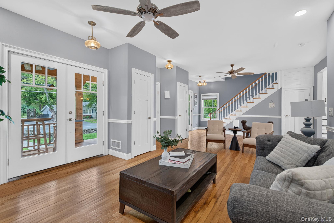
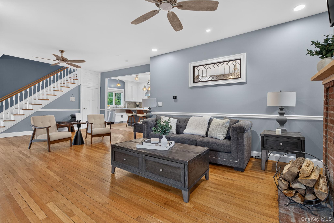
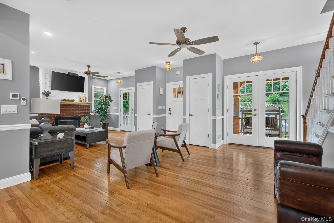
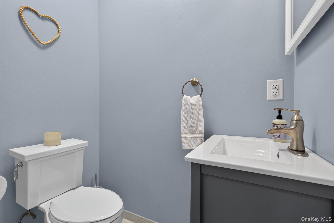
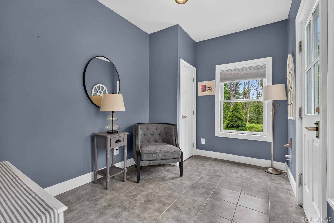
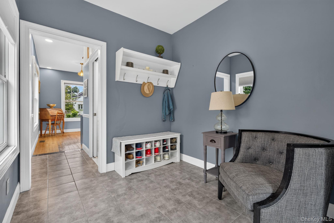
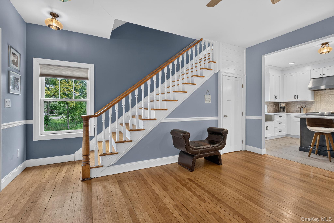
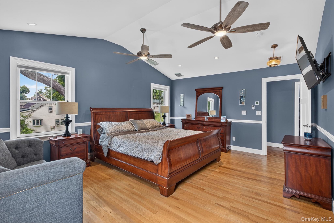
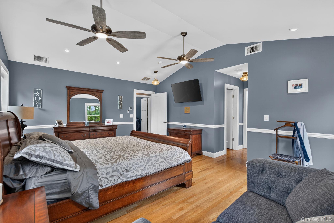
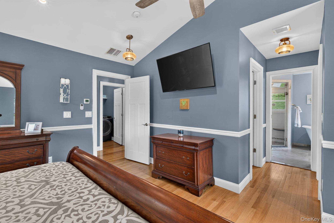
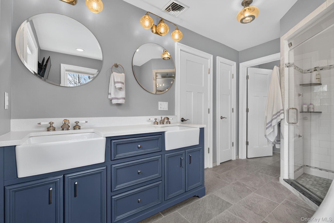
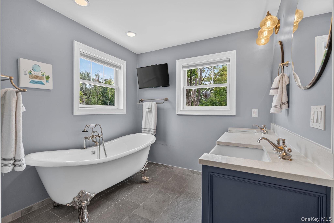
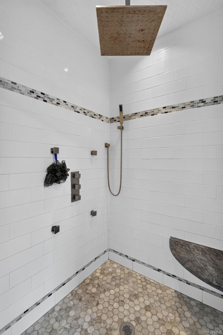
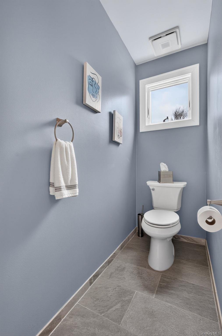
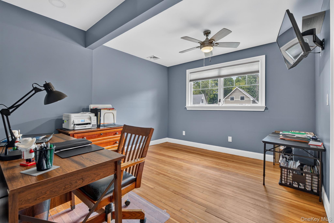
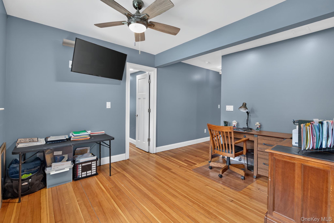
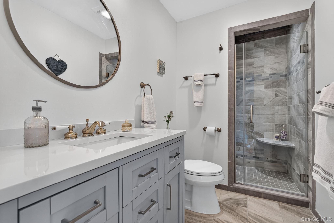
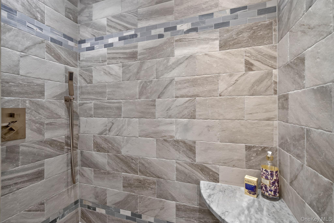
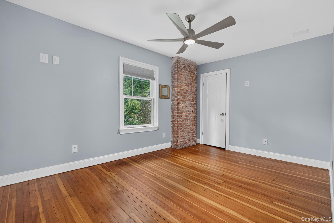
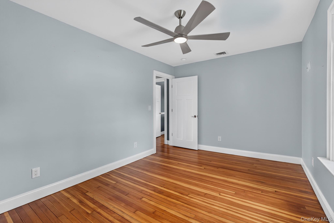
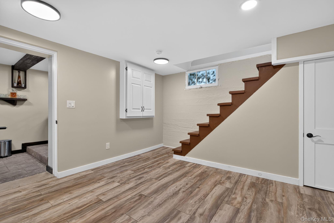
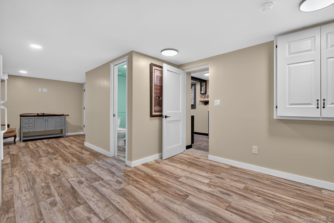
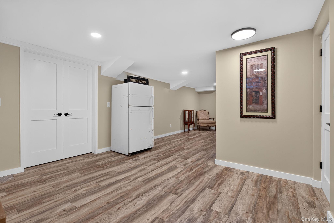
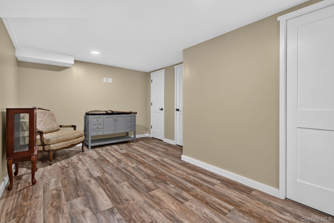
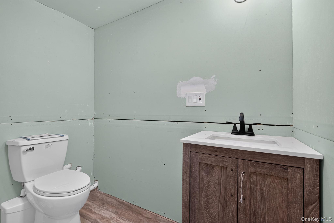
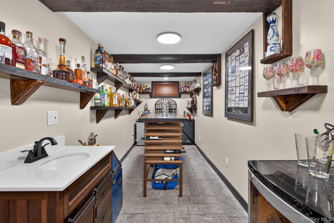
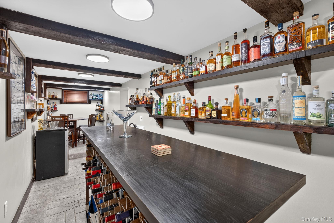
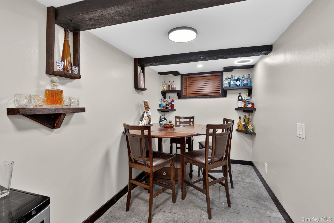
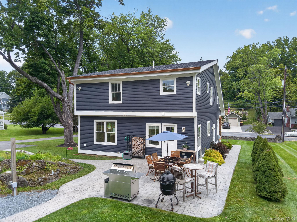
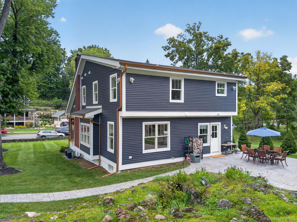
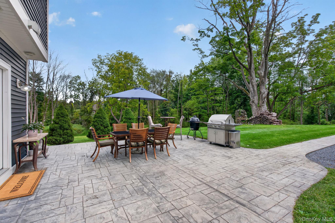
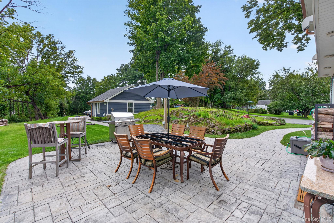
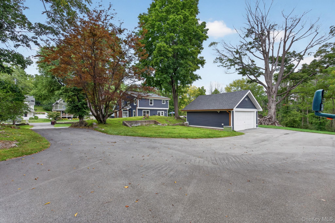
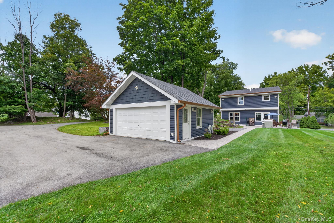
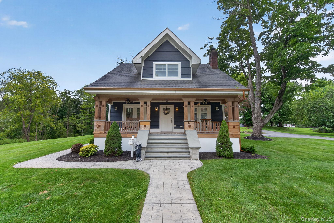
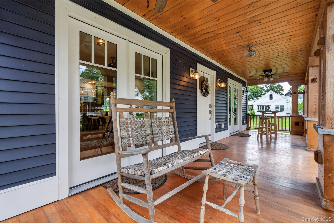
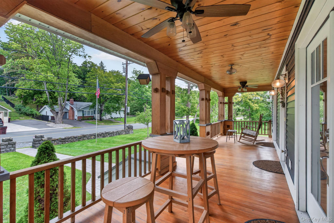
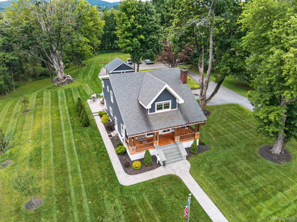
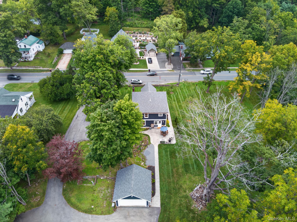
Welcome to this 3-bedroom, 2 full and 2 half bathroom home in the Village of Warwick. Situated near local eateries, boutique shops, bed and breakfasts, St. Anthony Community Hospital, Warwick schools, and Veterans Memorial Park-featuring pavilions, Little League fields, and the Warwick Skate Park-this home embodies village living. Residents enjoy proximity to the Albert Wisner Public Library, a two-mile hiking trail, and the Warwick Drive-In Theatre, with access to Route 17A and Route 94. Inside, the open-concept main level is highlighted by wainscoting and hardwood floors. The living room features a brick fireplace with a wood mantel, ceiling fans, and glass French doors inviting natural light. A wooden staircase with spindles accents the entryway. This space opens effortlessly into the kitchen, boasting shaker cabinets, a dark center island with barstool seating and a built-in microwave, countertops, a subway tile backsplash, and a farmhouse sink. Stainless steel appliances include a French-door refrigerator and a range with a vent hood. Entertaining is effortless as the kitchen flows into a dining area with a window seat and chandelier. Nearby, a wet bar enhances hosting capabilities with dark cabinetry, a built-in wine rack, prep sink, and dual under-counter beverage refrigerators. The main level also offers a mudroom entryway with tile floors and storage, alongside a half bathroom with a vanity. Upstairs, the primary bedroom suite offers a retreat with a vaulted ceiling, recessed lighting, and dual ceiling fans. Hardwood floors run throughout the room, accommodating a bed and seating area. The suite includes a walk-in closet with built-in shelving, hanging rods, and drawers topped with a dark counter. The en-suite bathroom boasts a clawfoot soaking tub, a dual-sink vanity with farmhouse basins and round mirrors, and a windowed water closet. The glass-enclosed walk-in shower features subway tile with an accent strip, hexagon tile flooring, a corner seat, and a rain showerhead. The second floor provides two additional bedrooms with hardwood floors and ceiling fans, one currently utilized as a home office. These are served by a full bathroom appointed with a vanity, countertop, brass fixtures, and a round mirror. Its glass-enclosed shower showcases stone-look tiles, a mosaic accent strip, corner seat, and bronze-toned fixtures. A full-size laundry room completes this level.The lower level expands the living space with a partially finished basement featuring wood-look plank flooring, recessed lighting, and recreation or storage room. It includes a second half bathroom with a wood-style vanity, countertop, and dark faucet. A standout feature is the wine cellar and tasting room, distinguished by dark exposed ceiling beams and grey tile flooring. This entertaining enclave boasts wall-mounted wooden shelving, a prep sink vanity, and an under-counter wine refrigerator. Central to the room is a tasting island with a dark top and built-in wine racks underneath. A seating nook accommodates a high-top table for gatherings.Stepping outside, the exterior features a covered front porch with a wood-paneled ceiling, fans, wood decking, and pillars. A dormer window accents the roofline alongside a brick chimney. A stamped concrete walkway leads to the front steps and wraps around the home, finished with gutters and downspouts. In the rear, the walkway opens onto a stamped concrete patio for outdoor dining and grilling, overlooking a lawn surrounded by trees. Completing the property is a paved driveway offering parking that leads to a detached garage.
Details
| MLS # | 1042388 |
|---|---|
| Listing Type | For Sale |
| Style | House |
| Sub-Type | Resale |
| Status | Active |
| Year | 1935 |
| Days On Site | 28 |
| Listing Provided By | Keller Williams Realty | Richard Baxter |
Features
| Bed(s) | 3 |
|---|---|
| Bath(s) | 4 Total |
| SQ Feet | 2,960 |
| Garage | 2 |
| Basement | Y |
| Story(s) | 2 |
| Acreage | 1.20 |
Interior
| Cooling | Central Air |
|---|---|
| Heating | Hydro Air, Radiant |
| Interior Features | Built-in Features, Chandelier, Chefs Kitchen, Eat-in Kitchen, Kitchen Island, Open Floorplan, Open Kitchen, Quartz/Quartzite Counters, Recessed Lighting, Walk-In Closet(s), Washer/Dryer Hookup, Wet Bar |
| Appliances | Dishwasher, ENERGY STAR Qualified Appliances, Gas Oven, Refrigerator, Stainless Steel Appliance(s), Wine Refrigerator |
Exterior
| Construction Materials | Frame |
|---|---|
| Foundation Details | Block |
| Lot Features | Back Yard, Cleared |
Parking
| Garage Yes / No | Yes |
|---|---|
| Parking Features | Driveway, Garage |
Utilities
| Utilities | Cable Connected, Electricity Connected, Natural Gas Connected, Sewer Connected, Water Connected |
|---|---|
| Sewer | Public Sewer |
Taxes
| Tax Year | 2025 |
|---|---|
| Tax Assessed Value | 48000 |
| Tax Annual Amount | 13762 |
| Tax Lot | 5 |
Area Information
| State | NY |
|---|---|
| County | Orange County |
| City | Warwick |
| Zip Code | 10990 |
| School District | Warwick Valley High School |
| Elementary School | Park Avenue Elementary School |
| High School | Warwick Valley High School |
| Listing VS Median (in 10990) | |
Price: $794,999 low | high Med: $575,000 sqft: 2,960 low | high Med: 2,224 $ / sqft: $269 low | high Med: $259 On site: 28 low | high Med: 36 | |
Market Activity 10990
Request a showing
Request a showing
Contact
Learn More About This Property

| State | NY |
|---|---|
| County | Orange County |
| City | Warwick |
| Zip Code | 10990 |
| School District | Warwick Valley High School |
| Elementary School | Park Avenue Elementary School |
| High School | Warwick Valley High School |
| Listing VS Median (in 10990) | |
Price: $794,999 low | high Med: $575,000 sqft: 2,960 low | high Med: 2,224 $ / sqft: $269 low | high Med: $259 On site: 28 low | high Med: 36 | |
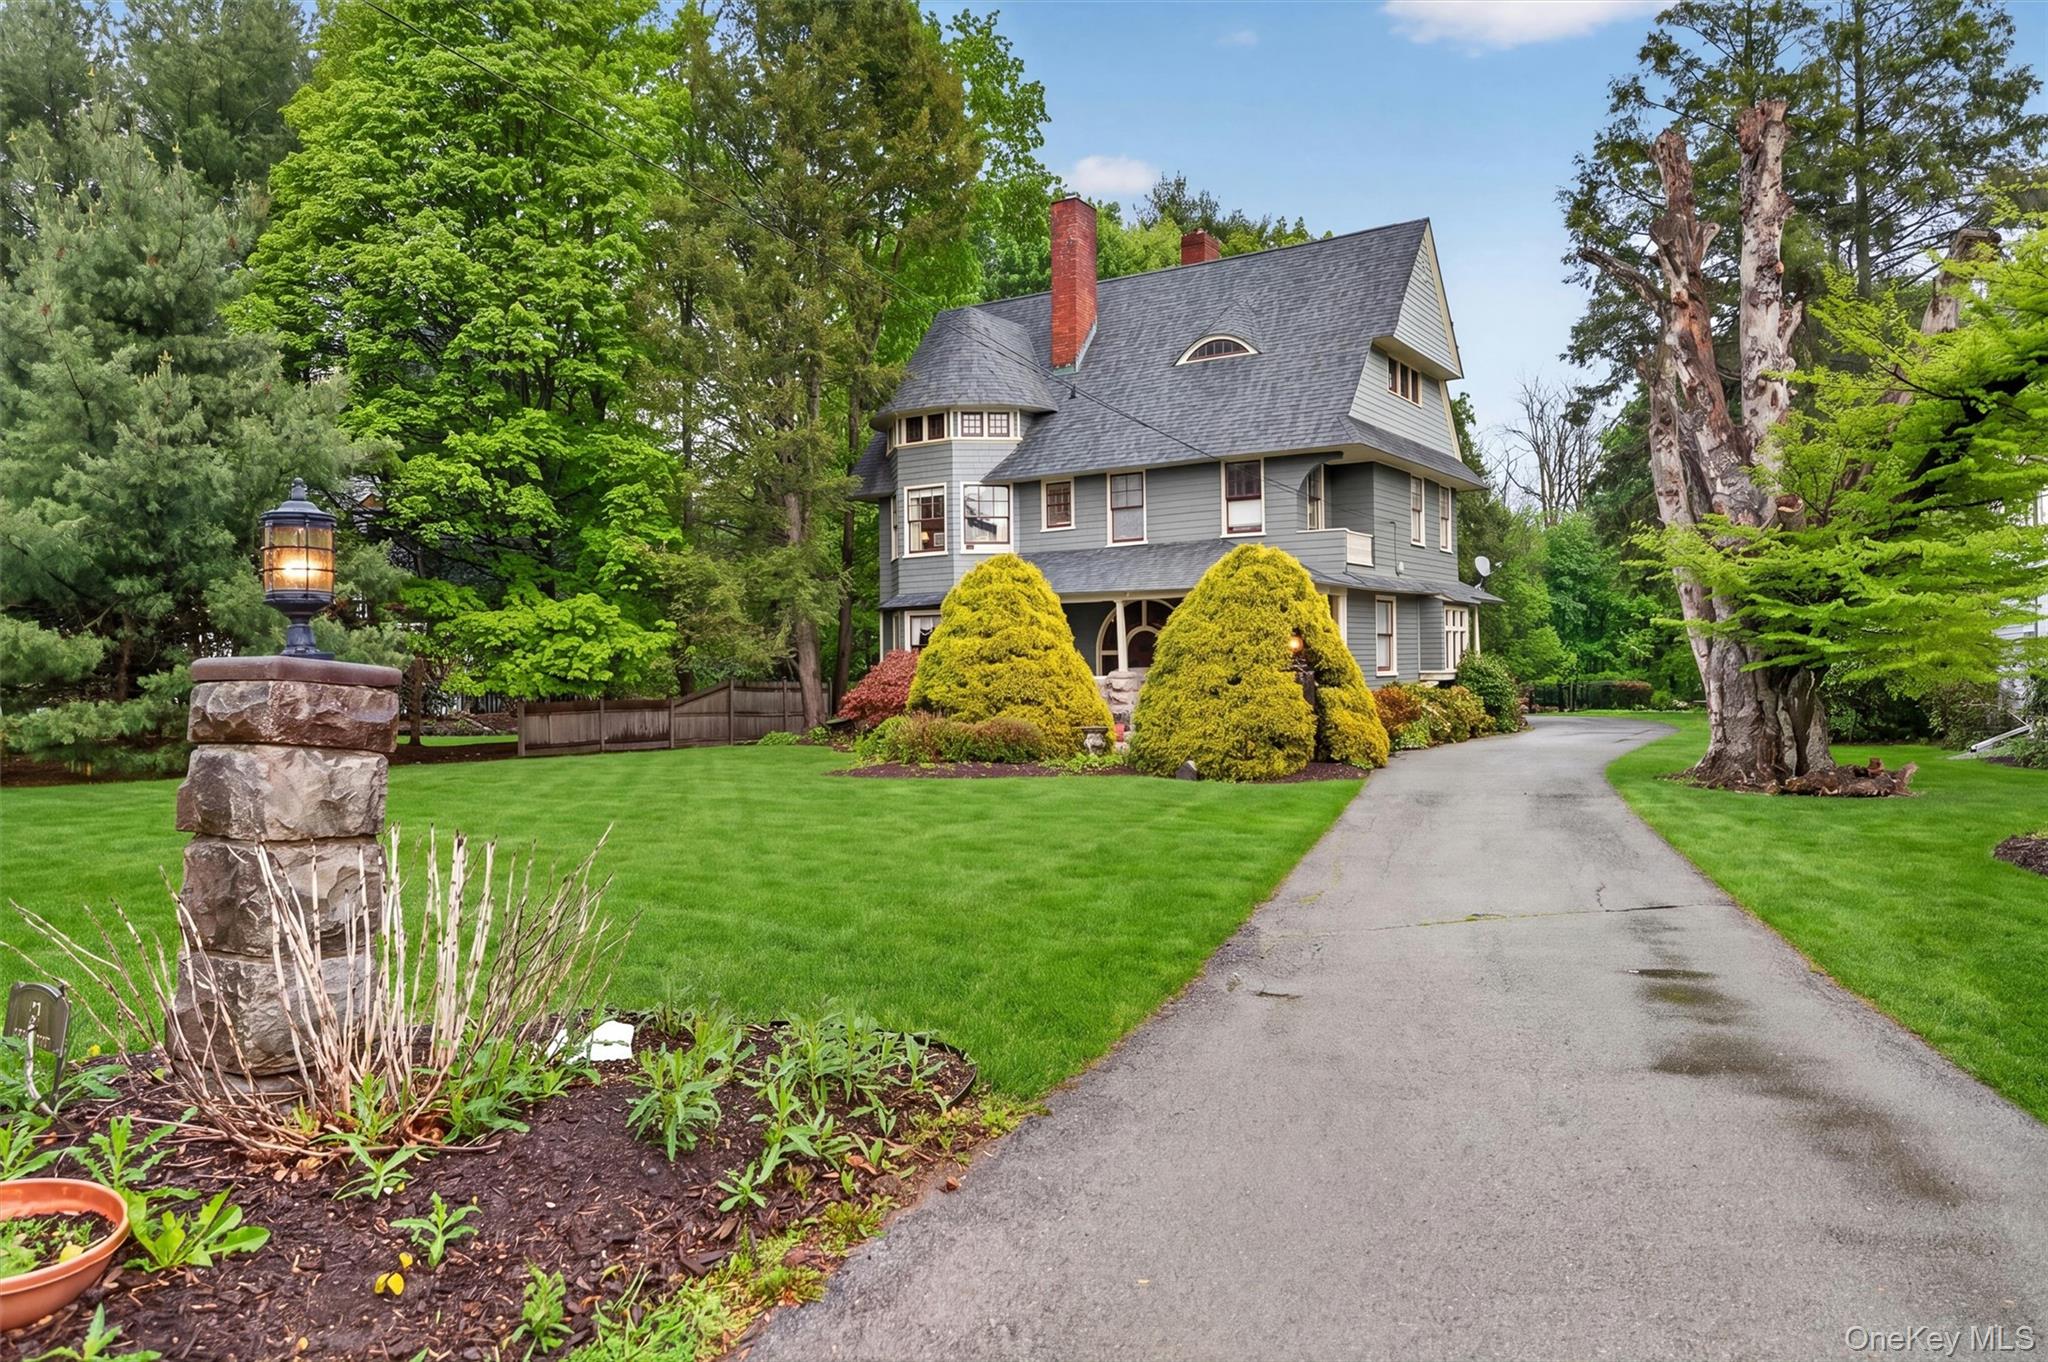 | $899,90026 Maple AvenueWarwick, NY 10990 |