
416 Benedict Avenue 3g,Tarrytown, NY 10591
Tarrytown, NY 10591


Description
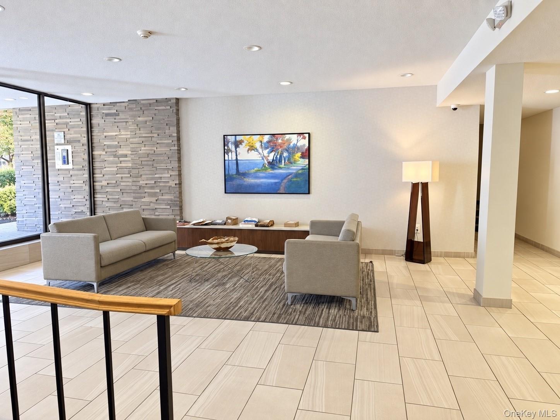
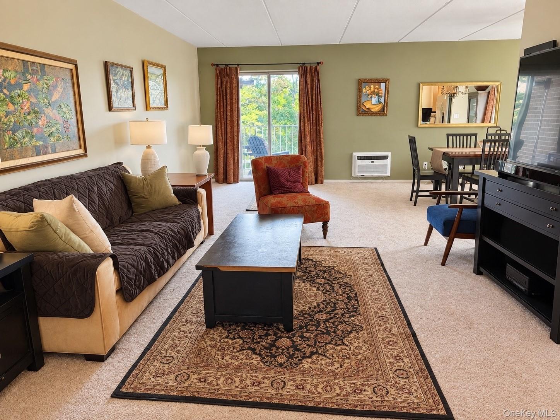
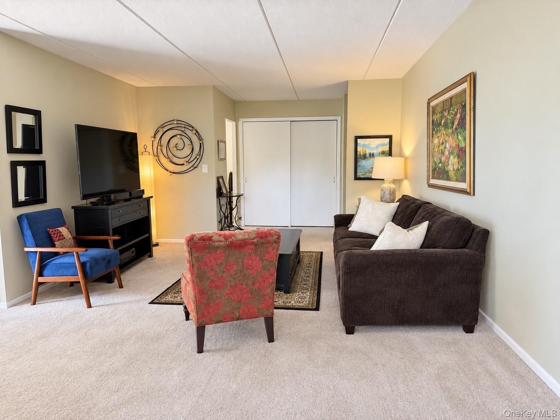
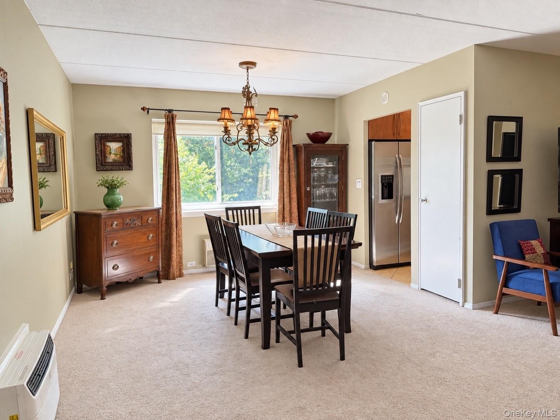
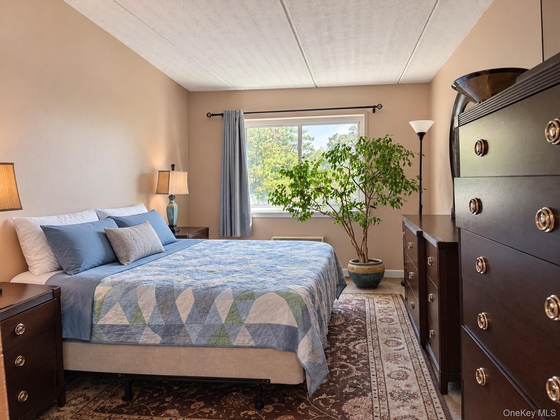
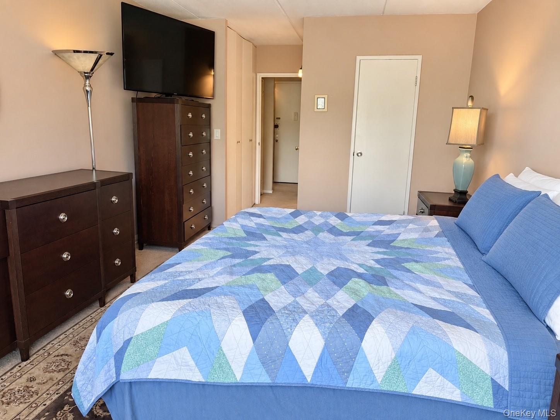
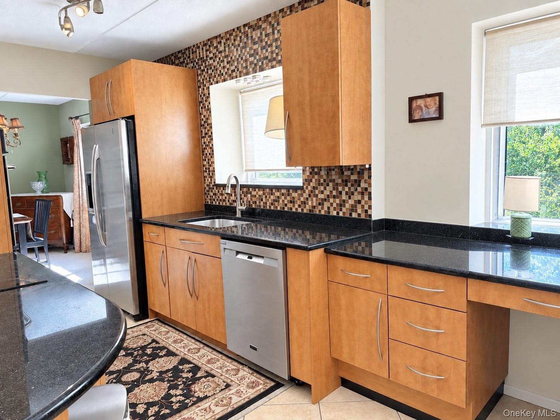
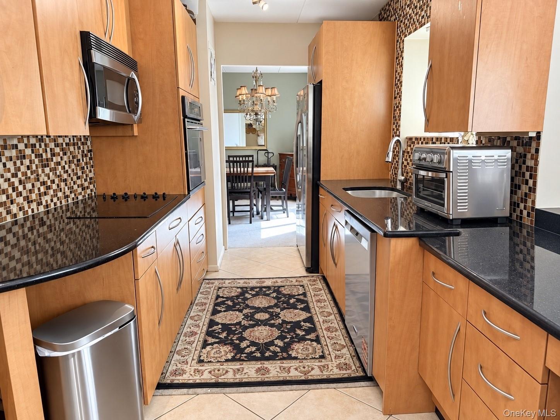
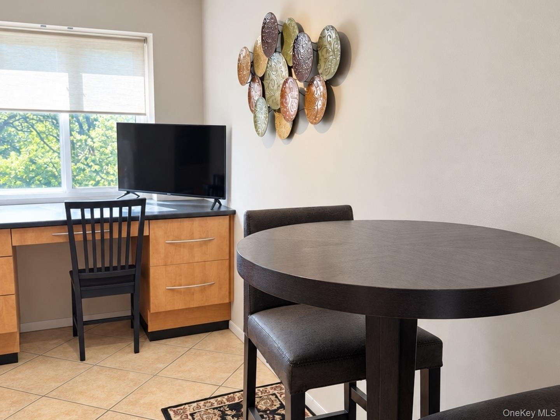
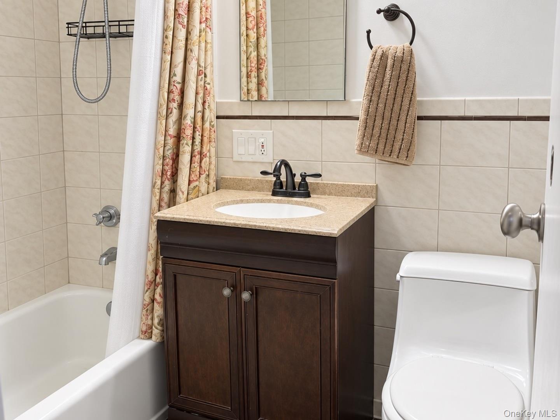
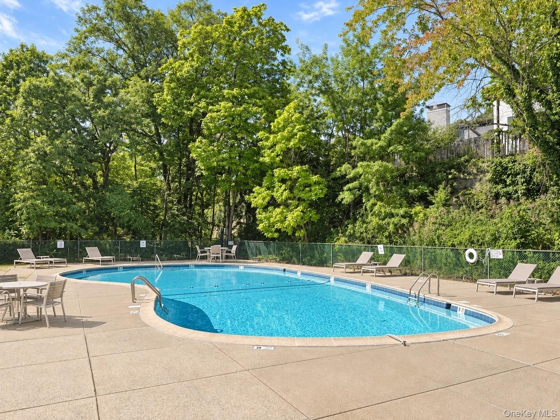
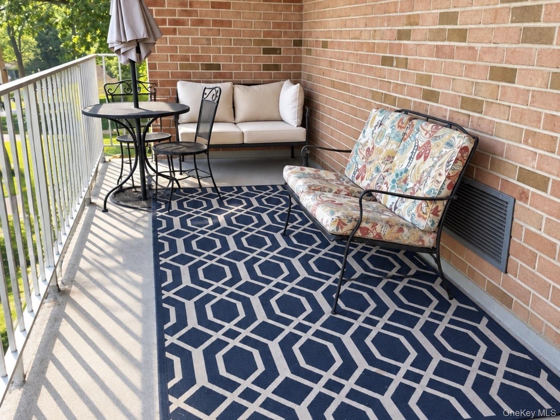
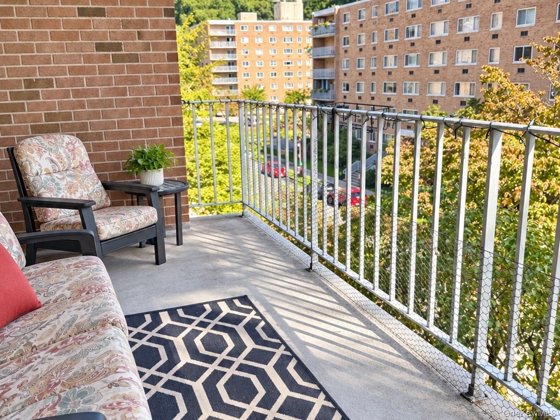
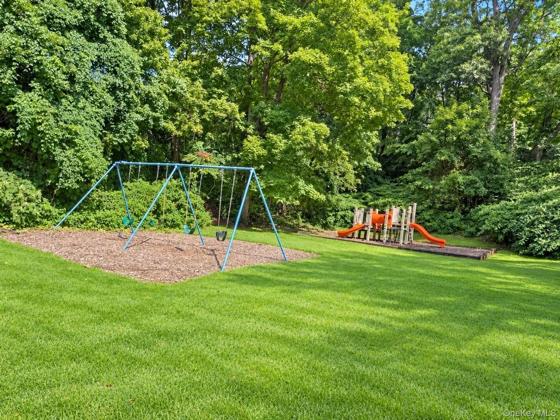
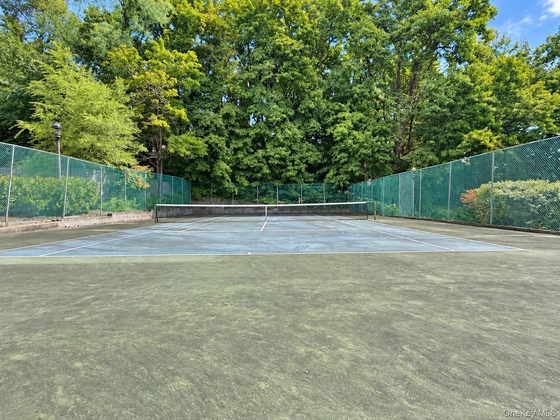
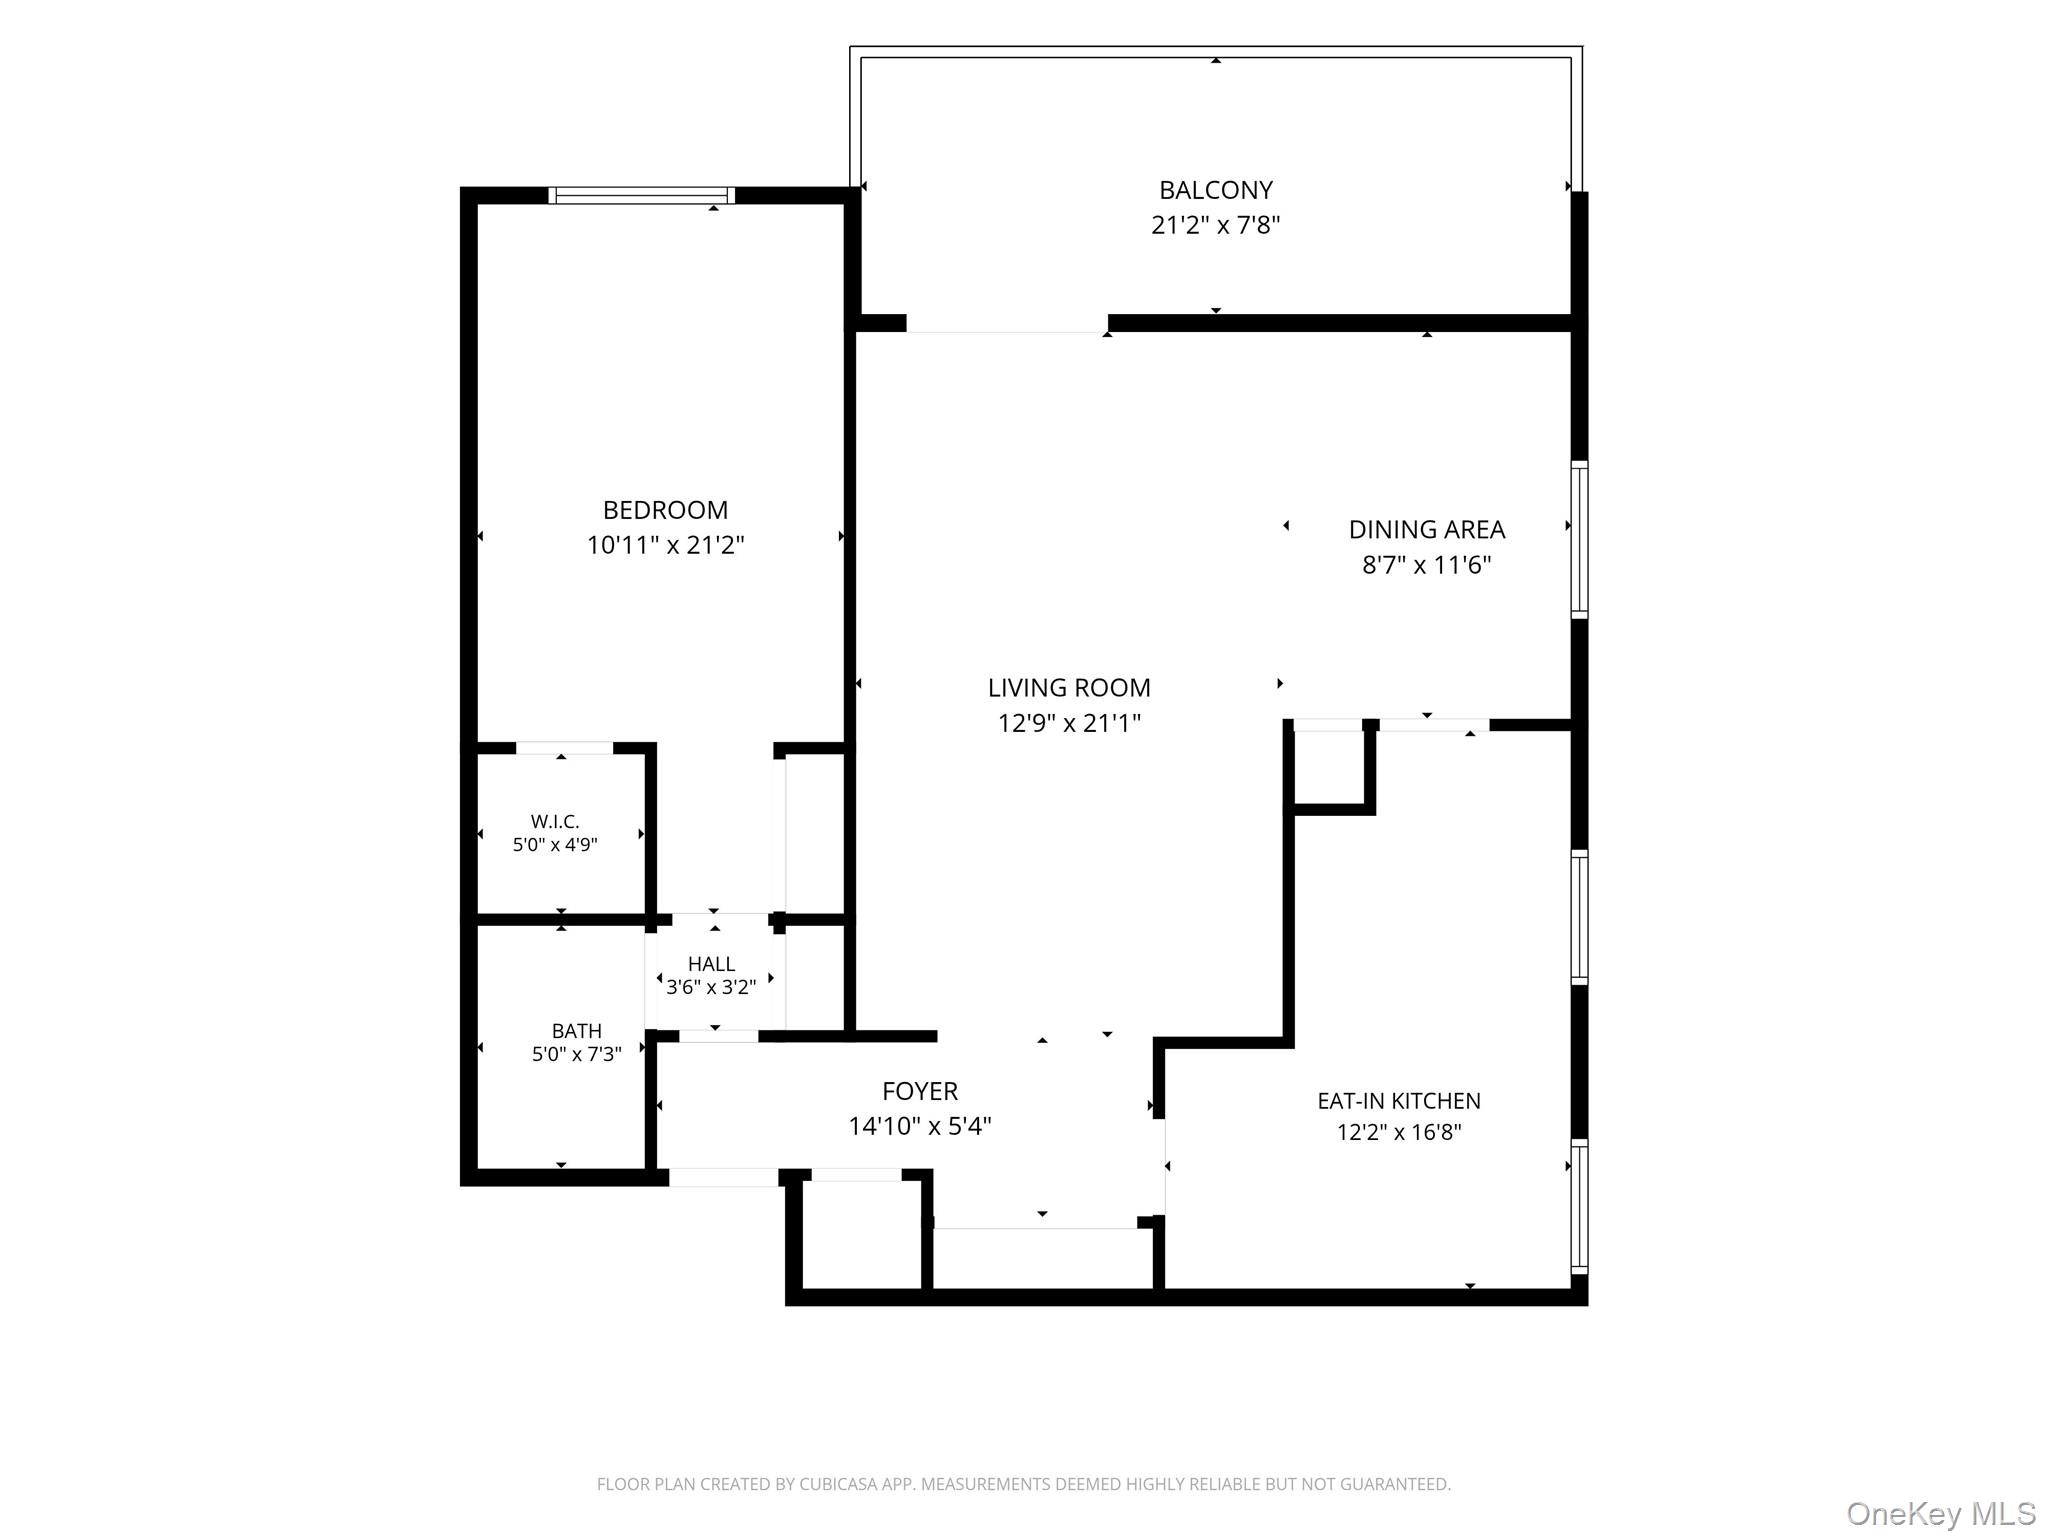
Welcome to Halston House Condominium! This is the largest 1-bedroom Junior 4 corner layout, offering a spacious terrace that adds valuable outdoor living space for relaxing or entertaining. A versatile windowed bonus room can be used as a dining room, den, home office, or potentially as a second bedroom, with its own closet and separate heating/AC unit. The modern, fully equipped windowed kitchen features granite countertops, abundant cabinet space, and a separate dining area. The home offers tons of closet space, including multiple walk-in closets, providing exceptional storage. Halston House offers an outdoor pool, fitness center, tennis, a BBQ/picnic area, and a children's playground. 2-car unassigned parking for the owner, and plenty of guest parking. Laundry facilities are conveniently located on every floor. Ideally located close to shopping, public transportation, Metro-North, buses, and all major highways, this spacious corner home offers comfort, flexibility, and convenience.
Details
| MLS # | 1046020 |
|---|---|
| Listing Type | For Sale |
| Style | Condominium |
| HOA Dues | $467 |
| Sub-Type | Resale |
| Status | Pending |
| Year | 1969 |
| Days On Site | 45 |
| Listing Provided By | Coldwell Banker Realty | Peter Gorbutt |
Features
| Bed(s) | 1 |
|---|---|
| Bath(s) | 1 Total |
| SQ Feet | 940 |
| Story(s) | 6 |
| Acreage | 9.99 |
| Property View | Neighborhood, Trees, Woods |
Interior
| Cooling | Multi Units, Wall/Window Unit(s) |
|---|---|
| Heating | Electric |
| Interior Features | Granite Counters, Walk Through Kitchen, Walk-In Closet(s) |
| Window Features | Oversized Windows |
| Appliances | Cooktop, Dishwasher, Oven, Refrigerator |
Exterior
| Exterior Features | Balcony |
|---|---|
| Security Features | Building Security, Smoke Detector(s) |
| Construction Materials | Brick |
| Foundation Details | Concrete Perimeter |
Parking
| Garage Yes / No | Yes |
|---|---|
| Parking Features | Unassigned |
Utilities
| Utilities | Cable Connected, Electricity Connected, Sewer Connected, Trash Collection Public, Water Connected |
|---|---|
| Sewer | Public Sewer |
Location
| Community Features | Fitness Center, Other, Playground, Pool, Sidewalks |
|---|
Taxes
| Tax Year | 2026 |
|---|---|
| Tax Assessed Value | 138500 |
| Tax Annual Amount | 3930 |
Area Information
| State | NY |
|---|---|
| County | Westchester County |
| City | Tarrytown |
| Zip Code | 10591 |
| Community Name | Halston House |
| School District | Sleepy Hollow High School |
| Elementary School | John Paulding School |
| High School | Sleepy Hollow High School |
| Listing VS Median (in Halston House) | |
Price: $399,000 low | high Med: $375,000 sqft: 940 low | high Med: 820 $ / sqft: $424 low | high Med: $458 On site: 45 low | high Med: 108 | |
Market Activity 10591
Request a showing
Request a showing
Contact
Learn More About This Property

| State | NY |
|---|---|
| County | Westchester County |
| City | Tarrytown |
| Zip Code | 10591 |
| Community Name | Halston House |
| School District | Sleepy Hollow High School |
| Elementary School | John Paulding School |
| High School | Sleepy Hollow High School |
| Listing VS Median (in Halston House) | |
Price: $399,000 low | high Med: $375,000 sqft: 940 low | high Med: 820 $ / sqft: $424 low | high Med: $458 On site: 45 low | high Med: 108 | |


