
 In-Person: 10/17 1:00 PM - 3:00 PM
In-Person: 10/18 1:00 PM - 3:00 PM

Description
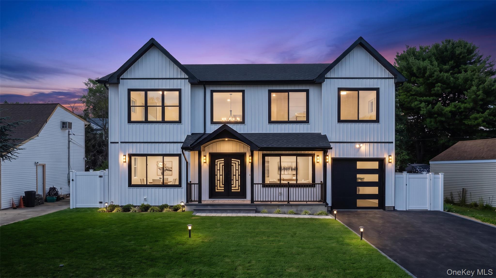
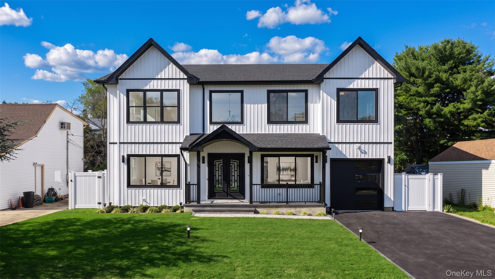
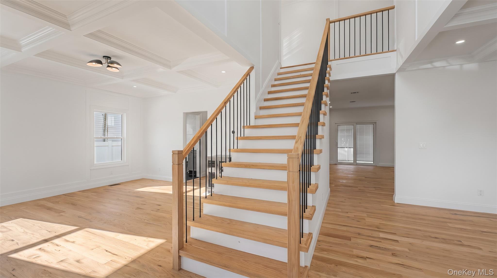
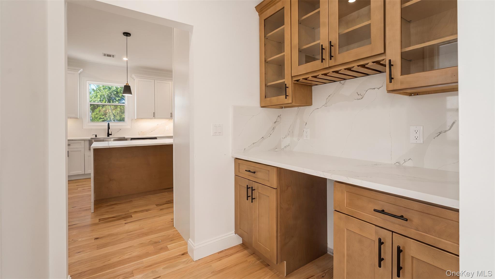
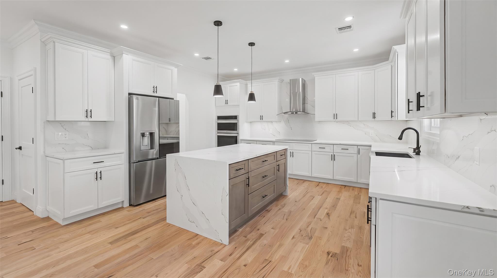
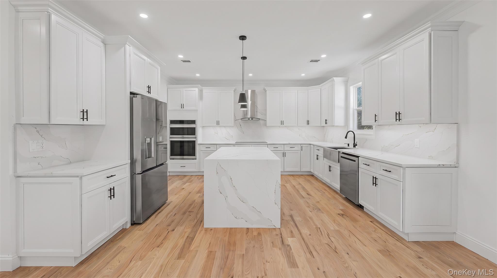
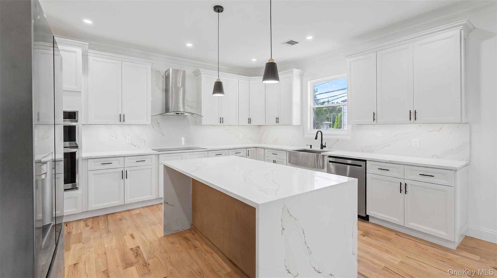
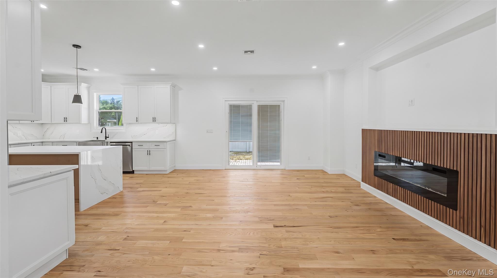
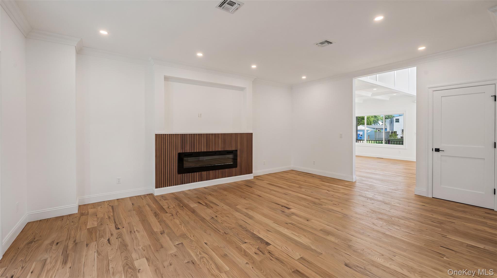
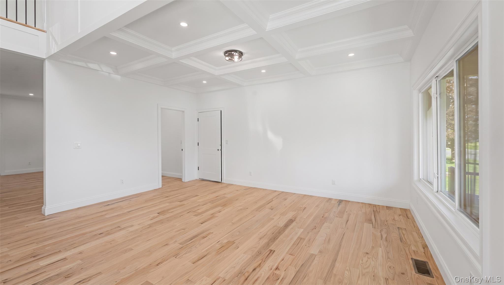
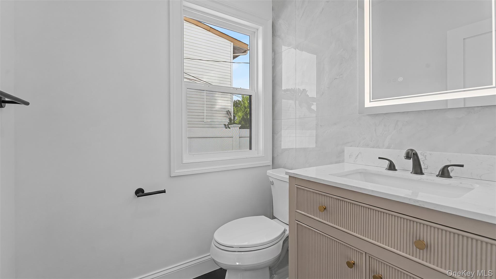
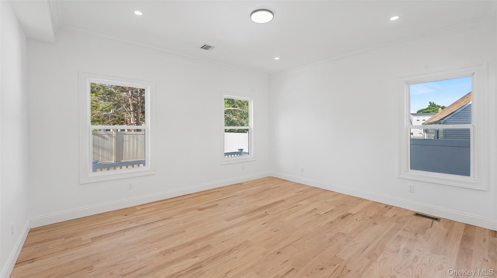
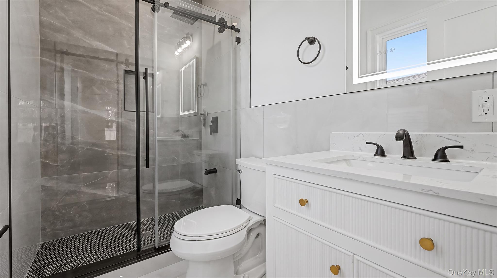
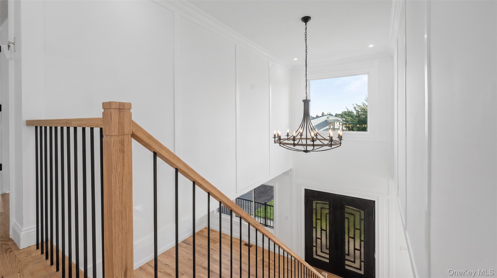
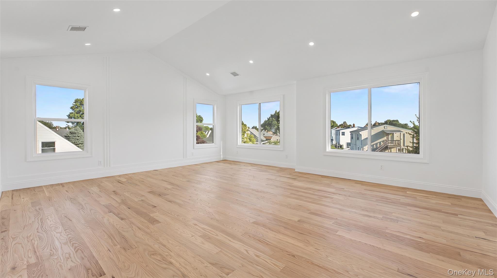
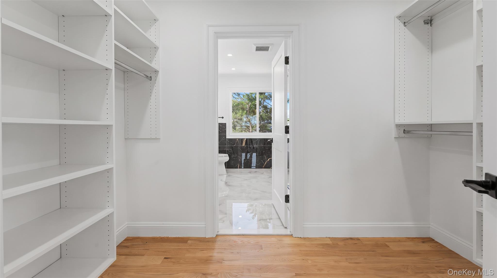
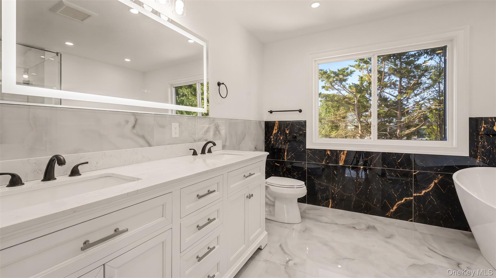
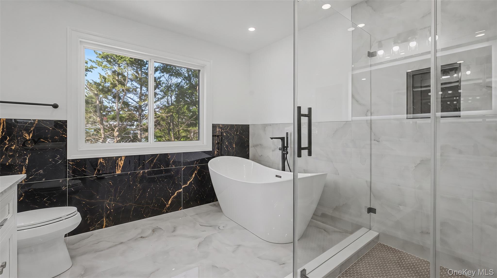
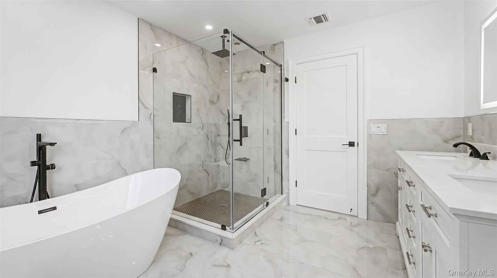
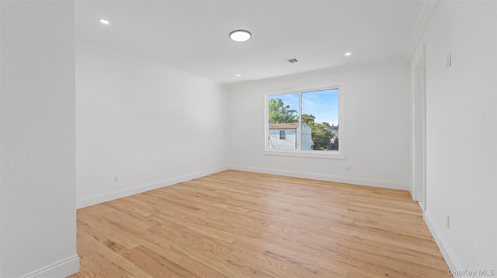
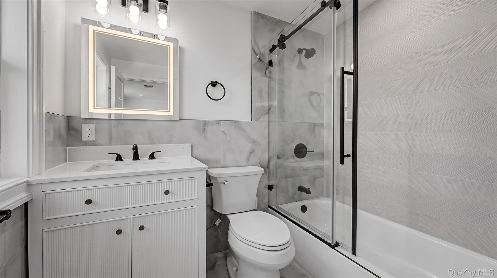
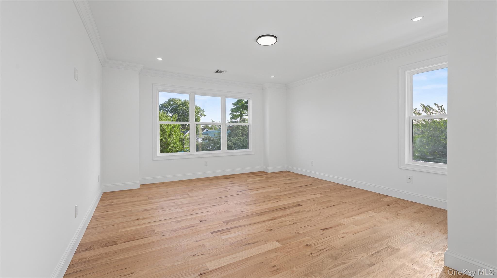
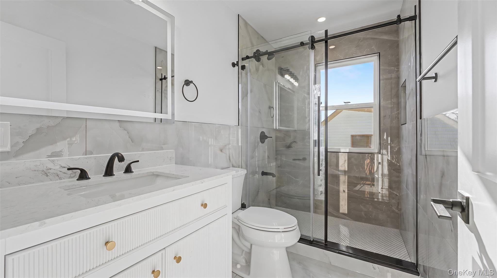
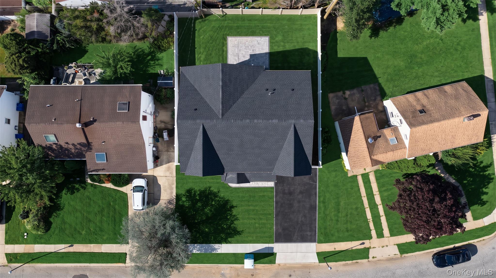
Welcome to 41 Chase Lane, a stunning new construction Colonial offering approximately 3,600 sq. ft. of thoughtfully designed living space, with 5 bedrooms and 4.5 bathrooms. Built for modern living, this exceptional home combines an open-concept layout, generous proportions, contemporary finishes, and thoughtful functionality throughout. Step inside to a bright, welcoming interior featuring high ceilings, hardwood flooring, oversized windows, and refined architectural details. An abundance of natural light fills the home, while the expansive main level seamlessly connects the kitchen, dining, and living areas-creating an ideal setting for both everyday living and entertaining. A first-floor primary suite provides added convenience and flexibility, while generously sized rooms throughout offer exceptional functionality. The designer kitchen serves as the heart of the home, featuring custom cabinetry, brand-new stainless steel appliances, electric cooking, an oversized waterfall island, and a dedicated wine refrigerator. The kitchen flows naturally into the dining and living spaces, with a fireplace providing a warm and inviting focal point for the main living area. The luxurious primary suite offers substantial space with his-and-her closets and a spa-inspired en-suite bathroom featuring a double vanity, soaking tub, and oversized walk-in shower. Four additional generously sized bedrooms provide ample room for family, guests, or home office needs, complemented by beautifully appointed bathrooms throughout. The full basement features 9-foot ceilings and a separate outside entrance, offering exceptional flexibility for a recreation room, home gym, entertainment space, office, storage, or future living needs. Outside, the professionally landscaped and fully fenced property provides a private setting complemented by an in-ground sprinkler system and ample outdoor space for entertaining, recreation, and future improvements. A generously sized attached garage provides abundant parking and storage capacity. Ideally located in Levittown near schools, shopping, dining, recreation, and everyday conveniences, 41 Chase Lane offers the combination of new construction, impressive scale, modern design, and thoughtful functionality that today's buyers are seeking.
Details
| MLS # | 1046438 |
|---|---|
| Listing Type | For Sale |
| Style | House |
| Sub-Type | Resale |
| Status | Active |
| Year | 2026 |
| Days On Site | 43 |
| Listing Provided By | Voro LLC | Dilpreet Singh |
Features
| Bed(s) | 5 |
|---|---|
| Bath(s) | 5 Total |
| SQ Feet | 3,600 |
| Garage | 1 |
| Basement | Y |
| Acreage | 0.14 |
Interior
| Cooling | Central Air |
|---|---|
| Heating | Electric, Forced Air, Hot Air |
| Interior Features | First Floor Bedroom, First Floor Full Bath, Bidet, Breakfast Bar, Central Vacuum, Chandelier, Chefs Kitchen, Double Vanity, Eat-in Kitchen, ENERGY STAR Qualified Door(s), Entertainment Cabinets, Entrance Foyer, Formal Dining, Granite Counters, High Ceilings, His and Hers Closets, Kitchen Island, Marble Counters, Open Floorplan, Open Kitchen, Original Details, Pantry, Primary Bathroom, Master Downstairs, Storage, Tile Counters, Walk Through Kitchen, Walk-In Closet(s), Washer/Dryer Hookup |
| Appliances | Dishwasher, Dryer, Electric Oven, ENERGY STAR Qualified Appliances, Exhaust Fan, Freezer, Microwave, Oven, Range, Refrigerator, Stainless Steel Appliance(s), Washer |
Exterior
| Construction Materials | Frame, Vinyl Siding |
|---|---|
| Lot Features | Back Yard, Front Yard, Garden, Landscaped |
Parking
| Garage Yes / No | Yes |
|---|---|
| Parking Features | Attached, Driveway, On Street, Private |
Utilities
| Utilities | Cable Available, Electricity Connected, Sewer Connected, Trash Collection Public, Water Connected |
|---|---|
| Sewer | Public Sewer |
Taxes
| Tax Year | 2026 |
|---|---|
| Tax Annual Amount | 9157 |
| Tax Lot | 13 |
Area Information
| State | NY |
|---|---|
| County | Nassau County |
| City | Levittown |
| Zip Code | 11756 |
| School District | Gen Douglas Macarthur Senior Hs |
| Elementary School | Abbey Lane School |
| High School | Gen Douglas Macarthur Senior Hs |
| Listing VS Median (in 11756) | |
Price: $1,529,999 low | high Med: $779,000 sqft: 3,600 low | high Med: 1,760 $ / sqft: $425 low | high Med: $446 On site: 43 low | high Med: 19.5 | |
Market Activity 11756
Request a showing
Request a showing
Contact
Learn More About This Property

| Open House |
|---|
| In-Person 10/17 1:00 PM - 3:00 PM |
| In-Person 10/18 1:00 PM - 3:00 PM |
| State | NY |
|---|---|
| County | Nassau County |
| City | Levittown |
| Zip Code | 11756 |
| School District | Gen Douglas Macarthur Senior Hs |
| Elementary School | Abbey Lane School |
| High School | Gen Douglas Macarthur Senior Hs |
| Listing VS Median (in 11756) | |
Price: $1,529,999 low | high Med: $779,000 sqft: 3,600 low | high Med: 1,760 $ / sqft: $425 low | high Med: $446 On site: 43 low | high Med: 19.5 | |
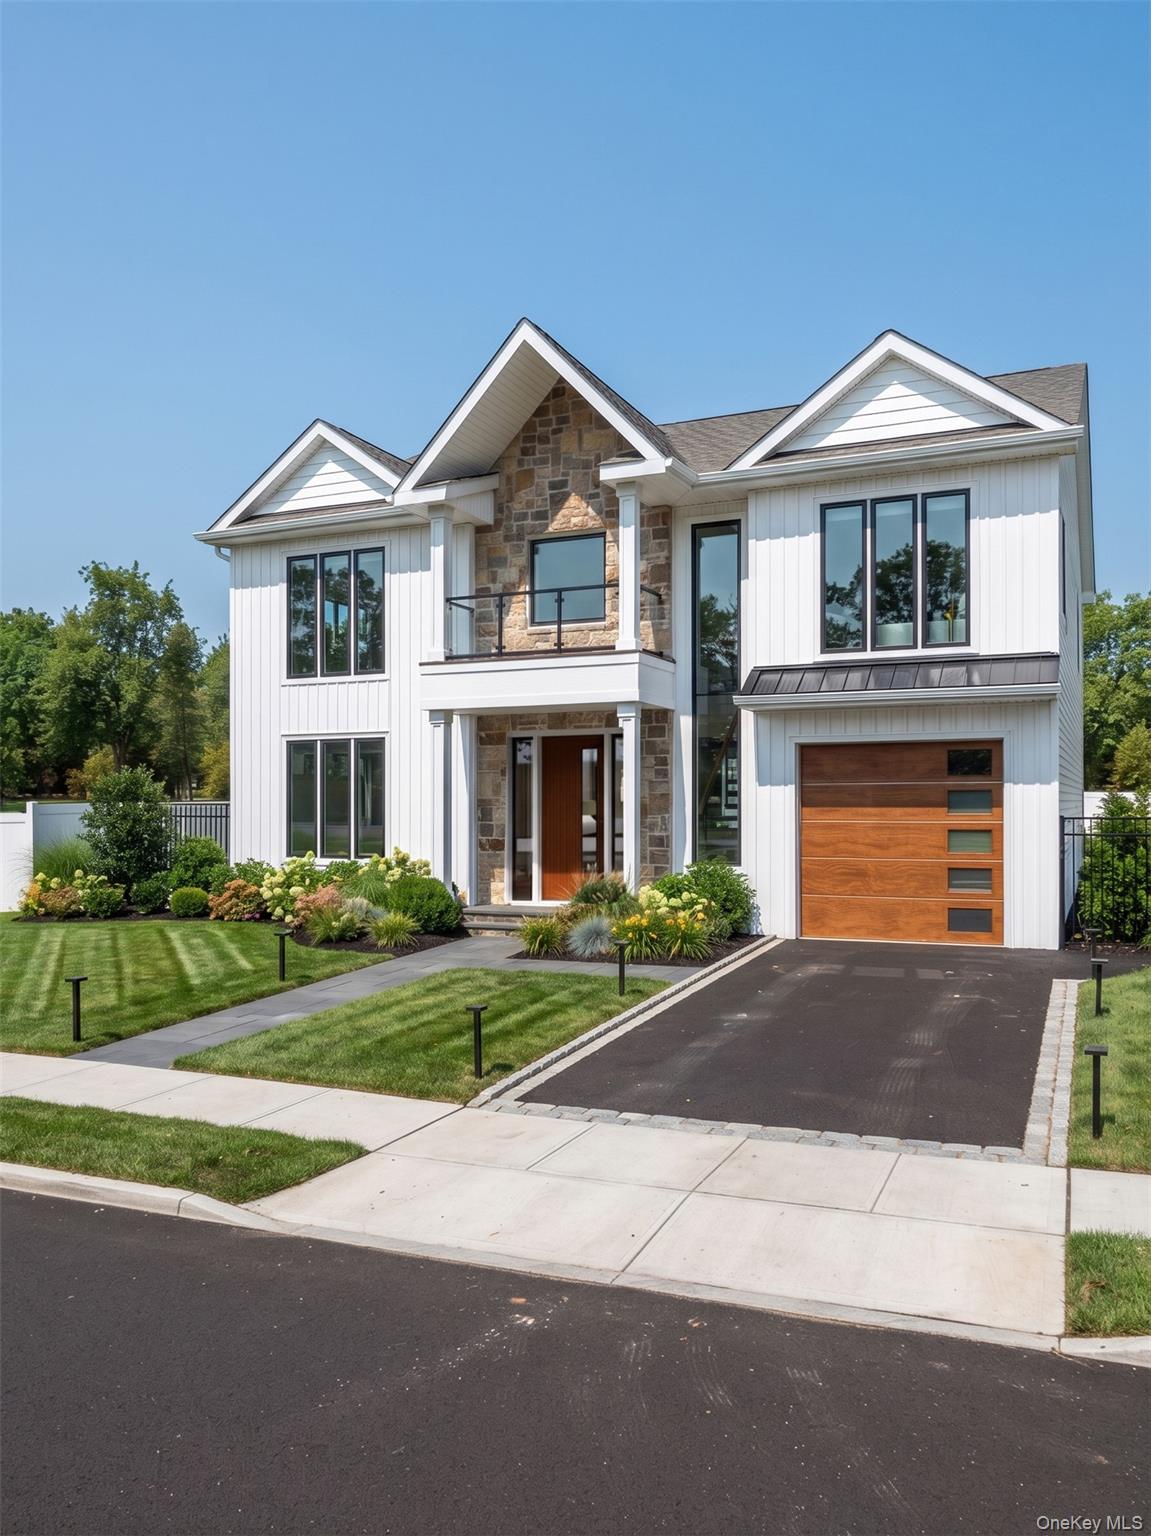 | $1,629,00050 Cliff LaneLevittown, NY 11756 |
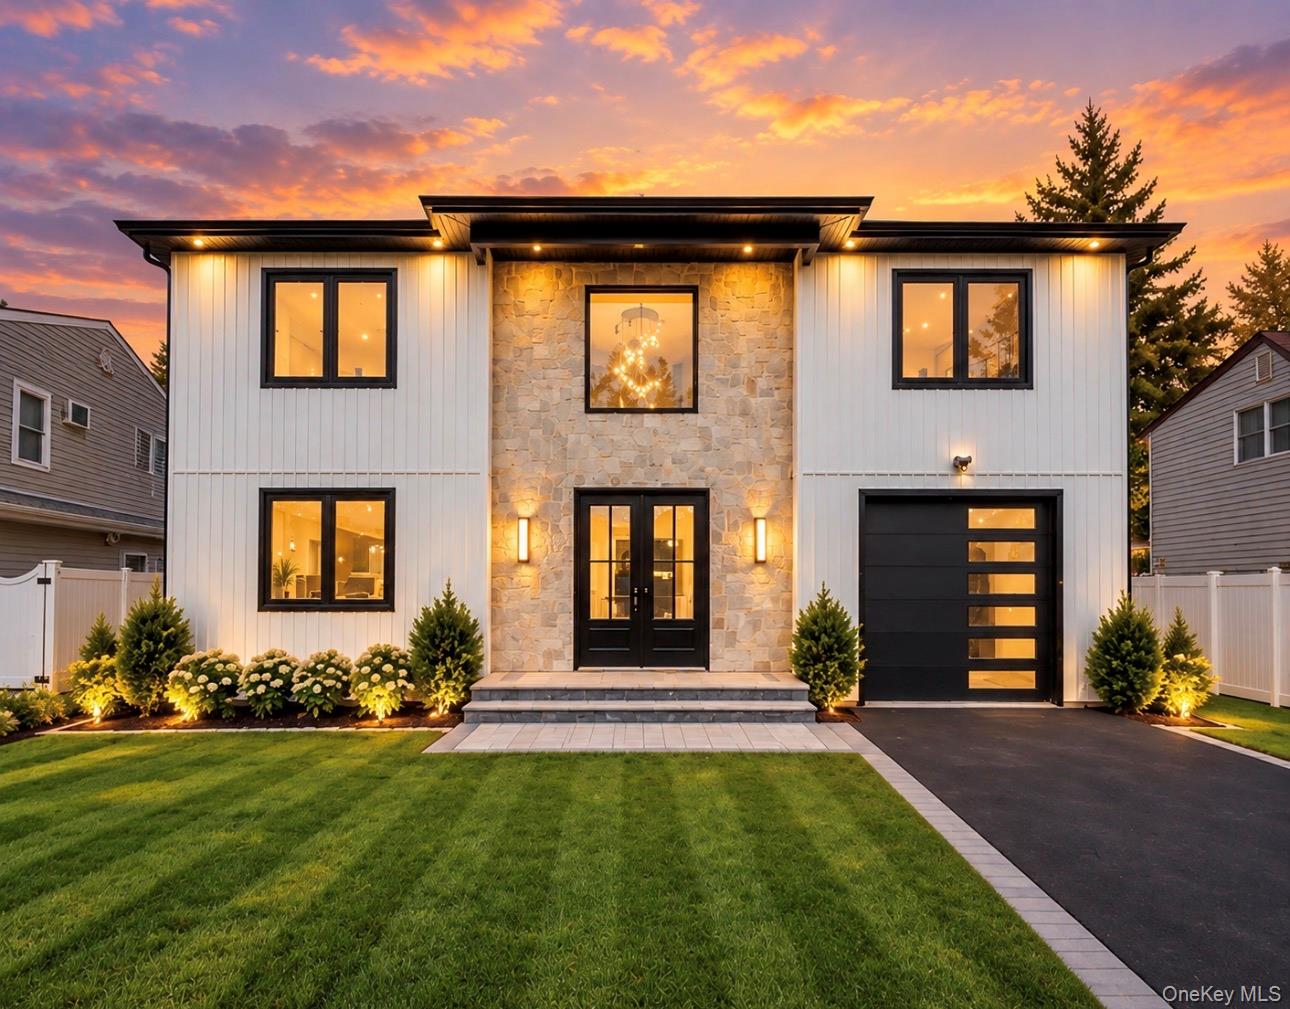 | $1,487,88893 StoneLevittown, NY 11756 |
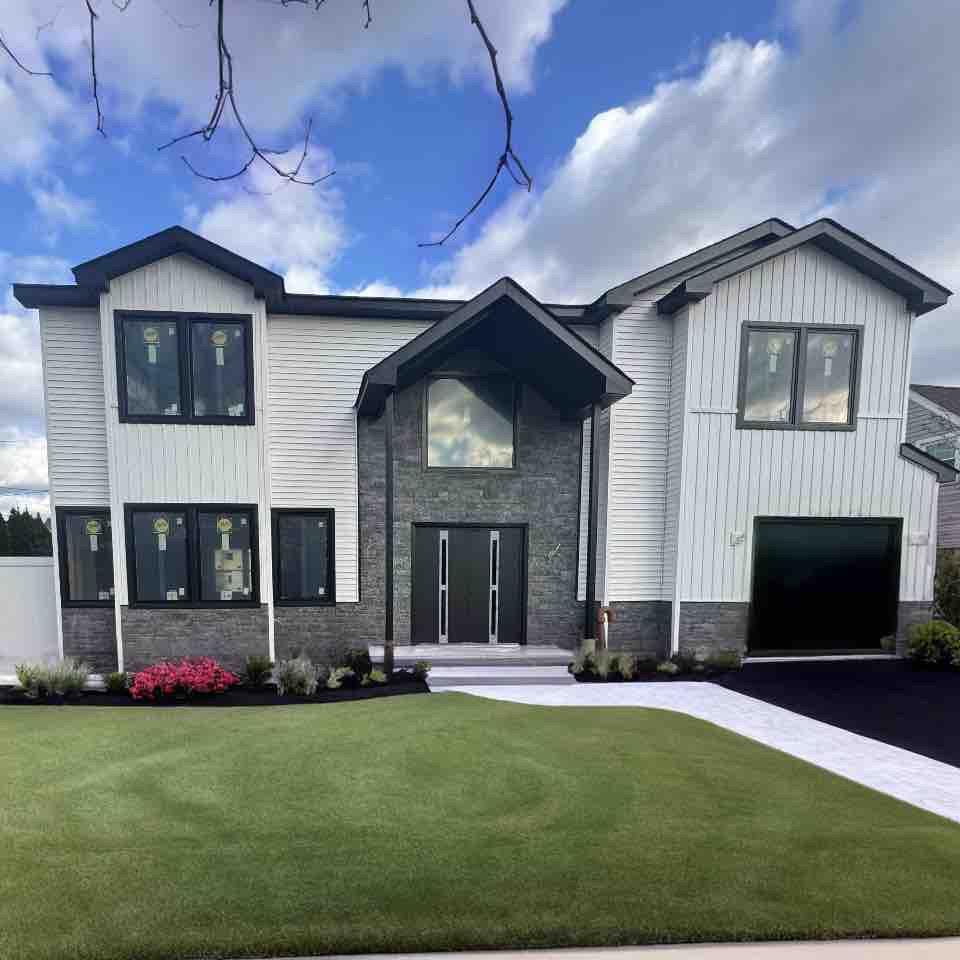 | $1,229,999375 Loring RoadLevittown, NY 11756 |