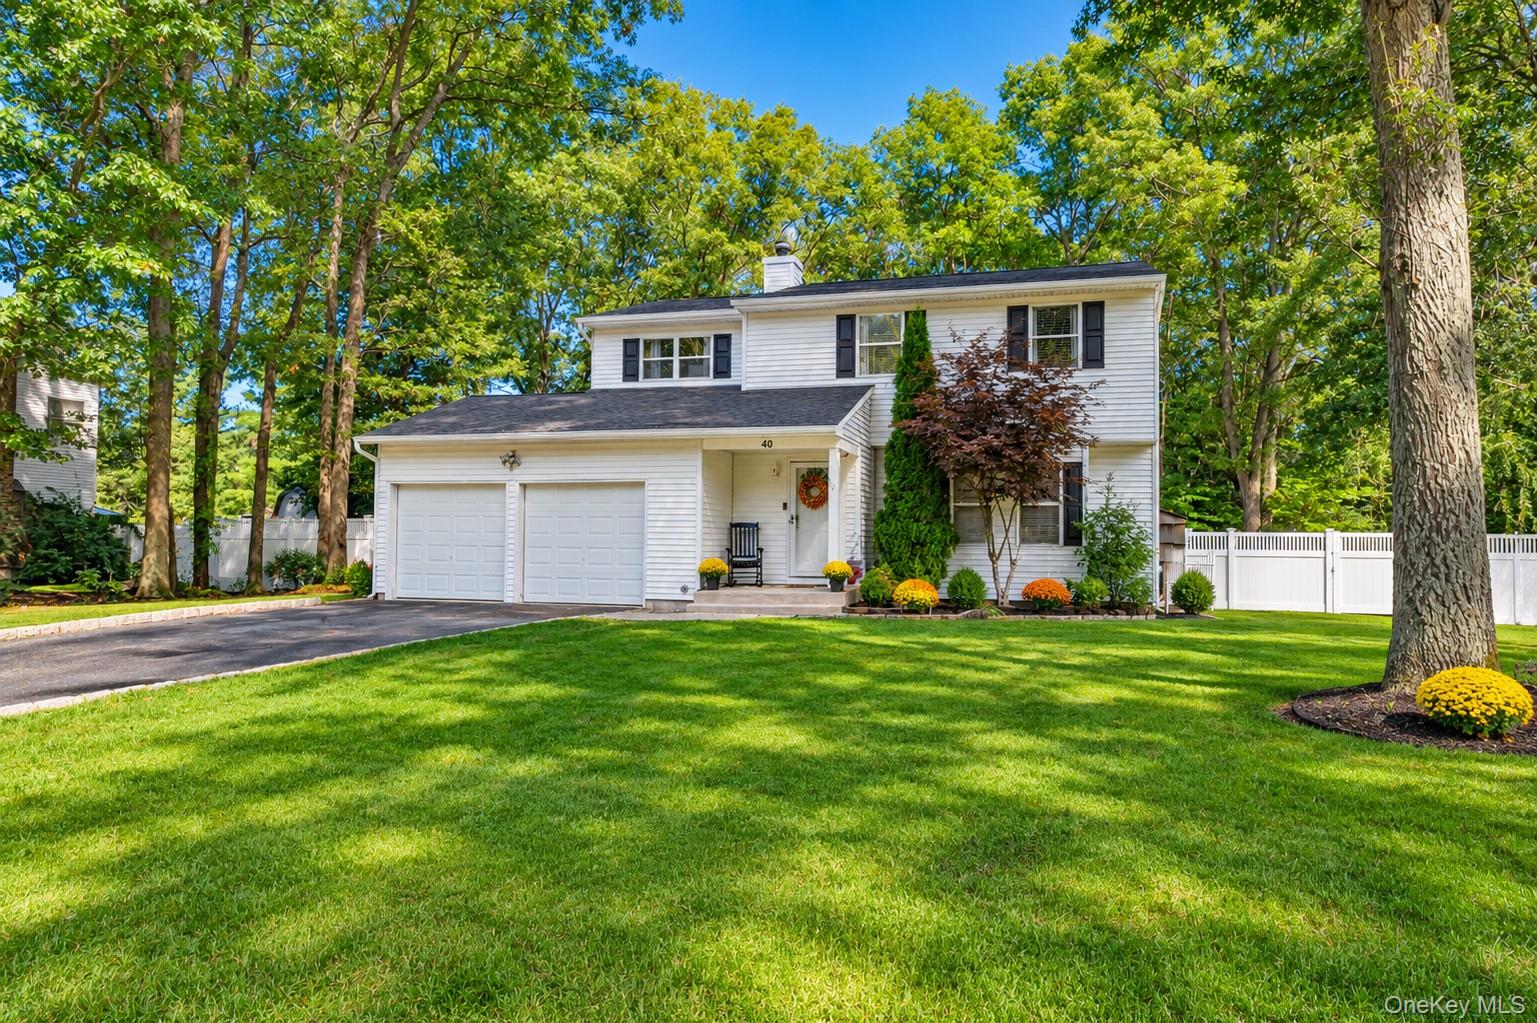
40 Golf Club Circle,Manorville, NY 11949
Manorville, NY 11949

Description
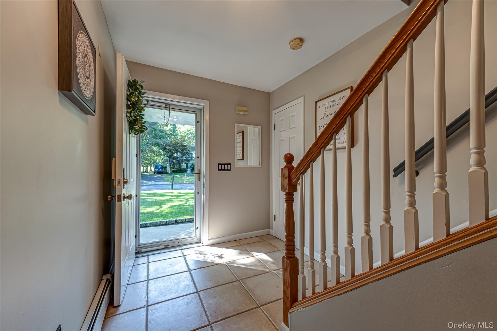
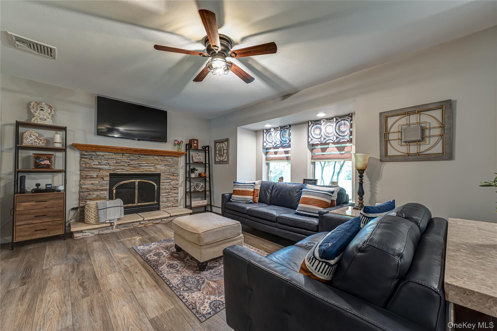
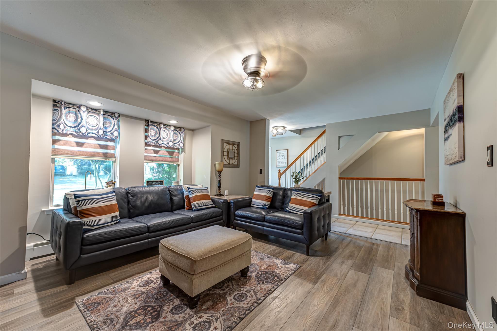
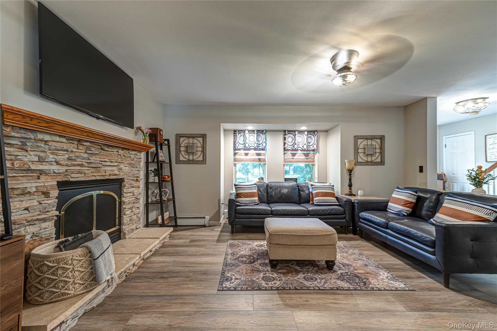
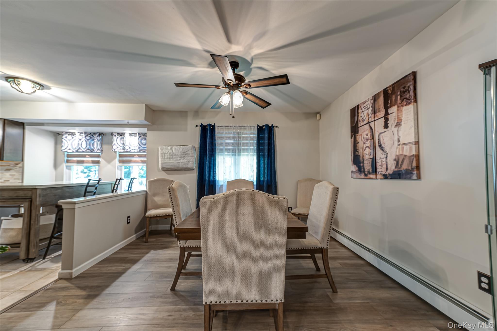
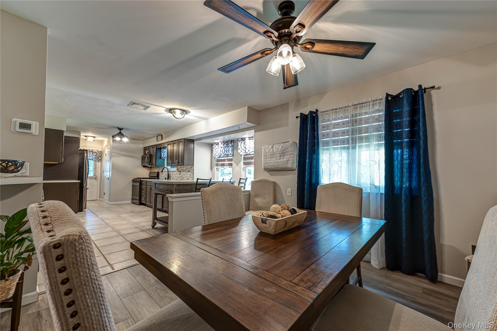
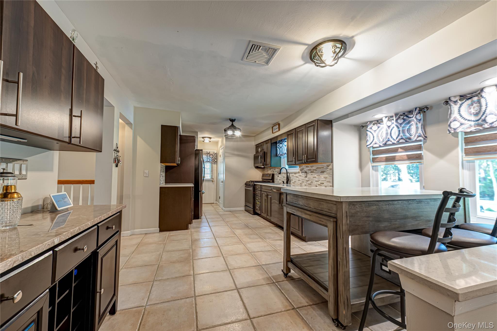
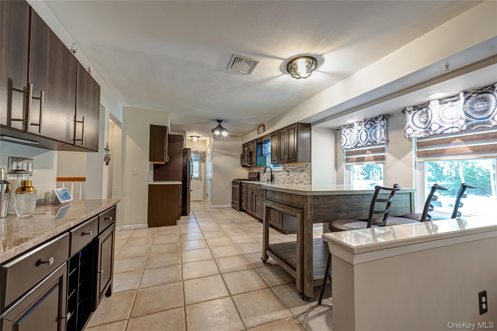
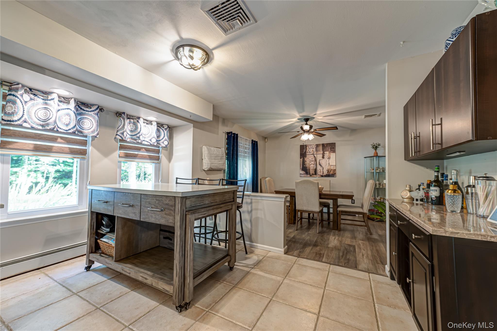
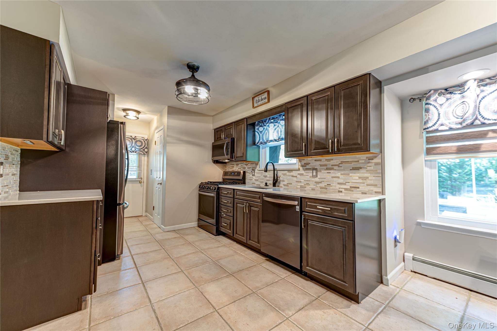
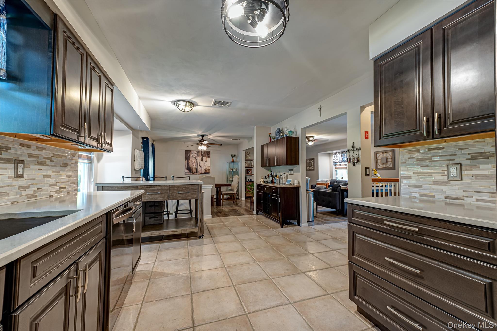
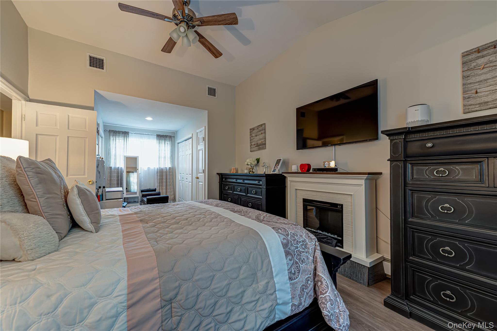
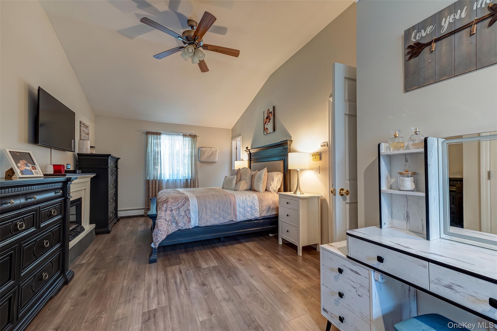
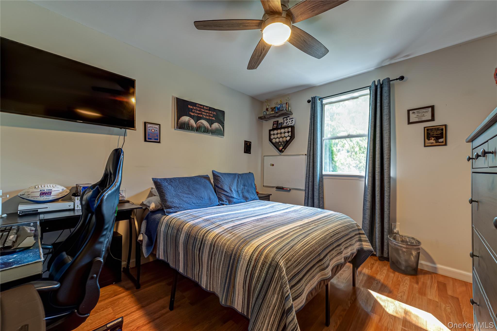
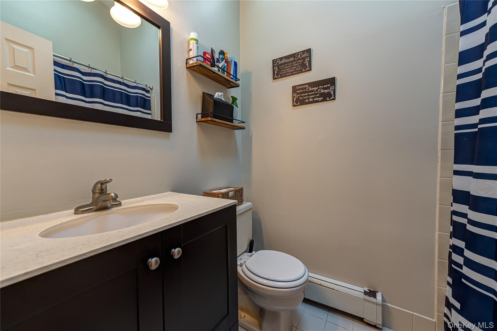
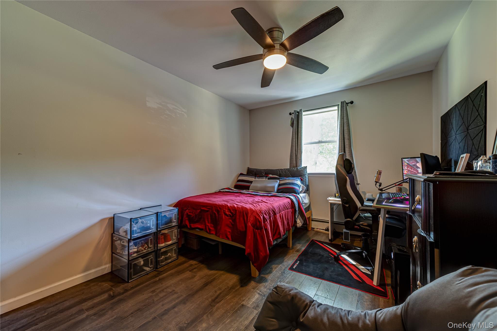
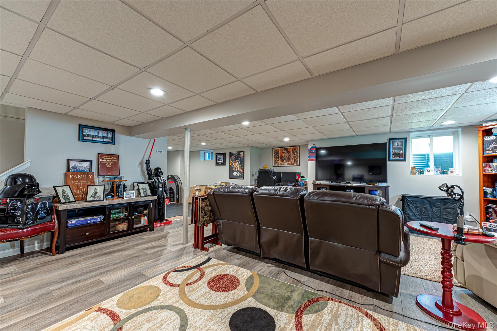
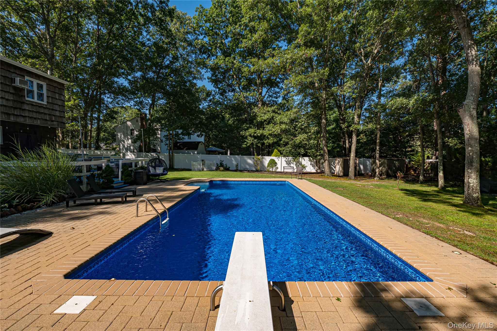
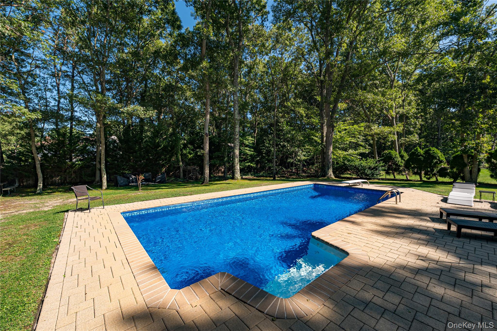
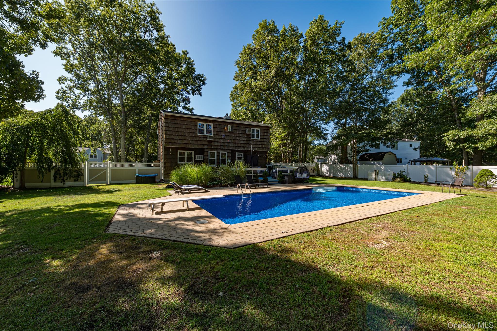
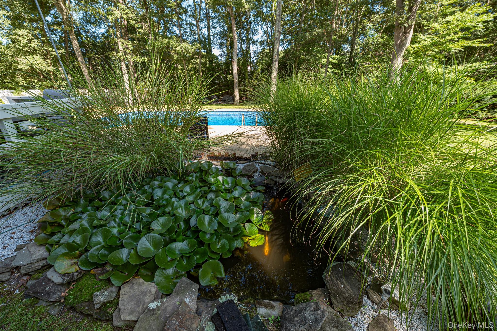
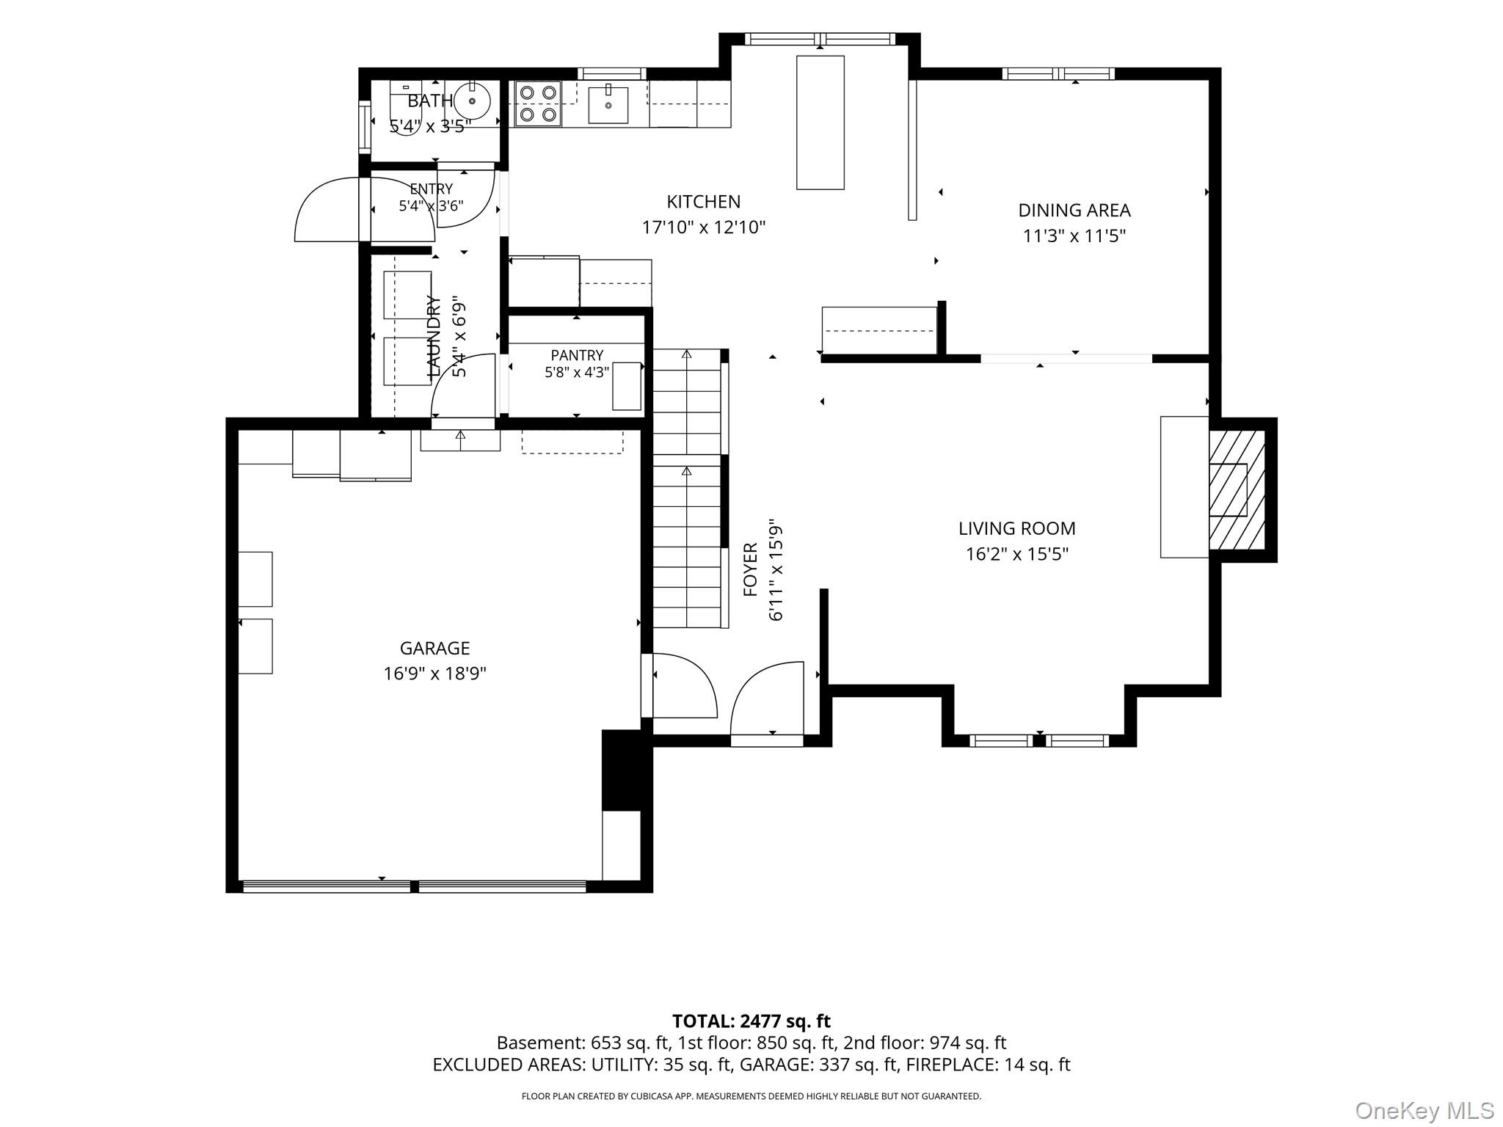
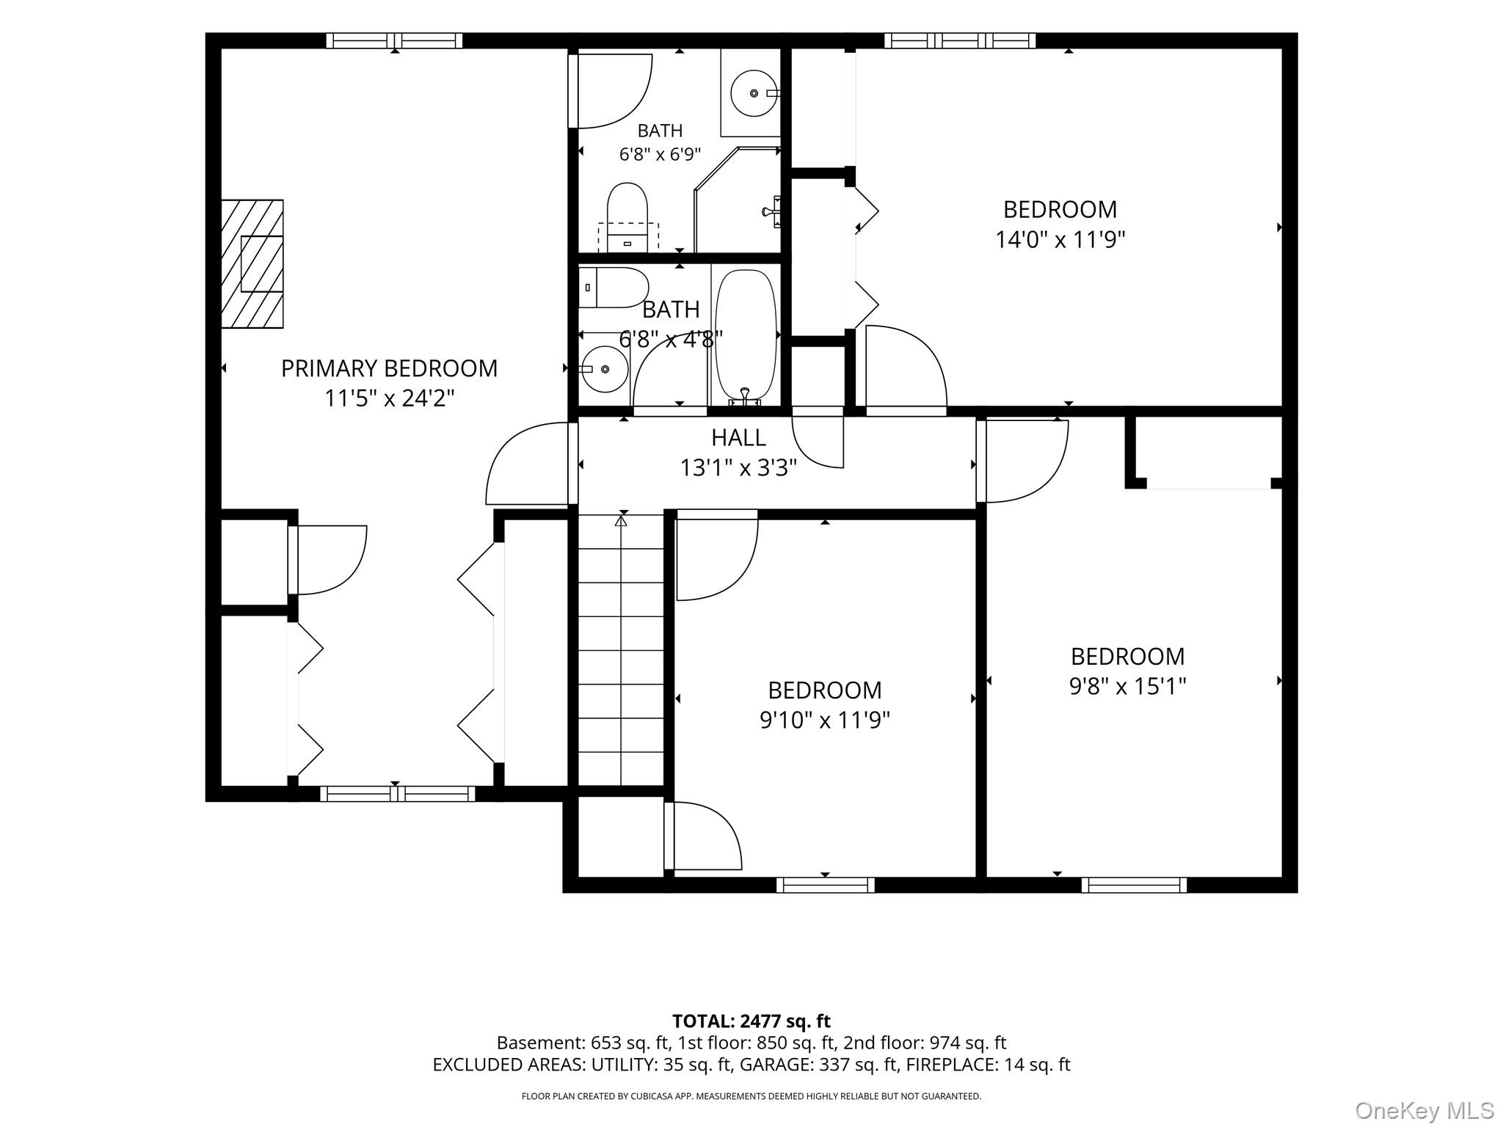
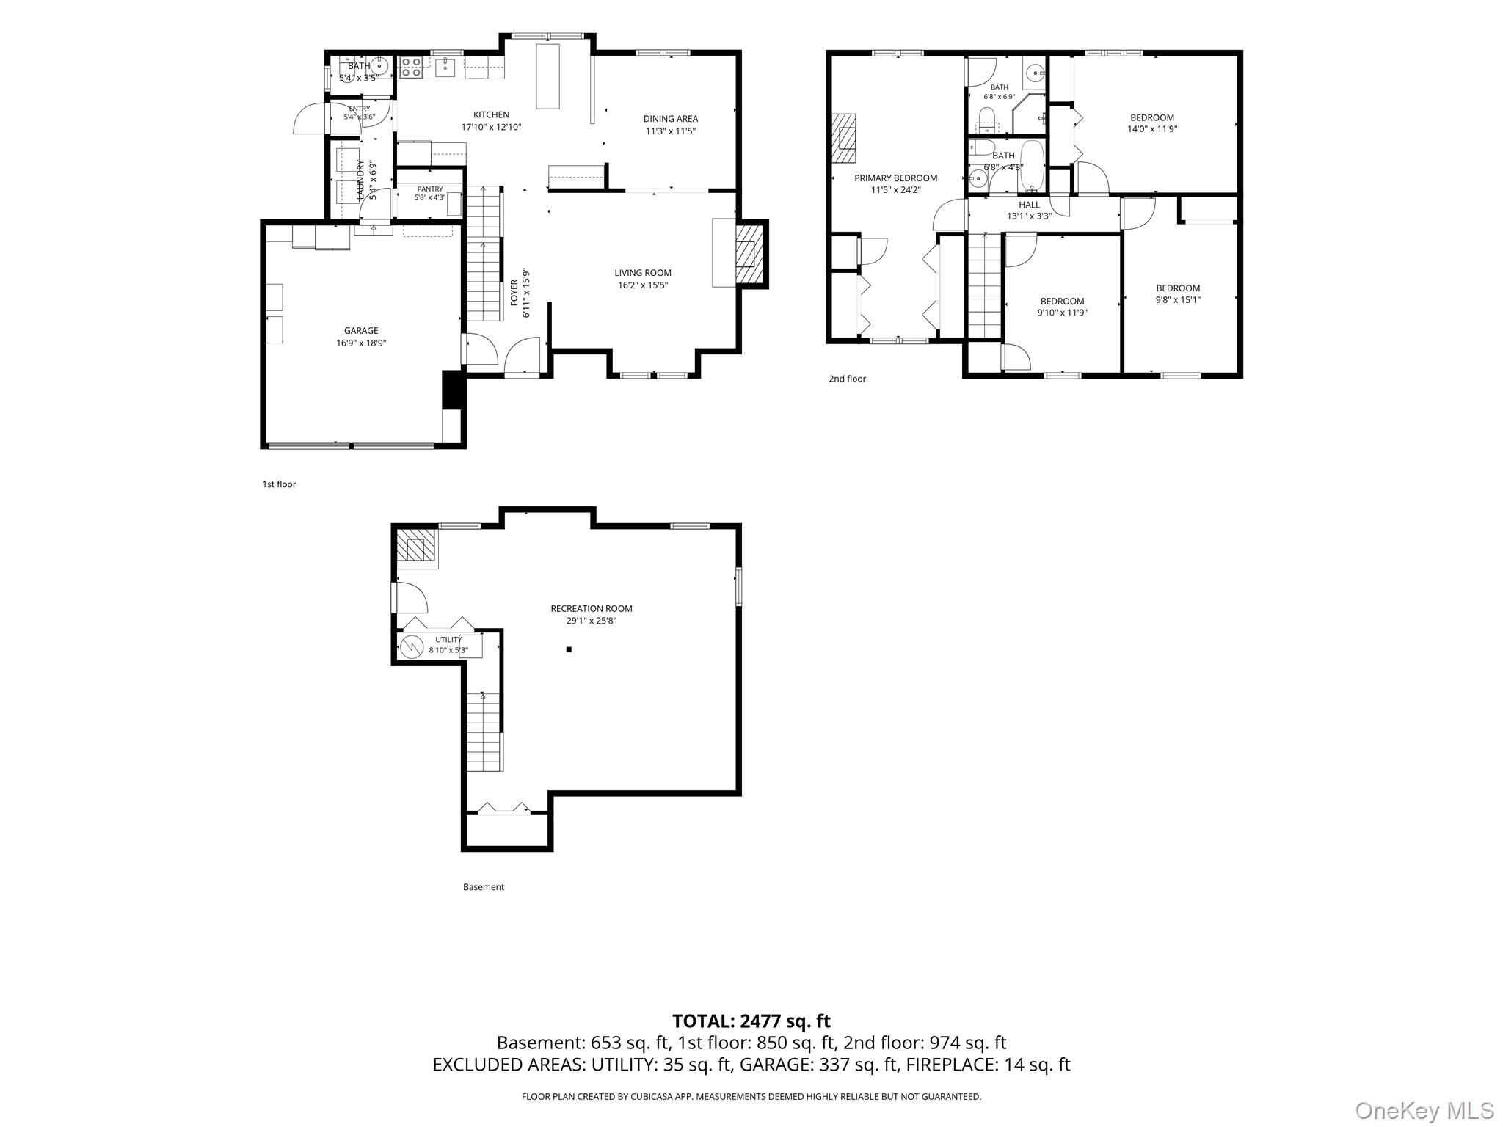
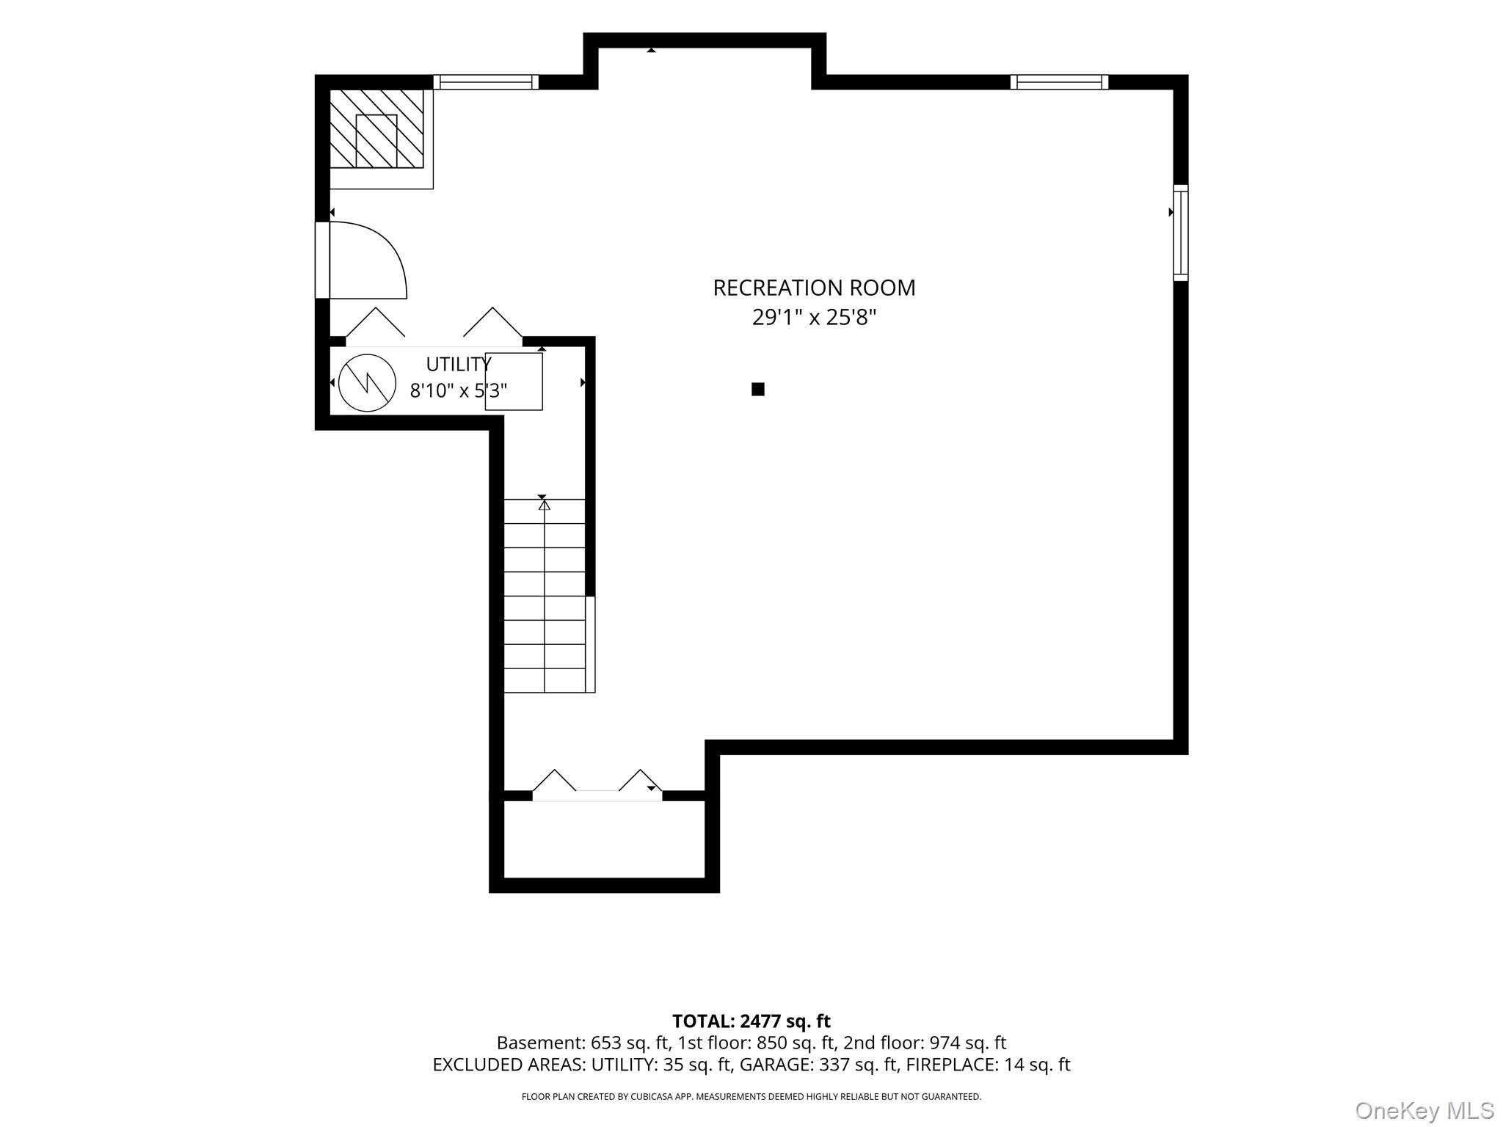
Nestled on a picturesque, tree lined cul de sac, this beautiful Center Hall Colonial offers the perfect combination of space, style, comfort, and exceptional indoor and outdoor living. A welcoming entry foyer sets the tone, leading to a spacious living room and elegant formal dining room, ideal for both everyday living and memorable gatherings. The beautifully updated eat in kitchen is the heart of the home, featuring quartz countertops, stainless steel appliances, generous cabinetry, and plenty of room for everyone to gather. Offering four generously sized bedrooms and 2.5 baths, including a wonderful primary ensuite with a private full bath, dressing area, and abundant closet space. The fully finished 600 square foot basement provides incredible additional space for recreation, entertaining, or simply relaxing, while the two car garage offers convenience and storage. Step outside and discover your very own private staycation retreat! A spacious entertaining deck overlooks the sparkling inground pool and beautifully maintained property, creating the perfect setting for summer celebrations, weekend barbecues, and unforgettable memories. Beautifully maintained, thoughtfully designed, and offering the lifestyle you've been searching for, this is a home you'll love coming home to!
Details
| MLS # | 1043023 |
|---|---|
| Listing Type | For Sale |
| Style | House |
| Sub-Type | Resale |
| Status | Active |
| Year | 1991 |
| Days On Site | 27 |
| Listing Provided By | Netter Real Estate Inc | Matthew B. Arnold |
Features
| Bed(s) | 4 |
|---|---|
| Bath(s) | 3 Total |
| SQ Feet | 1,900 |
| Garage | 2 |
| Basement | Y |
| Pool | Yes |
| Acreage | 0.50 |
Interior
| Cooling | Central Air |
|---|---|
| Heating | Baseboard, Other |
| Interior Features | Chefs Kitchen, Eat-in Kitchen, Entrance Foyer, Formal Dining, His and Hers Closets, Kitchen Island, Open Floorplan, Other, Pantry, Primary Bathroom, Quartz/Quartzite Counters |
| Appliances | Dishwasher, Dryer, Gas Cooktop, Gas Oven, Oven, Refrigerator, Washer |
Exterior
| Construction Materials | Other |
|---|---|
| Foundation Details | Other, Concrete Perimeter |
| Fencing | Back Yard |
Parking
| Garage Yes / No | Yes |
|---|---|
| Parking Features | Driveway, Garage |
Utilities
| Utilities | Electricity Connected, Natural Gas Connected |
|---|---|
| Sewer | Cesspool |
Taxes
| Tax Year | 2026 |
|---|---|
| Tax Annual Amount | 16481 |
Area Information
| State | NY |
|---|---|
| County | Suffolk County |
| City | Manorville |
| Zip Code | 11949 |
| School District | Eastport-South Manor Jr-Sr Hs |
| Elementary School | Eastport Elementary School |
| High School | Eastport-South Manor Jr-Sr Hs |
| Listing VS Median (in 11949) | |
Price: $749,900 low | high Med: $608,500 sqft: 1,900 low | high Med: 1,751 $ / sqft: $395 low | high Med: $353 On site: 27 low | high Med: 27 | |
Market Activity 11949
Request a showing
Request a showing
Contact
Learn More About This Property

| State | NY |
|---|---|
| County | Suffolk County |
| City | Manorville |
| Zip Code | 11949 |
| School District | Eastport-South Manor Jr-Sr Hs |
| Elementary School | Eastport Elementary School |
| High School | Eastport-South Manor Jr-Sr Hs |
| Listing VS Median (in 11949) | |
Price: $749,900 low | high Med: $608,500 sqft: 1,900 low | high Med: 1,751 $ / sqft: $395 low | high Med: $353 On site: 27 low | high Med: 27 | |