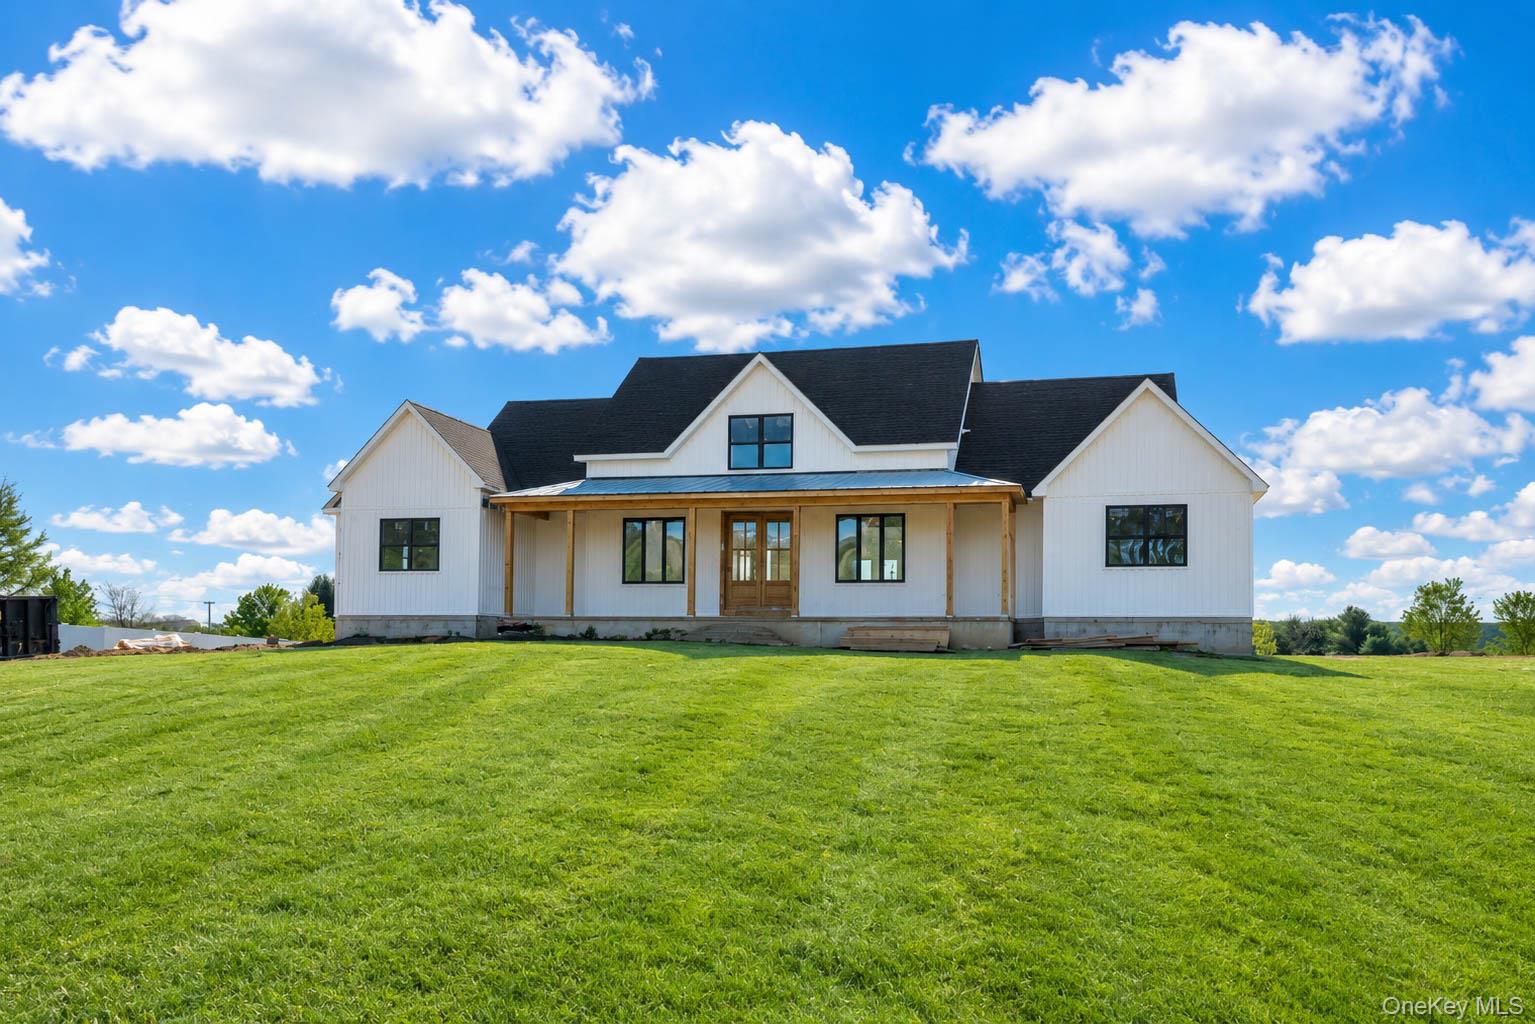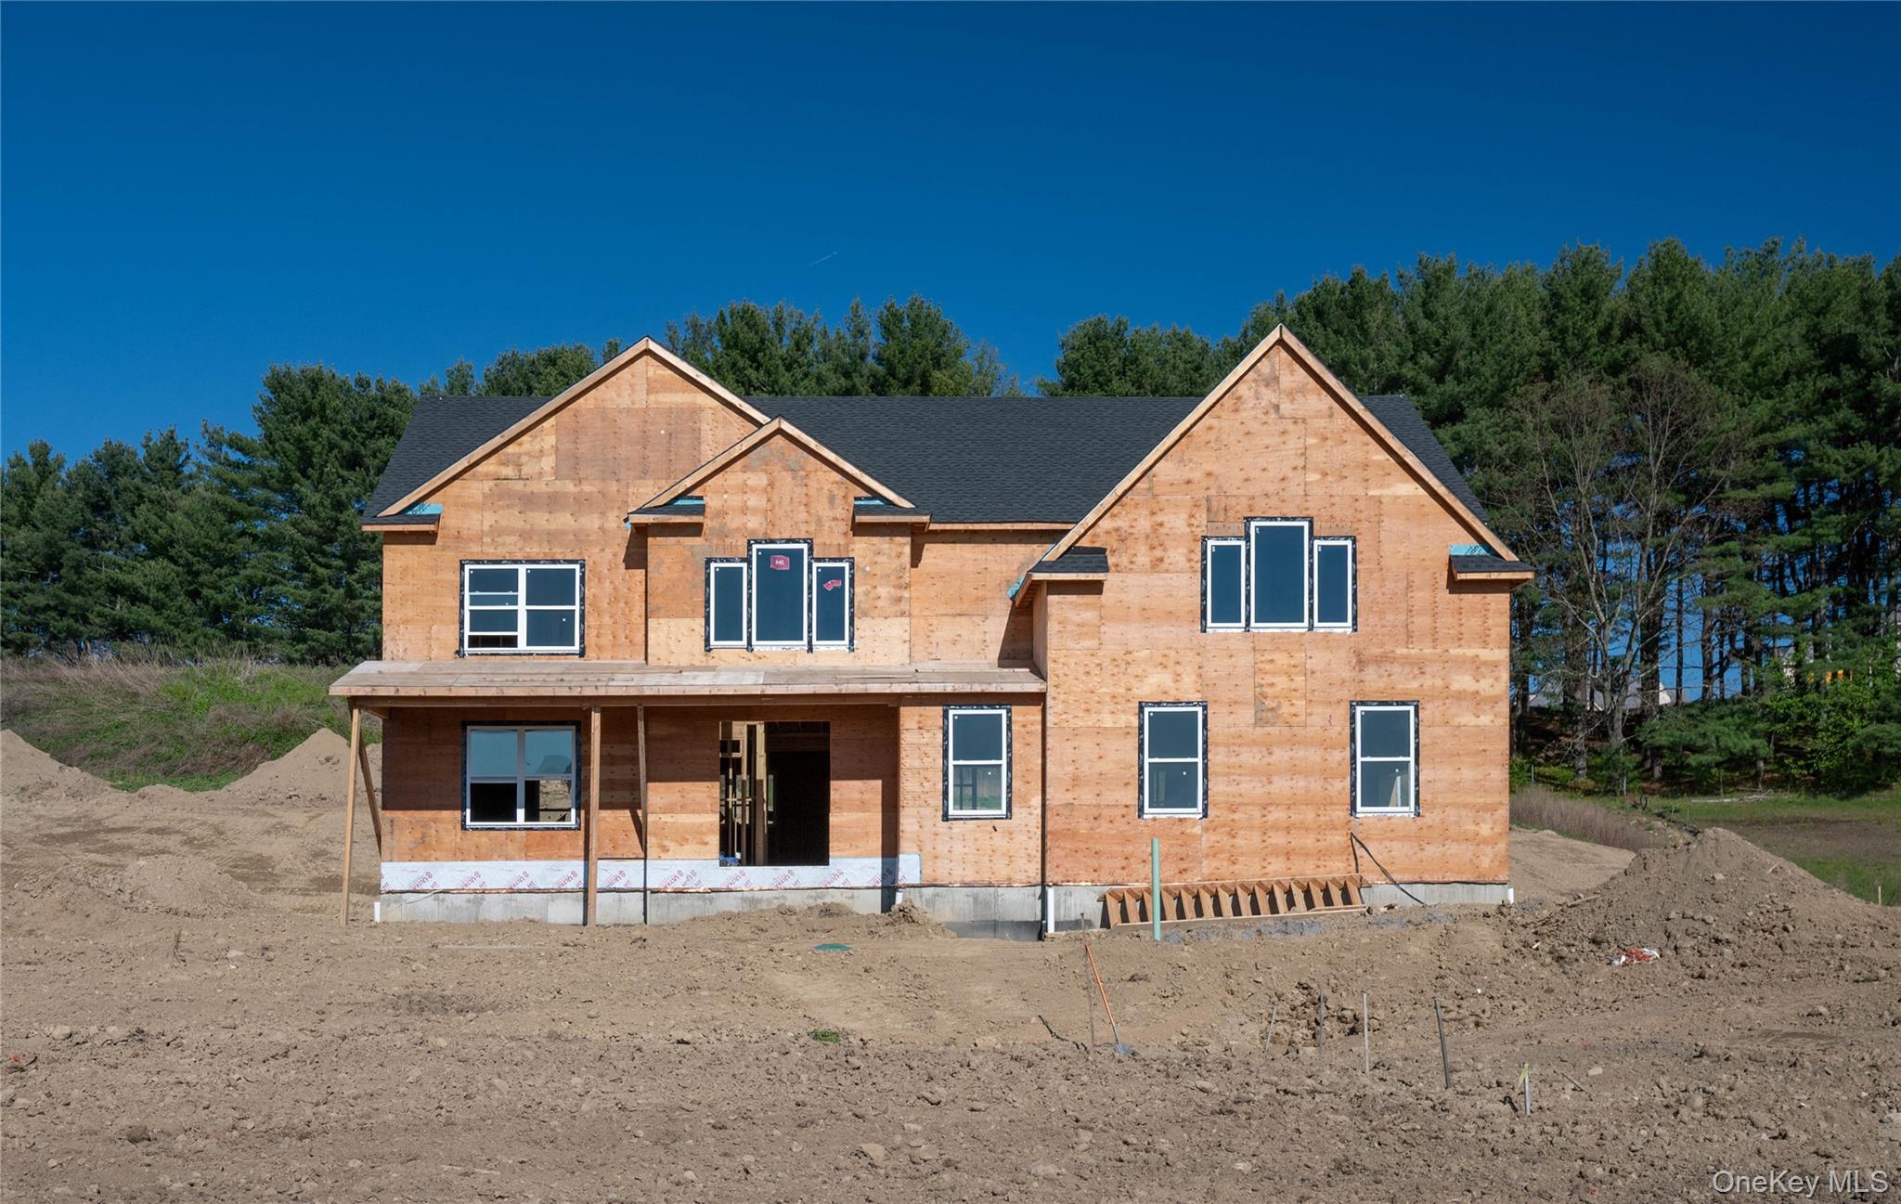
40 Abu Mousa Drive,Lagrangeville, NY 12540
Lagrangeville, NY 12540

Description
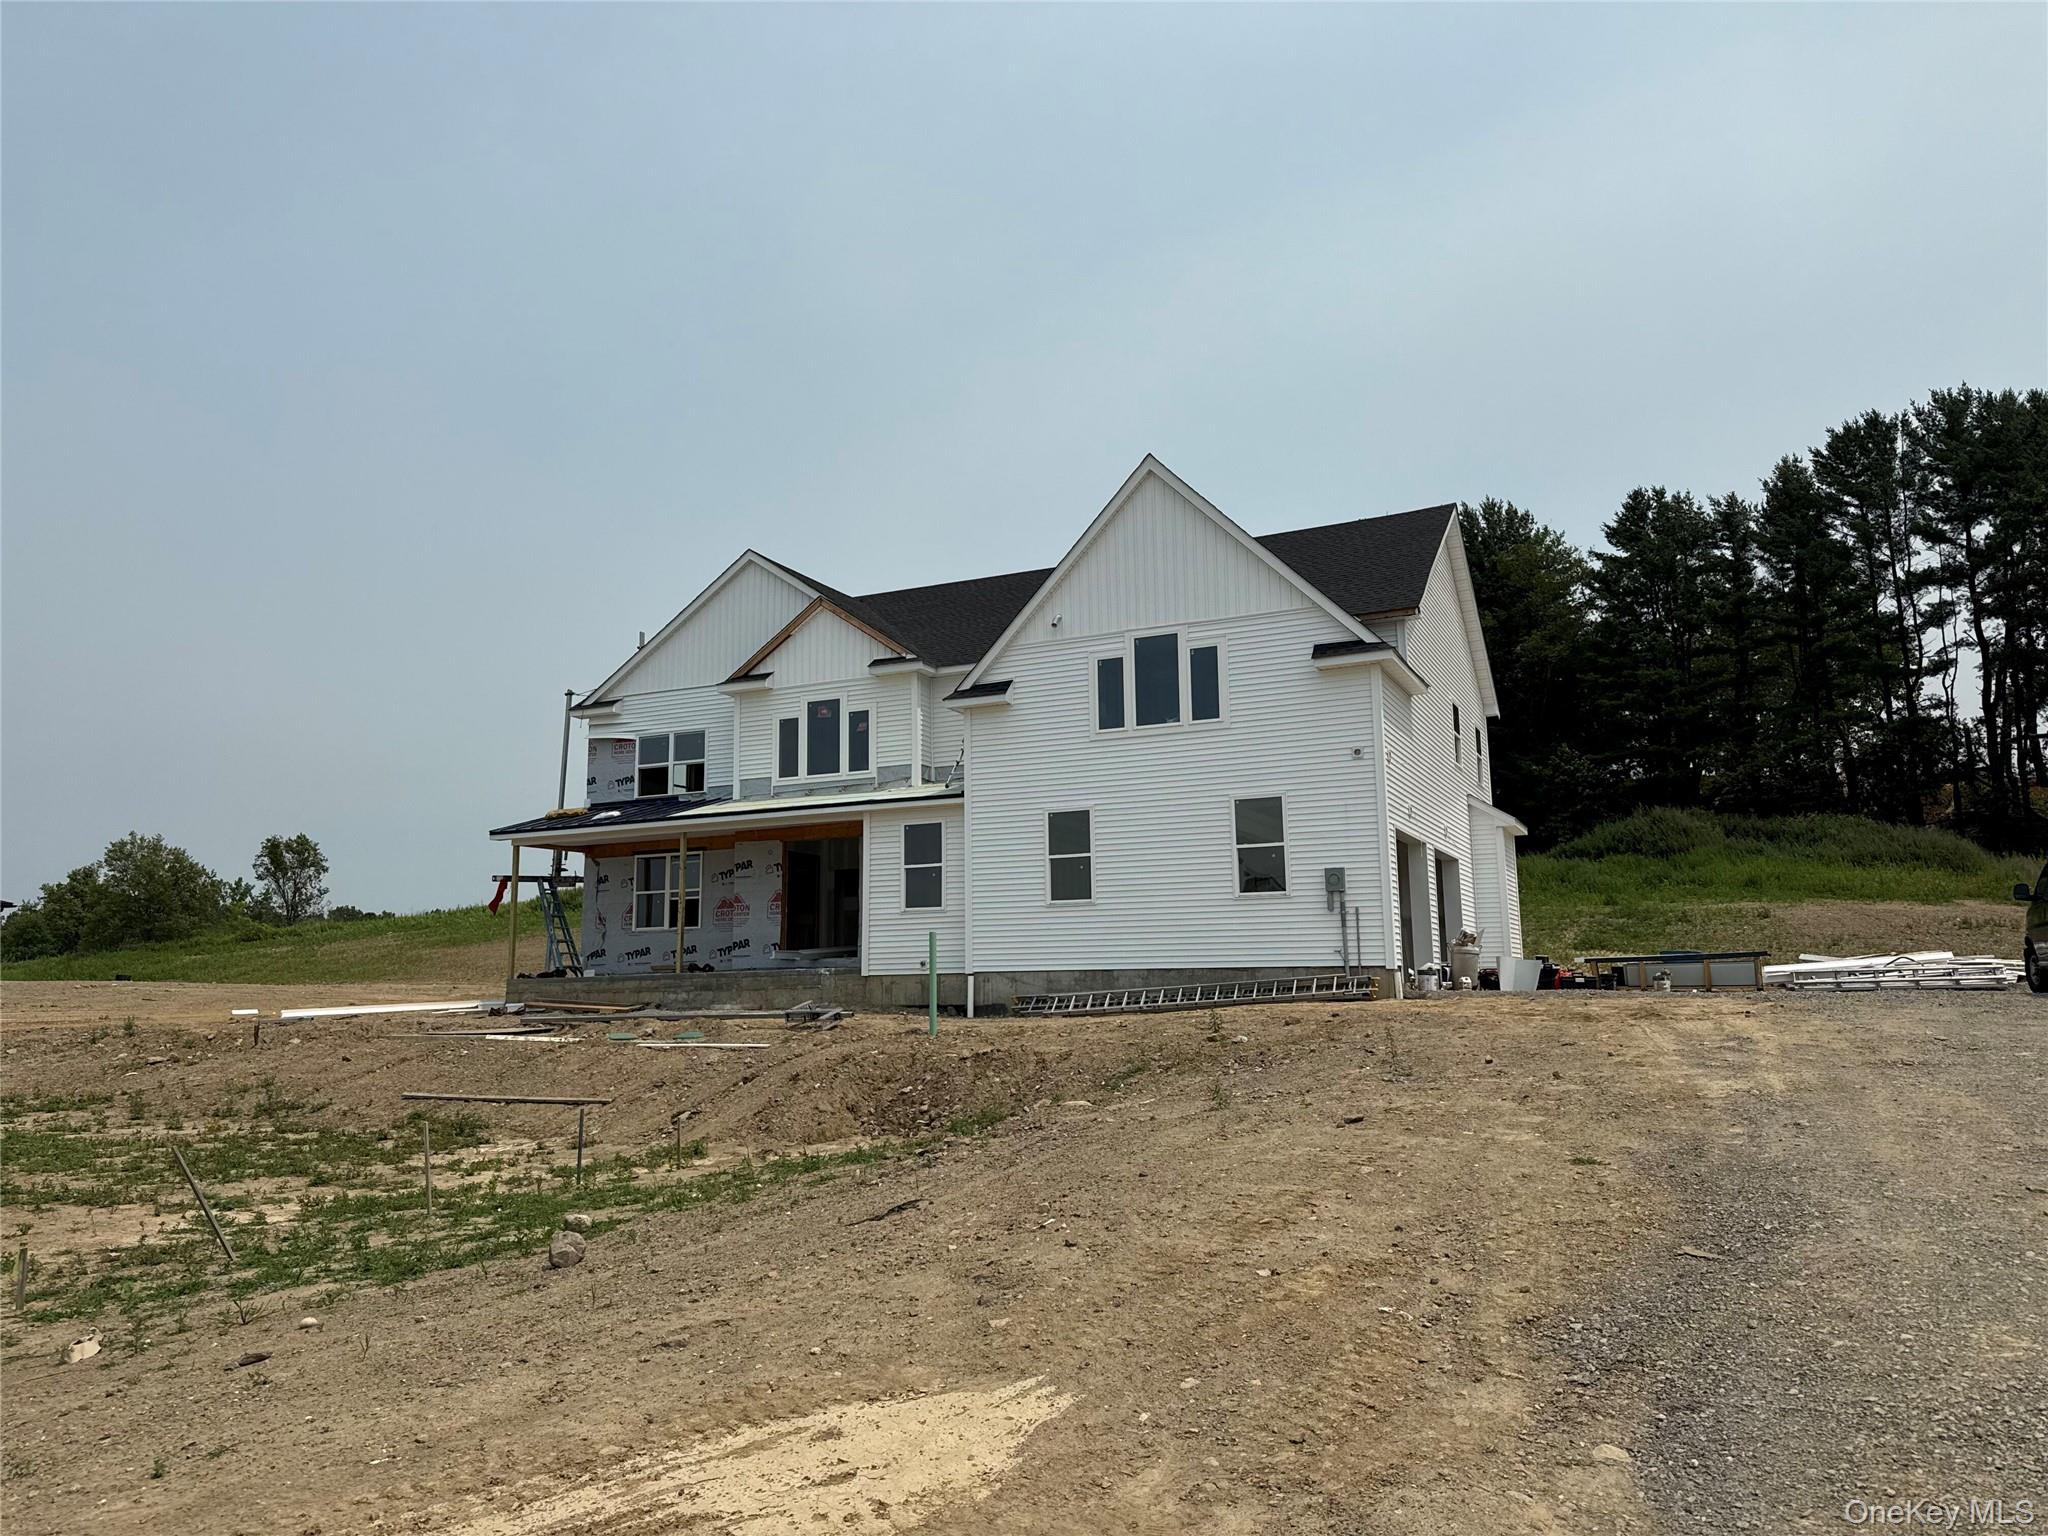
Welcome to a beautifully appointed New Construction Colonial where timeless architecture meets elevated modern living. From the moment you enter, impeccable finishes and thoughtful design set the tone, with rich hardwood floors and sophisticated details. Designed for both everyday living and effortless entertaining, the open-concept main level offers an exceptional sense of flow. At the heart of the home, the spacious chef-inspired kitchen makes a statement, creating the perfect gathering space for everything from morning coffee to memorable evenings with friends. Every bathroom is thoughtfully finished. The unfinished basement offers exciting potential for additional living, recreation, gym, office, or entertaining space, allowing you to customize the home to fit your lifestyle. And then there's the location. Ideally positioned near shopping, dining, everyday conveniences, and the Taconic State Parkway, this home offers the perfect balance of tranquility and accessibility. Beautifully finished. Thoughtfully designed. Ideally located. This is Colonial living, elevated.
Details
| MLS # | 1055027 |
|---|---|
| Listing Type | For Sale |
| Style | House |
| Sub-Type | Resale |
| Status | Active |
| Year | 2026 |
| Days On Site | 35 |
| Listing Provided By | Serhant LLC | Amanda N. Racek |
Features
| Bed(s) | 4 |
|---|---|
| Bath(s) | 3 Total |
| SQ Feet | 3,490 |
| Garage | 2 |
| Basement | Y |
| Acreage | 0.91 |
Interior
| Cooling | Central Air |
|---|---|
| Heating | Hot Air, Propane |
| Interior Features | Chefs Kitchen, Eat-in Kitchen, ENERGY STAR Qualified Door(s), Entrance Foyer, Formal Dining, High Ceilings, His and Hers Closets, Kitchen Island, Open Floorplan, Open Kitchen, Storage |
| Appliances | Dishwasher, Range, Refrigerator, Stainless Steel Appliance(s) |
Exterior
| Construction Materials | Block, Frame |
|---|
Parking
| Garage Yes / No | Yes |
|---|---|
| Parking Features | Attached, Driveway |
Utilities
| Utilities | Electricity Connected, Propane, Trash Collection Public, Water Connected |
|---|---|
| Sewer | Septic Tank |
Taxes
| Tax Year | 2026 |
|---|---|
| Tax Assessed Value | 51000 |
| Tax Annual Amount | 25000 |
Area Information
| State | NY |
|---|---|
| County | Dutchess County |
| City | Lagrangeville |
| Zip Code | 12540 |
| Community Name | Harvest Ridge |
| School District | Arlington High School |
| Elementary School | Noxon Road Elementary School |
| High School | Arlington High School |
| Listing VS Median (in Harvest Ridge) | |
Price: $900,000 low | high Med: $925,000 sqft: 3,490 low | high Med: 3,119 $ / sqft: $258 low | high Med: $302 On site: 35 low | high Med: 35 | |
Market Activity 12540
Request a showing
Request a showing
Contact
Learn More About This Property

| State | NY |
|---|---|
| County | Dutchess County |
| City | Lagrangeville |
| Zip Code | 12540 |
| Community Name | Harvest Ridge |
| School District | Arlington High School |
| Elementary School | Noxon Road Elementary School |
| High School | Arlington High School |
| Listing VS Median (in Harvest Ridge) | |
Price: $900,000 low | high Med: $925,000 sqft: 3,490 low | high Med: 3,119 $ / sqft: $258 low | high Med: $302 On site: 35 low | high Med: 35 | |