


Description
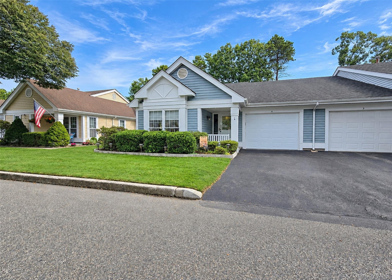
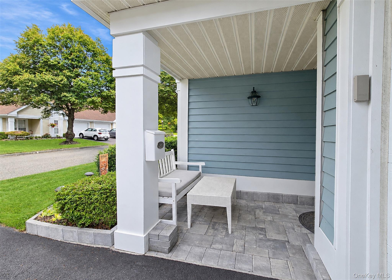
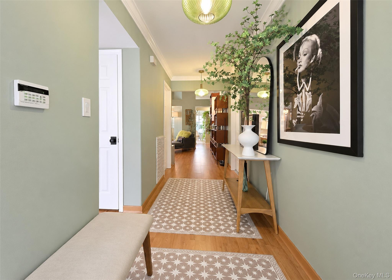
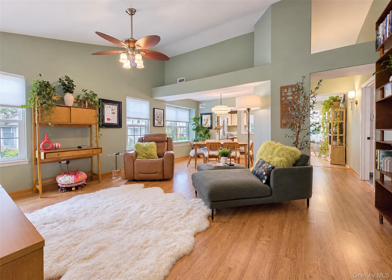
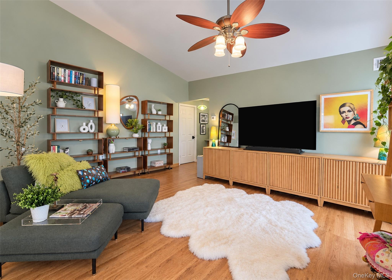
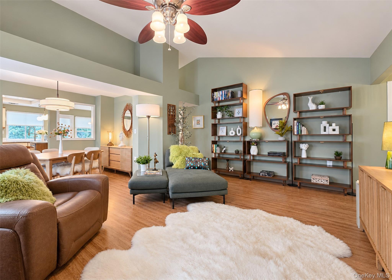
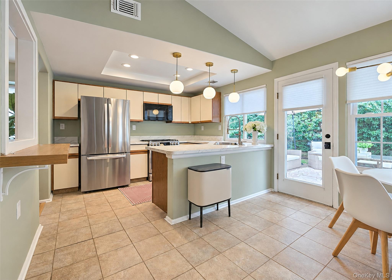
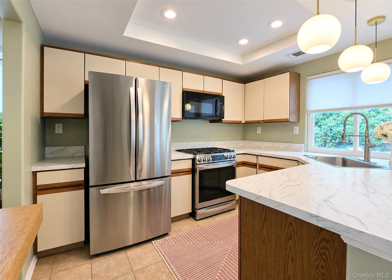
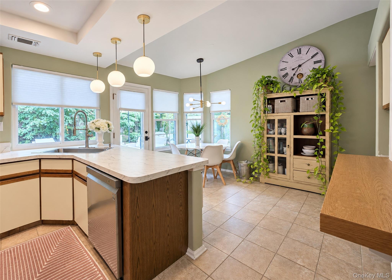
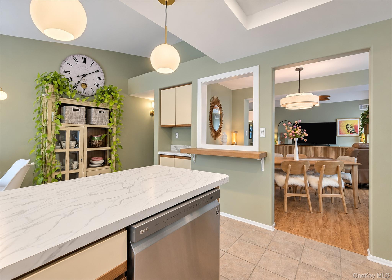
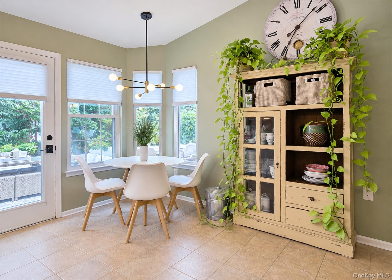
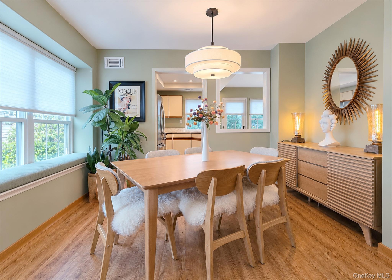
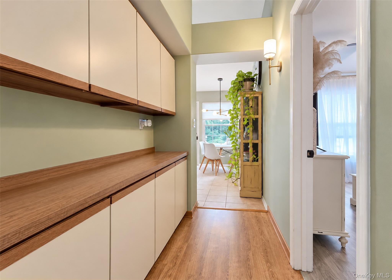
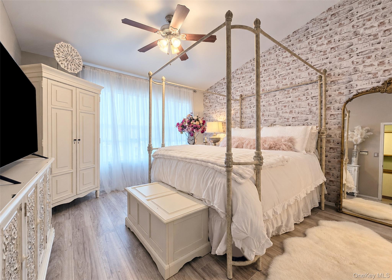
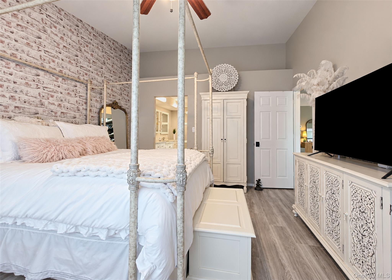
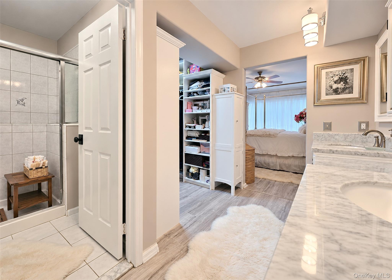
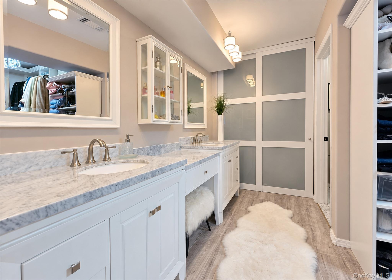
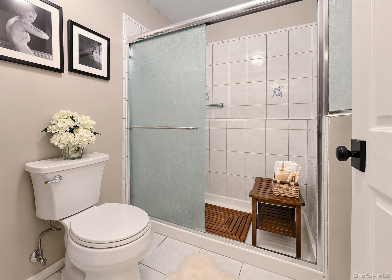
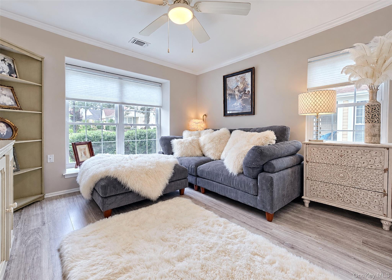
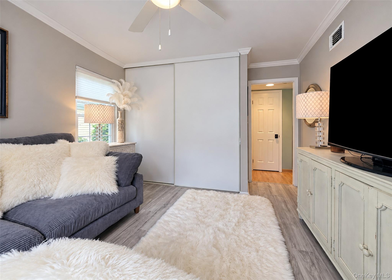
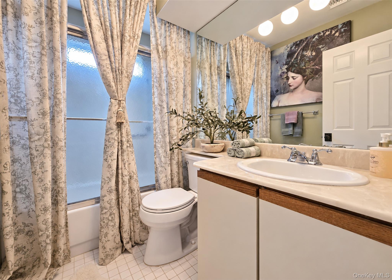
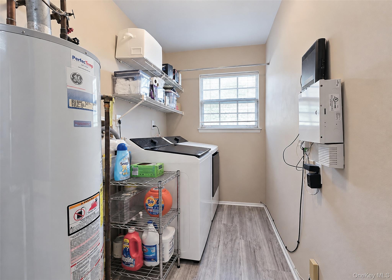
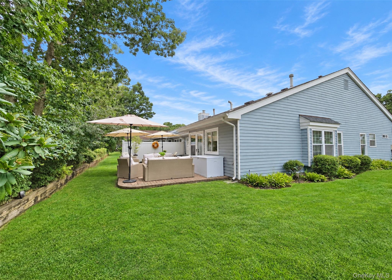
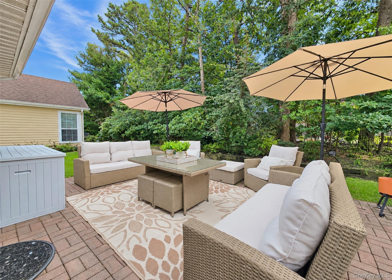
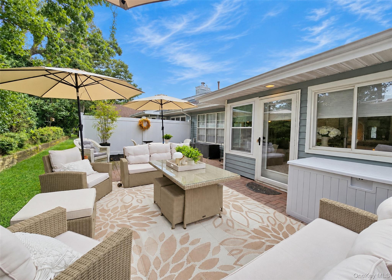
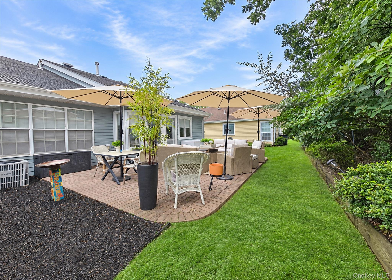
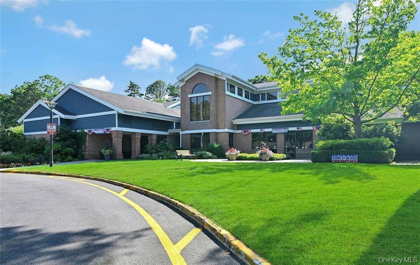
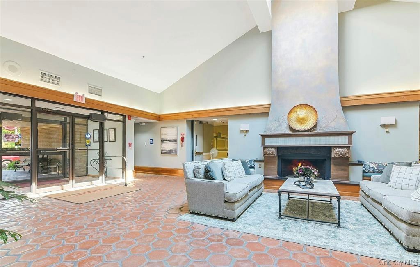
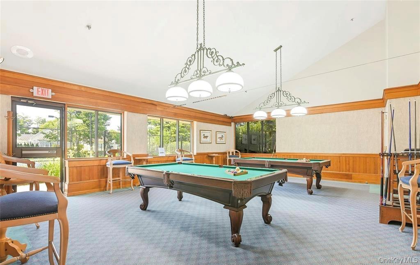
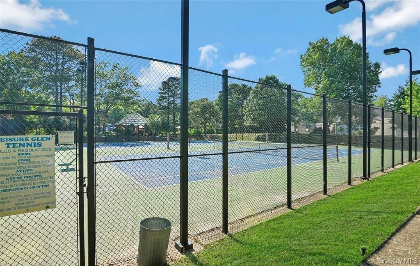
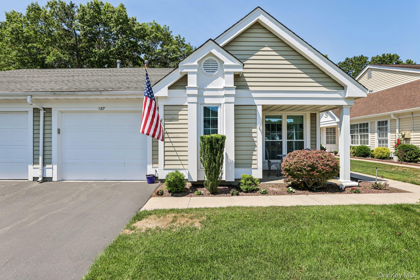
Welcome to this beautifully updated Bristol Model condo, offering two bedrooms, two full baths, a one-car garage, and a private patio in a prestigious 55+ community. Enjoy a wonderful resort-style lifestyle with an incredible array of amenities, including a 24/7 security guard booth, Olympic-size outdoor pool and hot tub, two tennis courts, a mile-long Paseo with a lighted brick walkway and park benches, a 15,000-square-foot clubhouse, exercise room, and so much more!Thoughtfully updated within the past three years, this move-in-ready home offers comfort, style, and peace of mind. Updates include a new HVAC system with Armstrong furnace and Bosch A/C, all-new LG Smart kitchen appliances, including a refrigerator, gourmet stove, and dishwasher, plus a new LG high-capacity Smart washer and dryer.Additional improvements include updated light fixtures throughout, an updated primary en-suite, custom primary en-suite walk-in closet, spray foam insulation, new vinyl flooring in both bedrooms, the en-suite and laundry room, most windows replaced, new pavers at the front porch and surrounding flower bed, and a new electric garage door.Step outside and enjoy your private patio, perfect for relaxing, entertaining, or simply enjoying the beautiful surroundings. With its desirable floor plan, extensive updates, one-car garage, private outdoor space, and exceptional community amenities, this Bristol Model offers the perfect combination of comfort and carefree living.HOA fee: $605 per month.Nothing to do but unpack and enjoy the lifestyle!
Details
| MLS # | 1056125 |
|---|---|
| Listing Type | For Sale |
| Style | Condominium |
| HOA Dues | $605 |
| Sub-Type | Resale |
| Status | Active |
| Year | 1986 |
| Days On Site | 23 |
| Listing Provided By | Long Island Home Prop LLC | Jodie B. Orlando |
Features
| Bed(s) | 2 |
|---|---|
| Bath(s) | 2 Total |
| SQ Feet | 1,310 |
| Garage | 1 |
| Story(s) | 1 |
| Acreage | 0.08 |
Interior
| Cooling | Central Air |
|---|---|
| Heating | Hot Air |
| Interior Features | First Floor Bedroom, First Floor Full Bath, Beamed Ceilings, Cathedral Ceiling(s), Ceiling Fan(s), Eat-in Kitchen, Entrance Foyer, Primary Bathroom, Walk-In Closet(s) |
| Appliances | Dishwasher, Electric Range, Electric Water Heater, Microwave, Refrigerator, Washer |
Exterior
| Construction Materials | Vinyl Siding |
|---|
Parking
| Garage Yes / No | Yes |
|---|---|
| Parking Features | Driveway |
Utilities
| Utilities | Electricity Available, Natural Gas Connected |
|---|---|
| Sewer | Public Sewer |
Taxes
| Tax Year | 2026 |
|---|---|
| Tax Assessed Value | 1750 |
| Tax Annual Amount | 11469 |
Area Information
| State | NY |
|---|---|
| County | Suffolk County |
| City | Ridge |
| Zip Code | 11961 |
| Community Name | The Glen |
| School District | Shoreham-Wading River High Schoo |
| Elementary School | Miller Avenue School |
| High School | Shoreham-Wading River High Schoo |
| Listing VS Median (in The Glen) | |
Price: $499,888 low | high Med: $569,900 sqft: 1,310 low | high Med: 1,476 $ / sqft: $382 low | high Med: $386 On site: 23 low | high Med: 65 | |
Market Activity 11961
Request a showing
Request a showing
Contact
Learn More About This Property

| State | NY |
|---|---|
| County | Suffolk County |
| City | Ridge |
| Zip Code | 11961 |
| Community Name | The Glen |
| School District | Shoreham-Wading River High Schoo |
| Elementary School | Miller Avenue School |
| High School | Shoreham-Wading River High Schoo |
| Listing VS Median (in The Glen) | |
Price: $499,888 low | high Med: $569,900 sqft: 1,310 low | high Med: 1,476 $ / sqft: $382 low | high Med: $386 On site: 23 low | high Med: 65 | |
 | $525,000187 Glen DriveRidge, NY 11961 |