

39 Topping Field Court,Bridgehampton, NY 11932
Bridgehampton, NY 11932

Description
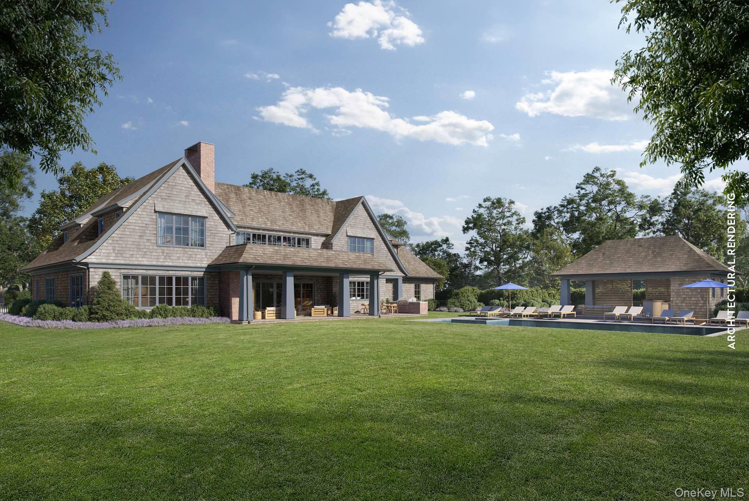
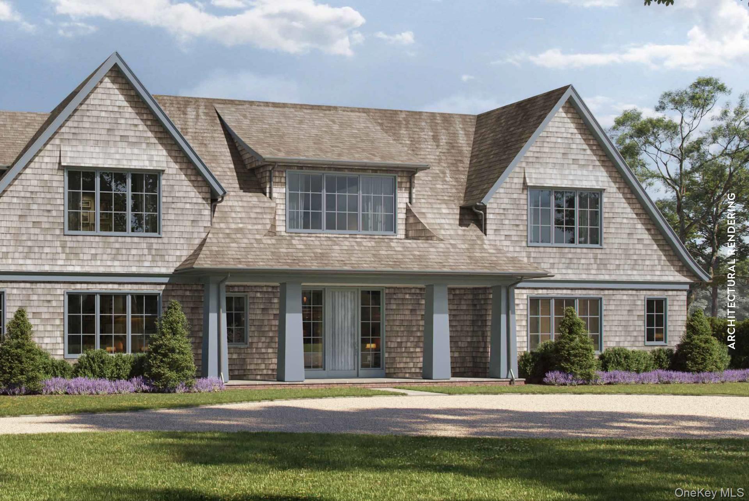
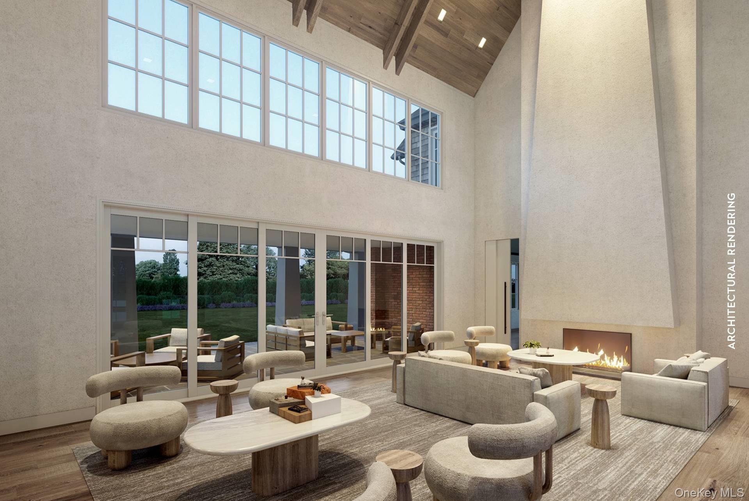
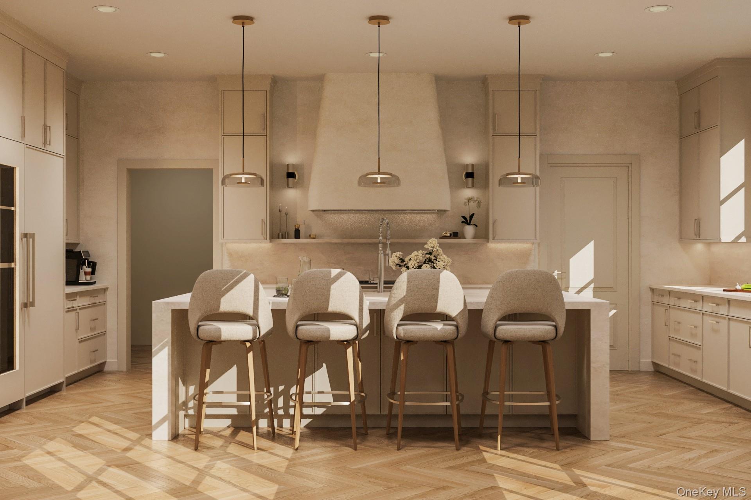
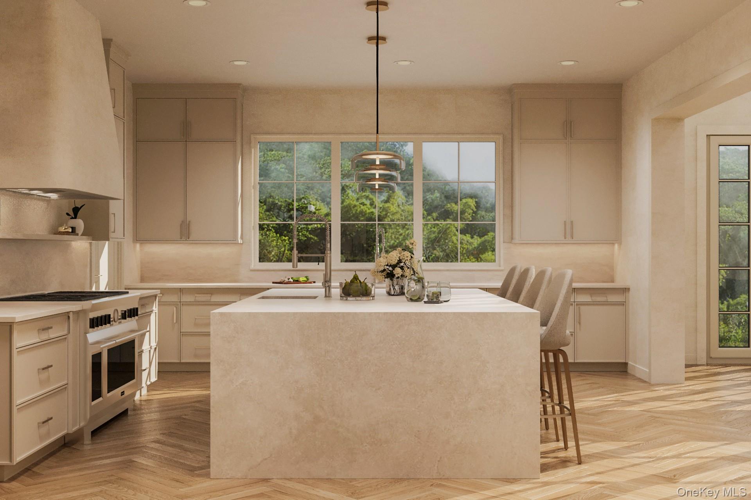
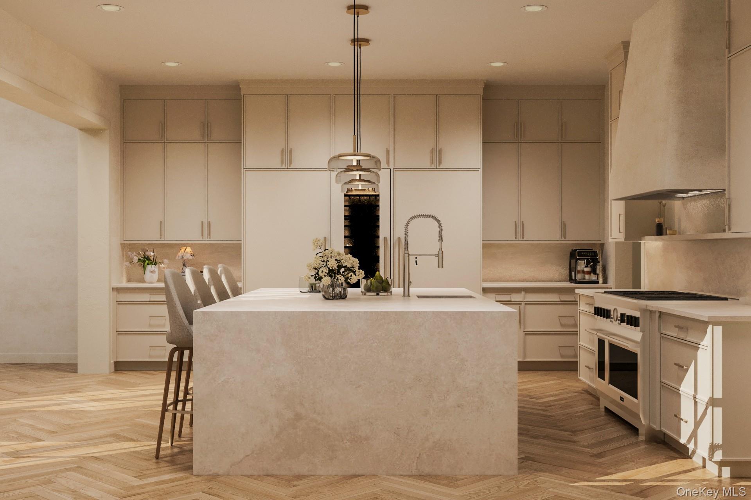
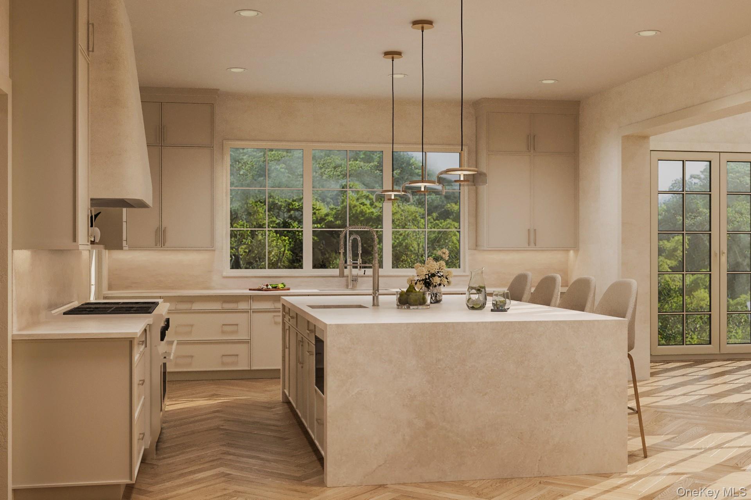
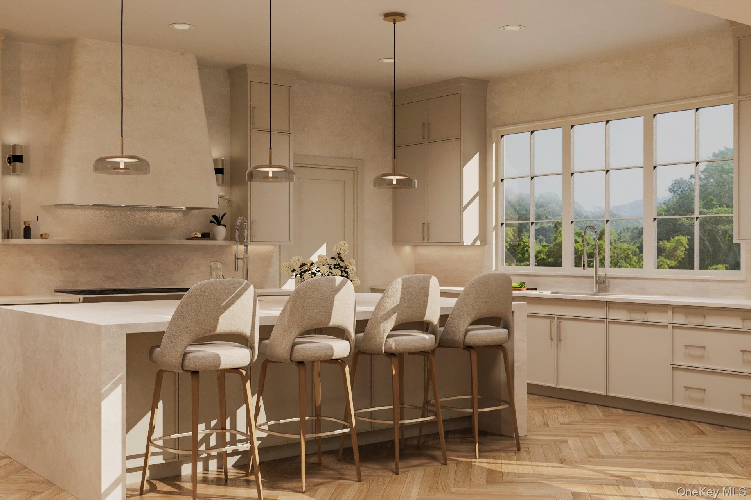
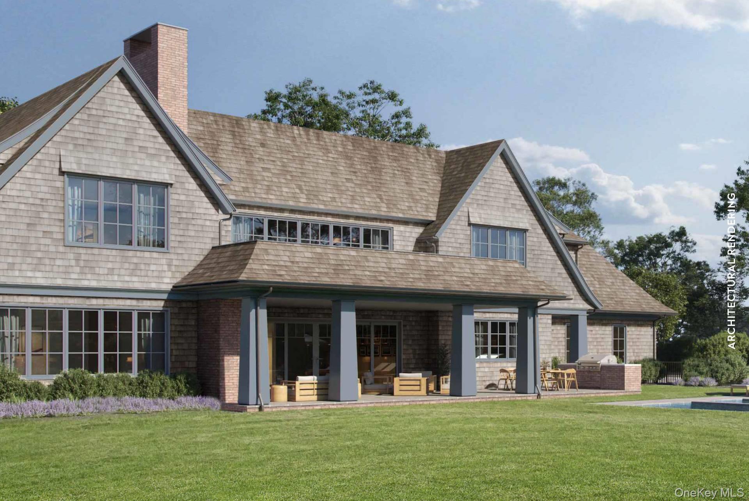
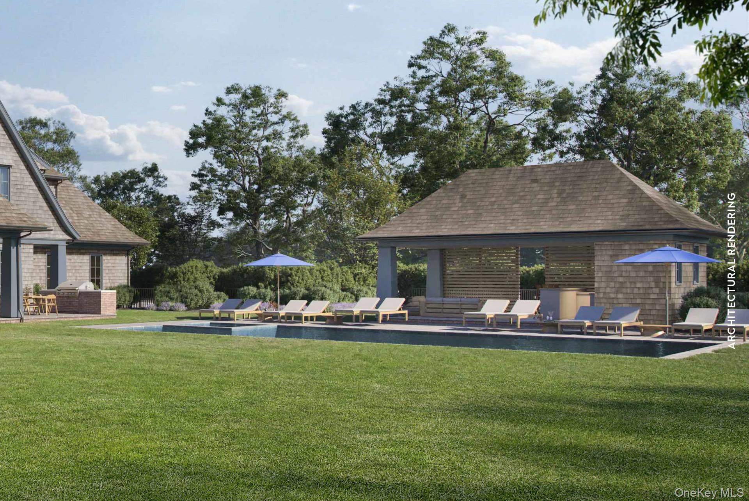
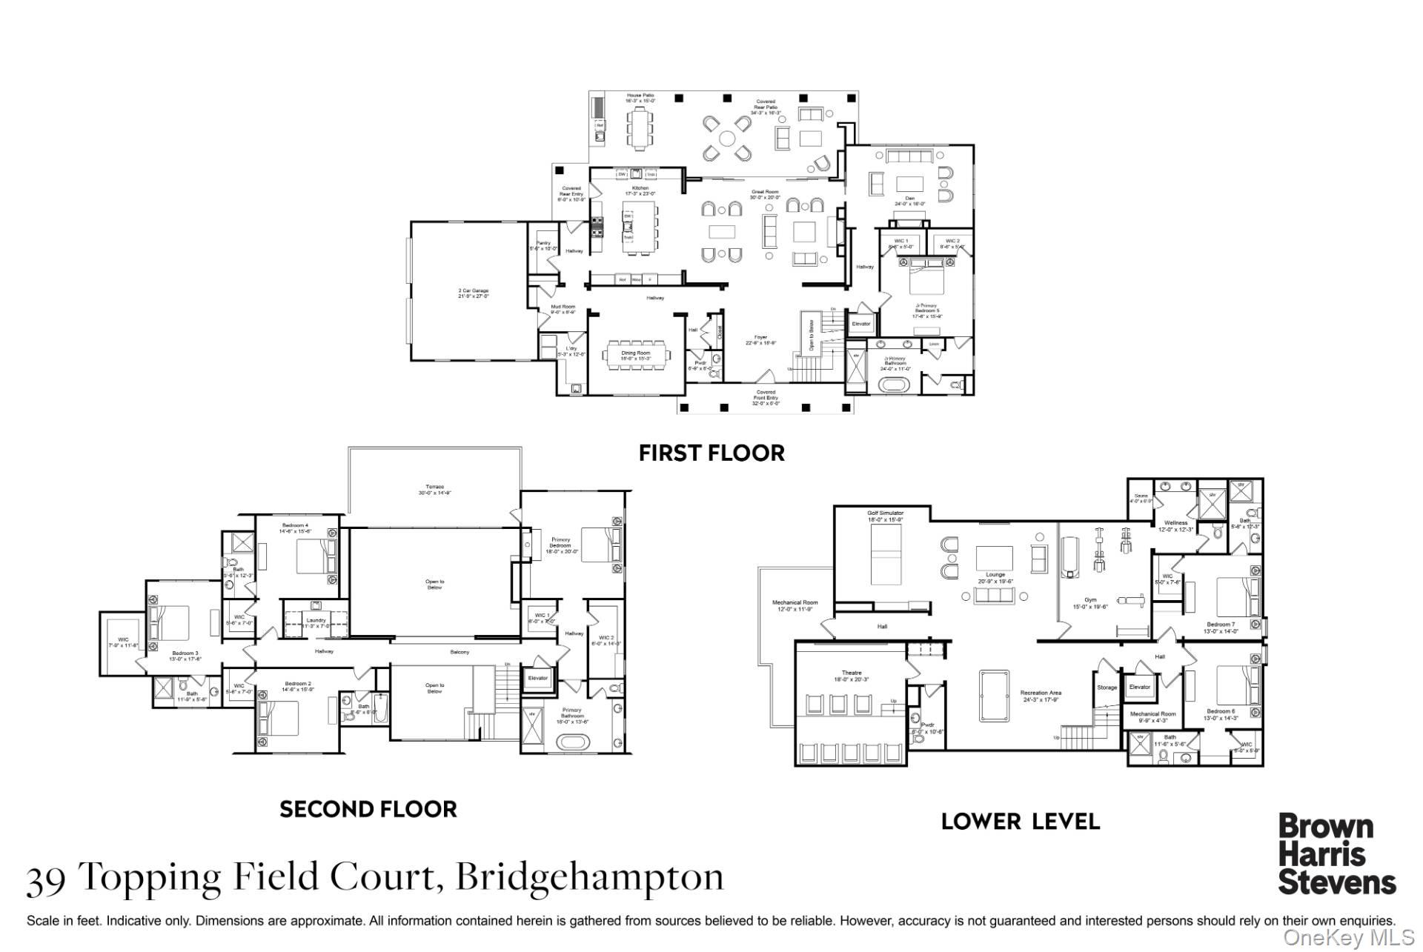
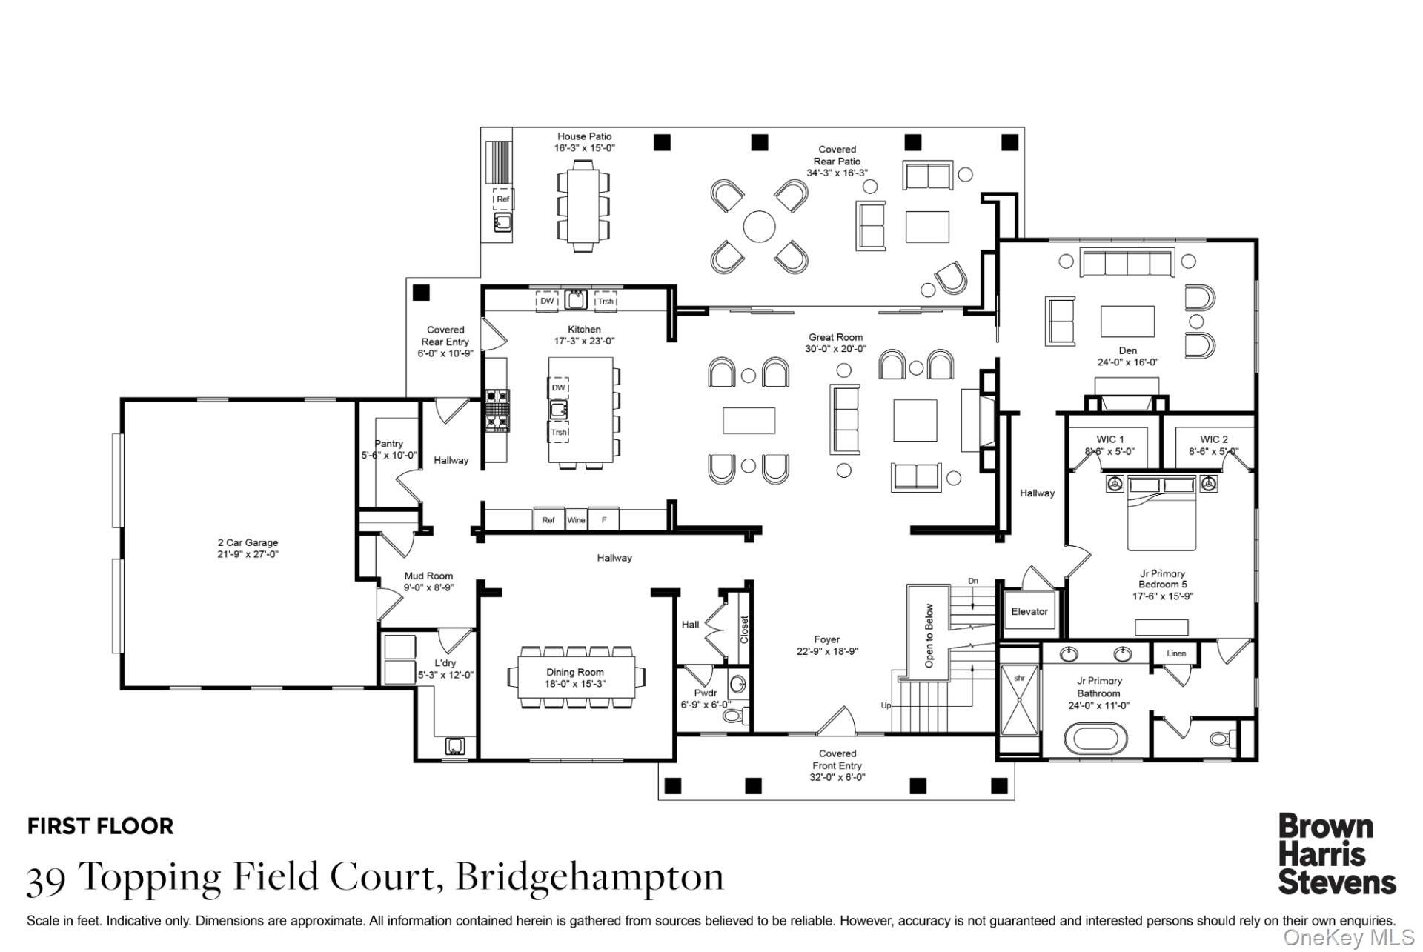
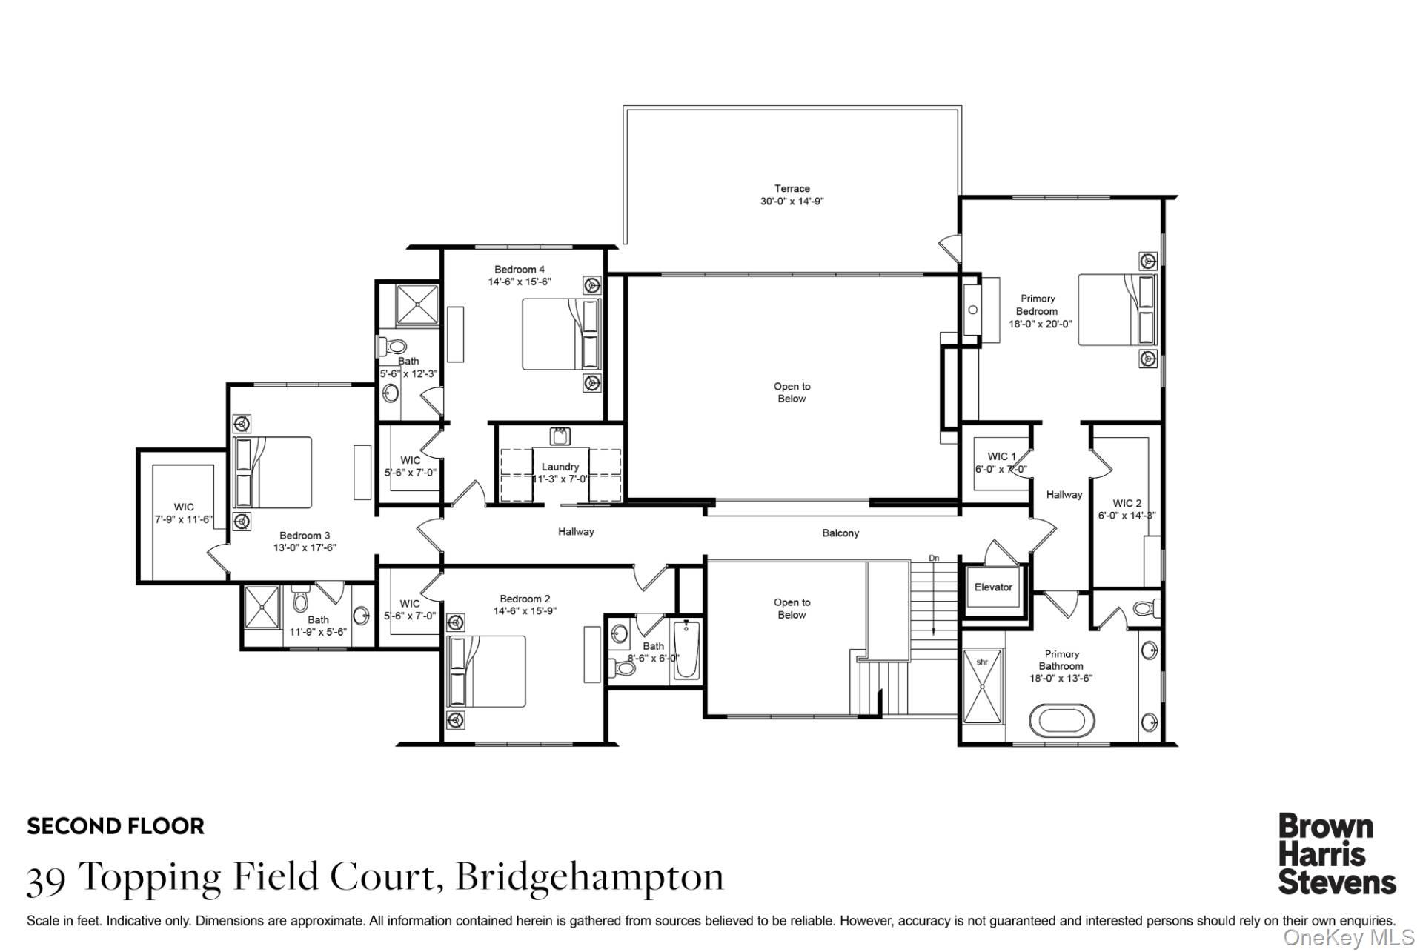
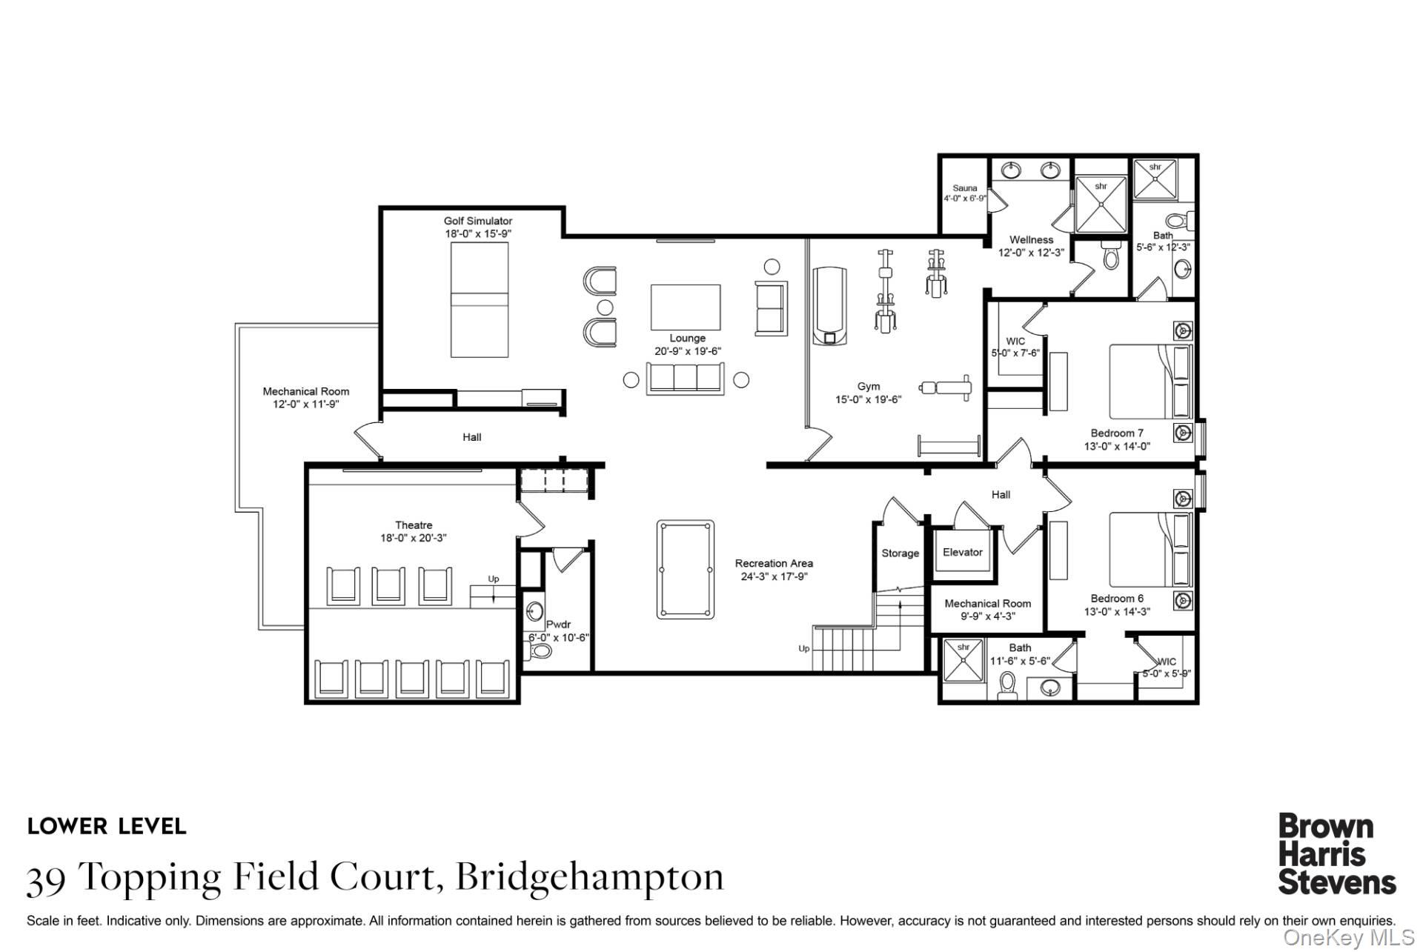
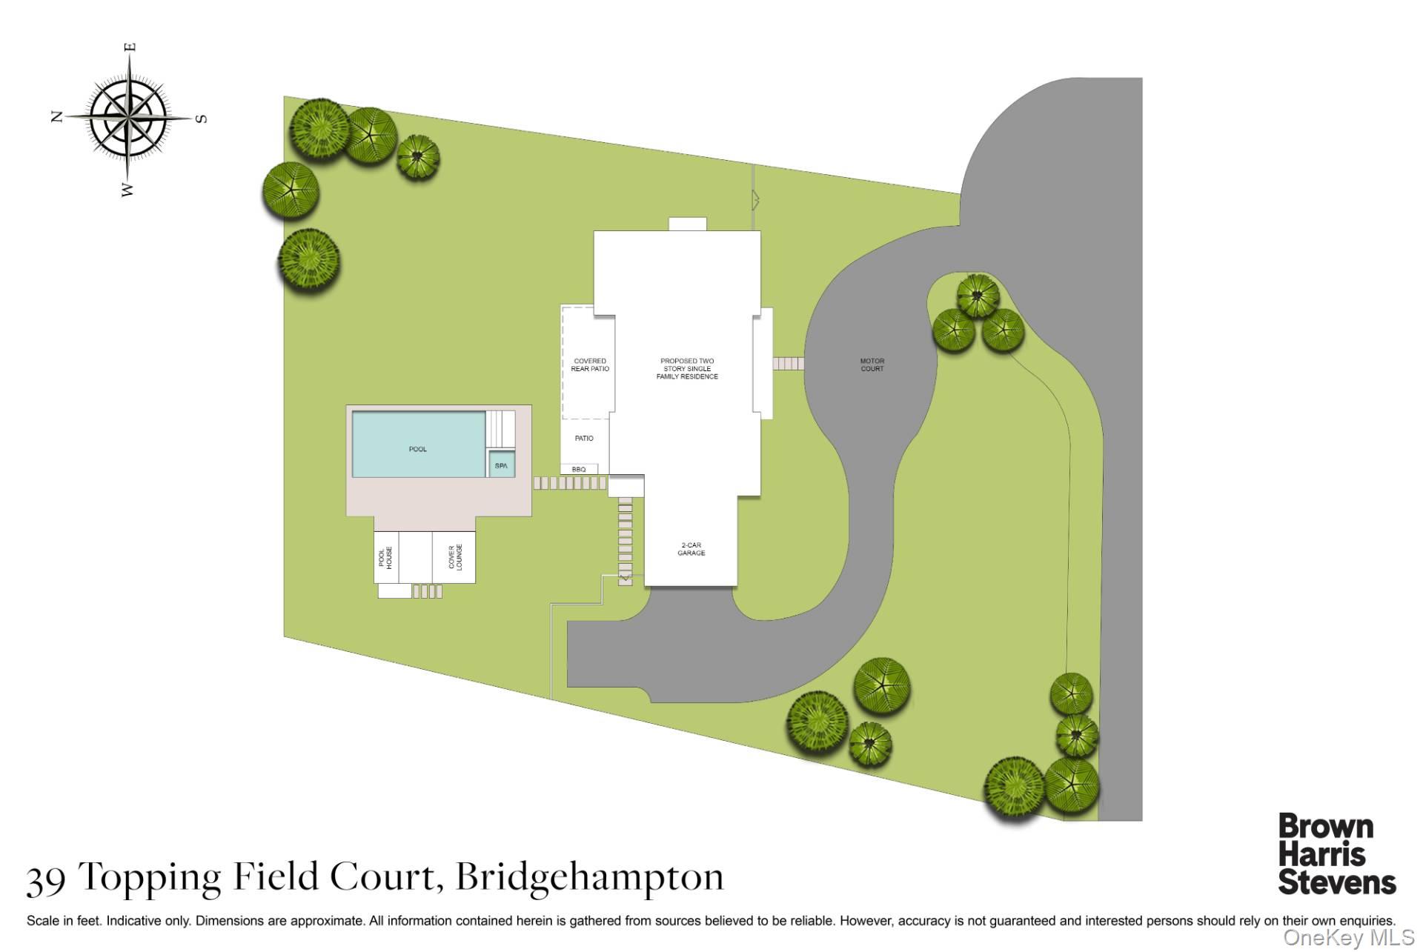
Located on a quiet cul-de-sac South of the Highway, this transitional-style home in Bridgehampton offers exceptional design, scale, and amenities. With 7 bedrooms, 8 full baths, 2 half baths, and over 9,100+/- square feet of living space on 0.93+/- acres, home is thoughtfully crafted for comfort, functionality, and style. An airy entry foyer leads to a bright and open layout that includes a living room, dining room, family room, and a custom open kitchen with a breakfast area. Hardwood flooring, high ceilings, and refined finishes run throughout, creating a cohesive and inviting atmosphere. The expansive primary suite features a spa-like ensuite bath and a generous walk-in closet. A media room, gym, bonus room, den/office, and great room provide multiple spaces for work, wellness, and entertainment across all three levels. An elevator provides easy access to and from each level. Outdoor living is elevated with a 20' x 50' heated gunite pool with spa, patio, covered porch, and cabana/pool house with a full bath, all perfect for enjoying warm summer days or hosting guests. The home also includes a 2-car-attached garage, a pool house with a full bathroom, an outdoor shower, and a pool cabana with outdoor covered lounge space. This is a rare opportunity to own a transitional, move-in-ready residence in one of the Hamptons' most desirable south of the highway locations. Slated for completion in 2026.
Details
| MLS # | 1017221 |
|---|---|
| Listing Type | For Sale |
| Style | House |
| Sub-Type | Resale |
| Status | Active |
| Year | 2026 |
| Days On Site | 117 |
| Listing Provided By | Brown Harris Stevens Hamptons | Christopher J. Burnside |
Features
| Bed(s) | 7 |
|---|---|
| Bath(s) | 10 Total |
| SQ Feet | 9,126 |
| Garage | 2 |
| Basement | Y |
| Pool | Yes |
| Acreage | 0.93 |
Interior
| Cooling | Central Air |
|---|---|
| Heating | Forced Air, Propane |
| Interior Features | First Floor Bedroom, First Floor Full Bath, Built-in Features, Eat-in Kitchen, Entrance Foyer, Formal Dining, High Ceilings, Kitchen Island, Open Floorplan, Open Kitchen, Primary Bathroom, Sound System, Walk-In Closet(s), Washer/Dryer Hookup |
| Appliances | Cooktop, Dishwasher, Dryer, Electric Oven, Exhaust Fan, Freezer, Microwave, Refrigerator, Stainless Steel Appliance(s), Washer |
Exterior
| Construction Materials | Frame |
|---|
Parking
| Garage Yes / No | Yes |
|---|---|
| Parking Features | Driveway, Garage, Private |
Utilities
| Utilities | Electricity Connected, Propane, Sewer Connected, Water Connected |
|---|---|
| Sewer | Septic Tank |
Taxes
| Tax Year | 2025 |
|---|---|
| Tax Annual Amount | 11579 |
Area Information
| State | NY |
|---|---|
| County | Suffolk County |
| City | Bridgehampton |
| Zip Code | 11932 |
| School District | Bridgehampton School |
| Elementary School | Bridgehampton School |
| High School | Bridgehampton School |
| Listing VS Median (in 11932) | |
Price: $14,995,000 low | high Med: $4,100,000 sqft: 9,126 low | high Med: 2,800 $ / sqft: $1,643 low | high Med: $1,464 On site: 117 low | high Med: 544 | |
Market Activity 11932
Request a showing
Request a showing
Contact
Learn More About This Property

| State | NY |
|---|---|
| County | Suffolk County |
| City | Bridgehampton |
| Zip Code | 11932 |
| School District | Bridgehampton School |
| Elementary School | Bridgehampton School |
| High School | Bridgehampton School |
| Listing VS Median (in 11932) | |
Price: $14,995,000 low | high Med: $4,100,000 sqft: 9,126 low | high Med: 2,800 $ / sqft: $1,643 low | high Med: $1,464 On site: 117 low | high Med: 544 | |