
38 Old Fort Lane,Southampton, NY 11968
Southampton, NY 11968

Description
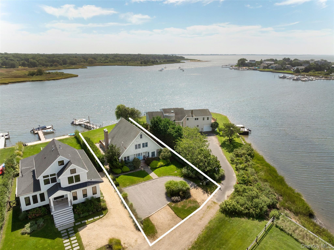
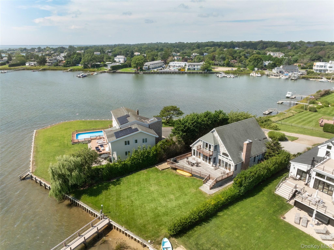
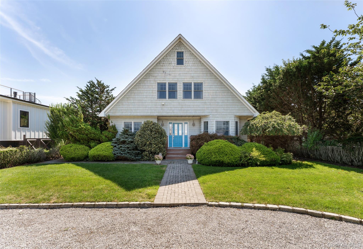
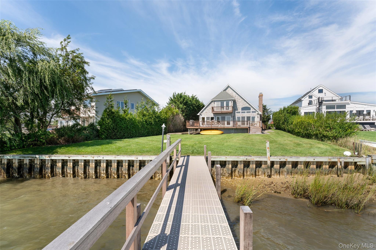
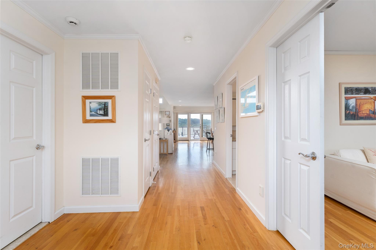
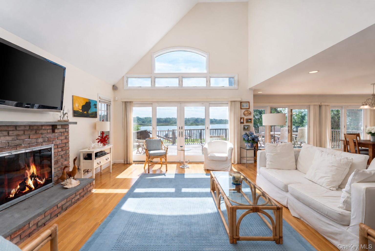
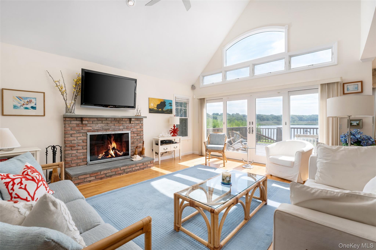
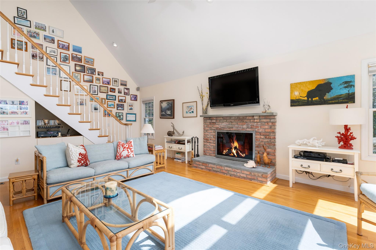
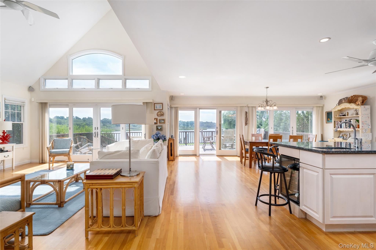
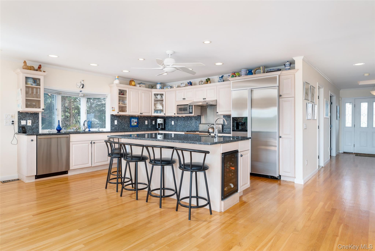
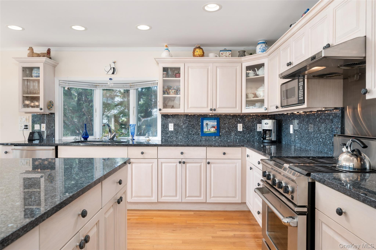
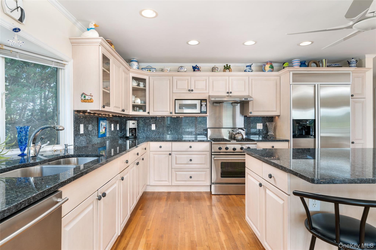
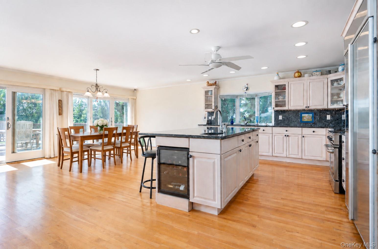
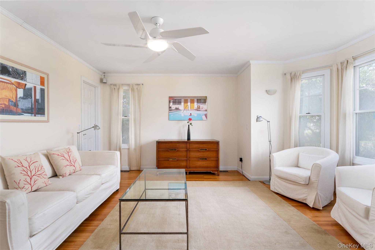
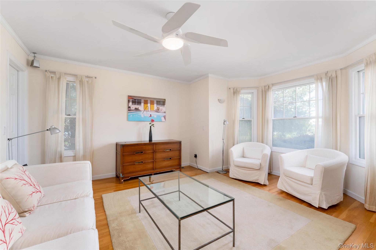
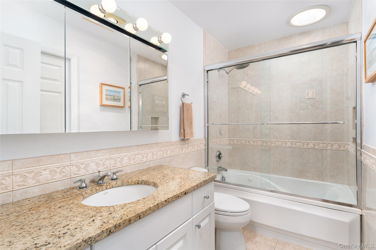
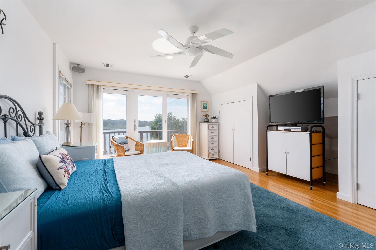
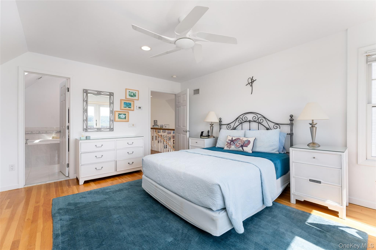
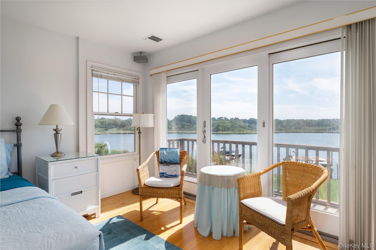
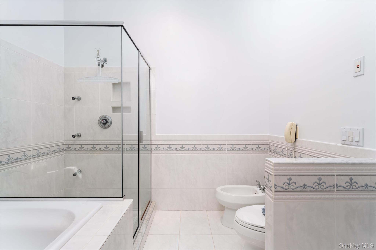
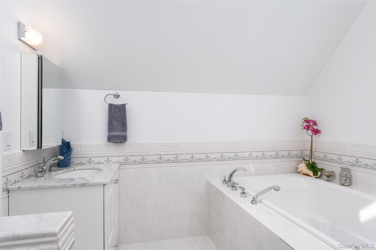
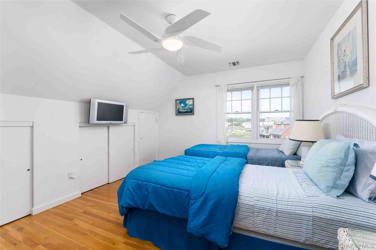
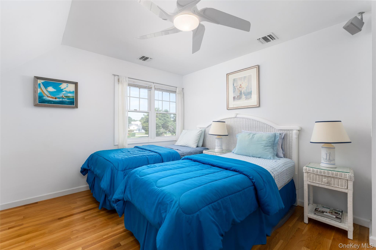
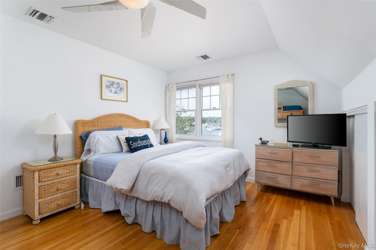
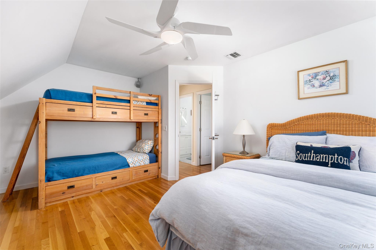
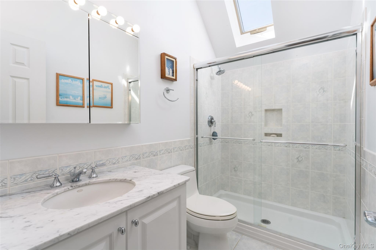
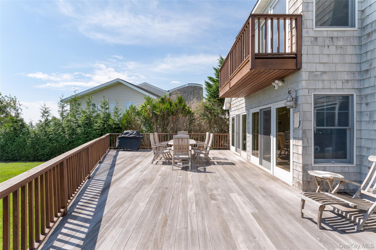
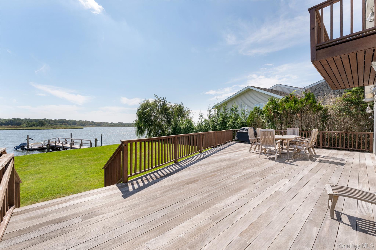
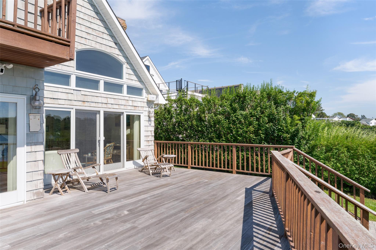
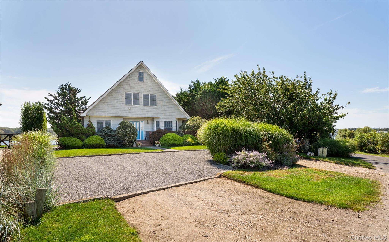
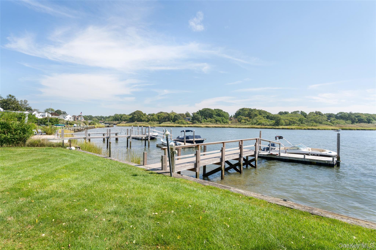
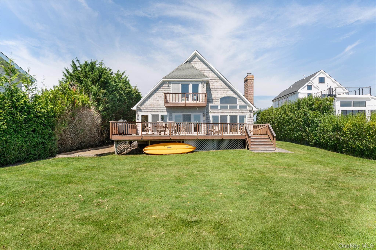
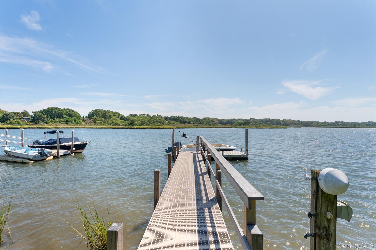
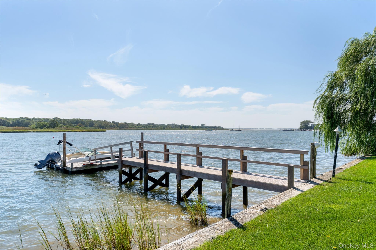
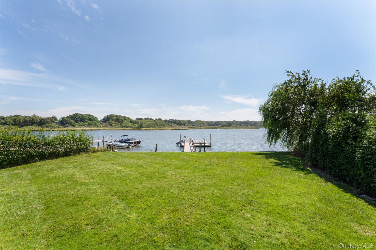
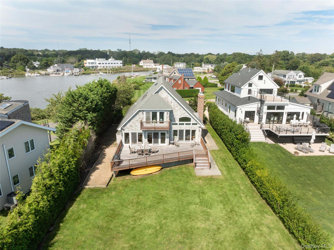
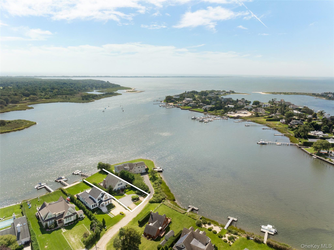
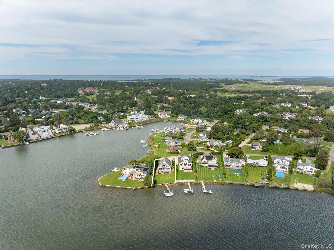
South of the highway on Old Fort Pond with access to Shinnecock Bay, this well-maintained waterfront home offers panoramic water views and spectacular sunrises and sunsets.The light-filled open floor plan features 3 bedrooms, a home office, and spacious living areas designed to take advantage of the waterfront setting. The large kitchen is equipped with stainless steel appliances and opens to a generous great room with walls of sliding glass doors leading to the waterside deck.Enjoy seamless indoor-outdoor living with an expansive lawn overlooking the water and a private dock ideal for boating, fishing, kayaking, and paddleboarding. A first-floor den with a full bath provides additional living space and flexibility for guests.The second-floor primary suite features a private balcony with water views, an en-suite bath, and a Jacuzzi tub. Two additional guest bedrooms and a full bath complete the second level.Conveniently located minutes from Southampton Village, fine dining, shopping, world-class ocean beaches, and all the amenities of the Hamptons.Exclusive waterfront offering with private dock, expansive water views, and easy access to Shinnecock Bay.
Details
| MLS # | 1049087 |
|---|---|
| Listing Type | For Sale |
| Style | House |
| Sub-Type | Resale |
| Status | Active |
| Year | 2004 |
| Days On Site | 31 |
| Listing Provided By | Douglas Elliman Real Estate | Theresa J. Thompson |
Features
| Bed(s) | 3 |
|---|---|
| Bath(s) | 3 Total |
| SQ Feet | 2,586 |
| Basement | Y |
| Acreage | 0.19 |
| Water Front | Yes |
Interior
| Cooling | Central Air |
|---|---|
| Heating | Natural Gas, Radiant Floor |
| Interior Features | First Floor Bedroom, First Floor Full Bath, Beamed Ceilings, Bidet, Breakfast Bar, Built-in Features, Cathedral Ceiling(s), Eat-in Kitchen, Granite Counters, Kitchen Island, Open Floorplan, Open Kitchen, Pantry |
| Appliances | Dishwasher, Dryer, Gas Oven, Range, Refrigerator, Stainless Steel Appliance(s), Washer |
Exterior
| Construction Materials | Advanced Framing Technique |
|---|---|
| Lot Features | Back Yard |
Parking
| Garage Yes / No | No |
|---|---|
| Parking Features | Driveway, Off Street |
Utilities
| Utilities | Cable Connected, Electricity Connected, Water Connected |
|---|---|
| Sewer | Cesspool |
Taxes
| Tax Year | 2026 |
|---|---|
| Tax Annual Amount | 8682 |
Area Information
| State | NY |
|---|---|
| County | Suffolk County |
| City | Southampton |
| Zip Code | 11968 |
| School District | Southampton High School |
| Elementary School | Tuckahoe School |
| High School | Southampton High School |
| Listing VS Median (in 11968) | |
Price: $2,750,000 low | high Med: $1,697,000 sqft: 2,586 low | high Med: 2,108 $ / sqft: $1,063 low | high Med: $816 On site: 31 low | high Med: 206.5 | |
Market Activity 11968
Request a showing
Request a showing
Contact
Learn More About This Property

| State | NY |
|---|---|
| County | Suffolk County |
| City | Southampton |
| Zip Code | 11968 |
| School District | Southampton High School |
| Elementary School | Tuckahoe School |
| High School | Southampton High School |
| Listing VS Median (in 11968) | |
Price: $2,750,000 low | high Med: $1,697,000 sqft: 2,586 low | high Med: 2,108 $ / sqft: $1,063 low | high Med: $816 On site: 31 low | high Med: 206.5 | |
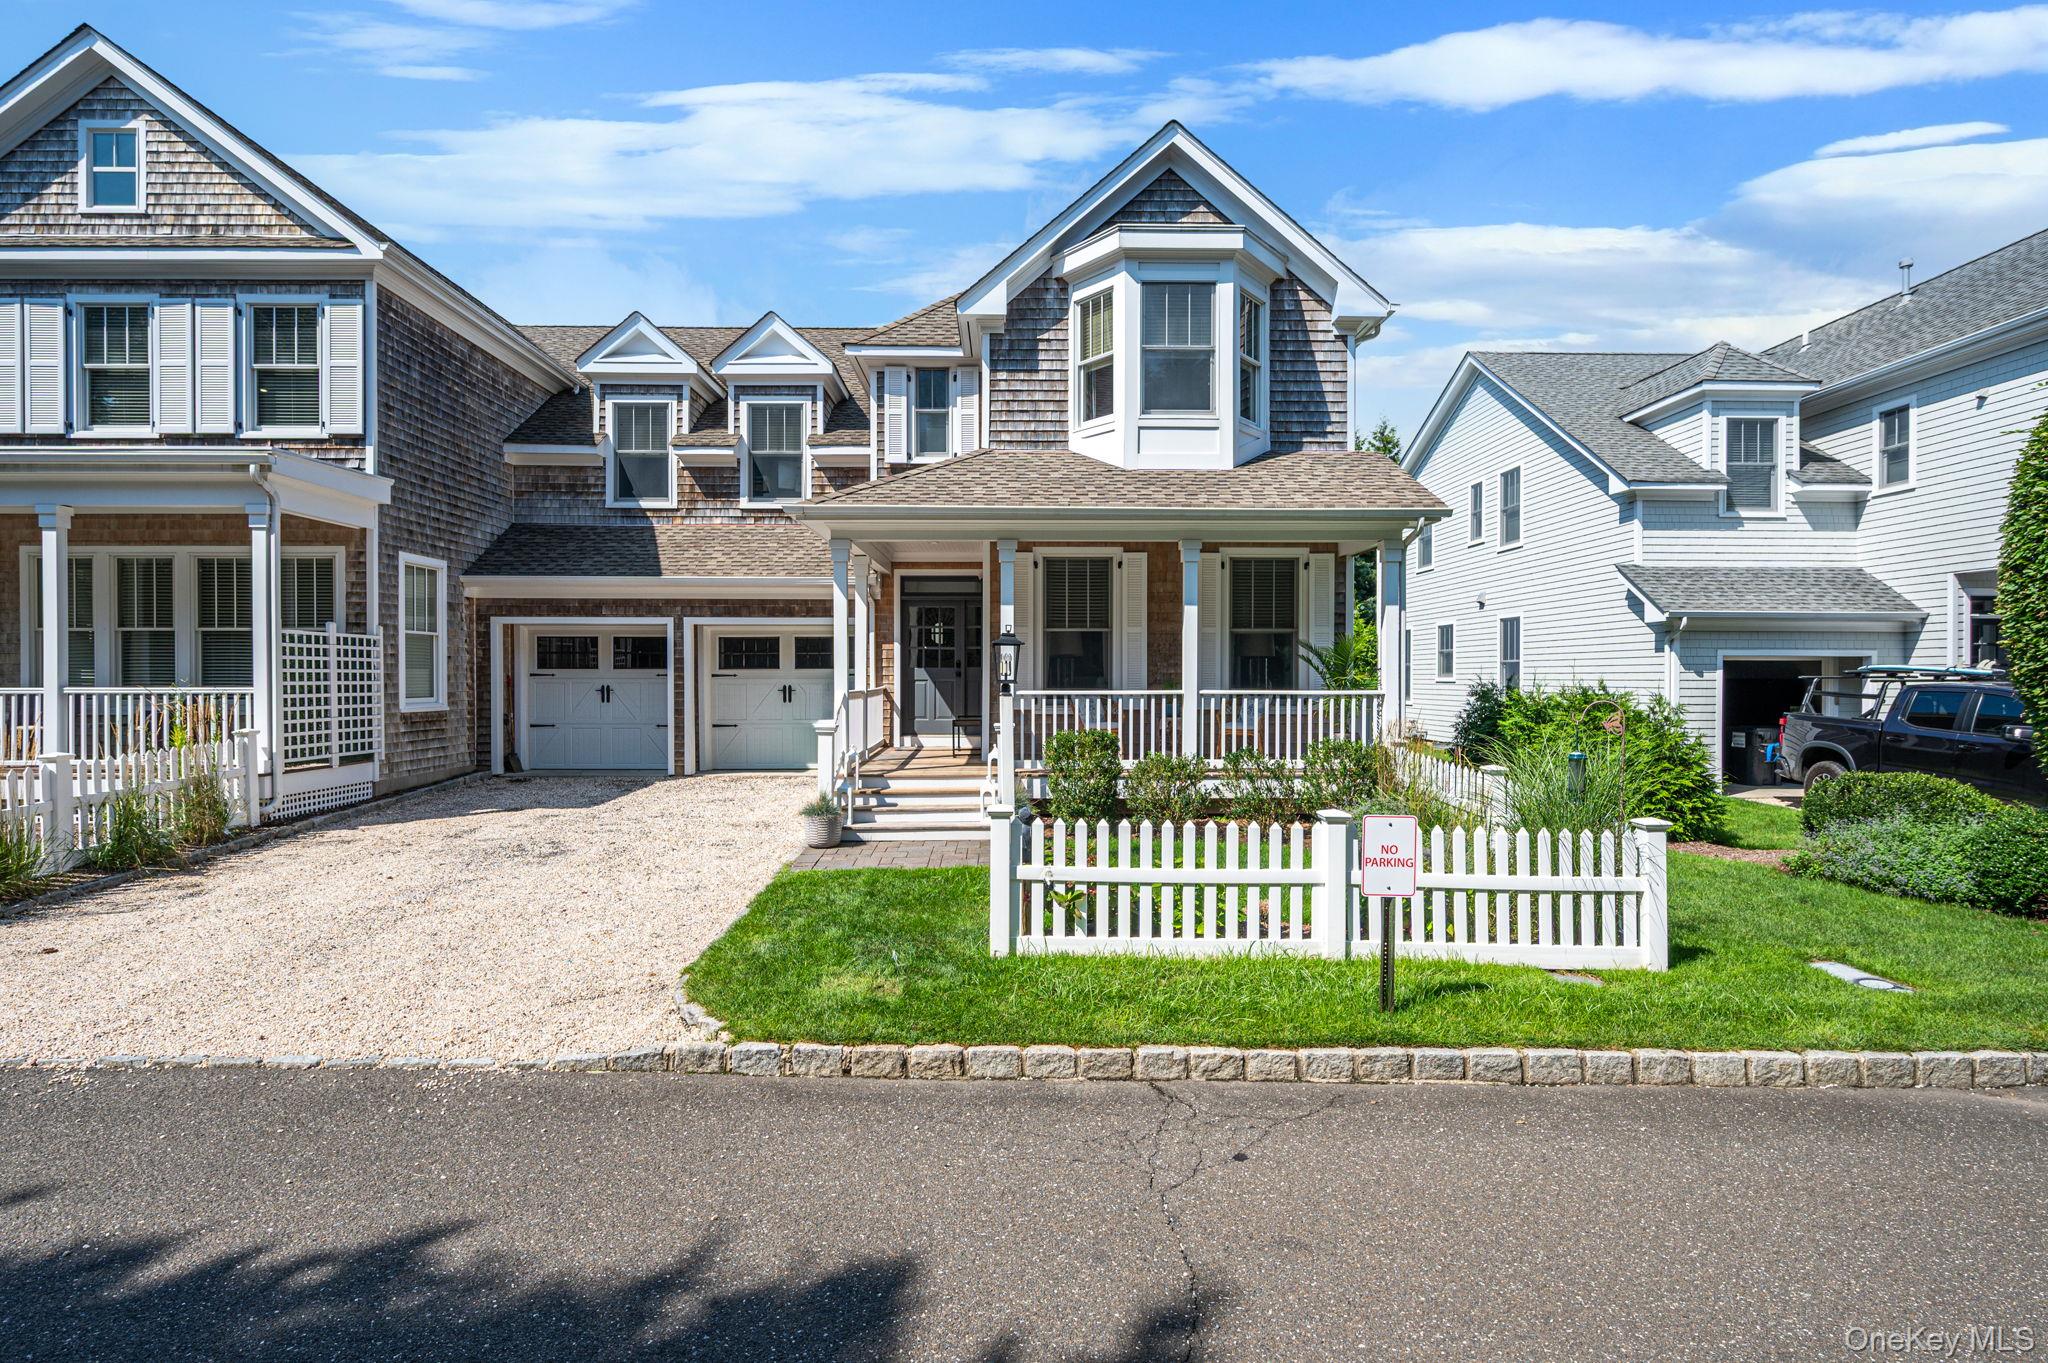 | $2,100,00024 Pond Crossing 11Southampton, NY 11968 |