
Description
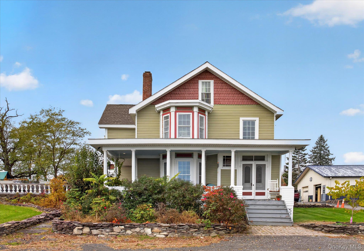
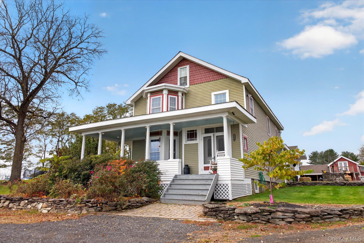
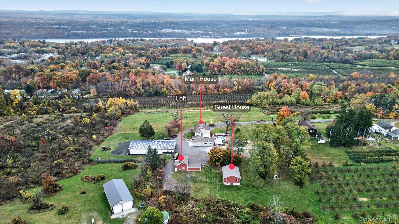
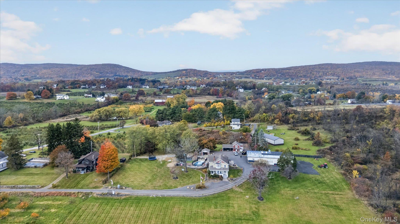
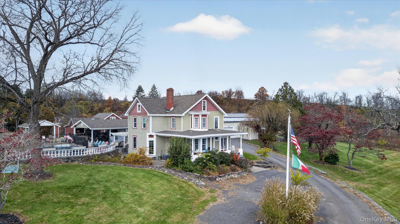
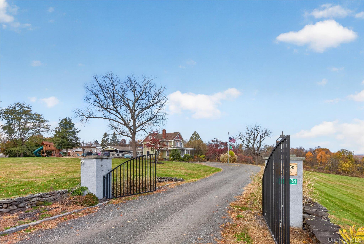
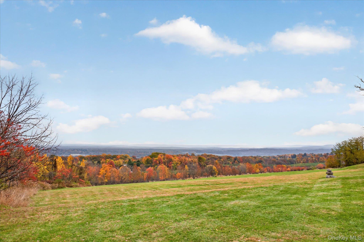
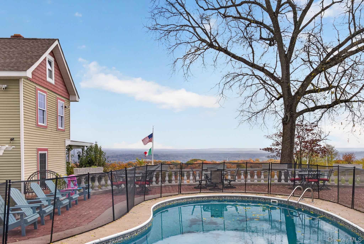
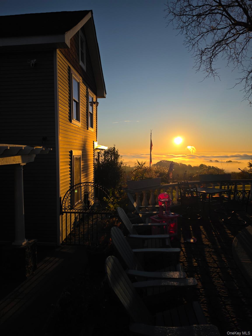
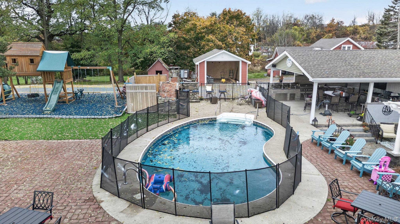
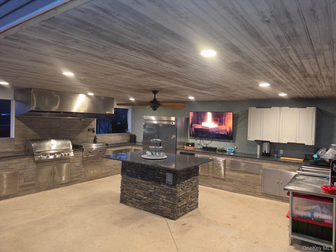
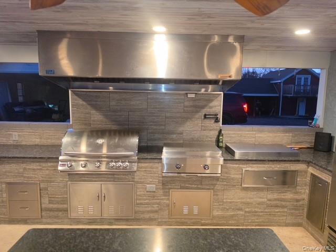
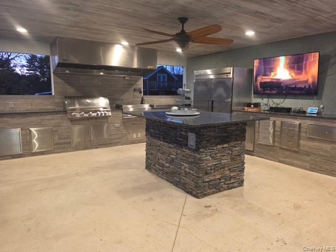
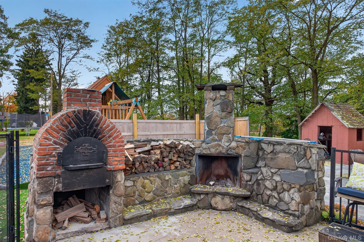
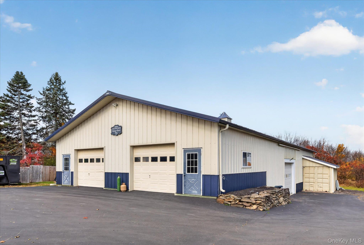
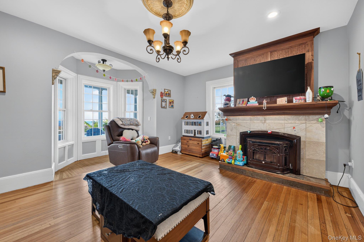
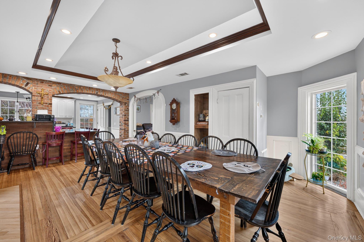
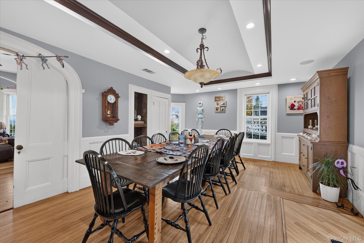
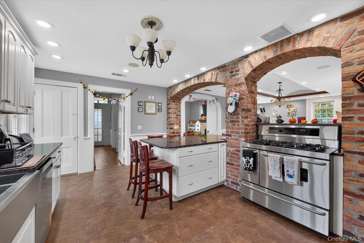
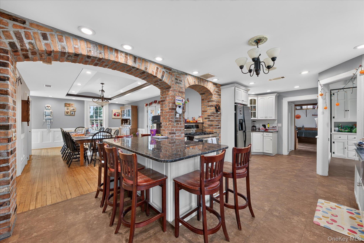
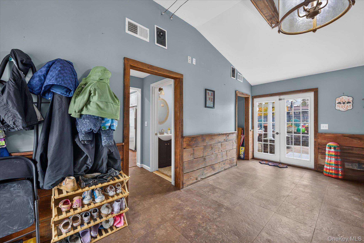
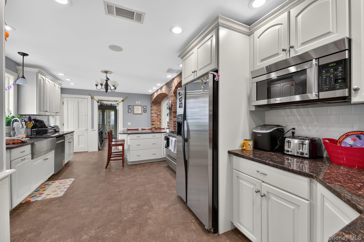
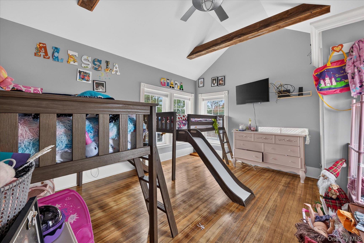
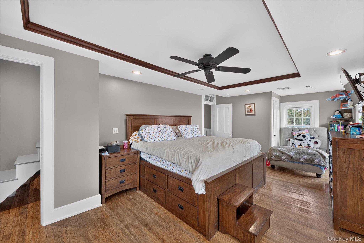
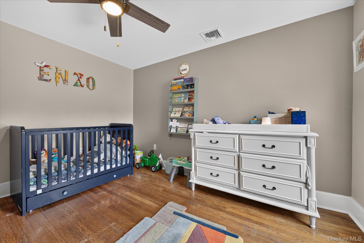
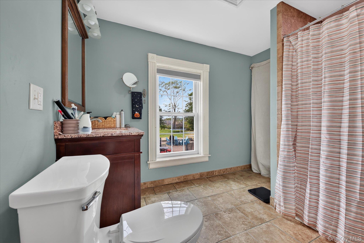
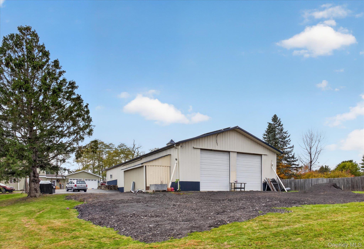
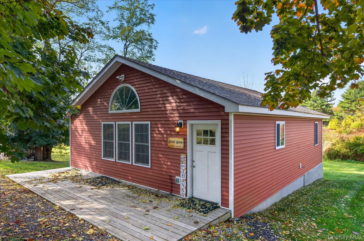
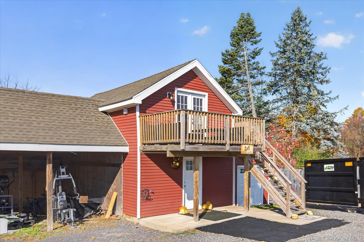
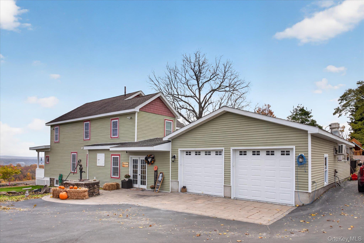
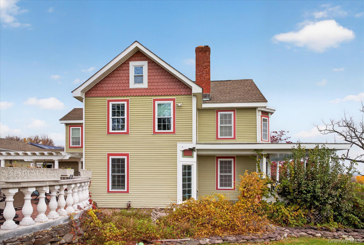
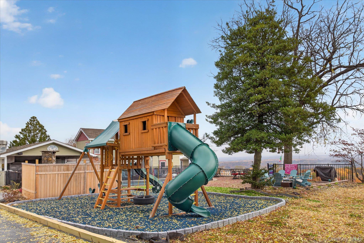
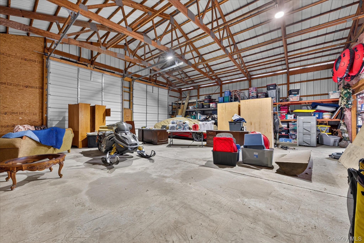
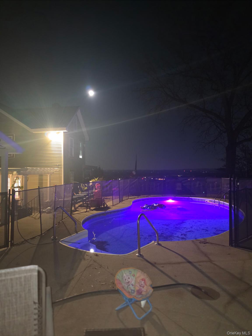
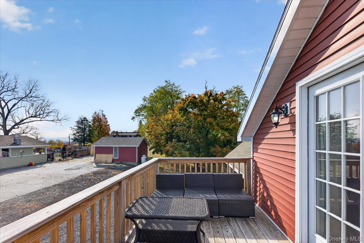
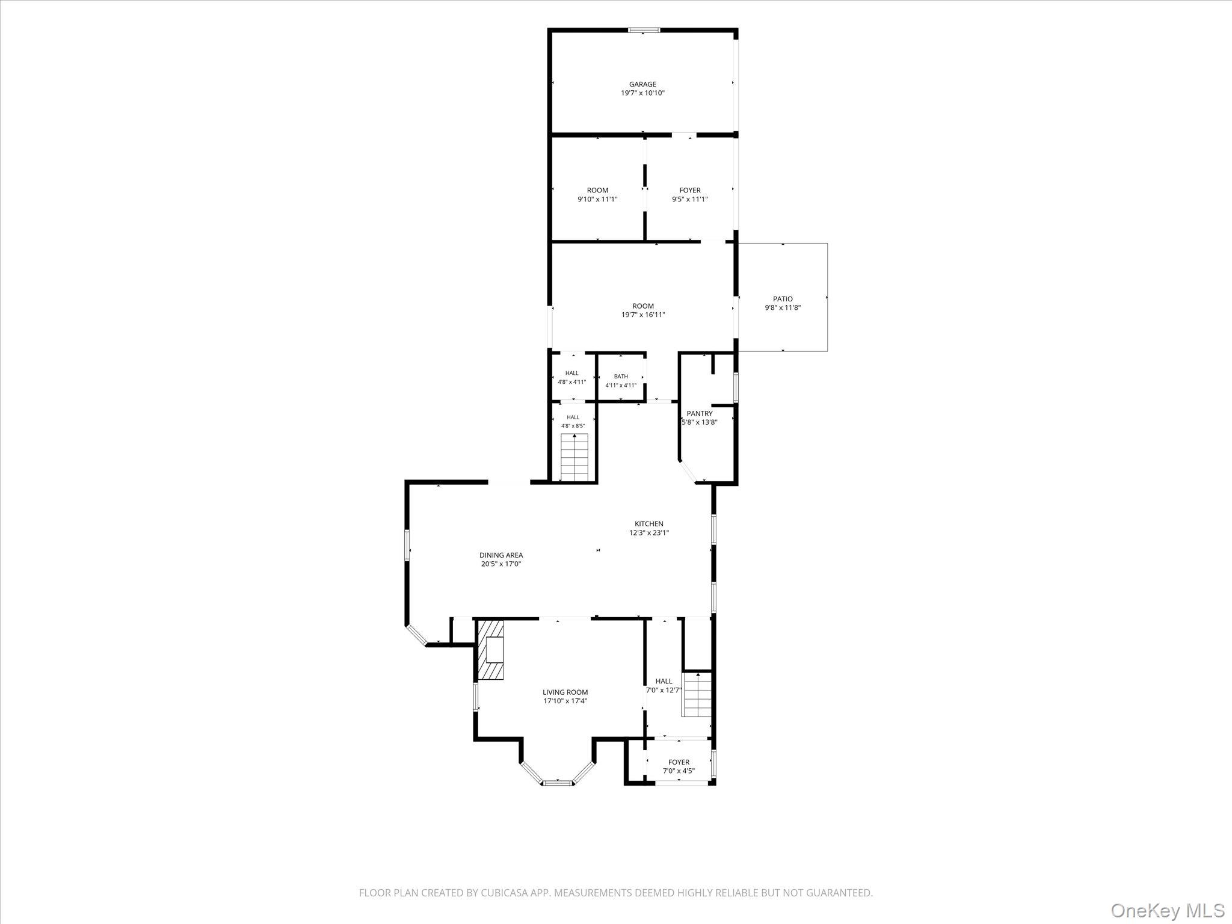
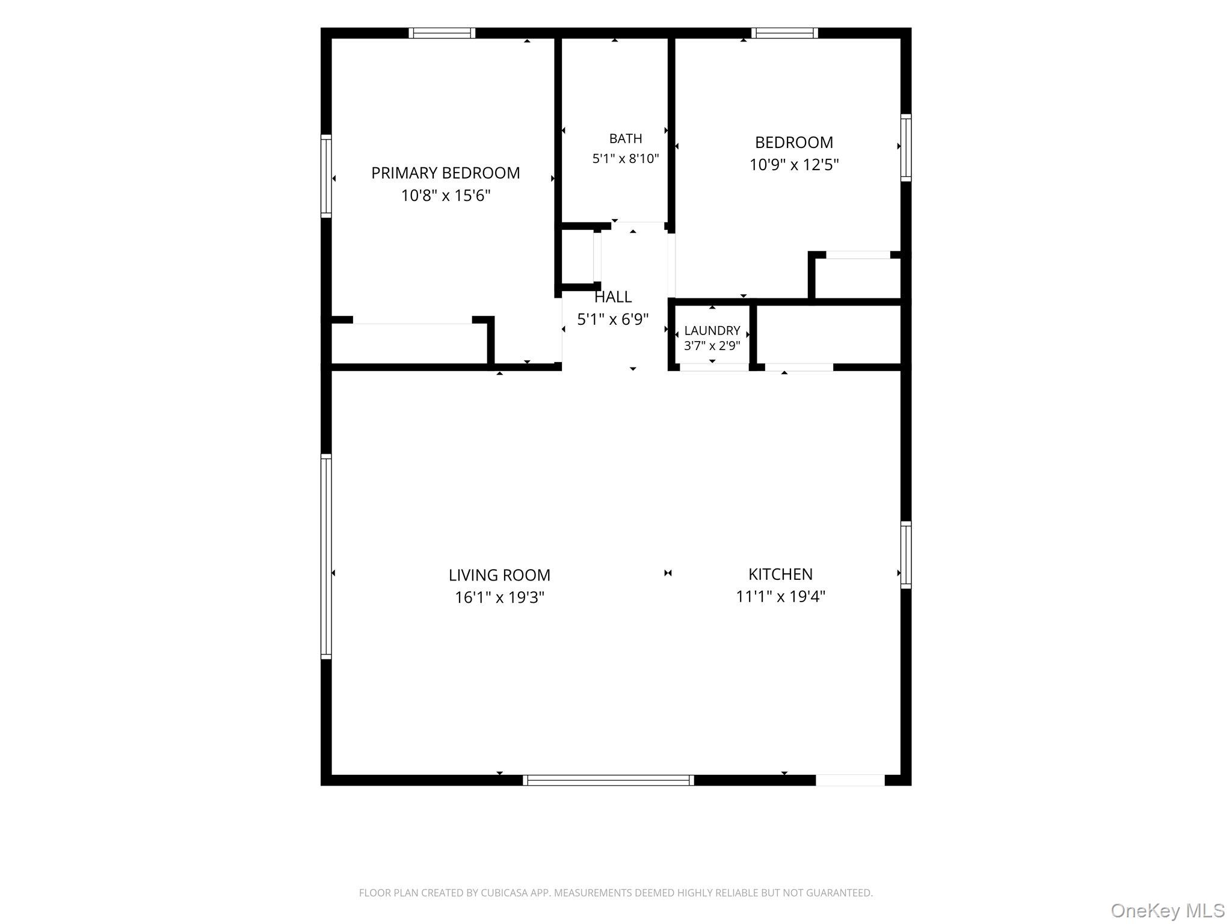
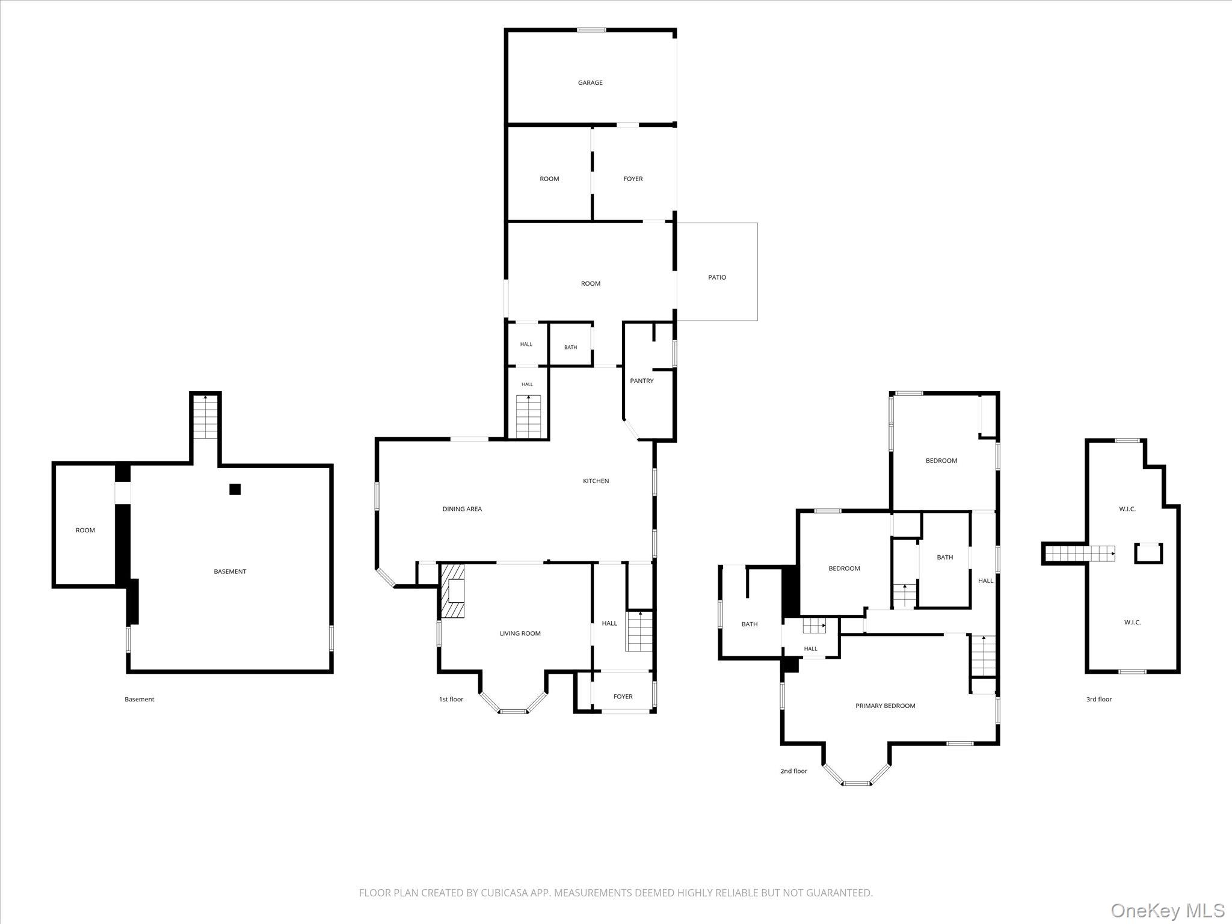
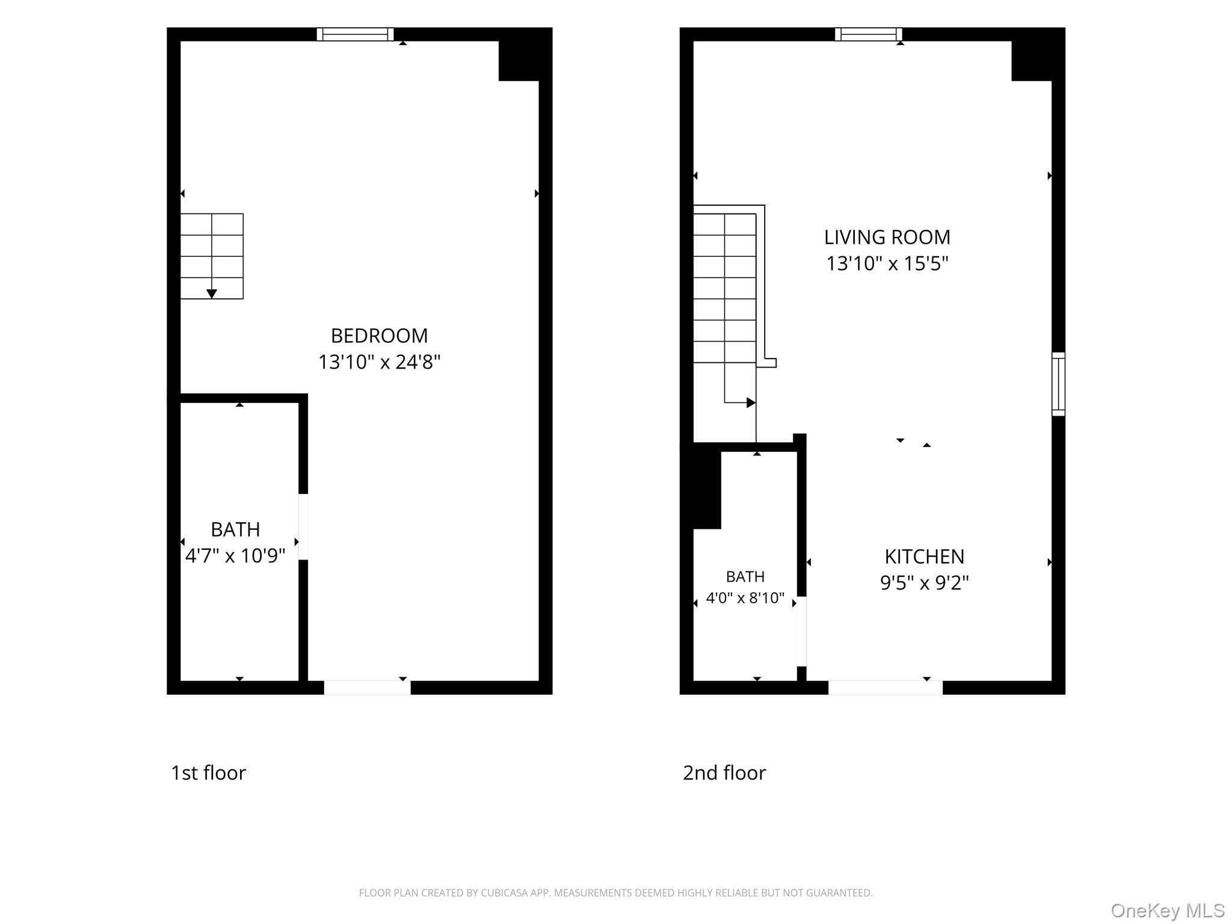
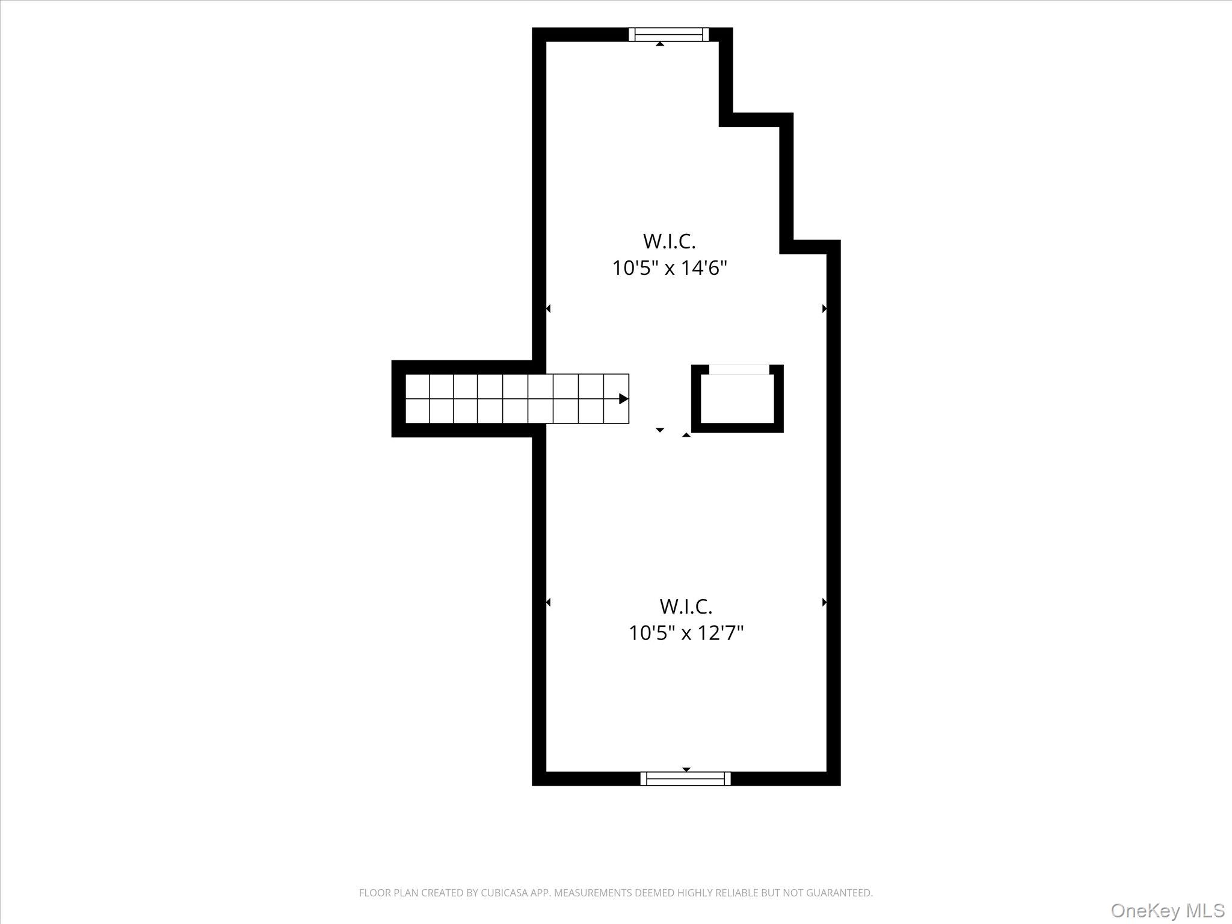
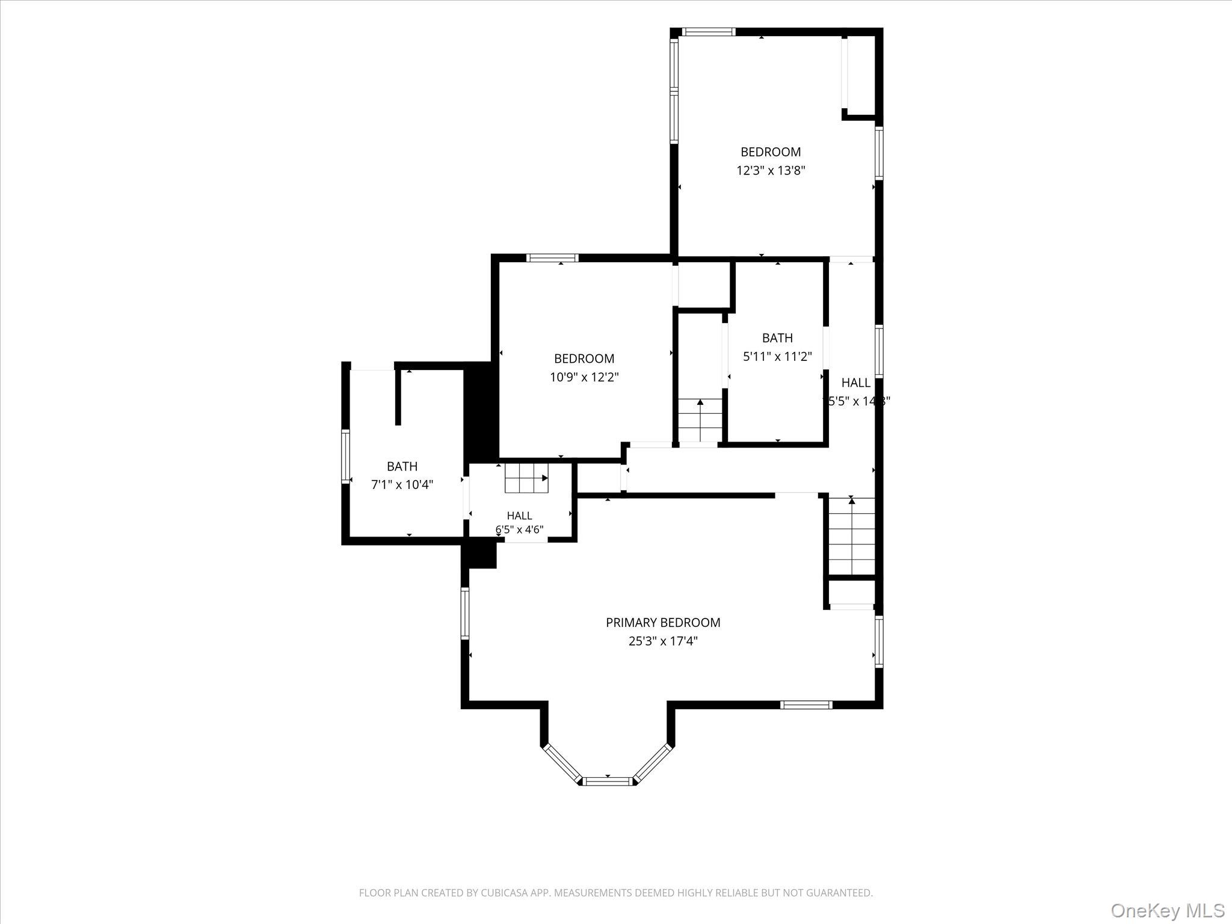
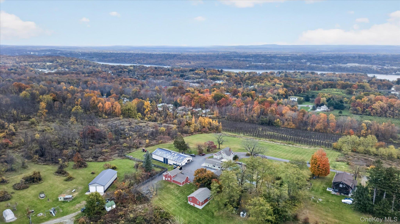
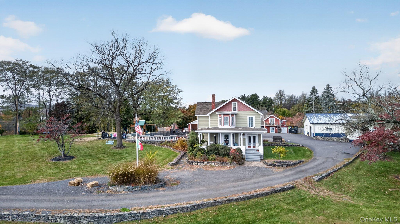
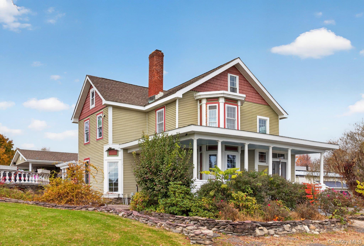
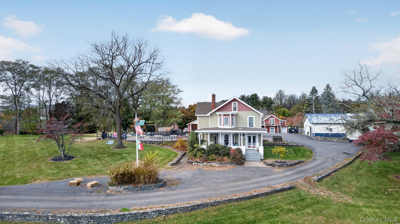
With panoramic Hudson Valley views stretching for miles, this five-acre Milton property brings together the charm of a 1911 farmhouse, two separate guest accommodations, and an extraordinary setting for outdoor entertaining. From its scenic ridge, the landscape unfolds in both directions-sweeping valley vistas to the east and rolling farmland to the west-creating a sense of space that carries throughout the property. The three-bedroom farmhouse anchors the setting with its enduring character and inviting connection to the outdoors. French doors from the kitchen and office lead to a pergola-covered patio, where a fully equipped chef's outdoor kitchen makes gathering effortless. Commercial grills and griddles, a double-door refrigerator, freezer, sinks, and a huge center island offer extensive prep, serving, and seating space. Beyond the kitchen, an inground pool, expansive paver patios, fire pit, and brick pizza oven create distinct places to swim, dine, and unwind, all framed by spectacular 180-degree views. Thoughtful improvements complement the farmhouse's original appeal, including two new tiled bathrooms completed in 2025 and a spacious walk-up, walk-in closet off the primary bedroom, also added in 2025. A separate two-bedroom, one-bath cottage, renovated in 2025, and a recently renovated one-bedroom, one-bath loft apartment with garage space bring another dimension to the property. Host extended family and friends with the comfort of separate accommodations, explore multigenerational living, or consider potential rental income through longer-term stays or Airbnb use. The combination of independent living spaces and outdoor amenities makes this an especially appealing place to gather while maintaining privacy. For collectors, hobbyists, or those needing substantial workspace, the 3,200-square-foot garage/workshop features soaring 20-foot ceilings, 12- and 14-foot overhead doors, and ample room for vehicles, equipment, storage, and projects. Additional garage space adds even more flexibility. Set among Milton's wineries, orchards, and fruit farms, with access to the Walkway Over the Hudson, Mohonk Mountain House, and Wildflower Farms, the property offers a sought-after Hudson Valley lifestyle. Rail connections are approximately 15 minutes away, with convenient access to I-84 and the New York State Thruway. Whether enjoyed as a primary residence or a country retreat, this is a place to settle in, bring people together, and make the most of a remarkable setting.
Details
| MLS # | 1071468 |
|---|---|
| Listing Type | For Sale |
| Style | House |
| Sub-Type | Resale |
| Status | Active |
| Year | 1911 |
| Days On Site | 12 |
| Listing Provided By | John J Lease REALTORS Inc | Kathryn M DeCrosta |
Features
| Bed(s) | 6 |
|---|---|
| Bath(s) | 5 Total |
| SQ Feet | 4,000 |
| Garage | 12 |
| Car Port | Yes |
| Basement | Y |
| Pool | Yes |
| Story(s) | 2 |
| Acreage | 5.09 |
| Property View | Mountain(s), Panoramic |
Interior
| Cooling | Central Air, Ductless |
|---|---|
| Heating | Ducts, Electric, Forced Air, Heat Pump, Oil |
| Interior Features | First Floor Bedroom, First Floor Full Bath, Breakfast Bar, Ceiling Fan(s), Chandelier, Chefs Kitchen, Eat-in Kitchen, Formal Dining, Granite Counters, In-Law Floorplan, Kitchen Island, Open Kitchen, Primary Bathroom, Recessed Lighting, Storage, Tray Ceiling(s), Walk Through Kitchen, Walk-In Closet(s), Washer/Dryer Hookup |
| Appliances | Convection Oven, Dishwasher, Dryer, Electric Oven, Electric Range, Electric Water Heater, Exhaust Fan, Gas Range, Humidifier, Microwave, Refrigerator, Stainless Steel Appliance(s), Washer |
Exterior
| Exterior Features | Basketball Hoop, Courtyard, Fire Pit, Gas Grill, Lighting, Mailbox, Playground |
|---|---|
| Construction Materials | Other, Vinyl Siding |
| Foundation Details | Other |
| Lot Features | Back Yard, Cleared, Front Yard, Landscaped, Near School, Paved, Private, Rolling Slope, Secluded, Views |
Parking
| Garage Yes / No | Yes |
|---|---|
| Parking Features | Carport, Covered, Driveway, Garage, Garage Door Opener, Oversized, Tandem |
Utilities
| Utilities | Cable Connected, Electricity Connected, Phone Connected, Propane, Trash Collection Private, Underground Utilities |
|---|---|
| Sewer | Septic Tank |
Taxes
| Tax Year | 2025 |
|---|---|
| Tax Assessed Value | 287400 |
| Tax Annual Amount | 29800 |
Area Information
| State | NY |
|---|---|
| County | Ulster County |
| City | Milton |
| Zip Code | 12547 |
| School District | Marlboro Central High School |
| Elementary School | Marlboro Elementary School |
| High School | Marlboro Central High School |
| Listing VS Median (in 12547) | |
Price: $1,650,000 low | high Med: $540,000 sqft: 4,000 low | high Med: 2,844 $ / sqft: $413 low | high Med: $191 On site: 12 low | high Med: 102.5 | |
Market Activity 12547
Request a showing
Request a showing
Contact
Learn More About This Property

| State | NY |
|---|---|
| County | Ulster County |
| City | Milton |
| Zip Code | 12547 |
| School District | Marlboro Central High School |
| Elementary School | Marlboro Elementary School |
| High School | Marlboro Central High School |
| Listing VS Median (in 12547) | |
Price: $1,650,000 low | high Med: $540,000 sqft: 4,000 low | high Med: 2,844 $ / sqft: $413 low | high Med: $191 On site: 12 low | high Med: 102.5 | |