

Description
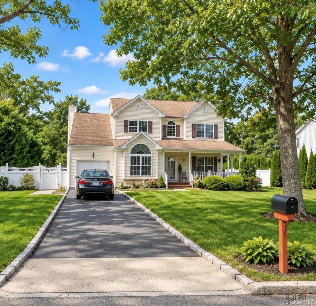
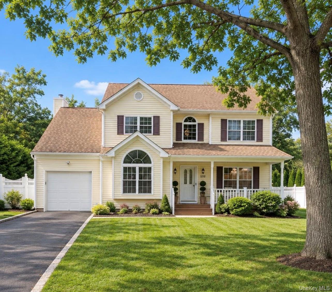
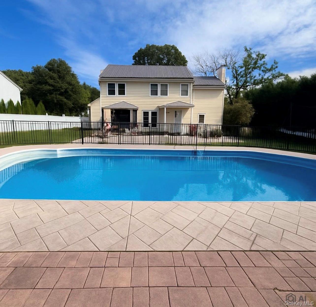
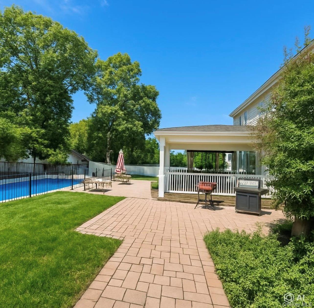
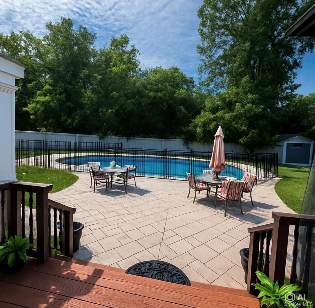
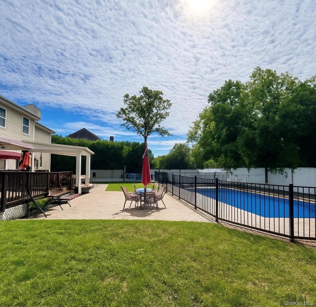
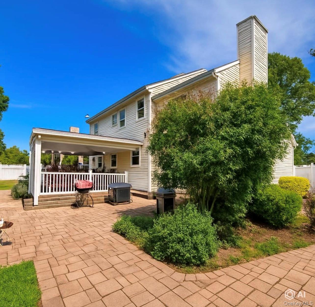
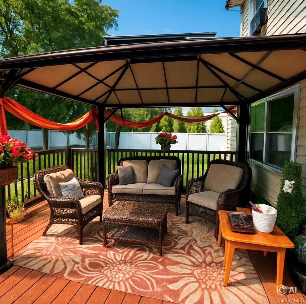
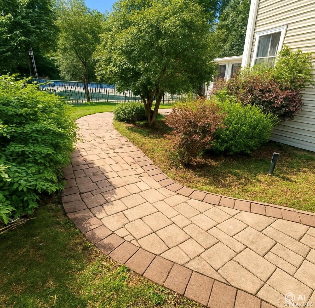
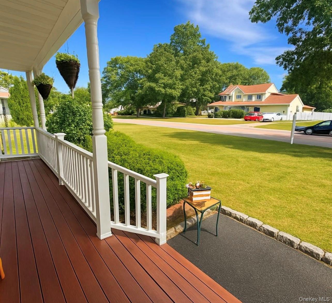
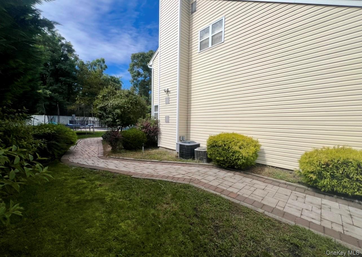
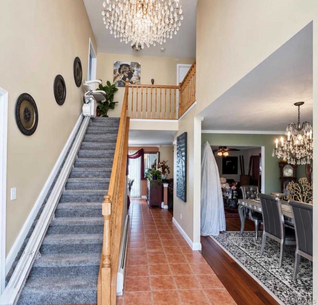
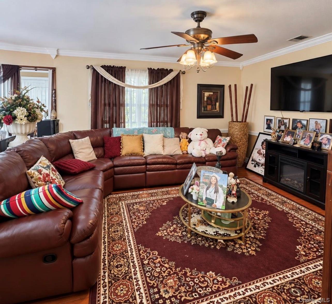
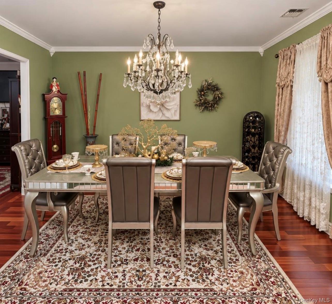
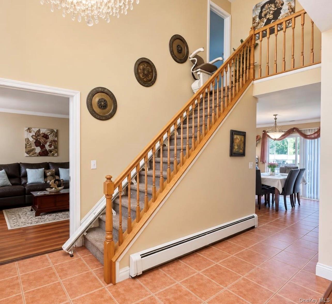
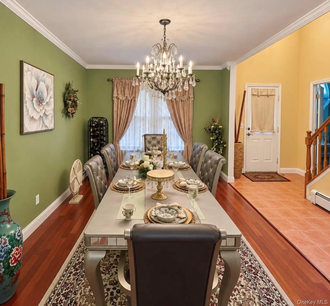
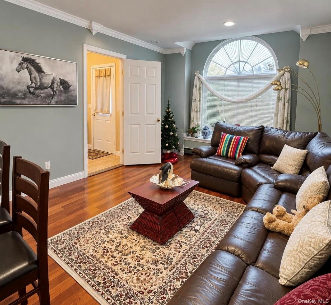
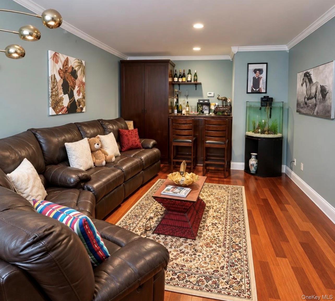
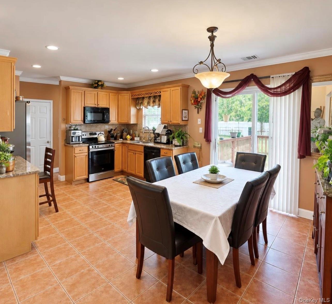
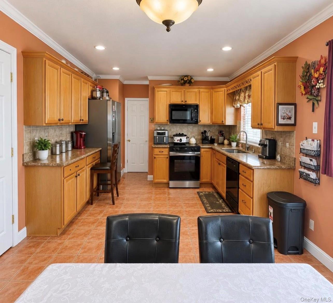
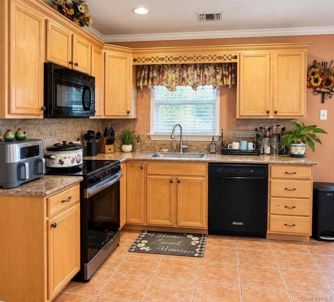
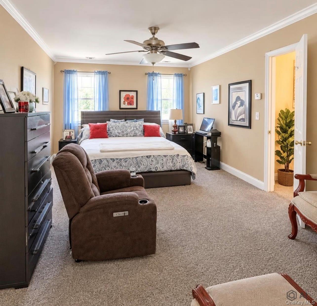
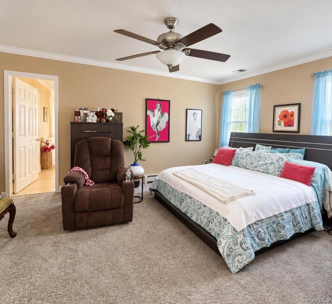
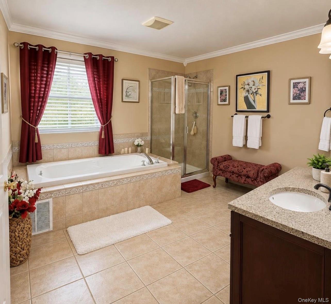
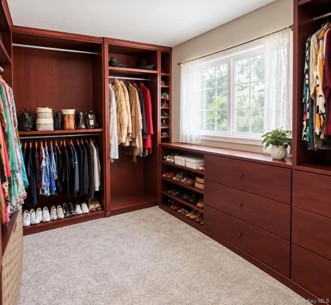
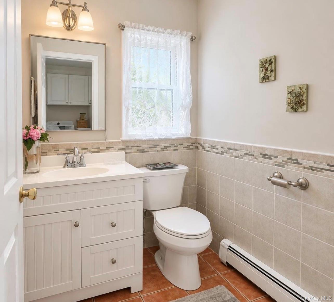
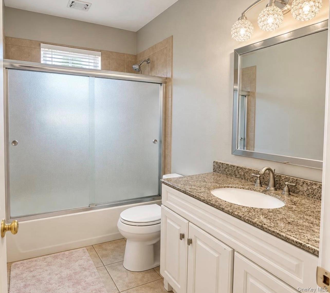
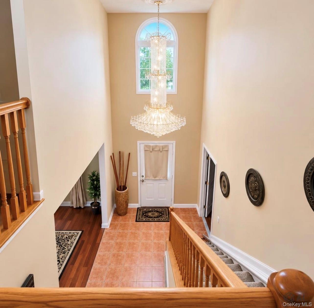
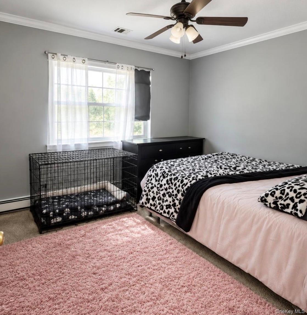
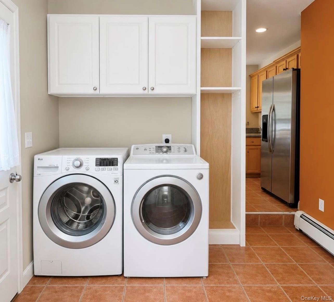
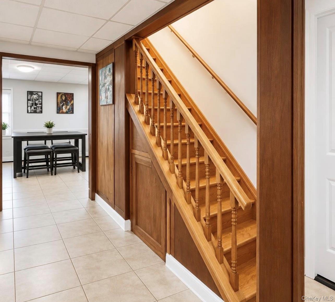
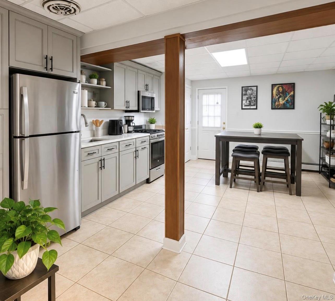
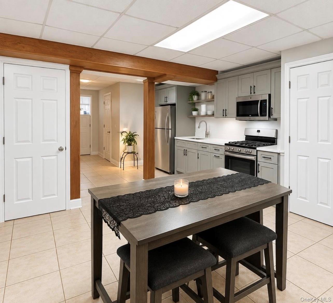
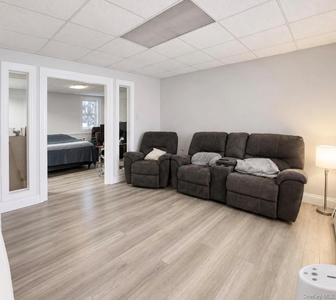
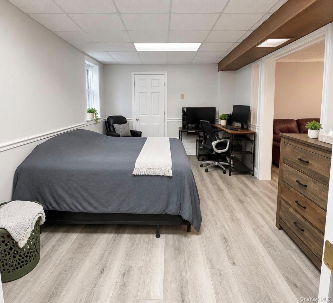
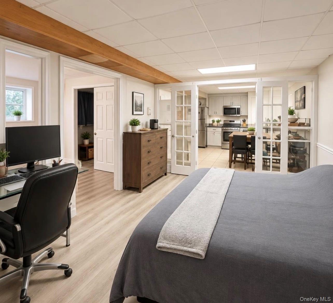
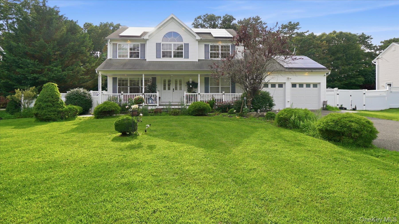
Very nice Expanded 4-5 br 3.5 bath Victorian on a beautiful street offering approximately 3,144 sq ft of living space on a 0.35-acre property with an additionally full finished basement with kitchen bath living room and additional bedroom with egress. A spacious entry foyer welcomes you into the main level, featuring an office/bedroom, living room, formal dining room, eat-in kitchen, laundry room and half bath. The second floor offers three bedrooms, including a private primary suite with full bath and additional nursery/office space, plus another full bath.The finished full walk-out basement provides additional living space with a separate exterior entrance, living area, second kitchen, bedroom, den and full bath. Outside, enjoy the 20' x 40' in-ground pool with extensive pavers, stamped concrete and new PVC fencing. Additional highlights include central air, updated heating system, cathedral ceiling(s), stone counters, double vanity, soaking tub, walk-in closets and a one-car garage with private driveway parking. A spacious property with flexible living areas and an impressive outdoor setting. Schedule your private tour.
Details
| MLS # | 1053135 |
|---|---|
| Listing Type | For Sale |
| Style | House |
| Sub-Type | Resale |
| Status | Active |
| Year | 2001 |
| Days On Site | 26 |
| Listing Provided By | RYLIA Homes Inc | Clifton R. Cole |
Features
| Bed(s) | 5 |
|---|---|
| Bath(s) | 4 Total |
| SQ Feet | 3,144 |
| Garage | 1 |
| Basement | Y |
| Pool | Yes |
| Acreage | 0.35 |
Interior
| Cooling | Central Air |
|---|---|
| Heating | Oil |
| Interior Features | First Floor Bedroom, Cathedral Ceiling(s), Double Vanity, Eat-in Kitchen, Entrance Foyer, In-Law Floorplan, Open Floorplan, Open Kitchen, Primary Bathroom, Soaking Tub, Stone Counters, Walk Through Kitchen, Walk-In Closet(s) |
| Appliances | Dishwasher, Dryer, Electric Range, Refrigerator, Washer |
Exterior
| Construction Materials | Frame, Vinyl Siding |
|---|
Parking
| Garage Yes / No | Yes |
|---|---|
| Parking Features | Driveway, Garage, Private |
Utilities
| Utilities | Cable Connected, Electricity Connected, Sewer Connected, Trash Collection Public, Underground Utilities, Water Connected |
|---|---|
| Sewer | Public Sewer |
Taxes
| Tax Year | 2026 |
|---|---|
| Tax Assessed Value | 3075 |
| Tax Annual Amount | 15438.86 |
Area Information
| State | NY |
|---|---|
| County | Suffolk County |
| City | Coram |
| Zip Code | 11727 |
| School District | Longwood High School |
| Elementary School | Coram Elementary School |
| High School | Longwood High School |
| Listing VS Median (in 11727) | |
Price: $799,990 low | high Med: $412,500 sqft: 3,144 low | high Med: 1,365 $ / sqft: $254 low | high Med: $302 On site: 26 low | high Med: 56 | |
Market Activity 11727
Request a showing
Request a showing
Contact
Learn More About This Property

| State | NY |
|---|---|
| County | Suffolk County |
| City | Coram |
| Zip Code | 11727 |
| School District | Longwood High School |
| Elementary School | Coram Elementary School |
| High School | Longwood High School |
| Listing VS Median (in 11727) | |
Price: $799,990 low | high Med: $412,500 sqft: 3,144 low | high Med: 1,365 $ / sqft: $254 low | high Med: $302 On site: 26 low | high Med: 56 | |
 | $749,00053 Howard DriveCoram, NY 11727 |